
Views - Primary on Main
Address
34494 Skyler Drive, Lewes, DE
Price
$ 799,000
Property Attributes
- MLS#DESU2105342
- TypeSingle Family
- Listing Status ACTIVE
- CountySUSSEX
- CityLewes
- AreaIndian River Hundred
- NeighborhoodVillages At Herring Creek
- Zip19958
- StyleContemporary
- Year Built2012
- Taxes$ 1660
- Price$ 799,000
- Bedrooms3
- Full Bathrooms3
- Half Bathrooms0
- Sqr Footage2693
- Lot Size0.57 Acres
Data Source:
Bright MLS
Property Description
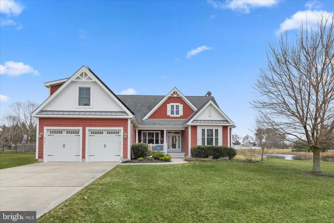
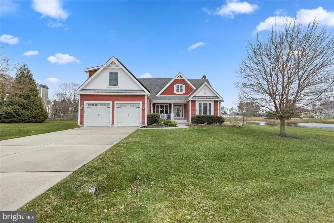
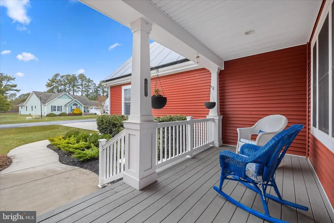
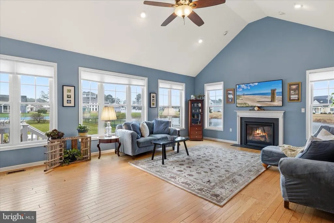
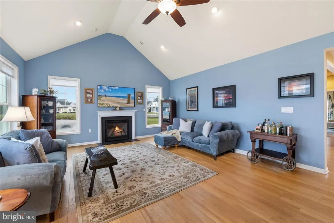
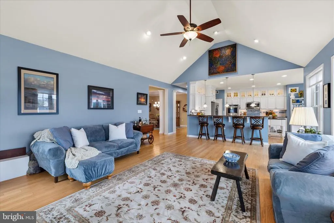
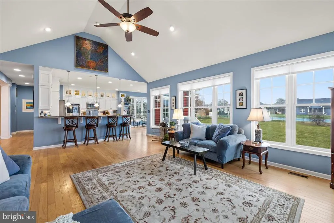
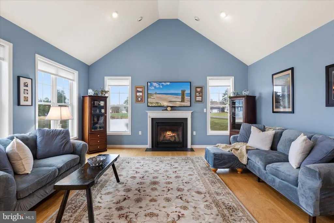
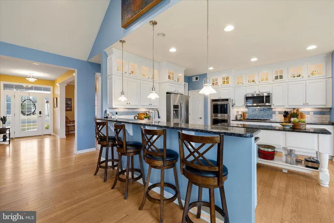
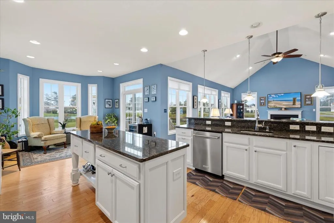
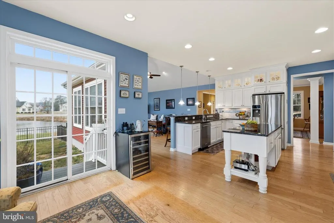
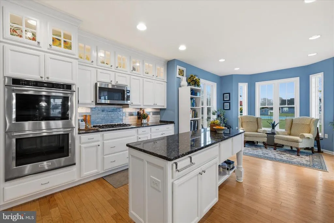
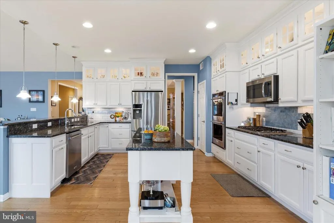
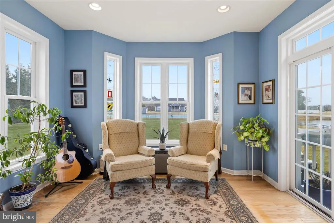
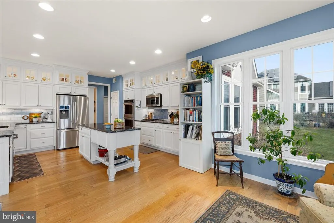
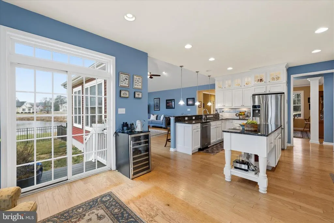
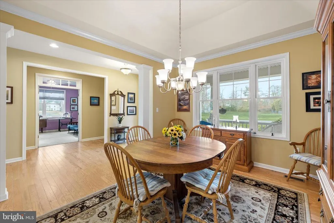
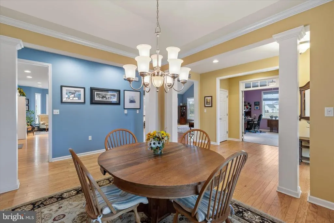
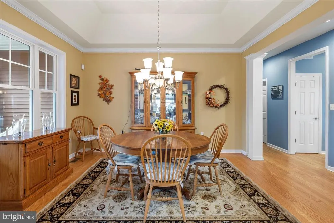
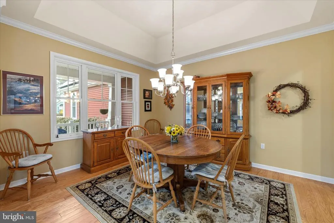
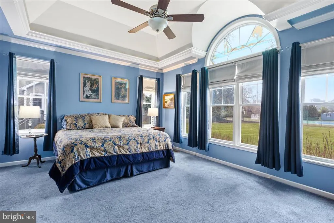
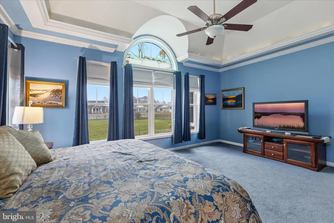
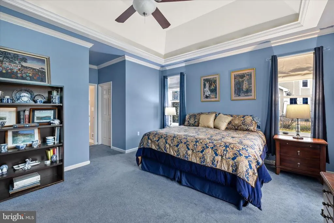
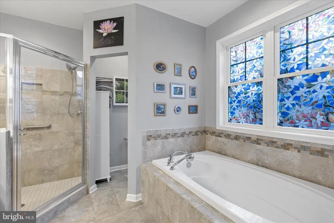
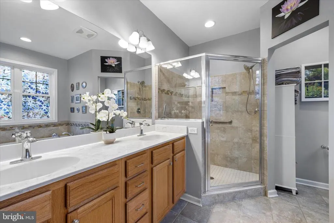
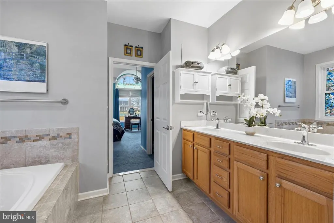
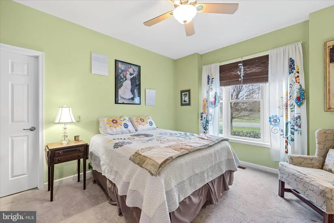
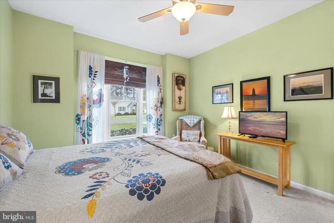
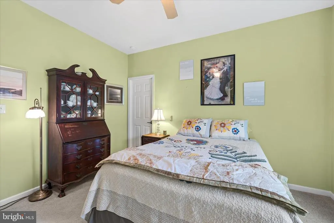
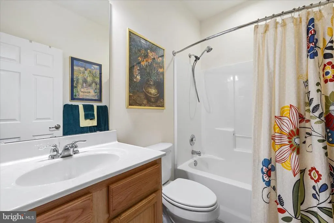
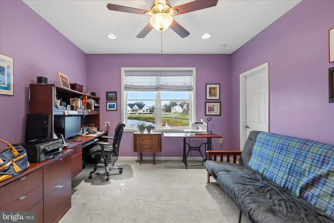
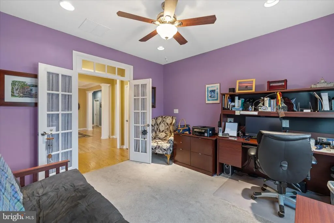
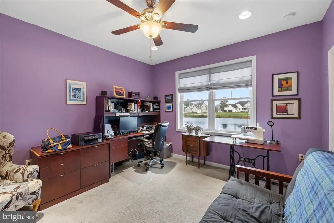
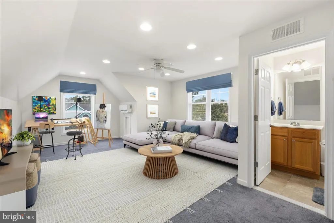
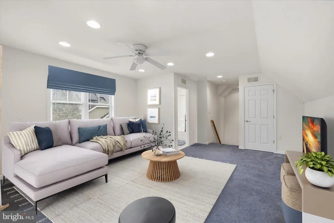
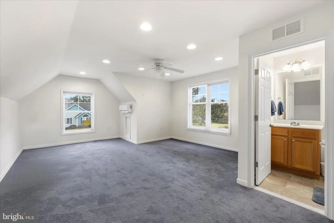
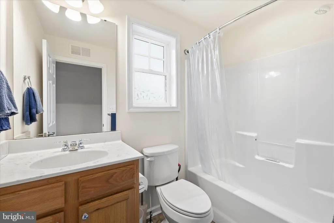
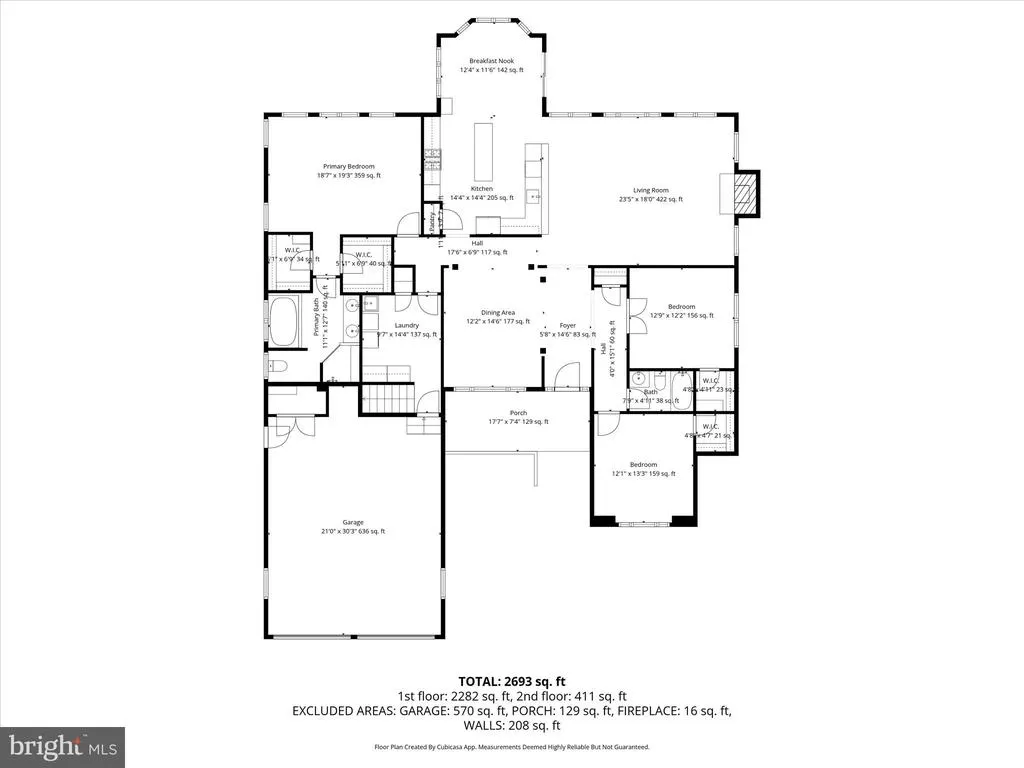
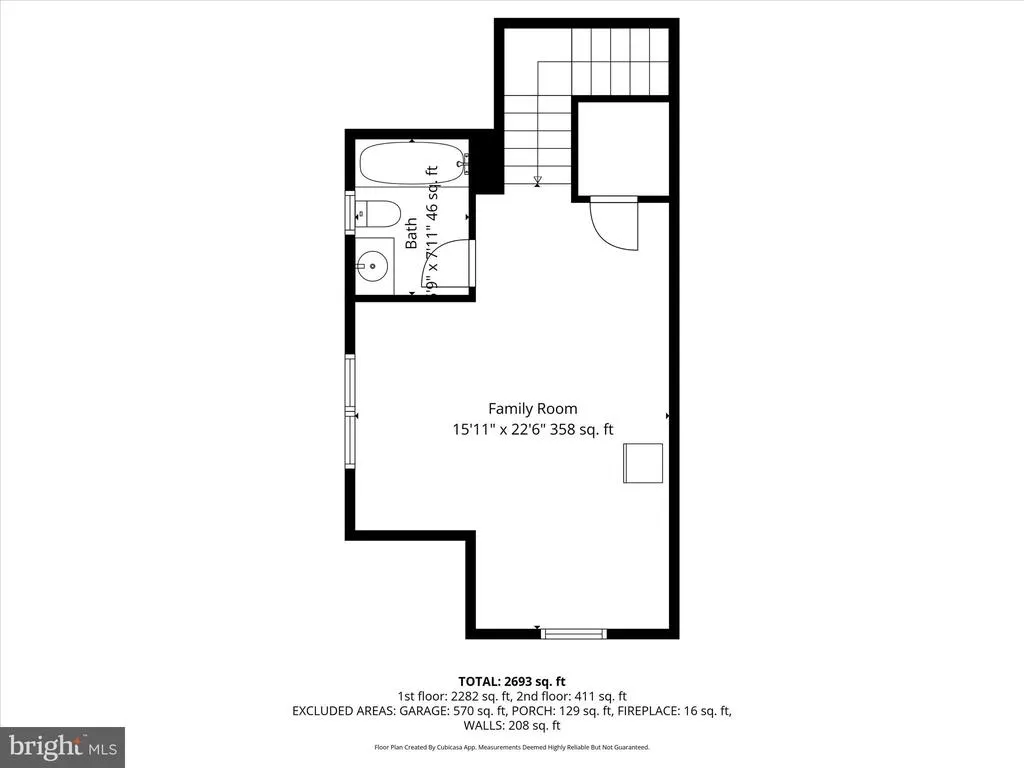
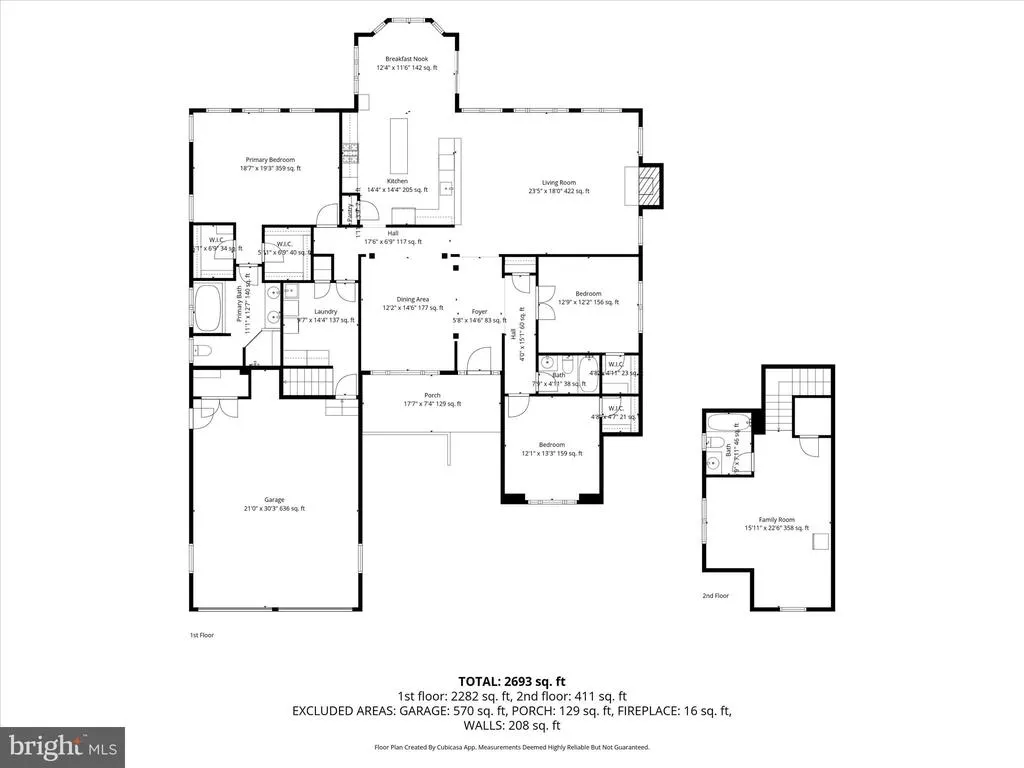
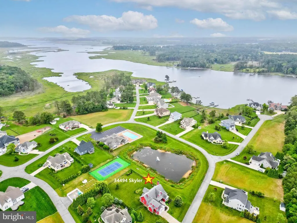
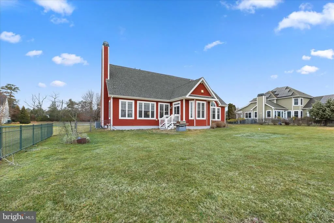
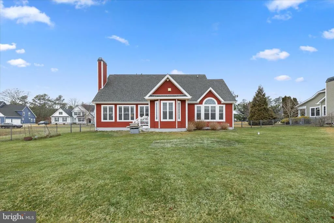
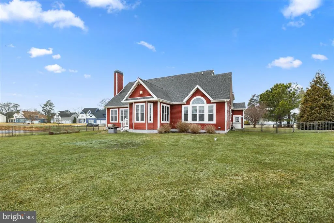
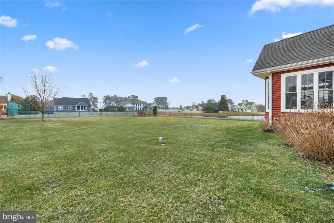
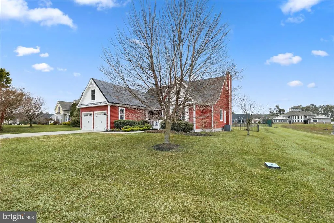
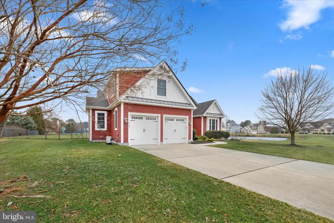
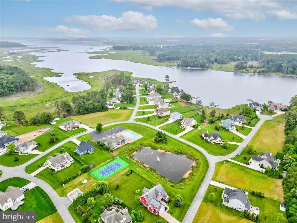
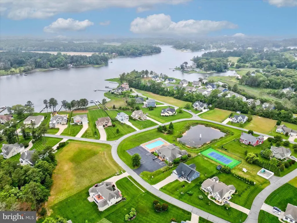
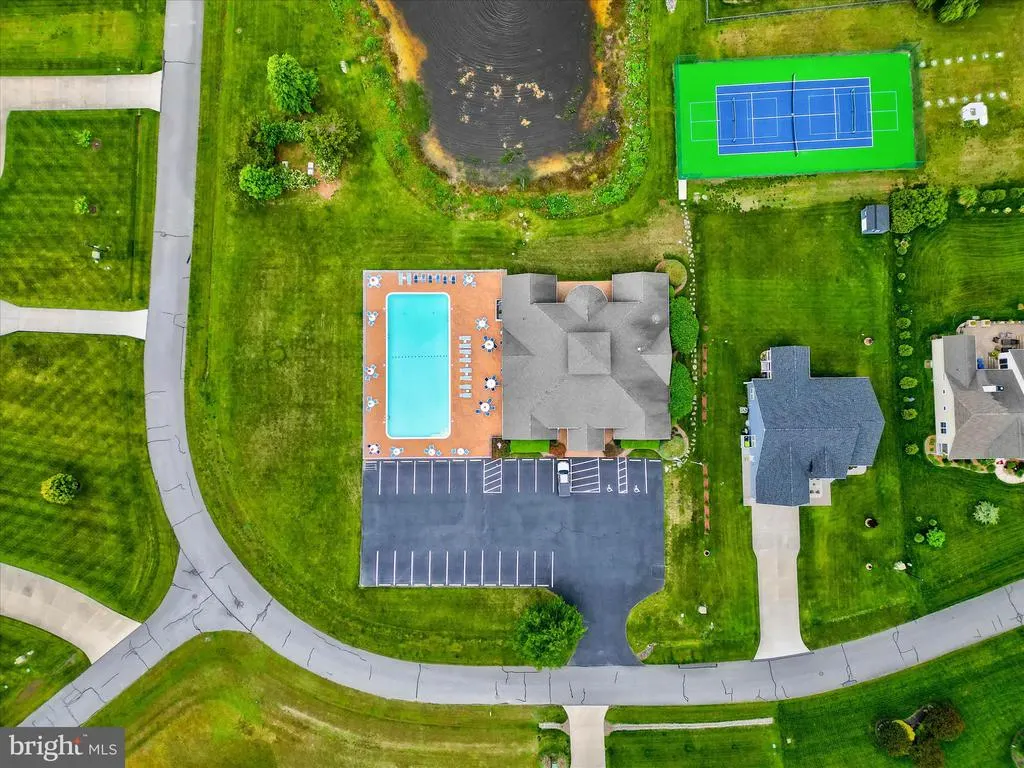
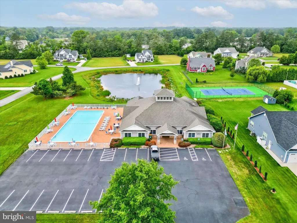
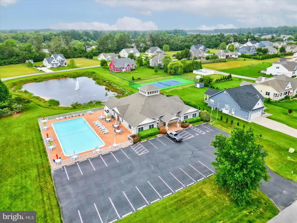
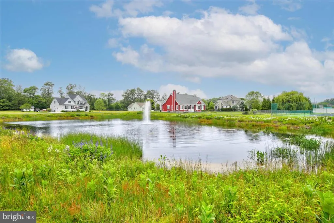
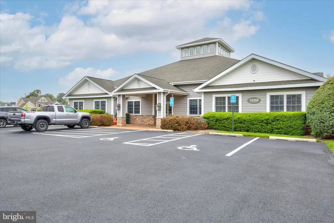
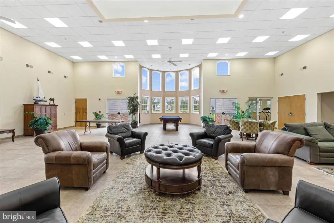
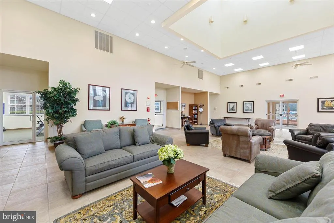
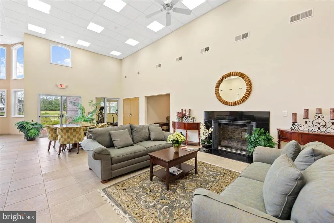
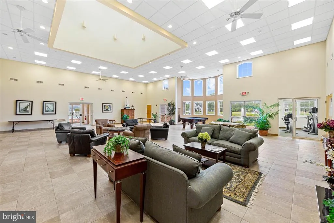
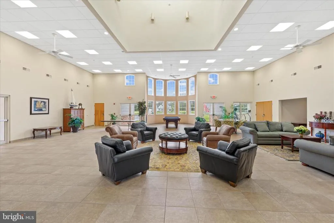
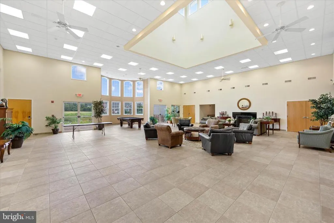
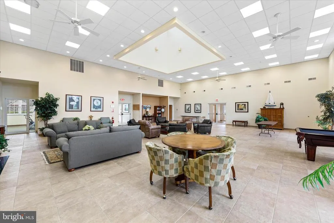
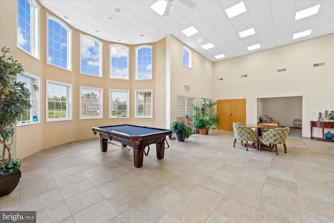
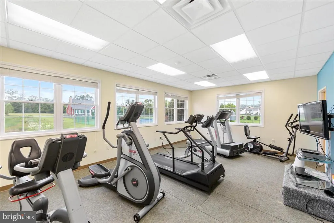
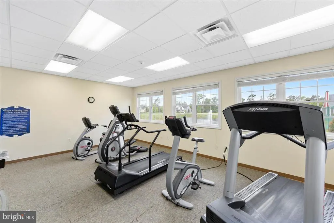
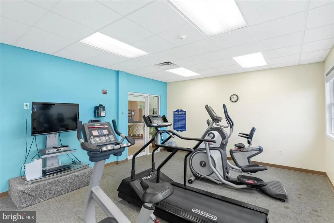
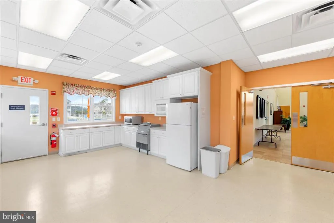
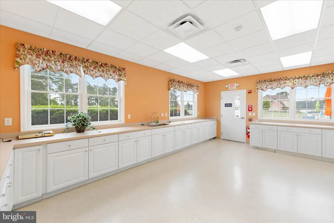
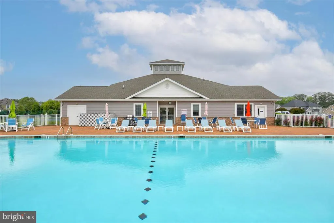
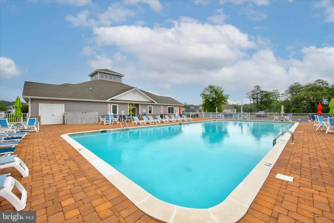
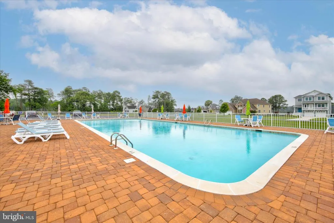
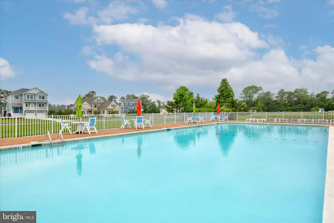
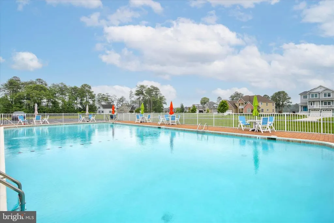
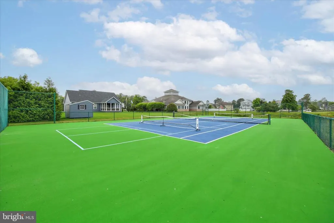
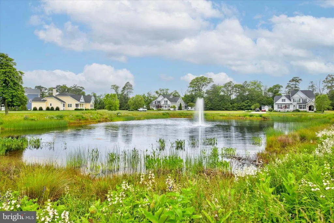
Perfectly positioned on a spacious homesite with peaceful water views, this beautifully maintained Schell Brothers Mariner model offers a rare opportunity to enjoy both privacy and connection in the welcoming community of Villages at Herring Creek. Thoughtfully designed and filled with natural light, this home delivers the perfect balance of elegant living spaces, modern efficiency, and a location that places the very best of the neighborhood just steps from your door. From the moment you arrive, youll appreciate the setting, a generously sized lot with a fenced backyard overlooking a pond and natural surroundings beyond. Here, you can enjoy watching wildlife and seasonal changes from the comfort of your great room or while relaxing outdoors in a space ready to be tailored to your lifestyle. Inside, the open-concept design is ideal for everyday living and entertaining. The gourmet kitchen is truly the heart of the home, featuring granite countertops, upgraded cabinetry, stainless steel appliances, a gas cooktop, double ovens, and a large center island perfect for gathering. The kitchen flows seamlessly into the spacious family room, where oversized windows frame tranquil water views and a gas fireplace creates a warm and inviting atmosphere. The formal dining room is accented with crown molding and a tray ceiling, offering an elegant setting for special occasions. Luxury and convenience define the main-level owner's suite, a spacious retreat featuring a spa-inspired bath with soaking tub, walk-in shower, dual vanities, and two generous walk-in closets. Two additional first-floor bedrooms and well-appointed hall bathroom provide comfortable accommodations for guests, while the private second-floor suite with full bath creates an ideal retreat for visitors or extended stays. Equally impressive is the home's smart design and efficiency, including owned solar panels that significantly reduce energy costs, a conditioned crawl space, irrigation on a private well, and an oversized insulated two-car garage with room for storage or workshop space. One of this homes most valuable features is its close proximity to the community amenities, a true advantage for those who appreciate an active and connected lifestyle. The clubhouse, fitness center, pool, tennis and pickleball courts, and neighborhood gatherings are just moments away, making it easy to participate as much or as little as you choose. Villages at Herring Creek is known as a friendly and established coastal community where neighbors become friends and homeowners take pride in both their properties and their shared environment. With low HOA fees, low property taxes, and a location just a short drive to Lewes, Rehoboth Beach, and the Delaware Bay, this home offers exceptional value along with a lifestyle centered on comfort, community, and convenience. If you're looking for a home that combines space, efficiency, natural beauty, and genuine neighborhood connection, this is a place where you can truly feel at home. There is even more to discover come see for yourself.
| Elementary School | Middle School | High School |
|---|---|---|
| Love Creek Elementary School | Beacon Middle School | Cape Henlopen High School |
| Price History | |
|---|---|
| 3/7/2026 | Listed $829,000 |
| 4/15/2026 | 4$799,000 |
General Features
| Living Area | 2693 |
|---|---|
| Sewer | Public Sewer |
| Heating | Other |
| Cooling | Central A/C |
| Possession | Negotiable |
| Appliances | Cooktop,Oven - Wall,Refrigerator,Icemaker,Dishwasher,Disposal,Microwave,Washer,Dryer,Exhaust Fan,Water Heater - Tankless,Water Dispenser,Freezer |
| Zoning | AR-1 |
| HOA Fee | 446.00 |
| Garage Spaces | 2.00 |
| Association Fee Includes | Snow Removal,Trash |
| Patio/Porch Features | Porch(es),Roof |
| Architectural Style | Contemporary |
| Security Features | Main Entrance Lock,Smoke Detector,Carbon Monoxide Detector(s) |
| Construction Materials | Vinyl Siding |
| School District | CAPE HENLOPEN |
| Year Built | 2012 |
| View | Garden/Lawn,Panoramic,Pond |
| Levels | 2 |
| Tax Year | 2025 |
| Ownership | Fee Simple |
| Cool Fuel | Electric |
| Building Name | NONE AVAILABLE |
| Accessibility | Other |
| Assoc Fee Paid Per | Quarterly |
| County | SUSSEX |
| New Construction | No |
| Property Type | Residential |
| Association Amenities | Swimming Pool,Tennis Courts,Community Center |
| HOA | Yes |
| Subdivision Name | VILLAGES AT HERRING CREEK |
| Garage Y/N | Yes |
| Water Access Y/N | No |
| Other Structures | Above Grade,Below Grade |
| Full Baths | 3 |
| Status | ACTIVE |
| Directions | From John J Williams Hwy/DE-24/DE-1D,turn left onto Camp Arrowhead Rd. Turn right onto Skyler Dr. Turn right again onto Skyler Dr. |
| City | LEWES |
| Disclosures | Prop Disclosure |
| Senior Community Y/N | No |
| MLS Area | Indian River Hundred (31008) |
| Lot Size Units | Square Feet |
| Lot Size Square Feet | 24829.00 |
| Tax Annual Amount | 1660.0 |
| Structure Type | Detached |
| Condo/Coop Association fee Y/N | No |
| Bathrooms Full Main Level | 2 |
| Bathrooms Count Main Level | 2.00 |
| Price Per Sq Ft Total AG | 296.7 |
| Community Pool Features | Fenced,In Ground |
| Vacation Rental Y/N | No |
| Virtual Tour | https://media.homesight2020.com/34494-Skyler-Drive/idx |
| Total SQFT | 2693 |
| Sussex DE Quadrants | Between Rt 1 & 113 |
| Standard Status | Active |
| Year Built Source | Assessor |
| Legal Subdivision | VILLAGES AT HERRING CREEK |
| Tax Lot | 86 |
Interior Features
| Interior Amenities | Carpet,Ceiling Fan(s),Combination Dining/Living,Combination Kitchen/Dining,Combination Kitchen/Living,Crown Moldings,Dining Area,Entry Level Bedroom,Floor Plan - Open,Kitchen - Gourmet,Kitchen - Isla |
|---|---|
| Heating Fuel | Propane - Owned |
| Total Fireplaces | 1 |
| Fireplace Features | Gas/Propane,Mantel(s) |
| Hot Water | Tankless |
| Basement (Y/N) | No |
| Heating Y/N | Yes |
| Window Features | Double Pane,Screens,Transom,Vinyl Clad |
| Fireplace Y/N | Yes |
| Above Grade Finished Area | 2693 |
| Central Air Y/N | Yes |
| Total Bedrooms | 3 |
| Room Type | Living Room,Dining Room,Primary Bedroom,Bedroom 2,Bedroom 3,Kitchen,Family Room,Foyer,Breakfast Room |
| Main Level Bedrooms | 3 |
| Below Grade Finished Area Unit Type | Square Feet |
| LivingAreaSource | Estimated |
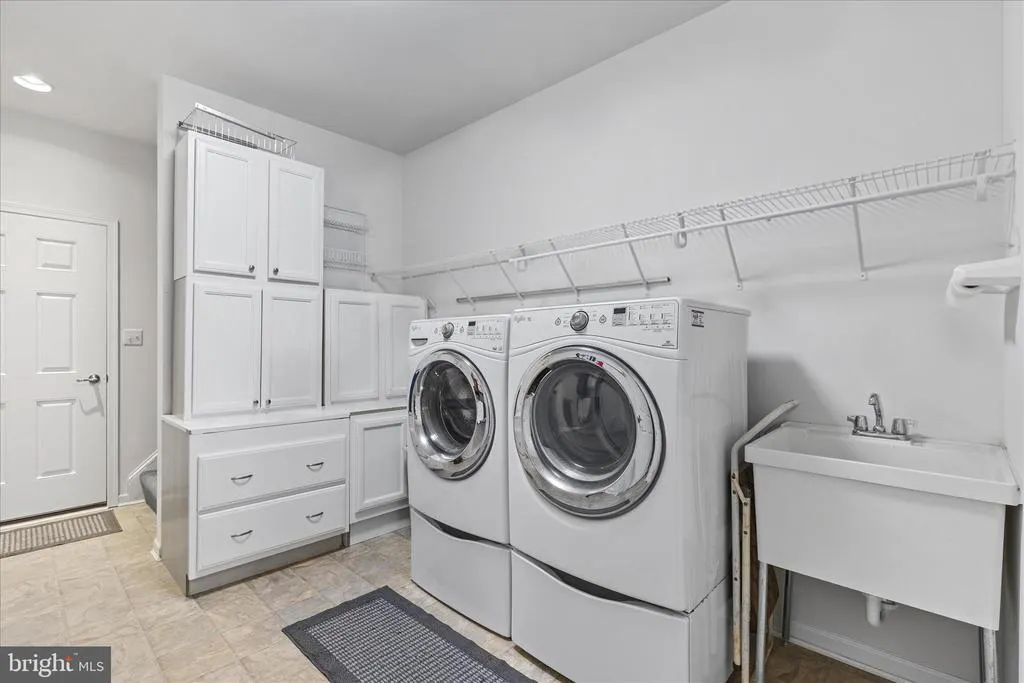
| Laundry Type | Main Floor |
| Below Grade Unfin Area Units | Square Feet |
| Below Grade Unfin SQFT Source | Assessor |
| Below Grade Finished Area Source | Assessor |
| Bathrooms Full Upper Level 1 | 1 |
| Bathrooms Full All Upper Levels | 1 |
| Bathrooms Count Upper Level 1 | 1.00 |
| Bathrooms Count All Upper Levels | 1 |
| Above Grade Finished Area Source | Estimated |
| Above Grade Finished Area Unit Type | Square Feet |
| Total Baths | 3 |
Exterior Features
| Exterior Amenities | Lawn Sprinkler,Sport Court,Street Lights |
|---|---|
| Pool | Yes - Community |
| Fencing | Rear |
| Parking Features | Concrete Driveway |
| Lot Features | Backs - Open Common Area,Front Yard,Landscaping,Rear Yard,SideYard(s) |
| Water Source | Public |
| Total Parking Spaces | 6 |
| Garage Features | Additional Storage Area,Garage - Front Entry,Garage Door Opener,Inside Access |
| Type of Parking | Attached Garage,Driveway |
| Land Use Code | 1 1 |
| Foundation Details | Crawl Space |
| Water View Y/N | Yes |
| Lot Dimensions | 114.00 x 222.00 |
| Lot Size Acres | 0.57 |
| Lot Size Source | Assessor |
| Waterfront Y/N | No |
| Door Features | Atrium,Sliding Glass |
| Navigable Water Y/N | No |
| Water Oriented Y/N | No |
| # of Attached Garage Spaces | 2 |
| LotDimensionsSource | Assessor |
Room Details
| Room | Dimensions | Level | Flooring | Details |
|---|---|---|---|---|
| Bedroom 2 | Main | Flooring - Carpet,Ceiling Fan(s),Walk-In Closet(s),Window Treatments | ||
| Bedroom 3 | Main | Flooring - Carpet,Ceiling Fan(s),Walk-In Closet(s) | ||
| Breakfast Room | Main | Flooring - HardWood | ||
| Dining Room | Main | Flooring - HardWood,Crown Molding | ||
| Family Room | Upper 1 | Attached Bathroom,Flooring - Carpet | ||
| Foyer | Main | Flooring - HardWood | ||
| Kitchen | Main | Breakfast Bar,Breakfast Nook,Built-Ins,Countertop(s) - Granite,Dining Area,Flooring - HardWood,Island,Kitchen - Gas Cooking,Pantry | ||
| Living Room | Main | Flooring - HardWood,Cathedral/Vaulted Ceiling,Ceiling Fan(s) | ||
| Primary Bedroom | Main | Attached Bathroom,Ceiling Fan(s),Flooring - Carpet,Window Treatments,Walk-In Closet(s) |
Amenities
- Foreclosure
- Views
- Short Sale
- New Construction
- Adult 55+
- Lease To Own
- No HOA Fees
- Furnished
- Primary On Main
- Air Conditioning
- Seller Finance
- Green
- Fixer Upper
- Horse
- Golf
- Fireplace
- Deck
- Garage
- Basement
- Pool
Property vs Single Family Average in 19958
Price
Taxes
Year Built
Visits
 © BRIGHT, All Rights Reserved
