
Price Reduction - Primary on Main
Address
34395 Skyler Drive, Lewes, DE
Price
$ 799,999
Property Attributes
- MLS#DESU2111776
- TypeSingle Family
- Listing Status ACTIVE
- CountySUSSEX
- CityLewes
- AreaIndian River Hundred
- NeighborhoodVillages At Herring Creek
- Zip19958
- StyleColonial,Traditional
- Year Built2008
- Taxes$ 1814
- Price$ 799,999
- Bedrooms5
- Full Bathrooms4
- Half Bathrooms1
- Sqr Footage5000
- Lot Size0.46 Acres
Data Source:
Bright MLS
Property Description
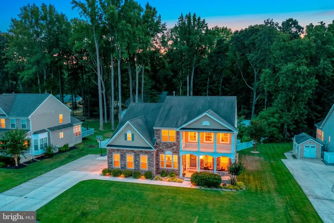
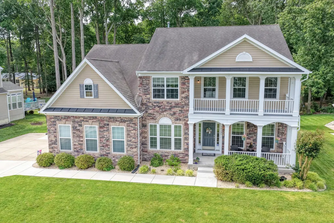
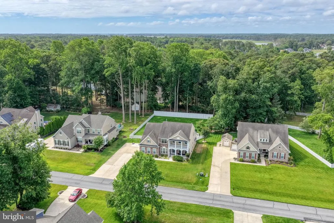
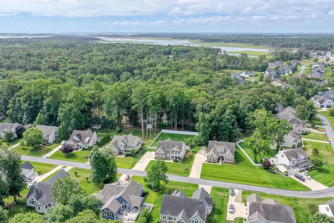
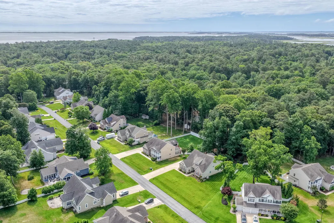
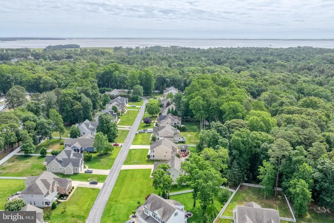
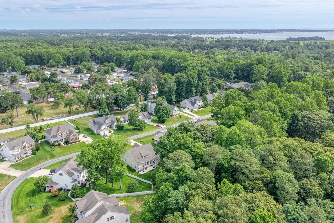
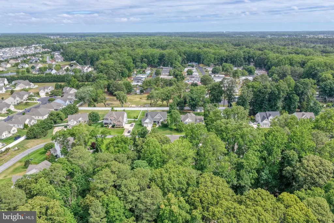
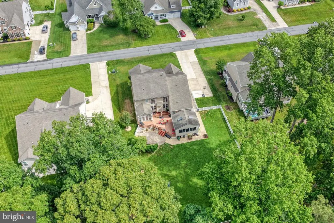
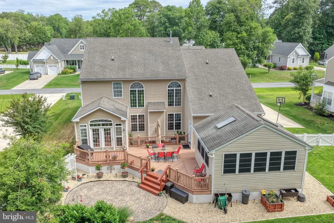
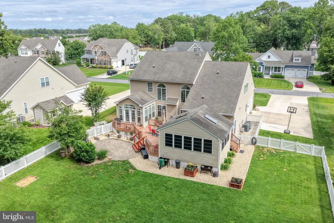
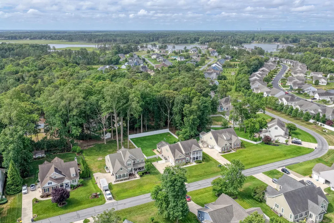
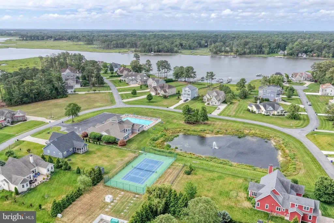
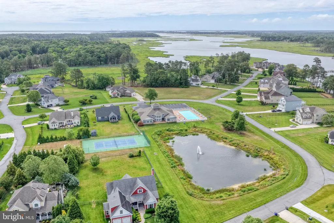
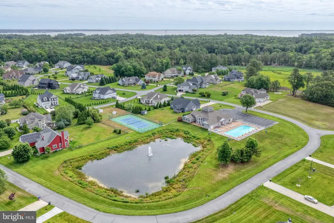
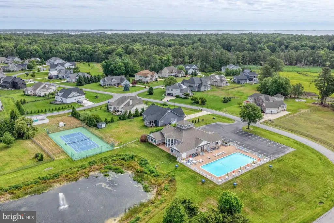
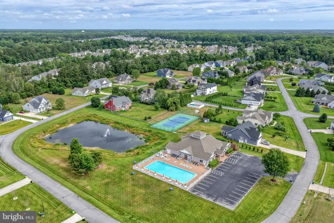
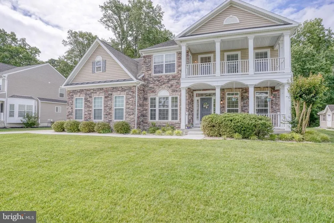
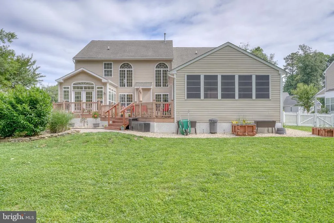
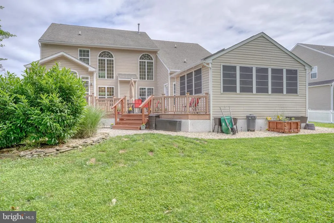
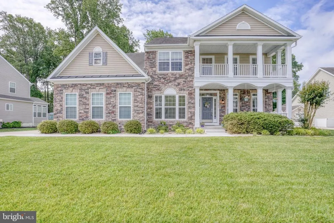
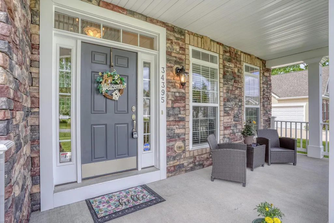
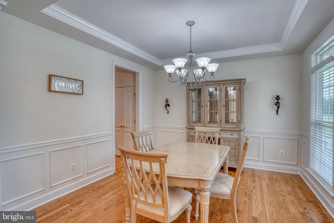
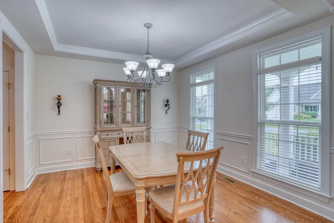
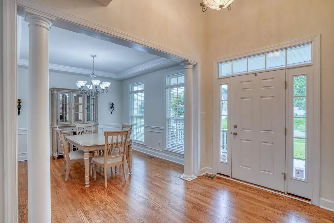
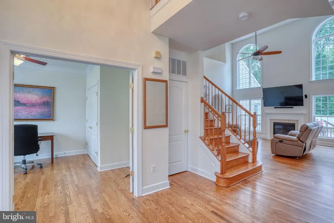
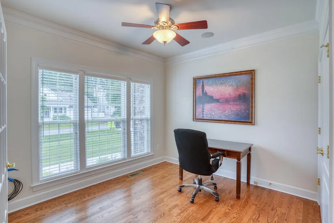
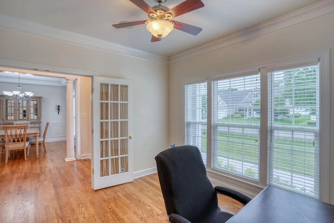
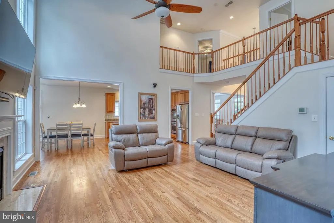
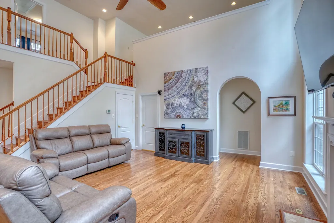
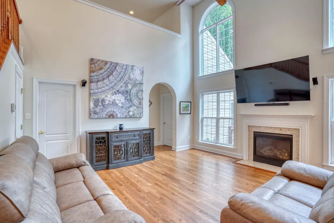
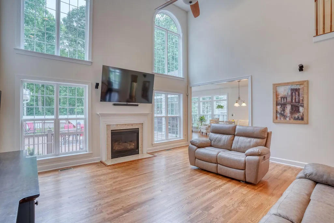
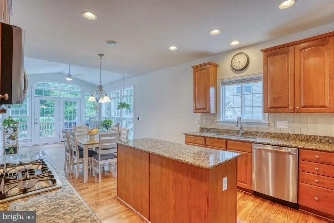

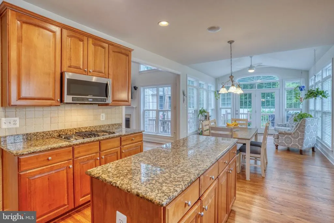

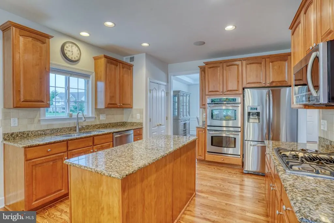
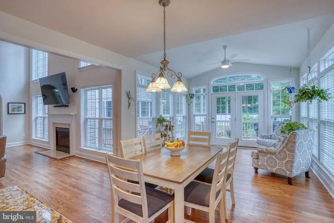
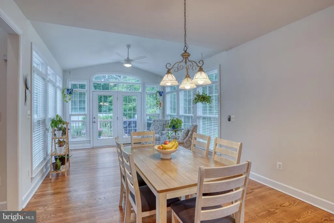
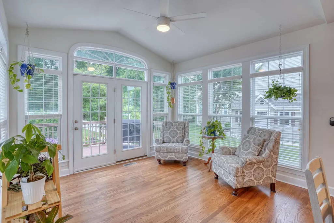
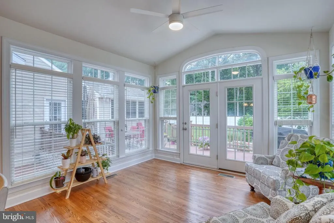
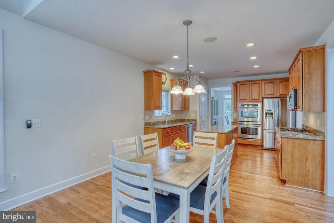
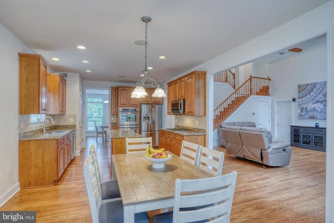
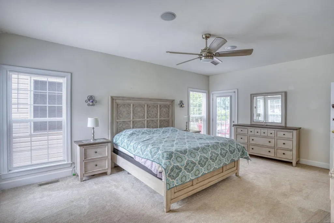
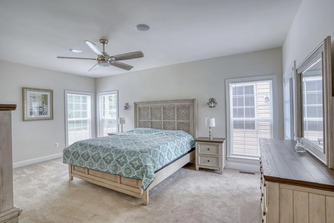
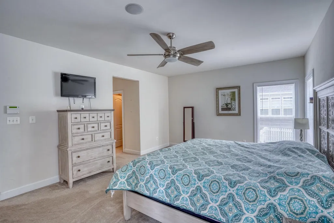
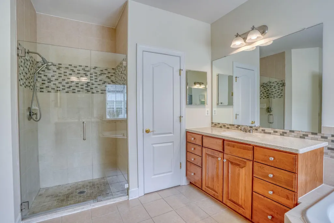
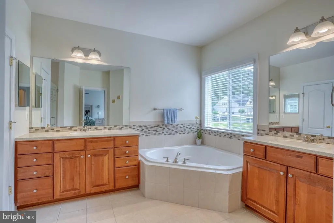
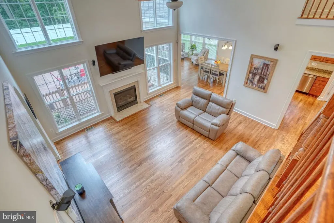
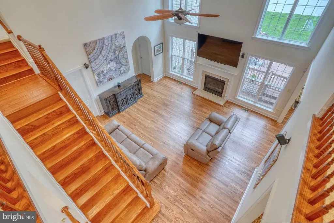
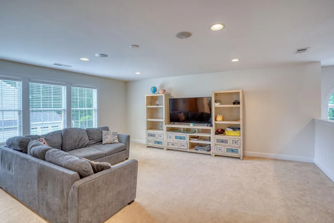
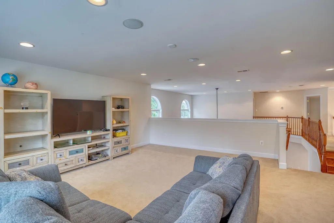
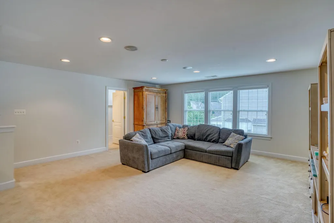
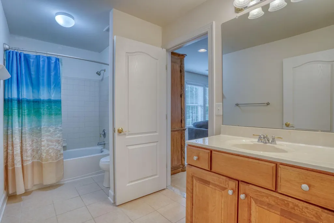
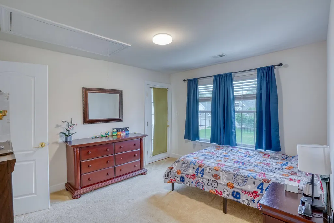
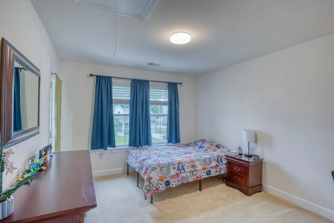
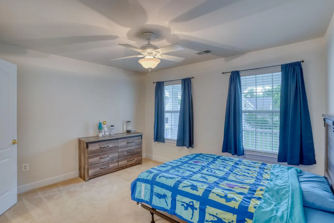
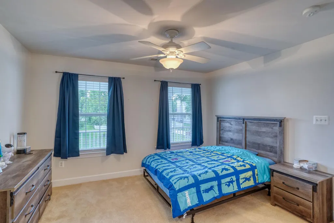
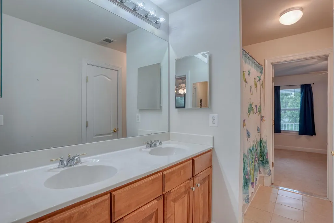
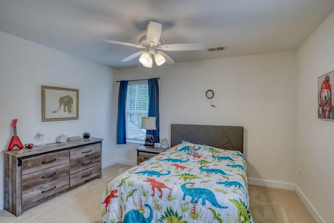
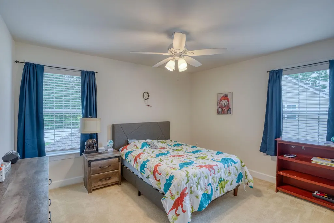
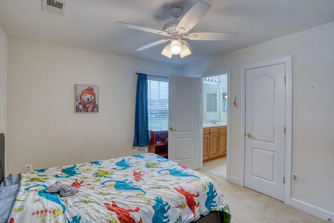
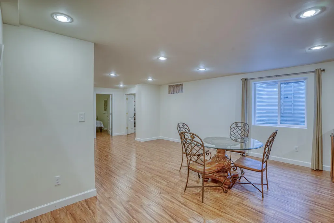
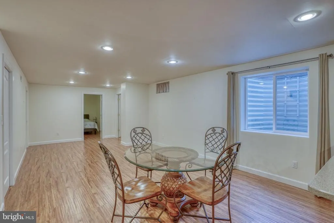
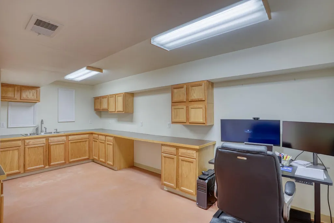
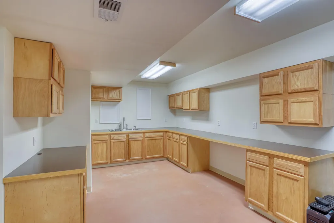
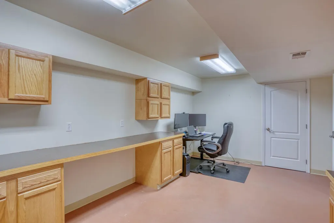
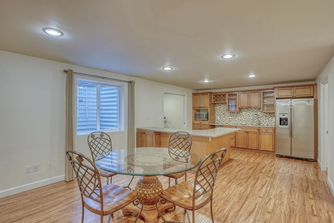
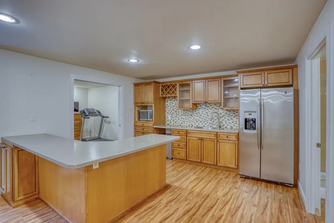
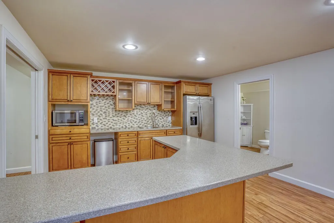
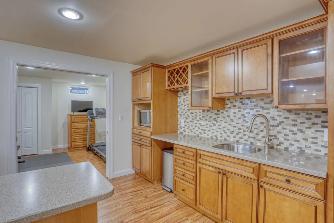
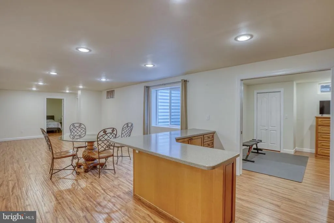
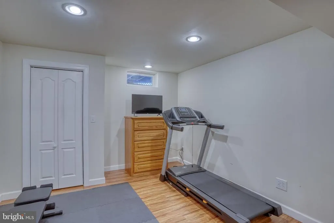
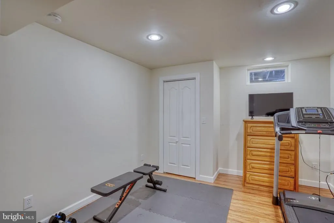
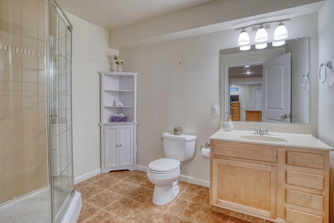
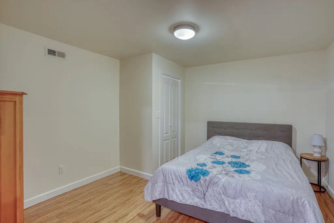
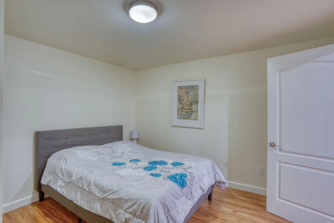
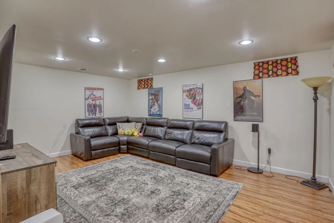
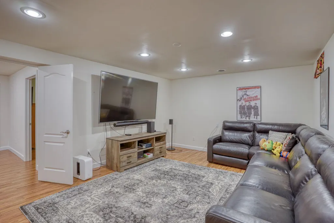
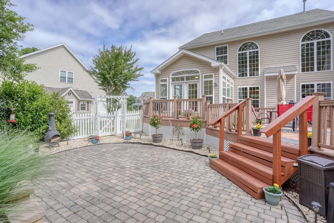
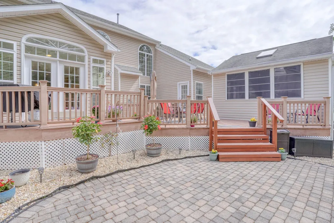
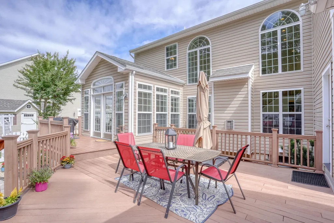
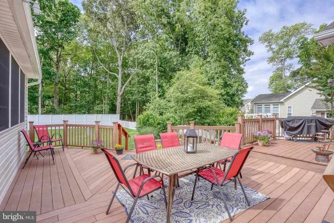
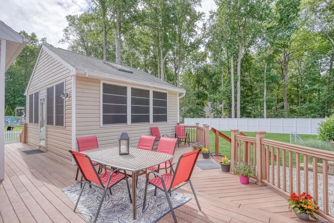
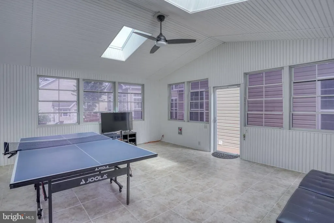
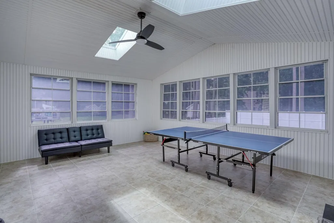
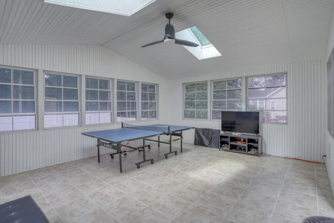
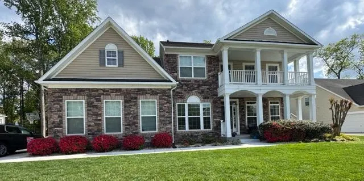
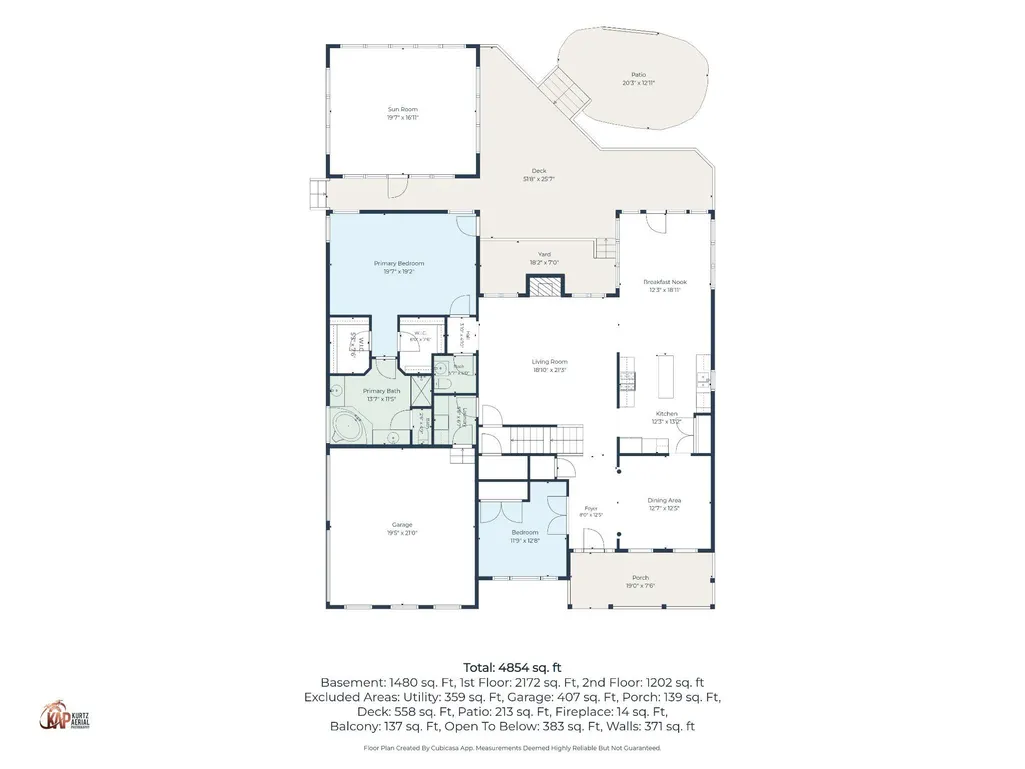
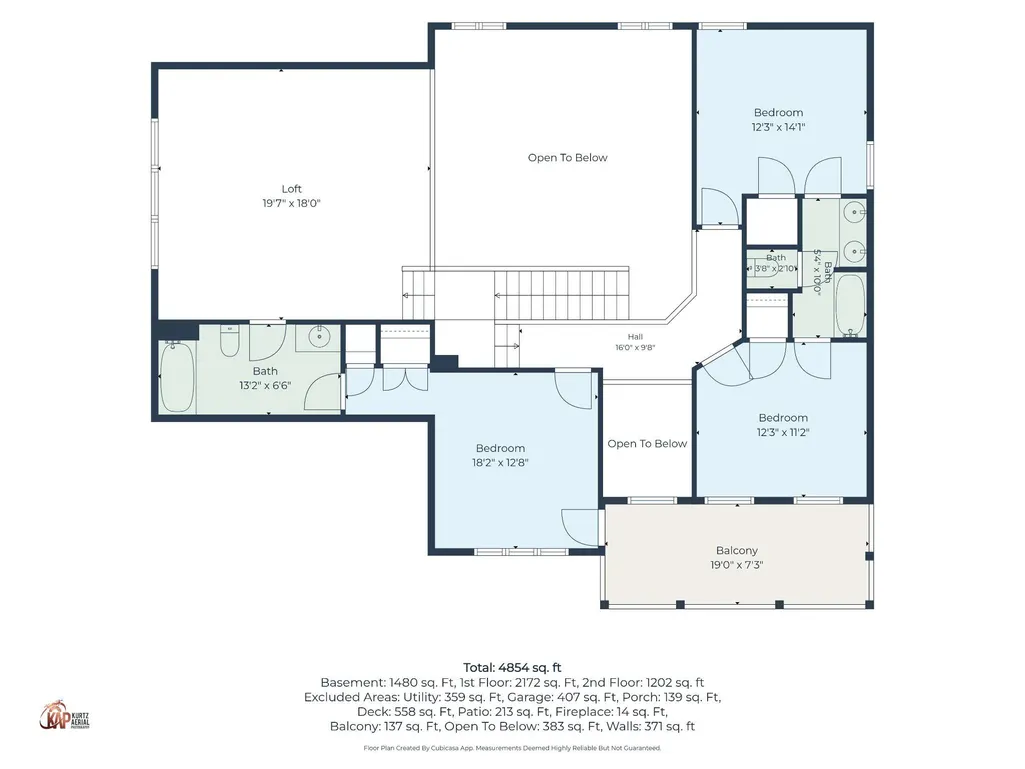
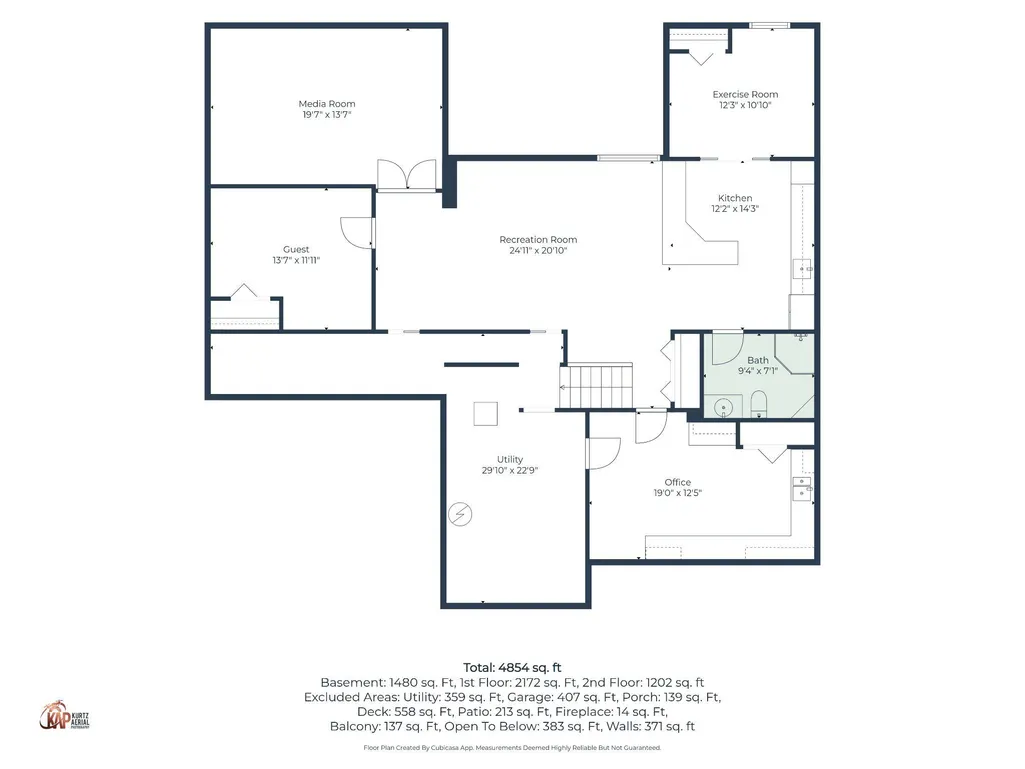
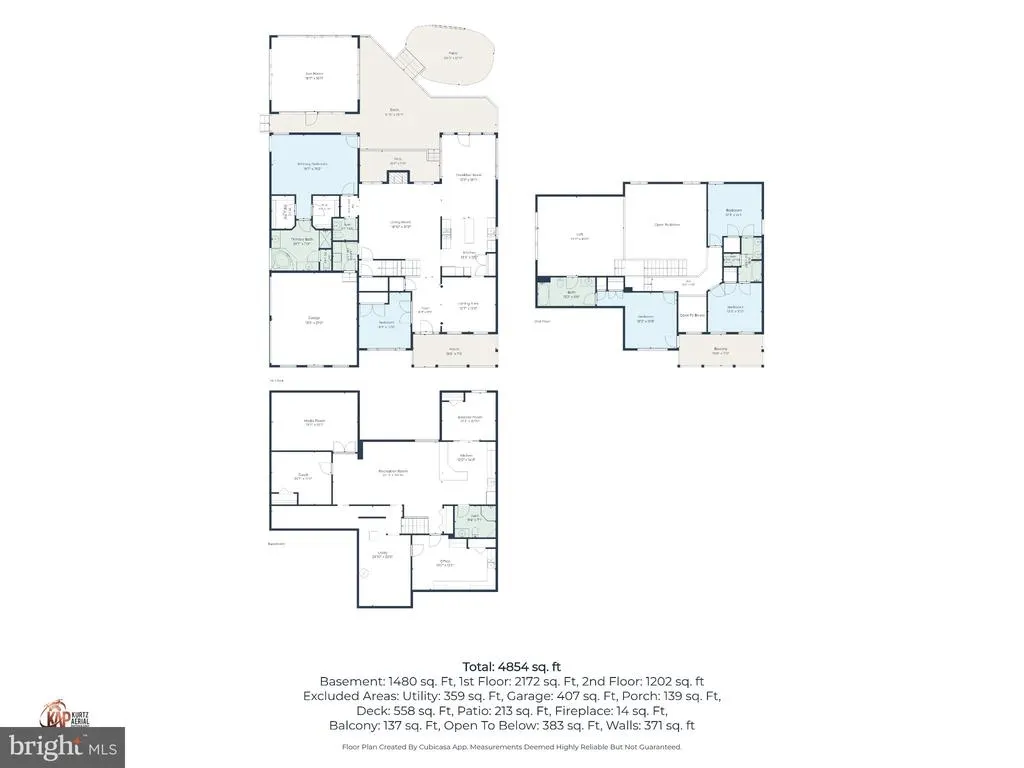
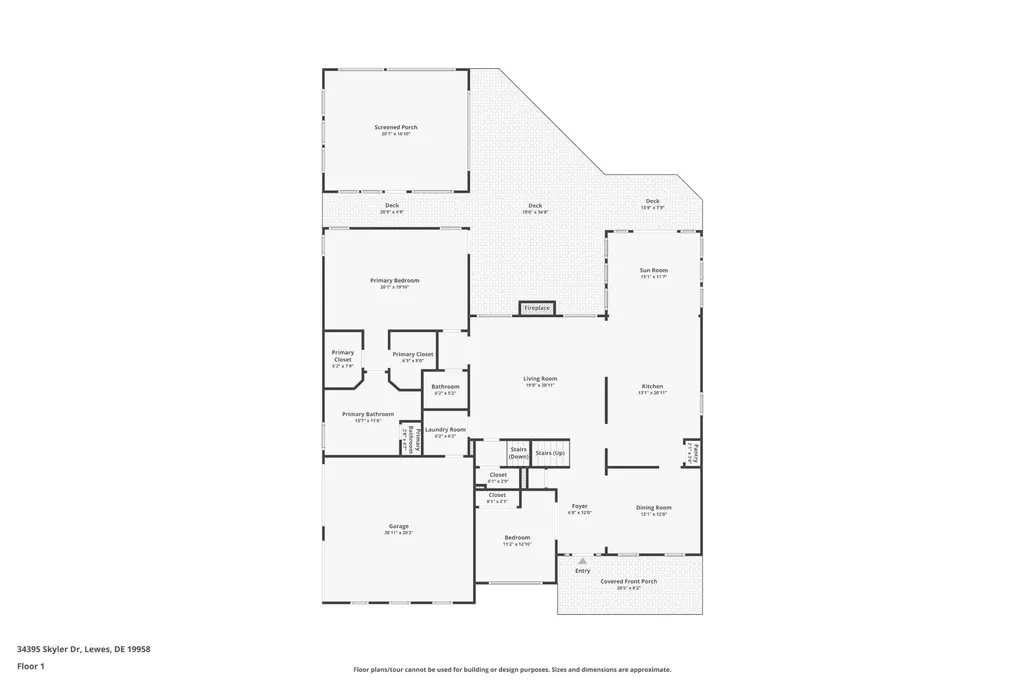
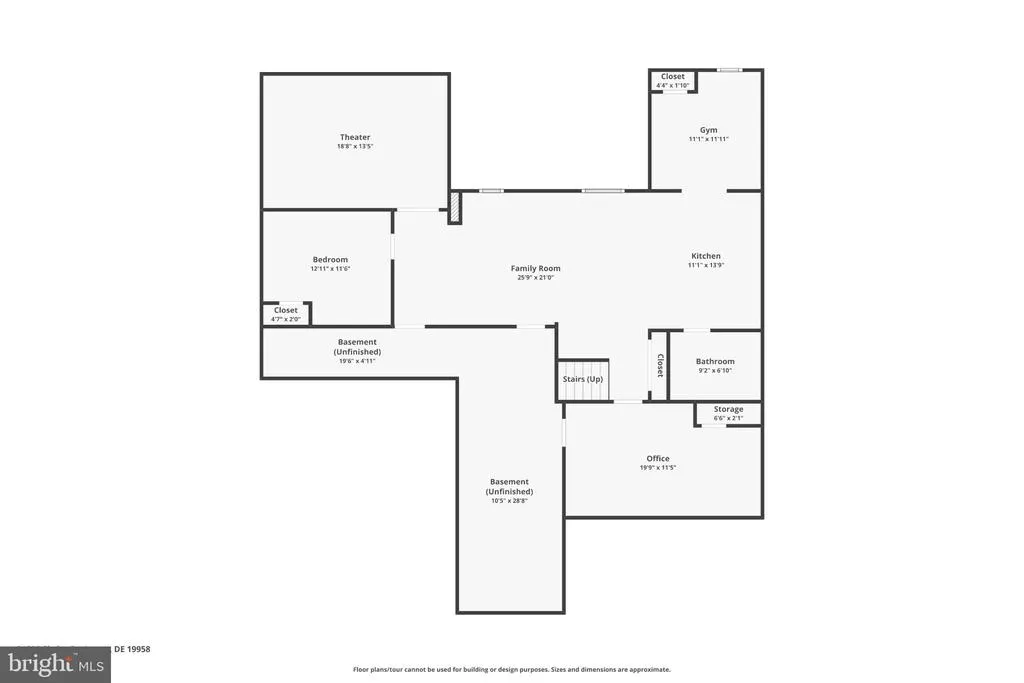
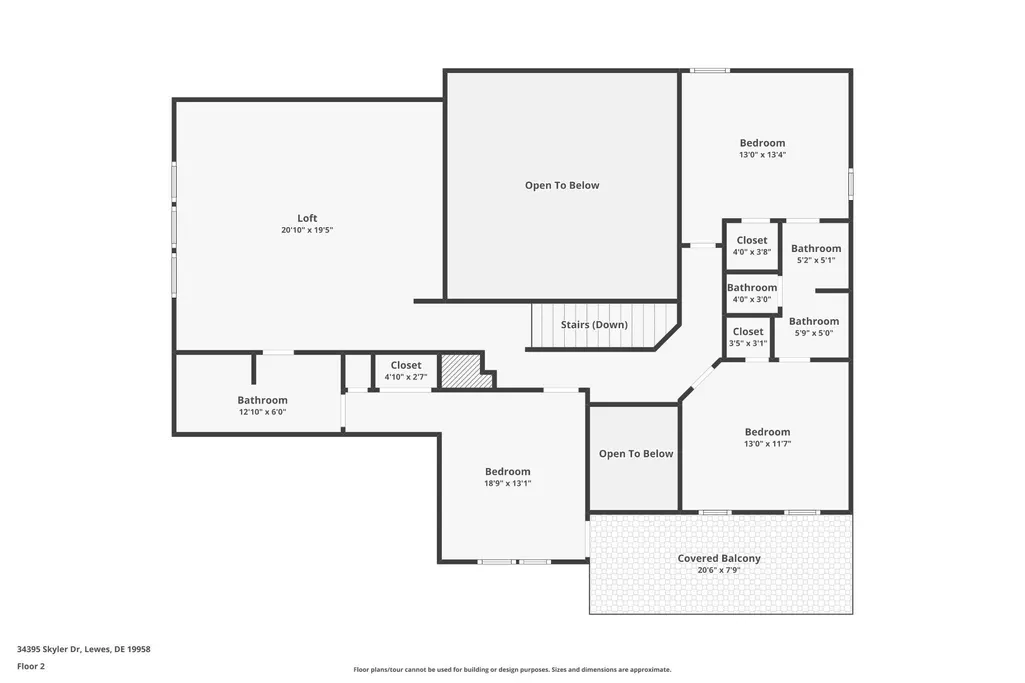
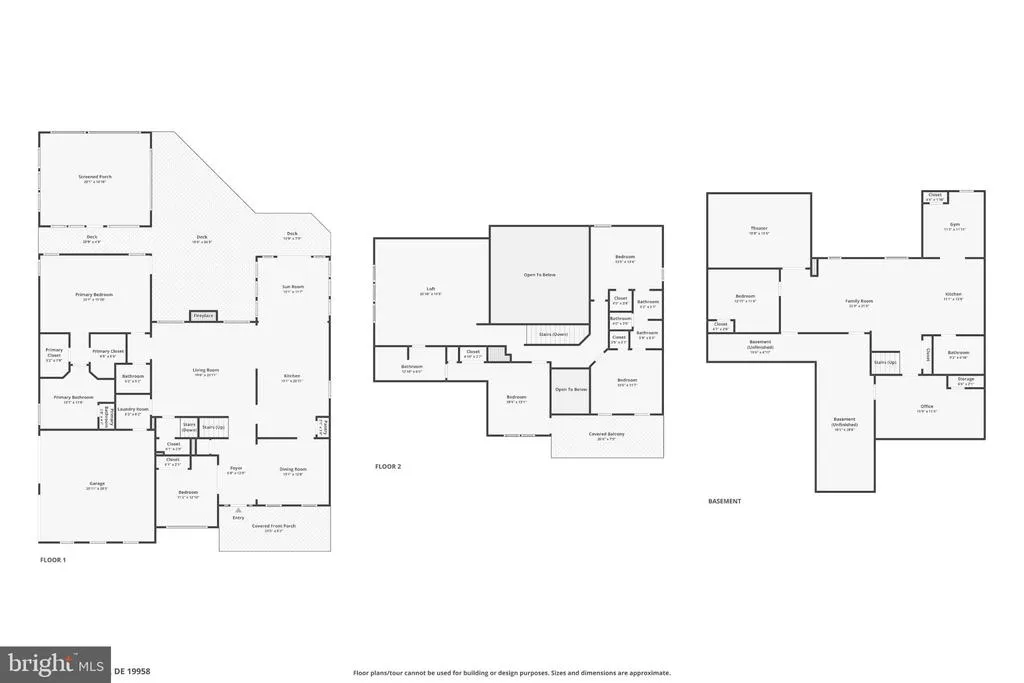
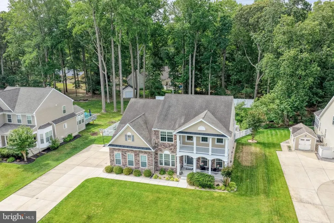
Welcome to a home that truly makes a statement in the sought-after Villages at Herring Creek. From the moment you arrive, the stunning stone front exterior, multi-level front porches, and recently expanded driveway create unforgettable curb appeal that sets this property apart from the rest. Step inside and immediately notice the beautifully refinished hardwood flooring, gleaming throughout the main level and ready for you to enjoy from day one. The foyer is flanked by an elegant formal dining room and a versatile fifth bedroom, currently used as a private office. As you continue into the rear of the home, the soaring 18'+/- ceilings with large windows surrounding the fireplace create an impressive yet welcoming family room filled with natural light. The gourmet kitchen was designed for both entertaining and everyday living, featuring granite countertops, a center island, gas cooktop, double wall ovens, and abundant cabinetry. Just beyond, the sunroom offers the perfect place to relax while overlooking the beautifully enhanced backyard. The first-floor owners suite provides a peaceful retreat with dual walk-in closets, double vanities, a soaking Jacuzzi tub, and a tiled walk-in shower. Hardwood stairs lead to the second floor where a spacious loft creates an additional gathering area, accompanied by three generously sized bedrooms and two full bathrooms. The finished lower level offers exceptional flexibility and is ideal for entertaining or multi-generational living. Complete with a full wet bar/kitchenette featuring a refrigerator, sink, and microwave, this incredible space also includes a guest room, full bathroom, home theater, fitness/flex room, additional living area, hobby room/ office with built-in cabinetry and utility sink, plus unfinished storage space. Outdoor living is equally impressive with a detached 20x18 screened porch, deck, and paver patio overlooking the recently cleared and fenced backyard, creating a private outdoor oasis with expanded usable space. An irrigation system with its own agricultural well helps keep the lawn lush and beautiful all season long. The Villages at Herring Creek is one of Lewes most desirable communities, known for spacious homesites, mature landscaping, and a peaceful coastal setting. Residents enjoy resort-style amenities including a clubhouse, pool, fitness center, and walking-friendly streets, all just minutes from downtown Lewes, Rehoboth Beach, shopping, dining, and medical facilities. Offering the perfect blend of privacy, luxury, and convenience, this exceptional home is one you truly must experience in person. Schedule your private showing today.
| Price History | |
|---|---|
| 5/30/2026 | Listed $875,000 |
| 6/29/2026 | 2$860,000 |
| 7/13/2026 | 2$849,999 |
| 7/19/2026 | 1$844,999 |
| 7/27/2026 | 1$839,999 |
| 8/2/2026 | 1$834,999 |
| 8/9/2026 | 1$829,999 |
| 8/11/2026 | 4$799,999 |
General Features
| Living Area | 5000 |
|---|---|
| Sewer | Public Sewer |
| Heating | Heat Pump(s),Forced Air |
| Cooling | Central A/C |
| Possession | Negotiable |
| Roof | Architectural Shingle |
| Zoning | AR-1 |
| HOA Fee | 458.95 |
| Garage Spaces | 2.00 |
| Architectural Style | Colonial,Traditional |
| Construction Materials | Vinyl Siding,Stone |
| School District | CAPE HENLOPEN |
| Exclusions | See inclusions & exclusions sheet. |
| Year Built | 2008 |
| Levels | 2 |
| Tax Year | 2025 |
| Ownership | Fee Simple |
| Cool Fuel | Electric |
| Building Name | NONE AVAILABLE |
| Accessibility | None |
| Assoc Fee Paid Per | Quarterly |
| County | SUSSEX |
| New Construction | No |
| Property Type | Residential |
| HOA | Yes |
| Subdivision Name | VILLAGES AT HERRING CREEK |
| Garage Y/N | Yes |
| Water Access Y/N | No |
| Other Structures | Above Grade,Below Grade |
| Full Baths | 4 |
| Status | ACTIVE |
| Directions | See GPS for directions. |
| City | LEWES |
| Senior Community Y/N | No |
| MLS Area | Indian River Hundred (31008) |
| Lot Size Units | Square Feet |
| Lot Size Square Feet | 20038.00 |
| Tax Assessed Value | 58950.0 |
| Tax Annual Amount | 1814.0 |
| Structure Type | Detached |
| Condo/Coop Association fee Y/N | No |
| Bathrooms Full Main Level | 1 |
| Bathrooms Count Main Level | 2.00 |
| Price Per Sq Ft Total AG | 250.0 |
| Acceptable Financing | Cash,Conventional,VA |
| Vacation Rental Y/N | No |
| Virtual Tour | https://www.zillow.com/view-imx/a55921b3-dc79-4660-b361-f35f1e0e3c34?wl=true&setAttribution=mls&initialViewType=pano |
| Total SQFT | 5350 |
| Sussex DE Quadrants | Between Rt 1 & 113 |
| Builder Name | K-Hovnanian |
| Standard Status | Active |
| Year Built Source | Assessor |
| Legal Subdivision | VILLAGES AT HERRING CREEK |
| Tax Lot | 7 |
| Association Recreation Fee | No |
Interior Features
| Heating Fuel | Propane - Metered |
|---|---|
| Basement | Full,Fully Finished |
| Flooring | Hardwood,Carpet,Laminated,Tile/Brick |
| Total Fireplaces | 1 |
| Hot Water | Propane |
| Basement (Y/N) | Yes |
| Heating Y/N | Yes |
| Fireplace Y/N | Yes |
| Above Grade Finished Area | 3200 |
| Half Baths | 1 |
| Central Air Y/N | Yes |
| Total Bedrooms | 5 |
| Below Grade Finished Area | 1800 |
| Entry Level | 1 |
| Room Type | Living Room,Dining Room,Bedroom 2,Bedroom 3,Bedroom 4,Bedroom 5,Kitchen,Family Room,Bedroom 1,Sun/Florida Room,Exercise Room,Loft,Other,Utility Room,Media Room |
| Main Level Bedrooms | 2 |
| Below Grade Finished Area Unit Type | Square Feet |
| LivingAreaSource | Estimated |
| Below Grade Unfin Area Units | Square Feet |
| Below Grade Unfin SQFT | 350 |
| Below Grade Unfin SQFT Source | Estimated |
| Below Grade Finished Area Source | Estimated |
| Bedrooms Count All Upper Levels | 3 |
| Bedrooms Count Upper Level 1 | 3 |
| Bathrooms Half Main Level | 1 |
| Bathrooms Full Upper Level 1 | 2 |
| Bathrooms Full Lower Level 1 | 1 |
| Bathrooms Full All Upper Levels | 2 |
| Bathrooms Full All Lower Levels | 1 |
| Bathrooms Count Upper Level 1 | 2.00 |
| Bathrooms Count Lower Level 1 | 1.00 |
| Bathrooms Count All Upper Levels | 2 |
| Bathrooms Count All Lower Levels | 1 |
| Above Grade Finished Area Source | Estimated |
| Above Grade Finished Area Unit Type | Square Feet |
| Total Baths | 5 |
Exterior Features
| Pool | Yes - Community |
|---|---|
| Parking Features | Concrete Driveway |
| Lot Features | Backs to Trees,Landscaping |
| Water Source | Public |
| Inclusions | See inclusions & exclusions sheet. |
| Total Parking Spaces | 2 |
| Garage Features | Garage - Side Entry,Garage Door Opener |
| Type of Parking | Attached Garage,Driveway |
| Land Use Code | 1 1 |
| Foundation Details | Permanent |
| Water View Y/N | No |
| Lot Dimensions | 100.00 x 200.00 |
| Lot Size Acres | 0.46 |
| Lot Size Source | Assessor |
| Waterfront Y/N | No |
| Land Assessed Value | 8250.00 |
| Navigable Water Y/N | No |
| Water Oriented Y/N | No |
| # of Attached Garage Spaces | 2 |
| LotDimensionsSource | Assessor |
Room Details
| Room | Dimensions | Level | Flooring | Details |
|---|---|---|---|---|
| Bedroom 1 | Main | |||
| Bedroom 2 | Upper 1 | |||
| Bedroom 3 | Upper 1 | |||
| Bedroom 4 | Upper 1 | |||
| Bedroom 5 | Main | |||
| Dining Room | Main | |||
| Exercise Room | Lower 1 | |||
| Family Room | Main | |||
| Kitchen | Main | |||
| Kitchen | Lower 1 | |||
| Living Room | Lower 1 | |||
| Loft | Upper 1 | |||
| Media Room | Lower 1 | |||
| Other | Lower 1 | |||
| Sun/Florida Room | Main | |||
| Utility Room | Lower 1 |
Amenities
- Foreclosure
- Views
- Short Sale
- New Construction
- Adult 55+
- Lease To Own
- No HOA Fees
- Furnished
- Primary On Main
- Air Conditioning
- Seller Finance
- Green
- Fixer Upper
- Horse
- Golf
- Fireplace
- Deck
- Garage
- Basement
- Pool
Property vs Single Family Average in 19958
Price
Taxes
Year Built
Visits
 © BRIGHT, All Rights Reserved
