
Views - Golf Course - Primary on Main
Address
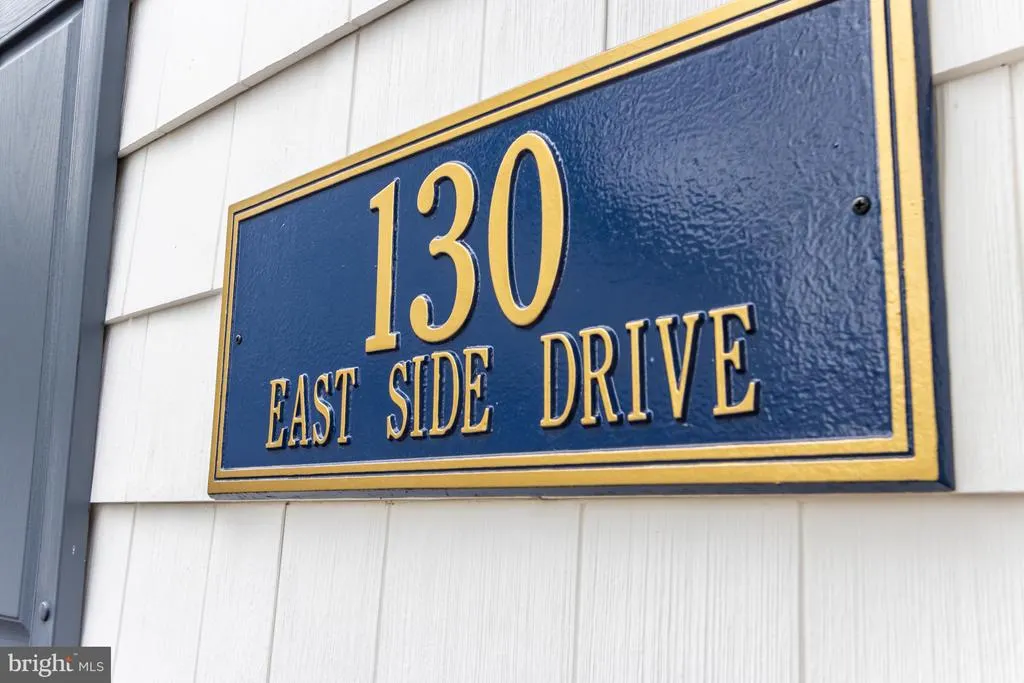
130 East Side Drive, Rehoboth Beach, DE
Price
$ 2,275,000
Property Attributes
- MLS#DESU2106828
- TypeSingle Family
- Listing Status ACTIVE
- CountySUSSEX
- CityRehoboth Beach
- AreaLewes Rehoboth Hundred
- NeighborhoodRehoboth Beach Yacht And Cc
- Zip19971
- StyleColonial,Traditional
- Year Built1999
- Taxes$ 3115
- Price$ 2,275,000
- Bedrooms5
- Full Bathrooms3
- Half Bathrooms1
- Sqr Footage3514
- Lot Size0.34 Acres
Data Source:
Bright MLS
Property Description
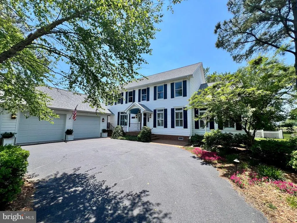
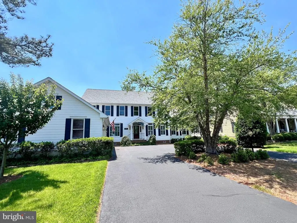
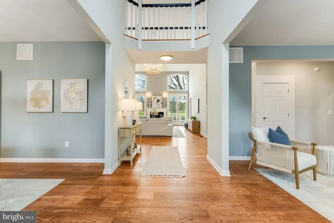
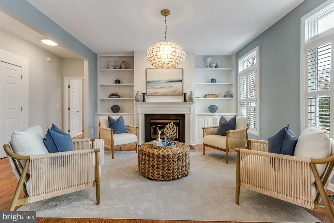
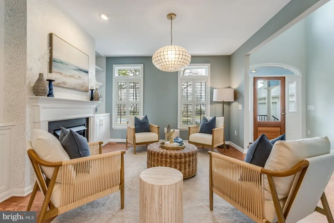
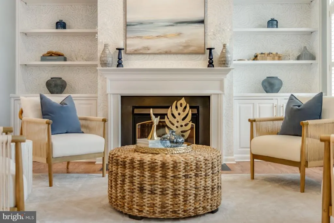
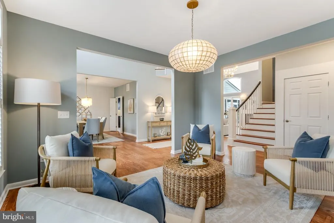
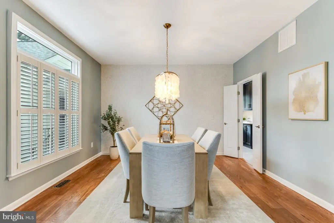
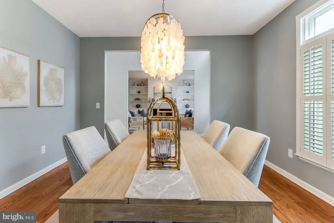
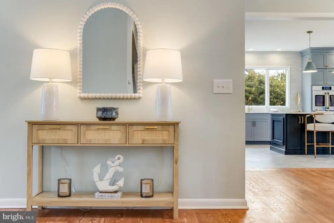
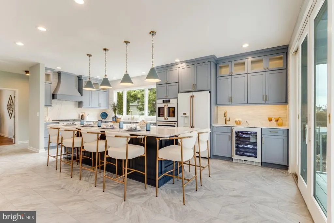
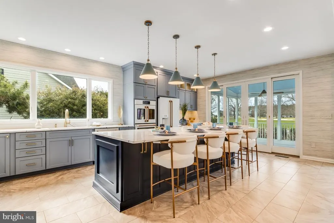
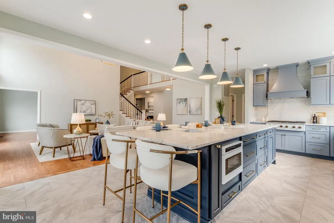
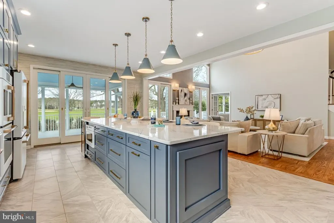
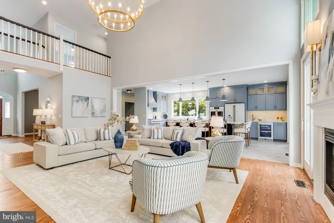
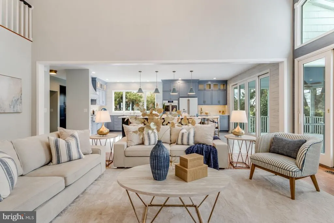
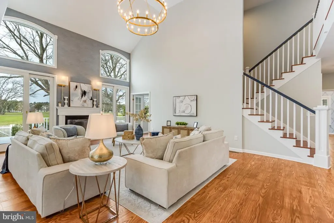
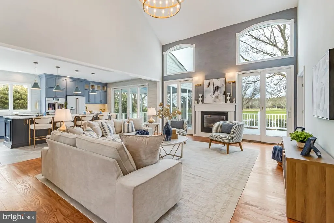
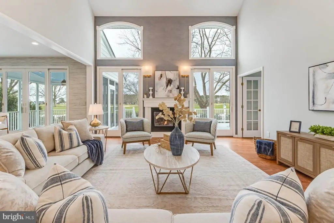
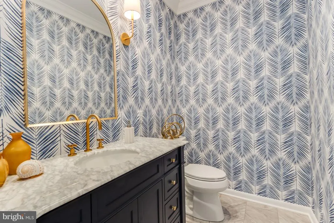
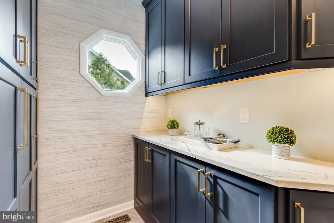
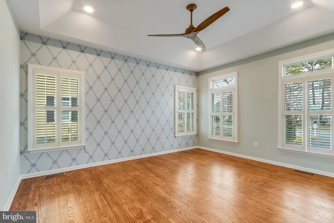
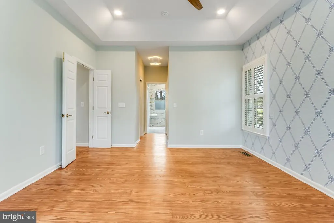
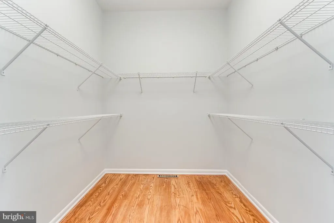
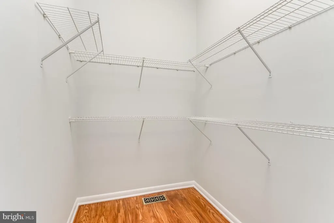
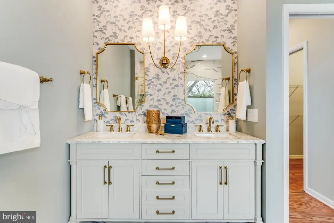
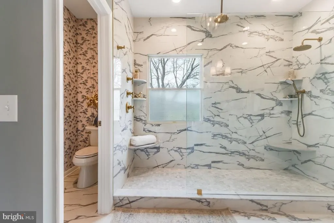
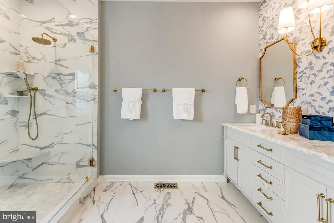
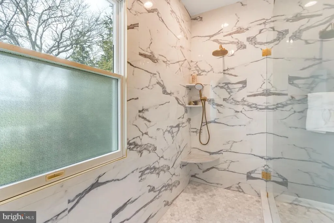
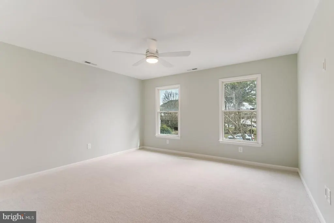
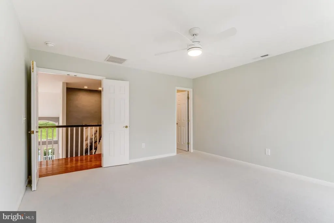
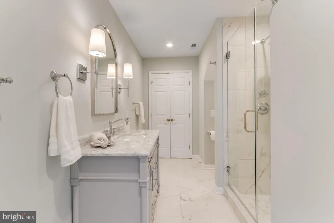
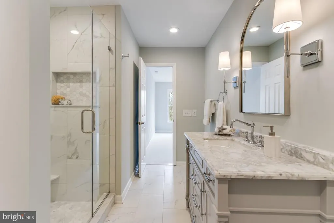
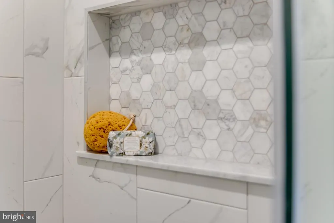
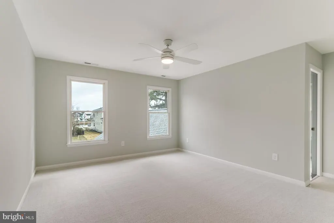
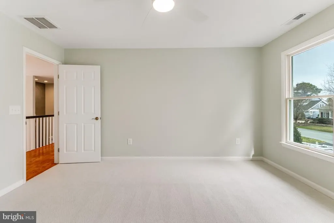
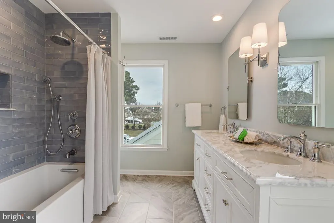
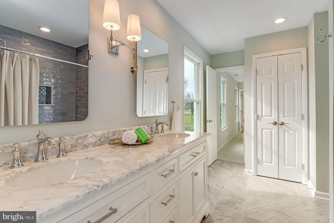
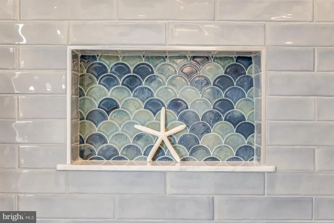
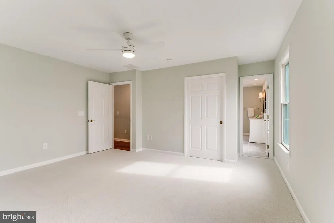
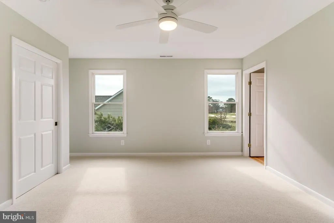
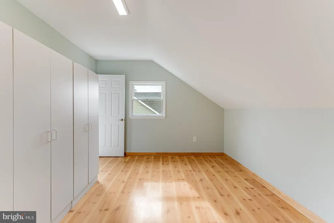
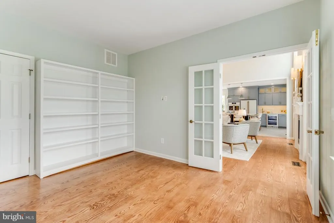
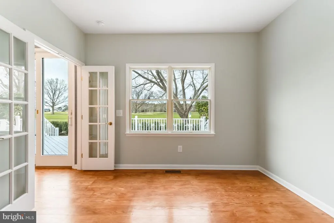
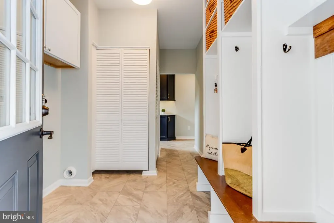
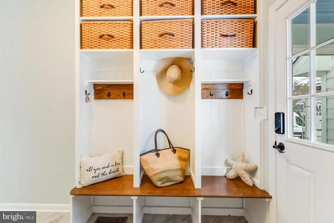
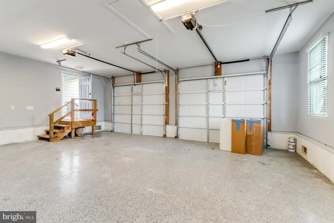
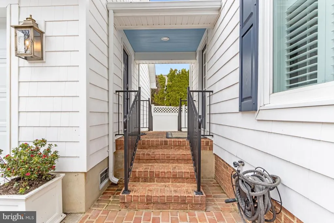
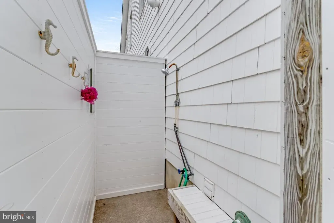
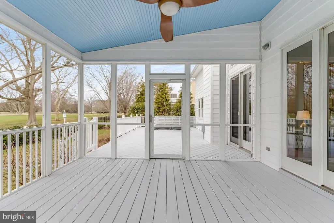
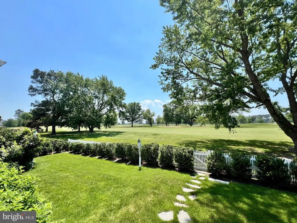
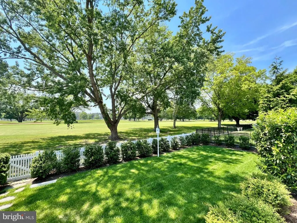
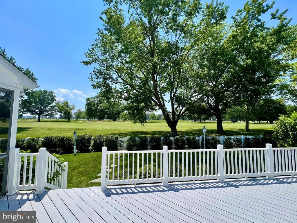
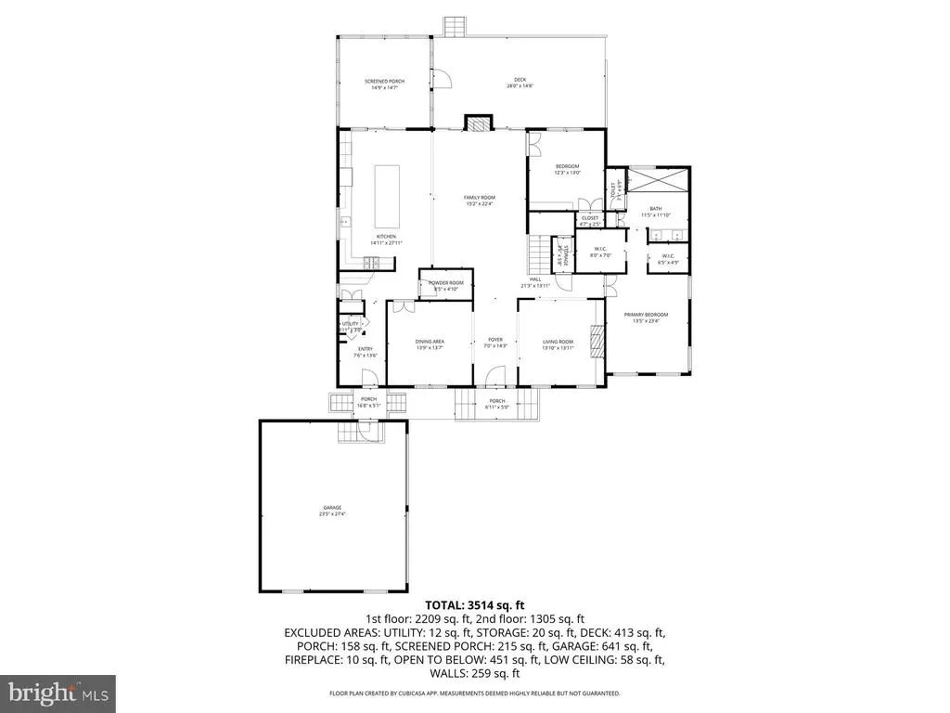
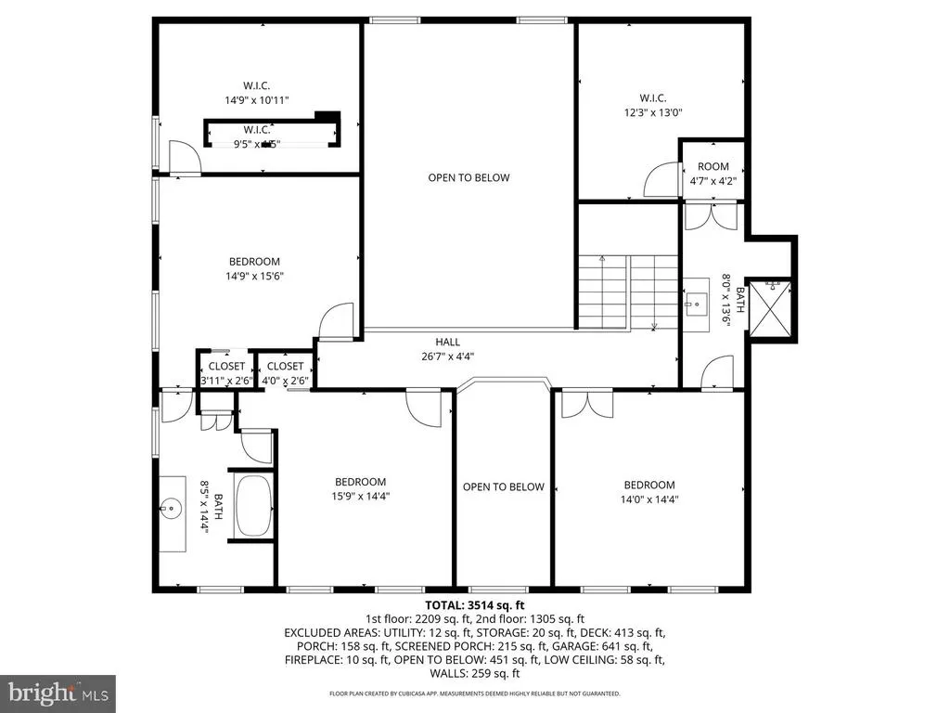
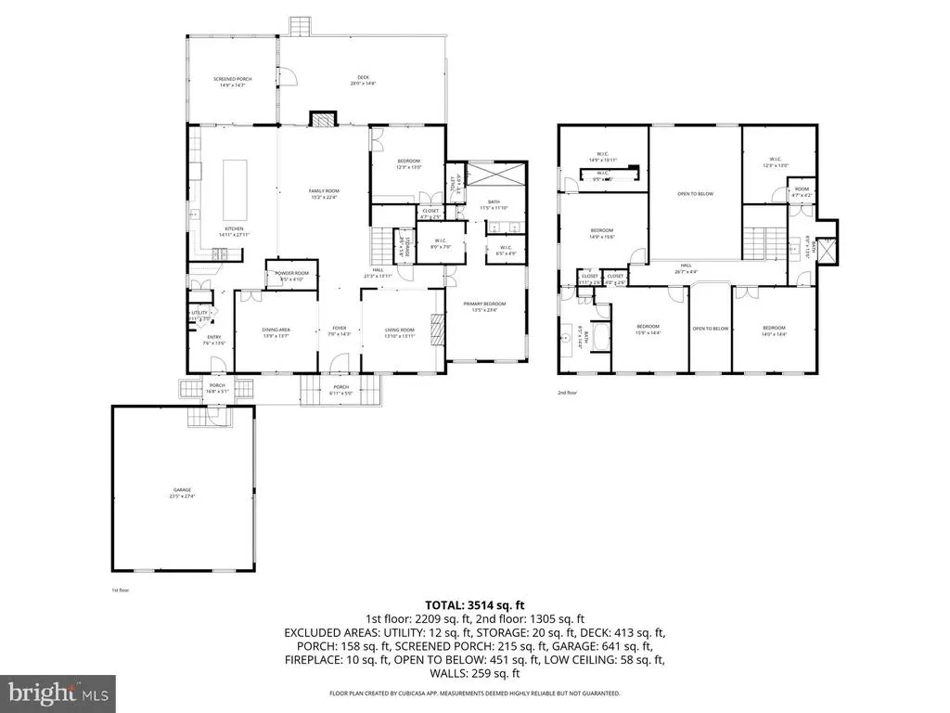
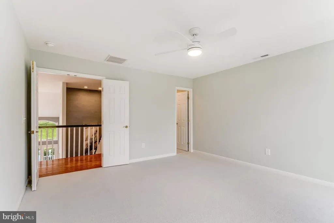
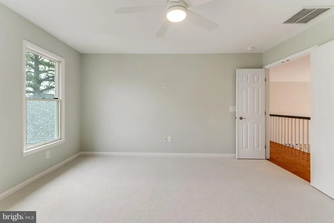
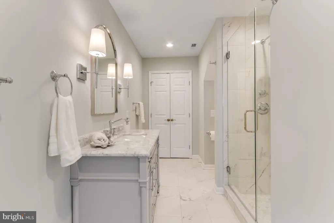

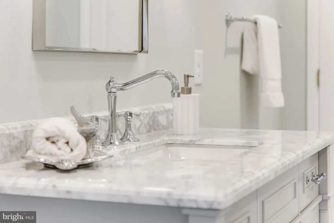
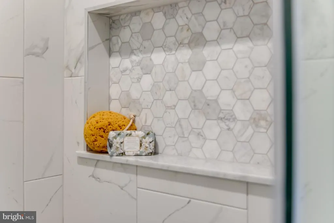
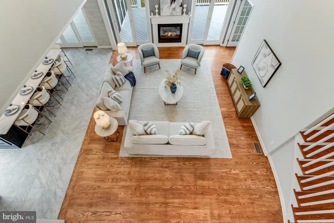
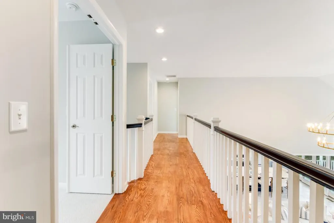
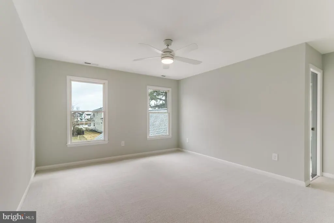
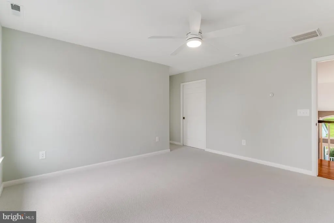
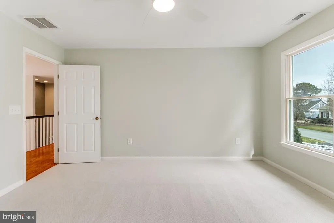
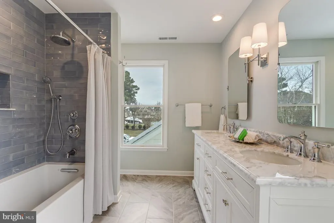
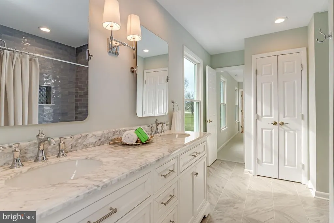
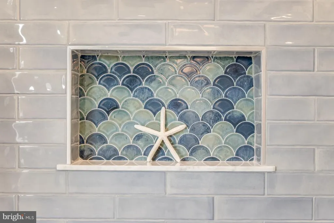
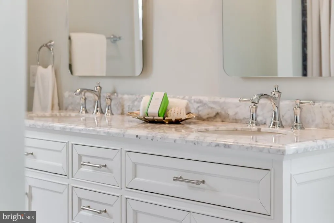
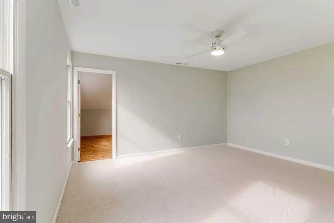
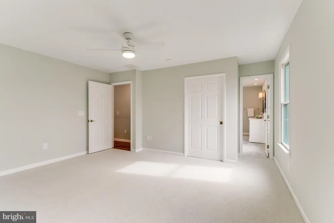
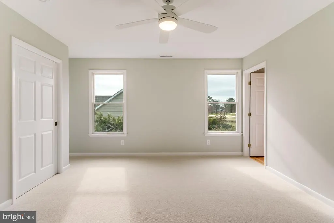
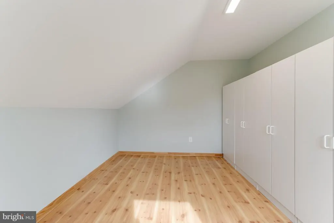
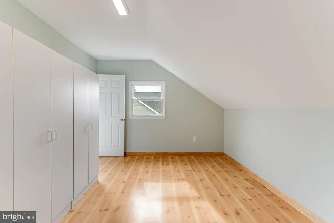
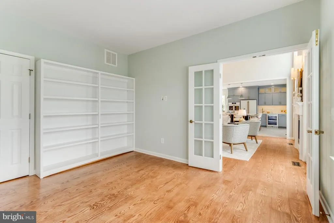
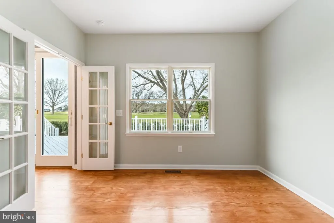
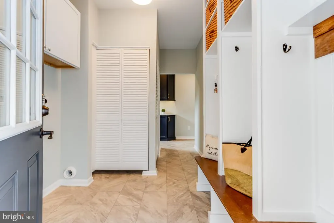
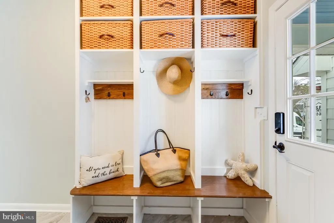
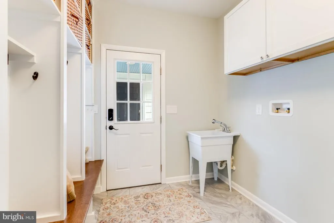
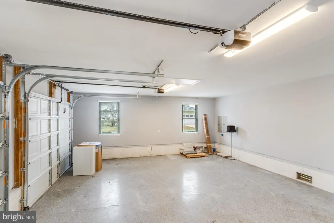
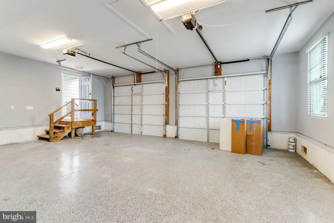
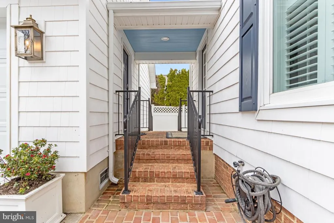
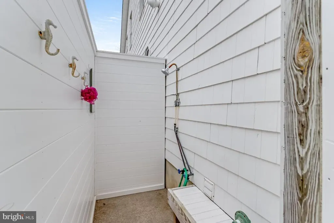
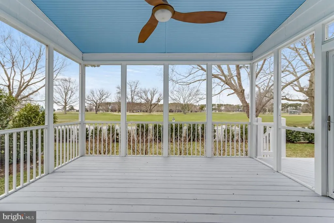
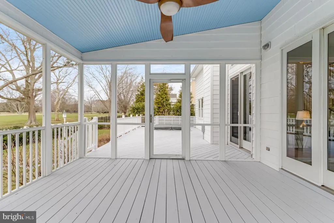
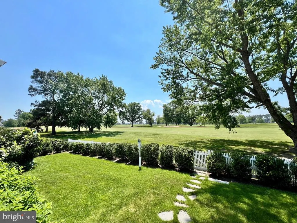
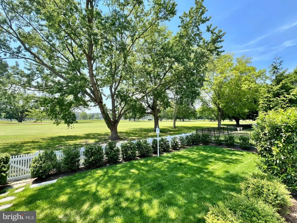
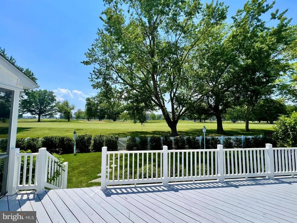
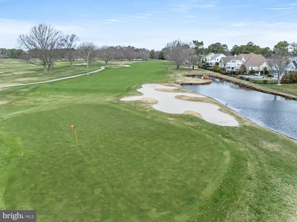
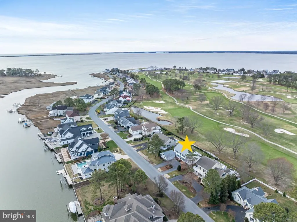
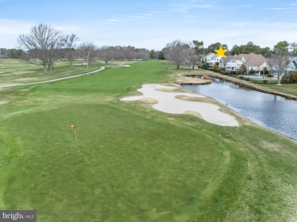
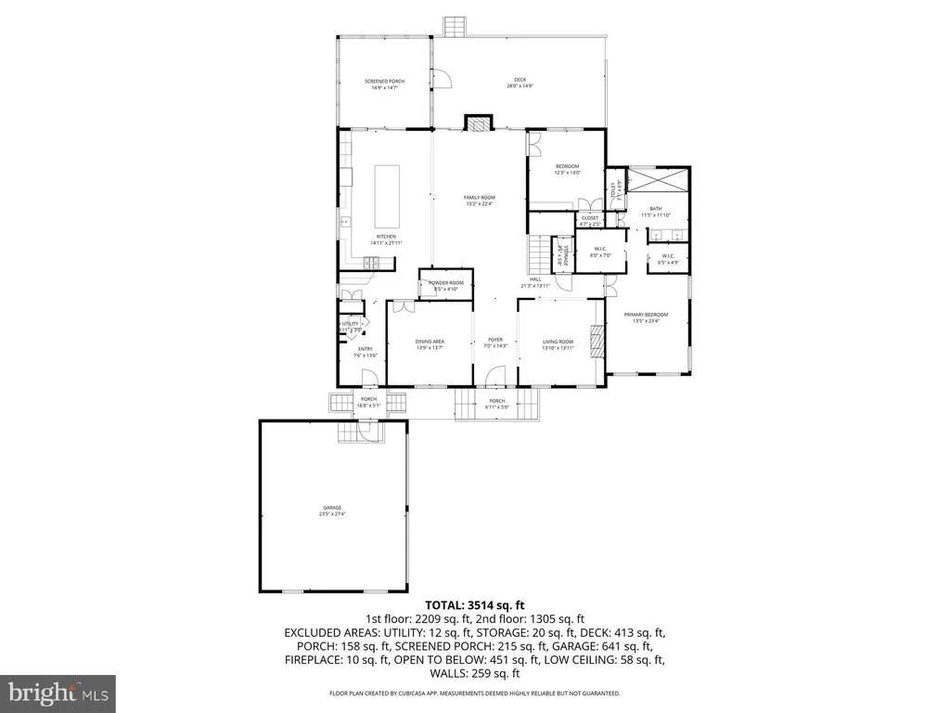
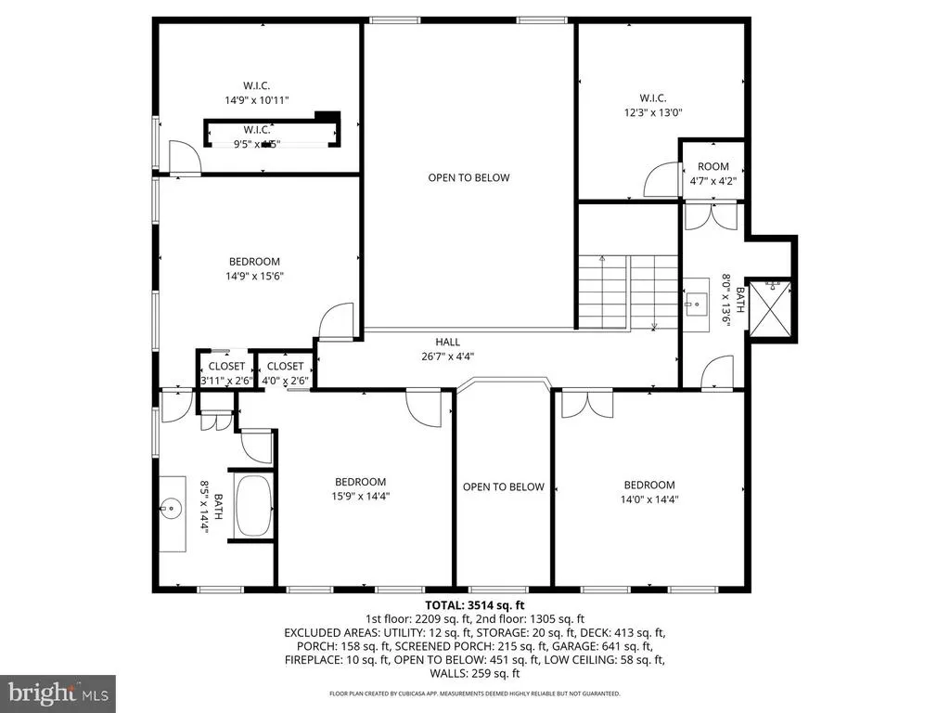
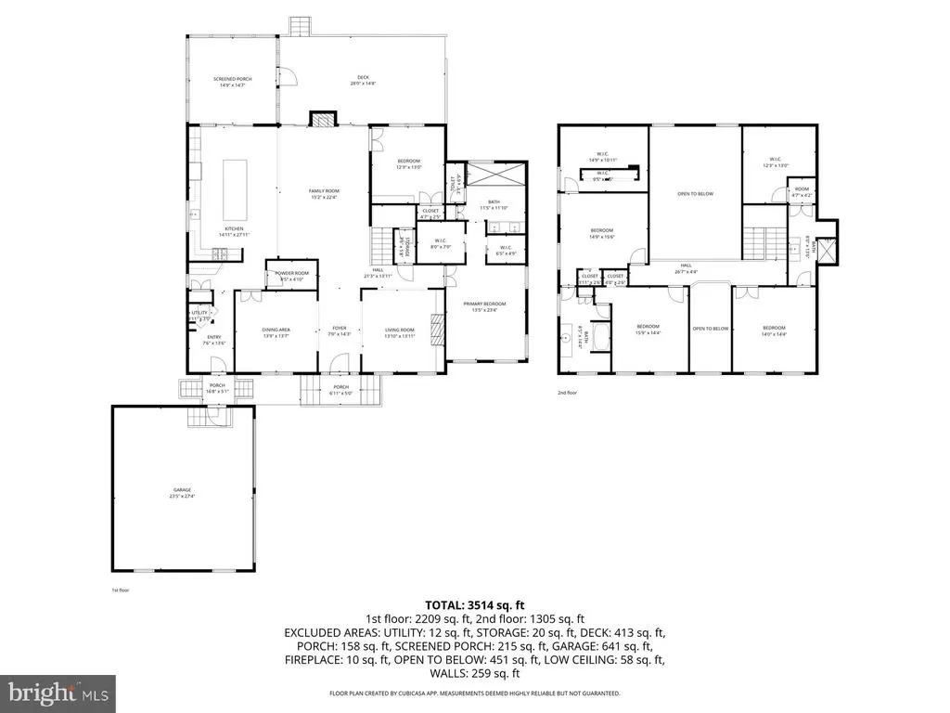
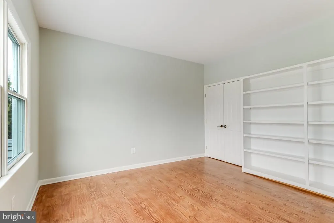
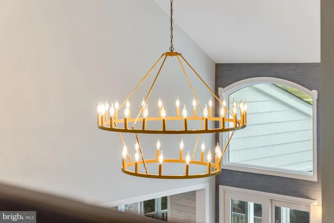
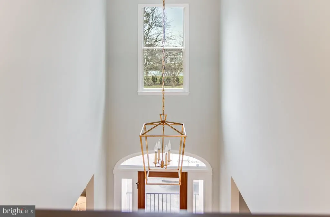
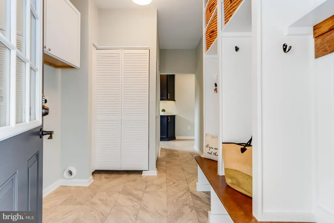
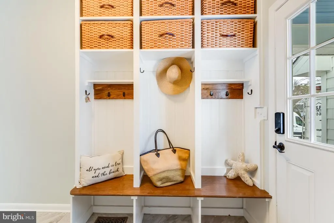
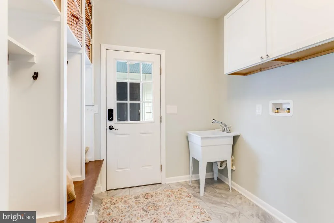
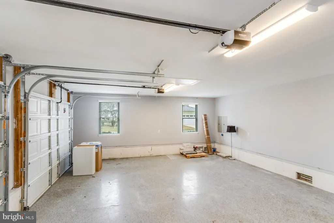
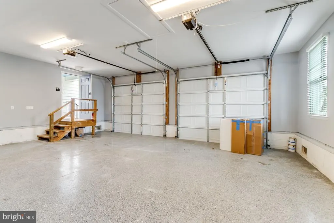
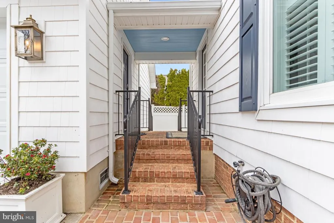
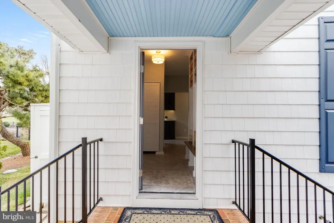
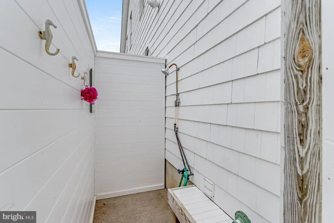
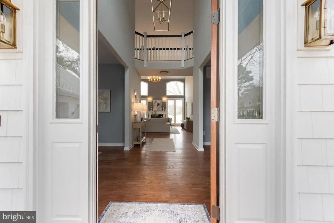
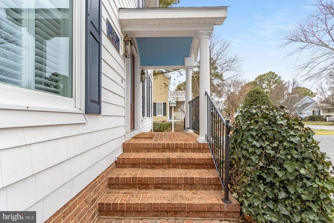
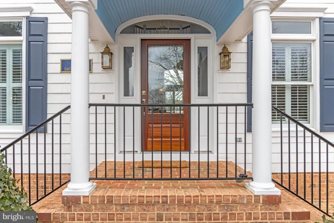
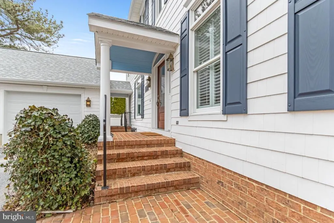
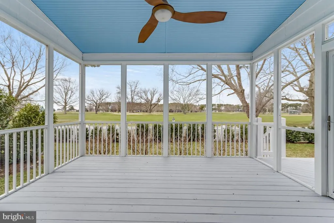
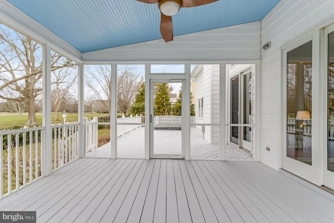
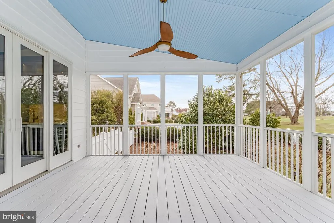
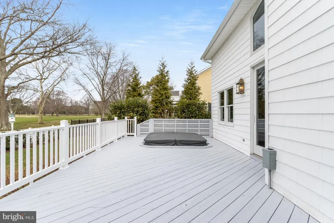
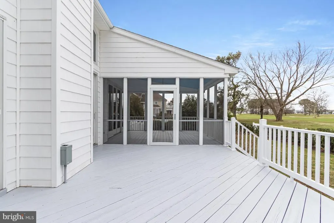
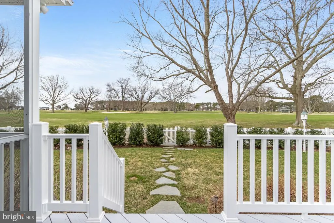
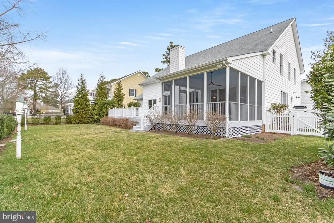
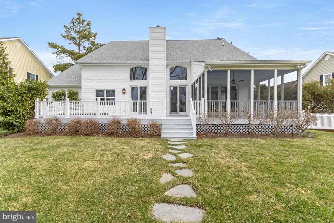
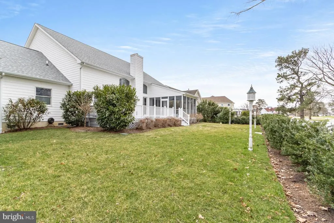
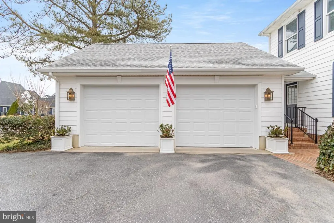
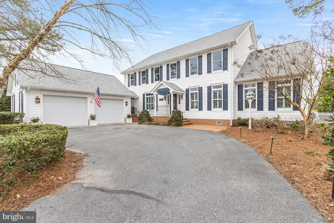
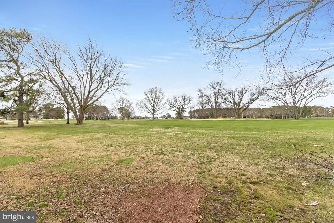
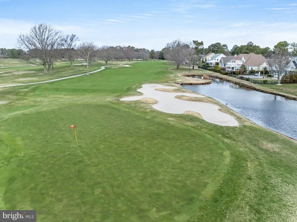
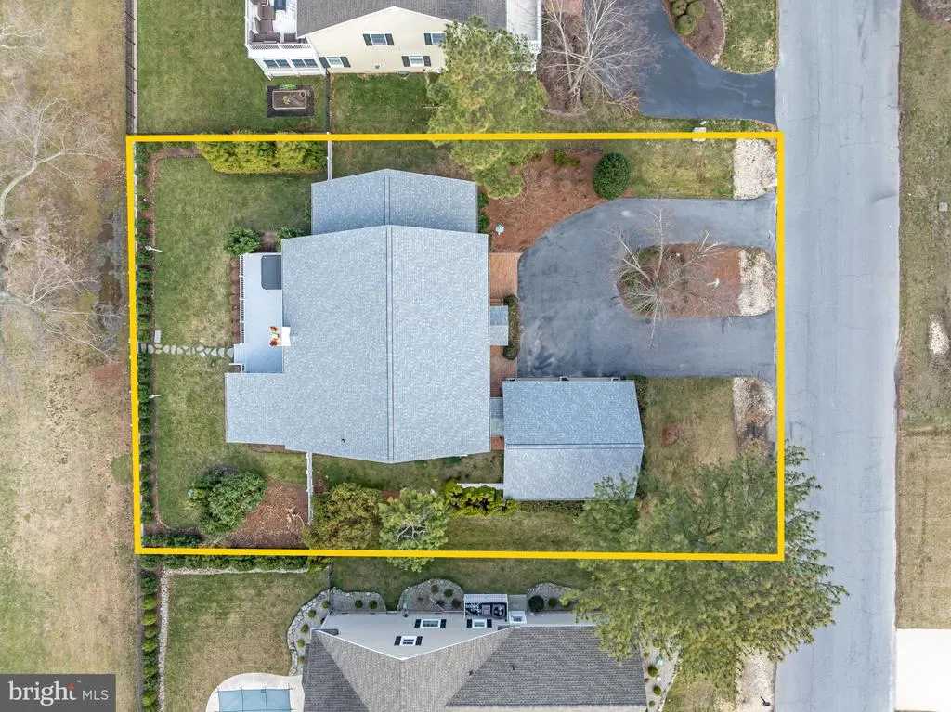
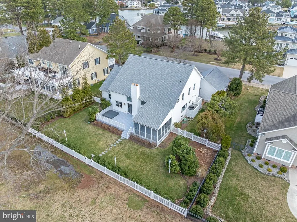
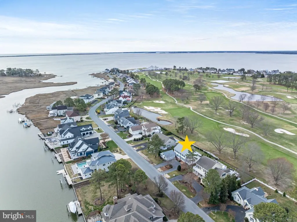
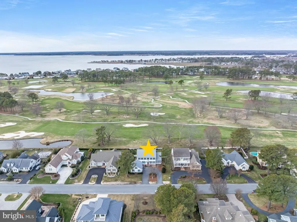
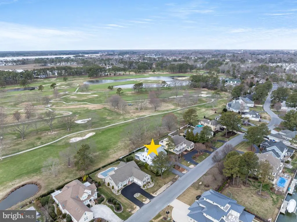
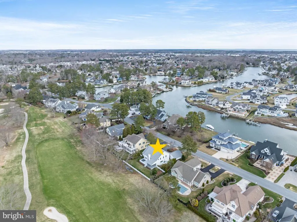
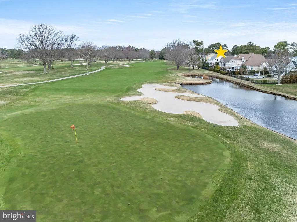
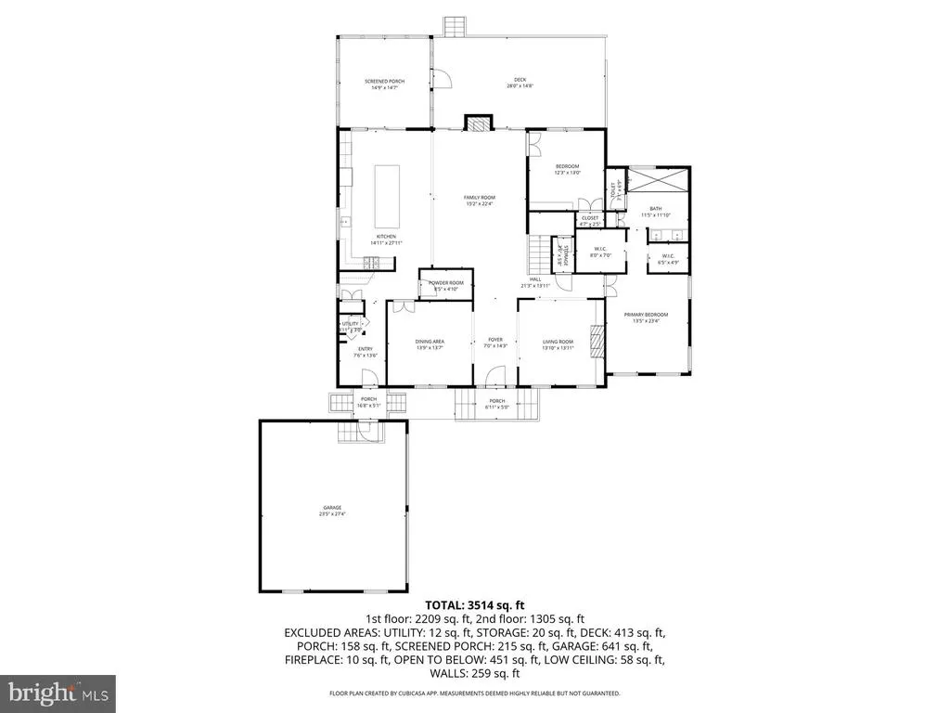
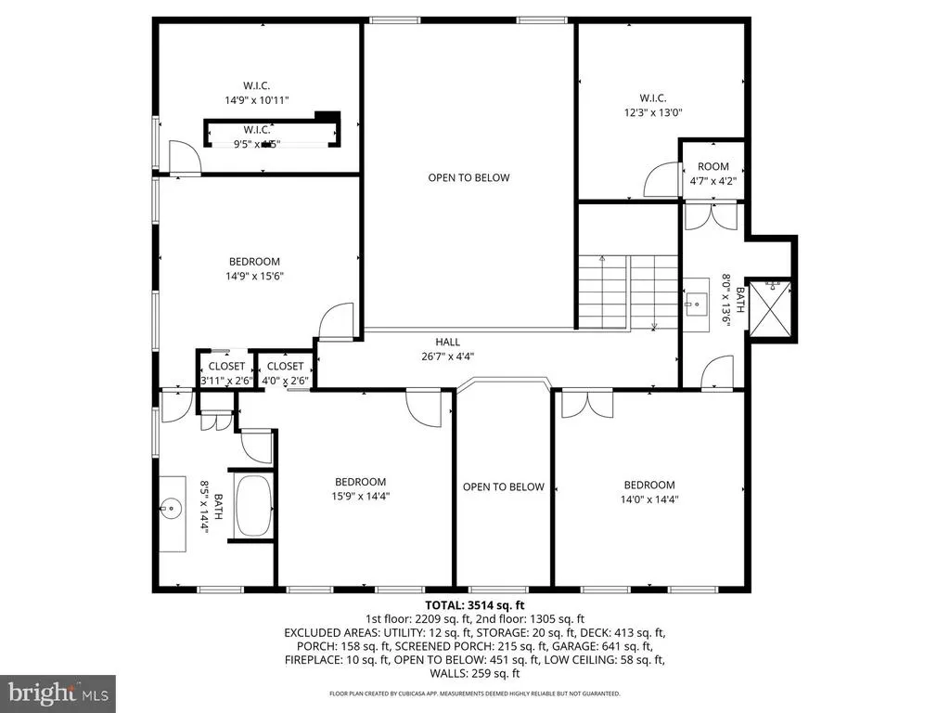
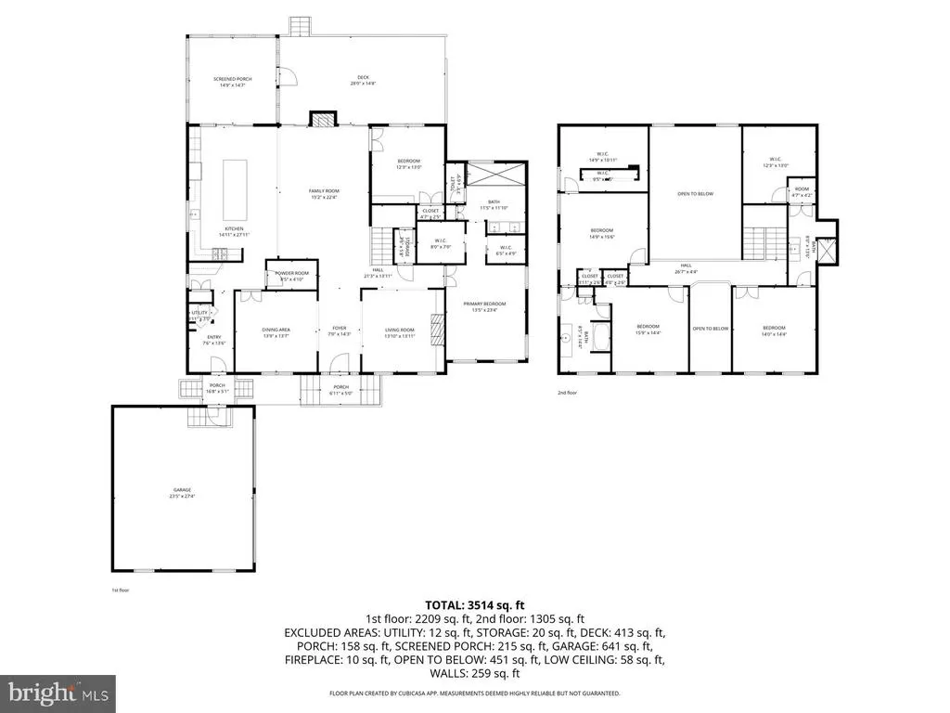
Welcome to 130 East Side Drive, a stately executive-style home located on the 8th Fairway of the Rehoboth Beach Country Club golf course. An extensive renovation has just been completed, including a new kitchen, bathrooms, roof, flooring, custom light fixtures, wallpaper, and more! You truly have to see this one to believe it. Upon entering through a custom mahogany-and-glass door, your gaze is drawn through the bright, airy space to the panoramic views of the golf course. Abundant natural light fills the living areas, making it feel spacious, welcoming, and relaxing. Upon entering the house, a dining room is to your immediate left, with a formal living/sitting room to the right. Both spaces feature tall ceilings, plantation shutters, and custom wallpaper. Continuing into the great room, an oversized chandelier and gas fireplace, flanked by sliding glass doors, give the area a feeling of luxury. The new chef's kitchen is an absolute dream, with custom solid-wood cabinetry, a 36-inch gas cooktop, gorgeous quartz countertops, GE Caf matte-white appliances, a wet bar with a wine fridge, and a massive island with ample space for food preparation or entertaining. Pop-up power outlets are discreetly hidden in the island countertop, ready to power all of your favorite kitchen appliances. A large butlers pantry is located off the kitchen with lots of storage, as well as the powder room featuring a beautiful navy vanity with a white Carrara marble countertop and fun coastal-inspired wallpaper. The laundry/mud room connects the butler's pantry to the garage and features built-in storage and additional cabinetry. A spacious primary suite is adjacent to the living room and features tray ceilings, plantation shutters, two large closets, and new hardwood floors. The spa-like primary bathroom features heated floors, a separate water closet, a double-sink vanity with a white Carrara marble countertop, and an oversized shower with multiple showerheads. Also located on the main level is a 5th bedroom, which could also be used as an in-home office. On the second floor, youll find 3 additional bedrooms, one with an en-suite bath, and an additional shared bathroom that connects the other two bedrooms. All bathrooms feature beautiful custom tile and lots of storage. Conveniently located off the rear guest bedroom is an additional room that would make an excellent playroom or craft space. The exterior of the home is an entertainers dream with a spacious deck with a built-in hot tub, screened porch, fenced yard, outdoor shower, and magnificent sunset views over the golf course each day. Just imagine relaxing after a long day or hosting family and friends in your beautiful new space! The two-car detached garage has also been refreshed with new garage doors and motors, new paint, and an epoxy floor. This stunning home is just a short walk to the RBCC Clubhouse. With the purchase of an additional membership, you can enjoy amenities such as fine dining, golf, tennis, and pickleball, a waterfront pool, and more. This lovely home has been thoughtfully renovated to provide a life of coastal luxury and convenience and awaits its next owner. Schedule a tour today! 5528-JL
| Price History | |
|---|---|
| 3/19/2026 | Listed $2,649,000 |
| 5/19/2026 | 3$2,595,000 |
| 6/19/2026 | 5$2,475,000 |
| 7/21/2026 | 9$2,275,000 |
General Features
| Living Area | 3514 |
|---|---|
| Sewer | Public Sewer |
| Heating | Forced Air,Heat Pump(s),Programmable Thermostat |
| Cooling | Central A/C |
| Utilities | Cable TV,Propane |
| Possession | 0-30 Days CD,31-60 Days CD |
| Roof | Shingle,Asphalt |
| Zoning | MR |
| HOA Fee | 400.00 |
| Garage Spaces | 2.00 |
| Patio/Porch Features | Deck(s),Porch(es) |
| Architectural Style | Colonial,Traditional |
| Construction Materials | Frame,Aluminum Siding |
| School District | CAPE HENLOPEN |
| Year Built | 1999 |
| Electric | 200+ Amp Service |
| View | Golf Course |
| Levels | 2 |
| Tax Year | 2025 |
| Ownership | Fee Simple |
| Cool Fuel | Electric |
| Building Name | NONE AVAILABLE |
| Accessibility | None |
| Assoc Fee Paid Per | Annually |
| County | SUSSEX |
| New Construction | No |
| Property Type | Residential |
| HOA | Yes |
| Subdivision Name | REHOBOTH BEACH YACHT AND CC |
| Facing Direction | East |
| Garage Y/N | Yes |
| Water Access Y/N | No |
| Other Structures | Above Grade,Below Grade |
| Full Baths | 3 |
| Status | ACTIVE |
| Directions | Shuttle/Country Club Road to East Side Drive,home in on the right. |
| City | REHOBOTH BEACH |
| Disclosures | Flood Zone,Lead Based Paint - Federal,Prop Disclosure,Radon |
| Association Name | EAST SIDE DRIVE HOA |
| Senior Community Y/N | No |
| MLS Area | Lewes Rehoboth Hundred (31009) |
| Lot Size Units | Square Feet |
| Lot Size Square Feet | 14810.00 |
| Tax Annual Amount | 3115.0 |
| Home Warranty Y/N | No |
| Property Condition | Excellent |
| Structure Type | Detached |
| Condo/Coop Association fee Y/N | No |
| Bathrooms Full Main Level | 1 |
| Bathrooms Count Main Level | 2.00 |
| Price Per Sq Ft Total AG | 647.41 |
| Acceptable Financing | Cash,Conventional |
| Additional Parcels Y/N | No |
| Lease Considered Y/N | No |
| Vacation Rental Y/N | No |
| Total SQFT | 3514 |
| Location Type | Adjoins Golf Course |
| Sussex DE Quadrants | Between Rt 1 & 113 |
| Standard Status | Active |
| Year Built Source | Assessor |
| Legal Subdivision | Rehoboth Beach Yacht And CC |
| Tax Lot | 86 |
| Federal Flood Zone | AE |
| Association Recreation Fee | No |
Interior Features
| Heating Fuel | Electric,Propane - Leased |
|---|---|
| Flooring | Tile/Brick,Solid Hardwood,Carpet |
| Total Fireplaces | 2 |
| Fireplace Features | Electric,Gas/Propane |
| Hot Water | Propane,Tankless |
| Basement (Y/N) | No |
| Heating Y/N | Yes |
| Fireplace Y/N | Yes |
| Above Grade Finished Area | 3514 |
| Half Baths | 1 |
| Central Air Y/N | Yes |
| Total Bedrooms | 5 |
| Main Level Bedrooms | 2 |
| Below Grade Finished Area Unit Type | Square Feet |
| LivingAreaSource | Estimated |
| Below Grade Unfin Area Units | Square Feet |
| Below Grade Unfin SQFT Source | Assessor |
| Below Grade Finished Area Source | Assessor |
| Bedrooms Count All Upper Levels | 3 |
| Bedrooms Count Upper Level 1 | 3 |
| Bathrooms Half Main Level | 1 |
| Bathrooms Full Upper Level 1 | 2 |
| Bathrooms Full All Upper Levels | 2 |
| Bathrooms Count Upper Level 1 | 2.00 |
| Bathrooms Count All Upper Levels | 2 |
| Above Grade Finished Area Source | Estimated |
| Above Grade Finished Area Unit Type | Square Feet |
| Total Baths | 4 |
Exterior Features
| Exterior Amenities | Outside Shower,Lawn Sprinkler,Exterior Lighting |
|---|---|
| Pool | No Pool |
| Parking Features | Asphalt Driveway |
| Lot Features | Front Yard,Premium |
| Water Source | Public |
| Total Parking Spaces | 8 |
| Garage Features | Additional Storage Area,Garage - Front Entry,Garage Door Opener,Oversized |
| Type of Parking | Detached Garage,Driveway,Off Street |
| Land Use Code | 1 1 |
| Foundation Details | Crawl Space |
| Spa | No |
| Water View Y/N | No |
| Lot Dimensions | 100.00 x 150.00 |
| Lot Size Acres | 0.34 |
| Lot Size Source | Assessor |
| Waterfront Y/N | No |
| Horse Y/N | No |
| Navigable Water Y/N | No |
| Water Oriented Y/N | No |
| # of Detached Garage Spaces | 2 |
| LotDimensionsSource | Assessor |
Amenities
- Foreclosure
- Views
- Short Sale
- New Construction
- Adult 55+
- Lease To Own
- No HOA Fees
- Furnished
- Primary On Main
- Air Conditioning
- Seller Finance
- Green
- Fixer Upper
- Horse
- Golf
- Fireplace
- Deck
- Garage
- Basement
- Pool
Property vs Single Family Average in 19971
Price
Taxes
Year Built
Visits
 © BRIGHT, All Rights Reserved
