
Waterfront - Golf Course - Primary on Main

Address
91 Blackpool Road, Rehoboth Beach, DE
Price
$ 3,950,000
Property Attributes
- MLS#DESU2108762
- TypeSingle Family
- Listing Status ACTIVE
- CountySUSSEX
- CityRehoboth Beach
- AreaLewes Rehoboth Hundred
- NeighborhoodRehoboth Beach Yacht And Cc
- Zip19971
- StyleFrench
- Year Built2015
- Taxes$ 3761
- Price$ 3,950,000
- Bedrooms4
- Full Bathrooms3
- Half Bathrooms1
- Sqr Footage3616
- Lot Size0.36 Acres
Data Source:
Bright MLS
Property Description
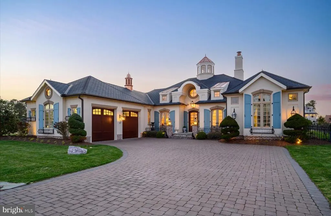
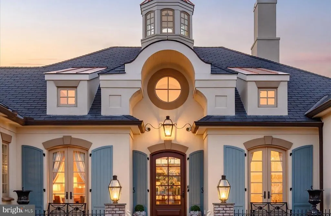
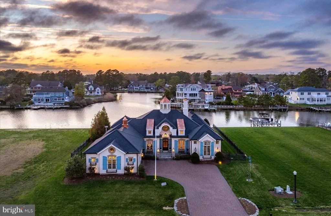
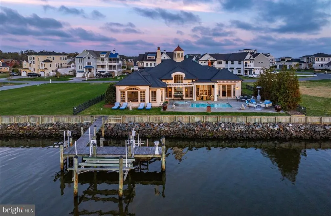
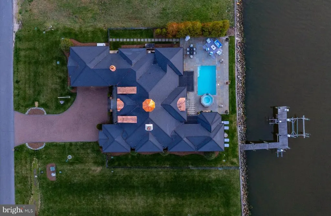
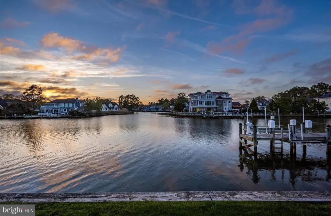
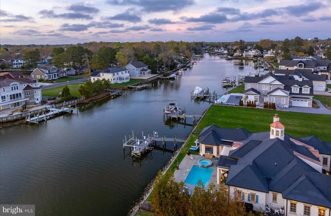
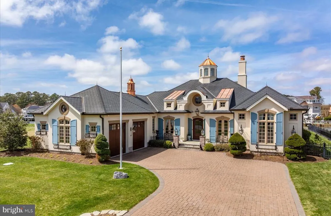
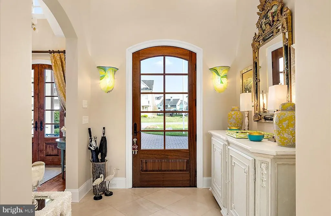
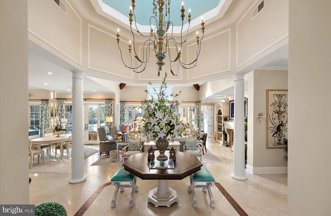
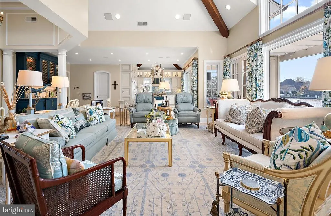
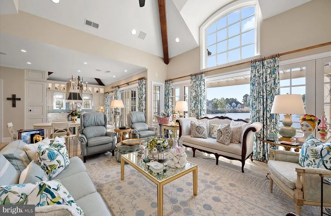
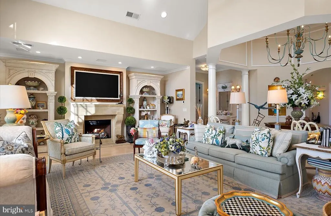
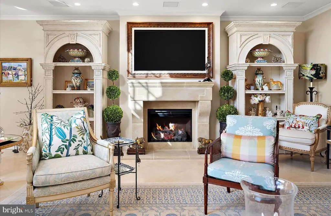
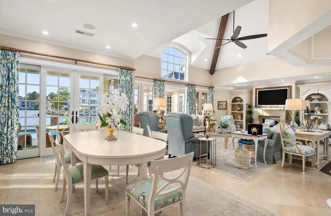
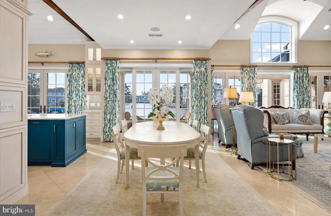
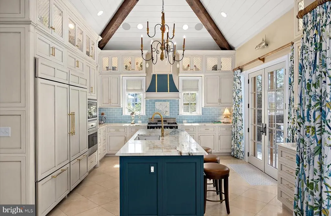
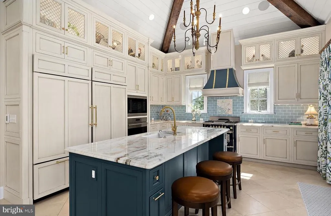
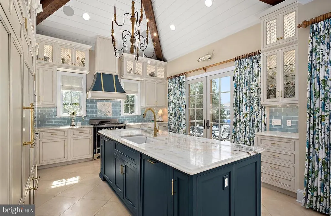
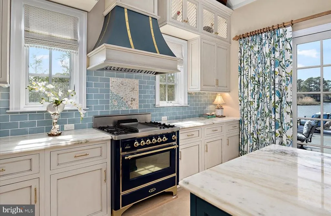
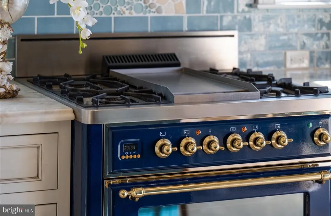
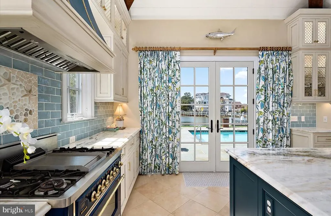
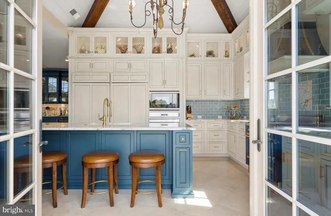
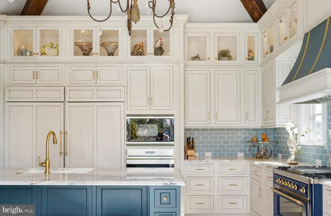
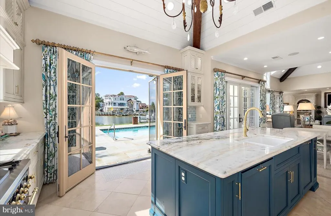
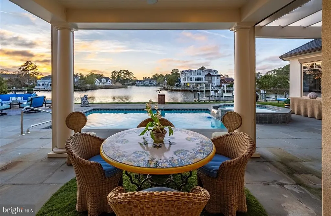
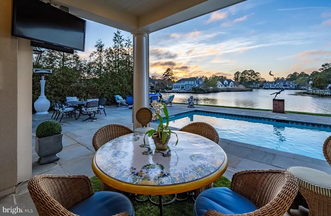
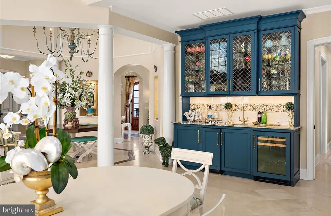
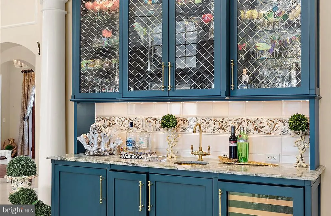
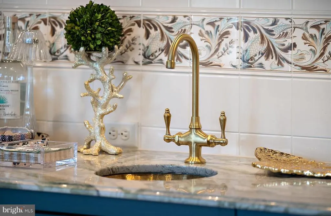
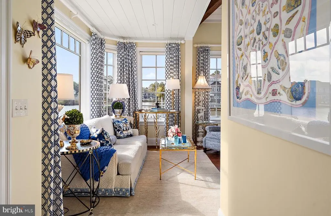
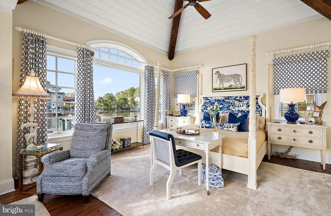
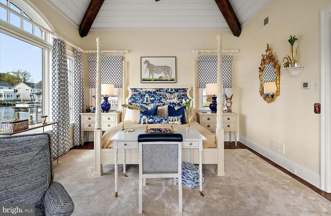
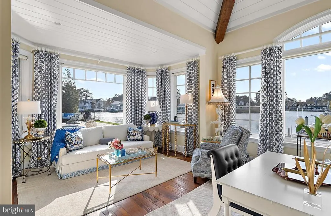
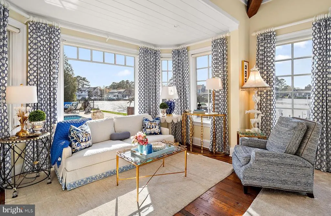
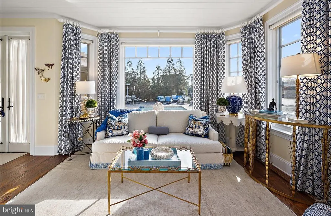
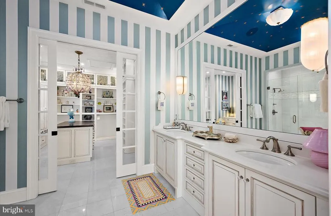
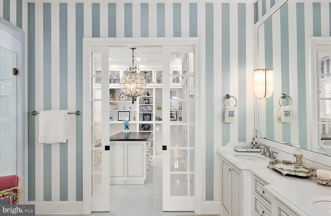
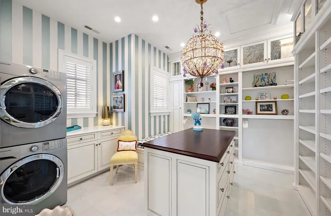
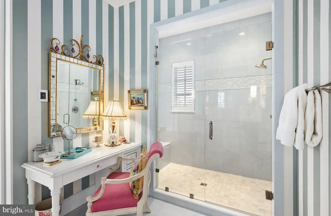
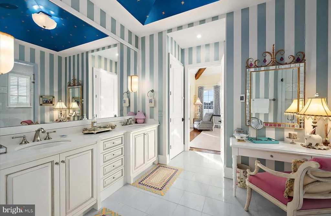
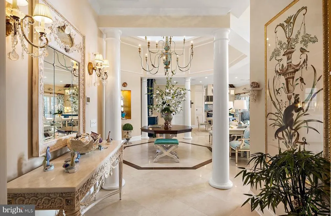
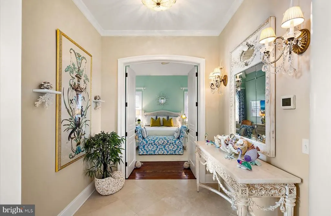
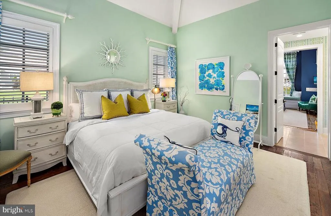
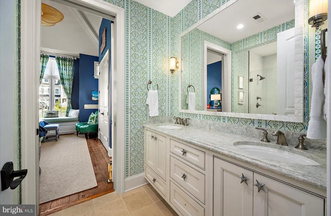
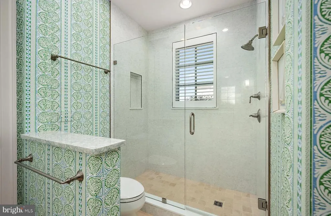
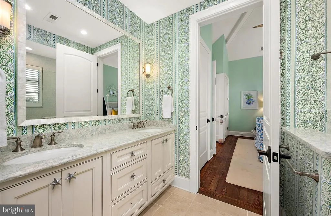
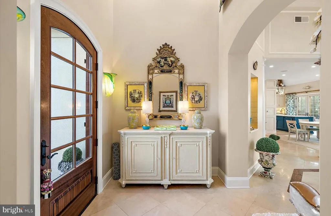
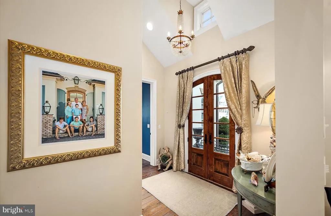
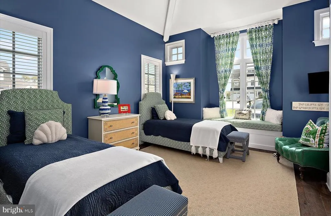
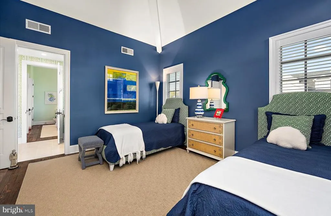
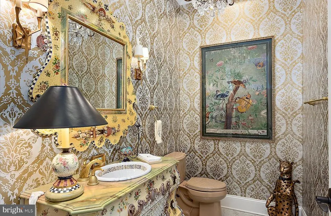
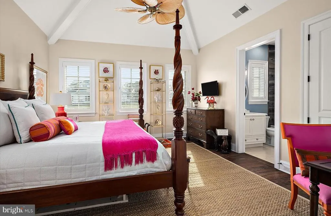
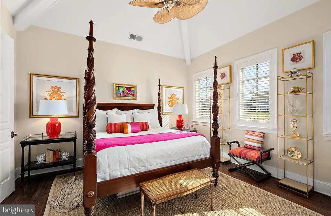
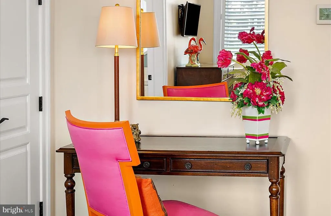
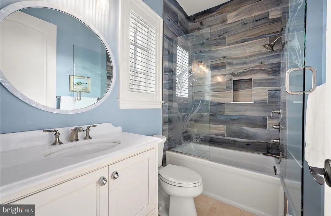
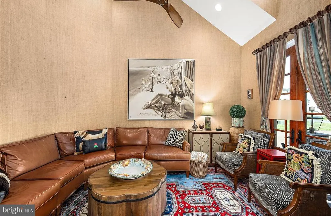
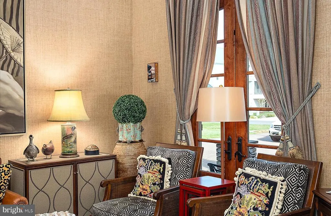
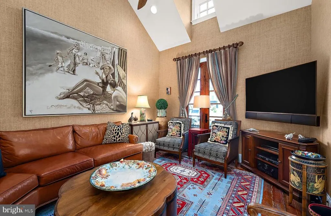
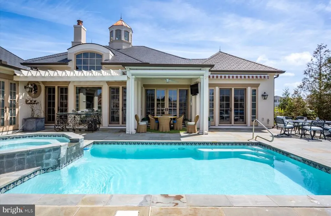
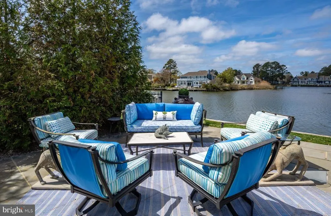
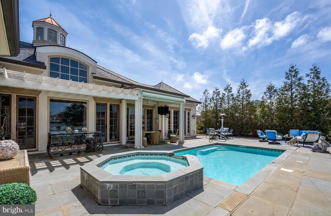
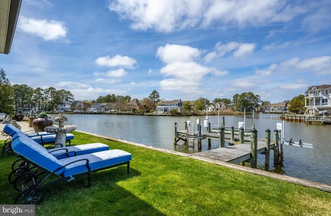
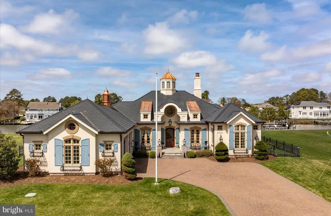
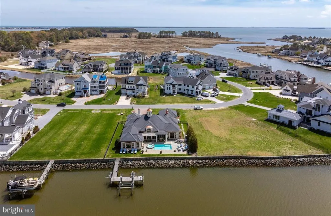
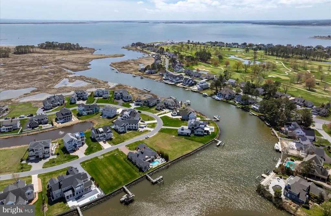
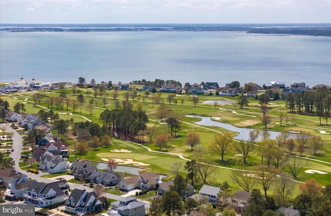
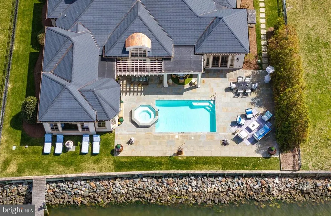
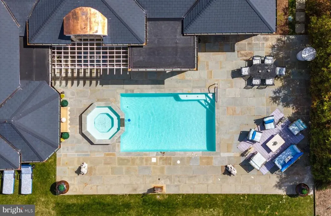
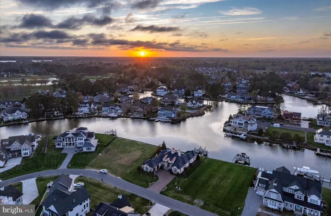
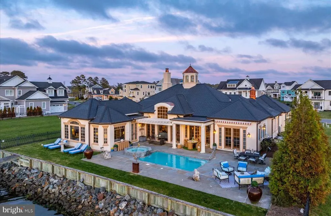
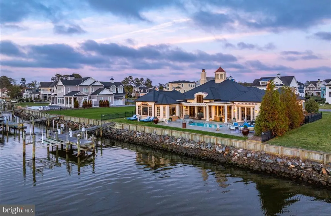
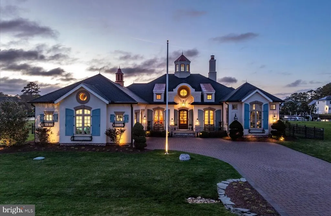
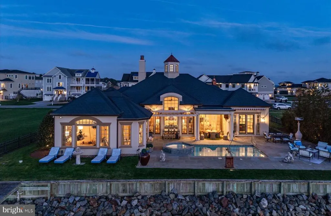
Welcome to 91 Blackpool Roadan exquisite French country-inspired waterfront estate nestled within the prestigious Rehoboth Beach Yacht & Country Club. Perfectly positioned along the serene Bald Eagle Lagoon with direct access to Rehoboth Bay, this architectural masterpiece offers an exceptional blend of elegance, craftsmanship, and coastal luxurywith the added convenience of one-floor living. From the moment you arrive, the homes striking curb appeal, paver driveway, and lush landscaping set the tone for what awaits inside. A grand, light-filled foyer crowned by a dramatic cupola welcomes you into a thoughtfully designed open floor plan, where soaring vaulted and beamed ceilings and abundant natural light create a warm yet sophisticated atmosphere. Spanning 3,616 heated square feet, this 4-bedroom, 3.5-bath residence is rich in high-end finishes, including radiant heated marble floors, hardwood flooring, and spa-inspired marble baths. The gourmet kitchen is a true showpiece, featuring commercial grade dual refrigerators, an ILVE French gas range with hood, wall oven, dishwasher, marble countertops, tile backsplash, and a spacious pantryseamlessly flowing into the dining area and expansive living room, ideal for entertaining. A beautiful wet bar with beverage fridge and ice maker enhances the homes entertaining appeal, while a cozy den provides a more intimate retreat. The waterfront owners suite is a private sanctuary, offering tranquil views, an oversized custom closet with built-ins and center island, and a dedicated laundry area for added convenience. Every detail has been carefully curated for comfort and luxury. Outdoor living is equally impressive. A screened, covered porch overlooks the water, while the expansive terrace invites you to relax or entertain beside the heated saltwater pool and spa. The bulkheaded lot with riprap shoreline provides both beauty and function, and a private boat dock complete with boat and jet ski lifts makes enjoying life on the water effortless. Additional highlights include a laundry/mudroom with ample storage, a two-car courtyard garage, and most furnishings included for a turnkey opportunity. As part of this sought-after community, optional membership to the Rehoboth Beach Country Club offers access to an 18-hole championship golf course, clubhouse, pool, tennis, and pickleball. This is a rare opportunity to own a truly distinctive waterfront home where timeless European charm meets modern coastal living.
| Price History | |
|---|---|
| 4/22/2026 | Listed $4,200,000 |
| 5/27/2026 | 6$3,950,000 |
General Features
| Living Area | 3616 |
|---|---|
| Sewer | Public Sewer |
| Heating | Forced Air,Radiant |
| Cooling | Central A/C |
| Utilities | Cable TV,Electric Available,Propane,Sewer Available,Water Available |
| Possession | Settlement |
| Roof | Composite |
| Appliances | Range Hood,Oven/Range - Gas,Exhaust Fan,Cooktop,Oven - Wall,Refrigerator,Icemaker,Extra Refrigerator/Freezer,Dishwasher,Disposal,Dryer,Microwave,Washer,Water Heater |
| Zoning | MR |
| HOA Fee | 350.00 |
| Garage Spaces | 2.00 |
| Patio/Porch Features | Porch(es),Patio(s),Screened,Terrace |
| Architectural Style | French |
| Pool Features | In Ground,Heated,Gunite,Saltwater |
| Security Features | Security System,Smoke Detector |
| Construction Materials | Frame,Dryvit |
| School District | CAPE HENLOPEN |
| Exclusions | Some accessories,artwork,and decor. |
| Year Built | 2015 |
| Electric | Circuit Breakers,200+ Amp Service |
| View | Canal,Bay,Panoramic |
| Levels | 1 |
| Tax Year | 2025 |
| Ownership | Fee Simple |
| Cool Fuel | Electric |
| Waterfront Features | Private Dock Site,Rip-Rap |
| Building Name | NONE AVAILABLE |
| Accessibility | Level Entry - Main,No Stairs |
| Assoc Fee Paid Per | Annually |
| County | SUSSEX |
| New Construction | No |
| Property Type | Residential |
| HOA | Yes |
| Subdivision Name | REHOBOTH BEACH YACHT AND CC |
| Garage Y/N | Yes |
| Water Access Y/N | Yes |
| Other Structures | Above Grade,Below Grade |
| Full Baths | 3 |
| Status | ACTIVE |
| Directions | Rt. 1 to Country Club Rd,left on Kingsbridge Rd,left on W. Buckingham Dr,right on Blackpool Rd,property on right |
| City | REHOBOTH BEACH |
| Body of Water | Bald Eagle Lagoon |
| Disclosures | Prop Disclosure |
| Senior Community Y/N | No |
| MLS Area | Lewes Rehoboth Hundred (31009) |
| Lot Size Units | Square Feet |
| Lot Size Square Feet | 15682.00 |
| Tax Annual Amount | 3761.0 |
| Home Warranty Y/N | No |
| Property Condition | Excellent |
| Structure Type | Detached |
| Condo/Coop Association fee Y/N | No |
| Bathrooms Full Main Level | 3 |
| Bathrooms Count Main Level | 4.00 |
| Price Per Sq Ft Total AG | 1092.37 |
| Acceptable Financing | Cash,Conventional |
| Vacation Rental Y/N | No |
| Virtual Tour | https://www.zillow.com/view-imx/405b9b85-9c53-489a-bbb6-4c1a5aee3c87?initialViewType=pano&utm_source=dashboard |
| Total SQFT | 3616 |
| Location Type | Lagoon |
| Sussex DE Quadrants | Between Rt 1 & 113 |
| Standard Status | Active |
| Year Built Source | Assessor |
| Legal Subdivision | Rehoboth Beach Yacht And CC |
| Tax Lot | 86 |
| Federal Flood Zone | AE5 |
| Association Recreation Fee | No |
Interior Features
| Interior Amenities | Window Treatments,Attic/House Fan,Primary Bath(s),Sound System,Bar,Combination Kitchen/Dining,Combination Kitchen/Living,Crown Moldings,Dining Area,Entry Level Bedroom,Exposed Beams,Floor Plan - Open |
|---|---|
| Heating Fuel | Propane - Leased |
| Flooring | Heated,Marble,Wood |
| Total Fireplaces | 1 |
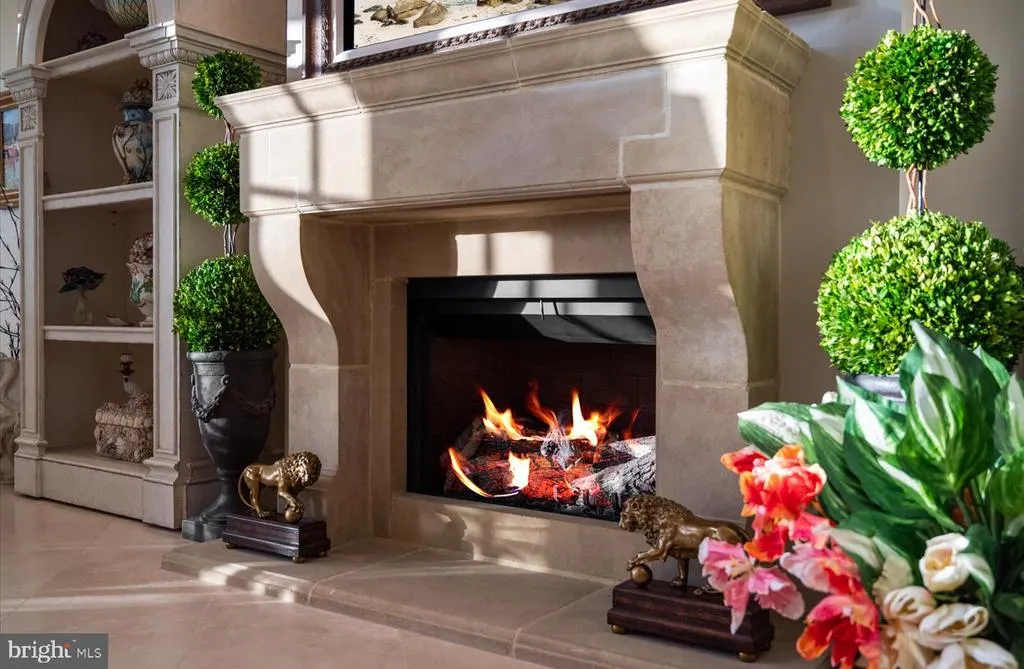
| Fireplace Features | Gas/Propane,Screen |
| Hot Water | Propane,Tankless |
| Basement (Y/N) | No |
| Heating Y/N | Yes |
| Window Features | Screens |
| Fireplace Y/N | Yes |
| Above Grade Finished Area | 3616 |
| Half Baths | 1 |
| Central Air Y/N | Yes |
| Total Bedrooms | 4 |
| Entry Level | 1 |
| Main Level Bedrooms | 4 |
| Below Grade Finished Area Unit Type | Square Feet |
| LivingAreaSource | Estimated |
| Laundry Type | Has Laundry,Main Floor |
| Below Grade Unfin Area Units | Square Feet |
| Below Grade Unfin SQFT Source | Assessor |
| Below Grade Finished Area Source | Assessor |
| Bathrooms Half Main Level | 1 |
| Above Grade Finished Area Source | Estimated |
| Above Grade Finished Area Unit Type | Square Feet |
| Total Baths | 4 |
Exterior Features
| Exterior Amenities | Underground Lawn Sprinkler,Hot Tub |
|---|---|
| Pool | Yes - Personal |
| Fencing | Rear |
| Parking Features | Brick Driveway |
| Lot Features | Landscaping,Bulkheaded,Rip-Rapped |
| Water Source | Public |
| Inclusions | Most furniture |
| Total Parking Spaces | 6 |
| Garage Features | Garage Door Opener,Garage - Side Entry |
| Type of Parking | Attached Garage,Driveway |
| Land Use Code | 1 1 |
| Foundation Details | Pilings,Slab |
| Water View Y/N | Yes |
| Lot Dimensions | 100.00 x 158.00 |
| Lot Size Acres | 0.36 |
| Road Surface Type | Black Top |
| Road Frontage Length | 100 |
| Water Body Type | Lagoon |
| Lot Size Source | Assessor |
| Waterfront Y/N | Yes |
| Door Features | French |
| Water Access Features | Private Access,Personal Watercraft (PWC) |
| Road Responsibility | State |
| Number of Docks | 1 |
| Navigable Water Y/N | Yes |
| Number of Slips | 2 |
| Water Oriented Y/N | Yes |
| # of Attached Garage Spaces | 2 |
| Dock/Slip Conveys YN | Yes |
| LotDimensionsSource | Assessor |
| Dock Type and Features | Hoist/Lift Electric,Material - Treated Lumber,Pier (Perpendicular),Private |
Amenities
- Foreclosure
- Views
- Short Sale
- New Construction
- Adult 55+
- Lease To Own
- No HOA Fees
- Furnished
- Primary On Main
- Air Conditioning
- Seller Finance
- Green
- Fixer Upper
- Horse
- Golf
- Fireplace
- Deck
- Garage
- Basement
- Pool
Property vs Single Family Average in 19971
Price
Taxes
Year Built
Visits
 © BRIGHT, All Rights Reserved
