
Price Reduction - Views - Primary on Main
Address
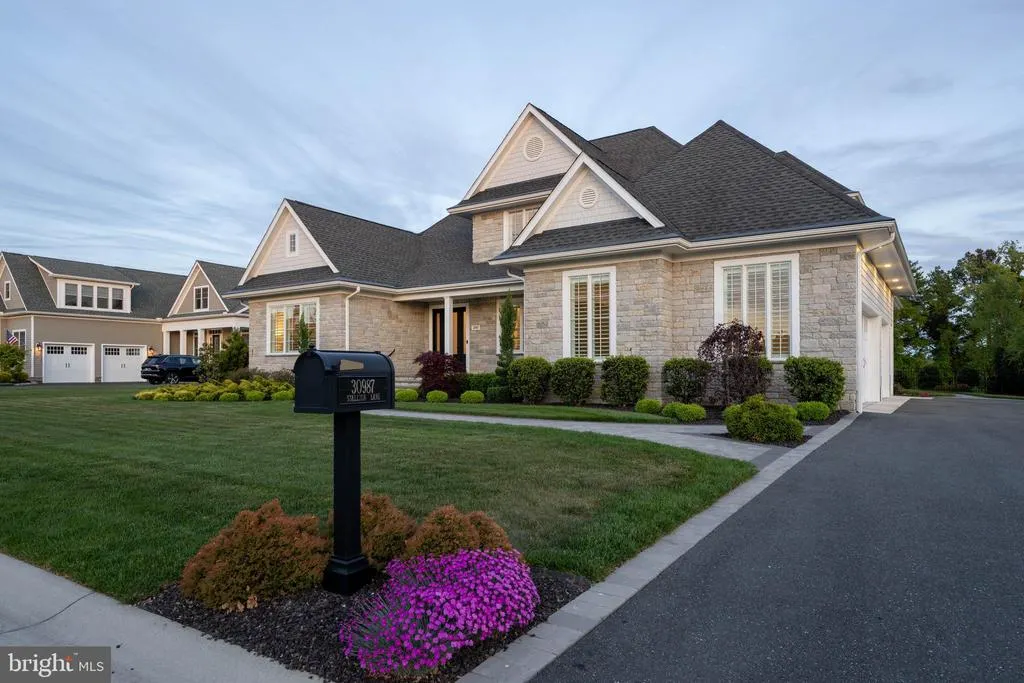
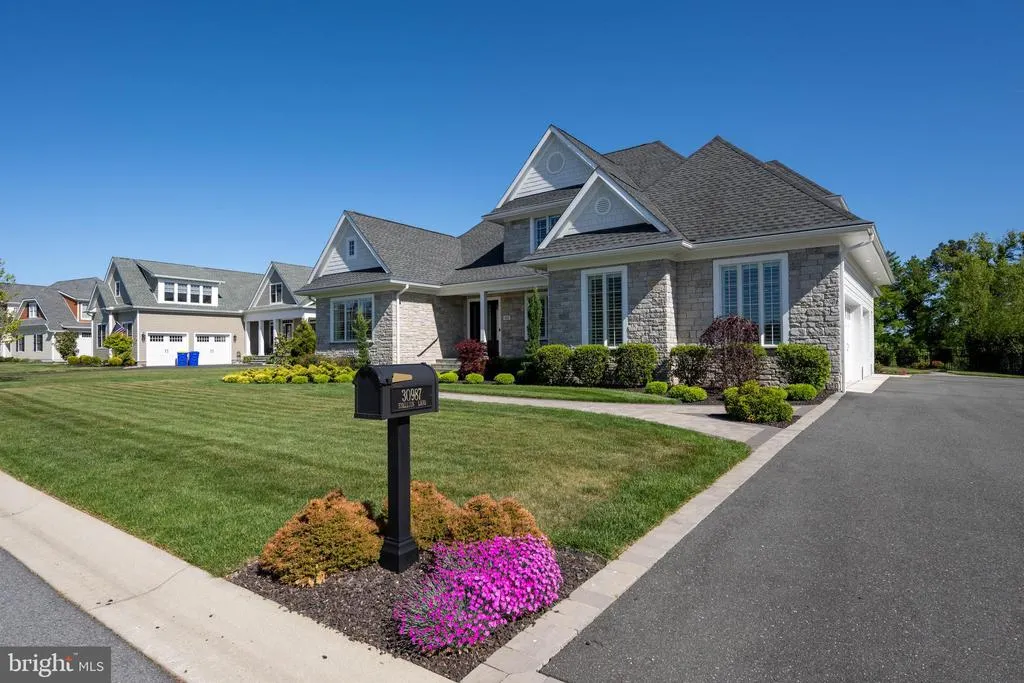
30987 Stallion Lane, Lewes, DE
Price
$ 2,000,000
Property Attributes
- MLS#DESU2109904
- TypeSingle Family
- Listing Status ACTIVE
- CountySUSSEX
- CityLewes
- AreaLewes Rehoboth Hundred
- NeighborhoodShowfield
- Zip19958
- StyleContemporary
- Year Built2019
- Taxes$ 3885
- Price$ 2,000,000
- Bedrooms4
- Full Bathrooms4
- Half Bathrooms1
- Sqr Footage4717
- Lot Size0.39 Acres
Data Source:
Bright MLS
Property Description
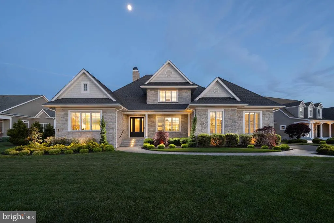
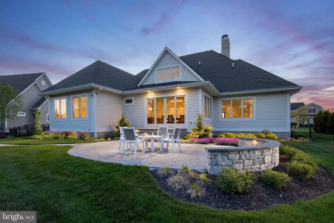
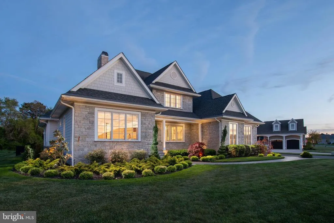
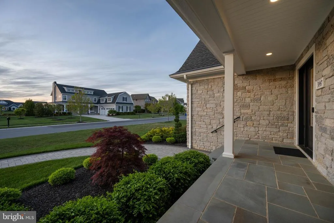
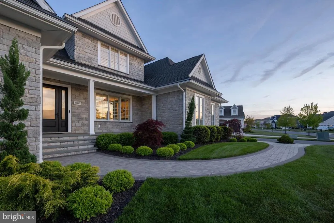
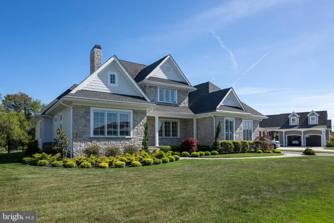
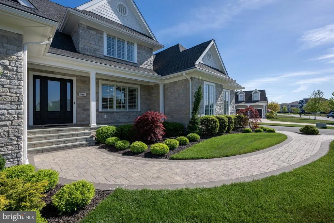
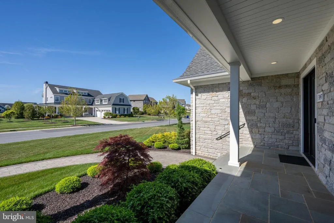
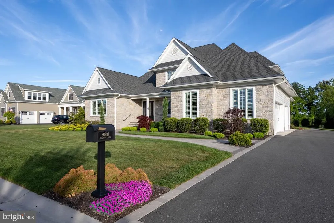
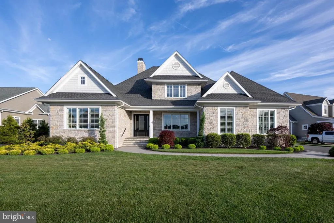
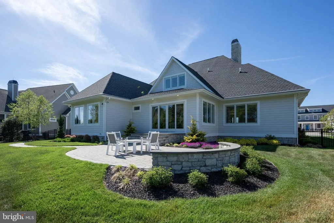
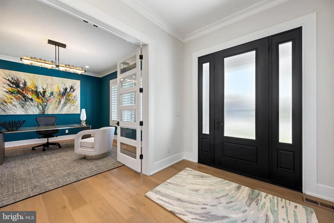
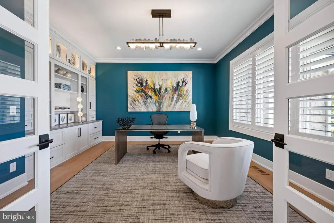
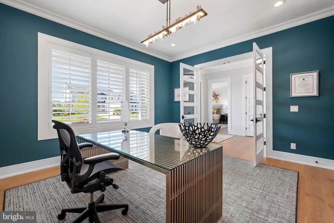
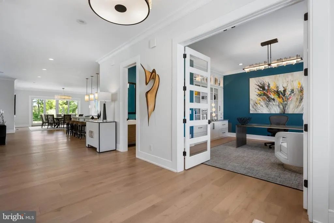
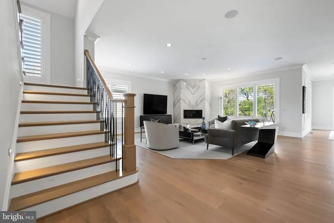
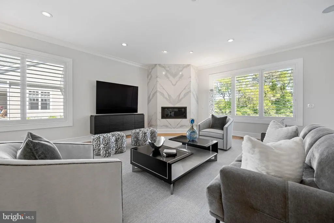
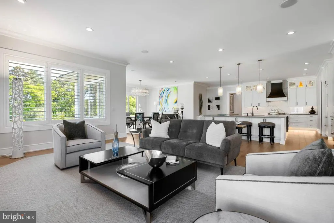
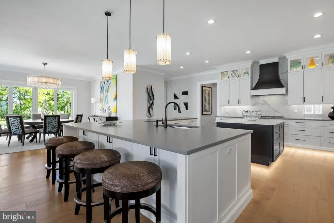
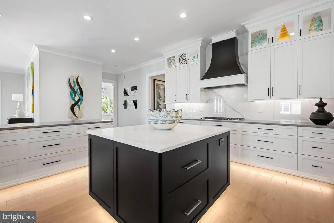
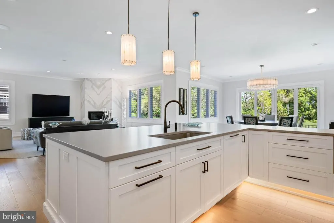
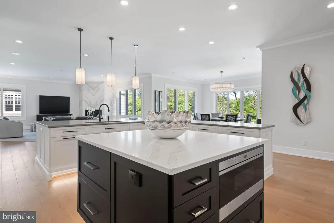
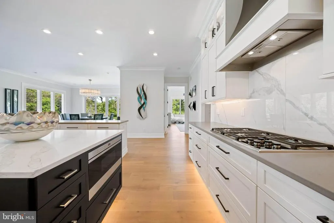
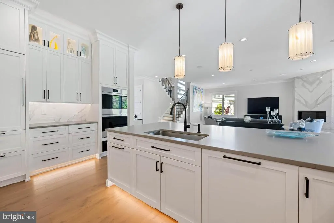
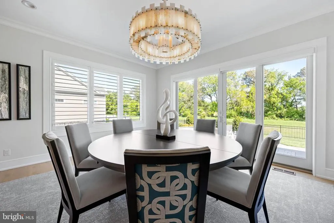
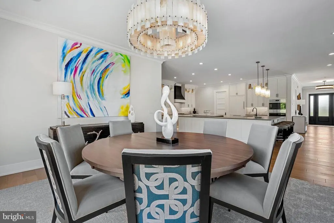
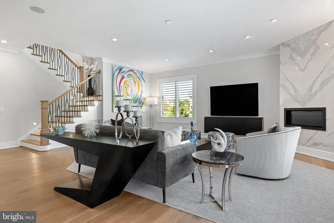
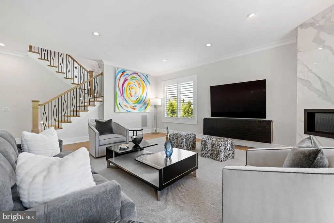
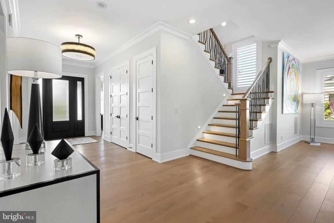
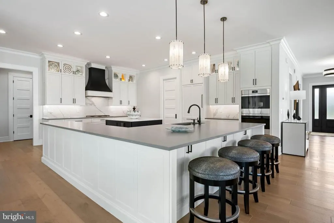
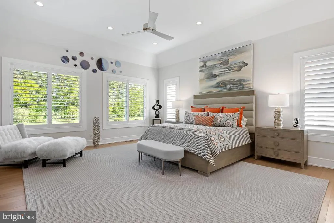
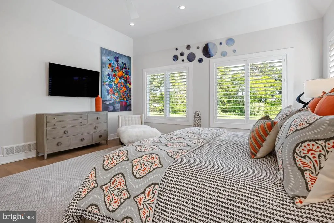
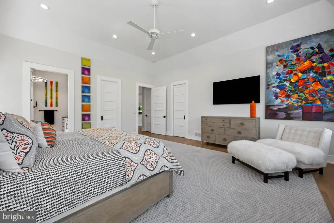
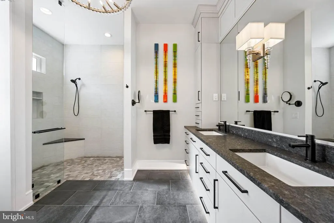
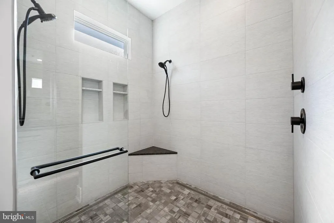
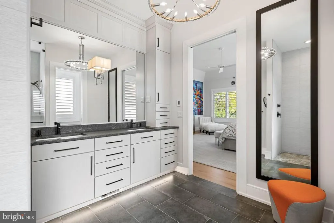
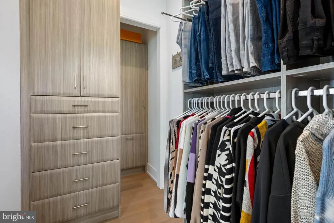
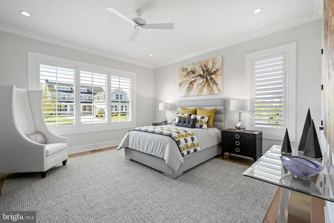
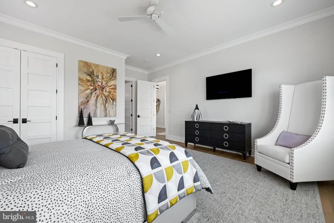
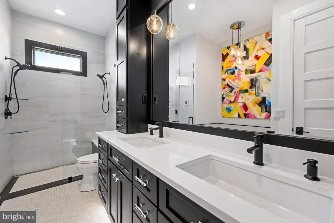
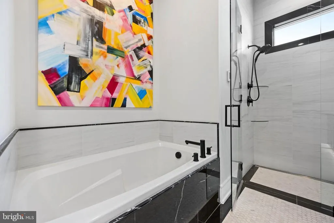
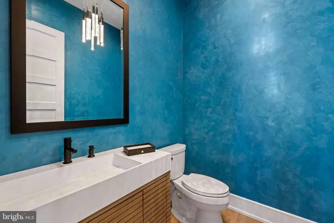
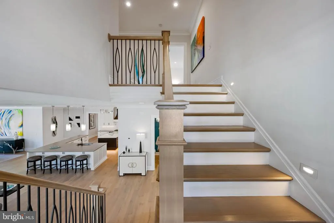
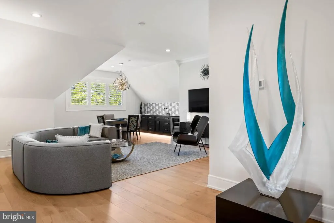
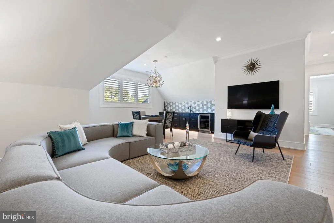
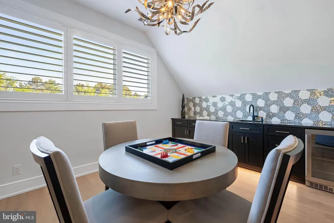
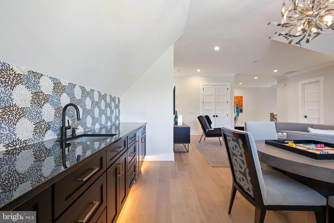
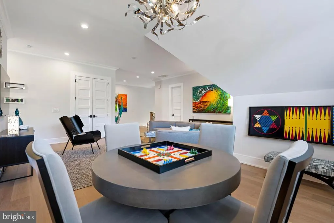
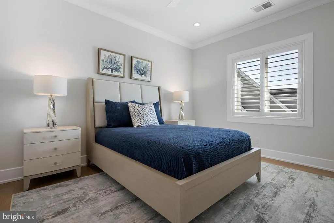
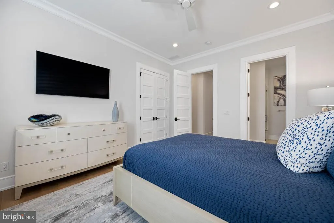
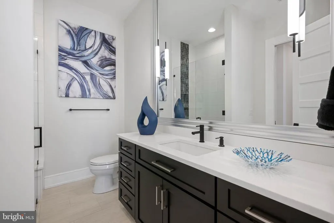
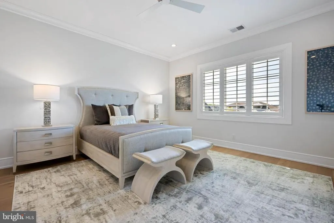
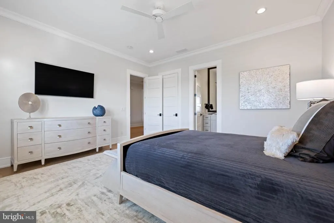
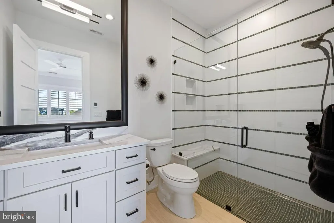
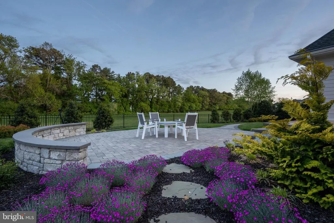
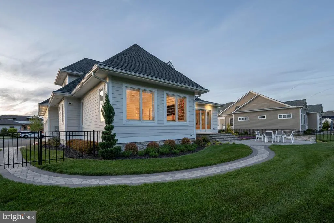
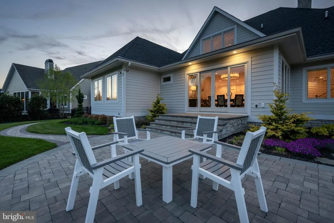
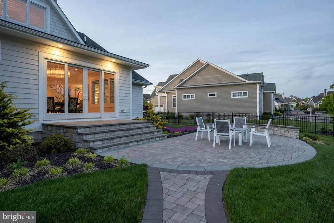
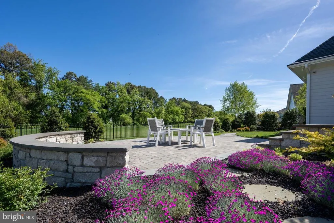
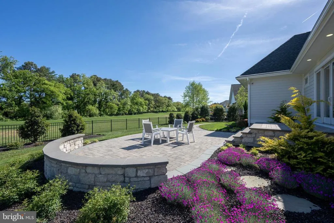
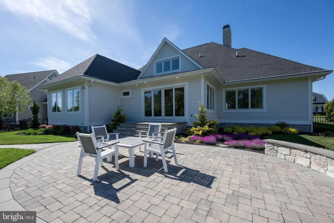
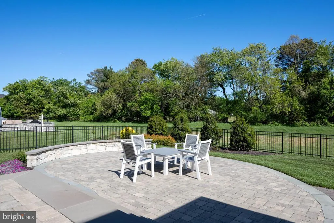
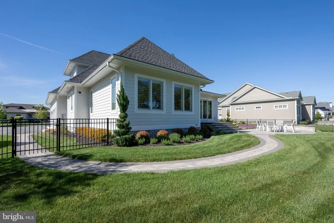
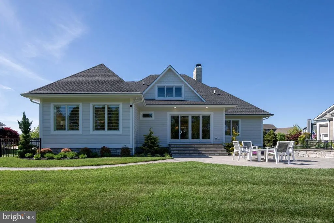
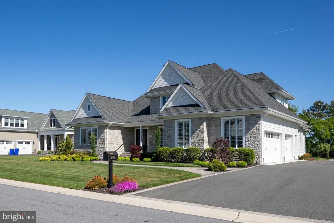
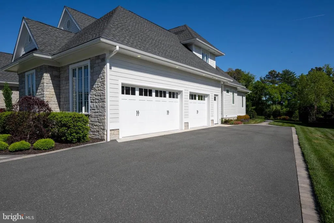
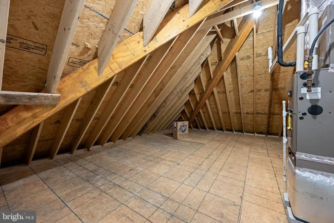
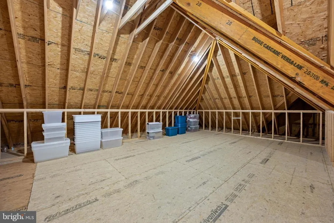
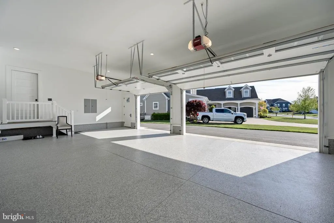
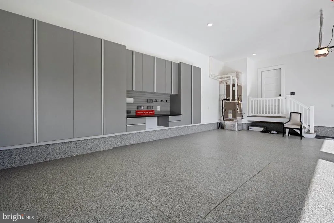
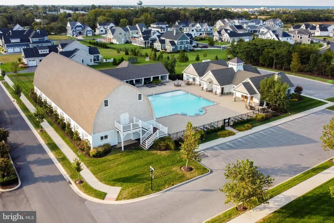
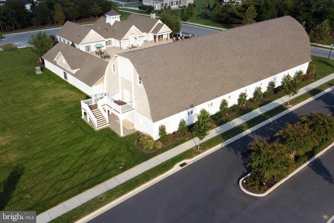
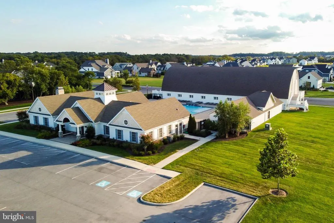
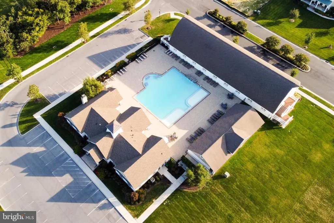
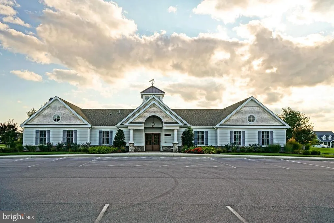
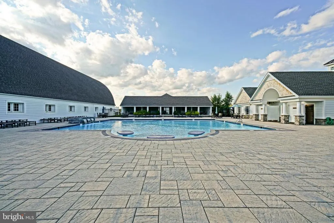
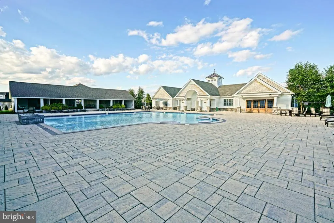
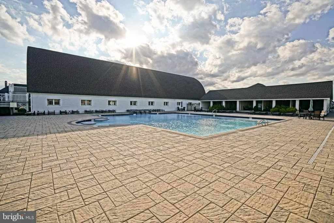
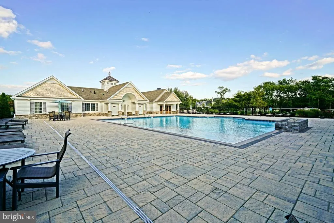
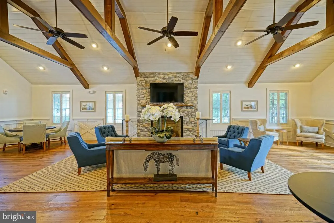
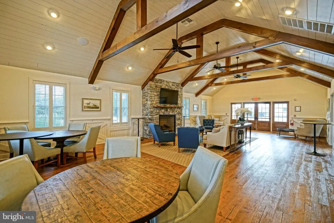
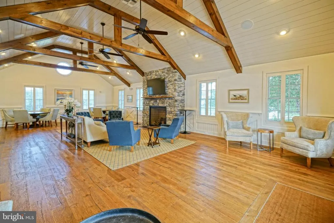
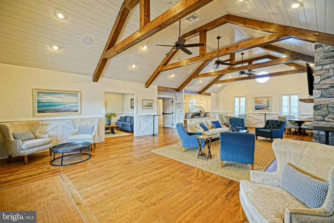
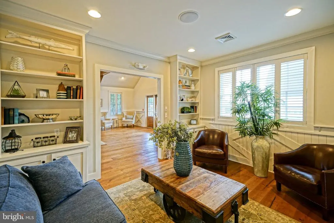
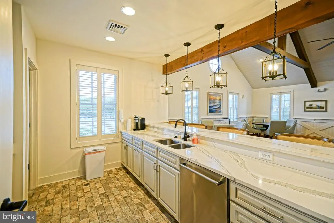
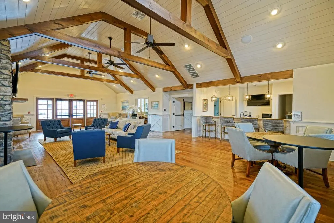
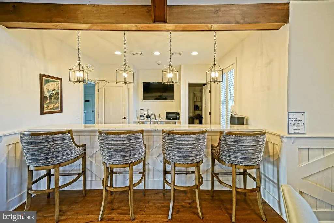
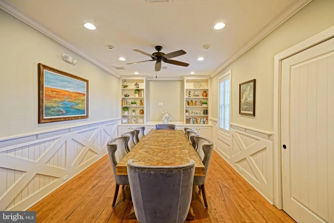
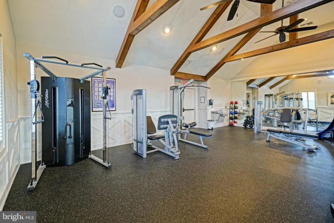
EXPERIENCE THE EPITOME OF LUXURY LIVING IN SHOWFIELDStep into a realm of sophistication and elegance that rivals the pages of Architectural Digest. Indulge your family & friends with a spacious seamless entertainment flow from room to room with the perfect mix of coastal modern design - accented with gorgeous white oak hardwood flooring throughout entire home. This home features a beautiful and spacious open floor plan with an abundance of features and upgrades (see attached list). The gourmet kitchen is a chef's dream with Wolf and Subzero appliances, walk-in pantry, quartz countertops, & breakfast bar and center island, that overlooks the great room & dining room. Other features include a large first floor owners suite with two spacious walk-in closets & luxe en-suite bath, an additional first floor bedroom with private bath, and home office that makes working from home a breeze. Additional highlights and extras include second floor sitting area with wet bar, 2 additional second floor bedrooms each with a full bath, plenty of storage in the walk-in attic and oversized 3 car garage, and so much more that must be seen in person to truly appreciate. Situated on a beautifully landscaped lot with a paver patio, fully fenced yard, and backs to community open space. Enjoy the exceptionally designed community features, a resort-style pool, clubhouse, and trails, while preserving and repurposing the original historic barn on site. Call today to schedule a private showing!
| Price History | |
|---|---|
| 5/1/2026 | Listed $2,395,000 |
| 8/20/2026 | 17$2,000,000 |
General Features
| Living Area | 4717 |
|---|---|
| Sewer | Public Sewer |
| Heating | Forced Air,Zoned |
| Cooling | Central A/C,Zoned |
| Possession | Settlement |
| Roof | Architectural Shingle |
| Appliances | Cooktop,Dishwasher,Disposal,Dryer,Exhaust Fan,Microwave,Oven - Wall,Oven - Double,Range Hood,Refrigerator,Stainless Steel Appliances,Washer,Water Heater - Tankless |
| Zoning | AR-1 |
| HOA Fee | 839.00 |
| Garage Spaces | 3.00 |
| Association Fee Includes | Common Area Maintenance,Management,Pool(s),Road Maintenance,Trash,Reserve Funds |
| Patio/Porch Features | Patio(s) |
| Architectural Style | Contemporary |
| Construction Materials | Stone,HardiPlank Type |
| School District | CAPE HENLOPEN |
| Year Built | 2019 |
| View | Garden/Lawn,Trees/Woods |
| Levels | 2 |
| Other Fees | 225.00 |
| Tax Year | 2025 |
| Ownership | Fee Simple |
| Cool Fuel | Electric |
| Building Name | NONE AVAILABLE |
| Accessibility | Level Entry - Main |
| Assoc Fee Paid Per | Quarterly |
| County | SUSSEX |
| New Construction | No |
| Property Type | Residential |
| Association Amenities | Club House,Exercise Room,Common Grounds,Pool - Outdoor,Meeting Room |
| HOA | Yes |
| Subdivision Name | SHOWFIELD |
| Garage Y/N | Yes |
| Water Access Y/N | No |
| Other Structures | Above Grade,Below Grade |
| Full Baths | 4 |
| Status | ACTIVE |
| Directions | Enter Showfield,left on Stallion Ln,home on left. |
| City | LEWES |
| Other Fees Frequency | Monthly |
| Senior Community Y/N | No |
| MLS Area | Lewes Rehoboth Hundred (31009) |
| Lot Size Units | Square Feet |
| Lot Size Square Feet | 16988.00 |
| Tax Annual Amount | 3885.0 |
| Structure Type | Detached |
| Condo/Coop Association fee Y/N | No |
| Bathrooms Full Main Level | 2 |
| Bathrooms Count Main Level | 3.00 |
| Price Per Sq Ft Total AG | 424.0 |
| Acceptable Financing | Cash,Conventional |
| Vacation Rental Y/N | No |
| Total SQFT | 4717 |
| Sussex DE Quadrants | East of Rt 1 |
| Standard Status | Active |
| Year Built Source | Assessor |
| Legal Subdivision | SHOWFIELD |
| Tax Lot | 82 |
Interior Features
| Interior Amenities | Attic,Bathroom - Walk-In Shower,Bathroom - Soaking Tub,Ceiling Fan(s),Crown Moldings,Entry Level Bedroom,Floor Plan - Open,Kitchen - Gourmet,Kitchen - Island,Pantry,Primary Bath(s),Recessed Lighting, |
|---|---|
| Heating Fuel | Natural Gas |
| Flooring | Engineered Wood,Ceramic Tile |
| Total Fireplaces | 1 |
| Fireplace Features | Gas/Propane |
| Hot Water | Natural Gas,Tankless |
| Basement (Y/N) | No |
| Heating Y/N | Yes |
| Window Features | Screens |
| Fireplace Y/N | Yes |
| Above Grade Finished Area | 4717 |
| Half Baths | 1 |
| Central Air Y/N | Yes |
| Total Bedrooms | 4 |
| Room Type | Living Room,Dining Room,Primary Bedroom,Sitting Room,Bedroom 2,Bedroom 3,Bedroom 4,Kitchen,Laundry,Mud Room,Office,Bathroom 2,Bathroom 3,Attic,Primary Bathroom,Full Bath,Half Bath |
| Main Level Bedrooms | 2 |
| Below Grade Finished Area Unit Type | Square Feet |
| LivingAreaSource | Estimated |
| Laundry Type | Main Floor |
| Below Grade Unfin Area Units | Square Feet |
| Below Grade Unfin SQFT Source | Assessor |
| Below Grade Finished Area Source | Assessor |
| Bedrooms Count All Upper Levels | 2 |
| Bedrooms Count Upper Level 1 | 2 |
| Bathrooms Half Main Level | 1 |
| Bathrooms Full Upper Level 1 | 2 |
| Bathrooms Full All Upper Levels | 2 |
| Bathrooms Count Upper Level 1 | 2.00 |
| Bathrooms Count All Upper Levels | 2 |
| Above Grade Finished Area Source | Estimated |
| Above Grade Finished Area Unit Type | Square Feet |
| Total Baths | 5 |
Exterior Features
| Exterior Amenities | Underground Lawn Sprinkler,Extensive Hardscape |
|---|---|
| Pool | Yes - Community |
| Fencing | Fully |
| Lot Features | Backs - Open Common Area |
| Water Source | Public |
| Total Parking Spaces | 9 |
| Garage Features | Garage Door Opener,Garage - Side Entry,Oversized |
| Type of Parking | Driveway,Attached Garage |
| Land Use Code | 1 1 |
| Foundation Details | Crawl Space |
| Water View Y/N | No |
| Lot Dimensions | 114.00 x 150.00 |
| Lot Size Acres | 0.39 |
| Lot Size Source | Assessor |
| Waterfront Y/N | No |
| Navigable Water Y/N | No |
| Water Oriented Y/N | No |
| # of Attached Garage Spaces | 3 |
| LotDimensionsSource | Assessor |
Room Details
| Room | Dimensions | Level | Flooring | Details |
|---|---|---|---|---|
| Attic | Upper 1 | |||
| Bathroom 2 | Main | Flooring - Ceramic Tile,Double Sink,Bathroom - Walk-In Shower,Bathroom - Soaking Tub | ||
| Bathroom 3 | Upper 1 | Flooring - Ceramic Tile | ||
| Bedroom 2 | Main | Flooring - HardWood,Ceiling Fan(s),Attached Bathroom | ||
| Bedroom 3 | Upper 1 | Flooring - HardWood,Ceiling Fan(s),Attached Bathroom | ||
| Bedroom 4 | Upper 1 | Flooring - HardWood,Ceiling Fan(s),Attached Bathroom | ||
| Dining Room | Main | Flooring - HardWood | ||
| Full Bath | Upper 1 | Flooring - Ceramic Tile | ||
| Half Bath | Main | Flooring - HardWood | ||
| Kitchen | Main | Flooring - HardWood,Countertop(s) - Quartz,Kitchen - Gas Cooking,Pantry,Island,Breakfast Bar | ||
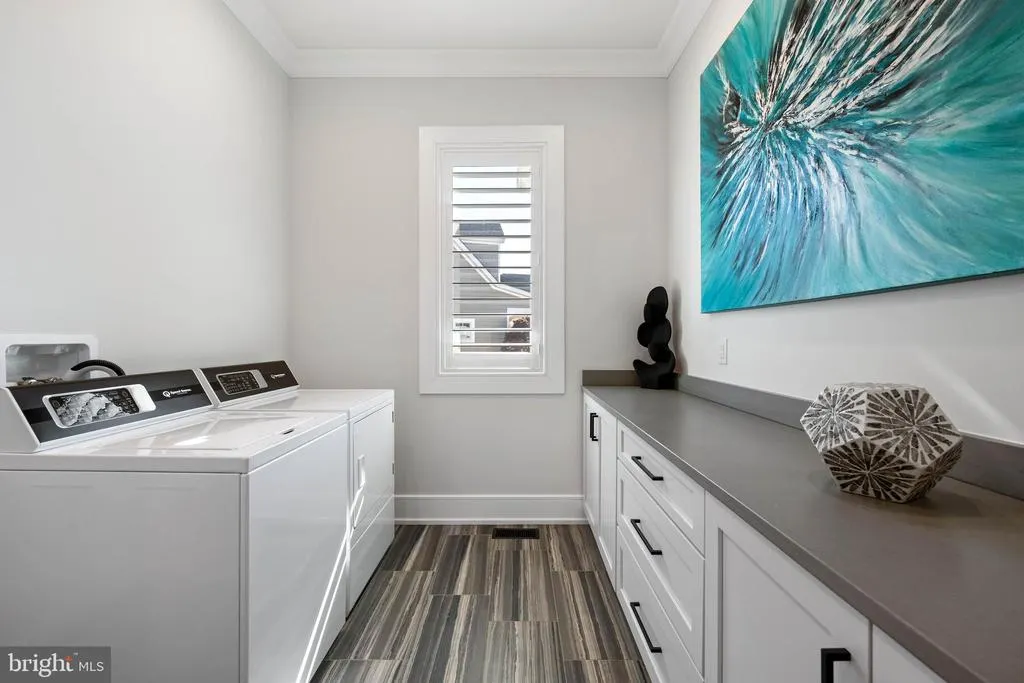
| Laundry | Main | Flooring - Ceramic Tile | ||
| Living Room | Main | Flooring - HardWood,Fireplace - Gas | ||
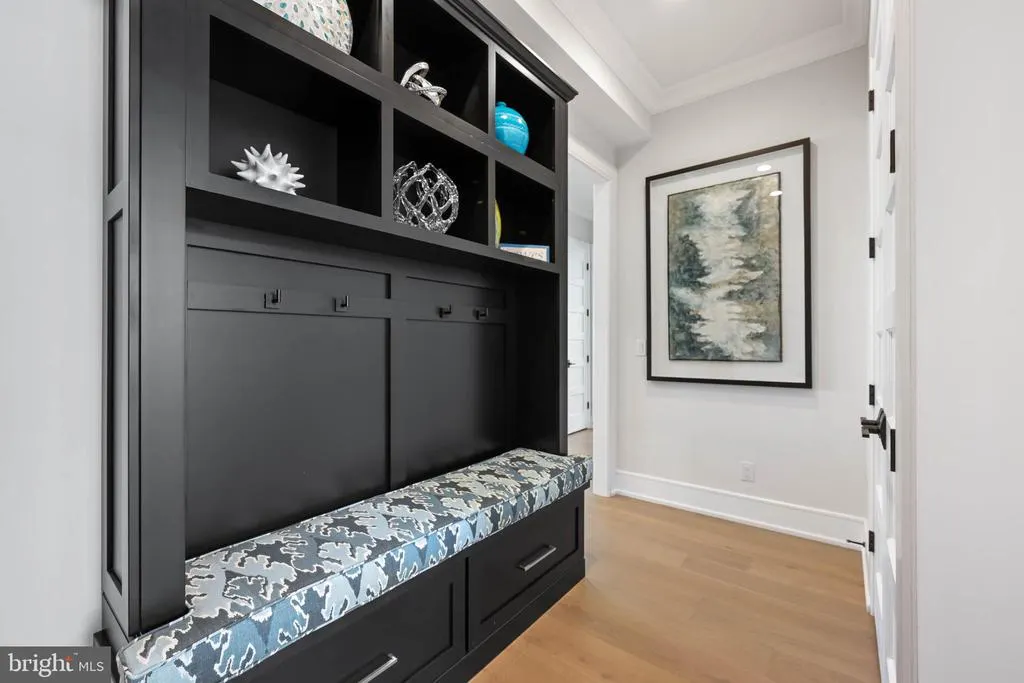
| Mud Room | Main | Flooring - HardWood,Built-Ins | ||
| Office | Main | Flooring - HardWood,Built-Ins | ||
| Primary Bathroom | Main | Double Sink,Bathroom - Walk-In Shower,Flooring - Ceramic Tile | ||
| Primary Bedroom | Main | Attached Bathroom,Flooring - HardWood,Walk-In Closet(s),Ceiling Fan(s) | ||
| Sitting Room | Upper 1 | Flooring - HardWood,Wet Bar |
Amenities
- Foreclosure
- Views
- Short Sale
- New Construction
- Adult 55+
- Lease To Own
- No HOA Fees
- Furnished
- Primary On Main
- Air Conditioning
- Seller Finance
- Green
- Fixer Upper
- Horse
- Golf
- Fireplace
- Deck
- Garage
- Basement
- Pool
Property vs Single Family Average in 19958
Price
Taxes
Year Built
Visits
 © BRIGHT, All Rights Reserved
