
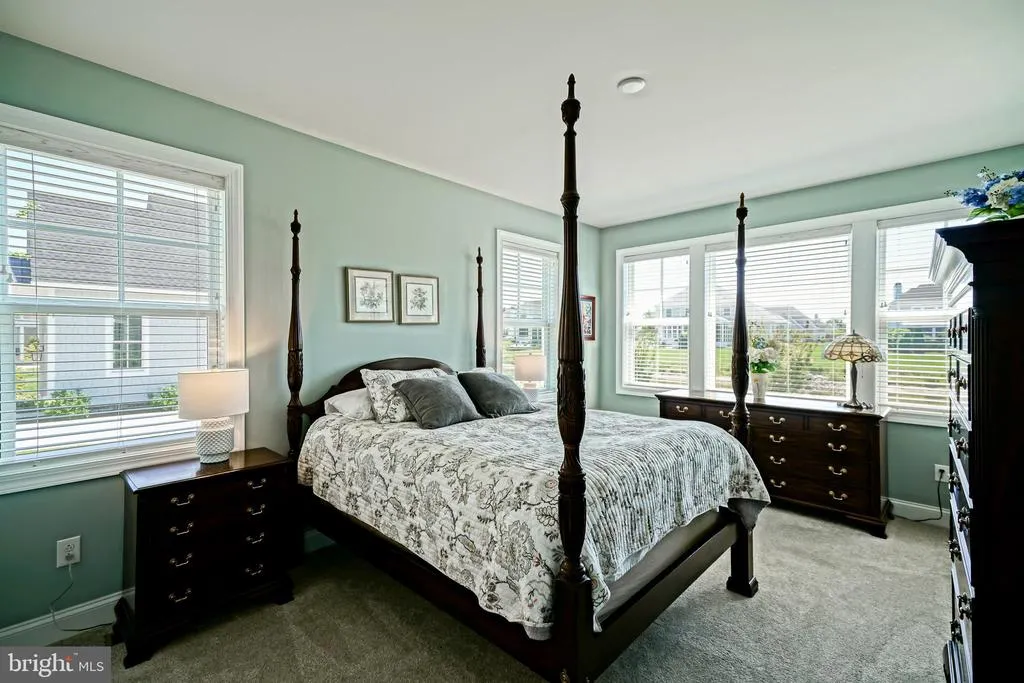
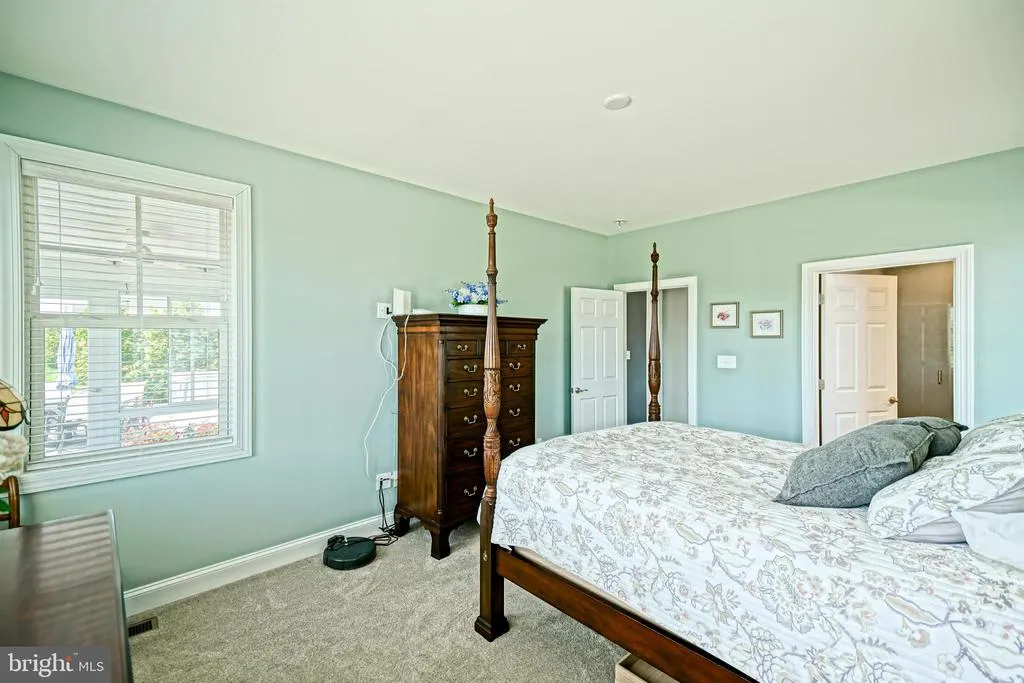
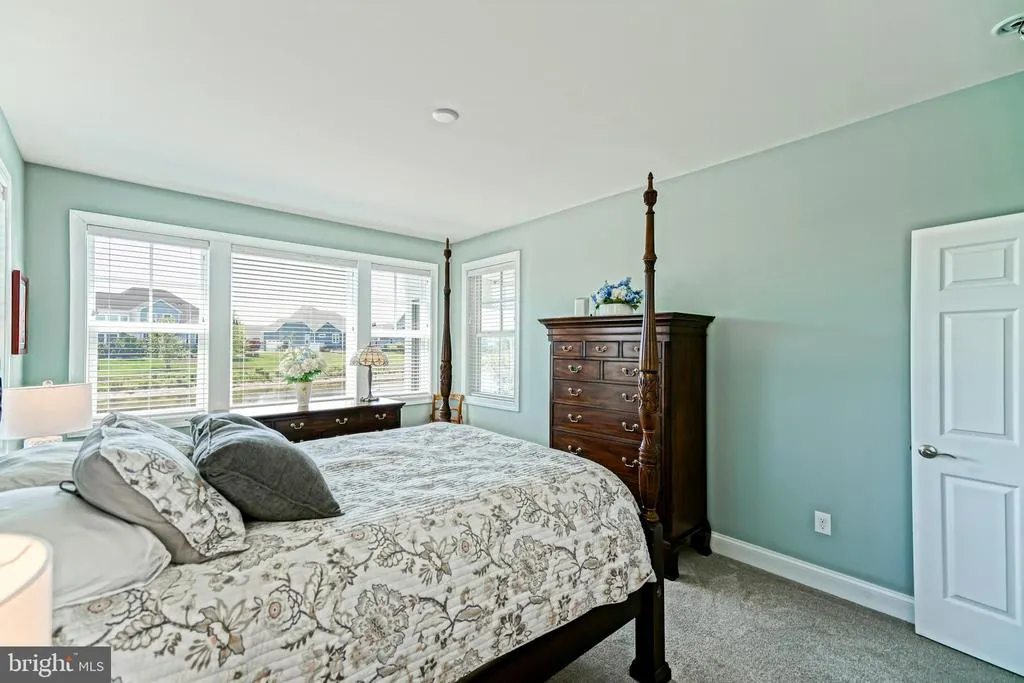
Waterfront - Primary on Main
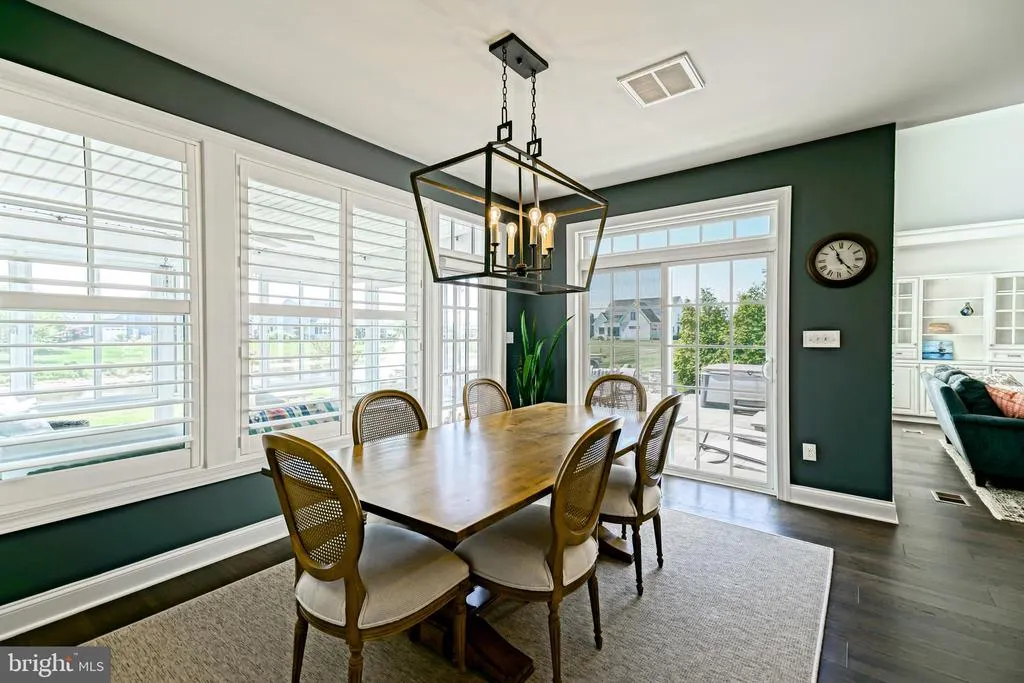
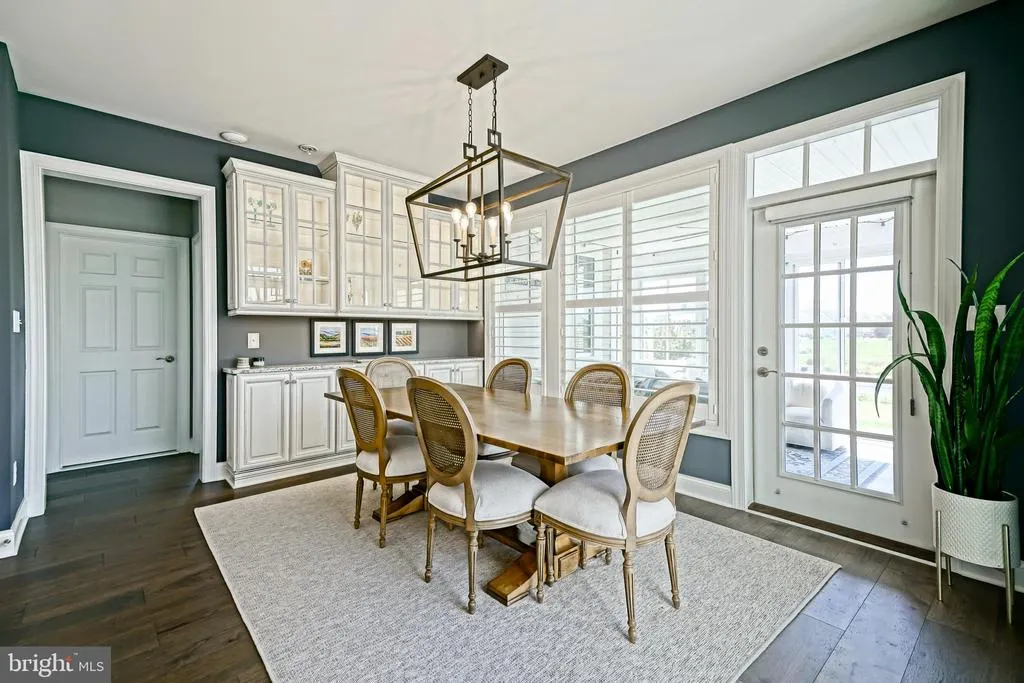
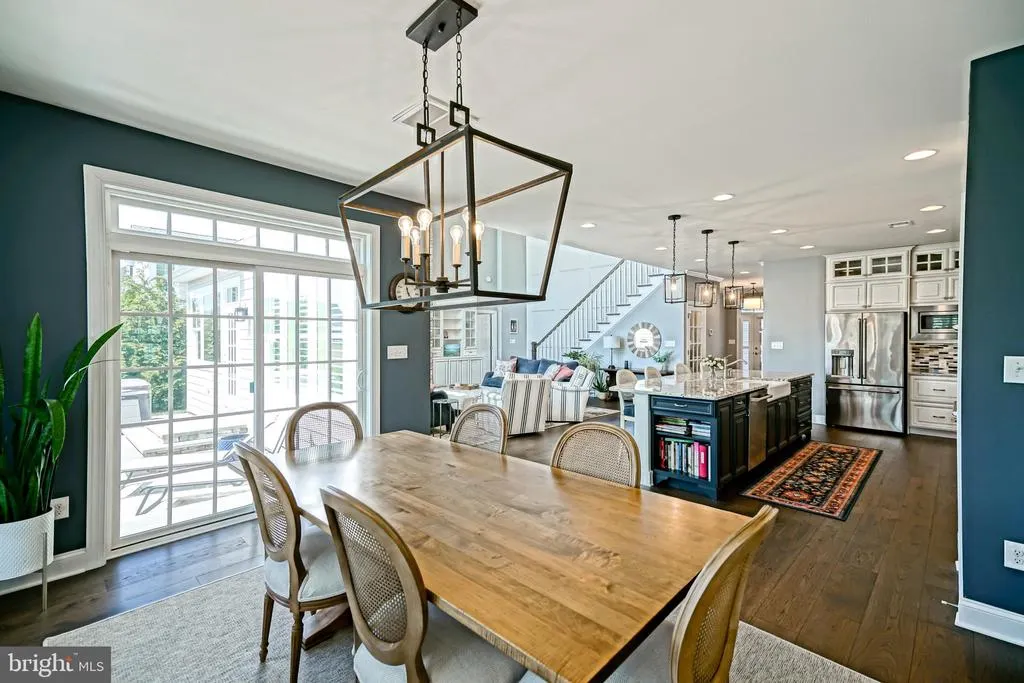
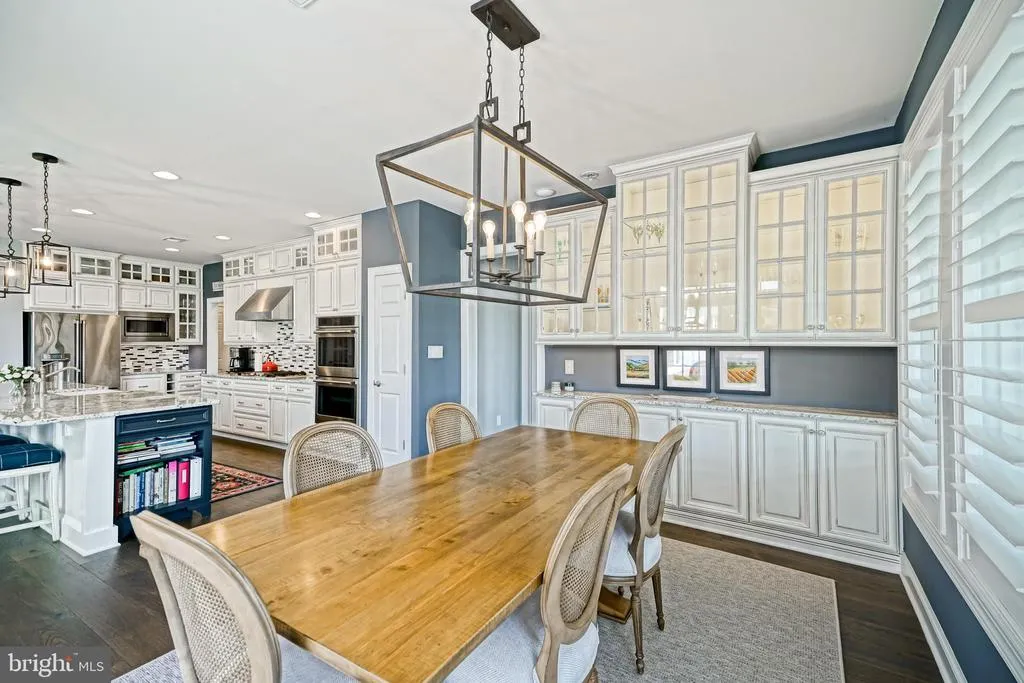
Address
35142 Battlemixer Drive, Lewes, DE
Price
$ 1,999,900
Property Attributes
- MLS#DESU2112138
- TypeSingle Family
- Listing Status ACTIVE
- CountySUSSEX
- CityLewes
- AreaLewes Rehoboth Hundred
- NeighborhoodShowfield
- Zip19958
- StyleCoastal,Contemporary
- Year Built2020
- Taxes$ 3632
- Price$ 1,999,900
- Bedrooms5
- Full Bathrooms5
- Half Bathrooms0
- Sqr Footage5861
- Lot Size0.34 Acres
Data Source:
Bright MLS
Property Description
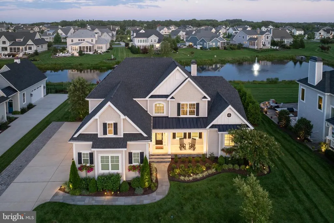
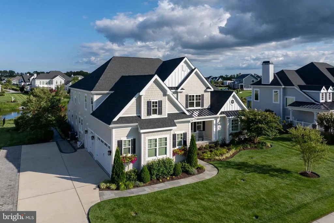
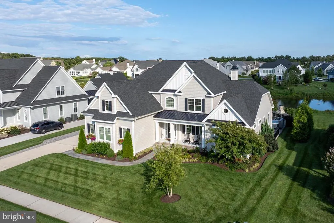
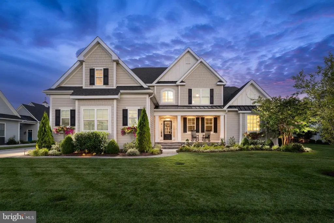
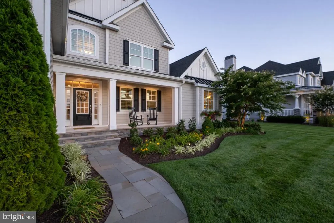
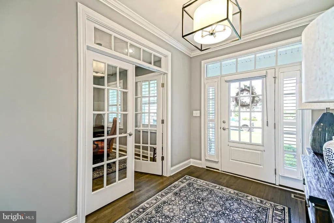
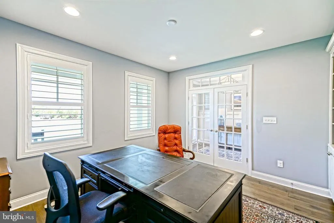
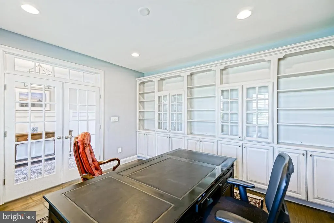
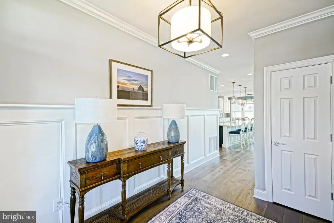
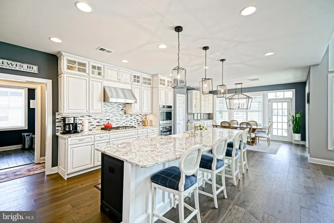
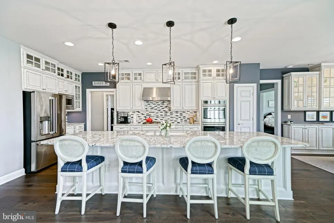
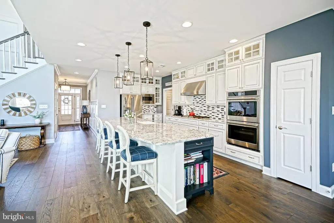
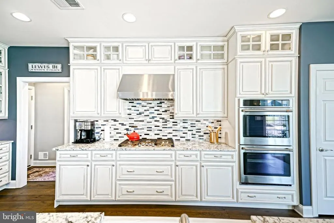
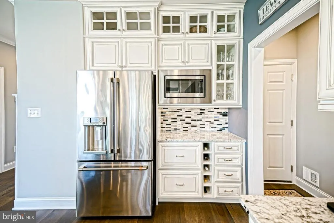
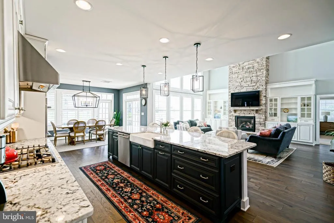
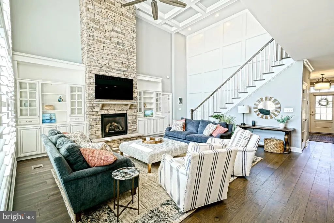
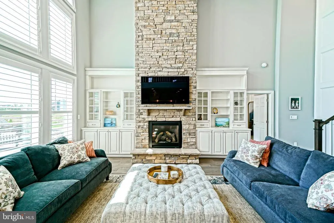
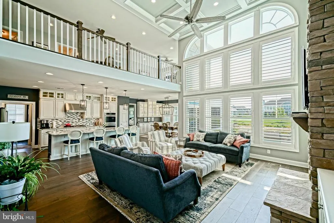
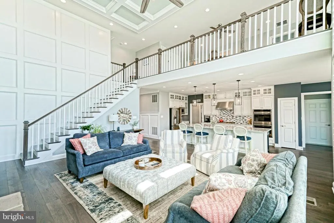
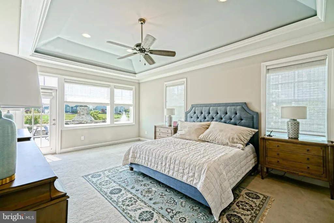
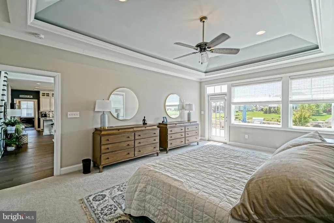
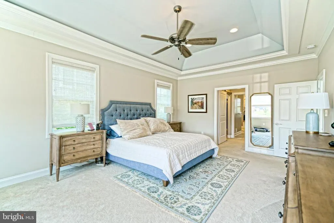
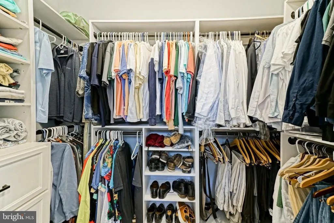
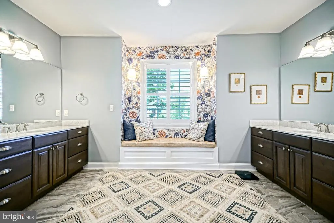
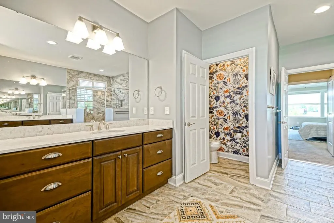
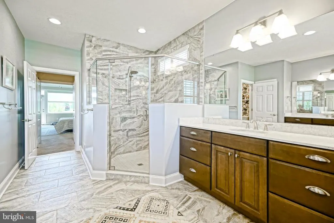
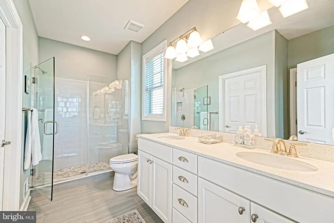
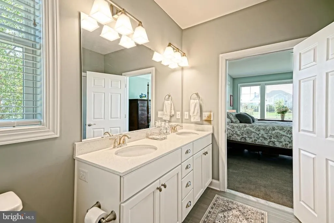
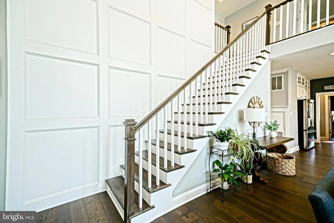
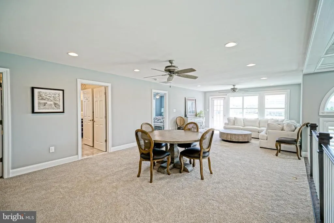
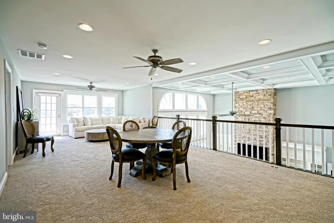
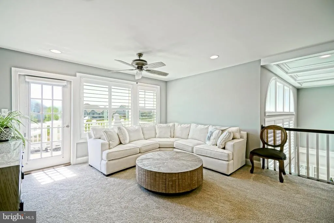
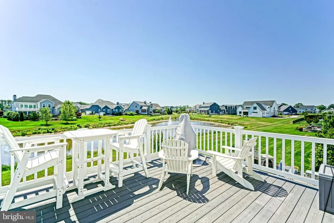
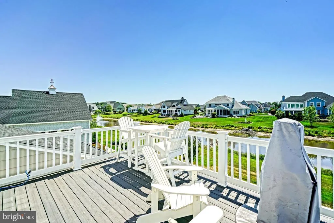
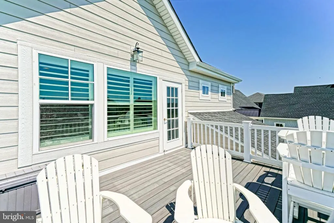
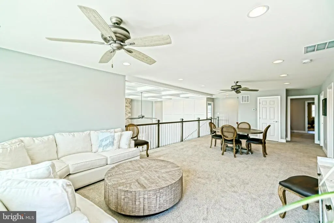
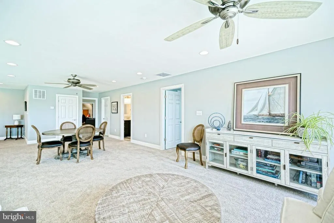
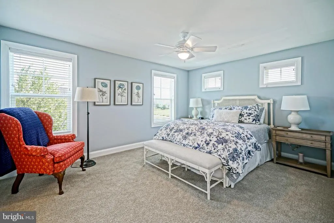
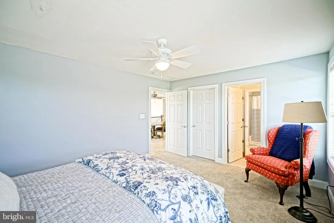
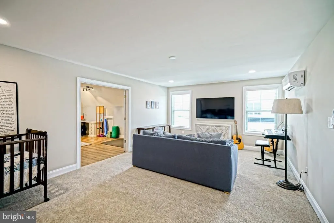
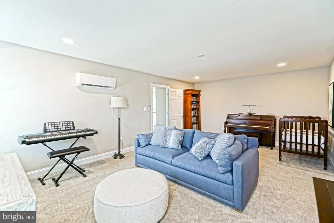
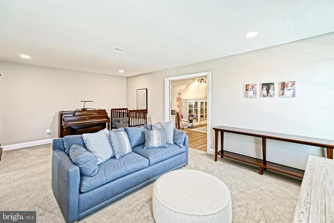
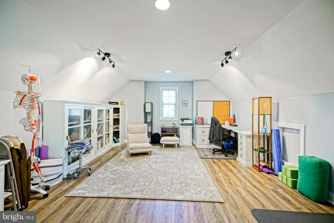
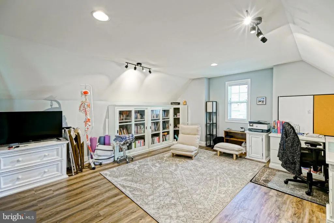
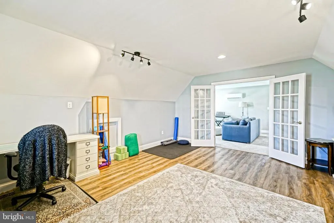
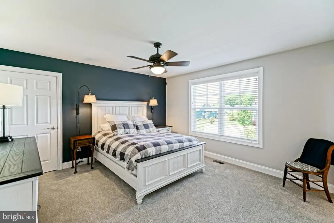
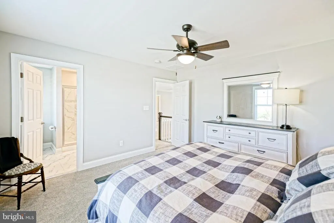
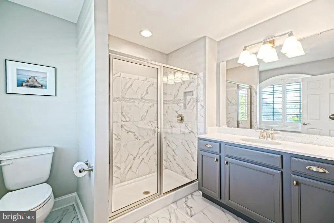
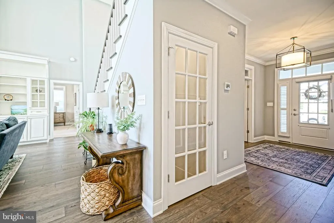
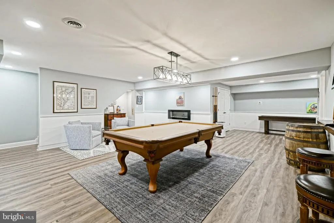
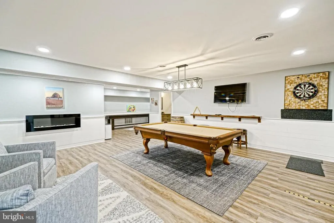
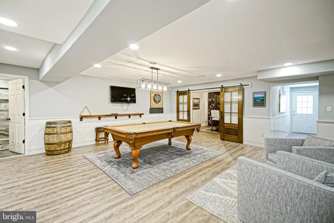
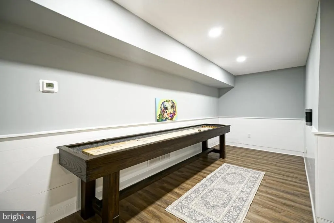
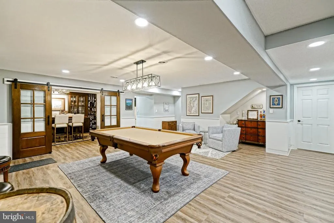
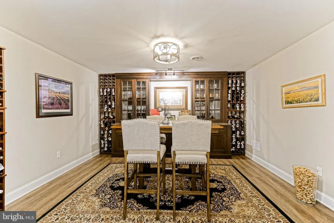
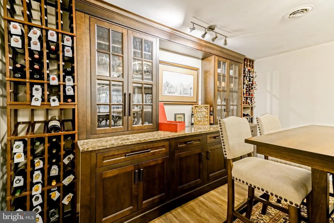
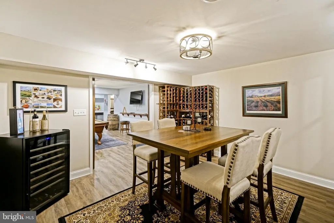
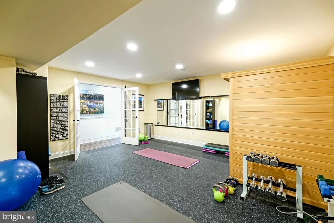
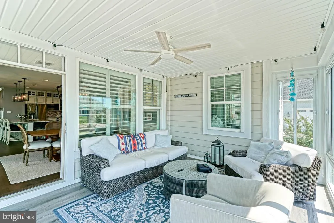
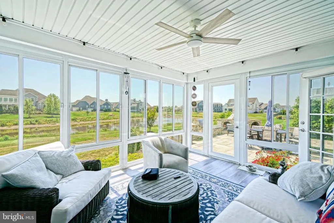
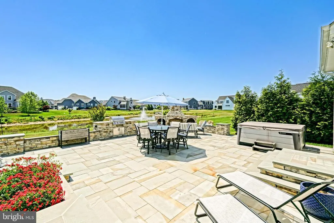
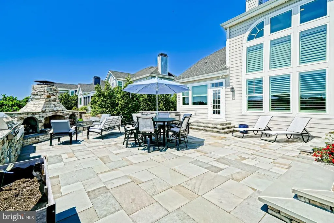
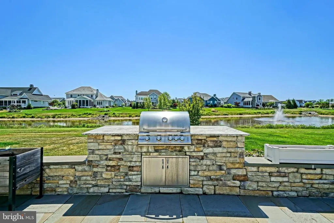
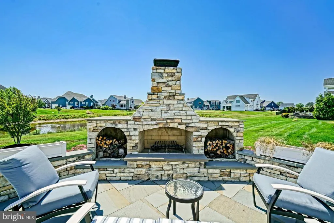
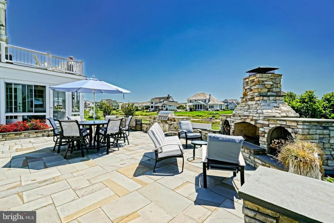
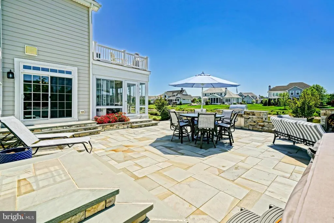
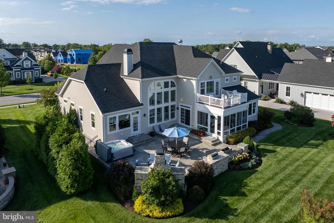
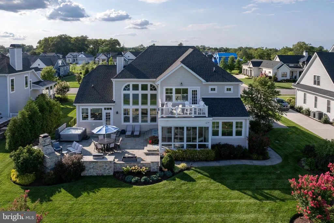
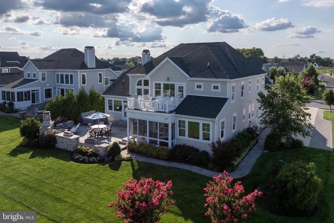
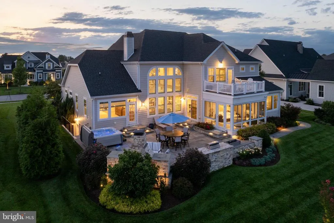
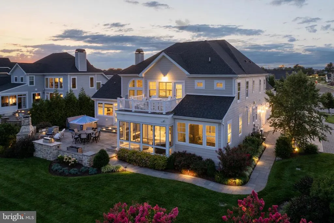
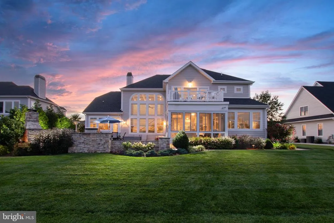
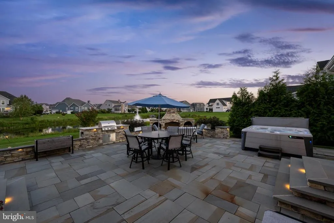
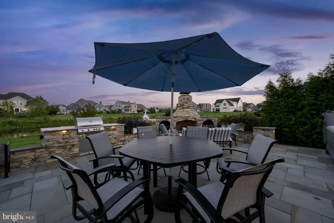
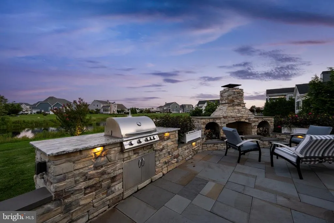
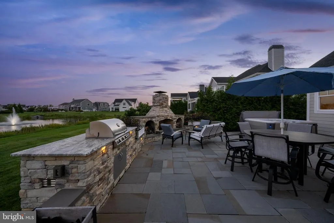
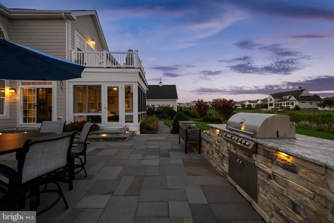
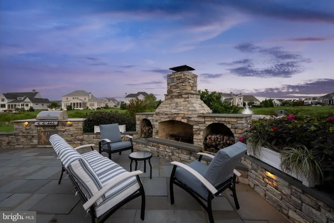
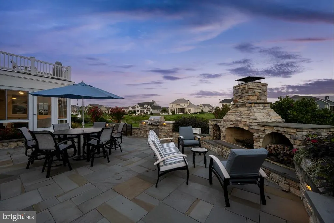
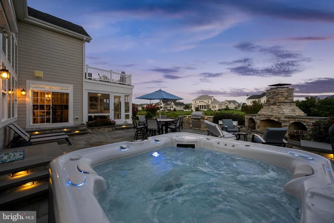
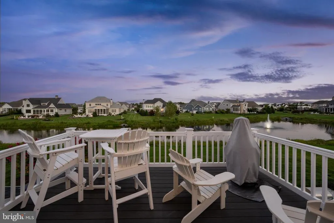
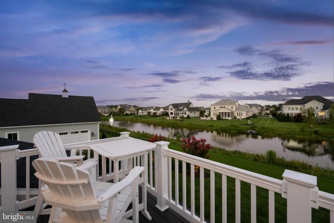
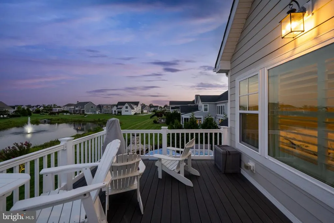
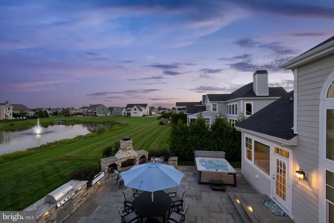
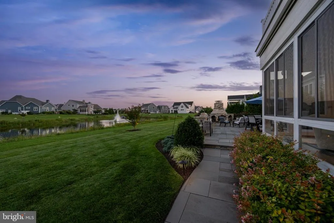
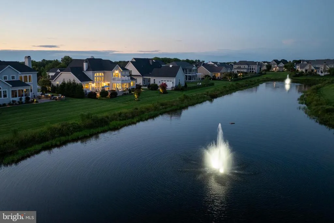
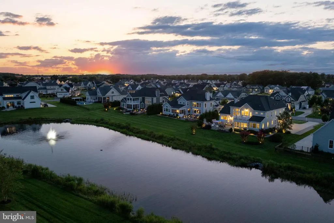
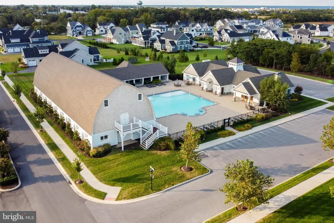
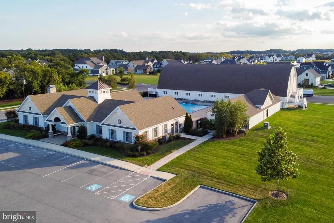
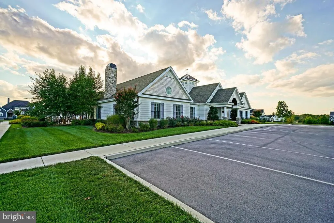
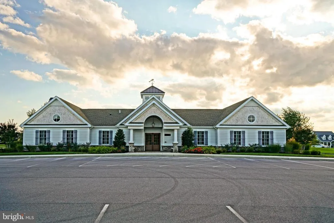
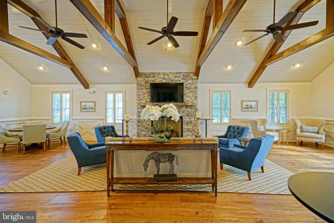
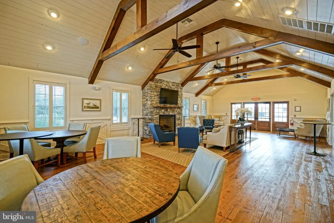
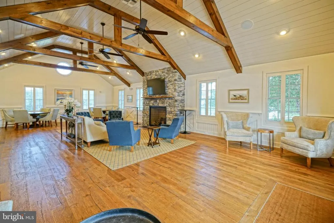
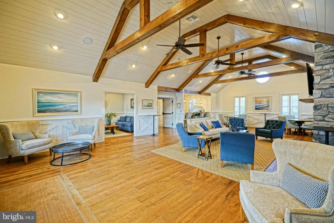
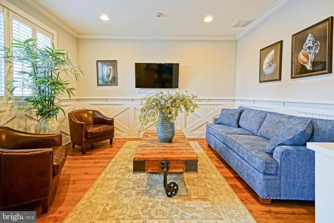
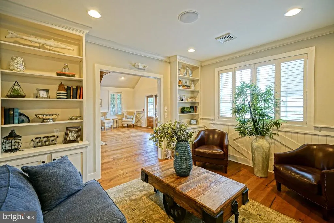
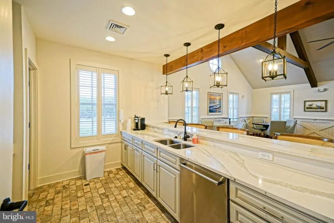
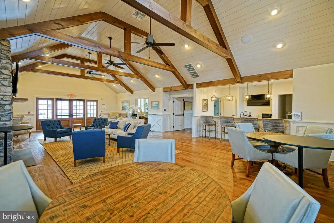
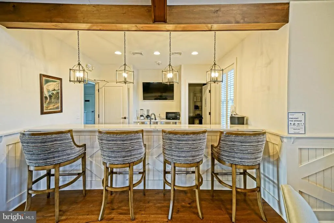
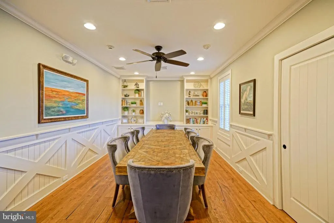
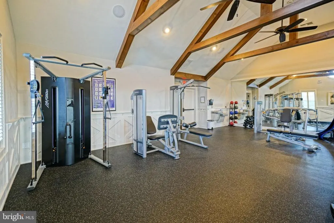
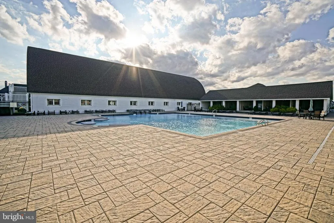
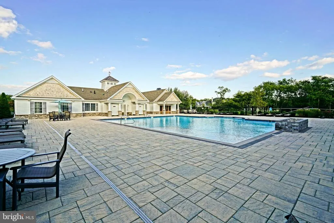
New Price!!! COASTAL SOPHISTICATION MEETS POND-SIDE SERENITY IN SHOWFIELD. Situated in the highly sought-after community of Showfield, this exceptional Chesapeake model by Schell Brothers offers luxury coastal living just moments from downtown Lewes, scenic trails, beaches, shopping, and dining. Perfectly positioned with a tranquil pond setting in the rear, the home enjoys added privacy and open space between neighboring properties. Designed with both comfort and entertaining in mind, this spacious home features 5 bedrooms across the first and second floors, including a first-floor primary suite and an additional first-floor guest suite, plus a private first-floor office/flex room and a beautifully finished basement providing abundant living and recreational space. Extensive custom upgrades elevate this home throughout, including engineered hardwood flooring with wider planks across the entire first level, expanded bump-outs, an upgraded kitchen backsplash, and an expanded driveway. The inviting front porch was thoughtfully redesigned from a traditional Trex-style porch with PVC railings into an elegant open concrete and stone porch that enhances the homes curb appeal. Outdoor living is truly extraordinary with professionally designed extravagant landscaping, bluestone walkways in both the front and rear, and a stunning bluestone patio anchored by a custom stacked-stone fireplace featuring symmetrical wood storage alcoves, a large tapered chimney, and a built-in natural gas grill creating the ultimate outdoor entertaining space. Residents of Showfield enjoy access to a beautifully appointed clubhouse offering numerous opportunities for social gatherings, activities, and community events, all within one of Lewes most desirable and walkable neighborhoods.
| Price History | |
|---|---|
| 5/28/2026 | Listed $2,199,999 |
| 6/24/2026 | 4$2,125,000 |
| 7/22/2026 | 6$1,999,900 |
General Features
| Living Area | 5861 |
|---|---|
| Sewer | Public Sewer |
| Heating | Forced Air,Zoned |
| Cooling | Central A/C,Zoned |
| Possession | Settlement |
| Roof | Architectural Shingle |
| Appliances | Built-In Microwave,Built-In Range,Dishwasher,Disposal,Oven - Double,Oven - Wall,Oven/Range - Gas,Range Hood,Refrigerator,Stainless Steel Appliances,Water Heater - Tankless,Washer/Dryer Hookups Only |
| Zoning | AR-1 |
| HOA Fee | 842.00 |
| Garage Spaces | 3.00 |
| Association Fee Includes | Common Area Maintenance,Management,Pool(s),Recreation Facility,Reserve Funds,Road Maintenance,Trash |
| Patio/Porch Features | Porch(es),Patio(s),Deck(s),Brick |
| Architectural Style | Coastal,Contemporary |
| Security Features | Motion Detectors |
| Construction Materials | HardiPlank Type,Stick Built |
| School District | CAPE HENLOPEN |
| Exclusions | Washer,Dryer |
| Year Built | 2020 |
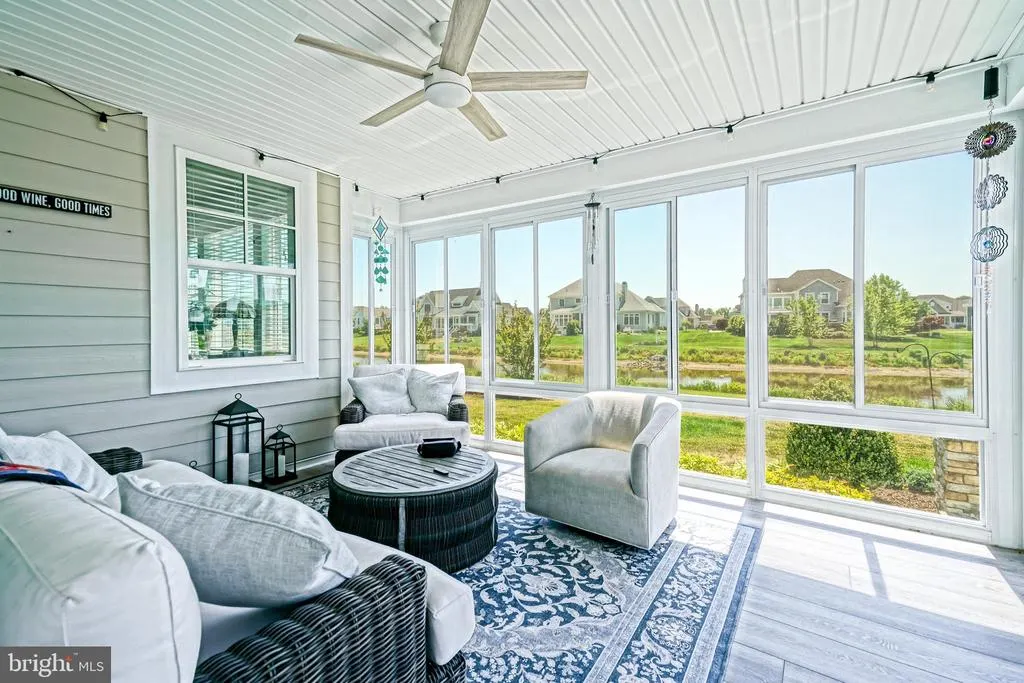
| View | Garden/Lawn,Pond |
| Levels | 3 |
| Tax Year | 2025 |
| Ownership | Fee Simple |
| Cool Fuel | Electric |
| Building Name | NONE AVAILABLE |
| Accessibility | None |
| Assoc Fee Paid Per | Quarterly |
| County | SUSSEX |
| New Construction | No |
| Property Type | Residential |
| Association Amenities | Club House,Fitness Center,Meeting Room,Pool - Outdoor |
| HOA | Yes |
| Subdivision Name | SHOWFIELD |
| Garage Y/N | Yes |
| Water Access Y/N | No |
| Other Structures | Above Grade,Below Grade |
| Full Baths | 5 |
| Status | ACTIVE |
| Directions | Enter Showfield off of Gills Neck Rd. onto Show Jumper Ln. Continue on Show Jumper Ln. then make a left onto Battlemixer Dr. Property will be on the left. |
| City | LEWES |
| Senior Community Y/N | No |
| MLS Area | Lewes Rehoboth Hundred (31009) |
| Lot Size Units | Square Feet |
| Lot Size Square Feet | 14810.00 |
| Tax Annual Amount | 3632.0 |
| Structure Type | Detached |
| Condo/Coop Association fee Y/N | No |
| Bathrooms Full Main Level | 2 |
| Bathrooms Count Main Level | 2.00 |
| Price Per Sq Ft Total AG | 434.01 |
| Acceptable Financing | Cash,Conventional |
| Vacation Rental Y/N | No |
| Virtual Tour | https://vimeo.com/1215235049?share=copy&fl=sv&fe=ci |
| Total SQFT | 5861 |
| Sussex DE Quadrants | East of Rt 1 |
| Builder Name | Schell Brothers |
| Standard Status | Active |
| Year Built Source | Assessor |
Interior Features
| Interior Amenities | Bathroom - Walk-In Shower,Breakfast Area,Built-Ins,Butlers Pantry,Carpet,Ceiling Fan(s),Dining Area,Entry Level Bedroom,Floor Plan - Open,Kitchen - Gourmet,Kitchen - Island,Pantry,Primary Bath(s),Rec |
|---|---|
| Heating Fuel | Natural Gas |
| Basement | Full,Improved,Interior Access,Sump Pump,Walkout Stairs |
| Flooring | Engineered Wood,Tile/Brick |
| Total Fireplaces | 2 |
| Fireplace Features | Gas/Propane,Stone,Wood |
| Hot Water | Tankless |
| Basement (Y/N) | Yes |
| Heating Y/N | Yes |
| Fireplace Y/N | Yes |
| Above Grade Finished Area | 4608 |
| Central Air Y/N | Yes |
| Total Bedrooms | 5 |
| Below Grade Finished Area | 1253 |
| Room Type | Dining Room,Primary Bedroom,Kitchen,Den,Foyer,Sun/Florida Room,Exercise Room,Great Room,Laundry,Loft,Office,Recreation Room,Storage Room,Primary Bathroom,Full Bath,Additional Bedroom |
| Main Level Bedrooms | 2 |
| Below Grade Finished Area Unit Type | Square Feet |
| LivingAreaSource | Estimated |
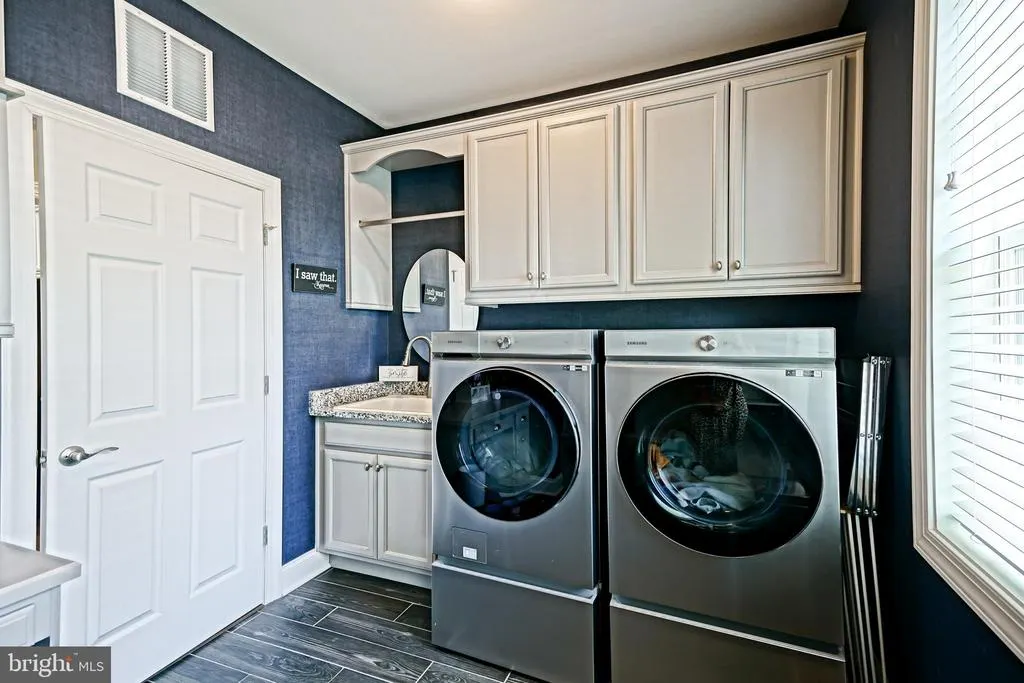
| Laundry Type | Main Floor |
| Below Grade Unfin Area Units | Square Feet |
| Below Grade Unfin SQFT Source | Assessor |
| Below Grade Finished Area Source | Estimated |
| Bedrooms Count All Upper Levels | 3 |
| Bedrooms Count Upper Level 1 | 3 |
| Bathrooms Full Upper Level 1 | 2 |
| Bathrooms Full Lower Level 1 | 1 |
| Bathrooms Full All Upper Levels | 2 |
| Bathrooms Full All Lower Levels | 1 |
| Bathrooms Count Upper Level 1 | 2.00 |
| Bathrooms Count Lower Level 1 | 1.00 |
| Bathrooms Count All Upper Levels | 2 |
| Bathrooms Count All Lower Levels | 1 |
| Above Grade Finished Area Source | Estimated |
| Above Grade Finished Area Unit Type | Square Feet |
| Total Baths | 5 |
Exterior Features
| Exterior Amenities | Extensive Hardscape,Underground Lawn Sprinkler |
|---|---|
| Pool | Yes - Community |
| Parking Features | Concrete Driveway,Brick Driveway |
| Lot Features | Front Yard,Landscaping,Rear Yard,Pond |
| Water Source | Public |
| Total Parking Spaces | 7 |
| Garage Features | Garage - Side Entry,Inside Access |
| Type of Parking | Attached Garage,Driveway |
| Land Use Code | 1 1 |
| Foundation Details | Other |
| Water View Y/N | Yes |
| Lot Dimensions | 100.00 x 150.00 |
| Lot Size Acres | 0.34 |
| Water Body Type | Pond |
| Lot Size Source | Assessor |
| Waterfront Y/N | Yes |
| Builder Model | Chesapeake |
| Navigable Water Y/N | No |
| Water Oriented Y/N | Yes |
| # of Attached Garage Spaces | 3 |
| LotDimensionsSource | Assessor |
Room Details
| Room | Dimensions | Level | Flooring | Details |
|---|---|---|---|---|
| Additional Bedroom | Upper 1 | Attached Bathroom,Ceiling Fan(s),Flooring - Carpet,Walk-In Closet(s) | ||
| Additional Bedroom | Main | Attached Bathroom,Flooring - Carpet | ||
| Additional Bedroom | Upper 1 | Attached Bathroom,Ceiling Fan(s),Flooring - Carpet,Walk-In Closet(s) | ||
| Additional Bedroom | Upper 1 | Flooring - Carpet,Flooring - Luxury Vinyl Plank | ||
| Den | Lower 1 | Built-Ins,Flooring - Luxury Vinyl Plank | ||
| Dining Room | Main | Flooring - Engineered Wood,Built-Ins | ||
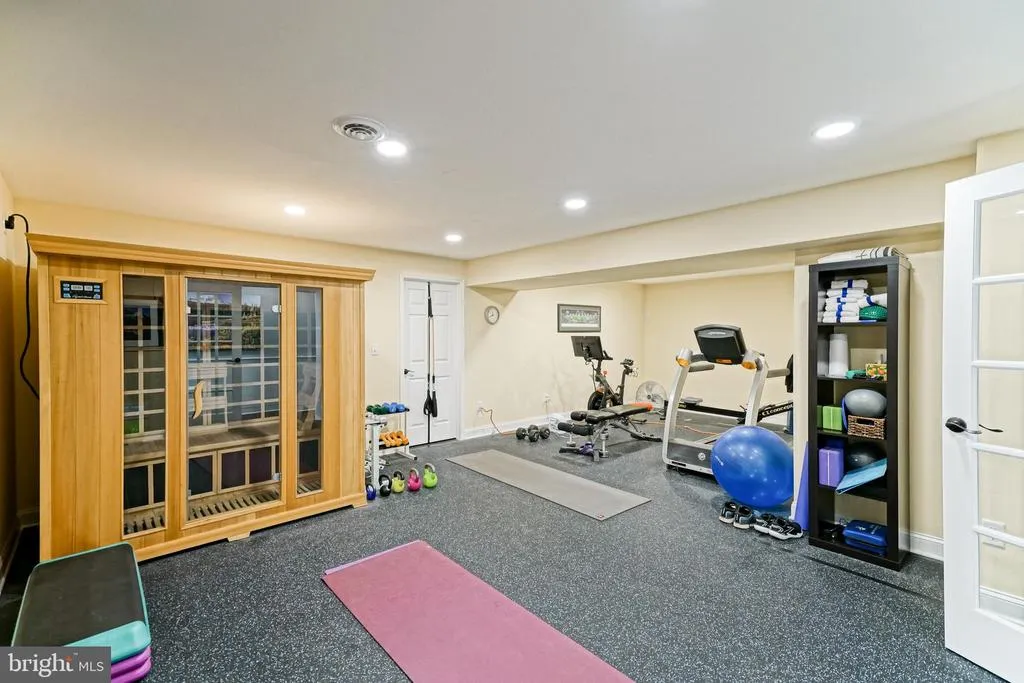
| Exercise Room | Lower 1 | |||
| Foyer | Main | Flooring - Engineered Wood | ||
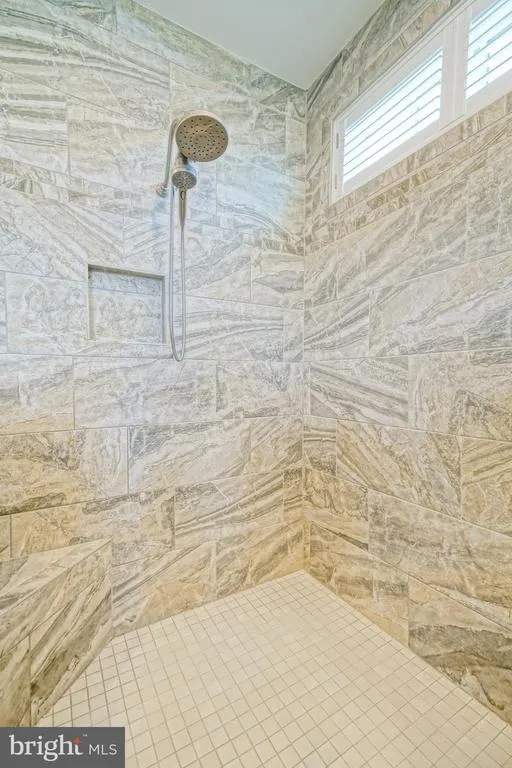
| Full Bath | Main | Bathroom - Walk-In Shower,Countertop(s) - Quartz,Double Sink,Flooring - Tile/Brick,Walk-In Closet(s) | ||
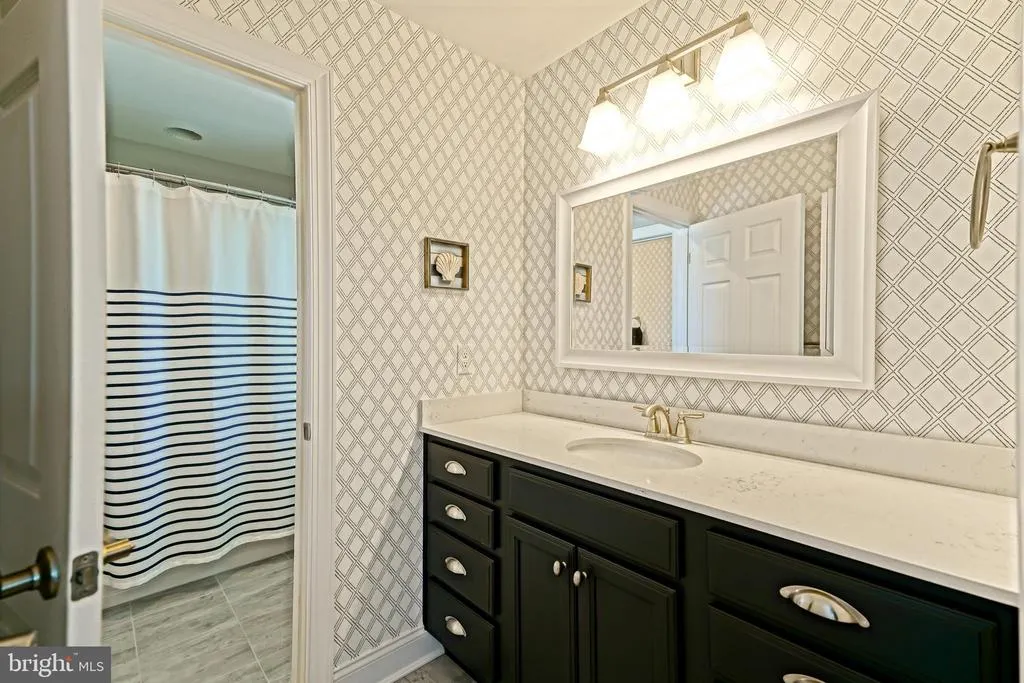
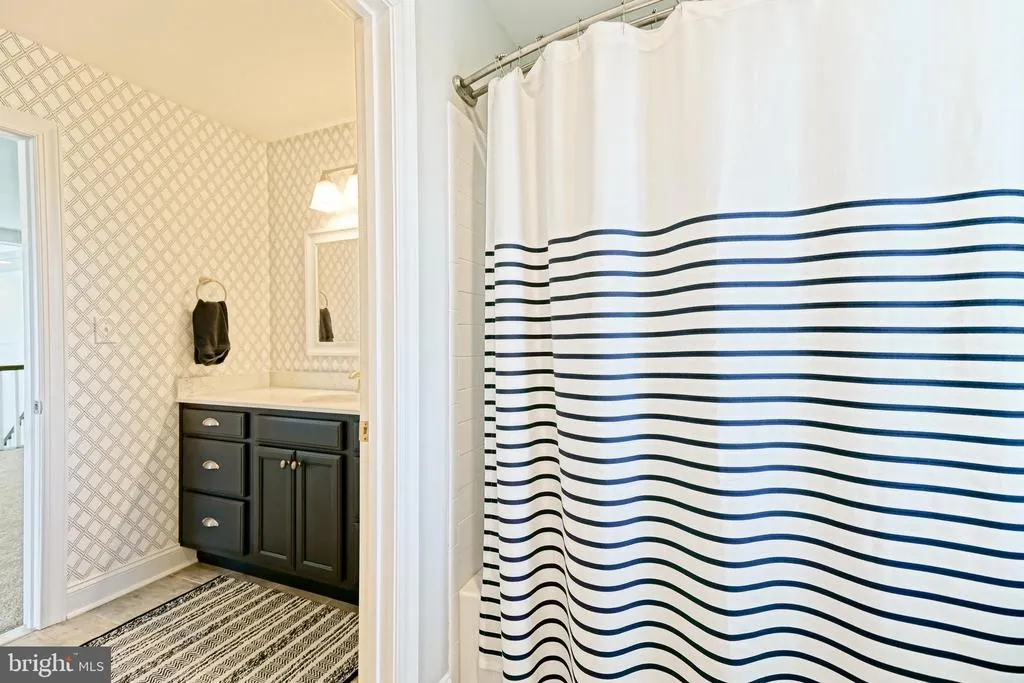
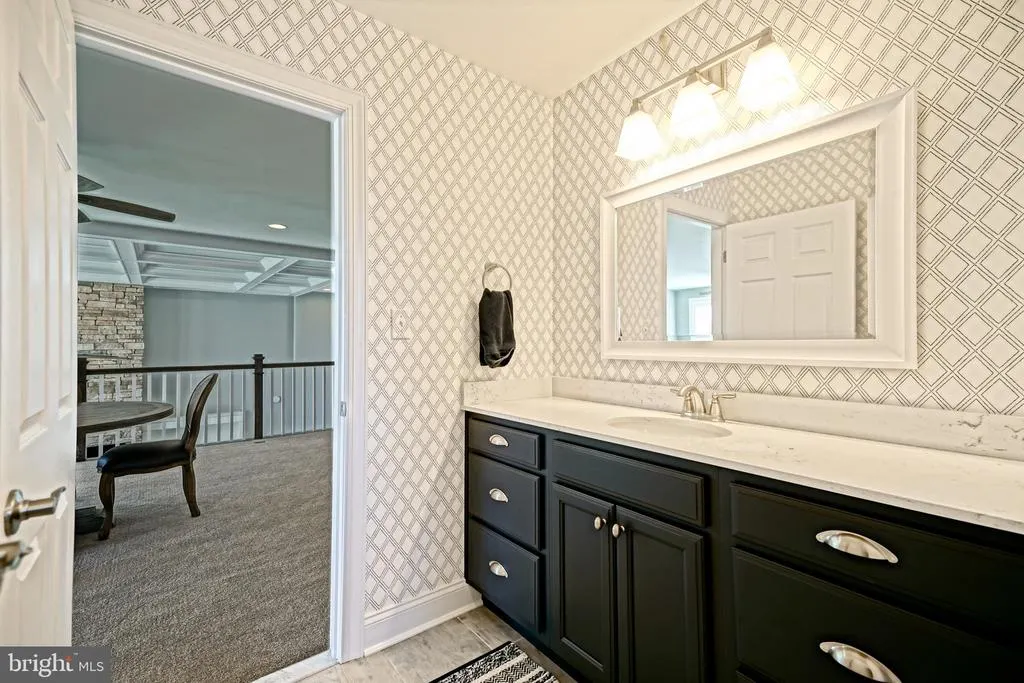
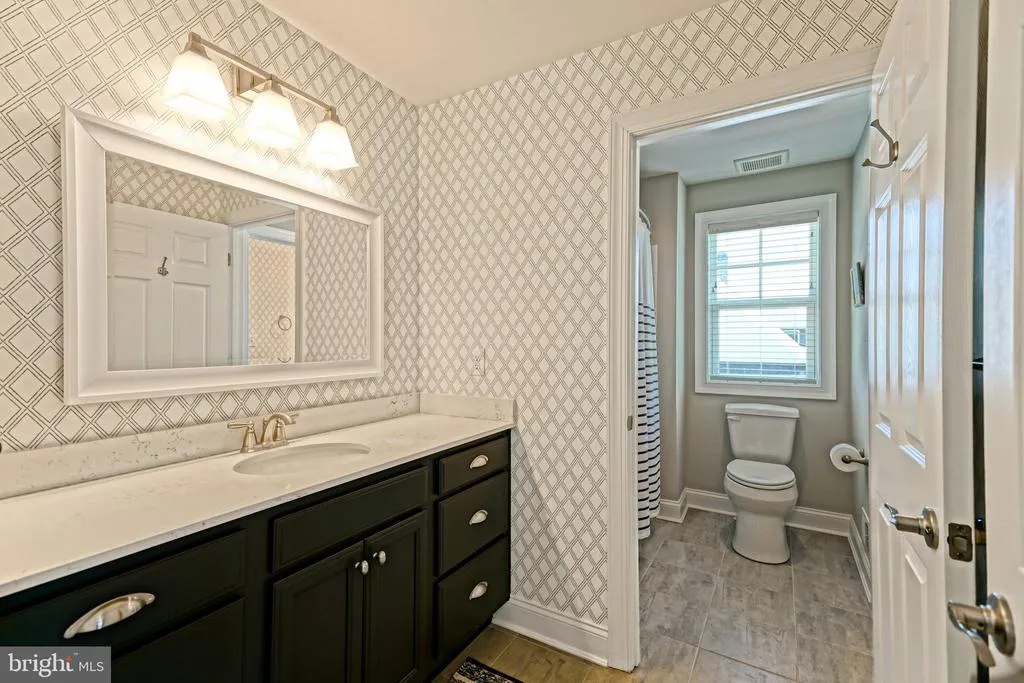
| Full Bath | Upper 1 | Bathroom - Tub Shower,Double Sink,Flooring - Tile/Brick,Jack and Jill Bathroom | ||
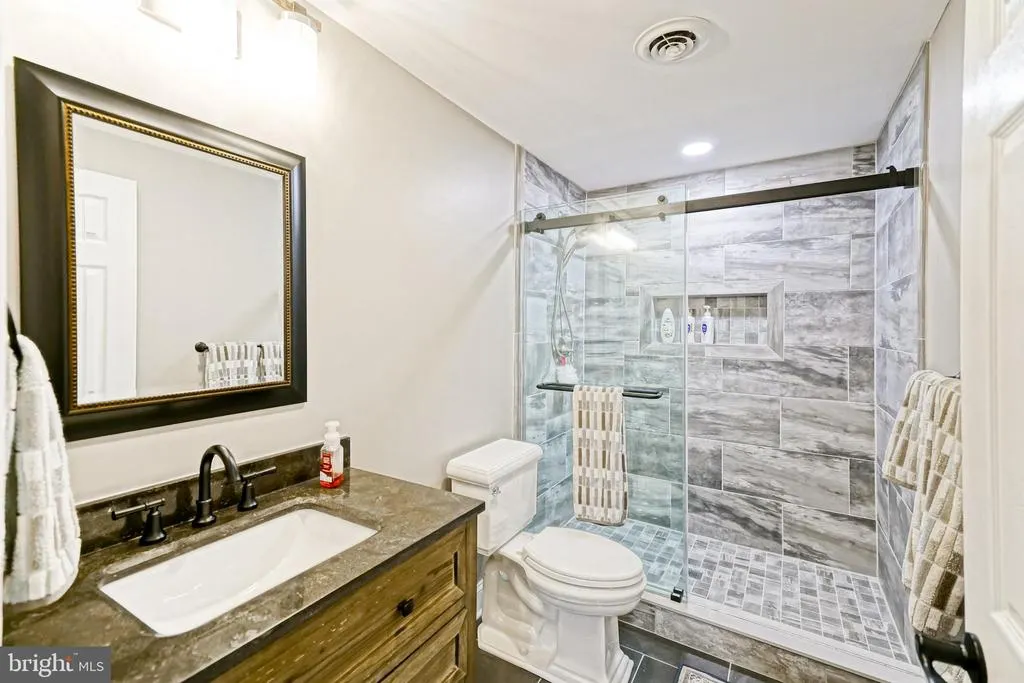
| Full Bath | Lower 1 | Bathroom - Walk-In Shower,Flooring - Tile/Brick | ||
| Full Bath | Upper 1 | Bathroom - Walk-In Shower,Flooring - Tile/Brick | ||
| Great Room | Main | Ceiling Fan(s),Fireplace - Gas,Built-Ins,Flooring - Engineered Wood | ||
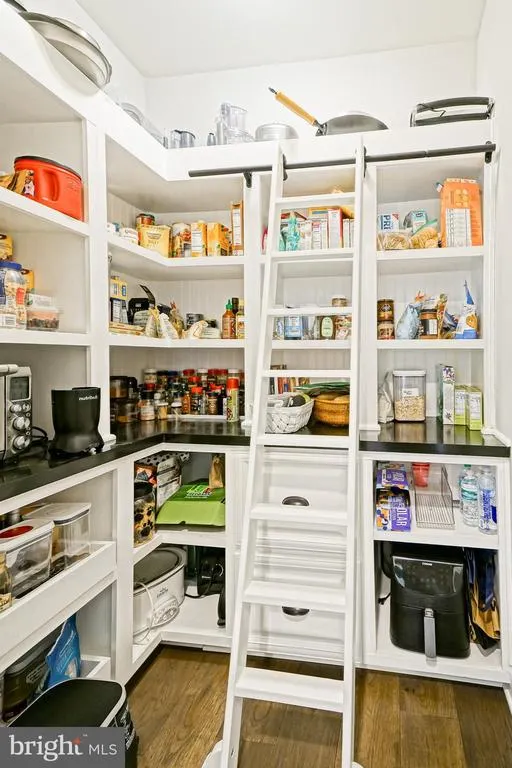
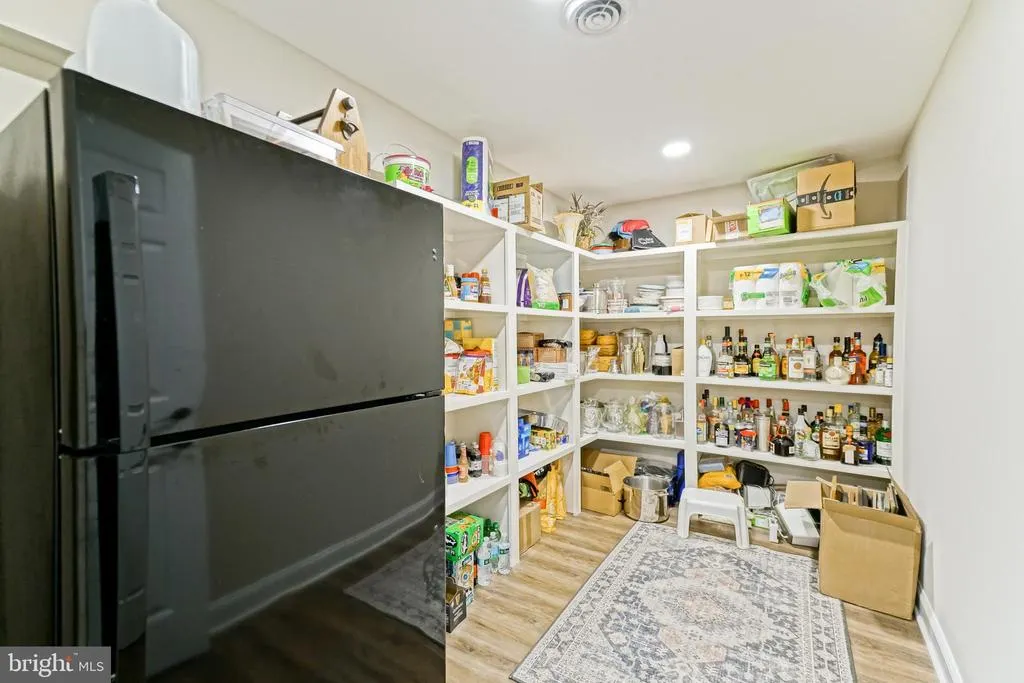
| Kitchen | Main | Breakfast Bar,Island,Countertop(s) - Granite,Flooring - Engineered Wood,Kitchen - Gas Cooking,Pantry | ||
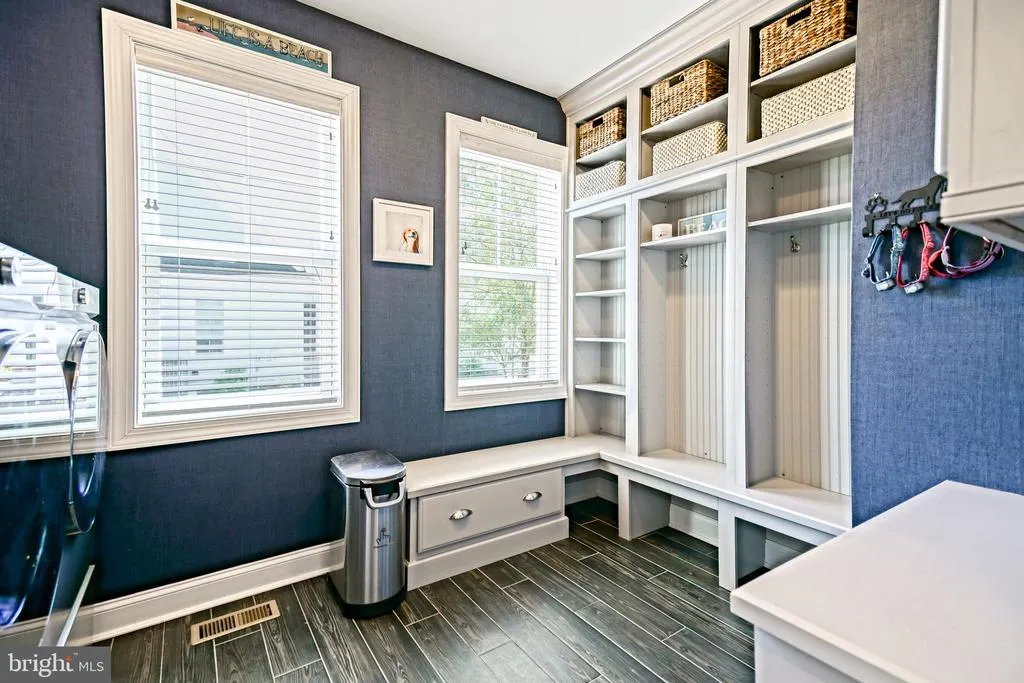
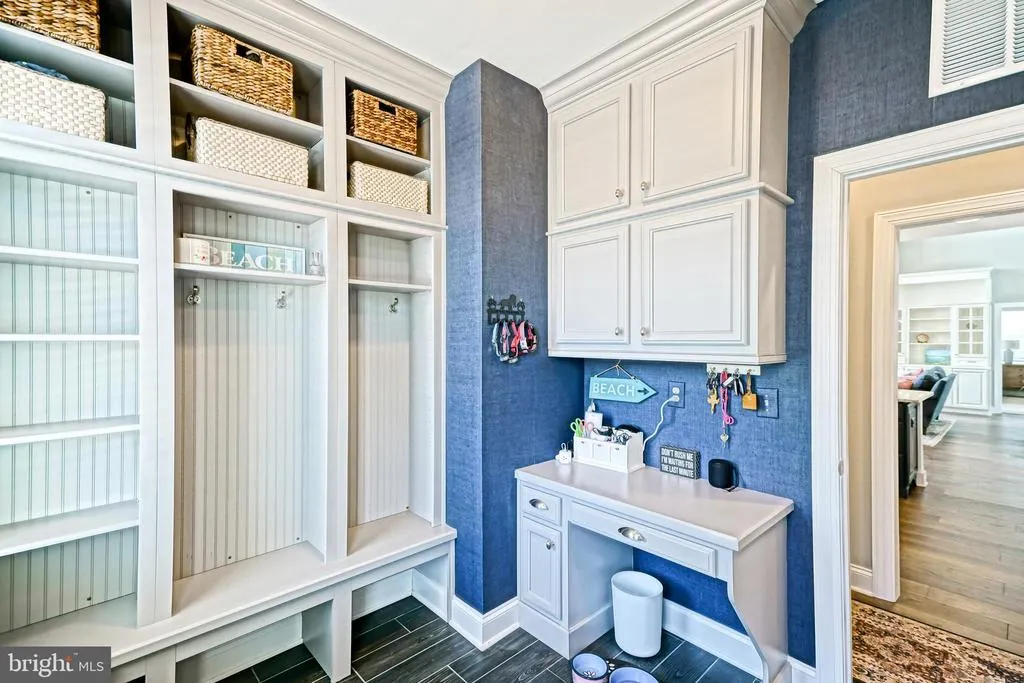
| Laundry | Main | Built-Ins,Flooring - Tile/Brick | ||
| Loft | Upper 1 | Ceiling Fan(s),Flooring - Carpet,Balcony Access | ||
| Office | Main | Built-Ins,Flooring - Engineered Wood | ||
| Primary Bathroom | Main | Built-Ins,Double Sink,Flooring - Tile/Brick,Bathroom - Walk-In Shower | ||
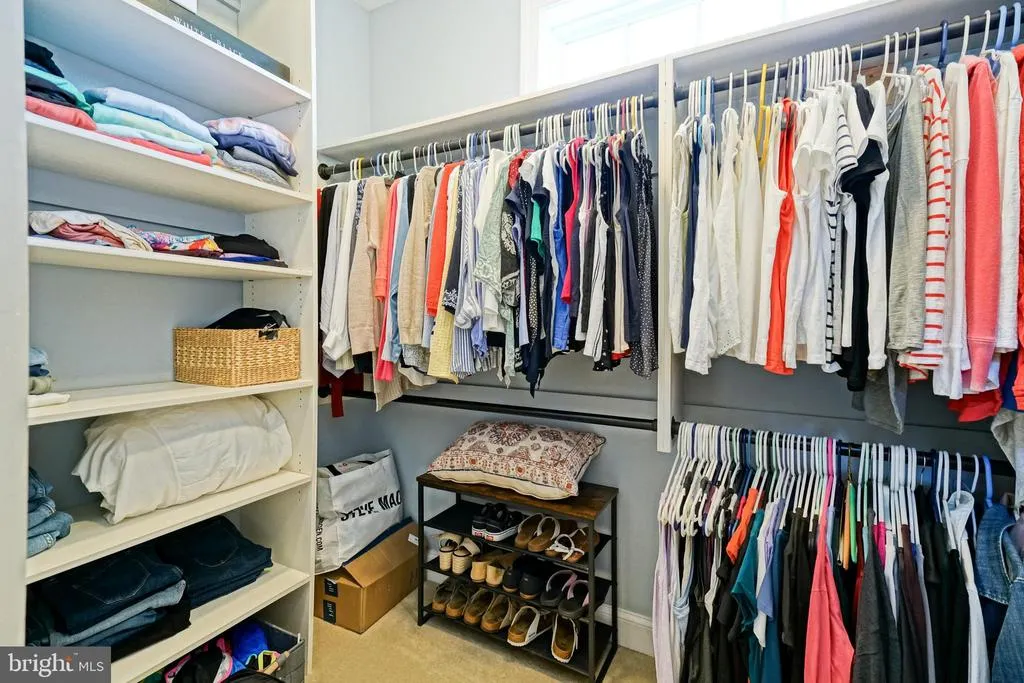
| Primary Bedroom | Main | Attached Bathroom,Ceiling Fan(s),Flooring - Carpet,Walk-In Closet(s) | ||
| Recreation Room | Lower 1 | Flooring - Luxury Vinyl Plank | ||
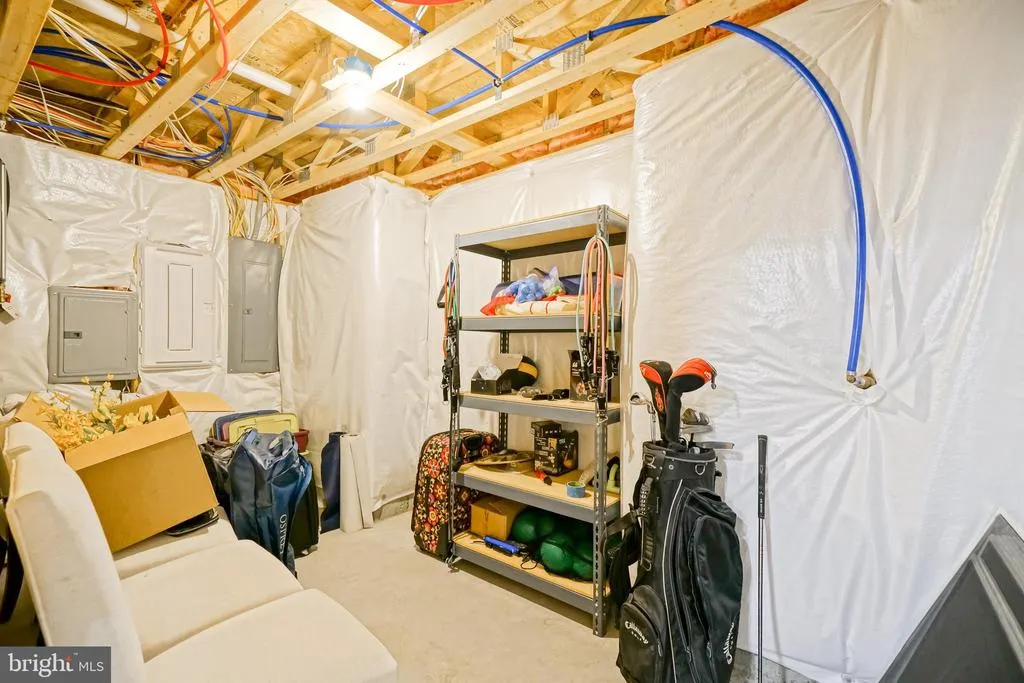
| Storage Room | Lower 1 | |||
| Storage Room | Upper 1 | |||
| Sun/Florida Room | Main | Ceiling Fan(s) |
Amenities
- Foreclosure
- Views
- Short Sale
- New Construction
- Adult 55+
- Lease To Own
- No HOA Fees
- Furnished
- Primary On Main
- Air Conditioning
- Seller Finance
- Green
- Fixer Upper
- Horse
- Golf
- Fireplace
- Deck
- Garage
- Basement
- Pool
Property vs Single Family Average in 19958
Price
Taxes
Year Built
Visits
 © BRIGHT, All Rights Reserved
