
Primary on Main
Address
34017 Smiths Point Lane, Lewes, DE
Price
$ 819,900
Property Attributes
- MLS#DESU2111230
- TypeSingle Family
- Listing Status ACTIVE
- CountySUSSEX
- CityLewes
- AreaLewes Rehoboth Hundred
- NeighborhoodCoastal Club
- Zip19958
- StyleCoastal
- Year Built2019
- Taxes$ 1388
- Price$ 819,900
- Bedrooms4
- Full Bathrooms3
- Half Bathrooms0
- Sqr Footage2700
- Lot Size0.25 Acres
Data Source:
Bright MLS
Property Description
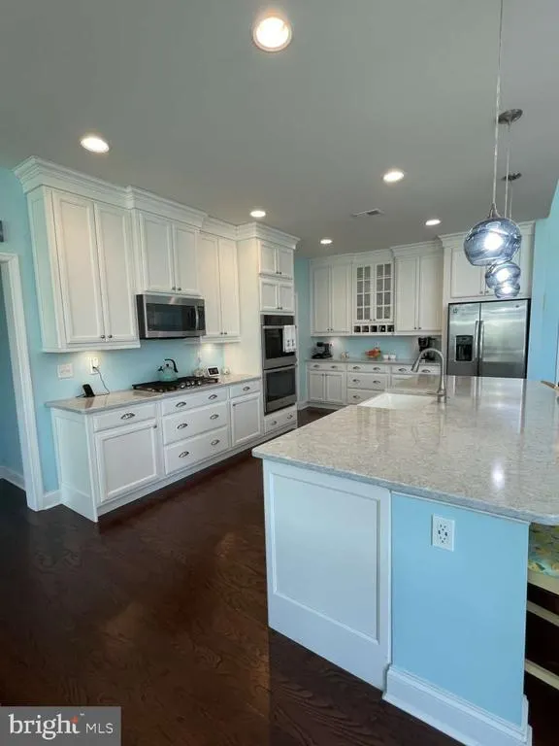
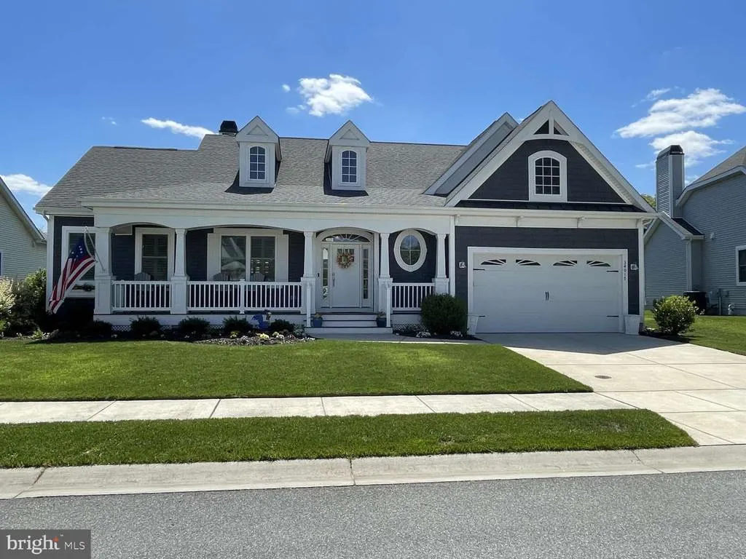
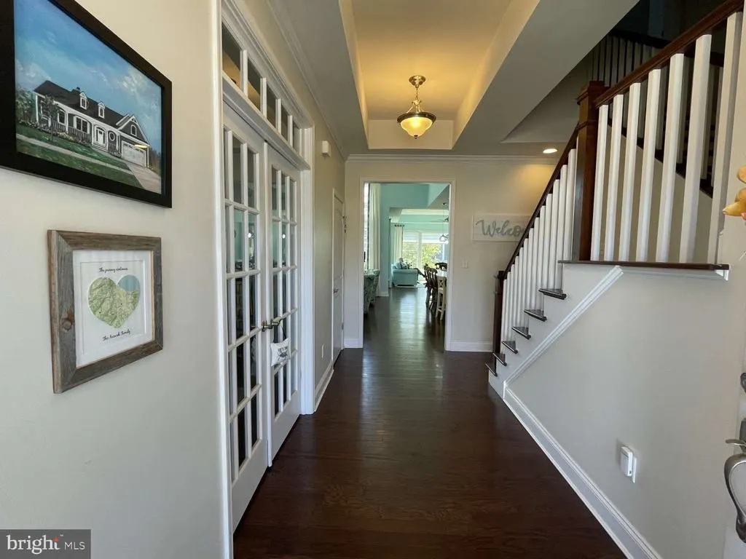
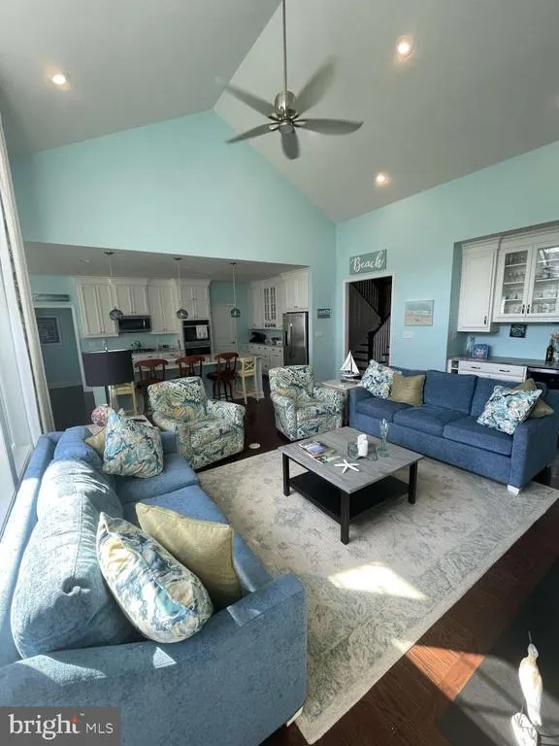
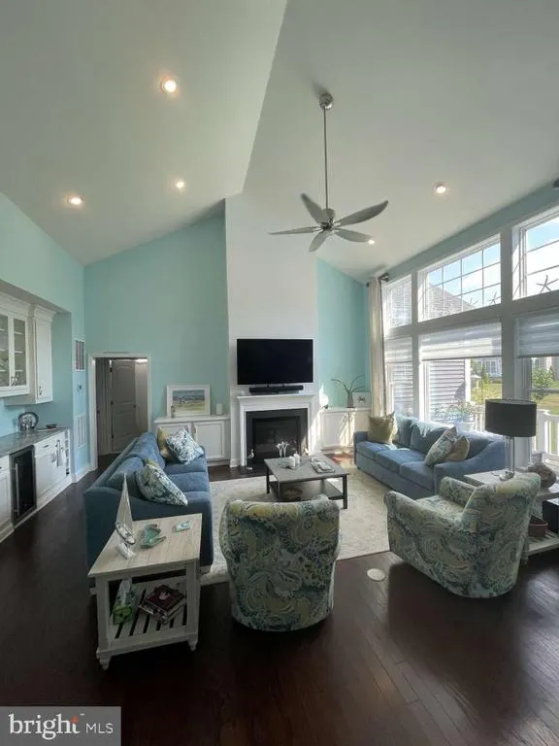
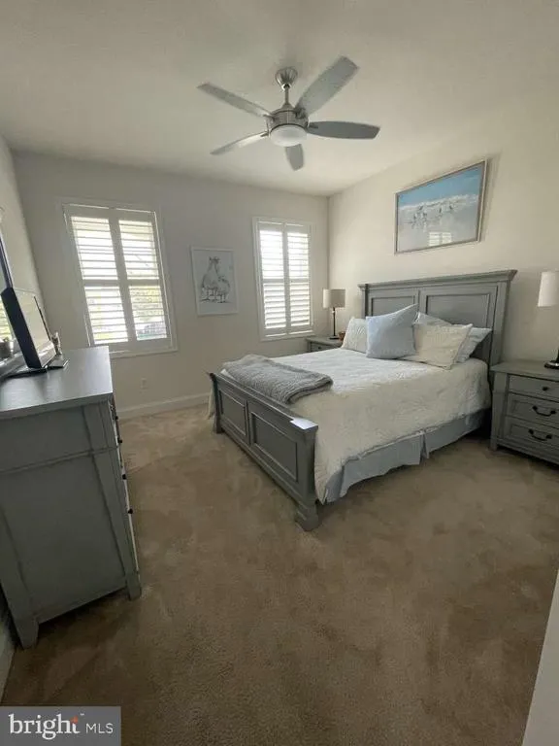
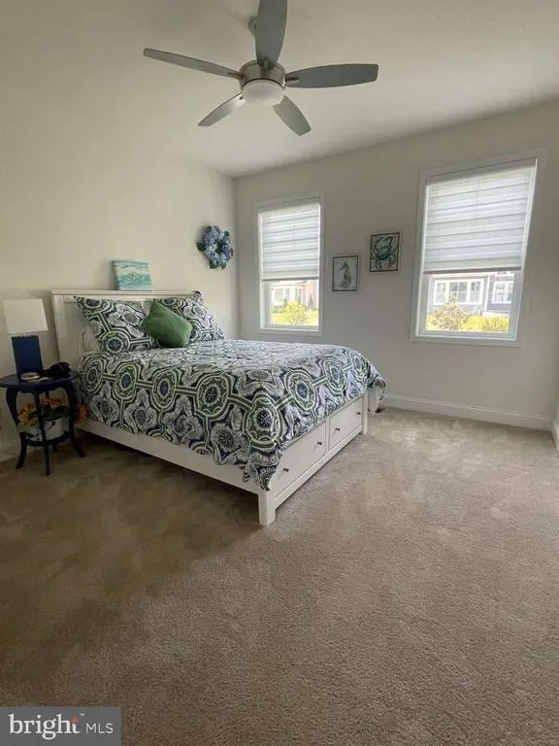
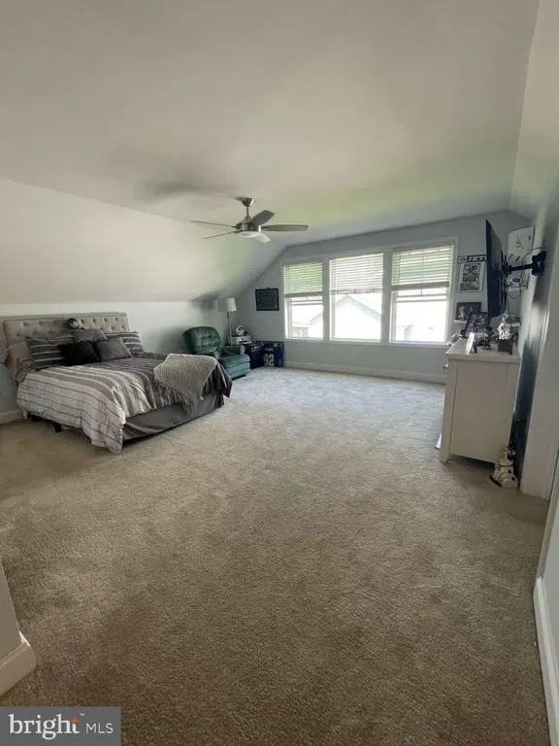
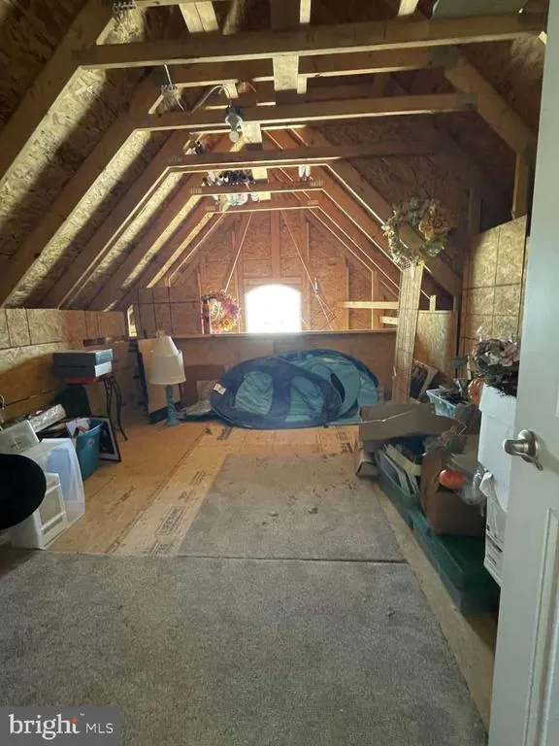
Beautifully maintained, spacious ranch-style home with an additional second-floor suite, in the highly desirable Coastal Club community in Lewes, Delaware. This Schell Brothers Mayberry model offers 4 bedrooms, 3 full baths, and a bright, open floor plan with engineered hardwood flooring, vaulted ceilings, and abundant natural light. The great room features a gas fireplace and a wall of windows overlooking the landscaped backyard. The gourmet kitchen includes quartz countertops, gas cooktop, double ovens, stainless steel appliances, glassfront cabinetry, softclose drawers, an oversized island, and a walkin pantry. A custom bar with lighted glass cabinetry, granite countertop and minifridge enhances entertaining, and the extended dining/morning room adds valuable living space for large families and groups. The mainlevel primary suite includes double vanities and an oversized floor-to-ceiling tiled shower. Two additional bedrooms, a flex room, and full bath nearby complete the first floor. A private secondfloor guest suite offers a walkin closet and fully tiled bath. Outdoor living includes a rear sundeck with builtin gas line and a spacious 11,000 sq. ft. homesite, with an ag-well for irrigation. Additional features include a laundry room with utility sink and a walkin attic for storage. Coastal Club amenities include indoor/outdoor pools, infinity pool with swimup bar, fitness center, tennis and pickleball courts, walking trails, a dog park, and onsite dining. Minutes to Lewes Beach, Cape Henlopen State Park, shopping, restaurants, and the Cape MayLewes Ferry.
| Price History | |
|---|---|
| 5/5/2026 | Listed $819,900 |
General Features
| Living Area | 2700 |
|---|---|
| Sewer | Public Sewer |
| Heating | Forced Air |
| Cooling | Central A/C |
| Utilities | Natural Gas Available |
| Possession | Negotiable |
| Roof | Asphalt |
| Appliances | Built-In Microwave |
| Zoning | MR |
| HOA Fee | 333.00 |
| Garage Spaces | 2.00 |
| Patio/Porch Features | Deck(s) |
| Architectural Style | Coastal |
| Construction Materials | Combination |
| School District | CAPE HENLOPEN |
| Year Built | 2019 |
| Electric | 220 Volts |
| Levels | 2 |
| Tax Year | 2025 |
| Ownership | Fee Simple |
| Cool Fuel | Electric |
| Building Name | NONE AVAILABLE |
| Accessibility | None |
| Assoc Fee Paid Per | Monthly |
| County | SUSSEX |
| New Construction | No |
| Property Type | Residential |
| HOA | Yes |
| Subdivision Name | COASTAL CLUB |
| Garage Y/N | Yes |
| Water Access Y/N | No |
| Other Structures | Above Grade,Below Grade |
| Full Baths | 3 |
| Status | ACTIVE |
| Directions | Off Beaver Dam Road,Lewes |
| City | LEWES |
| Senior Community Y/N | No |
| MLS Area | Lewes Rehoboth Hundred (31009) |
| Lot Size Units | Square Feet |
| Lot Size Square Feet | 10890.00 |
| Tax Annual Amount | 1388.0 |
| Home Warranty Y/N | No |
| Property Condition | Excellent |
| Structure Type | Detached |
| Floors In Unit Count | 2 |
| Condo/Coop Association fee Y/N | No |
| Bathrooms Full Main Level | 2 |
| Bathrooms Count Main Level | 2.00 |
| Above Grade Unfin SQFT | 144 |
| Price Per Sq Ft Total AG | 303.67 |
| Acceptable Financing | Conventional |
| Community Pool Features | Indoor |
| Historic Y/N | No |
| Lease Considered Y/N | No |
| Vacation Rental Y/N | No |
| Total SQFT | 2844 |
| Sussex DE Quadrants | Between Rt 1 & 113 |
| Builder Name | Schell Brothers |
| Standard Status | Active |
| Year Built Source | Assessor |
Interior Features
| Interior Amenities | Bar |
|---|---|
| Heating Fuel | Natural Gas |
| Flooring | Hardwood |
| Total Fireplaces | 1 |
| Fireplace Features | Heatilator |
| Hot Water | Instant Hot Water |
| Basement (Y/N) | No |
| Heating Y/N | Yes |
| Window Features | Insulated |
| Fireplace Y/N | Yes |
| Above Grade Finished Area | 2700 |
| Central Air Y/N | Yes |
| Total Bedrooms | 4 |
| Entry Level | 1 |
| Room Type | Living Room,Primary Bedroom,Bedroom 2,Bedroom 3,Bedroom 4,Den,Primary Bathroom,Full Bath |
| Main Level Bedrooms | 3 |
| Below Grade Finished Area Unit Type | Square Feet |
| LivingAreaSource | Estimated |
| Laundry Type | Main Floor |
| Below Grade Unfin Area Units | Square Feet |
| Below Grade Unfin SQFT Source | Assessor |
| Below Grade Finished Area Source | Assessor |
| Bedrooms Count All Upper Levels | 1 |
| Bedrooms Count Upper Level 1 | 1 |
| Bathrooms Full Upper Level 1 | 1 |
| Bathrooms Full All Upper Levels | 1 |
| Bathrooms Count Upper Level 1 | 1.00 |
| Bathrooms Count All Upper Levels | 1 |
| Above Grade Unfin Area Units | Square Feet |
| Above Grade Unfin SQFT Source | Estimated |
| Above Grade Finished Area Source | Estimated |
| Above Grade Finished Area Unit Type | Square Feet |
| Total Baths | 3 |
Exterior Features
| Exterior Amenities | Lawn Sprinkler |
|---|---|
| Pool | Yes - Community |
| Parking Features | Concrete Driveway |
| Water Source | Public |
| Total Parking Spaces | 2 |
| Garage Features | Garage - Front Entry |
| Type of Parking | Attached Garage,Driveway |
| Land Use Code | 1 1 |
| Foundation Details | Crawl Space |
| Spa | No |
| Water View Y/N | No |
| Lot Dimensions | 0.00 x 0.00 |
| Lot Size Acres | 0.25 |
| Lot Size Source | Estimated |
| Waterfront Y/N | No |
| Builder Model | Mayberry |
| Navigable Water Y/N | No |
| Water Oriented Y/N | No |
| # of Attached Garage Spaces | 2 |
| LotDimensionsSource | Assessor |
Room Details
| Room | Dimensions | Level | Flooring | Details |
|---|---|---|---|---|
| Bedroom 2 | Main | |||
| Bedroom 3 | Main | |||
| Bedroom 4 | Upper 1 | |||
| Den | Main | |||
| Full Bath | Upper 1 | |||
| Full Bath | Main | |||
| Living Room | Main | |||
| Primary Bathroom | Main | |||
| Primary Bedroom | Main |
Amenities
- Foreclosure
- Views
- Short Sale
- New Construction
- Adult 55+
- Lease To Own
- No HOA Fees
- Furnished
- Primary On Main
- Air Conditioning
- Seller Finance
- Green
- Fixer Upper
- Horse
- Golf
- Fireplace
- Deck
- Garage
- Basement
- Pool
Property vs Single Family Average in 19958
Price
Taxes
Year Built
Visits
 © BRIGHT, All Rights Reserved
