
Price Reduction - Views - Primary on Main


Address
17629 Madaket Way, Lewes, DE
Price
$ 975,000
Property Attributes
- MLS#DESU2115150
- TypeSingle Family
- Listing Status ACTIVE
- CountySUSSEX
- CityLewes
- AreaLewes Rehoboth Hundred
- NeighborhoodCoastal Club
- Zip19958
- StyleCoastal,Contemporary
- Year Built2021
- Taxes$ 1801
- Price$ 975,000
- Bedrooms4
- Full Bathrooms4
- Half Bathrooms0
- Sqr Footage4078
- Lot Size0.2 Acres
Data Source:
Bright MLS
Property Description
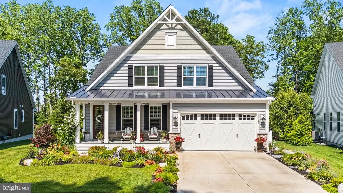
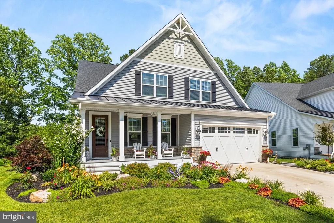
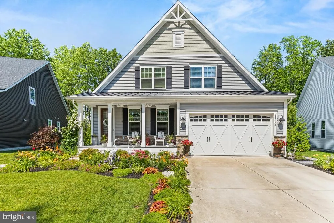
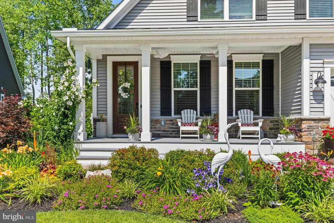
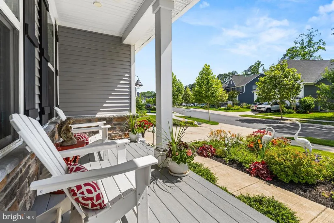
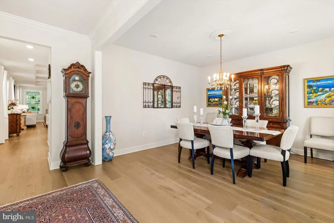
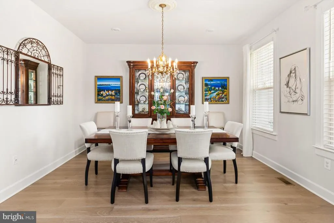
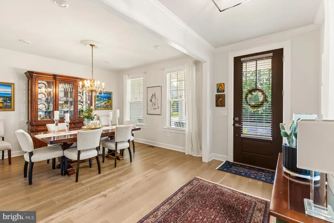
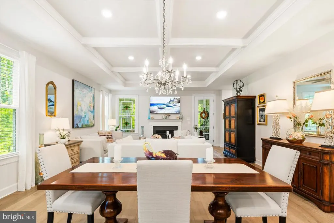
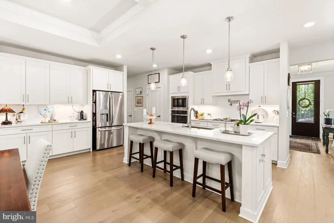
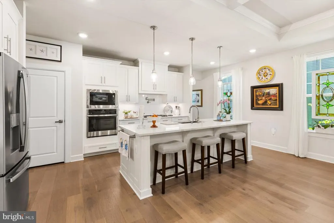
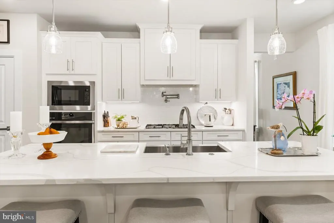
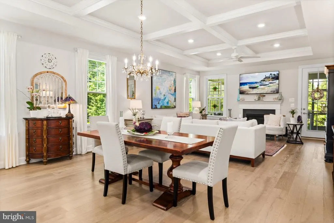
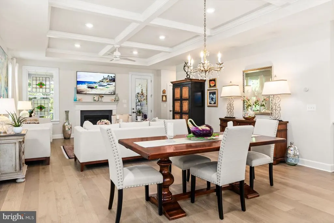
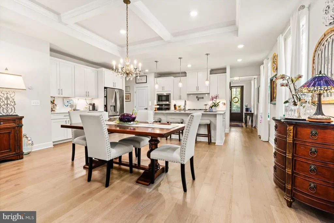
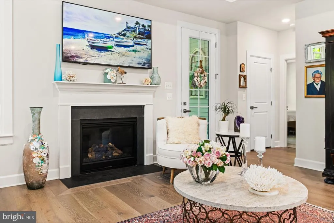
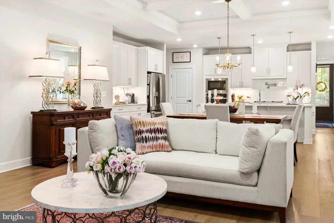
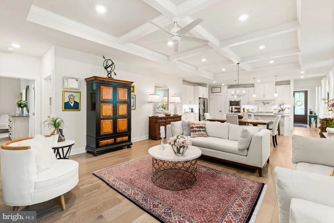
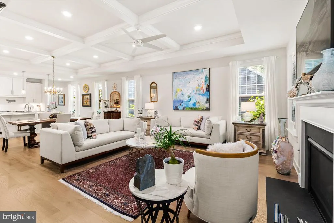

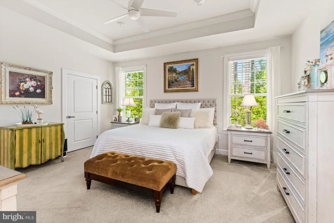
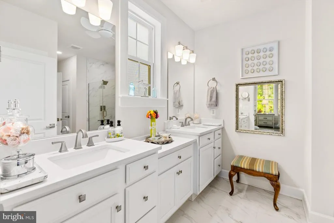
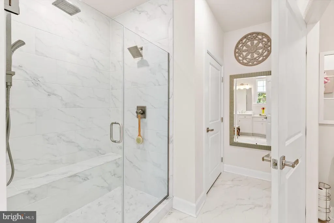
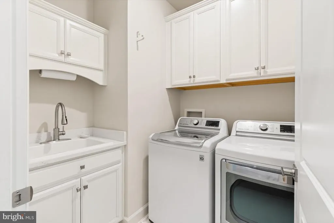
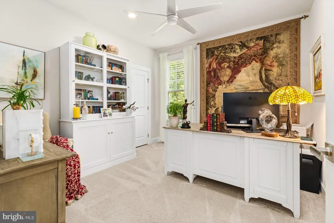
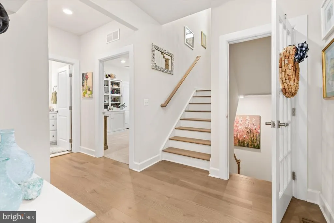
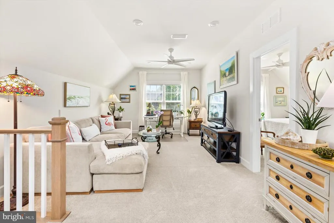
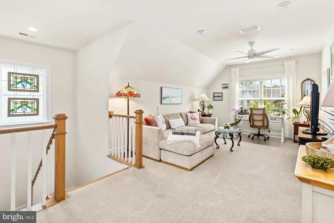
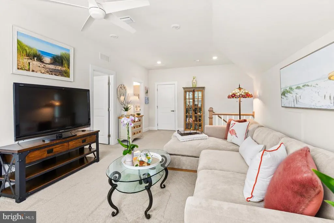
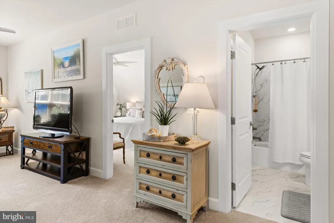
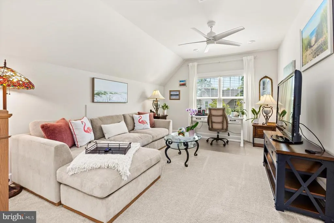
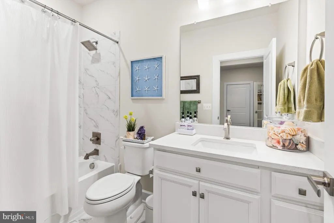
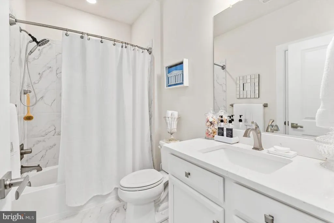
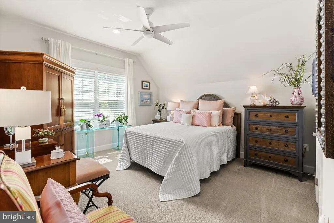
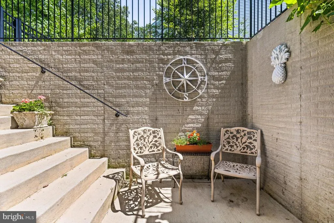
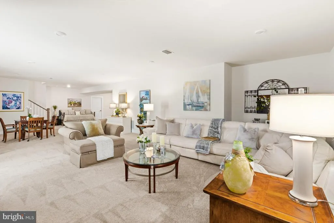
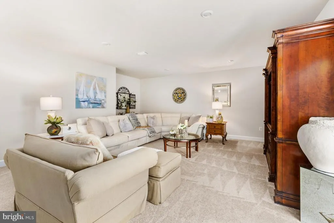
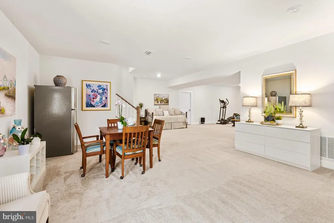
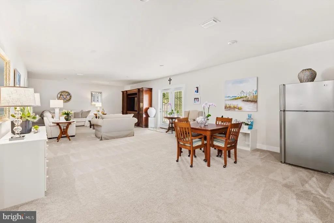

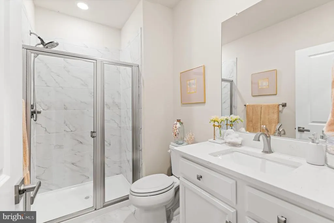
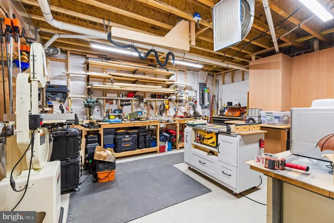
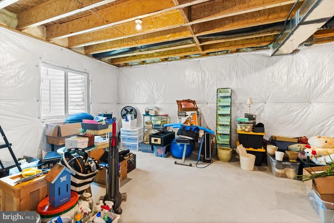
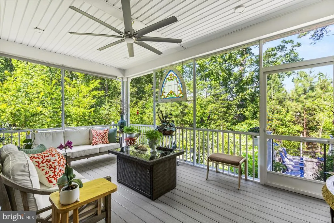
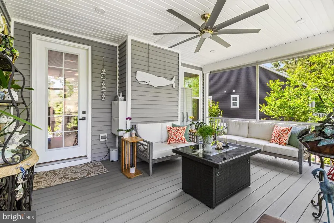
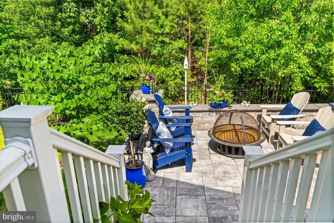
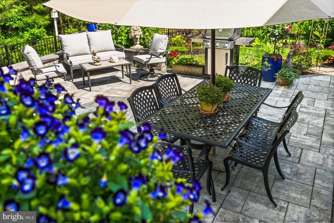
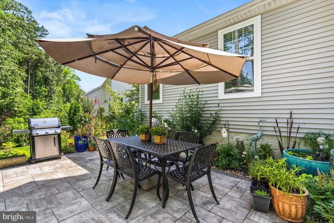
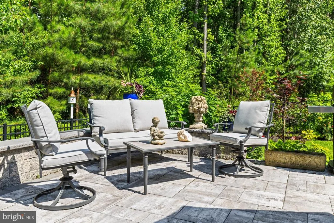
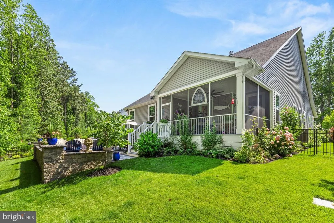
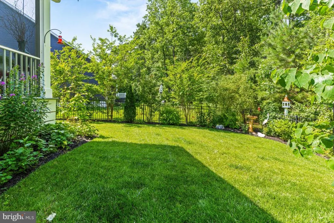
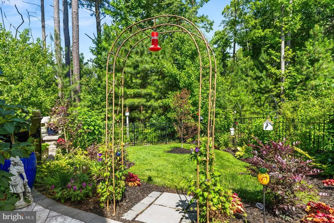
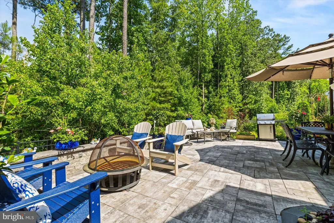
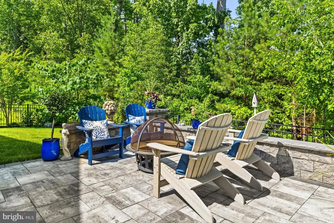
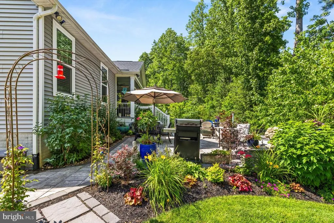
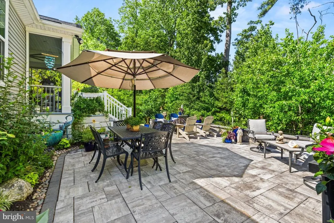
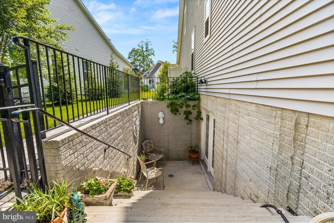
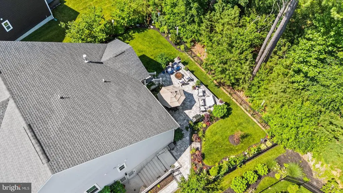
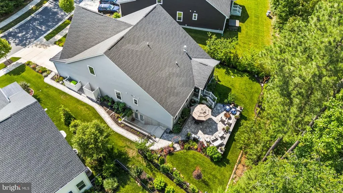
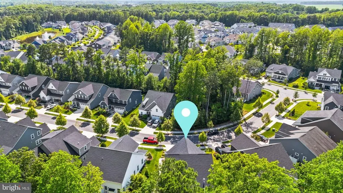
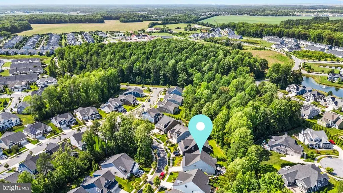
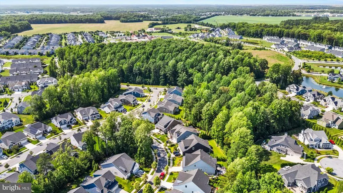
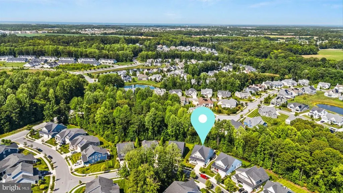
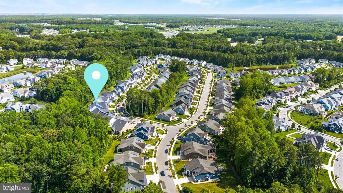
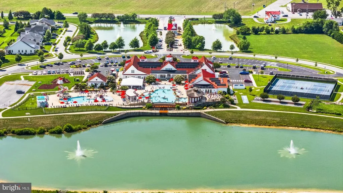
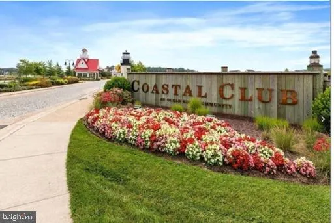
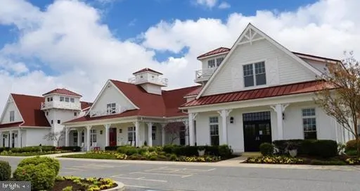
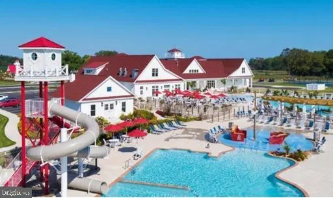
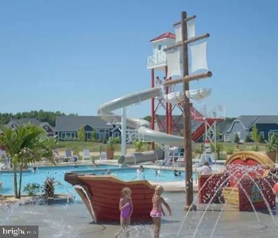
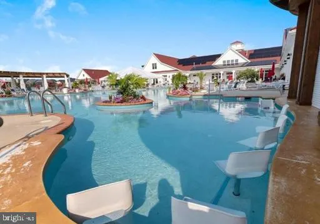
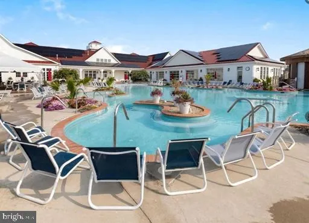
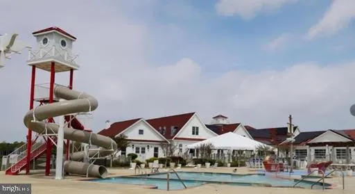
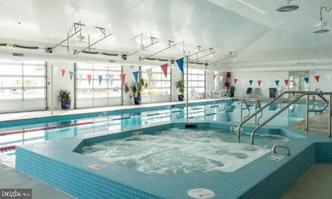
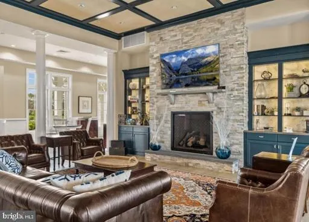
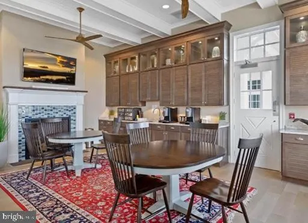
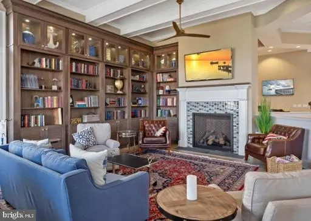
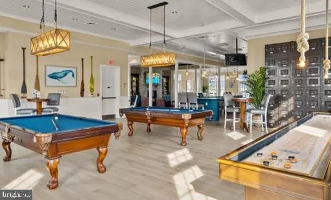
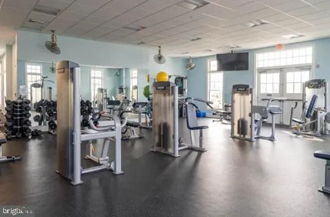
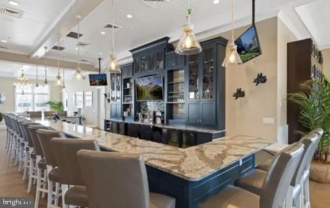
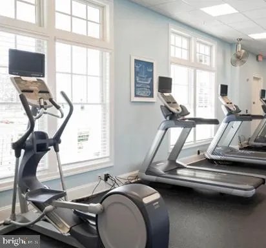
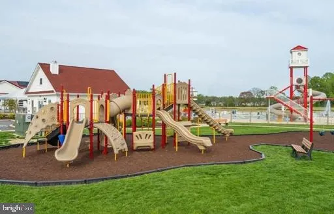
Resort-Style Living in Coastal Club Lewess Premier Destination Community Welcome to your private oasis in the highly sought-after Coastal Club community, where luxury living meets world-class amenities just minutes from the beach. This beautifully upgraded 4-bedroom, 4 full-bath home offers the perfect blend of elegance, comfort, and functionality with an open-concept floor plan designed for both everyday living and effortless entertaining. From the moment you step inside, youll appreciate the thoughtful details and upscale finishes throughout. A flexible front room serves perfectly as a home office or formal dining area. The gourmet kitchen is truly the heart of the home, featuring quartz countertops, designer cabinetry, 5-burner gas stove featuring a pot filler, a butlers pantry, and abundant space for gathering with family and friends. The spacious family room showcases a coffered ceiling and a cozy fireplace, creating the ideal space to relax and unwind. The first-floor primary suite offers a luxurious retreat complete with tray ceilings, custom walk-in closets, and a beautifully upgraded spa-like bath featuring quartz countertops, floor-to-ceiling tile, and an upgraded shower system. A first-floor laundry room with custom cabinetry adds convenience and style. Upstairs, guests will enjoy an expansive loft, an additional bedroom, a full bath, and a large storage room, providing plenty of flexible living space and extra storage. Enjoy the expansive finished, partially furnished basement featuring a full bathroom and a rough-in for a future kitchen or wet bar, offering exceptional flexibility for entertaining, multi-generational living, or guest accommodations. The basement also includes an additional room that could serve as a fourth bedroom, along with a spacious workshop providing ample room for hobbies, storage, or projects. A unique highlight is the walk-out access from the basement, providing easy entry to the backyard and abundant natural light. Step outside to your own serene backyard retreat. The custom screened porch overlooks a wooded setting with a metaculously designed hardscape and lush landscaping, and a charming side herb and vegetable garden. This peaceful outdoor space truly sets the property apart and creates your own slice of paradise. Located less than five miles from the beach, Coastal Club offers unmatched resort-style amenities including: Outdoor pool with swim-up bar Splash zone with slides and fountains Indoor pool and fitness center Pickleball, tennis, and bocce courts Scenic walking trails and community garden Clubhouse with full-service bar and restaurant Year-round social events and activities Whether youre relaxing poolside, entertaining guests, or enjoying the tranquility of your beautifully upgraded home, this is coastal living at its finest. Dont miss your opportunity to experience the Coastal Club lifestyle schedule your private showing today!
| Price History | |
|---|---|
| 6/29/2026 | Listed $985,000 |
| 8/2/2026 | 2$975,000 |
General Features
| Living Area | 4078 |
|---|---|
| Sewer | Public Septic |
| Heating | Forced Air |
| Cooling | Central A/C |
| Possession | 0-30 Days CD |
| Roof | Architectural Shingle,Pitched |
| Appliances | Built-In Microwave,Cooktop,Dishwasher,Dryer,Dryer - Electric,Energy Efficient Appliances,Exhaust Fan,Icemaker,Microwave,Oven - Double,Oven - Self Cleaning,Oven - Wall,Refrigerator,Stainless Steel App |
| Zoning | MR |
| HOA Fee | 1018.00 |
| Garage Spaces | 2.00 |
| Association Fee Includes | Common Area Maintenance,Pool(s),Reserve Funds,Snow Removal,Trash |
| Patio/Porch Features | Deck(s),Patio(s),Porch(es),Brick,Screened |
| Architectural Style | Coastal,Contemporary |
| Construction Materials | Blown-In Insulation,Frame,Stone,Vinyl Siding |
| School District | CAPE HENLOPEN |
| Year Built | 2021 |
| Electric | 200+ Amp Service |
| View | Trees/Woods |
| Levels | 3 |
| Other Fees | 295.00 |
| Tax Year | 2025 |
| Ownership | Fee Simple |
| Cool Fuel | Electric |
| Building Name | NONE AVAILABLE |
| Accessibility | Level Entry - Main |
| Assoc Fee Paid Per | Quarterly |
| County | SUSSEX |
| New Construction | No |
| Property Type | Residential |
| Association Amenities | Bar/Lounge,Bike Trail,Billiard Room,Club House,Common Grounds,Dog Park,Fitness Center,Game Room,Jog/Walk Path,Picnic Area,Pool - Indoor,Pool - Outdoor,Recreational Center,Shuffleboard,Swimming Pool,T |
| HOA | Yes |
| Subdivision Name | COASTAL CLUB |
| Garage Y/N | Yes |
| Water Access Y/N | No |
| Other Structures | Above Grade,Below Grade |
| Full Baths | 4 |
| Status | ACTIVE |
| Directions | After entering Coastal Club,turn right onto Marblehead Dr,right onto Southampton Dr,left on Madaket Way,the residence will be the fourth home on the left. |
| City | LEWES |
| Other Fees Frequency | One Time |
| Association Name | COASTAL CLUB HOMEOWNERS ASSOC. |
| Senior Community Y/N | No |
| MLS Area | Lewes Rehoboth Hundred (31009) |
| Lot Size Units | Square Feet |
| Lot Size Square Feet | 8919.00 |
| Tax Assessed Value | 852700.0 |
| Land Lease Y/N | No |
| Tax Annual Amount | 1801.0 |
| Property Condition | Excellent |
| Structure Type | Detached |
| Condo/Coop Association fee Y/N | No |
| Bathrooms Full Main Level | 2 |
| Bathrooms Count Main Level | 2.00 |
| Price Per Sq Ft Total AG | 365.17 |
| Community Pool Features | Heated,In Ground,Indoor,Lap/Exercise |
| Vacation Rental Y/N | No |
| Virtual Tour | https://vt-idx.psre.com/RB02352 |
| Total SQFT | 4078 |
| Sussex DE Quadrants | Between Rt 1 & 113 |
| Living Area Units | Square Feet |
| Standard Status | Active |
| Year Built Source | Estimated |
| Association Recreation Fee | 5000.00 |
| Association Recreation Fee | Yes |
Interior Features
| Interior Amenities | Bathroom - Tub Shower,Built-Ins,Butlers Pantry,Carpet,Ceiling Fan(s),Combination Kitchen/Dining,Combination Kitchen/Living,Crown Moldings,Entry Level Bedroom,Family Room Off Kitchen,Floor Plan - Open |
|---|---|
| Heating Fuel | Natural Gas |
| Basement | Partially Finished,Walkout Level,Workshop |
| Flooring | Ceramic Tile,Partially Carpeted,Solid Hardwood |
| Total Fireplaces | 1 |
| Hot Water | Tankless |
| Basement (Y/N) | Yes |
| Heating Y/N | Yes |
| Fireplace Y/N | Yes |
| Above Grade Finished Area | 2670 |
| Central Air Y/N | Yes |
| Total Bedrooms | 4 |
| Below Grade Finished Area | 1408 |
| Main Level Bedrooms | 2 |
| Below Grade Finished Area Unit Type | Square Feet |
| LivingAreaSource | Estimated |
| Laundry Type | Main Floor |
| Below Grade Finished Area Source | Estimated |
| Bedrooms Count All Lower Levels | 1 |
| Bedrooms Count All Upper Levels | 1 |
| Bedrooms Count Lower Level 1 | 1 |
| Bedrooms Count Upper Level 1 | 1 |
| Bathrooms Full Upper Level 1 | 1 |
| Bathrooms Full Lower Level 1 | 1 |
| Bathrooms Full All Upper Levels | 1 |
| Bathrooms Full All Lower Levels | 1 |
| Bathrooms Count Upper Level 1 | 1.00 |
| Bathrooms Count Lower Level 1 | 1.00 |
| Bathrooms Count All Upper Levels | 1 |
| Bathrooms Count All Lower Levels | 1 |
| Above Grade Finished Area Source | Estimated |
| Above Grade Finished Area Unit Type | Square Feet |
| Total Baths | 4 |
Exterior Features
| Exterior Amenities | Extensive Hardscape,Exterior Lighting,Flood Lights,Gutter System,Sidewalks,Stone Retaining Walls,Underground Lawn Sprinkler |
|---|---|
| Pool | Yes - Community |
| Lot Features | Backs to Trees,Landscaping,Partly Wooded,Rear Yard,SideYard(s),Trees/Wooded,Vegetation Planting |
| Water Source | Public |
| Total Parking Spaces | 6 |
| Garage Features | Garage - Front Entry |
| Type of Parking | Attached Garage,Driveway,Off Street |
| Foundation Details | Concrete Perimeter |
| Water View Y/N | No |
| Lot Size Acres | 0.20 |
| Lot Size Source | Estimated |
| Waterfront Y/N | No |
| Navigable Water Y/N | No |
| Water Oriented Y/N | No |
| # of Attached Garage Spaces | 2 |
| Off Street - # of Spaces | 2 |
Amenities
- Foreclosure
- Views
- Short Sale
- New Construction
- Adult 55+
- Lease To Own
- No HOA Fees
- Furnished
- Primary On Main
- Air Conditioning
- Seller Finance
- Green
- Fixer Upper
- Horse
- Golf
- Fireplace
- Deck
- Garage
- Basement
- Pool
Property vs Single Family Average in 19958
Price
Taxes
Year Built
Visits
 © BRIGHT, All Rights Reserved
