
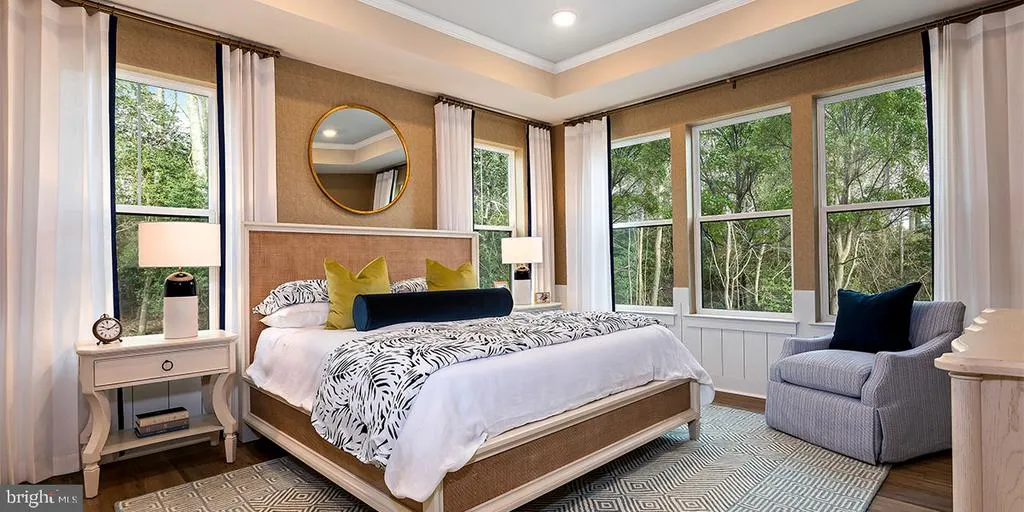
New Construction - Golf Course - Primary on Main
Address
Homesite 91 Heartwood Circle, Lewes, DE
Price
$ 749,990
Property Attributes
- MLS#DESU2111726
- TypeSingle Family
- Listing Status ACTIVE
- CountySUSSEX
- CityLewes
- AreaIndian River Hundred
- NeighborhoodChase Oaks
- Zip19958
- StyleCraftsman
- Year Built2026
- Price$ 749,990
- Bedrooms4
- Full Bathrooms3
- Half Bathrooms1
- Sqr Footage2891
- Lot Size0.23 Acres
Data Source:
Bright MLS
Property Description
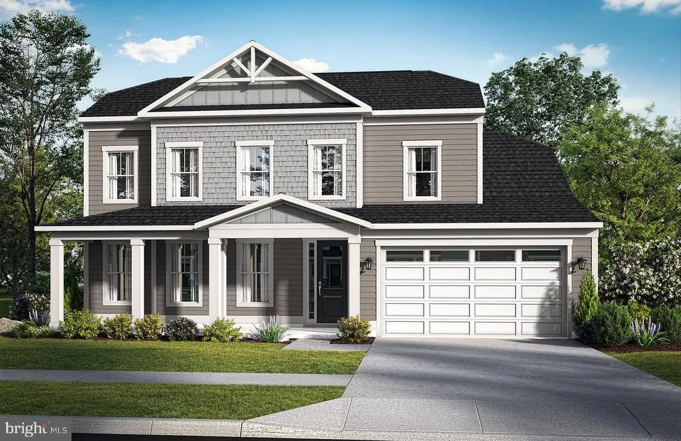
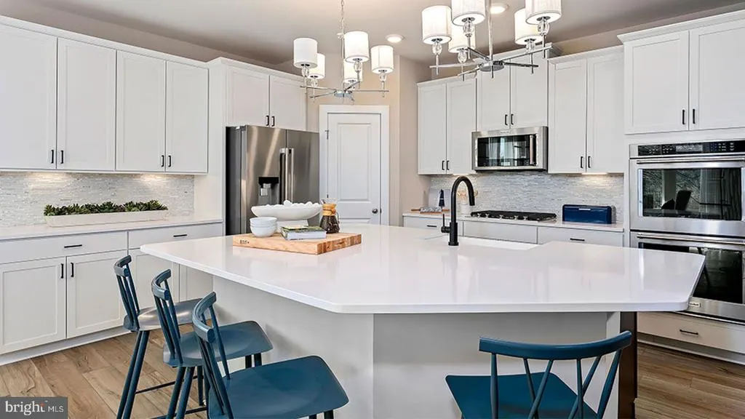
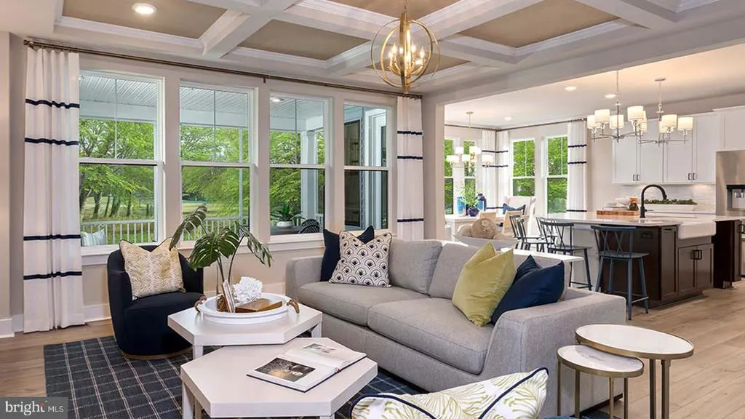
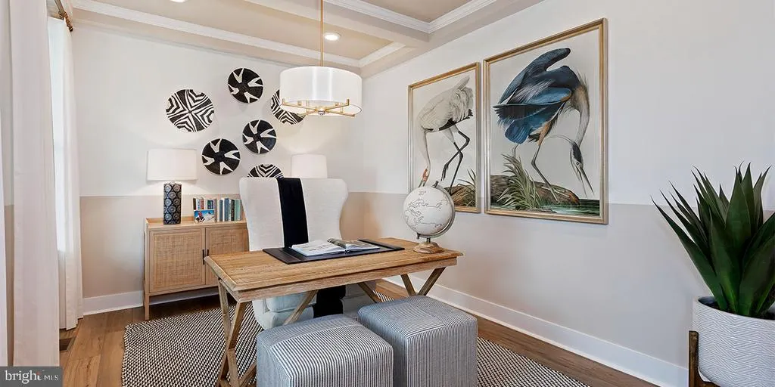
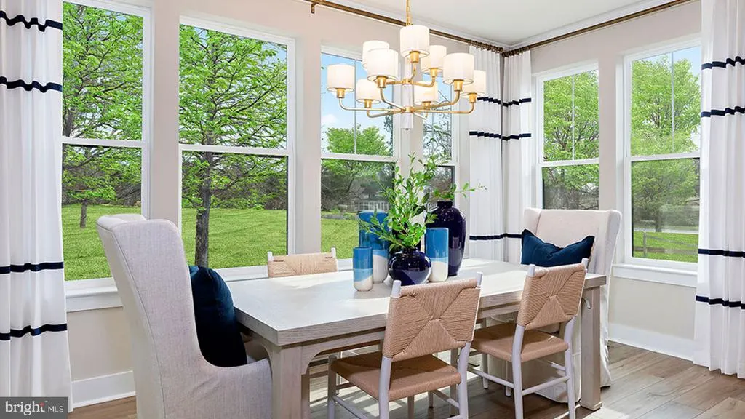
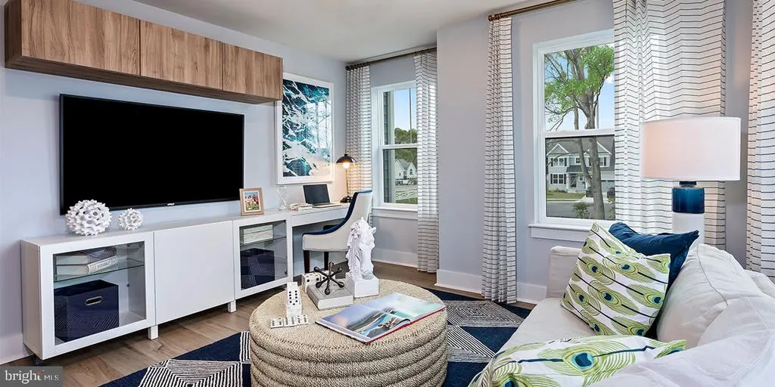
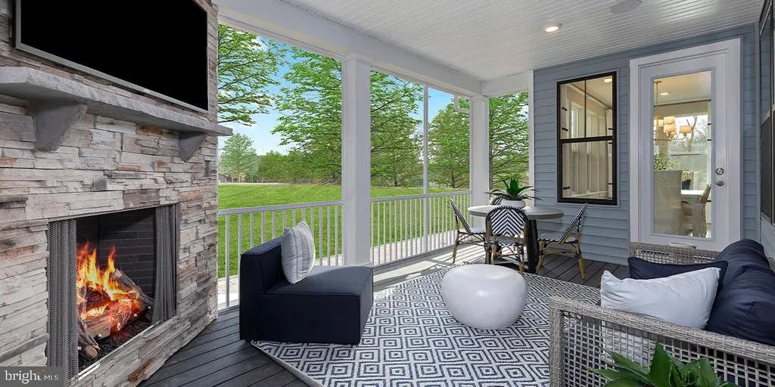
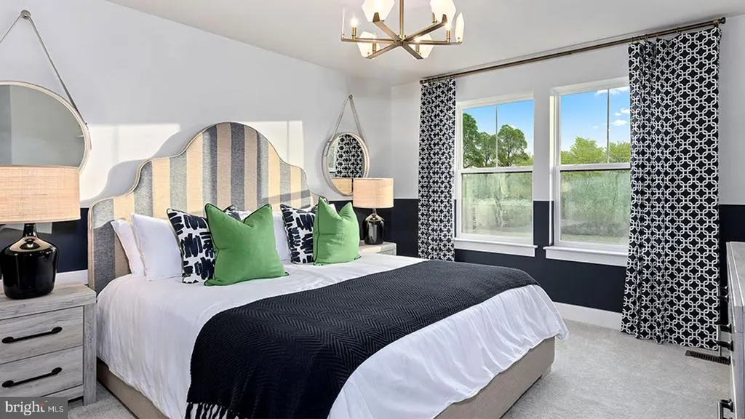
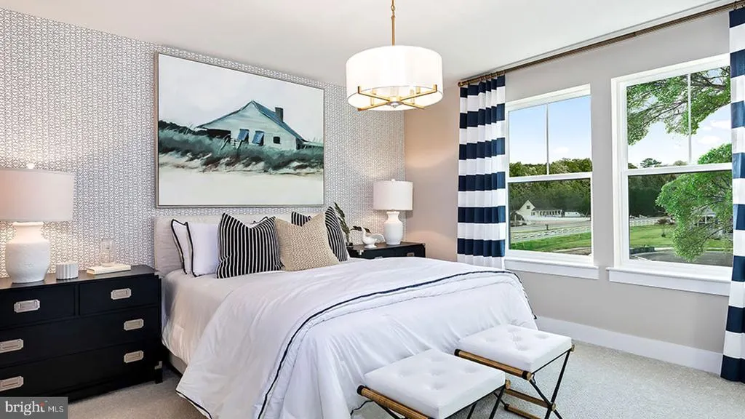
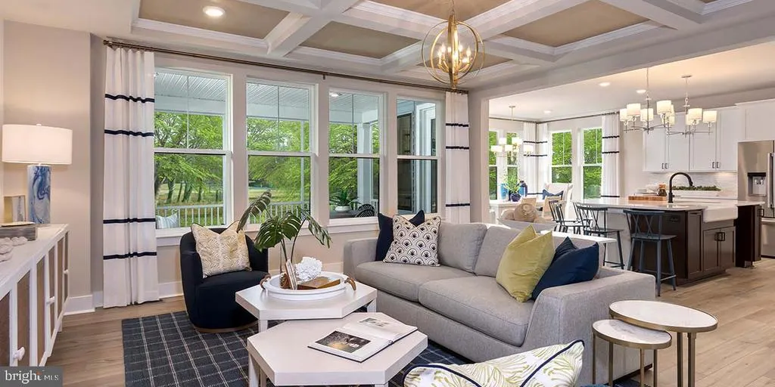
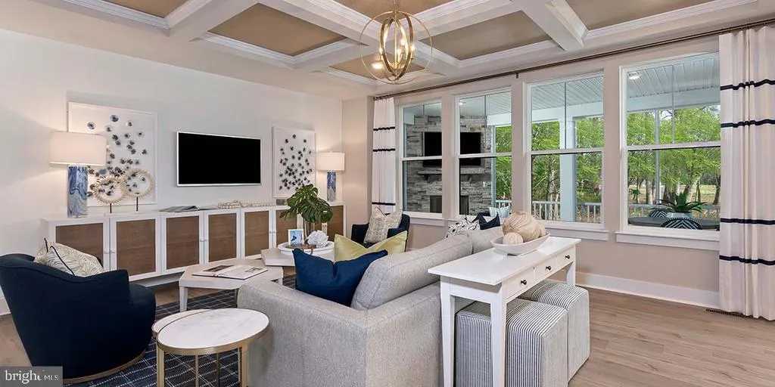
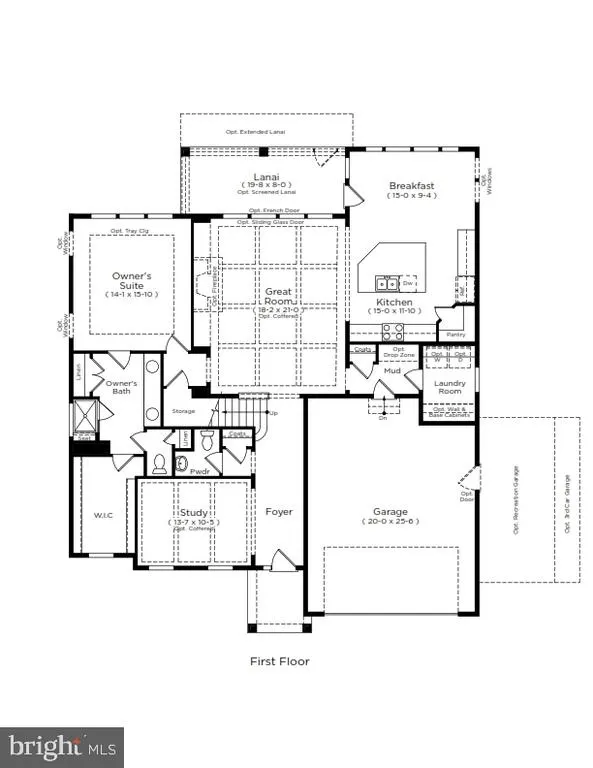
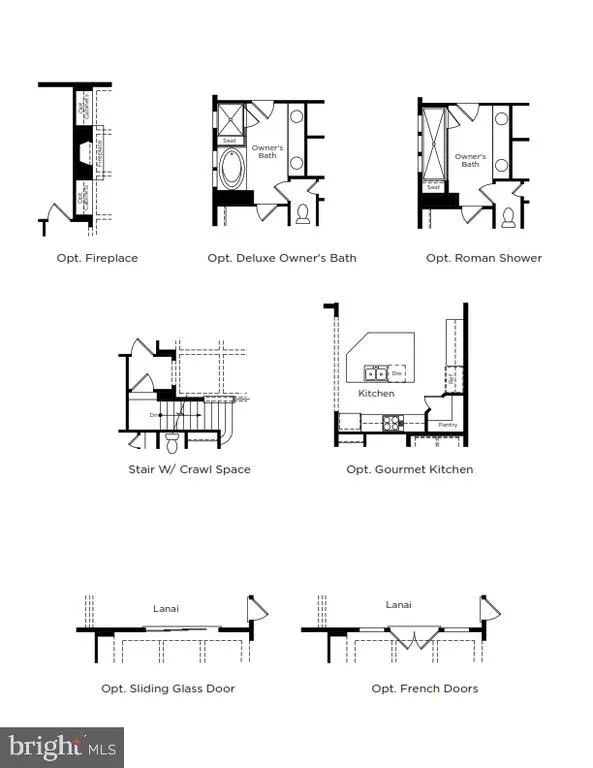
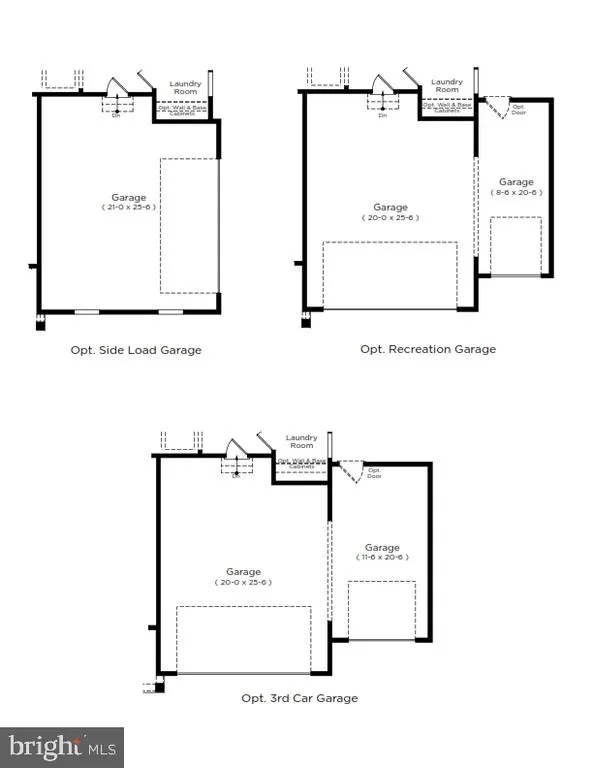
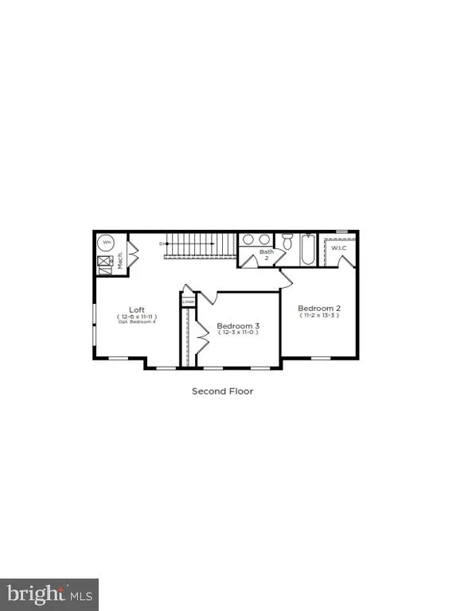
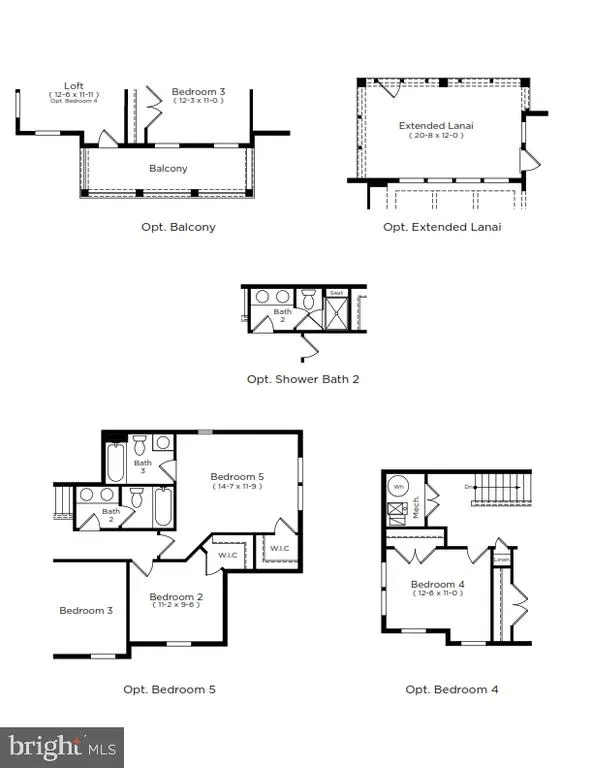
Paradise awaits in the coastal-inspired Barbados floor plan, nestled within a quiet, tree-lined community just minutes from the beach, golf courses, and nature preserves. This thoughtfully designed 4BR/3.5BA home offers the perfect blend of main-level luxury and second-story flexibility. The heart of the home is an open-concept chefs kitchen featuring an oversized island that flows seamlessly into the family room, anchored by a cozy fireplace. Retreat to the spacious main-level primary suite or find productivity in the generous private study. Enjoy outdoor living on the screened-in porch. The second level provides a versatile sanctuary with a loft, two additional bedrooms sharing a bath, plus a fourth bedroom with its own ensuiteideal for guests or a secondary suite. Complete with a two-car garage and timeless design, this home is a true retreat. *Photos may be of similar home/floorplan if home is under construction or if this is a base price listing.
| Price History | |
|---|---|
| 5/14/2026 | Listed $749,990 |
General Features
| Living Area | 2891 |
|---|---|
| Sewer | Public Sewer |
| Heating | Programmable Thermostat |
| Cooling | Central A/C,Programmable Thermostat |
| Possession | Settlement |
| Roof | Architectural Shingle |
| Appliances | Microwave,Refrigerator,Dishwasher,Disposal,Stainless Steel Appliances,Cooktop,Oven - Wall |
| Zoning | AR-1 |
| HOA Fee | 1050.00 |
| Garage Spaces | 2.00 |
| Association Fee Includes | Snow Removal,Common Area Maintenance,Lawn Maintenance,Trash,Fiber Optics Available |
| Patio/Porch Features | Screened,Porch(es) |
| Architectural Style | Craftsman |
| Construction Materials | Vinyl Siding |
| School District | CAPE HENLOPEN |
| Year Built | 2026 |
| Levels | 2 |
| Tax Year | 2026 |
| Ownership | Fee Simple |
| Cool Fuel | Electric |
| Building Name | NONE AVAILABLE |
| Accessibility | None |
| Assoc Fee Paid Per | Quarterly |
| County | SUSSEX |
| New Construction | Yes |
| Property Type | Residential |
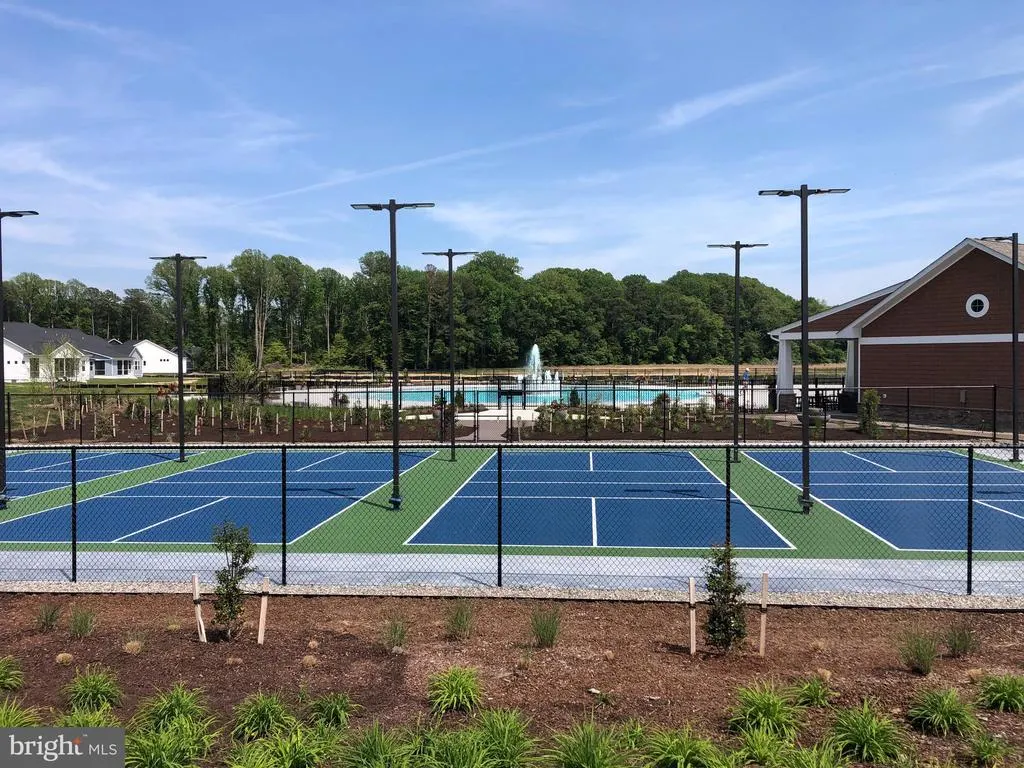
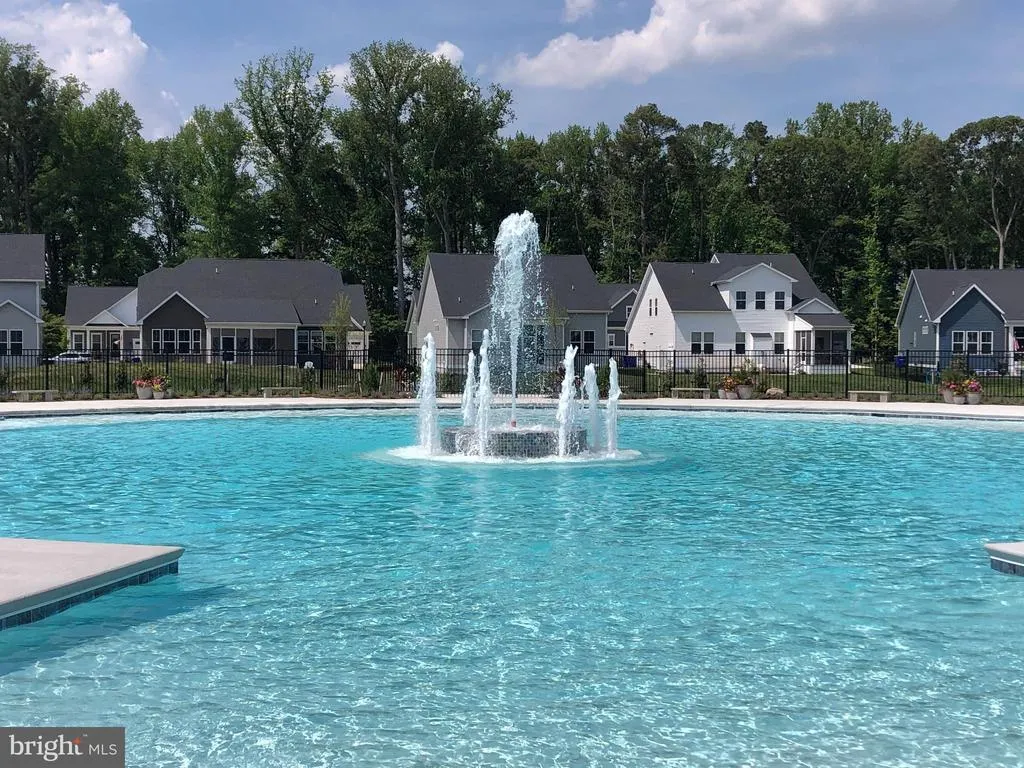
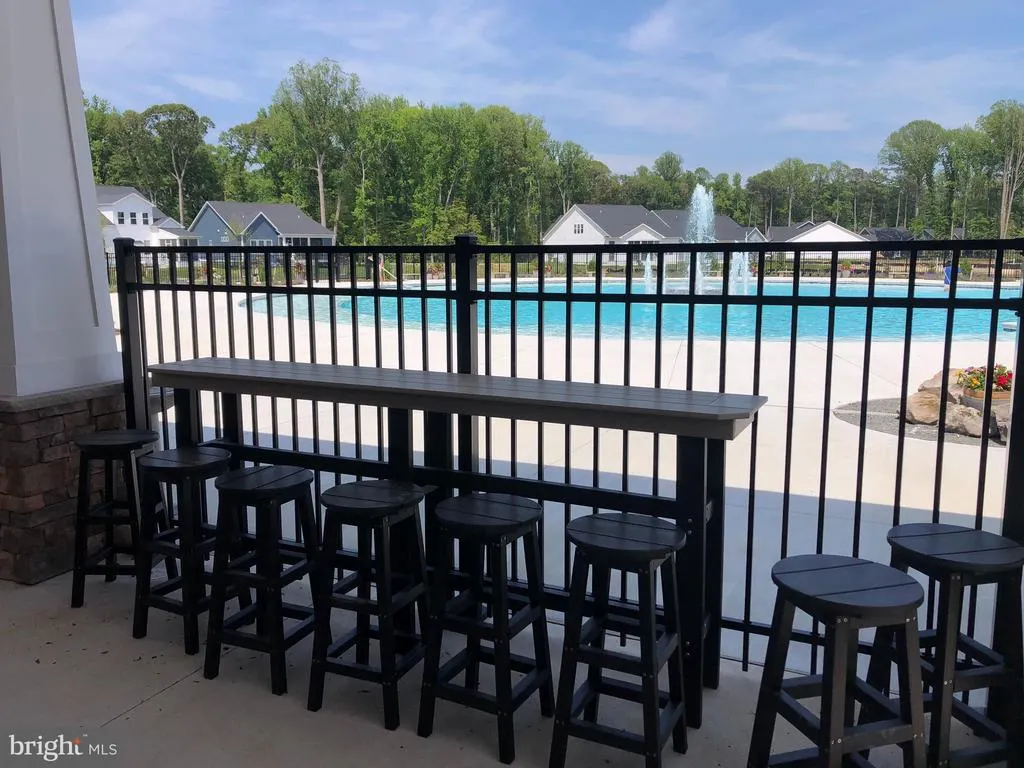
| Association Amenities | Pool - Outdoor,Swimming Pool,Community Center,Fitness Center,Club House,Tennis Courts |
| HOA | Yes |
| Subdivision Name | CHASE OAKS |
| Garage Y/N | Yes |
| Water Access Y/N | No |
| Other Structures | Above Grade,Below Grade |
| Full Baths | 3 |
| Status | ACTIVE |
| Directions | From the Delaware Beaches,Turn on Route 24 West (John Williams Hwy). Go approx. 3 miles to Right on Hart Rd. Left immediately at the stop sign. Right onto Robinsonville Rd. Right on Webbs Landing |
| City | LEWES |
| Disclosures | Exempt - Disclosure/Disclaimer |
| Senior Community Y/N | No |
| MLS Area | Indian River Hundred (31008) |
| Lot Size Units | Square Feet |
| Lot Size Square Feet | 9914.00 |
| Tax Assessed Value | 0.0 |
| Tax Annual Amount | 0.0 |
| Home Warranty Y/N | Yes |
| Property Condition | Excellent |
| Structure Type | Detached |
| Condo/Coop Association fee Y/N | No |
| Bathrooms Full Main Level | 1 |
| Bathrooms Count Main Level | 2.00 |
| Price Per Sq Ft Total AG | 259.42 |
| Construction Completed Y/N | No |
| Vacation Rental Y/N | No |
| Total SQFT | 2891 |
| Sussex DE Quadrants | Between Rt 1 & 113 |
| Builder Name | DRB Homes |
| Standard Status | Active |
| Year Built Source | Estimated |
| Tax Lot | 91 |
Interior Features
| Interior Amenities | Combination Kitchen/Living,Entry Level Bedroom,Family Room Off Kitchen,Floor Plan - Open,Kitchen - Eat-In,Kitchen - Island,Pantry,Recessed Lighting,Walk-in Closet(s),Upgraded Countertops,Breakfast Ar |
|---|---|
| Heating Fuel | Natural Gas |
| Total Fireplaces | 2 |
| Fireplace Features | Gas/Propane |
| Hot Water | Tankless |
| Basement (Y/N) | No |
| Heating Y/N | Yes |
| Fireplace Y/N | Yes |
| Above Grade Finished Area | 2891 |
| Half Baths | 1 |
| Central Air Y/N | Yes |
| Total Bedrooms | 4 |
| Main Level Bedrooms | 1 |
| Below Grade Finished Area Unit Type | Square Feet |
| LivingAreaSource | Estimated |
| Below Grade Finished Area Source | Estimated |
| Bedrooms Count All Upper Levels | 3 |
| Bedrooms Count Upper Level 1 | 3 |
| Bathrooms Half Main Level | 1 |
| Bathrooms Full Upper Level 1 | 2 |
| Bathrooms Full All Upper Levels | 2 |
| Bathrooms Count Upper Level 1 | 2.00 |
| Bathrooms Count All Upper Levels | 2 |
| Above Grade Finished Area Source | Estimated |
| Above Grade Finished Area Unit Type | Square Feet |
| Total Baths | 4 |
Exterior Features
| Pool | Yes - Community |
|---|---|
| Water Source | Public |
| Total Parking Spaces | 2 |
| Garage Features | Garage - Front Entry |
| Type of Parking | Attached Garage |
| Foundation Details | Crawl Space |
| Water View Y/N | No |
| Lot Size Acres | 0.23 |
| Lot Size Source | Estimated |
| Waterfront Y/N | No |
| Builder Model | BARBADOS |
| Navigable Water Y/N | No |
| Water Oriented Y/N | No |
| # of Attached Garage Spaces | 2 |
Amenities
- Foreclosure
- Views
- Short Sale
- New Construction
- Adult 55+
- Lease To Own
- No HOA Fees
- Furnished
- Primary On Main
- Air Conditioning
- Seller Finance
- Green
- Fixer Upper
- Horse
- Golf
- Fireplace
- Deck
- Garage
- Basement
- Pool
Property vs Single Family Average in 19958
Price
Year Built
Visits
 © BRIGHT, All Rights Reserved
