
Price Reduction - Views - Primary on Main
Address
37025 Red Cedar Drive, Lewes, DE
Price
$ 639,900
Property Attributes
- MLS#DESU2113204
- TypeSingle Family
- Listing Status ACTIVE
- CountySUSSEX
- CityLewes
- AreaIndian River Hundred
- NeighborhoodChase Oaks
- Zip19958
- StyleCoastal,Contemporary
- Year Built2025
- Taxes$ 1189
- Price$ 639,900
- Bedrooms3
- Full Bathrooms2
- Half Bathrooms1
- Sqr Footage2353
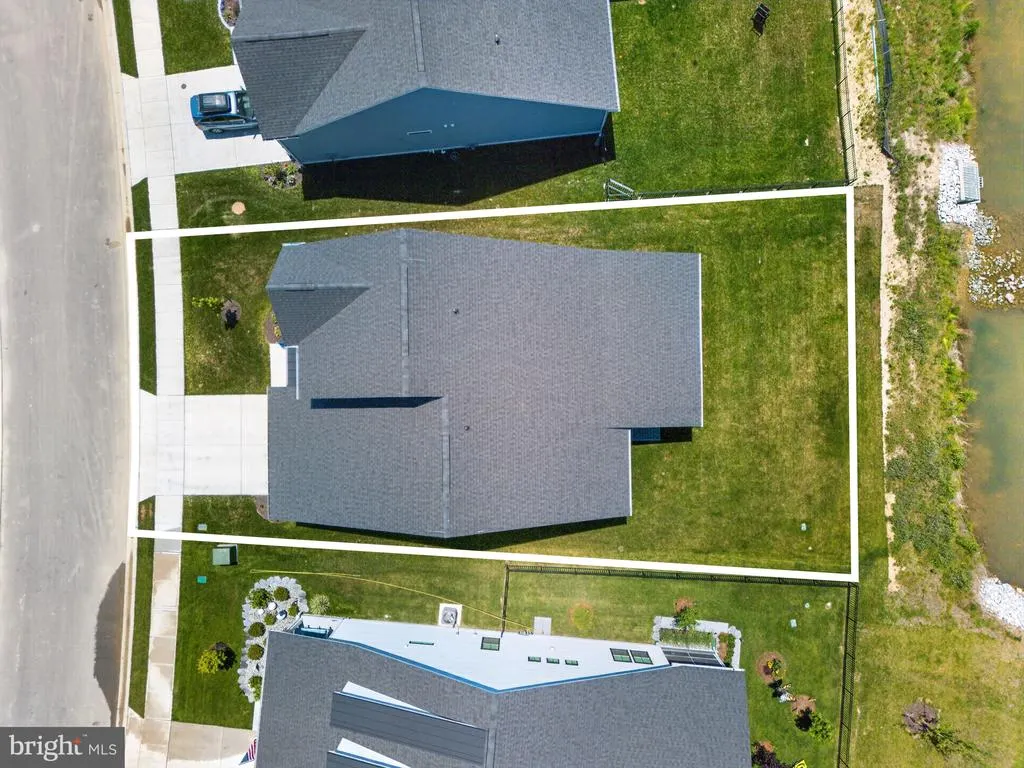
- Lot Size0.18 Acres
Data Source:
Bright MLS
Property Description
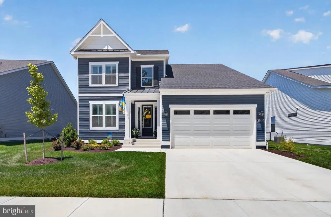
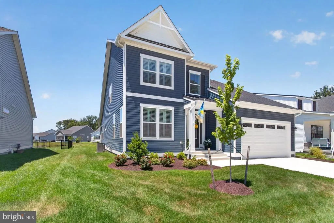
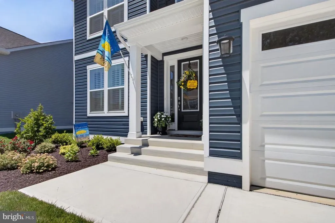
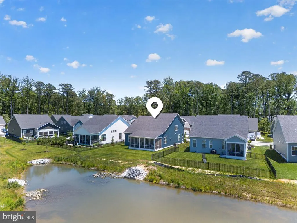
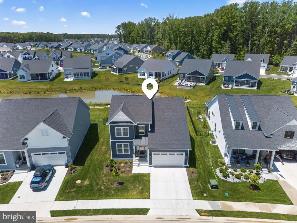
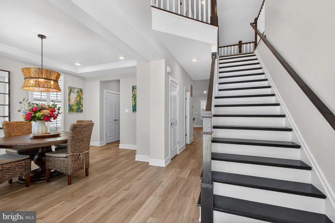
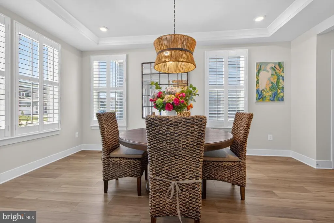
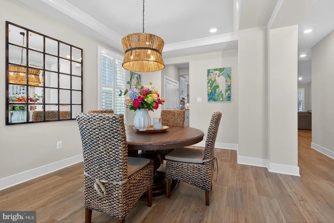
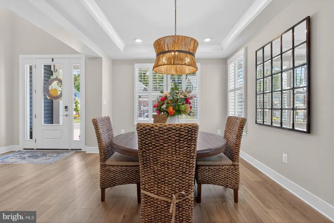
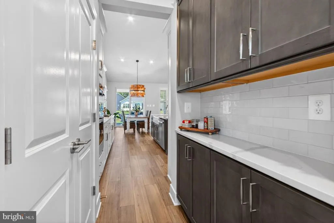
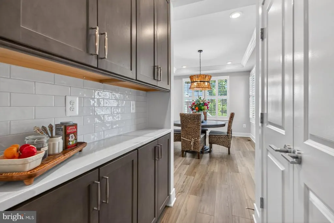
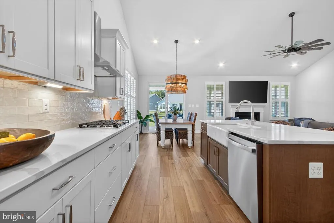
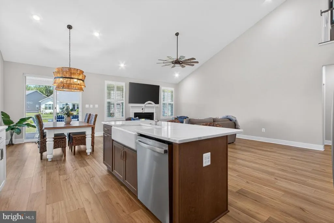
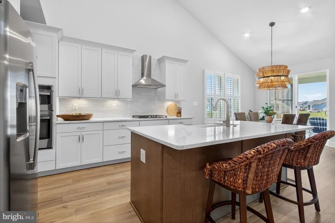

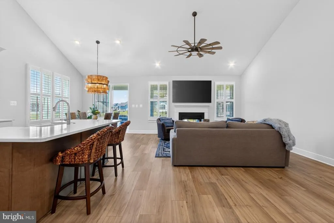
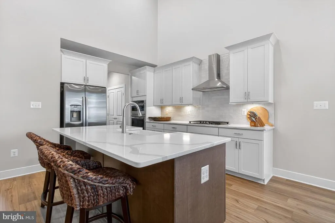
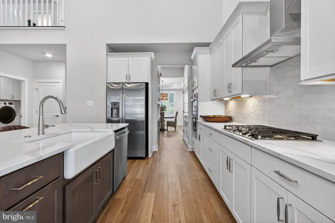
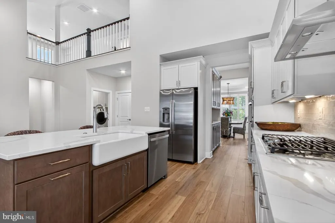
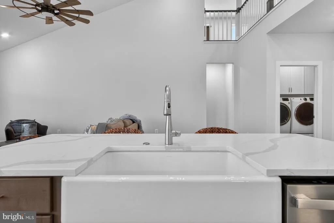
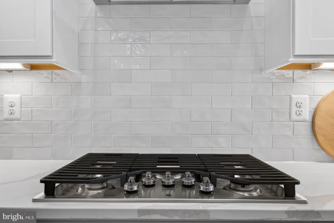
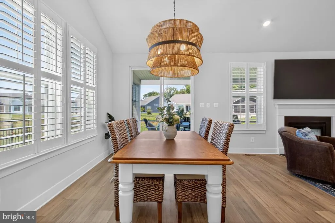
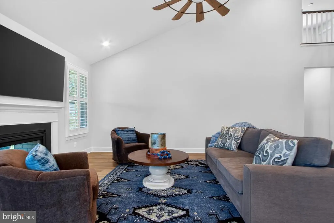
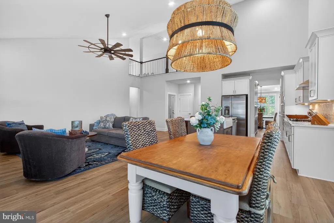
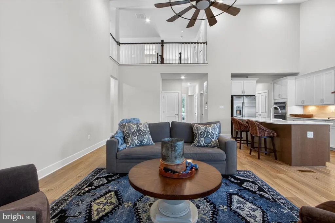
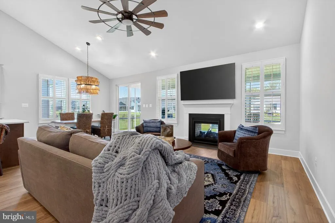
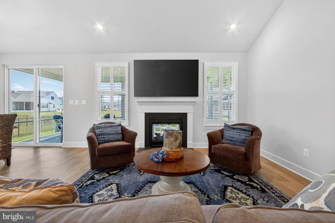
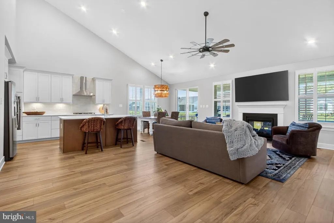
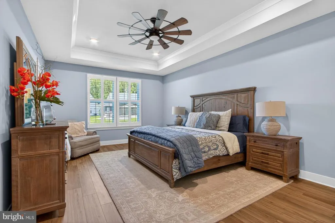
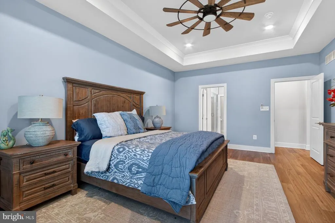
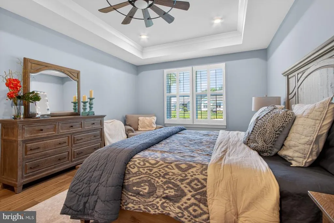
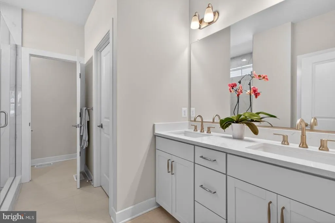
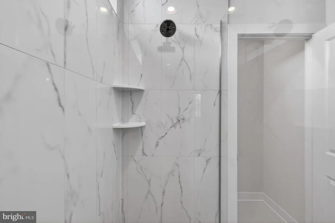
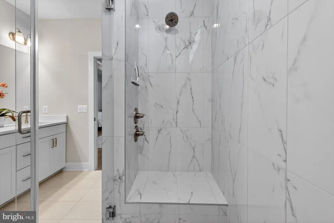
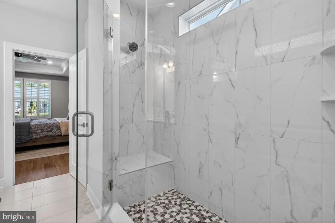
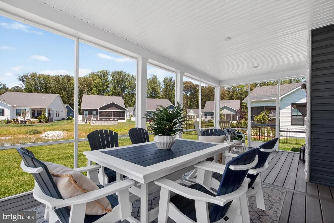
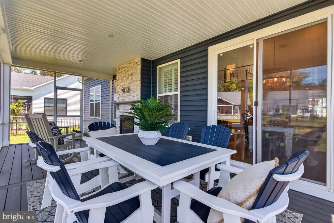
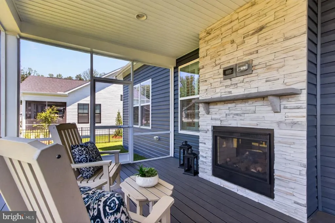
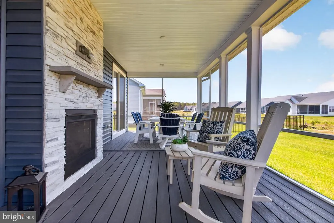
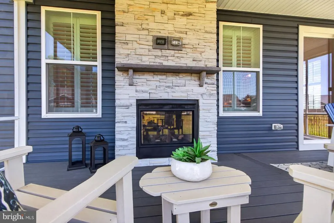
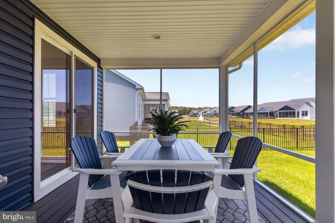
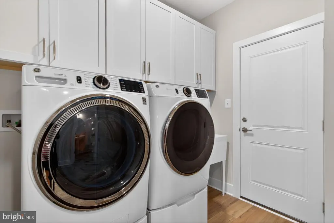
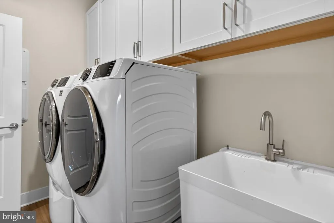
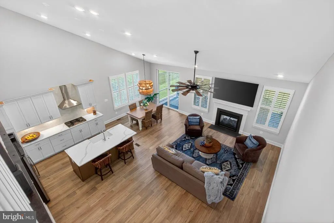
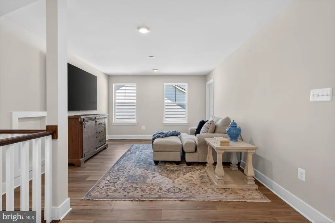
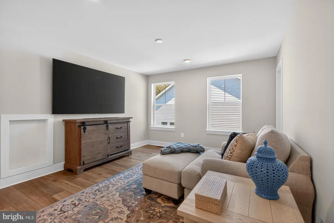
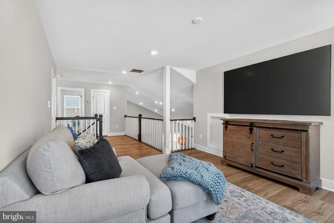
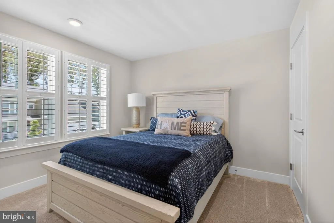
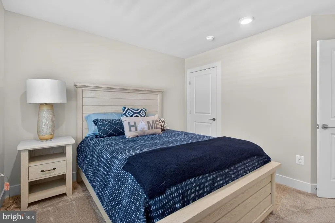
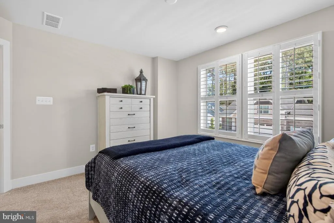
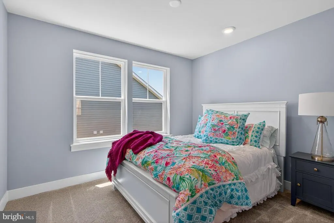
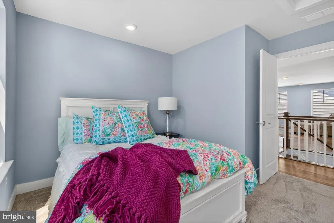
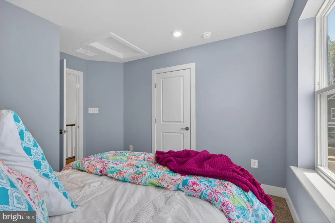
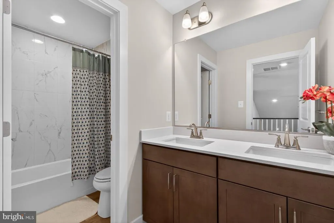
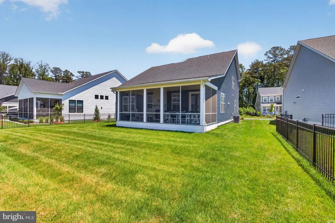
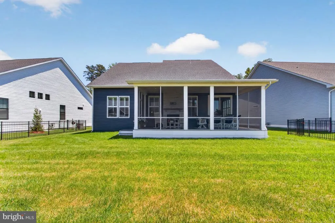
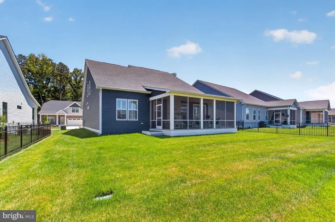
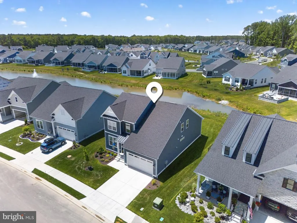
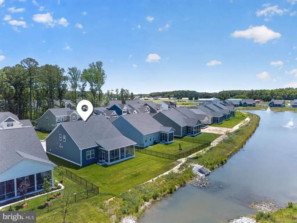
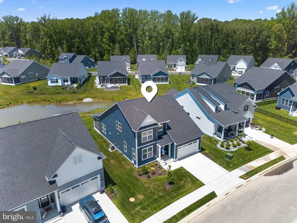
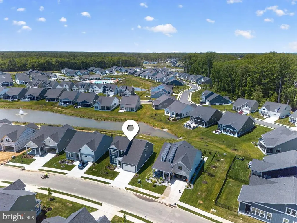
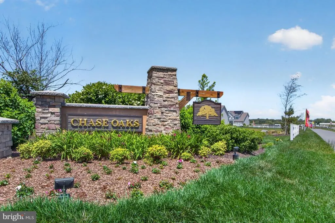
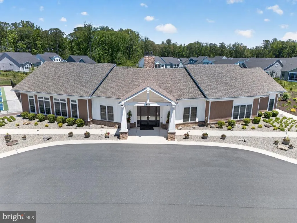
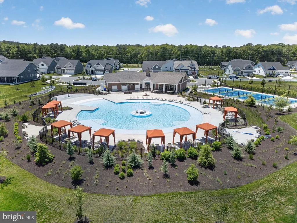
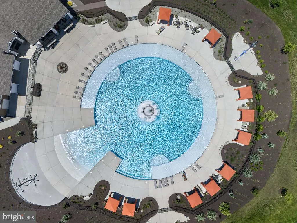
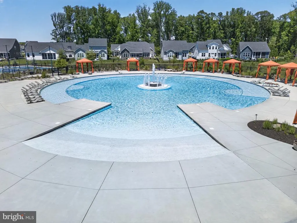
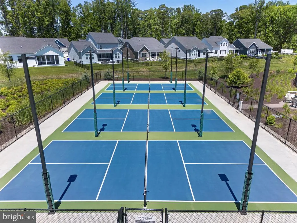
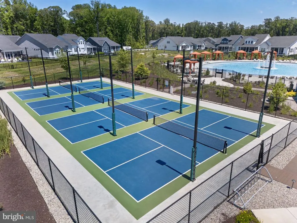
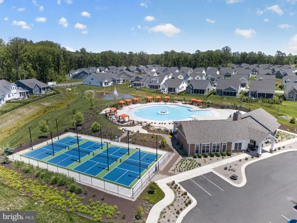
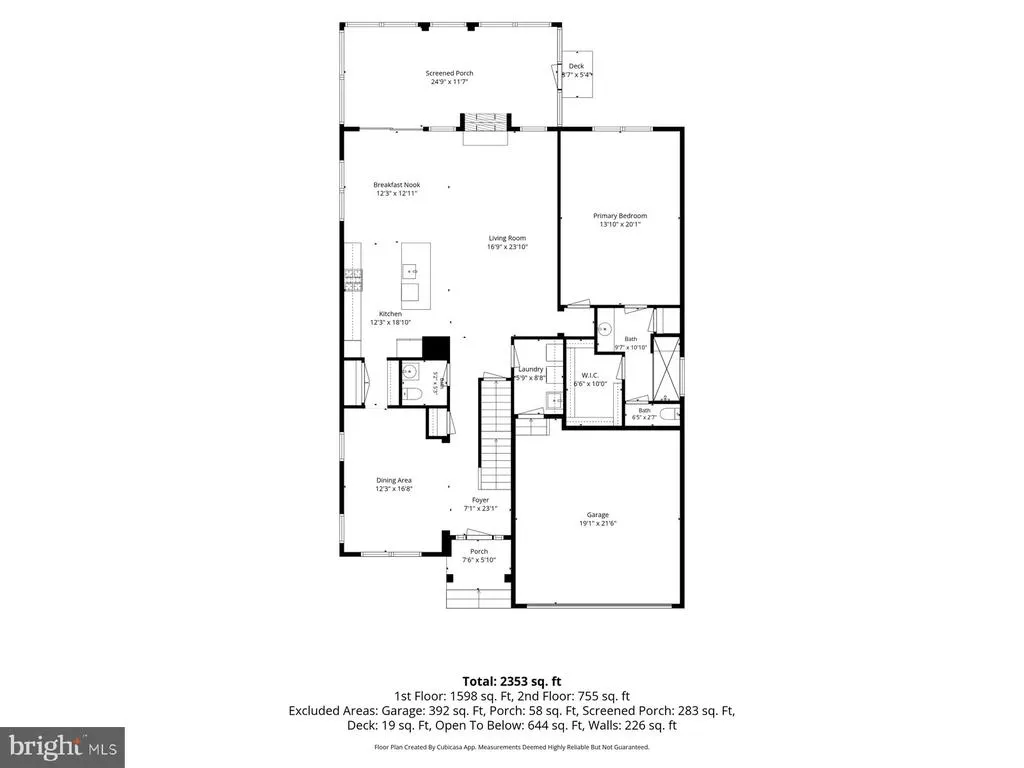
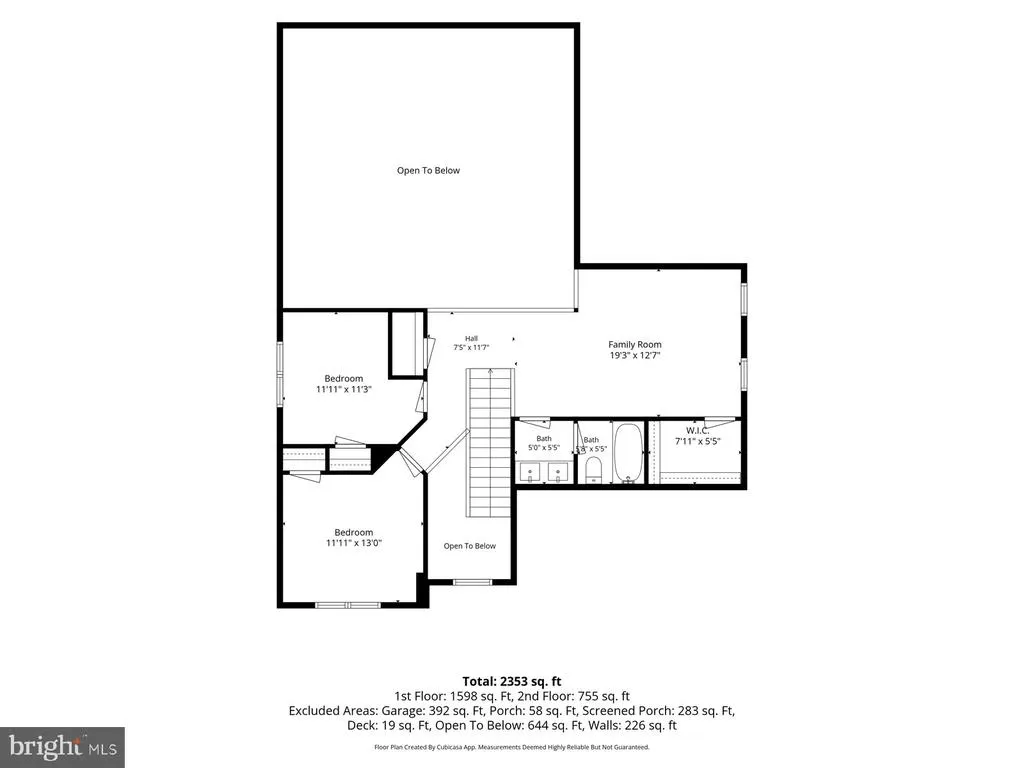
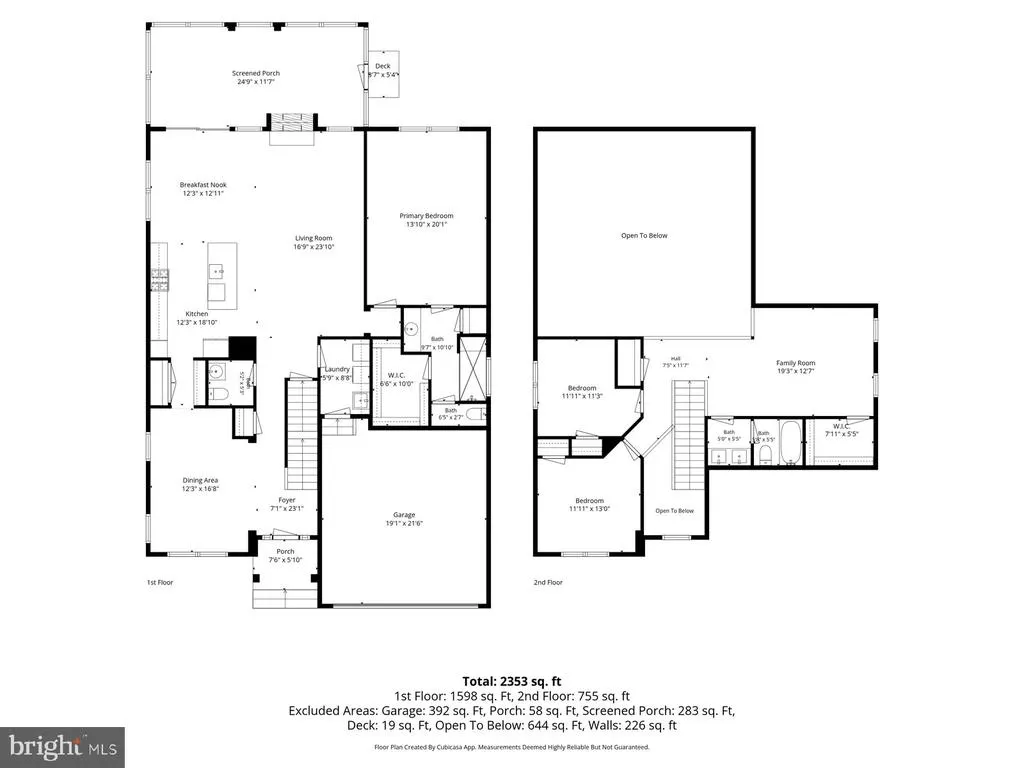
Why wait to build when you can move right into a beautifully upgraded, barely lived-in home on one of Chase Oaks' premium pond-front homesites? Completed in 2025, this Dune model offers over 2,300 square feet with 3 bedrooms, 2.5 baths, a first-floor primary suite, loft, and an exceptional list of upgrades already in place. Unlike starting from the builder's base price, this home already includes the premium pond homesite and thousands of dollars in completed upgrades, including plantation shutters throughout, a screened porch with a two-sided fireplace, a bump-out primary suite, wood plank stairs, a butler's pantry, upgraded laundry room with cabinetry and utility sink, designer lighting, quartz countertops, farmhouse sink, and natural gas cooktop. Simply move in and enjoy everything that's already been completedwithout the additional expense, decisions, or construction timeline of building new. From the moment you enter, you'll notice the attention to detail including luxury vinyl plank flooring throughout the main living areas, wood plank stairs, plantation shutters throughout the home, a formal dining room, butler's pantry, and an open-concept design ideal for everyday living and entertaining. The chef's kitchen features quartz countertops, a large center island, farmhouse sink, natural gas cooktop, wall oven, and abundant cabinetry. The spacious first-floor primary suite includes a bump-out extension, walk-in closet, and luxurious bath with dual vanities and an oversized Roman shower. Upstairs, two guest bedrooms share a full bath and are complemented by a versatile loft area. One of the home's standout features is the expansive screened porch spanning nearly the entire rear of the home, complete with a two-sided gas fireplace shared with the great room. Enjoy peaceful pond views and outdoor living from one of the community's premium homesites. Additional upgrades include a laundry room with extra cabinetry and utility sink, upgraded lighting and finishes, and an epoxy garage floor. Enjoy resort-style amenities including a clubhouse, fitness center, outdoor pool, pickleball courts, lawn maintenance, and common area maintenance, all just minutes from Lewes, Rehoboth Beach, Cape Henlopen State Park, shopping, dining, and coastal Delaware's beaches.
| High School |
|---|
| Cape Henlopen High School |
| Price History | |
|---|---|
| 6/3/2026 | Listed $649,000 |
| 7/27/2026 | 2$639,900 |
General Features
| Living Area | 2353 |
|---|---|
| Sewer | Public Sewer |
| Heating | Forced Air |
| Cooling | Central A/C |
| Utilities | Under Ground |
| Possession | Settlement |
| Roof | Architectural Shingle |
| Zoning | AR-1 |
| HOA Fee | 350.00 |
| Garage Spaces | 2.00 |
| Association Fee Includes | Common Area Maintenance,Lawn Maintenance,Pool(s),Road Maintenance |
| Patio/Porch Features | Porch(es),Screened |
| Architectural Style | Coastal,Contemporary |
| Construction Materials | Stick Built |
| School District | CAPE HENLOPEN |
| Year Built | 2025 |
| View | Pond |
| Levels | 2 |
| Tax Year | 2025 |
| Ownership | Fee Simple |
| Cool Fuel | Electric |
| Building Name | NONE AVAILABLE |
| Accessibility | None |
| Assoc Fee Paid Per | Monthly |
| County | SUSSEX |
| New Construction | No |
| Property Type | Residential |
| Association Amenities | Club House,Common Grounds,Fitness Center,Pickleball Courts,Pool - Outdoor |
| HOA | Yes |
| Subdivision Name | CHASE OAKS |
| Garage Y/N | Yes |
| Water Access Y/N | No |
| Other Structures | Above Grade,Below Grade |
| Full Baths | 2 |
| Status | ACTIVE |
| Directions | * |
| City | LEWES |
| Association Name | CHASE OAKS HOA |
| Senior Community Y/N | No |
| MLS Area | Indian River Hundred (31008) |
| Lot Size Units | Square Feet |
| Lot Size Square Feet | 7939.00 |
| Tax Annual Amount | 1189.0 |
| Structure Type | Detached |
| Condo/Coop Association fee Y/N | No |
| Bathrooms Full Main Level | 2 |
| Bathrooms Count Main Level | 3.00 |
| Price Per Sq Ft Total AG | 271.95 |
| Acceptable Financing | Cash,Conventional |
| Community Pool Features | In Ground |
| Lease Considered Y/N | No |
| Vacation Rental Y/N | No |
| Total SQFT | 2353 |
| Sussex DE Quadrants | Between Rt 1 & 113 |
| Builder Name | DRB |
| Standard Status | Active |
| Year Built Source | Assessor |
| Tax Lot | 82 |
Interior Features
| Heating Fuel | Electric |
|---|---|
| Total Fireplaces | 1 |
| Fireplace Features | Gas/Propane,Double Sided |
| Hot Water | Natural Gas |
| Basement (Y/N) | No |
| Heating Y/N | Yes |
| Fireplace Y/N | Yes |
| Above Grade Finished Area | 2353 |
| Half Baths | 1 |
| Central Air Y/N | Yes |
| Total Bedrooms | 3 |
| Main Level Bedrooms | 3 |
| Below Grade Finished Area Unit Type | Square Feet |
| LivingAreaSource | Estimated |
| Laundry Type | Main Floor |
| Below Grade Unfin Area Units | Square Feet |
| Below Grade Unfin SQFT Source | Assessor |
| Below Grade Finished Area Source | Assessor |
| Bathrooms Half Main Level | 1 |
| Above Grade Finished Area Source | Estimated |
| Above Grade Finished Area Unit Type | Square Feet |
| Total Baths | 3 |
Exterior Features
| Pool | Yes - Community |
|---|---|
| Lot Features | Premium |
| Water Source | Public |
| Total Parking Spaces | 2 |
| Garage Features | Garage - Front Entry |
| Type of Parking | Attached Garage,Driveway |
| Land Use Code | 1 1 |
| Foundation Details | Crawl Space |
| Water View Y/N | Yes |
| Lot Dimensions | 58x125 |
| Lot Size Acres | 0.18 |
| Road Surface Type | Black Top |
| Road Frontage Length | 58 |
| Lot Size Source | Estimated |
| Waterfront Y/N | No |
| Builder Model | Dune |
| Road Responsibility | HOA |
| Navigable Water Y/N | No |
| Water Oriented Y/N | No |
| # of Attached Garage Spaces | 2 |
| LotDimensionsSource | Estimated |
Amenities
- Foreclosure
- Views
- Short Sale
- New Construction
- Adult 55+
- Lease To Own
- No HOA Fees
- Furnished
- Primary On Main
- Air Conditioning
- Seller Finance
- Green
- Fixer Upper
- Horse
- Golf
- Fireplace
- Deck
- Garage
- Basement
- Pool
Property vs Single Family Average in 19958
Price
Taxes
Year Built
Visits
 © BRIGHT, All Rights Reserved
