
Price Reduction - Views - Primary on Main

Address
31204 Anchor Watch Loop, Dagsboro, DE
Price
$ 429,000
Property Attributes
- MLS#DESU2112540
- TypeSingle Family
- Listing Status ACTIVE
- CountySUSSEX
- CityDagsboro
- AreaDagsboro Hundred
- NeighborhoodMarina At Peppers Creek
- Zip19939
- StyleCoastal
- Year Built2018
- Taxes$ 921
- Price$ 429,000
- Bedrooms3
- Full Bathrooms2
- Half Bathrooms0
- Sqr Footage1727
- Lot Size0.19 Acres
Data Source:
Bright MLS
Property Description
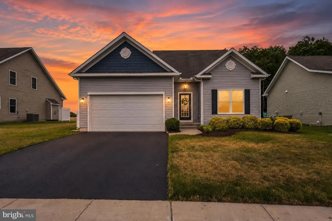
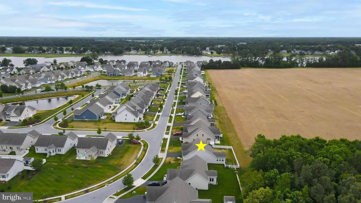
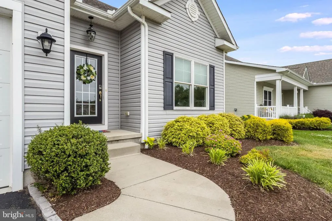
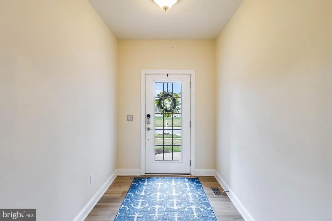
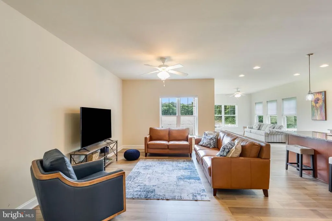
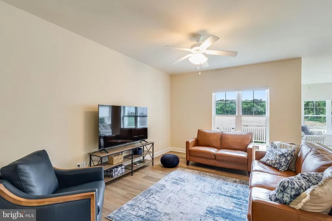
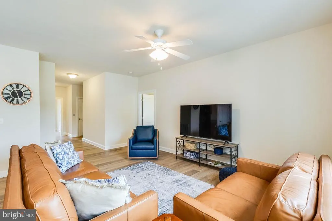
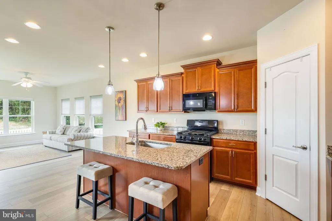
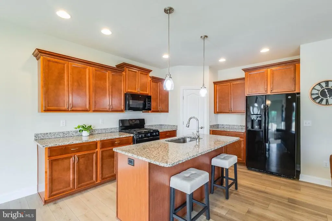
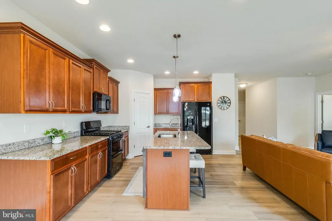
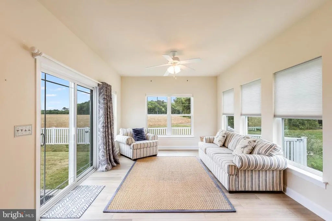
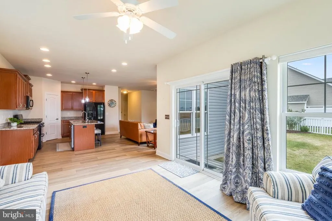
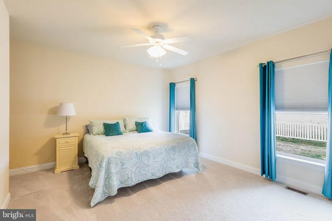
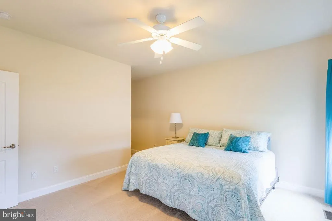
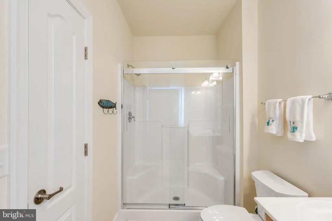
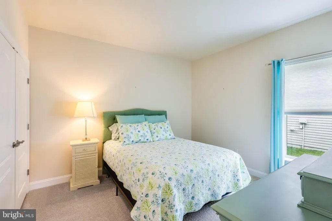
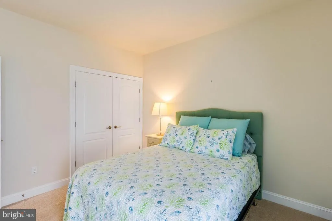
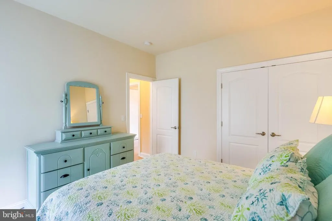
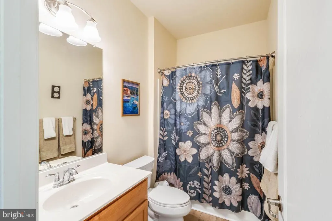
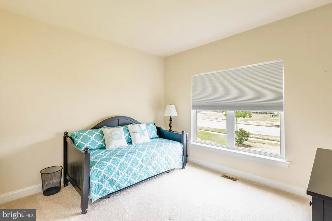
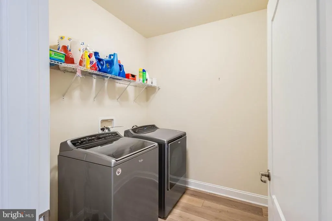
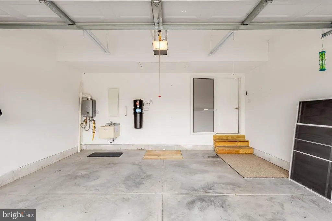
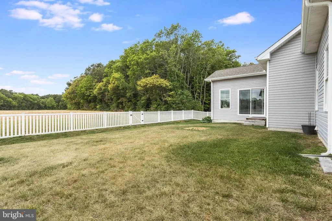
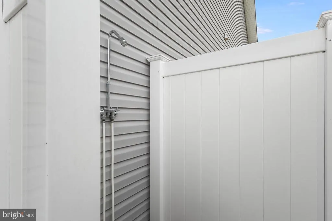
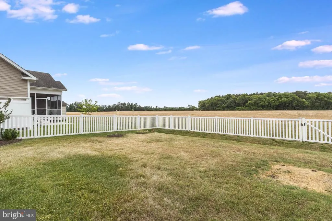
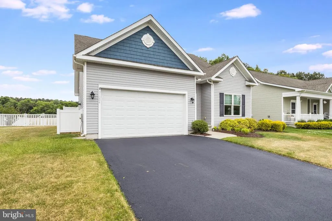
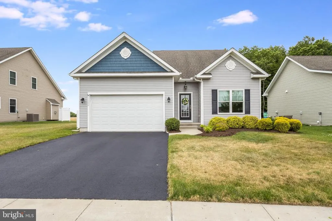
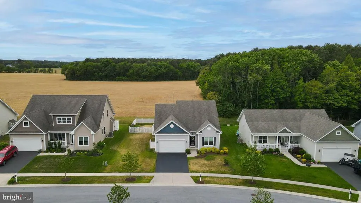
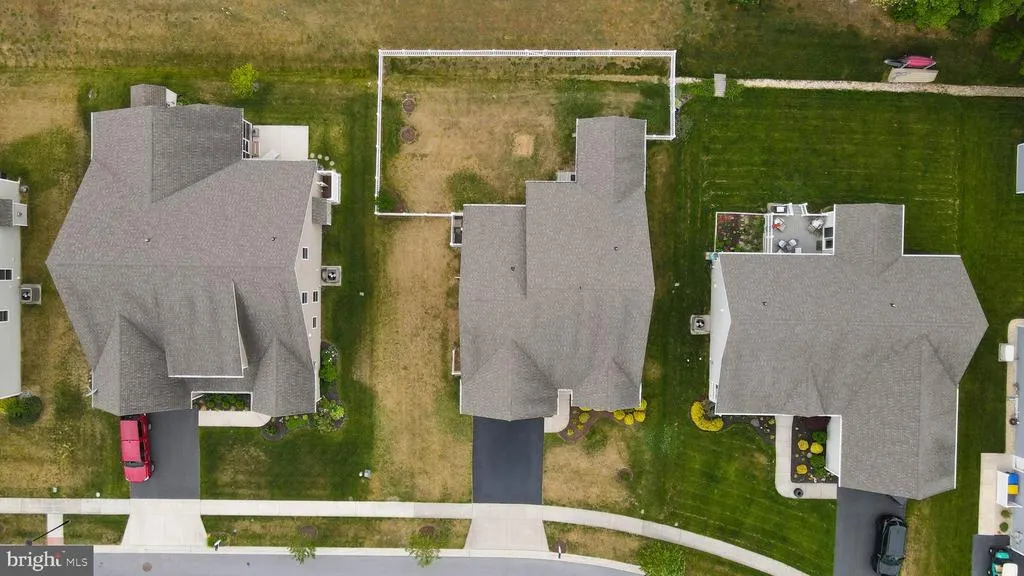
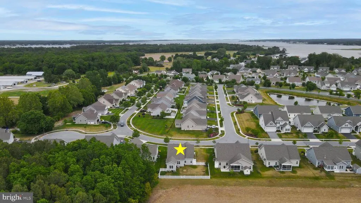
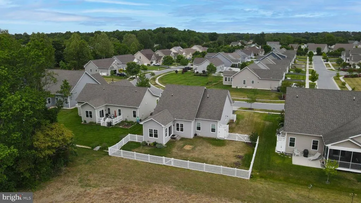
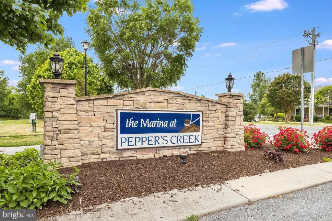
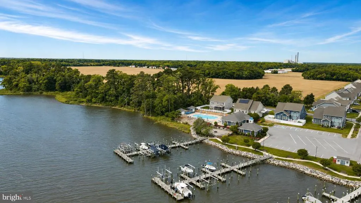
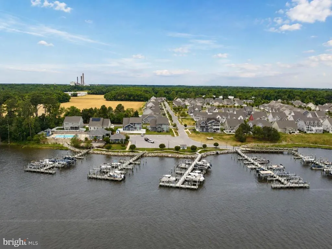
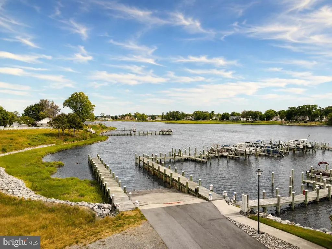
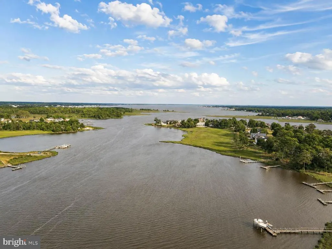
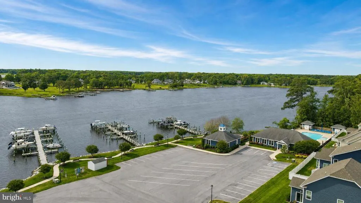
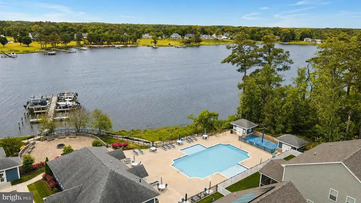
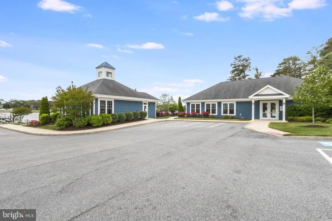
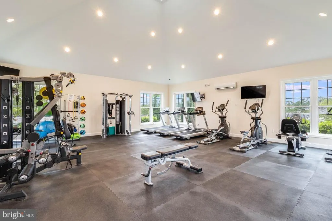
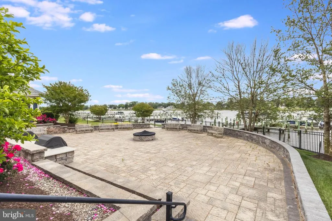
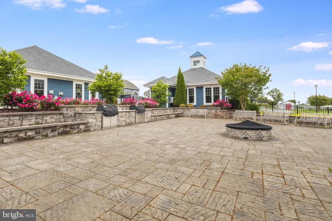
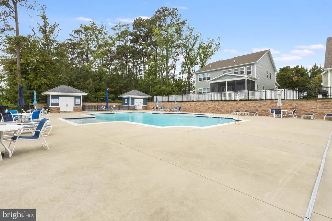
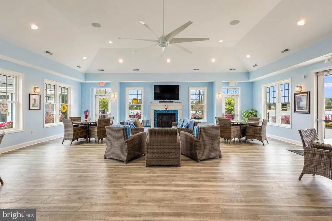
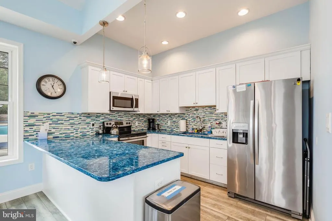
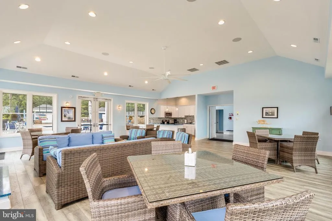
Located in the desirable community of The Marina at Peppers Creek, this well-maintained ranch-style home offers easy single-level living with thoughtful updates and access to resort-style amenities. Featuring 3 bedrooms and 2 bathrooms, the home welcomes you with new LVP flooring throughout and an open-concept layout designed for comfortable everyday living and entertaining. The kitchen is equipped with an island with bar seating, pendant and recessed lighting, gas stove, built-in microwave, and pantry, all flowing seamlessly into the spacious living area. A bright sunroom or dining area filled with natural light overlooks the backyard and includes a sliding door for easy outdoor access. Additional highlights include a dedicated laundry room, attached front garage, fenced backyard, and outdoor shower. Community amenities include a clubhouse, fitness center, pool, grill and fire pit area, and access to a nearby public boat ramp and dock available for use with an applicable fee. The private marina docks where boats are currently kept are not public. All this just a short drive to DE beaches and the Dagsboro Botanical Gardens
| High School |
|---|
| Indian River High School |
| Price History | |
|---|---|
| 5/27/2026 | Listed $459,000 |
| 6/29/2026 | 3$449,000 |
| 8/17/2026 | 5$429,000 |
General Features
| Living Area | 1727 |
|---|---|
| Sewer | Public Sewer |
| Heating | Heat Pump(s) |
| Cooling | Central A/C |
| Possession | Settlement |
| Roof | Architectural Shingle |
| Appliances | Built-In Microwave,Central Vacuum,Dishwasher,Disposal,Dryer - Electric,Oven/Range - Gas,Refrigerator,Stainless Steel Appliances,Washer,Water Heater - Tankless |
| Zoning | AR-1 |
| HOA Fee | 510.00 |
| Garage Spaces | 2.00 |
| Association Fee Includes | Common Area Maintenance,Health Club,Pier/Dock Maintenance,Snow Removal |
| Architectural Style | Coastal |
| Construction Materials | Stick Built,Vinyl Siding |
| School District | INDIAN RIVER |
| Year Built | 2018 |
| Electric | 200+ Amp Service |
| View | Trees/Woods |
| Levels | 1 |
| Tax Year | 2025 |
| Ownership | Fee Simple |
| Cool Fuel | Electric |
| Building Name | NONE AVAILABLE |
| Accessibility | 2+ Access Exits |
| Assoc Fee Paid Per | Quarterly |
| County | SUSSEX |
| New Construction | No |
| Property Type | Residential |
| Association Amenities | Boat Dock/Slip,Community Center,Marina/Marina Club,Pier/Dock,Pool - Outdoor,Water/Lake Privileges,Fitness Center |
| HOA | Yes |
| Subdivision Name | MARINA AT PEPPERS CREEK |
| Garage Y/N | Yes |
| Water Access Y/N | Yes |
| Other Structures | Above Grade,Below Grade |
| Full Baths | 2 |
| Status | ACTIVE |
| Directions | From Sussex Hwy turn left onto Laurel Rd,right onto Millsboro Hwy,left onto Nine Foot Rd,left onto Main St,right onto Piney Neck Rd,right onto Wild Goose Way,right onto Anchor Watch Loop. The home is |
| City | DAGSBORO |
| Body of Water | Peppers Creek |
| Disclosures | Lead Based Paint - Federal,Radon,Prop Disclosure,Subject to Condo/HOA Docs |
| Association Name | MARINA AT PEPPERS CREEK |
| Senior Community Y/N | No |
| MLS Area | Dagsboro Hundred (31005) |
| Lot Size Units | Square Feet |
| Lot Size Square Feet | 8276.00 |
| Tax Assessed Value | 43900.0 |
| Tax Annual Amount | 921.0 |
| Structure Type | Detached |
| Condo/Coop Association fee Y/N | No |
| Bathrooms Full Main Level | 2 |
| Bathrooms Count Main Level | 2.00 |
| Price Per Sq Ft Total AG | 248.41 |
| Acceptable Financing | Cash,Conventional,FHA,VA |
| Community Pool Features | In Ground |
| Vacation Rental Y/N | No |
| Virtual Tour | https://www.zillow.com/view-imx/efad0361-08ea-40ce-954a-6c2d183f15a0/?utm_source=captureapp |
| Total SQFT | 1727 |
| Sussex DE Quadrants | Between Rt 1 & 113 |
| Standard Status | Active |
| Year Built Source | Estimated |
| Legal Subdivision | DAGSBORO HUNDRED |
Interior Features
| Interior Amenities | Carpet,Ceiling Fan(s),Combination Kitchen/Dining,Entry Level Bedroom,Floor Plan - Open,Pantry,Primary Bath(s),Recessed Lighting,Bathroom - Stall Shower,Walk-in Closet(s),Window Treatments |
|---|---|
| Heating Fuel | Propane - Metered |
| Flooring | Carpet,Vinyl |
| Hot Water | Tankless |
| Basement (Y/N) | No |
| Heating Y/N | Yes |
| Window Features | Screens |
| Fireplace Y/N | No |
| Above Grade Finished Area | 1727 |
| Central Air Y/N | Yes |
| Total Bedrooms | 3 |
| Room Type | Living Room,Primary Bedroom,Bedroom 2,Kitchen,Foyer,Bedroom 1,Sun/Florida Room,Laundry,Bathroom 1,Primary Bathroom |
| Main Level Bedrooms | 3 |
| Below Grade Finished Area Unit Type | Square Feet |
| LivingAreaSource | Estimated |
| Laundry Type | Main Floor |
| Below Grade Unfin Area Units | Square Feet |
| Below Grade Unfin SQFT Source | Assessor |
| Below Grade Finished Area Source | Assessor |
| Above Grade Finished Area Source | Estimated |
| Above Grade Finished Area Unit Type | Square Feet |
| Total Baths | 2 |
Exterior Features
| Exterior Amenities | Gutter System,Outside Shower,Sidewalks,Street Lights |
|---|---|
| Pool | Yes - Community |
| Fencing | Rear |
| Parking Features | Paved Driveway |
| Lot Features | Front Yard,Rear Yard,SideYard(s),Landlocked |
| Water Source | Public |
| Total Parking Spaces | 4 |
| Garage Features | Garage - Front Entry,Garage Door Opener |
| Type of Parking | Attached Garage,Driveway |
| Land Use Code | 1 1 |
| Foundation Details | Concrete Perimeter |
| Spa | No |
| Water View Y/N | No |
| Lot Dimensions | 75.00 x 153.00 |
| Lot Size Acres | 0.19 |
| Road Surface Type | Paved |
| Water Body Type | Creek |
| Lot Size Source | Assessor |
| Waterfront Y/N | No |
| Water Access Features | Boat - Powered,Canoe/Kayak,Fishing Allowed,Personal Watercraft (PWC),Private Access,Waterski/Wakeboard |
| Road Responsibility | HOA |
| Land Assessed Value | 7500.00 |
| Navigable Water Y/N | Yes |
| Water Oriented Y/N | Yes |
| # of Attached Garage Spaces | 2 |
| LotDimensionsSource | Assessor |
Room Details
| Room | Dimensions | Level | Flooring | Details |
|---|---|---|---|---|
| Bathroom 1 | Main | Flooring - Luxury Vinyl Plank,Bathroom - Tub Shower | ||
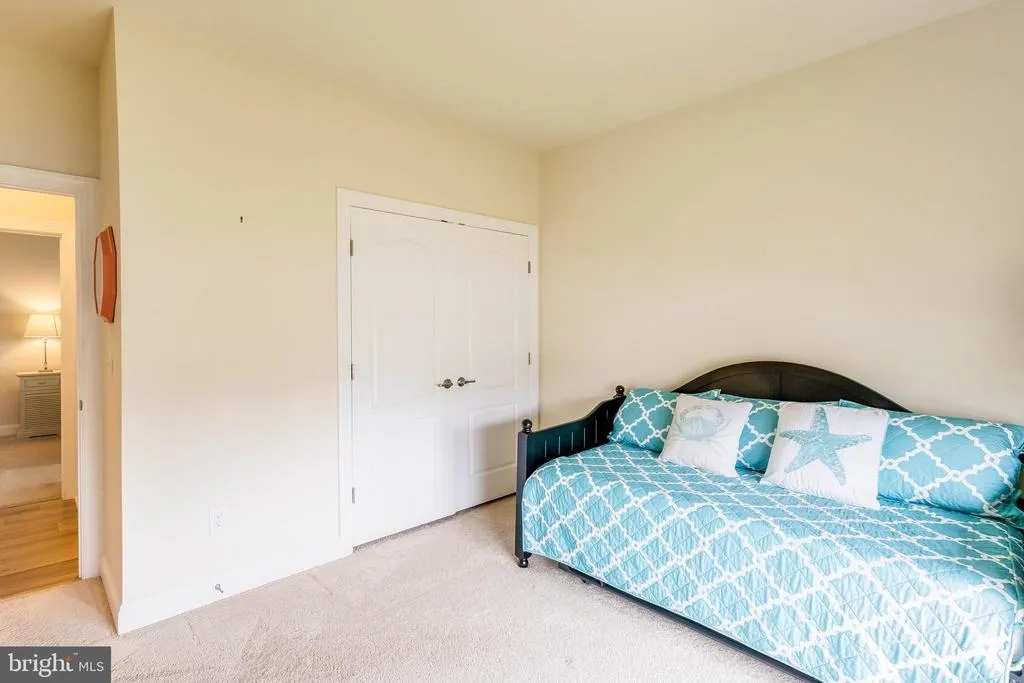
| Bedroom 1 | Main | Flooring - Carpet | ||
| Bedroom 2 | Main | Flooring - Carpet | ||
| Foyer | Main | Flooring - Luxury Vinyl Plank | ||
| Kitchen | Main | Flooring - Luxury Vinyl Plank,Countertop(s) - Granite,Lighting - Pendants,Lighting - Recessed,Kitchen - Gas Cooking,Pantry | ||
| Laundry | Main | Flooring - Luxury Vinyl Plank | ||
| Living Room | Main | Flooring - Luxury Vinyl Plank,Ceiling Fan(s) | ||
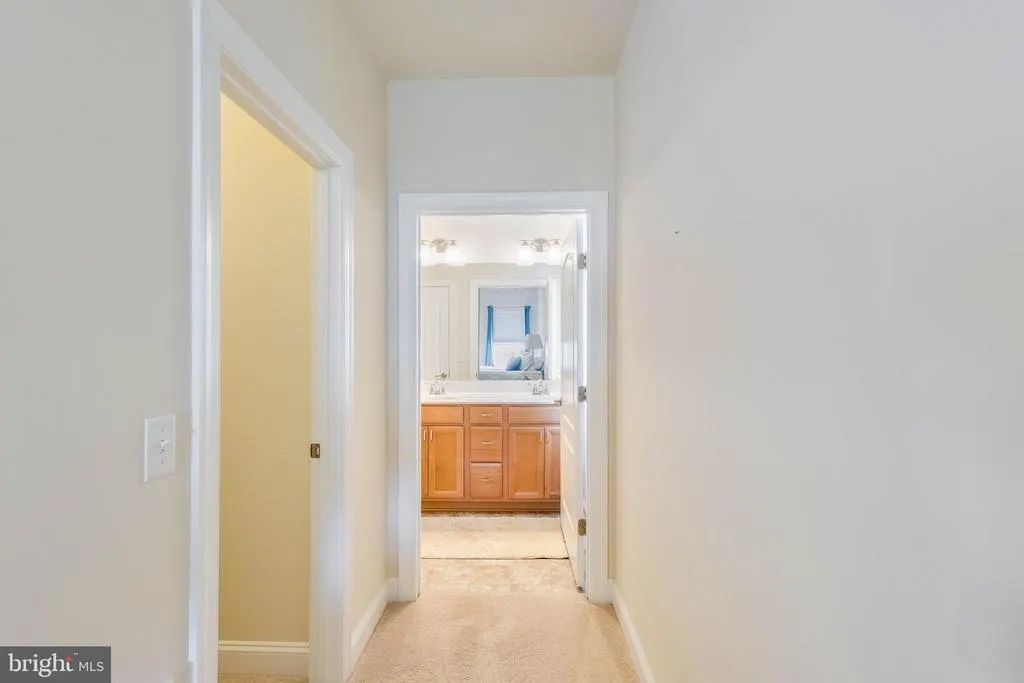
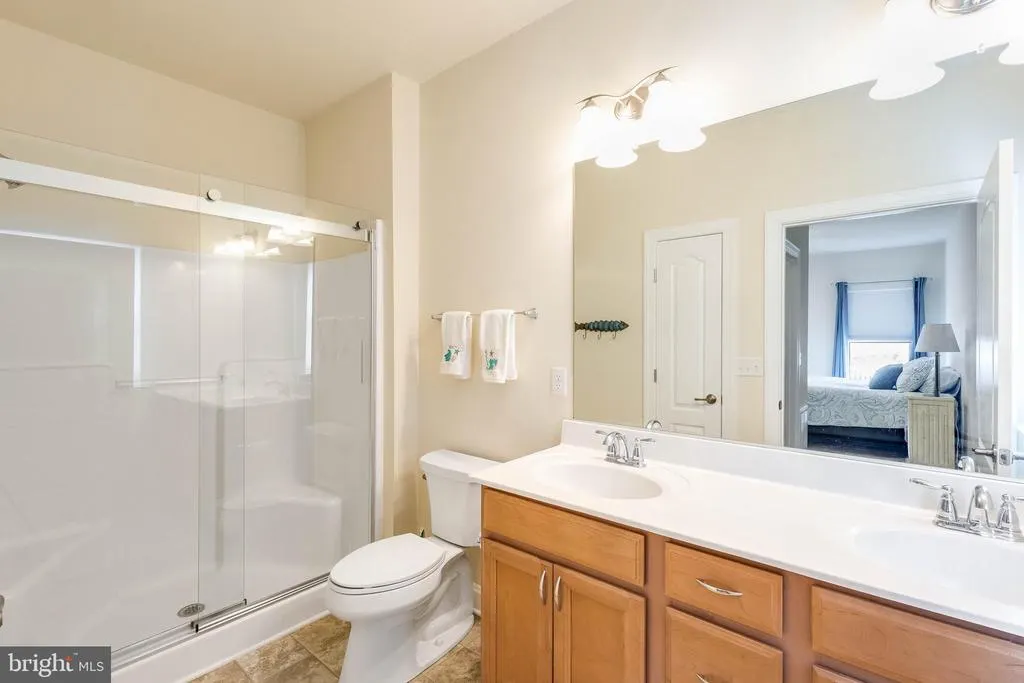
| Primary Bathroom | Main | Bathroom - Stall Shower,Flooring - Ceramic Tile | ||
| Primary Bedroom | Main | Flooring - Carpet,Ceiling Fan(s),Walk-In Closet(s) | ||
| Sun/Florida Room | Main | Flooring - Luxury Vinyl Plank,Ceiling Fan(s) |
Amenities
- Foreclosure
- Views
- Short Sale
- New Construction
- Adult 55+
- Lease To Own
- No HOA Fees
- Furnished
- Primary On Main
- Air Conditioning
- Seller Finance
- Green
- Fixer Upper
- Horse
- Golf
- Fireplace
- Deck
- Garage
- Basement
- Pool
Property vs Single Family Average in 19939
Price
Taxes
Year Built
Visits
 © BRIGHT, All Rights Reserved
