
Primary on Main - Eco Friendly
Address
36216 Mooring Lane, Dagsboro, DE
Price
$ 539,900
Property Attributes
- MLS#DESU2114670
- TypeSingle Family
- Listing Status ACTIVE
- CountySUSSEX
- CityDagsboro
- AreaDagsboro Hundred
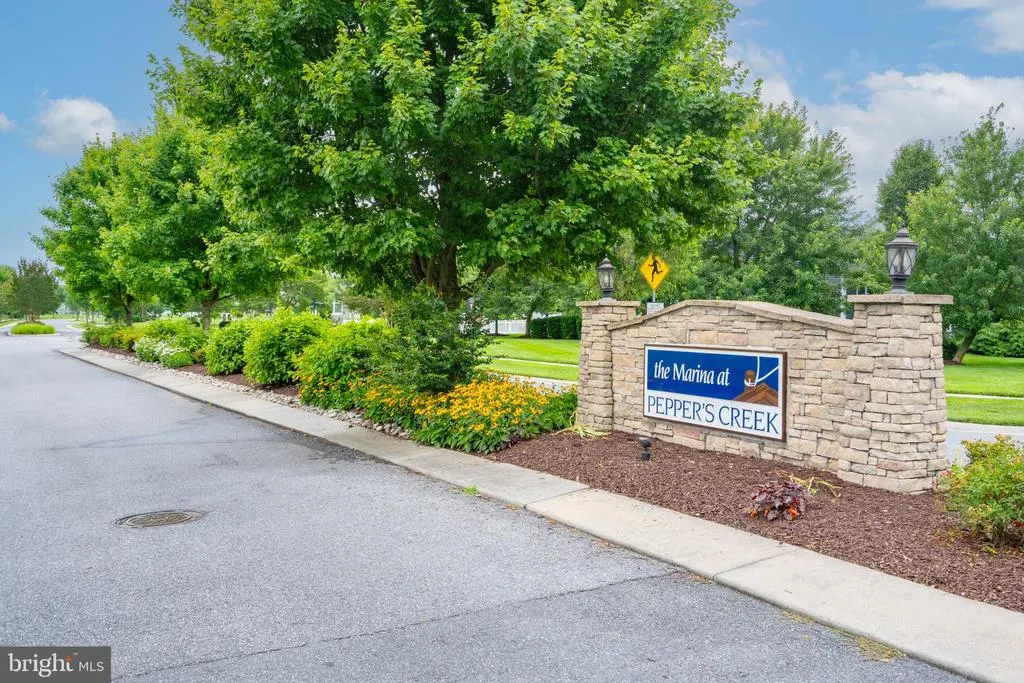
- NeighborhoodMarina At Peppers Creek
- Zip19939
- StyleCoastal
- Year Built2020
- Taxes$ 1350
- Price$ 539,900
- Bedrooms4
- Full Bathrooms2
- Half Bathrooms0
- Sqr Footage2500
- Lot Size0.18 Acres
Data Source:
Bright MLS
Property Description
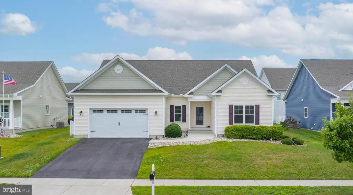
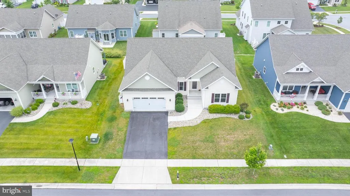
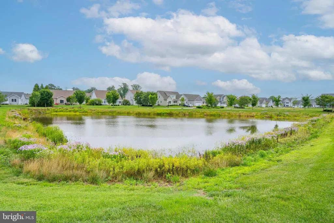
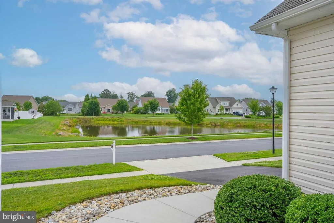
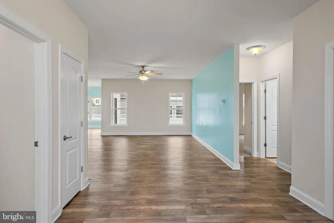
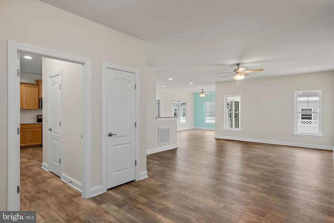
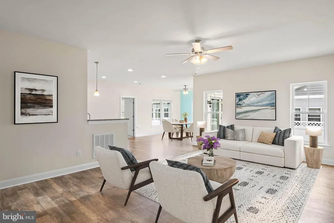
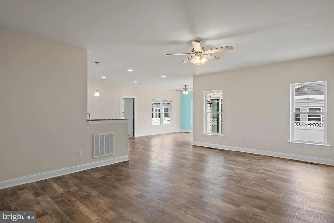
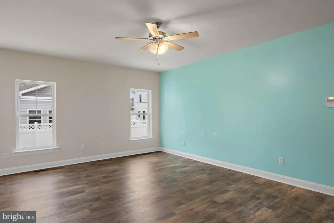
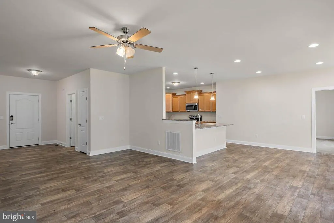
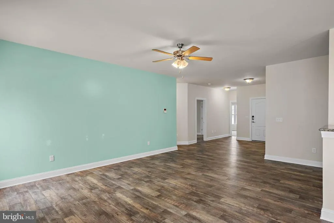
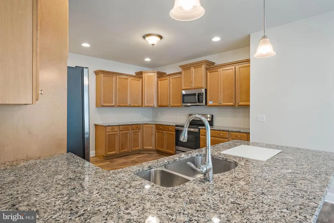
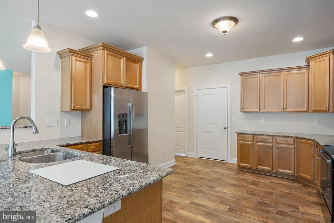
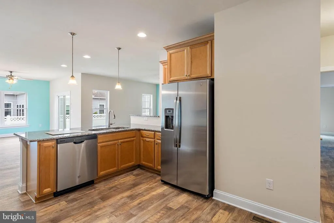
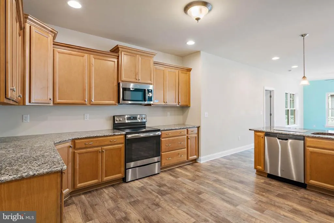
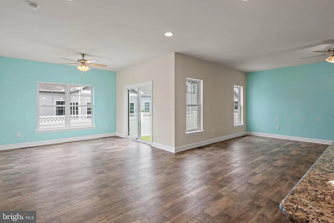
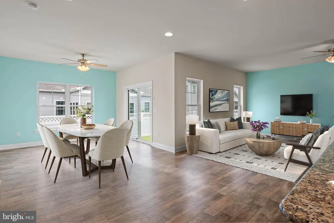
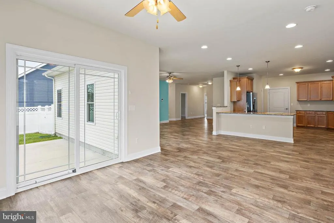
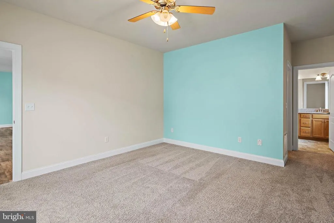
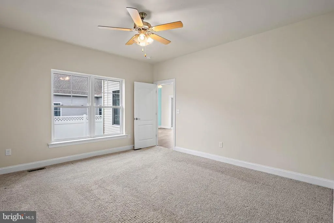
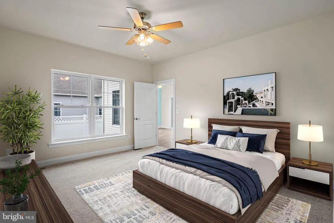
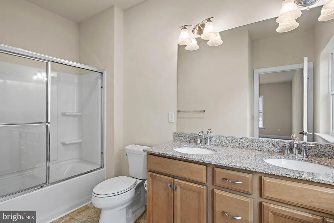
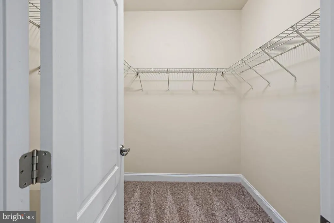
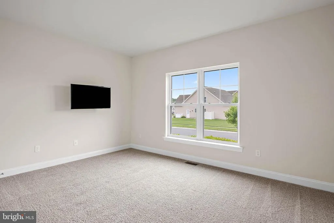
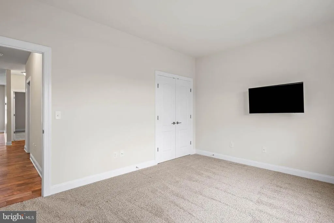
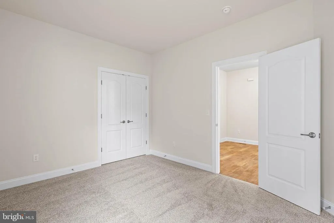
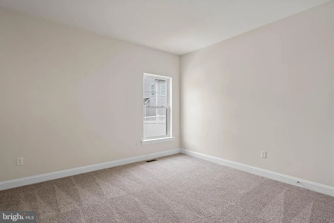
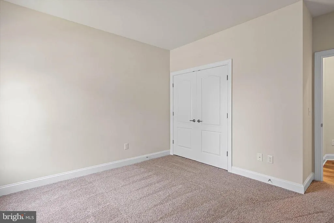
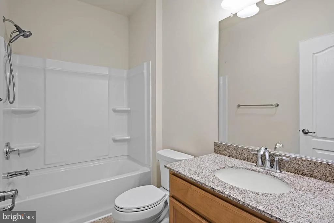
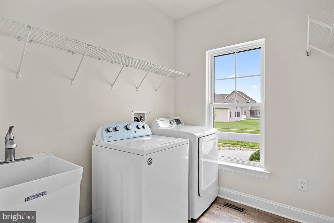
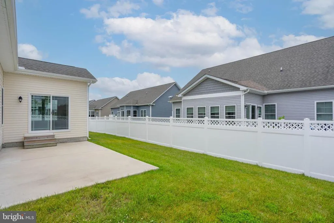
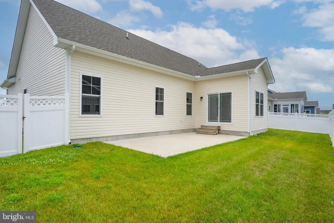
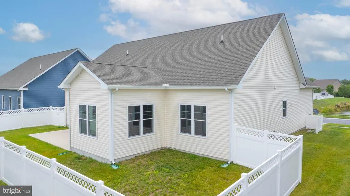
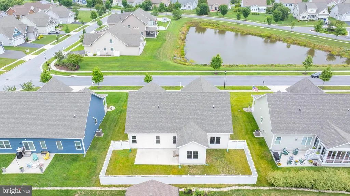
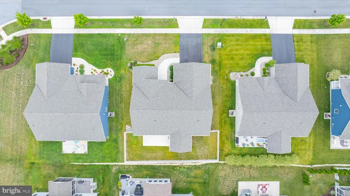
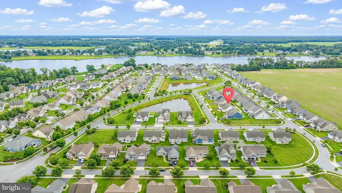
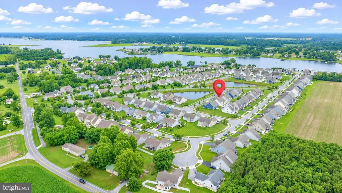
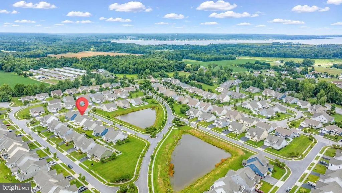
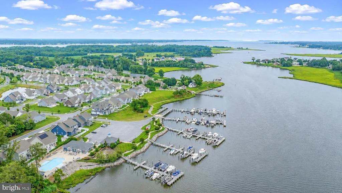
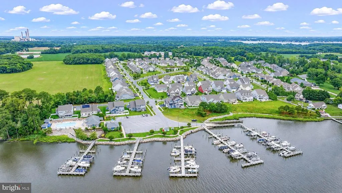
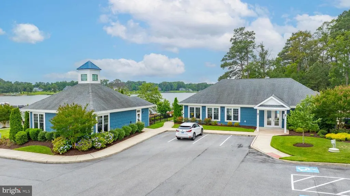
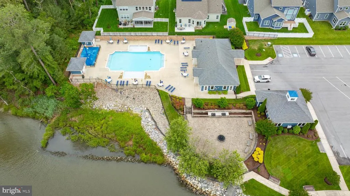
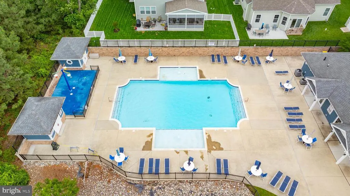
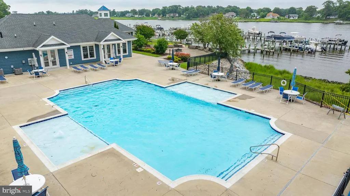
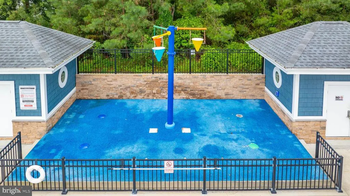
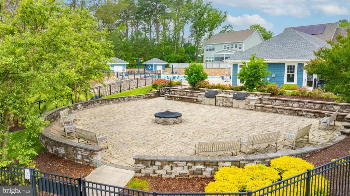
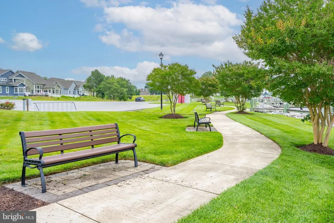
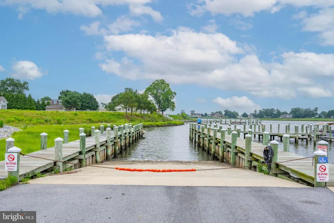
This beautifully designed 4-bedroom, 2-bath residence combines ENERGY-EFFICIENT CONSTRUCTION, THOUGHTFUL UPGRADES, and EXCEPTIONAL STORAGE in a highly desirable lifestyle community. The popular split-bedroom floor plan offers privacy, with the SPACIOUS PRIMARY SUITE (with a generous walk-in closet and oversized shower) tucked away from the secondary bedrooms, while the OPEN-CONCEPT living areas create an inviting space for everyday living and entertaining. A versatile front room provides FLEXIBILITY as a formal dining area, sitting room, home office, or additional family space. The kitchen features nearly-new appliances, including a brand-new microwave and dishwasher, an oven used only once, abundant cabinetry, a built-in trash and recycling cabinet, two Lazy Susans, and a LARGE PANTRY. STORAGE IS ABUNDANT throughout, including a wider-than-average two-car garage, large pantry, walkable attic, and elevated concrete crawl space with interior ladder access. Designed with coastal living in mind, the crawl space was constructed for added hurricane resilience. Additional valuable features include a tankless water heater, professionally cleaned dryer vent system, accessible interior water shut-off valves, and a premium whole-house exterior water shut-off systeman ideal convenience for seasonal residents or frequent travelers. Transferable plumbing and preventative termite service plans provide added peace of mind. The Outdoor living at this home is equally impressive with a LARGE REAR PATIO, professionally maintained landscaping, a custom trash enclosure, and a six-foot PRIVACY FENCE with a wide access gate. The home enjoys a premium setting across from a pond and backing to preserved open space, offering privacy and scenic surroundings. Residents appreciate the QUIET, LOW-TRAFFIC street that is perfect for biking and enjoying the outdoors. This home's location provides the feeling of a coastal getaway without the loss of daily conveniences, like grocery stores, pharmacies, and gas stations. Just down the road, you'll enjoy the Delaware Botanic Gardens at Pepper Creek, and within a 15-25 minute car ride, you'll find Bethany Beach, Fenwick Island State Park, Delaware Seashore State Park, and the Indian River Bay. Just a little further North, you can visit Lewes Beach, Rehoboth Beach, and abundant outlet shopping. This golf-cart-friendly neighborhood offers an EXCEPTIONAL COASTAL LIFESTYLE. Residents enjoy outstanding neighborhood amenities including a community swimming pool, fitness center, clubhouse auditorium, seasonal boat storage, and a private community marina and boat ramp with direct access to the Indian River Bay, making this an ideal location for boating, fishing, kayaking, paddleboarding, and enjoying Delaware's Inland Bays. With four bedrooms in an area where many comparable homes offer only three, this home presents a rare opportunity to enjoy comfort, convenience, and community living by the coast at its finest.
| Price History | |
|---|---|
| 6/29/2026 | Listed $539,900 |
General Features
| Living Area | 2500 |
|---|---|
| Sewer | Public Sewer |
| Heating | Heat Pump(s) |
| Cooling | Central A/C |
| Possession | Settlement |
| Roof | Shingle |
| Appliances | Oven - Single,Refrigerator,Dishwasher,Disposal,Microwave,Washer,Dryer,Water Heater |
| Zoning | AR-1 |
| HOA Fee | 600.50 |
| Garage Spaces | 2.00 |
| Association Fee Includes | Pool(s),Common Area Maintenance,Health Club,Pier/Dock Maintenance,Snow Removal |
| Patio/Porch Features | Patio(s) |
| Architectural Style | Coastal |
| Security Features | Carbon Monoxide Detector(s),Smoke Detector |
| Construction Materials | Stick Built,Vinyl Siding |
| School District | INDIAN RIVER |
| Year Built | 2020 |
| Levels | 1 |
| Tax Year | 2025 |
| Ownership | Fee Simple |
| Cool Fuel | Electric |
| Building Name | NONE AVAILABLE |
| Accessibility | 2+ Access Exits |
| Assoc Fee Paid Per | Quarterly |
| County | SUSSEX |
| New Construction | No |
| Property Type | Residential |
| Association Amenities | Boat Dock/Slip,Community Center,Fitness Center,Marina/Marina Club,Pool - Outdoor,Water/Lake Privileges |
| HOA | Yes |
| Subdivision Name | MARINA AT PEPPERS CREEK |
| Garage Y/N | Yes |
| Water Access Y/N | Yes |
| Other Structures | Above Grade,Below Grade |
| Full Baths | 2 |
| Status | ACTIVE |
| Directions | Drive westbound on Vines Creek Road and turn left onto Piney Neck Road. Then,turn right onto Wild Goose way,right onto Anchor Watch Loop,a left onto Jetty Lane,and then a right onto Mooring Lane. The |
| City | DAGSBORO |
| Senior Community Y/N | No |
| MLS Area | Dagsboro Hundred (31005) |
| Lot Size Units | Square Feet |
| Lot Size Square Feet | 7841.00 |
| Tax Annual Amount | 1350.08 |
| Property Condition | Very Good |
| Structure Type | Detached |
| Condo/Coop Association fee Y/N | No |
| Bathrooms Full Main Level | 2 |
| Bathrooms Count Main Level | 2.00 |
| Price Per Sq Ft Total AG | 215.96 |
| Acceptable Financing | Cash,Conventional,FHA,USDA |
| Community Pool Features | In Ground |
| Vacation Rental Y/N | No |
| Virtual Tour | https://www.zillow.com/view-imx/4d77f9c8-05b9-4ac3-8e08-9a3bc2ccd863?setAttribution=mls&wl=true&initialViewType=pano&utm_source=dashboard |
| Total SQFT | 2500 |
| Sussex DE Quadrants | Between Rt 1 & 113 |
| Builder Name | Insight Homes |
| Standard Status | Active |
| Year Built Source | Assessor |
| Legal Subdivision | DAGSBORO HUNDRED |
Interior Features
| Interior Amenities | Attic,Pantry,Combination Kitchen/Living,Bathroom - Walk-In Shower,Entry Level Bedroom,Family Room Off Kitchen,Floor Plan - Open,Formal/Separate Dining Room,Walk-in Closet(s) |
|---|---|
| Heating Fuel | Electric,Propane - Metered |
| Flooring | Luxury Vinyl Plank |
| Hot Water | Tankless |
| Basement (Y/N) | No |
| Heating Y/N | Yes |
| Window Features | Screens |
| Above Grade Finished Area | 2500 |
| Central Air Y/N | Yes |
| Total Bedrooms | 4 |
| Room Type | Dining Room,Primary Bedroom,Sitting Room,Kitchen,Family Room,Laundry,Primary Bathroom,Full Bath,Additional Bedroom |
| Main Level Bedrooms | 4 |
| Below Grade Finished Area Unit Type | Square Feet |
| LivingAreaSource | Estimated |
| Laundry Type | Main Floor |
| Below Grade Unfin Area Units | Square Feet |
| Below Grade Unfin SQFT Source | Assessor |
| Below Grade Finished Area Source | Assessor |
| Above Grade Finished Area Source | Estimated |
| Above Grade Finished Area Unit Type | Square Feet |
| Total Baths | 2 |
Exterior Features
| Exterior Amenities | Satellite Dish |
|---|---|
| Pool | Yes - Community |
| Fencing | Privacy |
| Water Source | Public |
| Total Parking Spaces | 4 |
| Garage Features | Garage Door Opener |
| Type of Parking | Attached Garage,Driveway |
| Foundation Details | Crawl Space |
| Water View Y/N | No |
| Lot Dimensions | 75.00 x 105.00 |
| Lot Size Acres | 0.18 |
| Water Body Type | River |
| Lot Size Source | Assessor |
| Waterfront Y/N | No |
| Door Features | Storm |
| Builder Model | Drake |
| Water Access Features | Boat - Powered,Canoe/Kayak,Fishing Allowed,Personal Watercraft (PWC),Private Access |
| Navigable Water Y/N | Yes |
| Water Oriented Y/N | Yes |
| # of Attached Garage Spaces | 2 |
| LotDimensionsSource | Assessor |
Room Details
| Room | Dimensions | Level | Flooring | Details |
|---|---|---|---|---|
| Additional Bedroom | Main | |||
| Additional Bedroom | Main | |||
| Additional Bedroom | Main | |||
| Dining Room | Main | |||
| Family Room | Main | |||
| Full Bath | Main | |||
| Kitchen | Main | Flooring - Luxury Vinyl Tile,Pantry | ||
| Laundry | Main | |||
| Primary Bathroom | Main | |||
| Primary Bedroom | Main | |||
| Sitting Room | Main |
Amenities
- Foreclosure
- Views
- Short Sale
- New Construction
- Adult 55+
- Lease To Own
- No HOA Fees
- Furnished
- Primary On Main
- Air Conditioning
- Seller Finance
- Green
- Fixer Upper
- Horse
- Golf
- Fireplace
- Deck
- Garage
- Basement
- Pool
Property vs Single Family Average in 19939
Price
Taxes
Year Built
Visits
 © BRIGHT, All Rights Reserved
