
Golf Course - Primary on Main
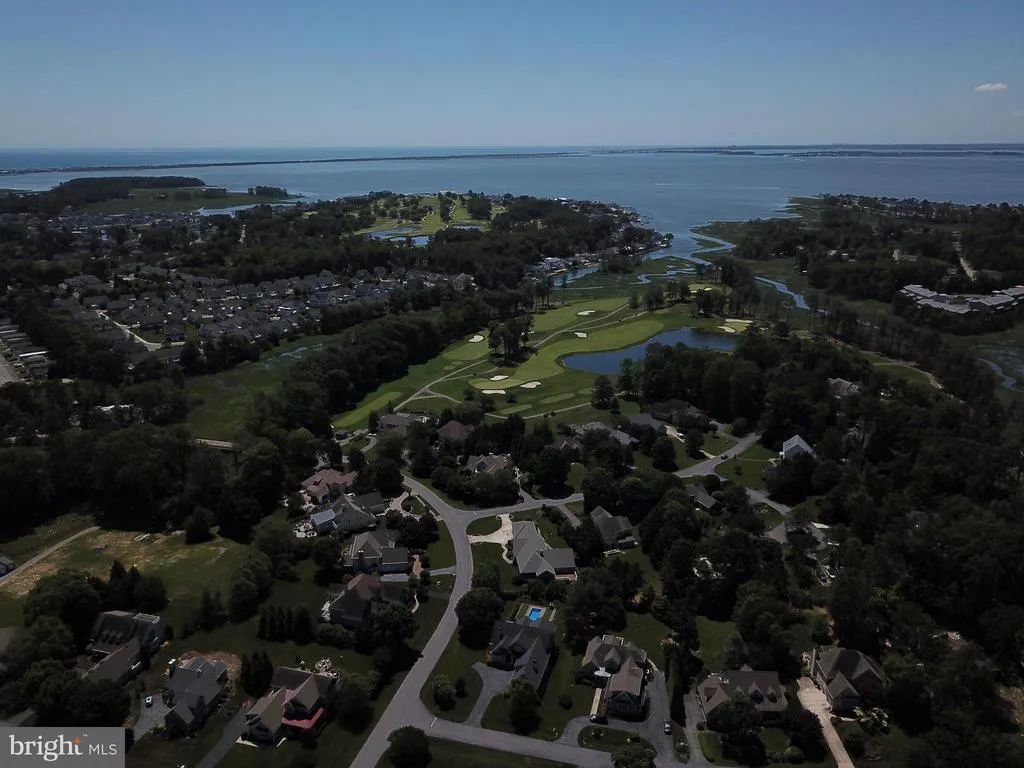
Address
1 Eagle Way, Rehoboth Beach, DE
Price
$ 1,500,000
Property Attributes
- MLS#DESU2112842
- TypeSingle Family
- Listing Status ACTIVE
- CountySUSSEX
- CityRehoboth Beach
- AreaLewes Rehoboth Hundred
- NeighborhoodKings Creek Cc
- Zip19971
- StyleRanch/Rambler
- Year Built1999
- Taxes$ 3209
- Price$ 1,500,000
- Bedrooms5
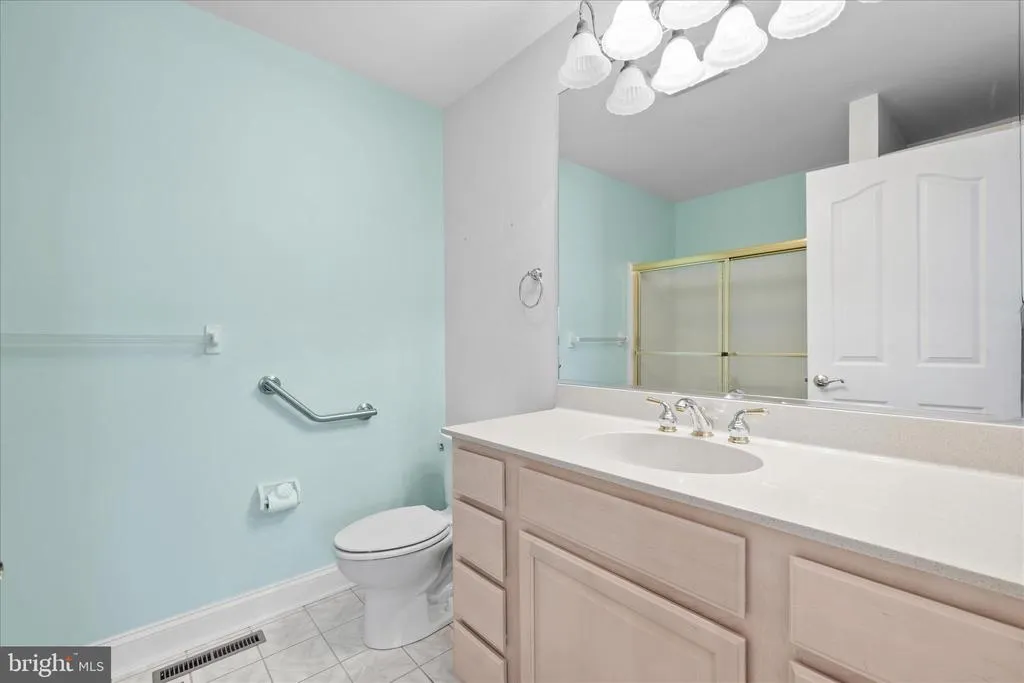
- Full Bathrooms3
- Half Bathrooms1
- Sqr Footage3991

- Lot Size0.51 Acres
Data Source:
Bright MLS
Property Description
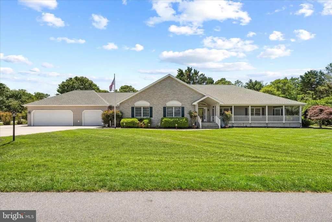
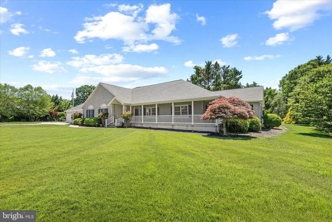
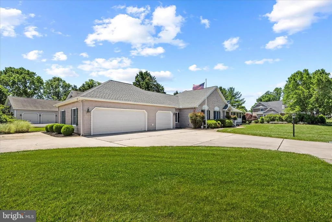
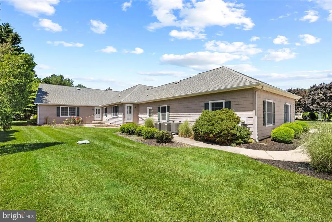
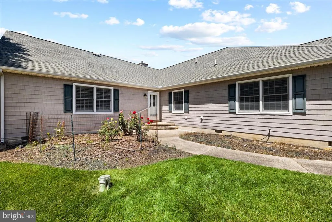
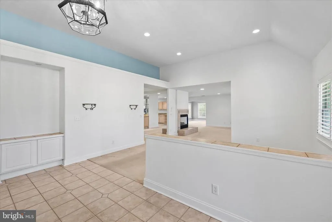
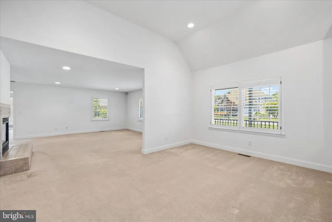
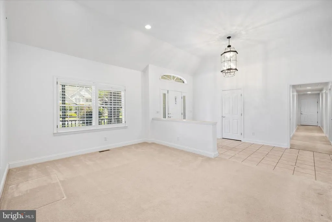
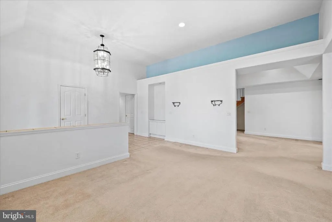
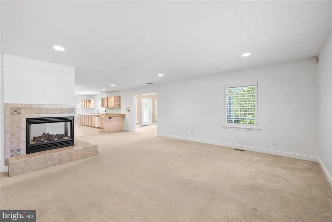
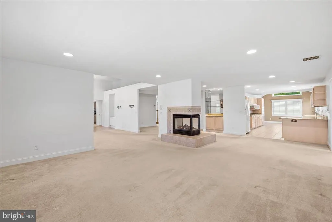
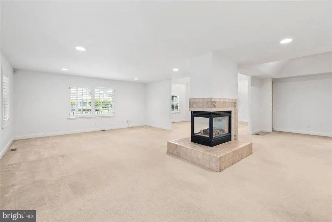
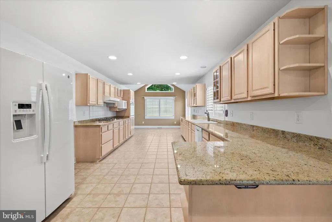
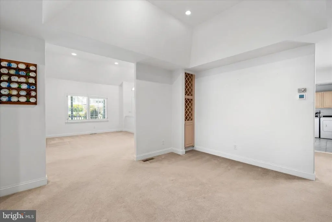
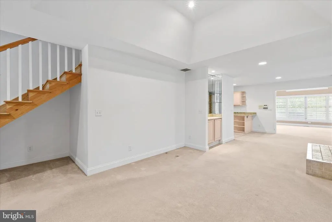
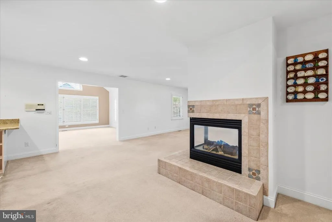
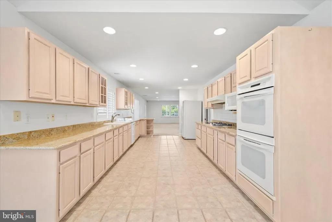
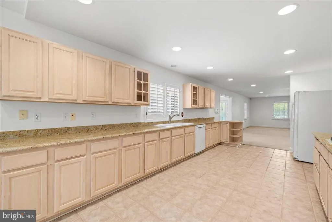
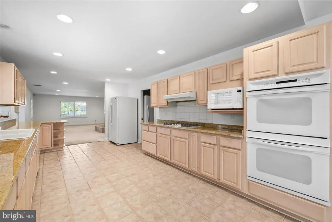
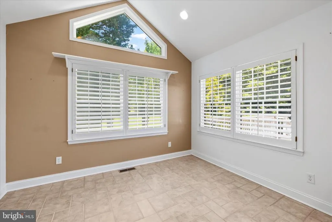
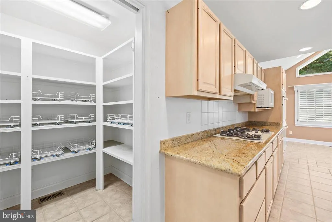
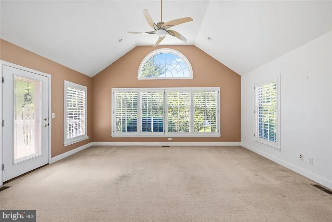
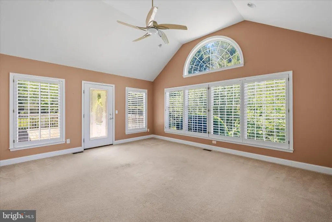
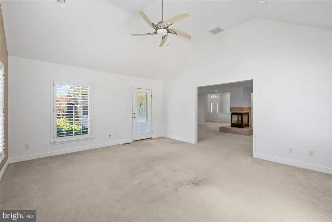
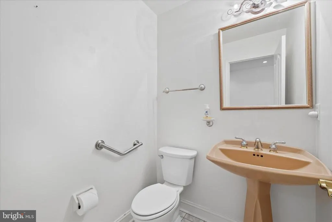
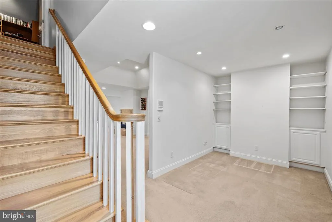
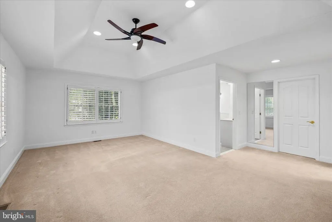
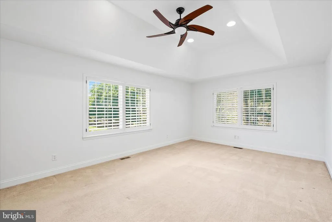
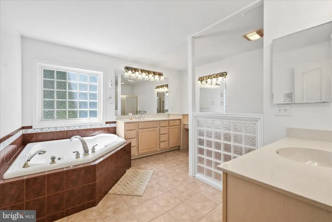
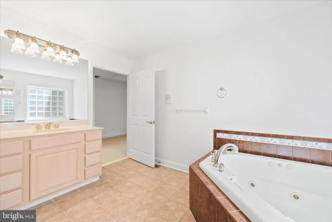
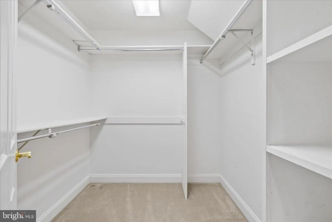
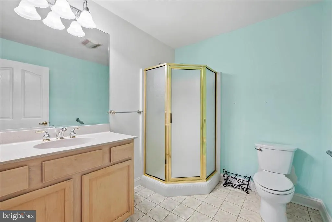
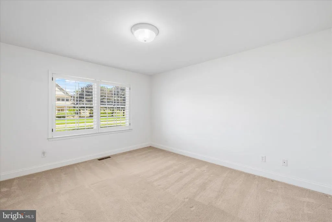
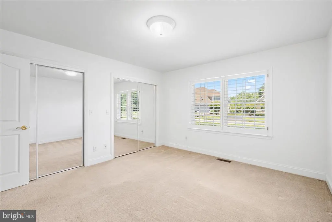
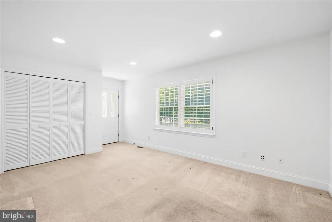
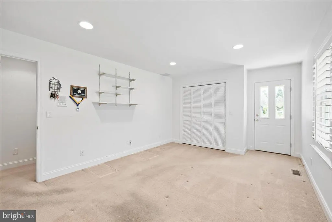
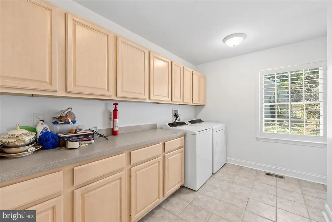
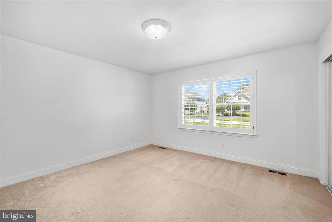
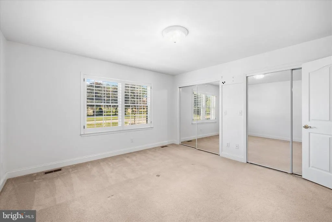
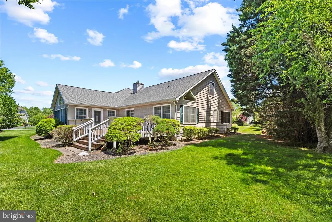
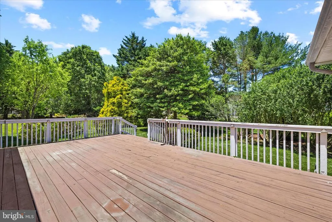
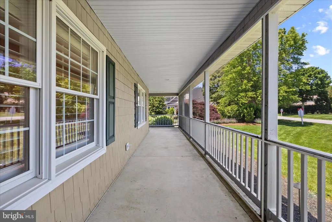
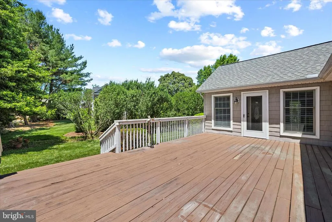
Welcome to 1 Eagle Way, a distinguished residence situated on a premier corner lot in the sought-after Kings Creek Country Club community of Rehoboth Beach. Offering nearly 4,000 square feet of living space, this impressive home features 4 bedrooms, 3.5 bathrooms, and a thoughtfully designed floor plan that blends elegance, comfort, and functionality. From the moment you arrive, you'll appreciate the home's commanding presence, mature landscaping, and exceptional curb appeal. Inside, spacious living and entertaining areas provide the perfect setting for gatherings with family and friends, while generously sized bedrooms offer comfort and privacy for residents and guests alike. Located just minutes from downtown Rehoboth Beach, the boardwalk, restaurants, shopping, and beaches, Kings Creek Country Club offers a lifestyle that combines coastal living with the convenience of nearby golf, recreation, and community amenities. Whether you are seeking a primary residence, vacation retreat, or investment opportunity, 1 Eagle Way presents a rare opportunity to own a substantial home in one of Rehoboth Beach's most desirable neighborhoods. Home has been professionally cleaned including carpets.
| Elementary School | Middle School | High School |
|---|---|---|
| Rehoboth Elementary School | Beacon Middle School | Cape Henlopen High School |
| Price History | |
|---|---|
| 5/27/2026 | Listed $1,500,000 |
General Features
| Living Area | 3991 |
|---|---|
| Sewer | Public Sewer |
| Heating | Forced Air |
| Cooling | Central A/C |
| Possession | Settlement,Immediate |
| Roof | Shingle |
| Zoning | AR-1 |
| HOA Fee | 925.00 |
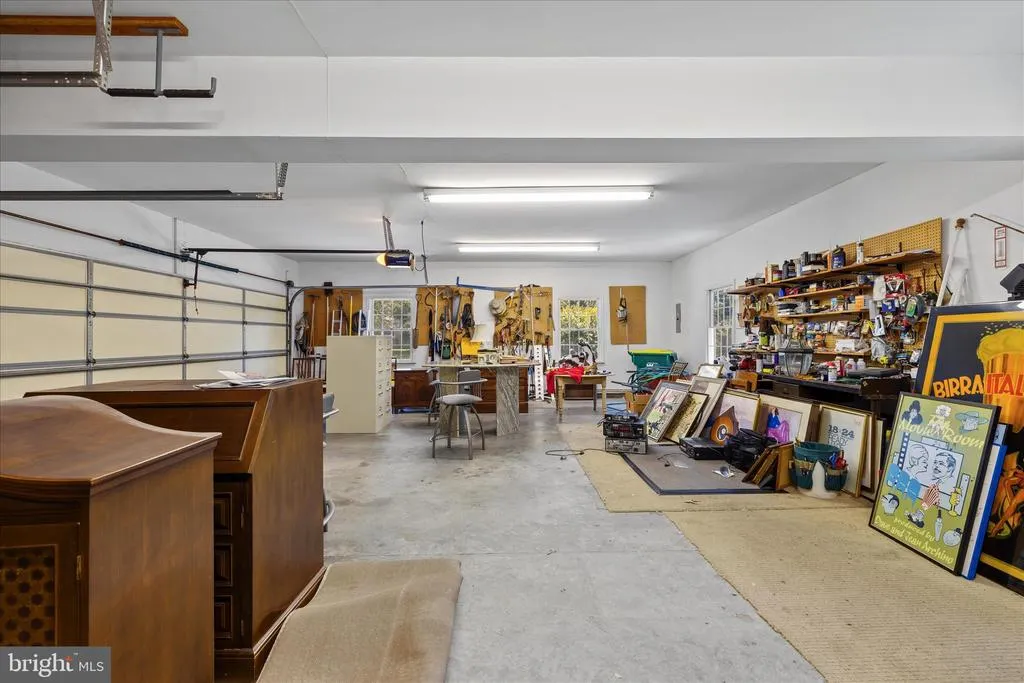
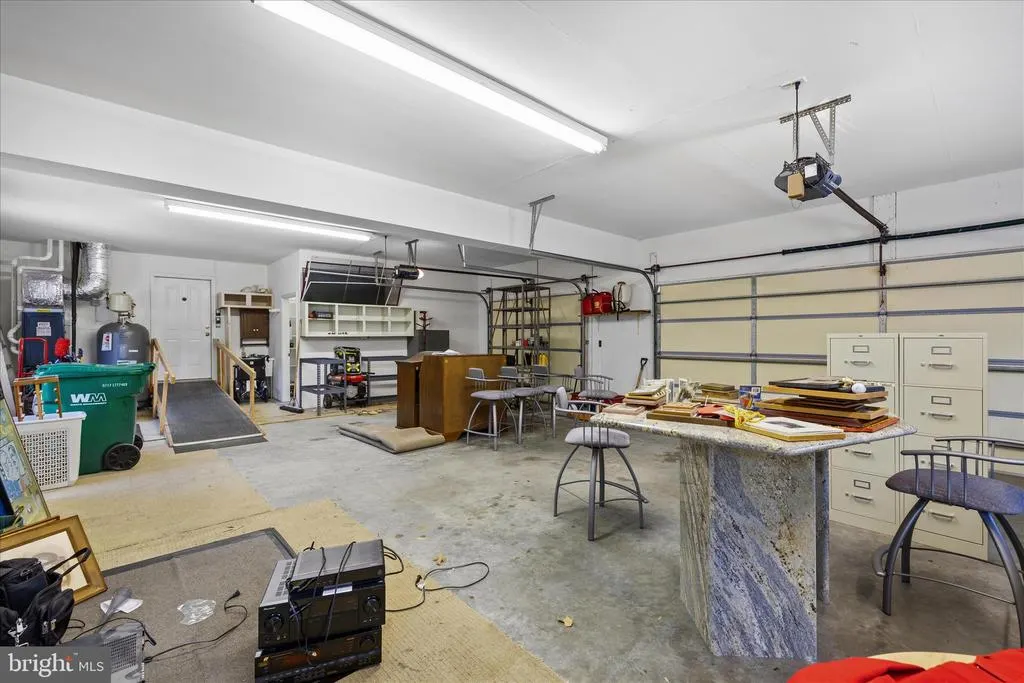
| Garage Spaces | 3.00 |
| Association Fee Includes | Common Area Maintenance |
| Architectural Style | Ranch/Rambler |
| Construction Materials | Mixed |
| School District | CAPE HENLOPEN |
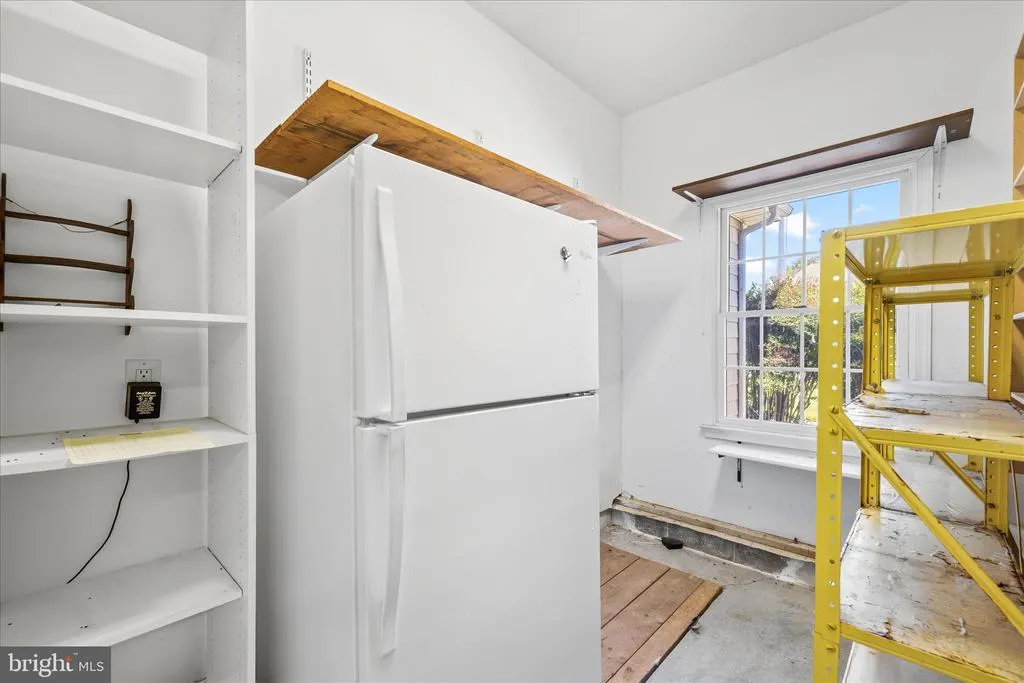
| Exclusions | Freezer in kitchen pantry |
| Year Built | 1999 |
| Levels | 1.5 |
| Tax Year | 2025 |
| Ownership | Fee Simple |
| Cool Fuel | Electric |
| Building Name | NONE AVAILABLE |
| Accessibility | 2+ Access Exits |
| Assoc Fee Paid Per | Annually |
| County | SUSSEX |
| New Construction | No |
| Property Type | Residential |
| HOA | Yes |
| Subdivision Name | KINGS CREEK CC |
| Garage Y/N | Yes |
| Water Access Y/N | No |
| Other Structures | Above Grade,Below Grade |
| Total Rooms | 7 |
| Full Baths | 3 |
| Status | ACTIVE |
| Directions | All the way back near the Pond |
| City | REHOBOTH BEACH |
| Disclosures | Prop Disclosure,Radon,Subject to Condo/HOA Docs,Underground Storage Tank |
| Senior Community Y/N | No |
| MLS Area | Lewes Rehoboth Hundred (31009) |
| Lot Size Units | Square Feet |
| Lot Size Square Feet | 22216.00 |
| Tax Assessed Value | 1519400.0 |
| Tax Annual Amount | 3209.0 |
| Home Warranty Y/N | No |
| Property Condition | Excellent |
| Structure Type | Detached |
| Condo/Coop Association fee Y/N | No |
| Bathrooms Full Main Level | 3 |
| Bathrooms Count Main Level | 4.00 |
| Price Per Sq Ft Total AG | 375.85 |
| Acceptable Financing | Cash,Conventional,FHA,VA |
| Lease Considered Y/N | No |
| Vacation Rental Y/N | No |
| Total SQFT | 3991 |
| Sussex DE Quadrants | Between Rt 1 & 113 |
| Standard Status | Active |
| Year Built Source | Estimated |
| Legal Subdivision | Kings Creek CC |
Interior Features
| Heating Fuel | Propane - Leased |
|---|---|
| Flooring | Hardwood,Carpet |
| Total Fireplaces | 1 |
| Fireplace Features | Gas/Propane |
| Hot Water | Propane |
| Basement (Y/N) | No |
| Heating Y/N | Yes |
| Fireplace Y/N | Yes |
| Above Grade Finished Area | 3991 |
| Half Baths | 1 |
| Central Air Y/N | Yes |
| Total Bedrooms | 5 |
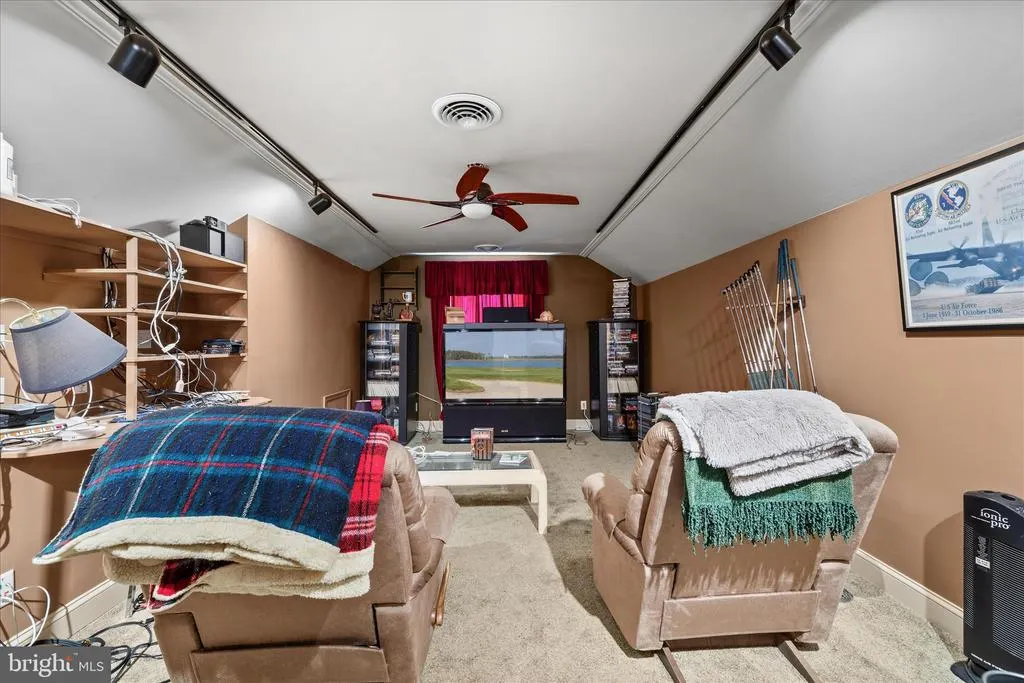
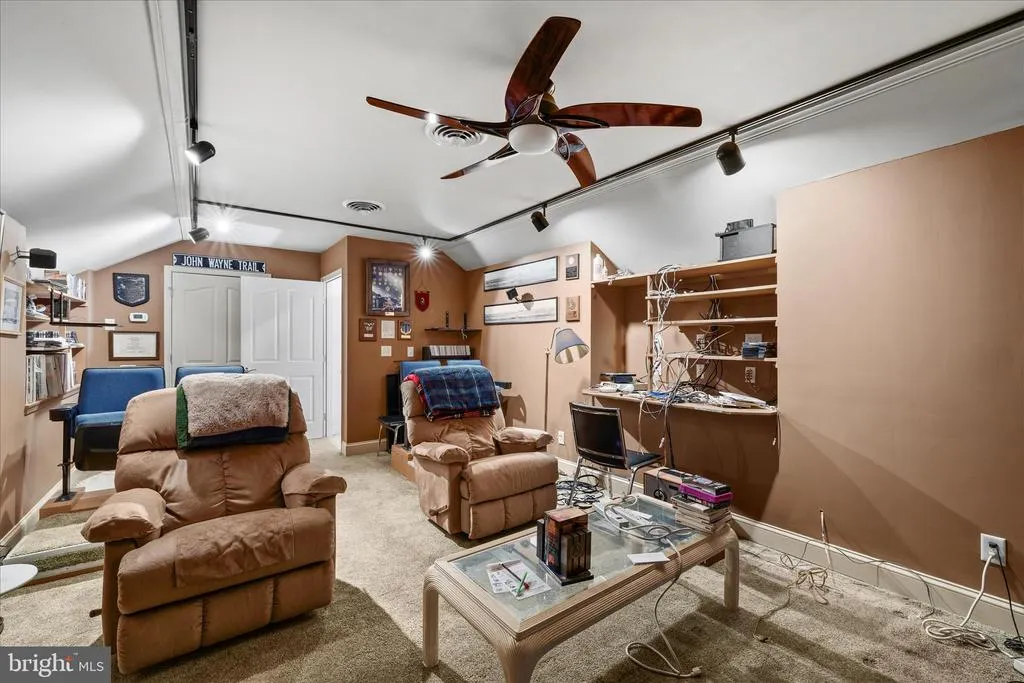
| Room Type | Media Room |
| Main Level Bedrooms | 4 |
| Below Grade Finished Area Unit Type | Square Feet |
| LivingAreaSource | Assessor |
| Laundry Type | Has Laundry |
| Below Grade Finished Area Source | Assessor |
| Bedrooms Count All Upper Levels | 1 |
| Bedrooms Count Upper Level 1 | 1 |
| Bathrooms Half Main Level | 1 |
| Above Grade Finished Area Source | Assessor |
| Above Grade Finished Area Unit Type | Square Feet |
| Total Baths | 4 |
Exterior Features
| Pool | Yes - Community |
|---|---|
| Water Source | Public |
| Inclusions | Cinema seats as well as lazboys in the upstairs theater room. |
| Total Parking Spaces | 3 |
| Garage Features | Garage - Front Entry |
| Type of Parking | Attached Garage,Driveway |
| Foundation Details | Crawl Space |
| Spa | No |
| Water View Y/N | No |
| Lot Size Acres | 0.51 |
| Lot Size Source | Estimated |
| Waterfront Y/N | No |
| Land Assessed Value | 553500.00 |
| Navigable Water Y/N | No |
| Water Oriented Y/N | No |
| # of Attached Garage Spaces | 3 |
Room Details
| Room | Dimensions | Level | Flooring | Details |
|---|---|---|---|---|
| Media Room | Upper 1 |
Amenities
- Foreclosure
- Views
- Short Sale
- New Construction
- Adult 55+
- Lease To Own
- No HOA Fees
- Furnished
- Primary On Main
- Air Conditioning
- Seller Finance
- Green
- Fixer Upper
- Horse
- Golf
- Fireplace
- Deck
- Garage
- Basement
- Pool
Property vs Single Family Average in 19971
Price
Taxes
Year Built
Visits
 © BRIGHT, All Rights Reserved
