
Views - Golf Course - Primary on Main
Address
7 Johnson Branch Court, Rehoboth Beach, DE
Price
$ 2,475,000
Property Attributes
- MLS#DESU2112948
- TypeSingle Family
- Listing Status ACTIVE
- CountySUSSEX
- CityRehoboth Beach
- AreaLewes Rehoboth Hundred
- NeighborhoodKings Creek Cc
- Zip19971
- StyleFrench,Transitional
- Year Built1999
- Taxes$ 3891
- Price$ 2,475,000
- Bedrooms5
- Full Bathrooms4
- Half Bathrooms1
- Sqr Footage7200
- Lot Size1.52 Acres
Data Source:
Bright MLS
Property Description
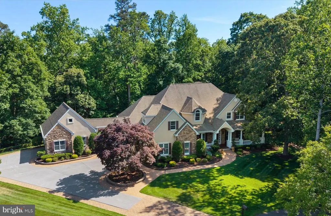
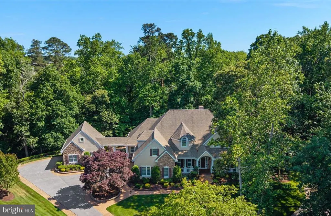
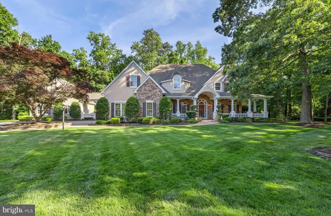
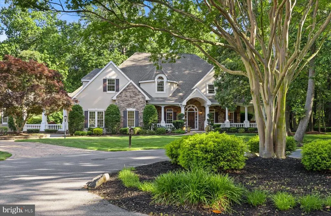
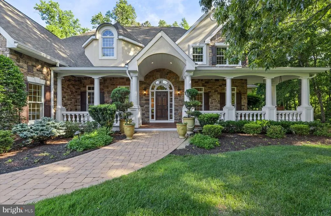
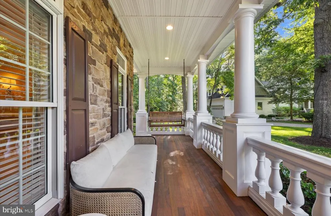
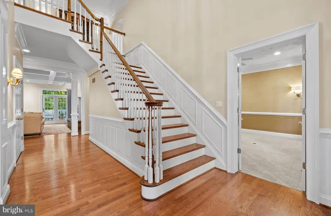
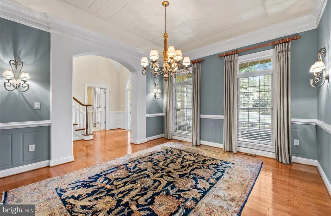
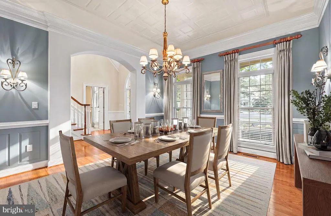
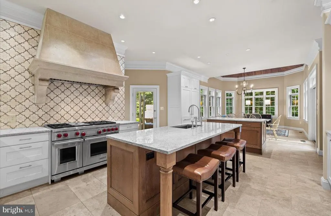
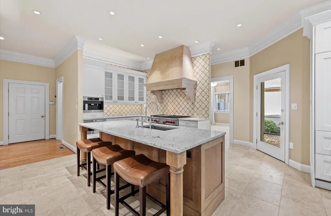
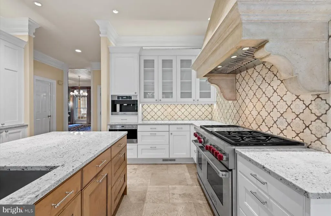
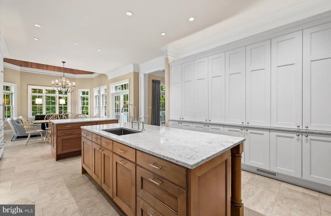
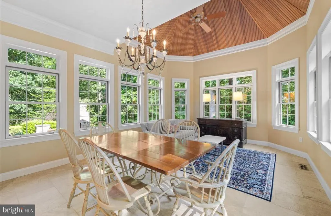
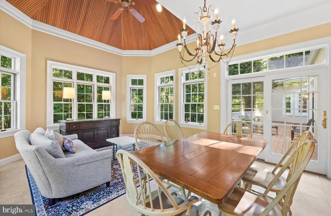
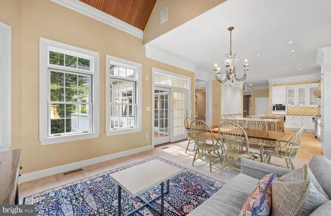
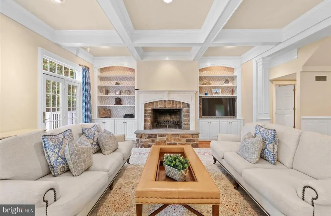
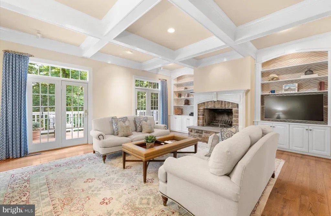
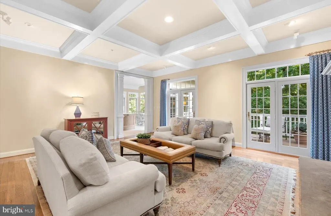
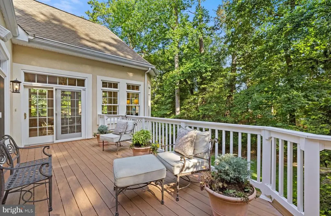
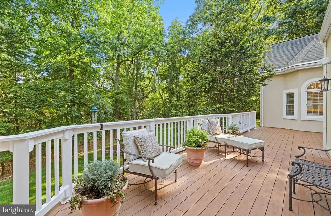
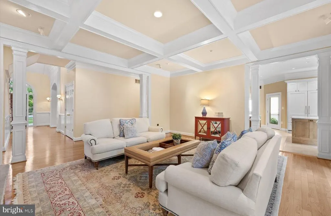
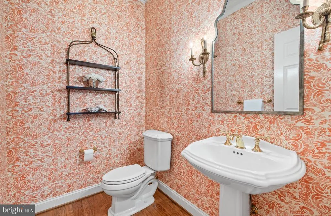
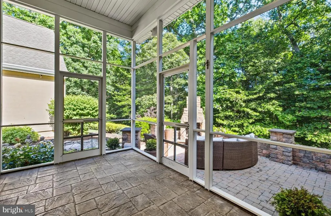
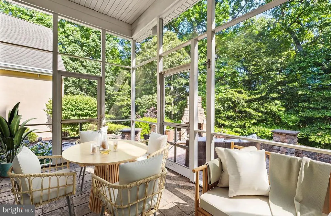
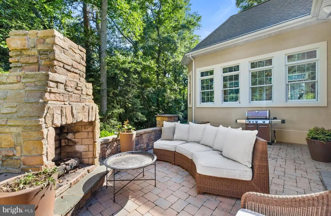
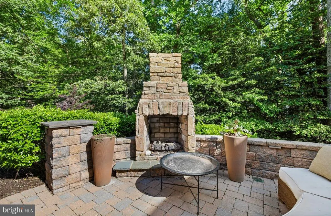
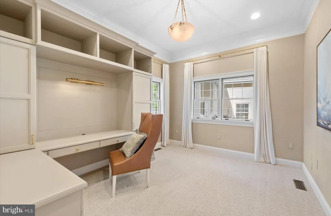
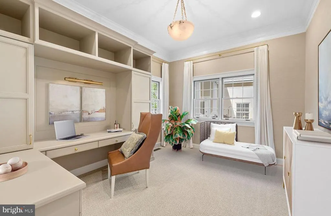
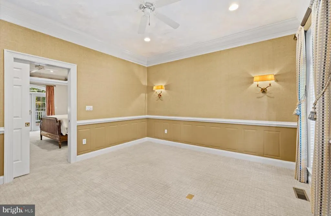
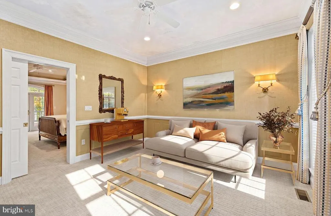
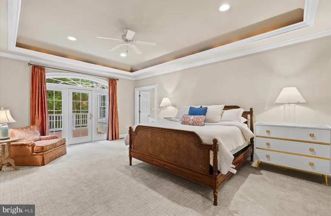
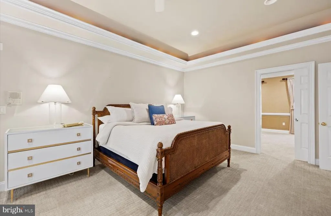
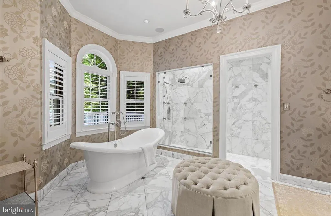
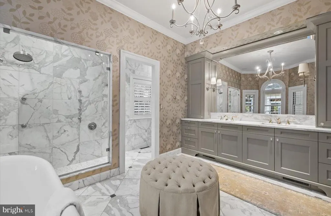
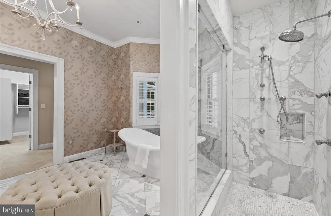
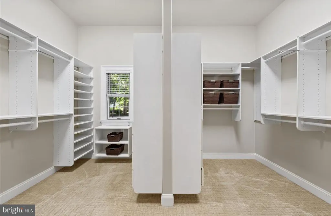
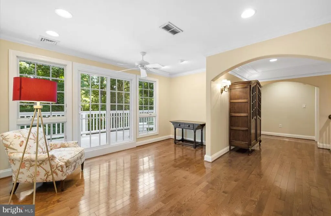
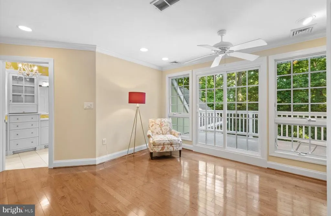
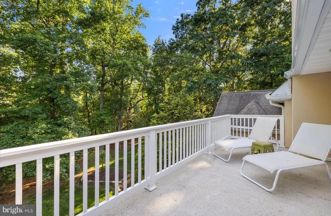
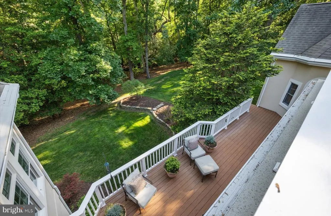
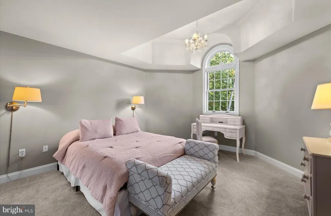
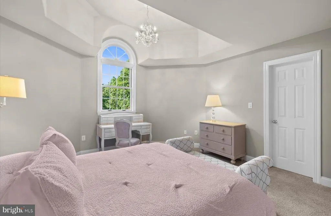
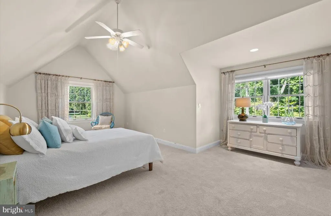
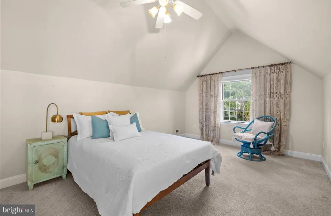
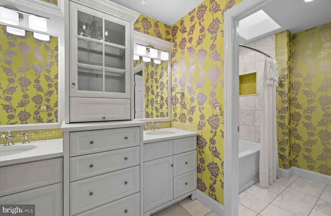
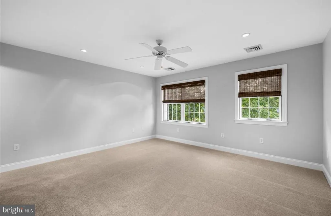
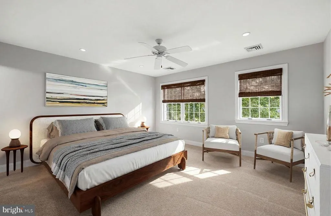
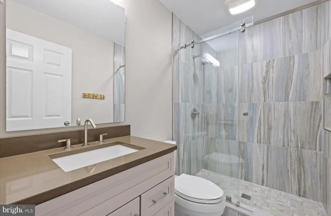
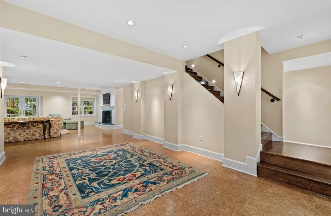
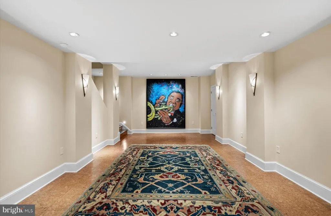
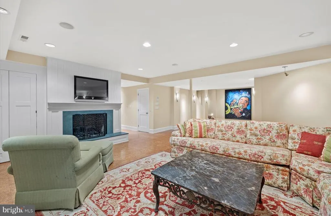
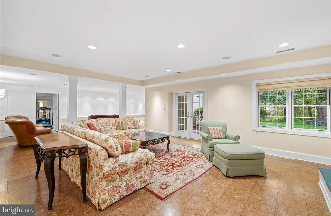
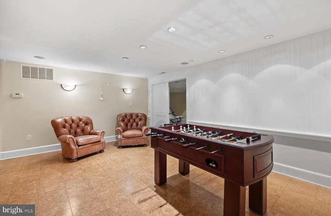
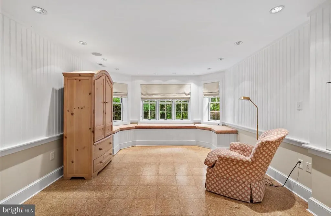
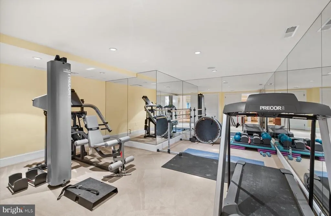
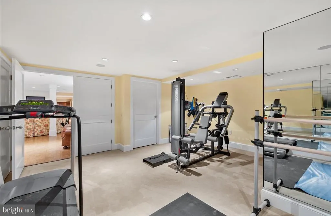
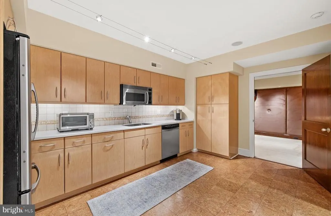
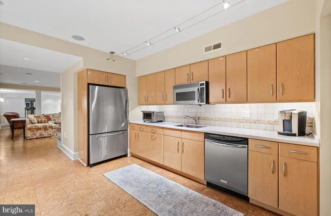
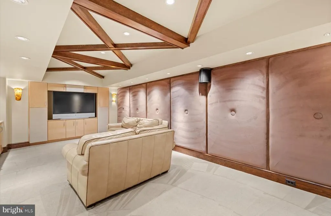
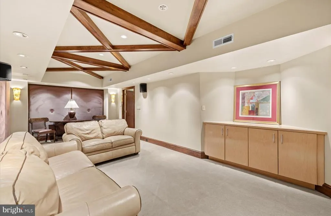
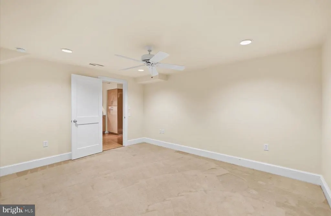
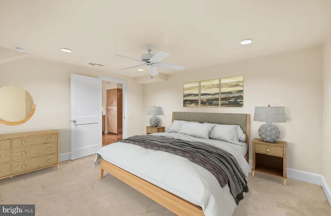
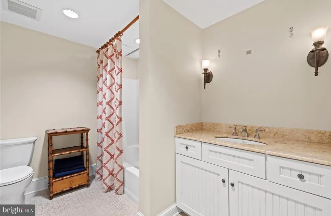
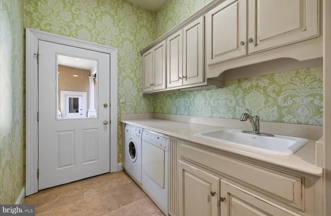
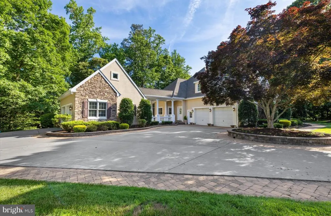
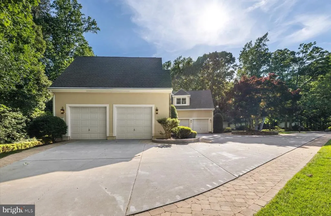
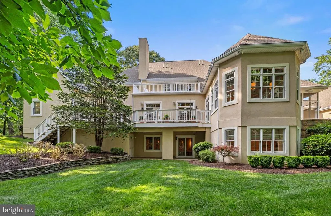
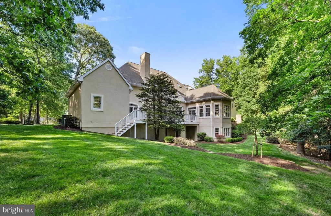
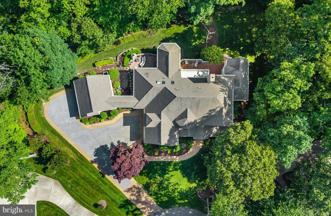
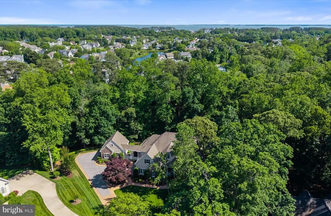
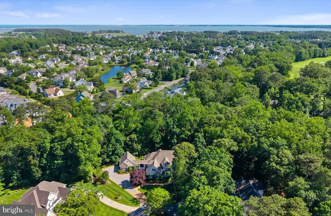
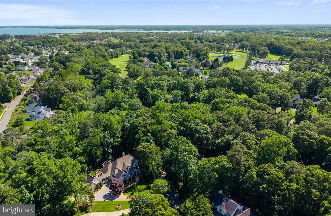
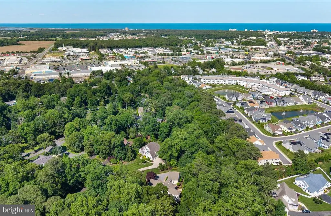
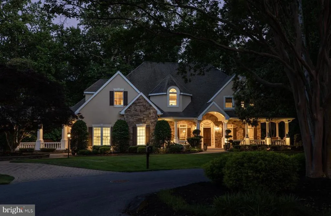
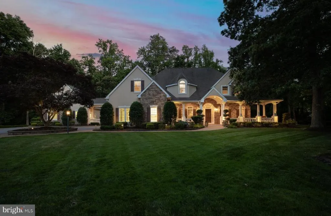
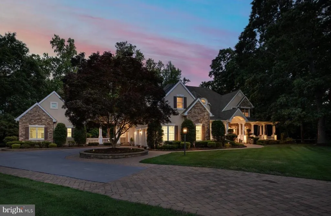
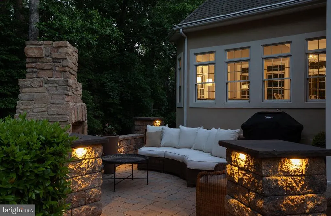
Welcome to 7 Johnson Branch Court, an extraordinary custom-built estate tucked away on a private 1.5 acre cul-de-sac homesite within the prestigious Kings Creek Country Club community. Offering over three thoughtfully designed levels of living space, this exceptional 5-bedroom, 4.5-bath residence seamlessly blends timeless architecture, superior craftsmanship, and modern luxury. From the moment you arrive, the home's stately presence and meticulous attention to detail are evident. Rich hardwood flooring, extensive custom millwork, coffered ceilings, graceful archways, Palladian windows, elegant wall sconces, and multiple wood-burning fireplaces create an atmosphere of warmth, sophistication, and enduring style. At the heart of the home is a recently renovated gourmet kitchen designed to accommodate both everyday living and effortless entertaining. Beautiful custom cabinetry, distinctive tilework, travertine flooring, Wolf and Sub-Zero appliances, and multiple oversized islands create an extraordinary gathering space for family and friends. The kitchen flows seamlessly into a sunlit keeping room surrounded by walls of glass that frame picturesque views of the mature wooded backdrop, bringing the beauty of the outdoors into the home. The first-floor primary suite serves as a luxurious private retreat, offering a spacious custom walk-in closet and a beautifully renovated spa-inspired bath. Appointed with marble tile, dual vanities, a soaking tub, and an oversized walk-in shower with multiple shower heads, the space evokes the feeling of a five-star resort. The main level also offers exceptional versatility with a spacious family room, formal dining room, two private office or den spaces ideal for today's lifestyle, mudroom, and a centrally located powder room. Upstairs, three generously sized guest bedrooms feature custom walk-in closets and beautifully appointed finishes, providing comfort and privacy for family and visitors alike. The fully finished lower level offers exceptional flexibility and functions as a private extension of the home. Ideal for multi-generational living, long-term guests, or entertaining, this level includes an efficiency kitchen, private bedroom, full bath, home theater, fitness room, and expansive game roomcreating an unparalleled lifestyle experience. Outdoor living is equally impressive. Multiple levels of decks and patios, a screened porch, and a cozy outdoor fireplace provide inviting spaces for entertaining or quiet relaxation throughout the year. Surrounded by mature trees and lush landscaping, the property offers a rare sense of privacy and tranquility while remaining just minutes from the area's beaches, dining, and attractions. Storage and functionality abound with extensive closet space, floored attic storage, an attached two-car garage, and a separate semi-attached two-car garage complete with unfinished walk-up space aboveoffering endless possibilities for future expansion, a studio, or additional storage. Located within one of Coastal Delaware's most sought-after private golf course communities, 7 Johnson Branch Court presents a rare opportunity to enjoy estate-style living, exceptional craftsmanship, and resort-inspired amenities just moments from downtown Rehoboth Beach and the Atlantic Ocean.
| Elementary School | Middle School | High School |
|---|---|---|
| Rehoboth Elementary School | Beacon Middle School | Cape Henlopen High School |
| Price History | |
|---|---|
| 6/13/2026 | Listed $2,475,000 |
General Features
| Living Area | 7200 |
|---|---|
| Sewer | Public Sewer |
| Heating | Forced Air,Zoned |
| Cooling | Central A/C,Zoned |
| Utilities | Cable TV Available,Phone Available,Propane |
| Possession | Negotiable,Immediate |
| Roof | Architectural Shingle |
| Appliances | Built-In Microwave,Central Vacuum,Commercial Range,Dishwasher,Disposal,Dryer,Exhaust Fan,Microwave,Oven - Double,Oven/Range - Gas,Range Hood,Refrigerator,Six Burner Stove,Stainless Steel Appliances,W |
| Zoning | AR-1 |
| HOA Fee | 925.00 |
| Garage Spaces | 4.00 |
| Association Fee Includes | Common Area Maintenance,Management,Road Maintenance,Security Gate |
| Patio/Porch Features | Deck(s),Patio(s),Porch(es),Screened |
| Architectural Style | French,Transitional |
| Security Features | Smoke Detector,Exterior Cameras |
| Construction Materials | Batts Insulation,Dryvit,Stick Built |
| School District | CAPE HENLOPEN |
| Exclusions | Basement fridge |
| Year Built | 1999 |
| Electric | Circuit Breakers,200+ Amp Service |
| View | Trees/Woods |
| Levels | 3 |
| Tax Year | 2025 |
| Ownership | Fee Simple |
| Cool Fuel | Electric |
| Building Name | NONE AVAILABLE |
| Accessibility | None |
| Assoc Fee Paid Per | Annually |
| County | SUSSEX |
| New Construction | No |
| Property Type | Residential |
| Association Amenities | Common Grounds,Security |
| HOA | Yes |
| Subdivision Name | KINGS CREEK CC |
| Garage Y/N | Yes |
| Water Access Y/N | No |
| Other Structures | Above Grade,Below Grade |
| Transportation | Bus Stop less than 1 mile |
| Full Baths | 4 |
| Status | ACTIVE |
| Directions | Enter Kings Creek Country Club - left on Johnson Branch. |
| City | REHOBOTH BEACH |
| Disclosures | Prop Disclosure |
| Association Name | KINGS CREEK HOA |
| Senior Community Y/N | No |
| MLS Area | Lewes Rehoboth Hundred (31009) |
| Lot Size Units | Square Feet |
| Lot Size Square Feet | 66211.00 |
| Tax Annual Amount | 3891.0 |
| Home Warranty Y/N | No |
| Property Condition | Excellent |
| Structure Type | Detached |
| Condo/Coop Association fee Y/N | No |
| Bathrooms Full Main Level | 1 |
| Bathrooms Count Main Level | 2.00 |
| Price Per Sq Ft Total AG | 515.62 |
| Acceptable Financing | Cash,Conventional |
| Lease Considered Y/N | No |
| Vacation Rental Y/N | No |
| Virtual Tour | https://www.zillow.com/view-imx/b9e3e4f9-084c-4d39-a198-497740bc39d1?setAttribution=mls&wl=true&initialViewType=pano&utm_source=dashboard |
| Total SQFT | 7200 |
| Sussex DE Quadrants | Between Rt 1 & 113 |
| Standard Status | Active |
| Year Built Source | Assessor |
| Legal Subdivision | Kings Creek CC |
| Association Recreation Fee | No |
Interior Features
| Interior Amenities | Additional Stairway,Attic,Bathroom - Soaking Tub,Bathroom - Walk-In Shower,Bathroom - Tub Shower,Built-Ins,Carpet,Cedar Closet(s),Ceiling Fan(s),Central Vacuum,Crown Moldings,Dining Area,Double/Dual |
|---|---|
| Heating Fuel | Propane - Owned |
| Basement | Fully Finished |
| Flooring | Carpet,Hardwood,Tile/Brick,Other |
| Total Fireplaces | 2 |
| Fireplace Features | Wood,Mantel(s) |
| Hot Water | Propane,Tankless,Electric,Multi-tank |
| Basement (Y/N) | Yes |
| Heating Y/N | Yes |
| Window Features | Palladian,Screens,Skylights,Insulated |
| Fireplace Y/N | Yes |
| Above Grade Finished Area | 4800 |
| Half Baths | 1 |
| Central Air Y/N | Yes |
| Total Bedrooms | 5 |
| Below Grade Finished Area | 2400 |
| Main Level Bedrooms | 1 |
| Below Grade Finished Area Unit Type | Square Feet |
| LivingAreaSource | Estimated |
| Laundry Type | Main Floor,Upper Floor,Washer In Unit,Dryer In Unit |
| Below Grade Unfin Area Units | Square Feet |
| Below Grade Unfin SQFT Source | Assessor |
| Below Grade Finished Area Source | Estimated |
| Bedrooms Count All Lower Levels | 1 |
| Bedrooms Count All Upper Levels | 3 |
| Bedrooms Count Lower Level 1 | 1 |
| Bedrooms Count Upper Level 1 | 3 |
| Bathrooms Half Main Level | 1 |
| Bathrooms Full Upper Level 1 | 2 |
| Bathrooms Full Lower Level 1 | 1 |
| Bathrooms Full All Upper Levels | 2 |
| Bathrooms Full All Lower Levels | 1 |
| Bathrooms Count Upper Level 1 | 2.00 |
| Bathrooms Count Lower Level 1 | 1.00 |
| Bathrooms Count All Upper Levels | 2 |
| Bathrooms Count All Lower Levels | 1 |
| Above Grade Finished Area Source | Estimated |
| Above Grade Finished Area Unit Type | Square Feet |
| Total Baths | 5 |
Exterior Features
| Exterior Amenities | Extensive Hardscape,Exterior Lighting,Gutter System |
|---|---|
| Pool | No Pool |
| Parking Features | Concrete Driveway |
| Lot Features | Backs to Trees,Cul-de-sac |
| Water Source | Public |
| Inclusions | All major appliances |
| Total Parking Spaces | 10 |
| Garage Features | Garage - Side Entry,Garage Door Opener |
| Type of Parking | Attached Garage,Detached Garage,Driveway |
| Land Use Code | 1 1 |
| Foundation Details | Concrete Perimeter |
| Spa | No |
| Water View Y/N | No |
| Lot Size Acres | 1.52 |
| Lot Size Source | Assessor |
| Waterfront Y/N | No |
| Door Features | Insulated,French |
| Road Responsibility | HOA |
| Horse Y/N | No |
| Navigable Water Y/N | No |
| Water Oriented Y/N | No |
| # of Attached Garage Spaces | 2 |
| # of Detached Garage Spaces | 2 |
Amenities
- Foreclosure
- Views
- Short Sale
- New Construction
- Adult 55+
- Lease To Own
- No HOA Fees
- Furnished
- Primary On Main
- Air Conditioning
- Seller Finance
- Green
- Fixer Upper
- Horse
- Golf
- Fireplace
- Deck
- Garage
- Basement
- Pool
Property vs Single Family Average in 19971
Price
Taxes
Year Built
Visits
 © BRIGHT, All Rights Reserved
