
Views - Primary on Main
Address
5 W Thrush Drive, Milford, DE
Price
$ 549,000
Property Attributes
- MLS#DESU2113628
- TypeSingle Family
- Listing Status ACTIVE
- CountySUSSEX
- CityMilford
- AreaCedar Creek Hundred
- NeighborhoodMeadows At Shawnee
- Zip19963
- StyleTraditional
- Year Built2005
- Taxes$ 1543
- Price$ 549,000
- Bedrooms4
- Full Bathrooms3
- Half Bathrooms1
- Sqr Footage3200
- Lot Size0.24 Acres
Data Source:
Bright MLS
Property Description
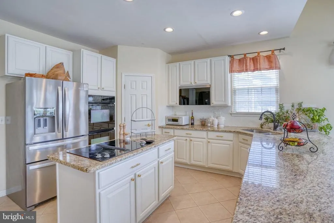
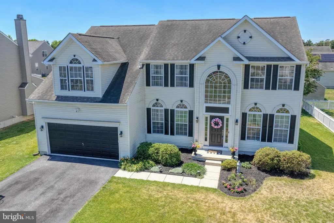
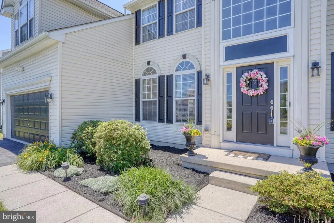
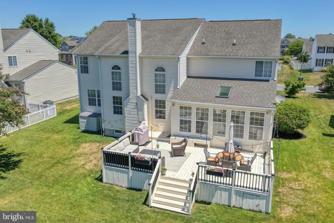
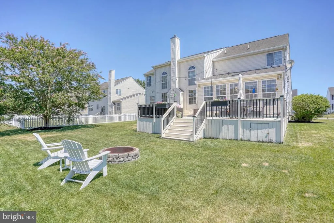
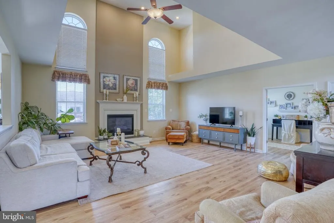
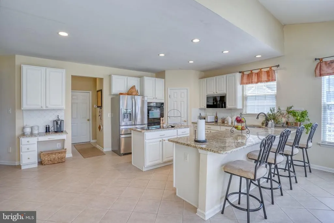
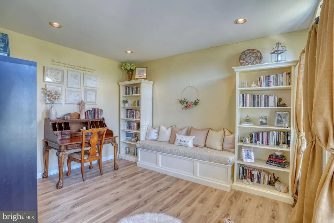
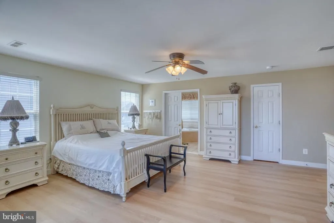
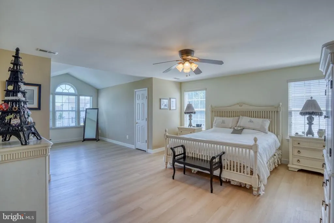
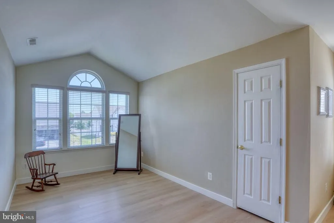
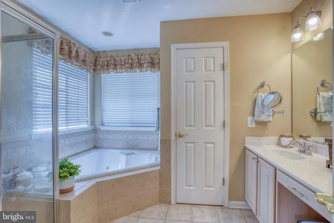
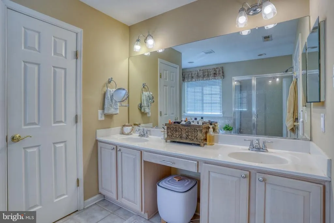
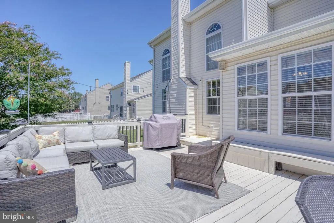
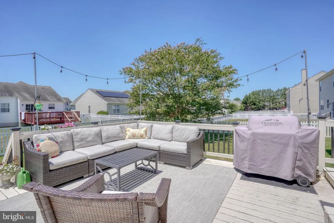
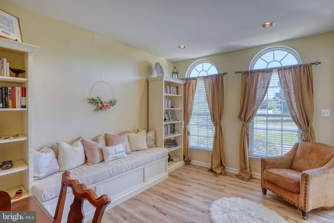
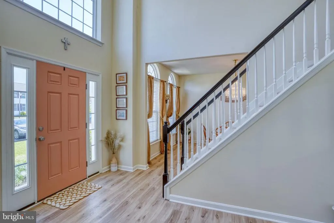
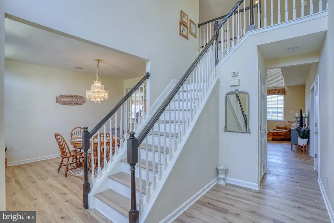
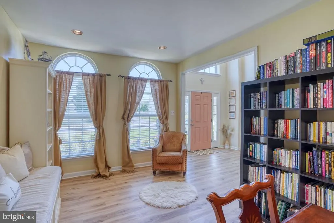
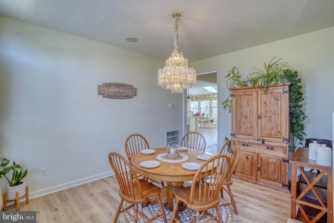
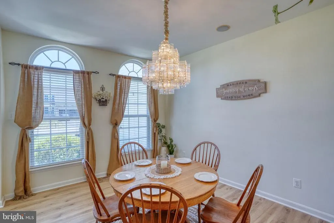
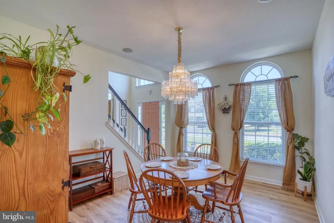
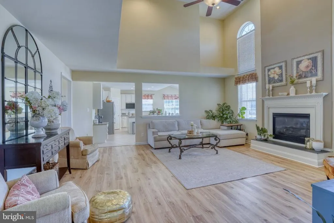
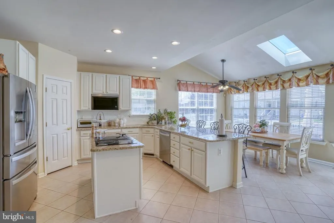
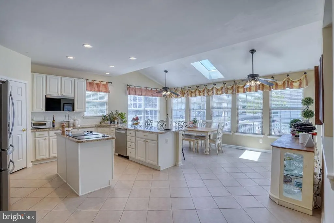
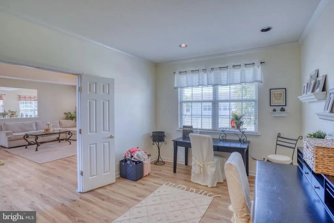
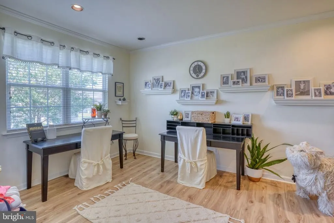
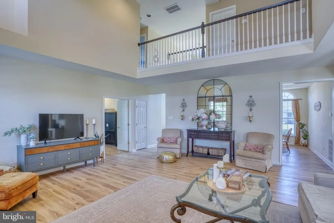
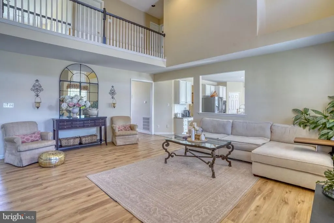
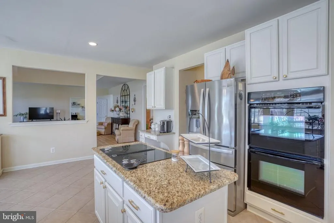
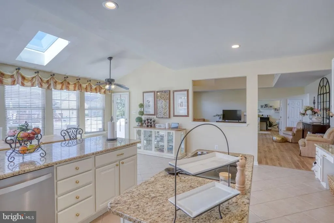
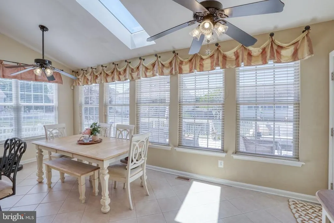
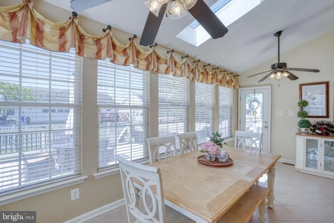
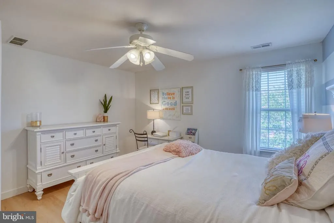
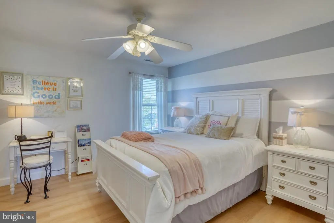
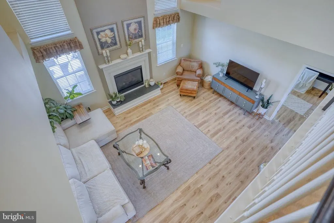
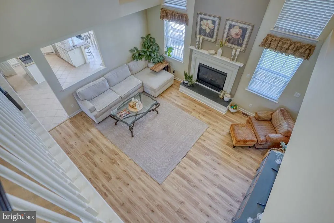
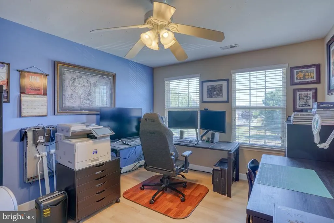
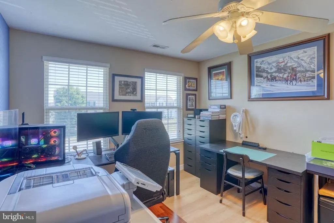
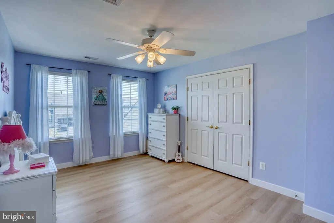
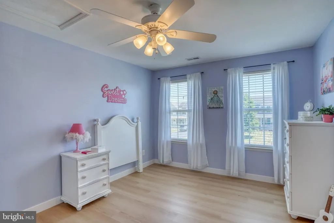
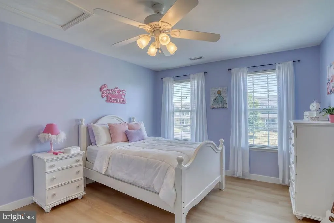
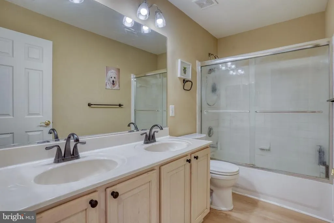
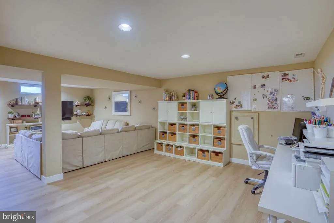
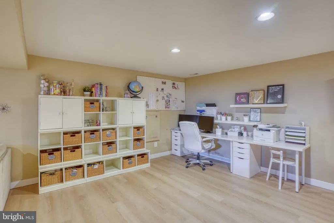
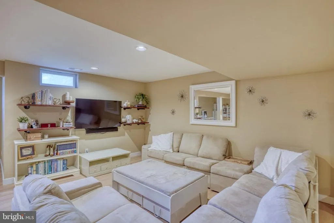
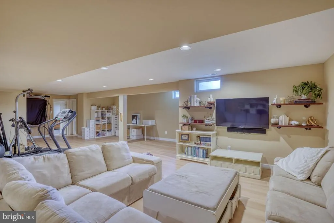
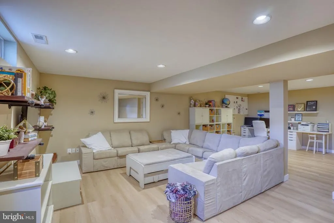
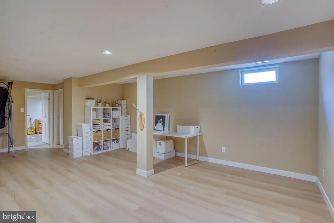
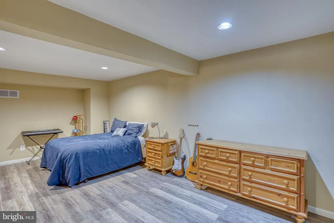
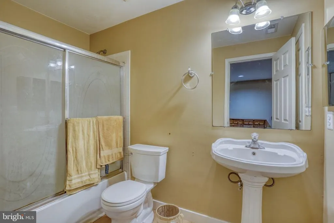
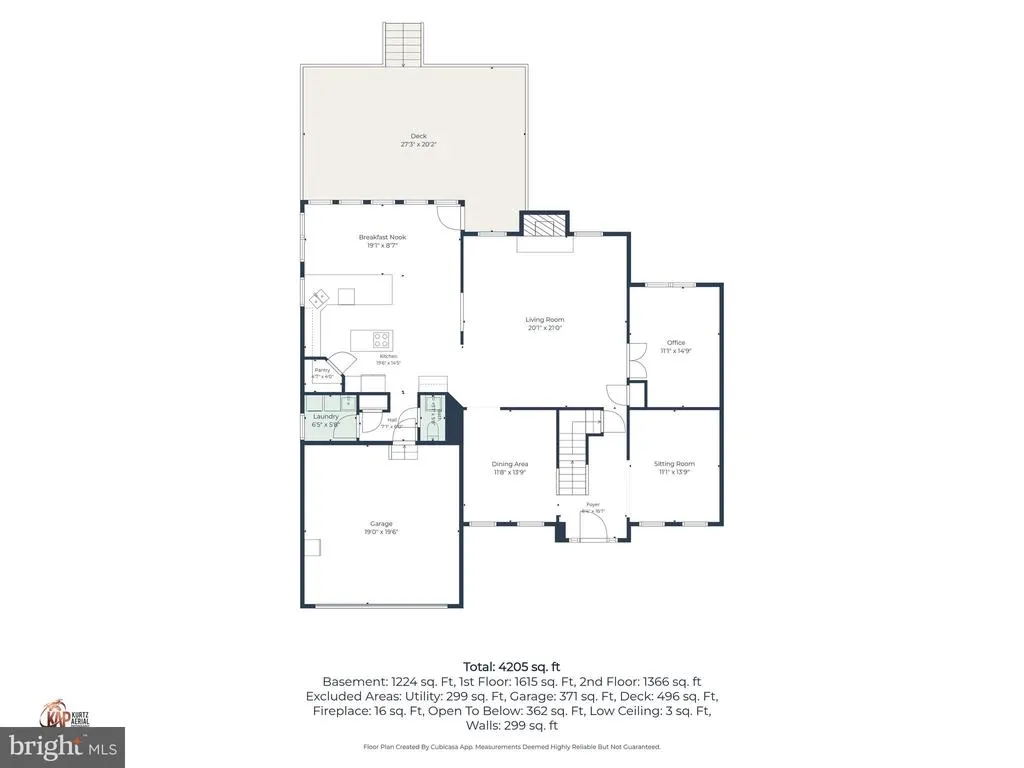
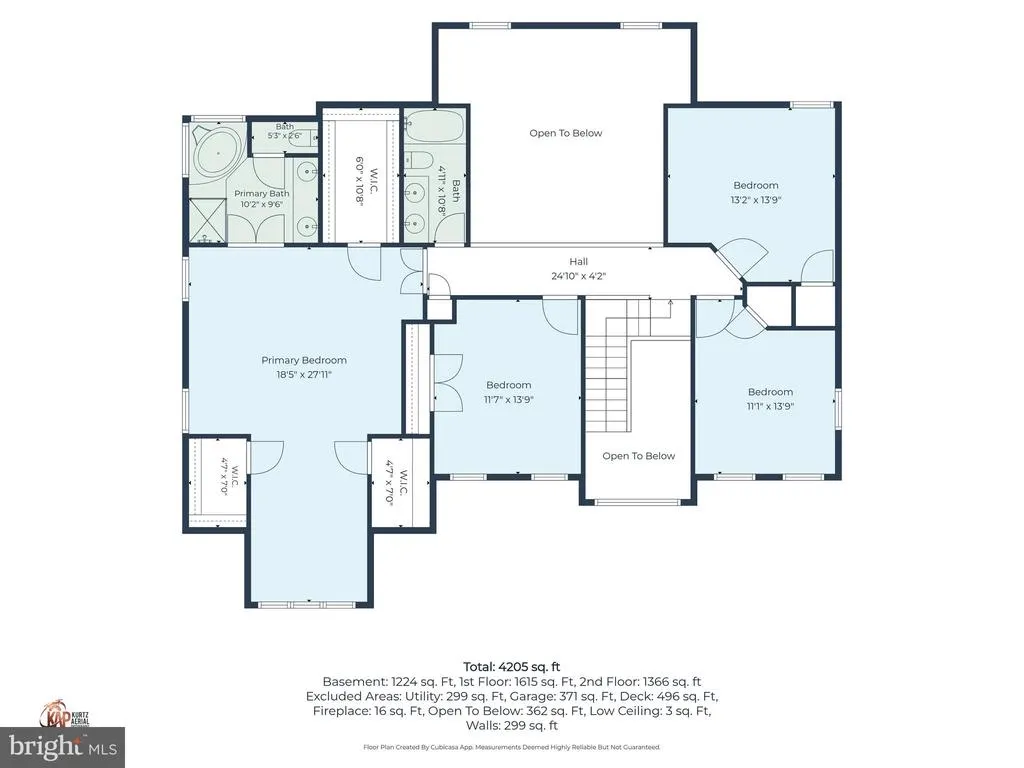
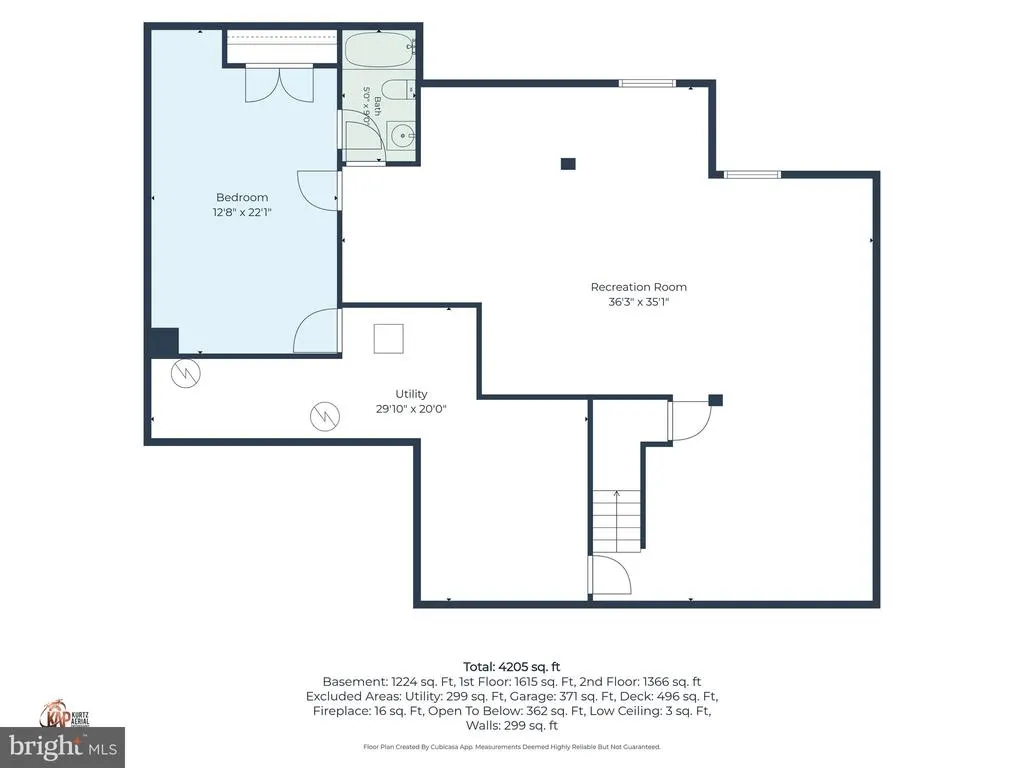
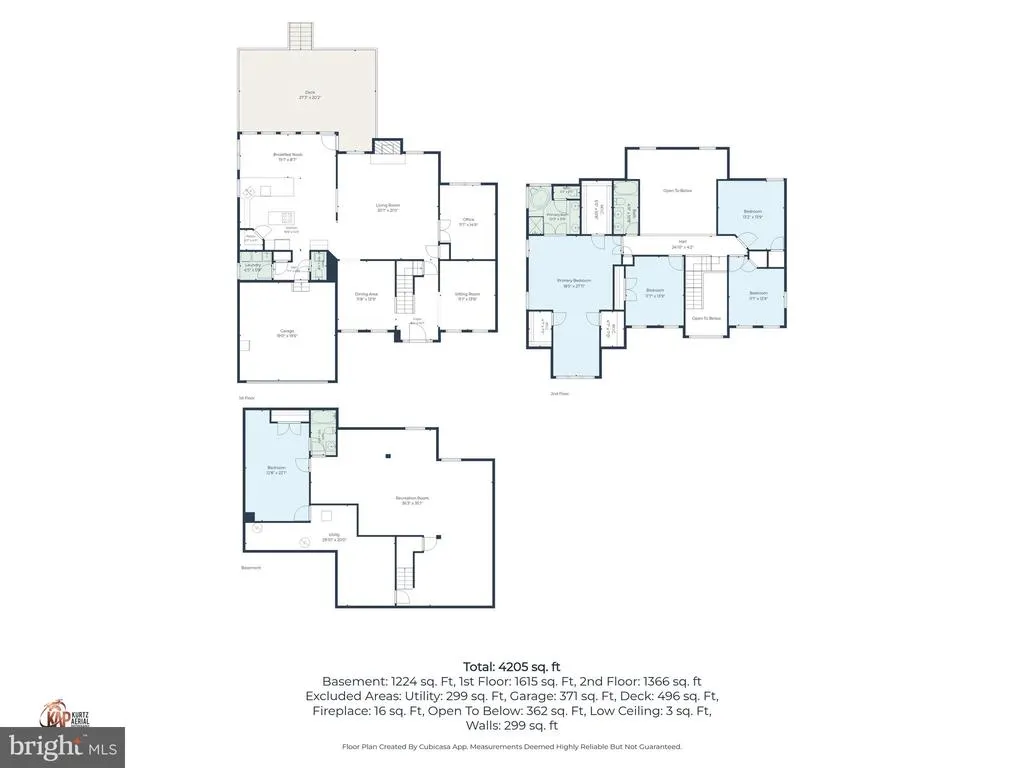
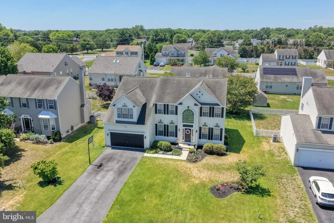
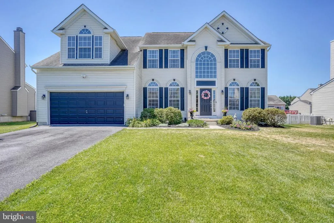
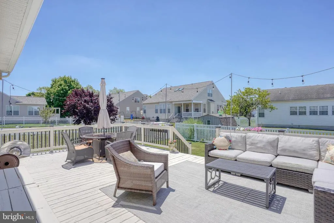
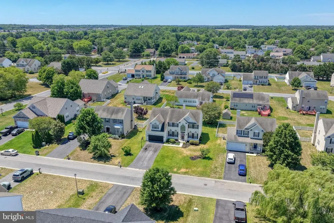
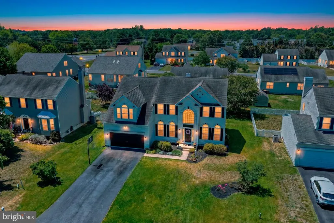
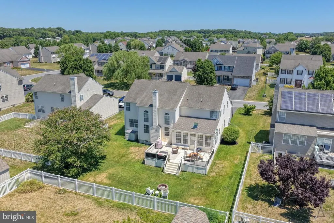
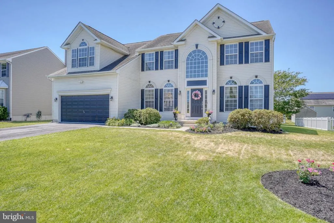
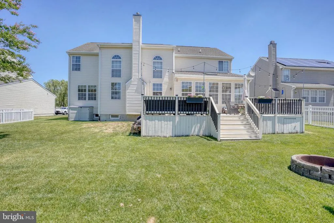
Welcome to this exceptional 4-bedroom, 3.5-bathroom home in the heart of Milford, Delaware, offering over 3,200 square feet of beautifully designed living spaceand one of the best values for price per square foot in the area! Plus, enjoy the peace of mind of a new upstairs HVAC system with a transferable warranty, and a $10,000 SELLER CREDIT toward the buyers closing costs! From the moment you enter, you'll appreciate the open-concept layout, soaring vaulted ceilings, and abundant natural light that create a bright and inviting atmosphere throughout the main living areas. Designed for both everyday living and effortless entertaining, this home features spacious gathering areas and thoughtful upgrades including an irrigation system, invisible pet fence, central vacuum system, and smart thermostat. The stunning eat-in kitchen is truly the heart of the home, featuring modern appliances, ample cabinetry, a large center island with seating, and beautiful views of the surrounding landscape. Whether you're enjoying your morning coffee in the sun-filled breakfast area or hosting family and friends, this space is designed to bring everyone together. The impressive primary suite offers a private retreat, complete with a luxurious en-suite bathroom and an incredible three walk-in closets. Three additional generously sized bedrooms provide plenty of space for family, guests, or a home office. Need even more room? The finished basement adds valuable living space with a spacious family room, full bathroom, and versatile flex room currently being used as a fifth bedroom. Whether you need a guest suite, home gym, hobby room, office, or additional hangout space, the possibilities are endless. Step outside and enjoy the expansive yard, perfect for entertaining, recreation, gardening, or simply relaxing and enjoying the outdoors. The two-car garage provides plenty of room for parking and additional storage. And the location? It's the best of both worlds! Enjoy being conveniently located near Bayhealth Hospital, shopping, restaurants, and everyday amenities while being tucked away from the hustle and bustle and heavy beach traffic. When you're ready for a beach day, you're still conveniently positioned to head to the coast and enjoy it whenever you wantthen return home to the peace and comfort of Milford. With over 3,200 square feet, multiple living spaces, a finished basement, generous bedrooms, numerous upgrades, and an exceptional price per square foot, this home offers an incredible combination of space and value. Don't miss your opportunity to make it yours! Schedule your private tour today and discover just how much home you can get for your money in Milford!
| Price History | |
|---|---|
| 6/7/2026 | Listed $549,000 |
General Features
| Living Area | 3200 |
|---|---|
| Sewer | Public Septic |
| Heating | Central |
| Cooling | Central A/C |
| Possession | Settlement |
| Zoning | TN |
| HOA Fee | 195.00 |
| Garage Spaces | 2.00 |
| Architectural Style | Traditional |
| Construction Materials | Frame,Aluminum Siding |
| School District | MILFORD |
| Year Built | 2005 |
| Levels | 2 |
| Tax Year | 2025 |
| Ownership | Fee Simple |
| Cool Fuel | Electric |
| Building Name | NONE AVAILABLE |
| Accessibility | 2+ Access Exits |
| Assoc Fee Paid Per | Annually |
| County | SUSSEX |
| New Construction | No |
| Property Type | Residential |
| HOA | Yes |
| Subdivision Name | MEADOWS AT SHAWNEE |
| Garage Y/N | Yes |
| Water Access Y/N | No |
| Other Structures | Above Grade,Below Grade |
| Full Baths | 3 |
| Status | ACTIVE |
| Directions | Right off of rt one to 14 NE Front st,Left on N Rehoboth Blvd,Left on Longview Dr,Left on W Thrush Dr |
| City | MILFORD |
| Senior Community Y/N | No |
| MLS Area | Cedar Creek Hundred (31004) |
| Lot Size Units | Square Feet |
| Lot Size Square Feet | 10454.00 |
| Tax Annual Amount | 1543.0 |
| Structure Type | Detached |
| Condo/Coop Association fee Y/N | No |
| Bathrooms Full Main Level | 3 |
| Bathrooms Count Main Level | 4.00 |
| Price Per Sq Ft Total AG | 171.56 |
| Vacation Rental Y/N | No |
| Total SQFT | 3200 |
| Sussex DE Quadrants | Between Rt 1 & 113 |
| Standard Status | Active |
| Year Built Source | Assessor |
| Legal Subdivision | Meadows At Shawnee |
Interior Features
| Heating Fuel | Natural Gas |
|---|---|
| Basement | Fully Finished |
| Total Fireplaces | 1 |
| Hot Water | Natural Gas |
| Basement (Y/N) | Yes |
| Heating Y/N | Yes |
| Fireplace Y/N | Yes |
| Above Grade Finished Area | 3200 |
| Half Baths | 1 |
| Central Air Y/N | Yes |
| Total Bedrooms | 4 |
| Main Level Bedrooms | 4 |
| Below Grade Finished Area Unit Type | Square Feet |
| LivingAreaSource | Estimated |
| Below Grade Unfin Area Units | Square Feet |
| Below Grade Unfin SQFT Source | Assessor |
| Below Grade Finished Area Source | Assessor |
| Bathrooms Half Main Level | 1 |
| Above Grade Finished Area Source | Estimated |
| Above Grade Finished Area Unit Type | Square Feet |
| Total Baths | 4 |
Exterior Features
| Pool | No Pool |
|---|---|
| Water Source | Public |
| Total Parking Spaces | 2 |
| Garage Features | Garage - Front Entry |
| Type of Parking | Attached Garage |
| Land Use Code | 1 1 |
| Foundation Details | Block |
| Water View Y/N | No |
| Lot Dimensions | 80.00 x 135.00 |
| Lot Size Acres | 0.24 |
| Lot Size Source | Assessor |
| Waterfront Y/N | No |
| Navigable Water Y/N | No |
| Water Oriented Y/N | No |
| # of Attached Garage Spaces | 2 |
| LotDimensionsSource | Assessor |
Amenities
- Foreclosure
- Views
- Short Sale
- New Construction
- Adult 55+
- Lease To Own
- No HOA Fees
- Furnished
- Primary On Main
- Air Conditioning
- Seller Finance
- Green
- Fixer Upper
- Horse
- Golf
- Fireplace
- Deck
- Garage
- Basement
- Pool
Property vs Single Family Average in 19963
Price
Taxes
Year Built
Visits
 © BRIGHT, All Rights Reserved
