
Primary on Main - Eco Friendly
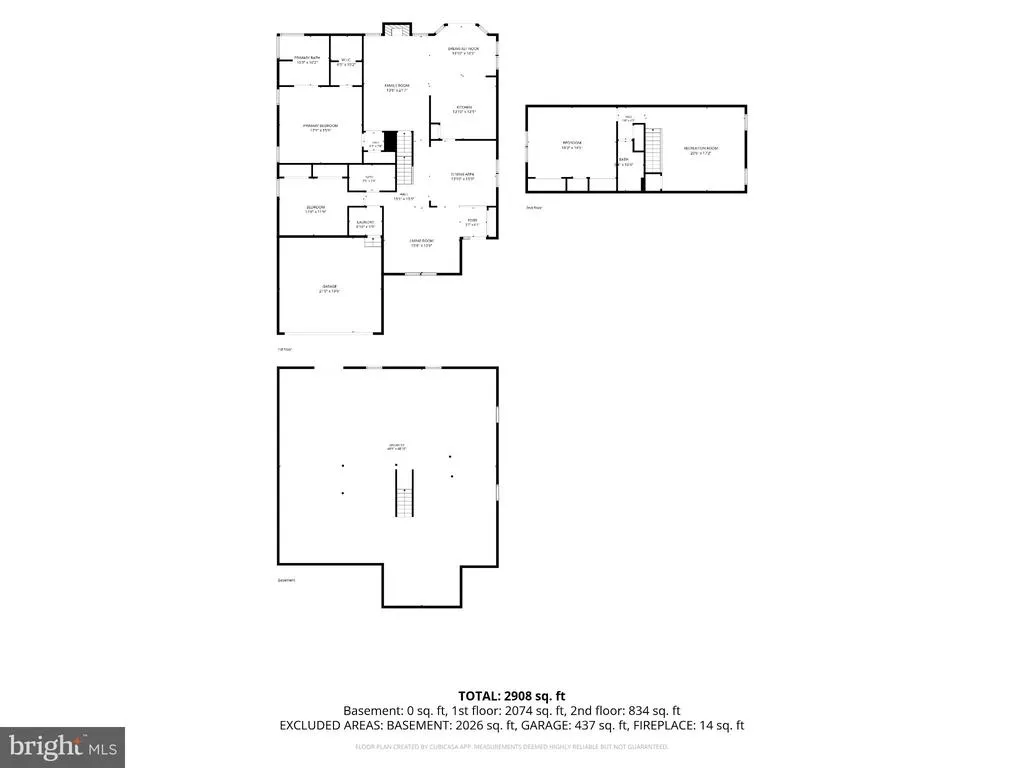
Address
2 Briar Court, Milford, DE
Price
$ 469,990
Property Attributes
- MLS#DESU2118740
- TypeSingle Family
- Listing Status ACTIVE
- CountySUSSEX
- CityMilford
- AreaGeorgetown Hundred
- NeighborhoodMeadows At Shawnee
- Zip19963
- StyleColonial,Craftsman
- Year Built2006
- Taxes$ 1382
- Price$ 469,990
- Bedrooms3
- Full Bathrooms3
- Half Bathrooms0
- Sqr Footage2060
- Lot Size0.33 Acres
Data Source:
Bright MLS
Property Description
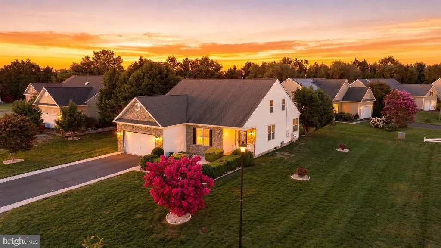
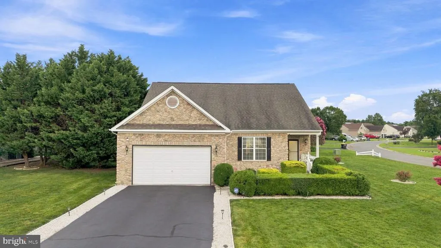
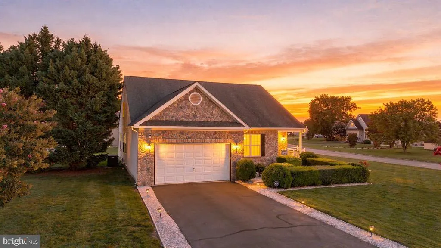
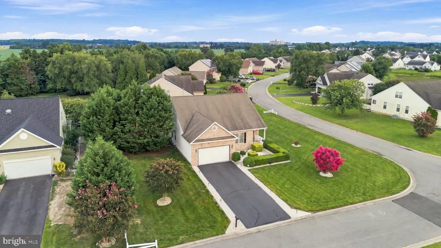
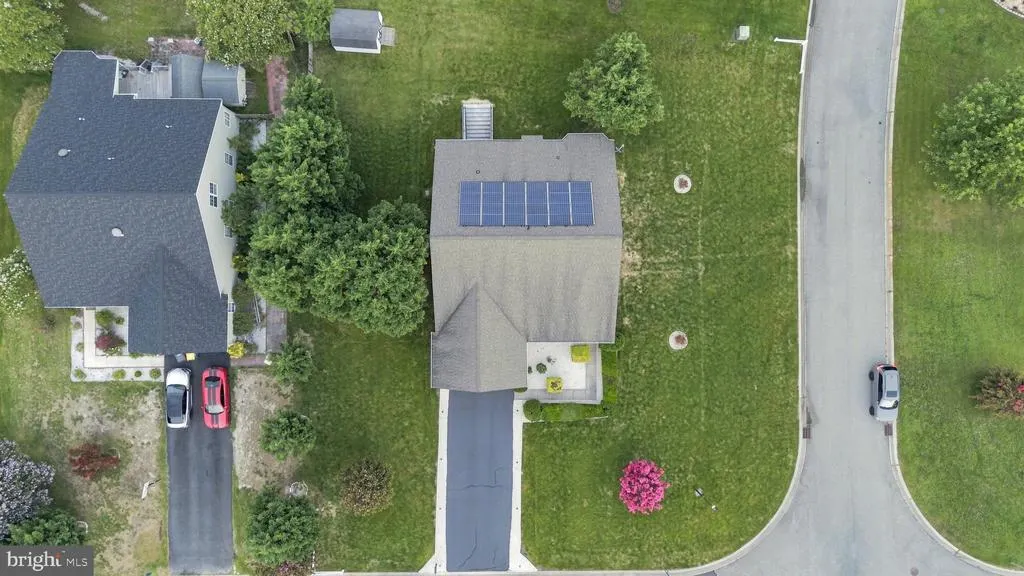
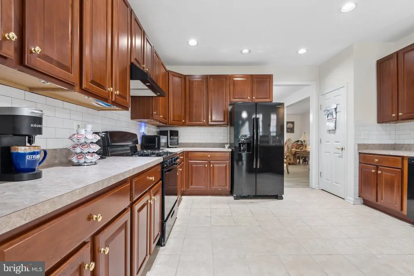
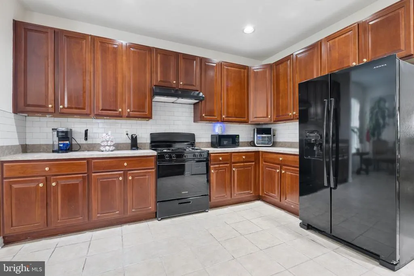
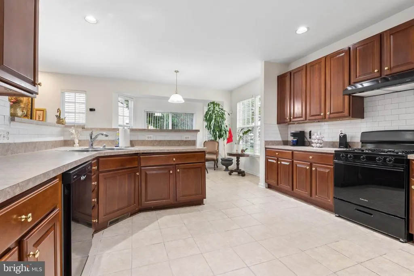
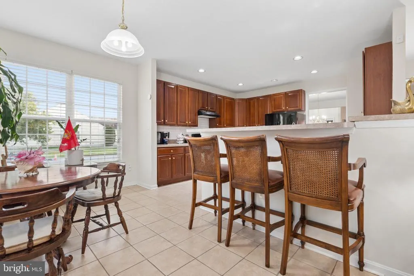
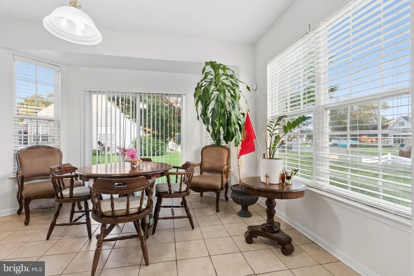
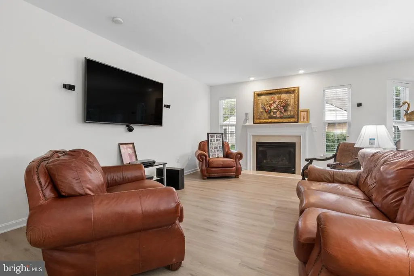
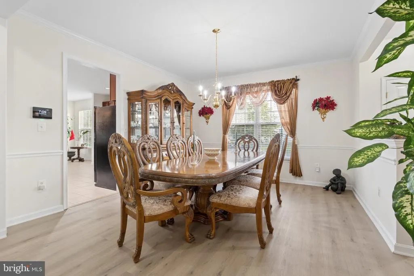
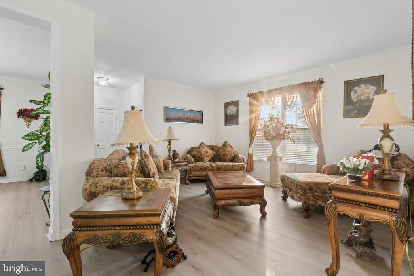
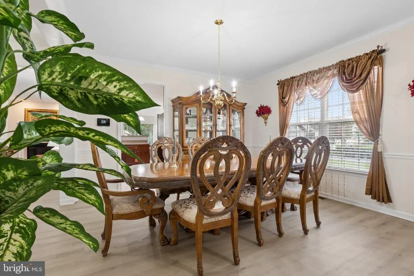
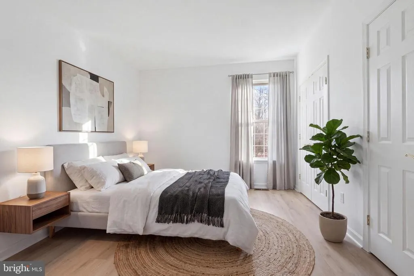
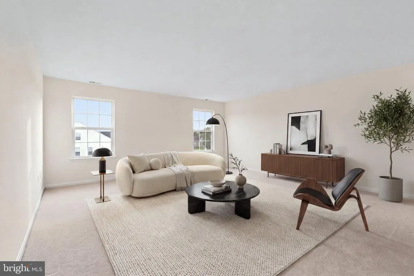
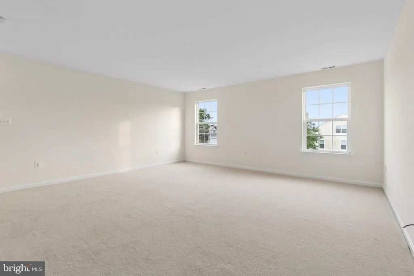
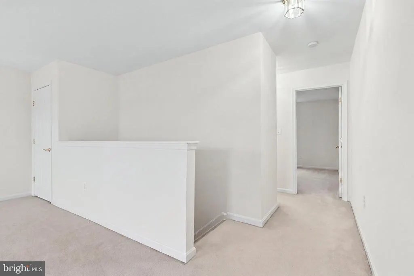
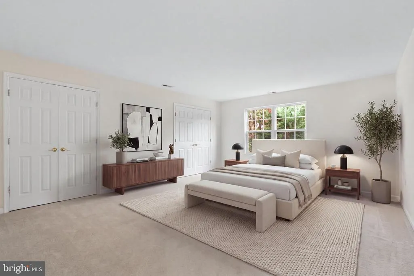
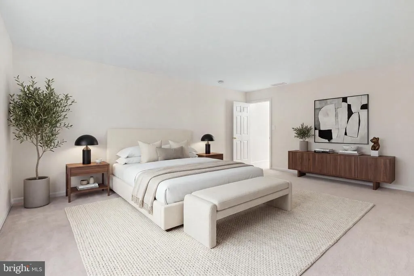
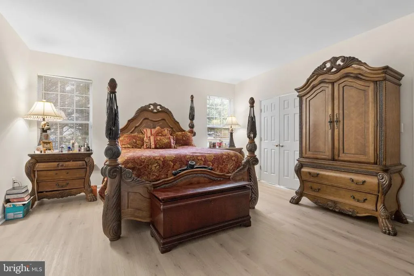
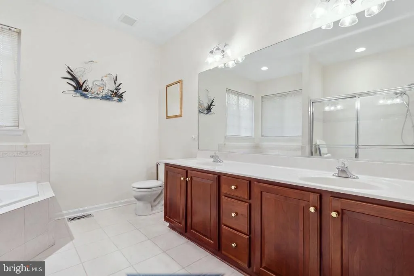
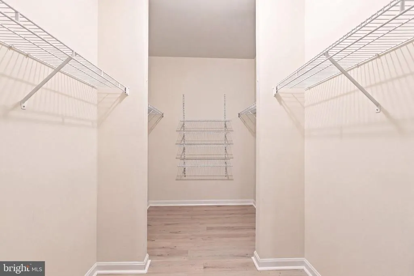
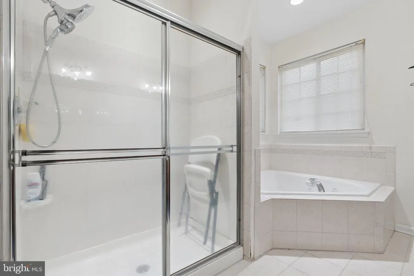
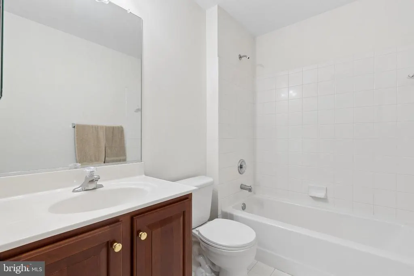
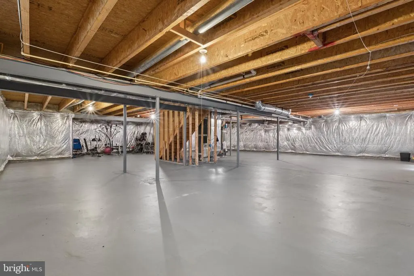
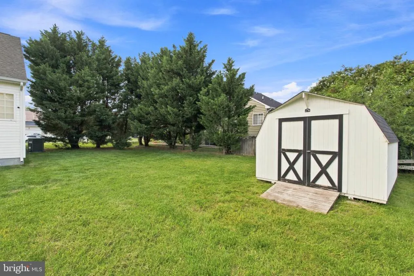
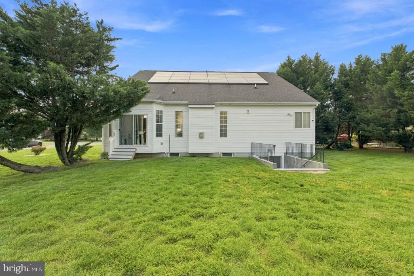
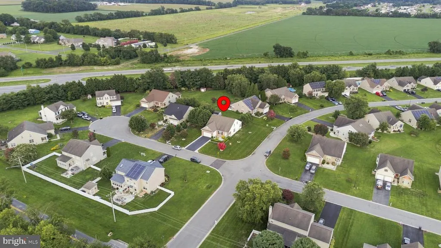
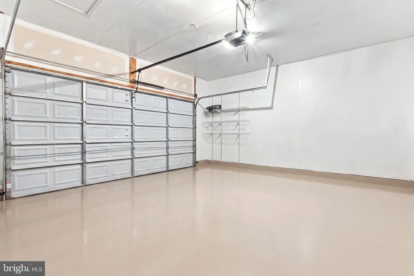
Some homes simply command attentionand 2 Briar Court is one of them. Ideally positioned on a premium corner lot at the head of a quiet cul-de-sac, this impressive stone-front home combines exceptional curb appeal with meticulous pride of ownership. Professionally landscaped grounds create a beautiful first impression, with manicured boxwood hedges, vibrant crape myrtles, and landscape lighting that showcases the property from day into evening. The oversized corner lot provides an added sense of privacy, extra green space, and a rare amount of outdoor elbow room. Inside, the home offers a bright, inviting layout with comfortable and flexible living spaces. The spacious eat-in kitchen serves as the heart of the home, featuring rich raised-panel cabinetry, a classic subway-tile backsplash, generous counter space, and a sun-filled breakfast area. Newer refrigerator, range, and dishwasher complete the kitchen. Thoughtful updates and desirable amenities continue throughout the home, including new luxury vinyl plank flooring, a cozy working fireplace, and a spa-inspired Jacuzzi tub. Every space has been designed to provide both everyday comfort and effortless functionality. The homes energy efficiency and recent improvements are equally impressive. Tesla solar panels can help significantly reduce energy costs, while a new 2025 air-conditioning system, new automatic underground sprinkler system, freshly installed storm door, and comprehensive security system add comfort, convenience, and peace of mind. Step outside to discover a private, tree-lined backyard offering a wonderful sense of seclusion. A large storage shed provides additional space for lawn equipment and belongings, while the immaculate two-car garage features a finished floor and plenty of room for parking, storage, or hobbies. And the location is hard to beat. A brand-new hospital is just 35 minutes away, Delawares beautiful beaches are approximately 20 minutes away, and convenient Route 1 access makes traveling throughout the state a breeze
| Price History | |
|---|---|
| 8/20/2026 | Listed $469,990 |
General Features
| Living Area | 2060 |
|---|---|
| Sewer | Public Sewer |
| Heating | Central |
| Cooling | Central A/C |
| Possession | Settlement |
| Zoning | TN |
| HOA Fee | 150.00 |
| Garage Spaces | 2.00 |
| Architectural Style | Colonial,Craftsman |
| Construction Materials | Brick |
| School District | MILFORD |
| Year Built | 2006 |
| Levels | 2 |
| Tax Year | 2026 |
| Ownership | Fee Simple |
| Cool Fuel | Natural Gas |
| Building Name | NONE AVAILABLE |
| Accessibility | None |
| Assoc Fee Paid Per | Annually |
| County | SUSSEX |
| New Construction | No |
| Property Type | Residential |
| HOA | Yes |
| Subdivision Name | MEADOWS AT SHAWNEE |
| Garage Y/N | Yes |
| Water Access Y/N | No |
| Other Structures | Above Grade |
| Full Baths | 3 |
| Status | ACTIVE |
| Directions | Directions from the South: From the south (Rehoboth/Lewes): Take Rt 1 North toward Milford. Exit onto DE-1 BUS/Rehoboth Blvd,turn right onto Kirby Rd,right onto Little Pond Dr into Shawnee Meadows,th |
| City | MILFORD |
| Disclosures | Agent Related to Owner |
| Senior Community Y/N | No |
| MLS Area | Georgetown Hundred (31006) |
| Lot Size Units | Square Feet |
| Lot Size Square Feet | 14374.80 |
| Tax Assessed Value | 451600.0 |
| Tax Annual Amount | 1382.0 |
| Structure Type | Detached |
| Condo/Coop Association fee Y/N | No |
| Bathrooms Full Main Level | 2 |
| Bathrooms Count Main Level | 2.00 |
| Price Per Sq Ft Total AG | 228.15 |
| Vacation Rental Y/N | No |
| Total SQFT | 2060 |
| Sussex DE Quadrants | Between Rt 113 & 13 |
| Standard Status | Active |
| Year Built Source | Estimated |
| Legal Subdivision | Meadows At Shawnee |
Interior Features
| Heating Fuel | Natural Gas |
|---|---|
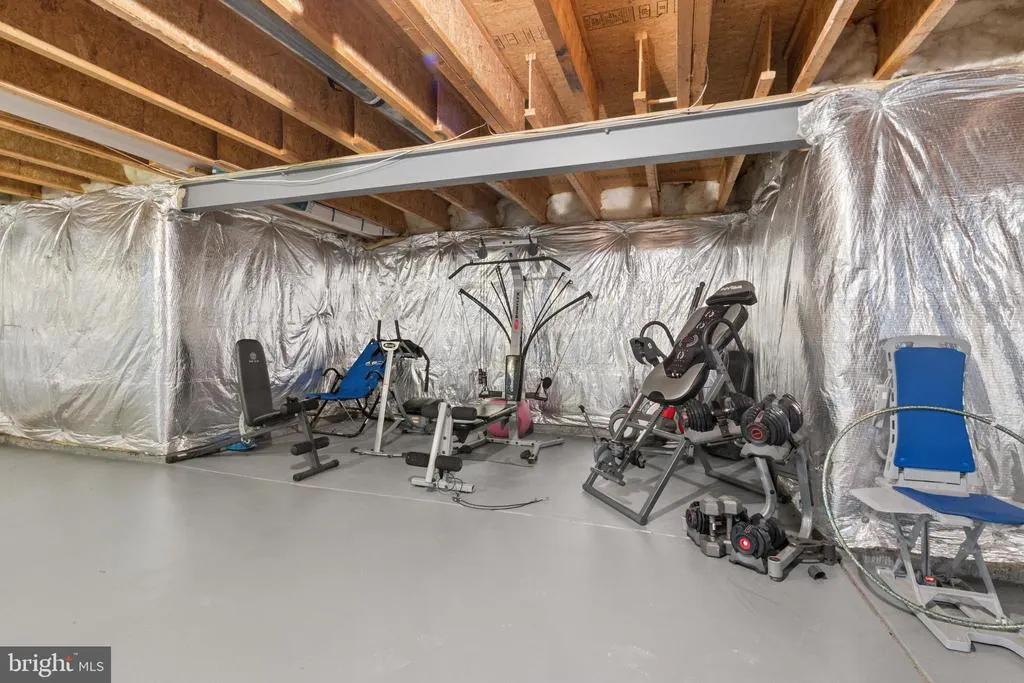
| Basement | Full,Unfinished |
| Flooring | Luxury Vinyl Plank |
| Total Fireplaces | 1 |
| Hot Water | Natural Gas |
| Basement (Y/N) | Yes |
| Heating Y/N | Yes |
| Fireplace Y/N | Yes |
| Above Grade Finished Area | 2060 |
| Central Air Y/N | Yes |
| Total Bedrooms | 3 |
| Main Level Bedrooms | 2 |
| LivingAreaSource | Estimated |
| Bedrooms Count All Upper Levels | 1 |
| Bedrooms Count Upper Level 1 | 1 |
| Bathrooms Full Upper Level 1 | 1 |
| Bathrooms Full All Upper Levels | 1 |
| Bathrooms Count Upper Level 1 | 1.00 |
| Bathrooms Count All Upper Levels | 1 |
| Above Grade Finished Area Source | Estimated |
| Above Grade Finished Area Unit Type | Square Feet |
| Total Baths | 3 |
Exterior Features
| Pool | No Pool |
|---|---|
| Water Source | Public |
| Total Parking Spaces | 2 |
| Garage Features | Garage - Front Entry |
| Type of Parking | Attached Garage,Driveway |
| Foundation Details | Permanent |
| Water View Y/N | No |
| Lot Size Acres | 0.33 |
| Lot Size Source | Estimated |
| Waterfront Y/N | No |
| Land Assessed Value | 64100.00 |
| Navigable Water Y/N | No |
| Water Oriented Y/N | No |
| # of Attached Garage Spaces | 2 |
Amenities
- Foreclosure
- Views
- Short Sale
- New Construction
- Adult 55+
- Lease To Own
- No HOA Fees
- Furnished
- Primary On Main
- Air Conditioning
- Seller Finance
- Green
- Fixer Upper
- Horse
- Golf
- Fireplace
- Deck
- Garage
- Basement
- Pool
Property vs Single Family Average in 19963
Price
Taxes
Year Built
 © BRIGHT, All Rights Reserved
