
Primary on Main
Address
613 Cpl Rodney Wayne Wilson Loop, Georgetown, DE
Price
$ 399,900
Property Attributes
- MLS#DESU2113784
- TypeSingle Family
- Listing Status ACTIVE
- CountySUSSEX
- CityGeorgetown
- AreaGeorgetown Hundred
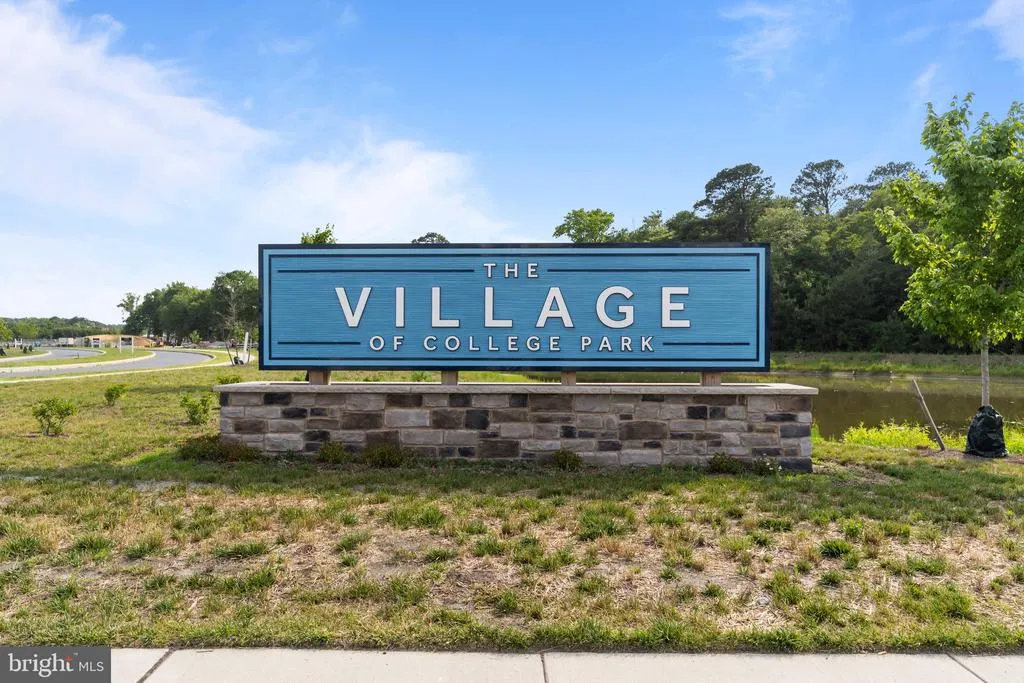
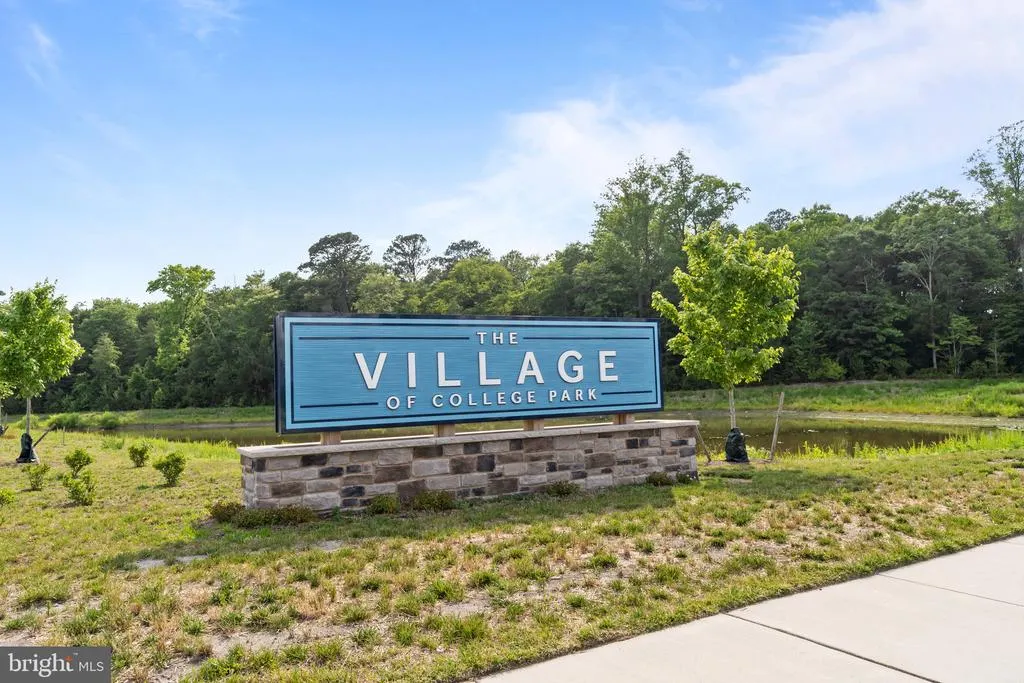
- NeighborhoodThe Village Of College Park
- Zip19947
- StyleCraftsman
- Year Built2023
- Taxes$ 1925
- Price$ 399,900
- Bedrooms3
- Full Bathrooms2
- Half Bathrooms0
- Sqr Footage1673
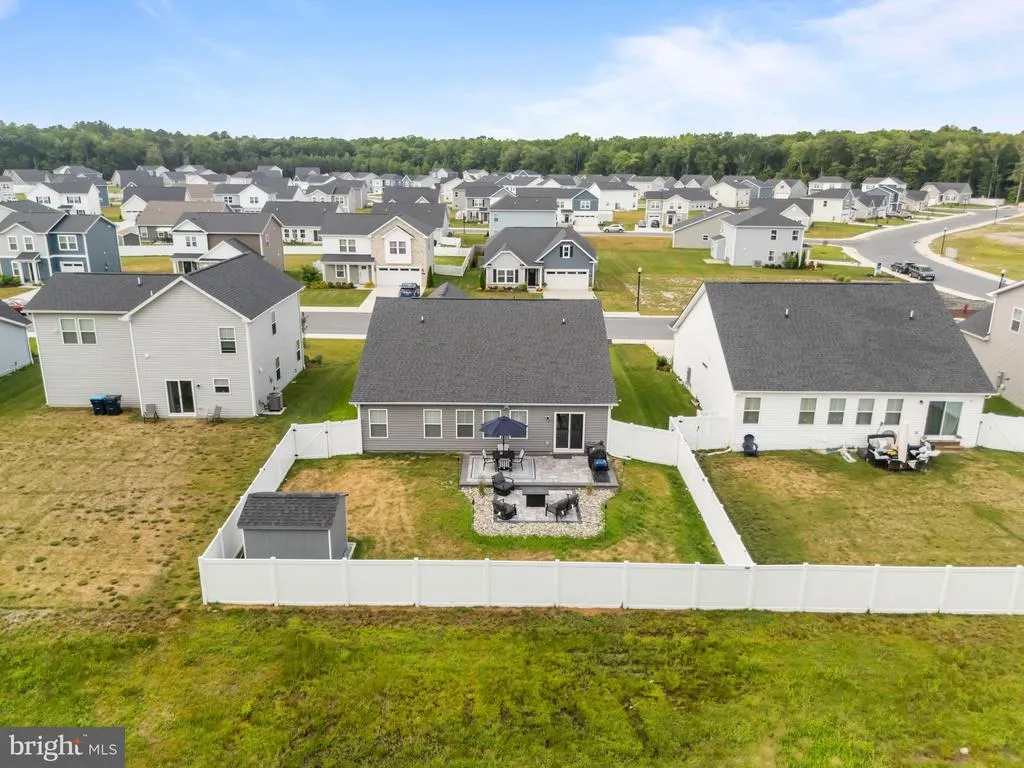
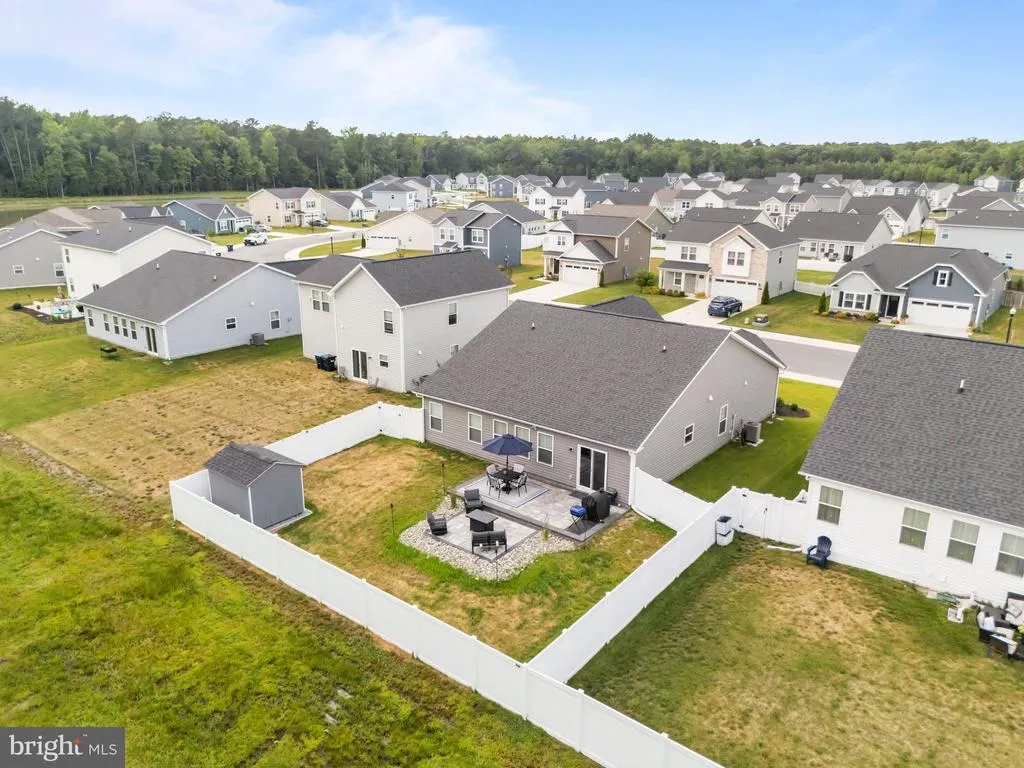
- Lot Size0.17 Acres
Data Source:
Bright MLS
Property Description
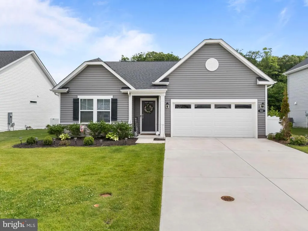
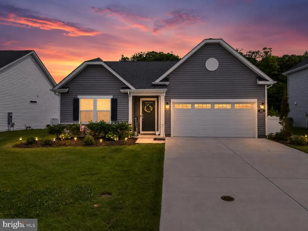
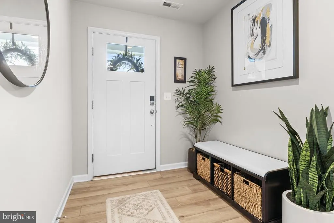
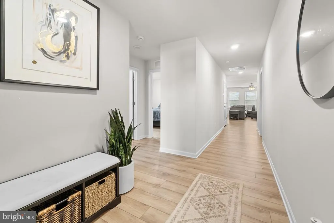
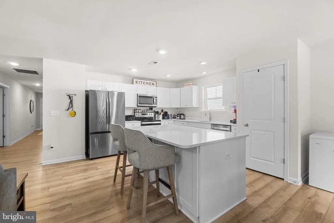
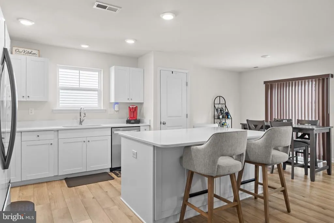
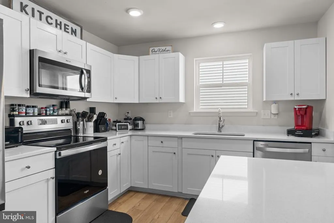
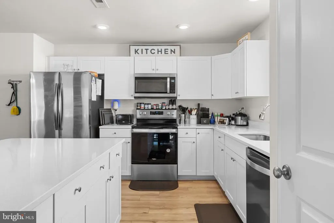
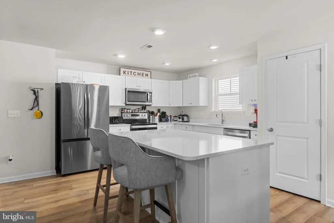
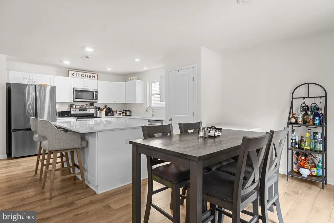
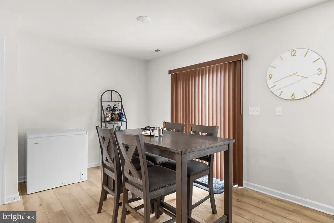
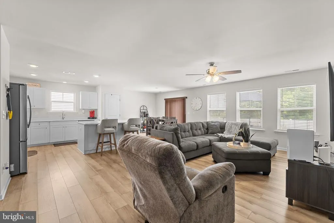
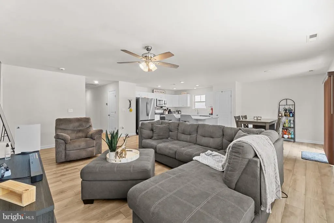
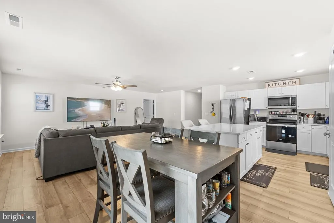
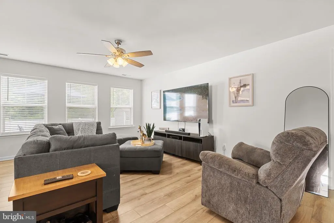
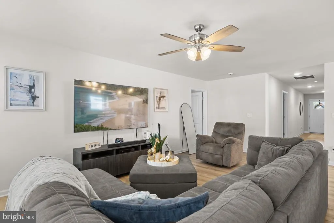
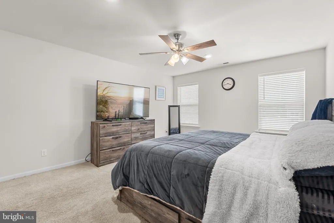
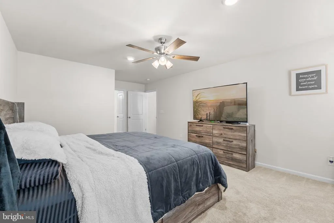
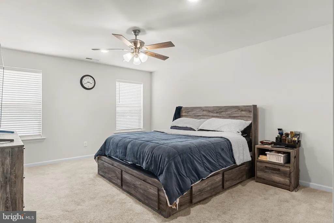
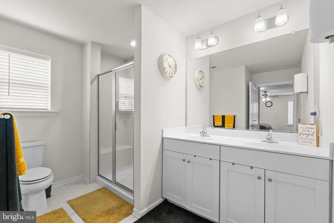
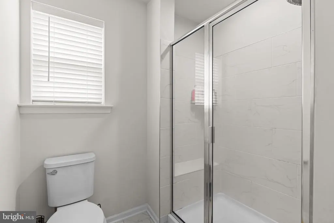
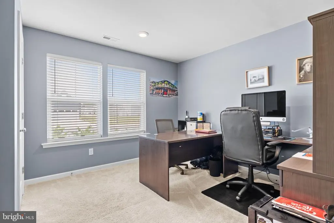
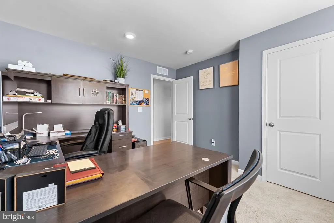
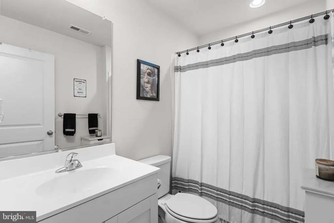
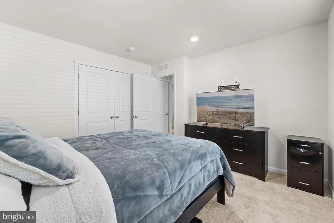
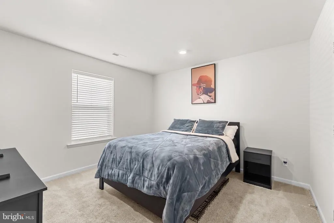
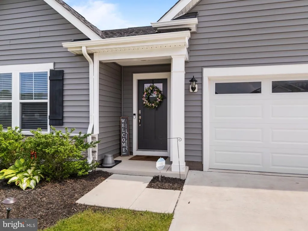
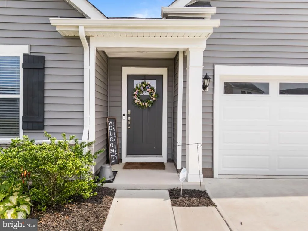
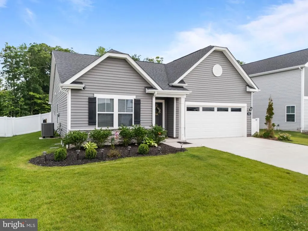
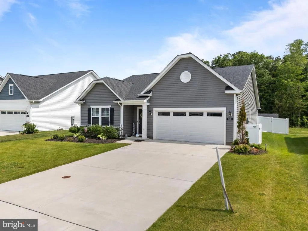
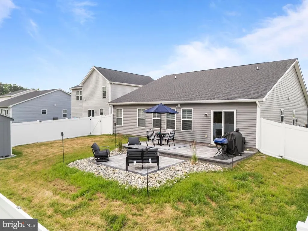
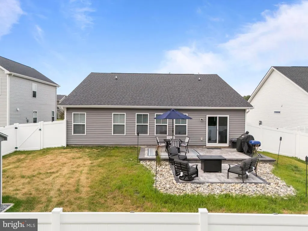
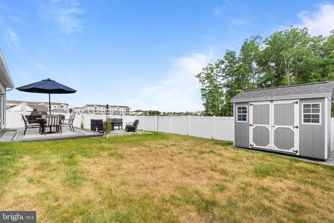
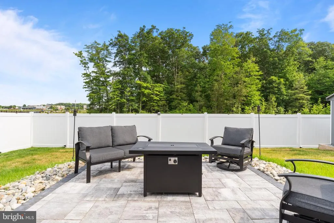
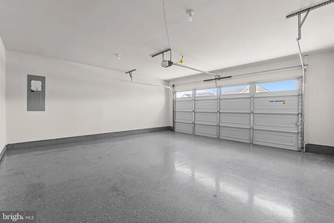
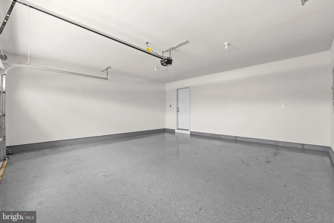
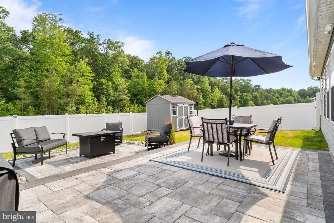
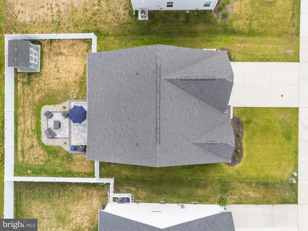
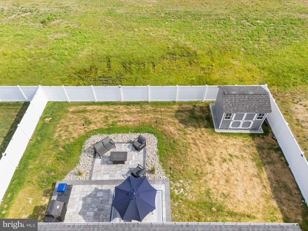
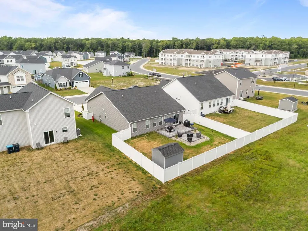
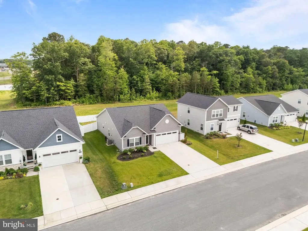
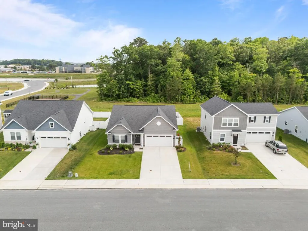
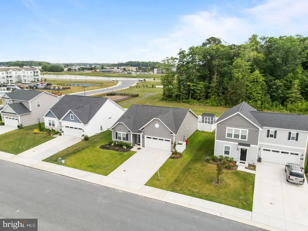
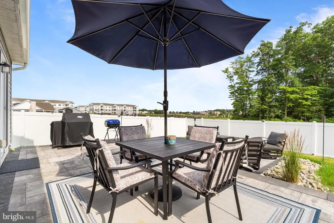
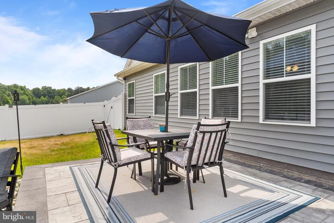
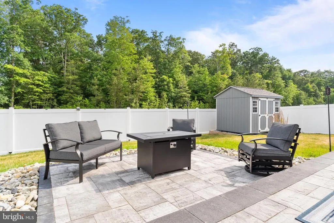
Nestled in the charming Village of College Park, this exquisite Craftsman-style home, built in 2023, offers a perfect blend of modern comfort and timeless appeal. Spanning 1,673 square feet, this residence features three spacious bedrooms and two full bathrooms, designed to cater to your every need. Step inside to discover a warm and inviting interior, highlighted by luxury vinyl plank flooring and plush carpeting that create a cozy atmosphere. The kitchen boasts an island, ample pantry space, and modern appliances, including a built-in microwave, electric oven/range, dishwasher, and refrigerator, making meal prep a delight. Natural light floods the space, accentuated by recessed lighting and ceiling fans, ensuring comfort year-round. The primary suite features a luxurious shower and a generous walk-in closet, providing a serene retreat at the end of the day. Outside, the property is complemented by well-maintained common grounds, a dog park, and jogging paths, perfect for outdoor enthusiasts. With an attached two-car garage and driveway parking, convenience is at your fingertips. This home is not just a place to live; its a sanctuary where memories are made. Experience the perfect blend of comfort, style, and community in this exceptional property.
| High School |
|---|
| Sussex Central High School |
| Price History | |
|---|---|
| 6/12/2026 | Listed $419,900 |
| 7/16/2026 | 5$399,900 |
General Features
| Living Area | 1673 |
|---|---|
| Sewer | Public Sewer |
| Heating | Programmable Thermostat |
| Cooling | Central A/C |
| Possession | Settlement |
| Appliances | Built-In Microwave,Dishwasher,Disposal,Oven/Range - Electric,Refrigerator,Washer,Dryer - Electric |
| Zoning | TN |
| HOA Fee | 125.00 |
| Garage Spaces | 2.00 |
| Association Fee Includes | Lawn Maintenance |
| Architectural Style | Craftsman |
| Construction Materials | Asphalt,Combination,Stone,Tile,Vinyl Siding |
| School District | INDIAN RIVER |
| Year Built | 2023 |
| Levels | 1 |
| Tax Year | 2025 |
| Ownership | Fee Simple |
| Cool Fuel | Electric |
| Building Name | NONE AVAILABLE |
| Accessibility | None |
| Assoc Fee Paid Per | Monthly |
| County | SUSSEX |
| New Construction | No |
| Property Type | Residential |
| Association Amenities | Common Grounds,Dog Park,Jog/Walk Path,Tennis Courts,Tot Lots/Playground |
| HOA | Yes |
| Subdivision Name | THE VILLAGE OF COLLEGE PARK |
| Garage Y/N | Yes |
| Water Access Y/N | No |
| Other Structures | Above Grade,Below Grade |
| Full Baths | 2 |
| Status | ACTIVE |
| Directions | For the most accurate route,please use your preferred GPS navigation. |
| City | GEORGETOWN |
| Association Name | PREMIER COMMUNITY ASSOCIATION MANAGEMENT |
| Senior Community Y/N | No |
| MLS Area | Georgetown Hundred (31006) |
| Lot Size Units | Square Feet |
| Lot Size Square Feet | 7405.20 |
| Tax Annual Amount | 1925.0 |
| Home Warranty Y/N | No |
| Property Condition | Excellent |
| Structure Type | Detached |
| Condo/Coop Association fee Y/N | No |
| Bathrooms Full Main Level | 2 |
| Bathrooms Count Main Level | 2.00 |
| Price Per Sq Ft Total AG | 239.03 |
| Historic Y/N | No |
| Vacation Rental Y/N | No |
| Total SQFT | 1673 |
| Sussex DE Quadrants | Between Rt 113 & 13 |
| Standard Status | Active |
| Year Built Source | Assessor |
| Association Recreation Fee | No |
Interior Features
| Interior Amenities | Breakfast Area,Carpet,Ceiling Fan(s),Combination Kitchen/Living,Kitchen - Eat-In,Kitchen - Island,Pantry,Primary Bath(s),Recessed Lighting,Walk-in Closet(s) |
|---|---|
| Heating Fuel | Electric |
| Flooring | Luxury Vinyl Plank,Partially Carpeted,Tile/Brick |
| Hot Water | Electric |
| Basement (Y/N) | No |
| Heating Y/N | Yes |
| Fireplace Y/N | No |
| Above Grade Finished Area | 1673 |
| Central Air Y/N | Yes |
| Total Bedrooms | 3 |
| Main Level Bedrooms | 3 |
| Below Grade Finished Area Unit Type | Square Feet |
| LivingAreaSource | Assessor |
| Laundry Type | Washer In Unit,Dryer In Unit |
| Below Grade Unfin Area Units | Square Feet |
| Below Grade Unfin SQFT Source | Assessor |
| Below Grade Finished Area Source | Assessor |
| Above Grade Finished Area Source | Assessor |
| Above Grade Finished Area Unit Type | Square Feet |
| Total Baths | 2 |
Exterior Features
| Pool | No Pool |
|---|---|
| Water Source | Public |
| Total Parking Spaces | 2 |
| Garage Features | Garage - Front Entry,Garage Door Opener |
| Type of Parking | Attached Garage,Driveway |
| Land Use Code | 1 1 |
| Foundation Details | Slab |
| Water View Y/N | No |
| Lot Dimensions | 62.00 x 120.00 |
| Lot Size Acres | 0.17 |
| Lot Size Source | Estimated |
| Waterfront Y/N | No |
| Horse Y/N | No |
| Navigable Water Y/N | No |
| Water Oriented Y/N | No |
| # of Attached Garage Spaces | 2 |
| LotDimensionsSource | Assessor |
Amenities
- Foreclosure
- Views
- Short Sale
- New Construction
- Adult 55+
- Lease To Own
- No HOA Fees
- Furnished
- Primary On Main
- Air Conditioning
- Seller Finance
- Green
- Fixer Upper
- Horse
- Golf
- Fireplace
- Deck
- Garage
- Basement
- Pool
Property vs Single Family Average in 19947
Price
Taxes
Year Built
Visits
 © BRIGHT, All Rights Reserved
