
New Construction - Primary on Main
Address
Homesite 30 R Wilson Loop, Georgetown, DE
Price
$ 409,990
Property Attributes
- MLS#DESU2116450
- TypeSingle Family
- Listing Status ACTIVE
- CountySUSSEX
- CityGeorgetown
- AreaGeorgetown Hundred
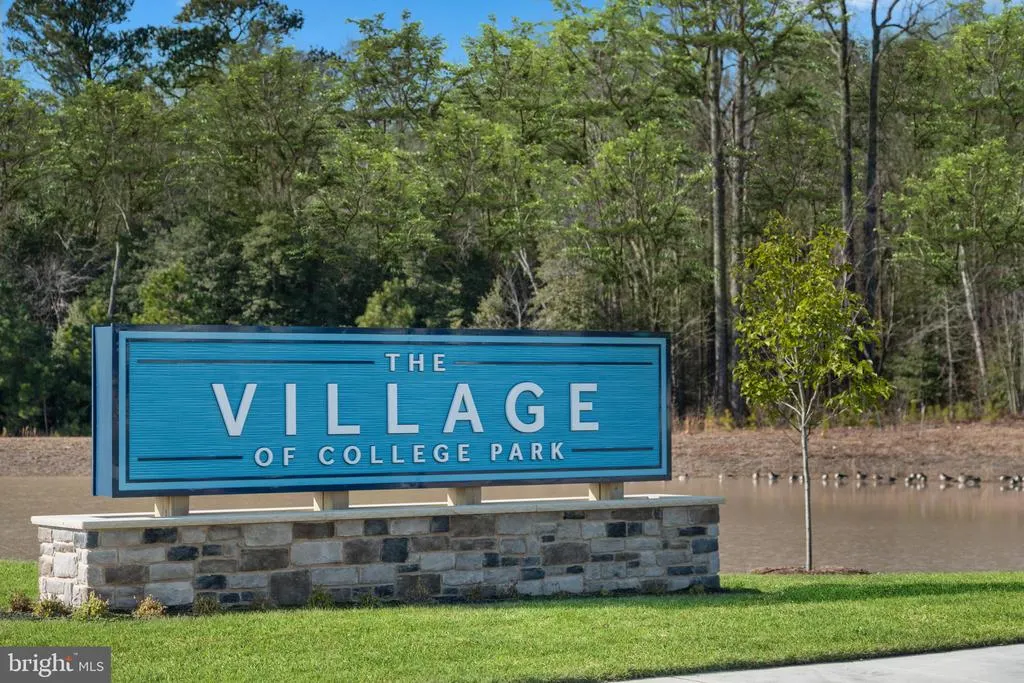
- NeighborhoodThe Village Of College Park
- Zip19947
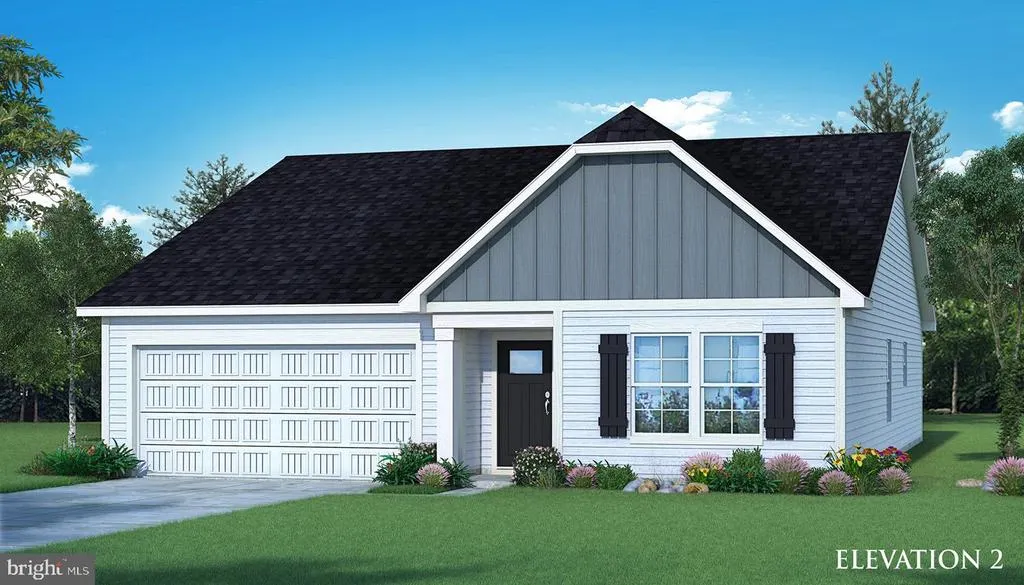
- StyleRanch/Rambler
- Year Built2026
- Taxes$ 2200
- Price$ 409,990
- Bedrooms3
- Full Bathrooms2
- Half Bathrooms0
- Sqr Footage1687
- Lot Size0.19 Acres
Data Source:
Bright MLS
Property Description
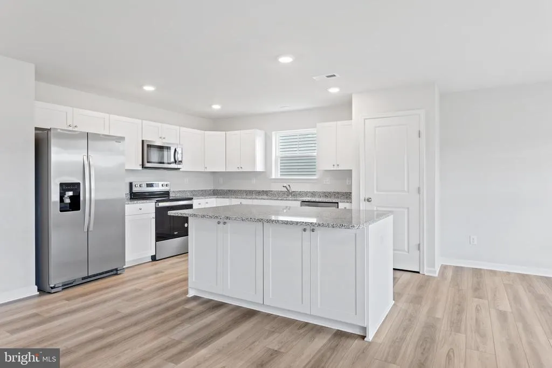
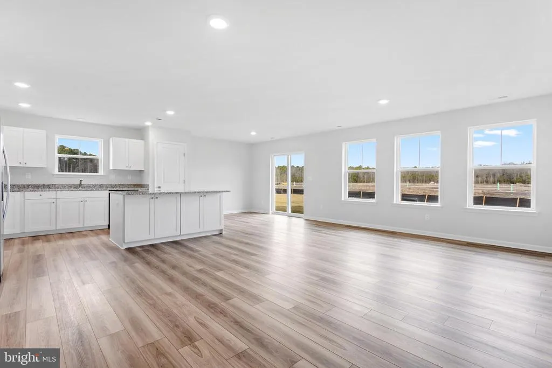
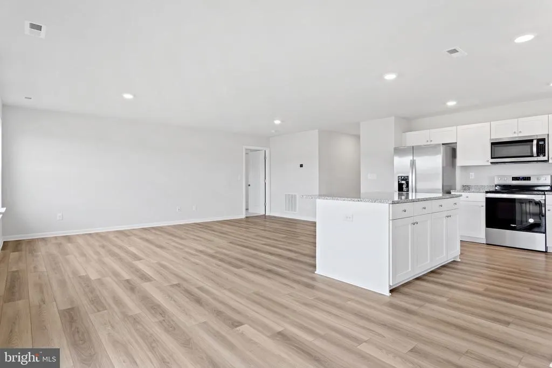
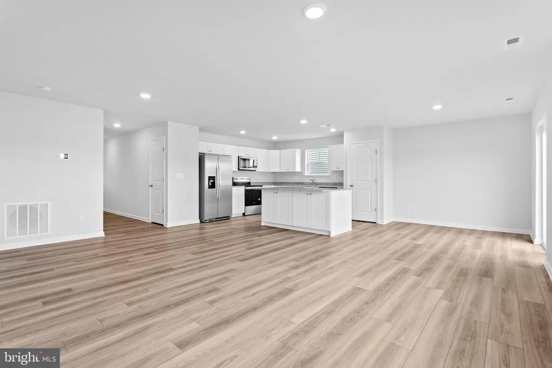
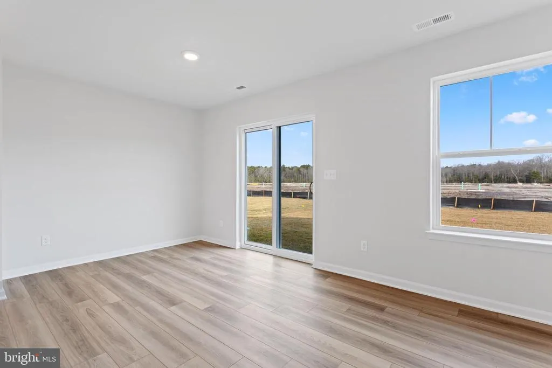
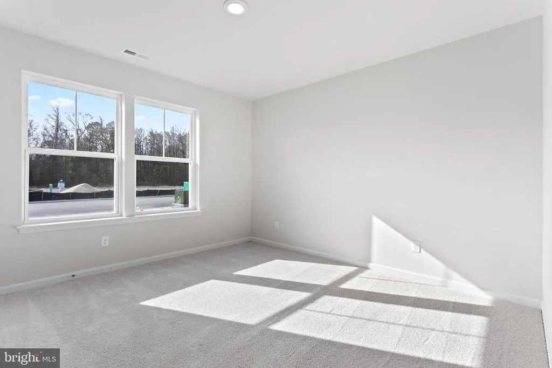
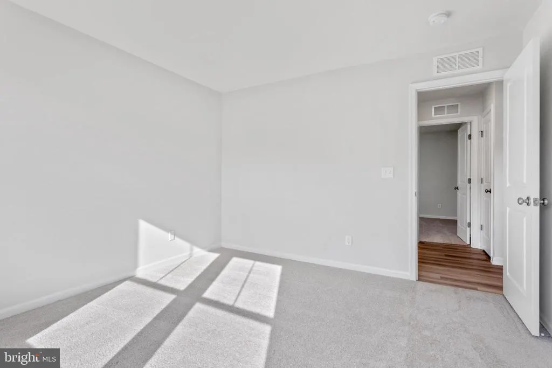
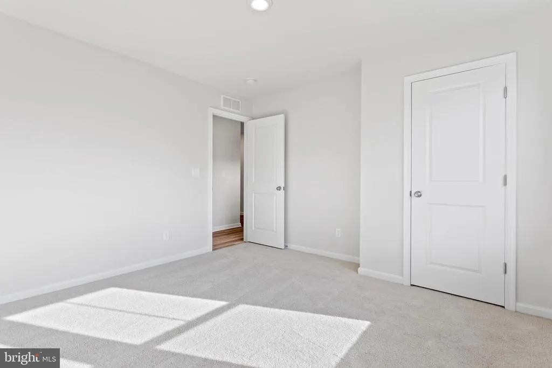
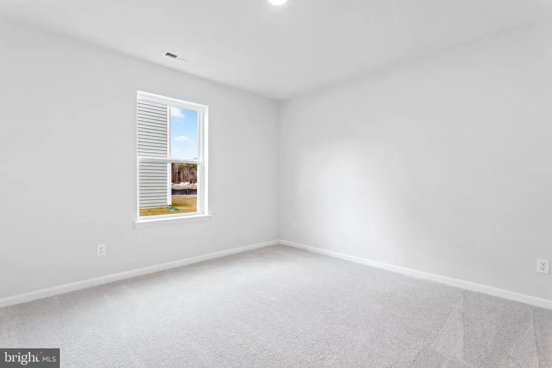
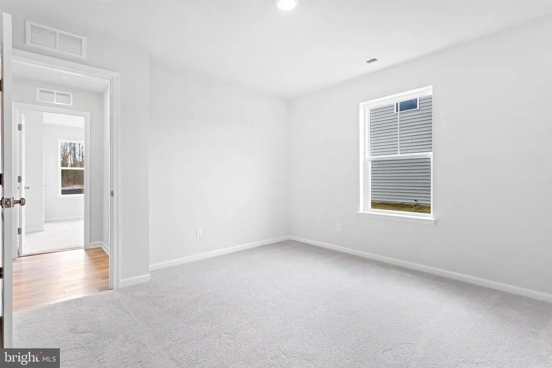
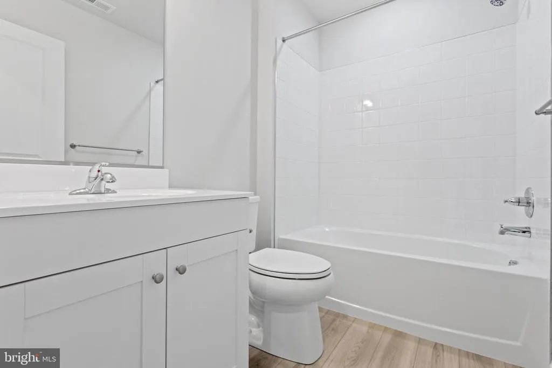
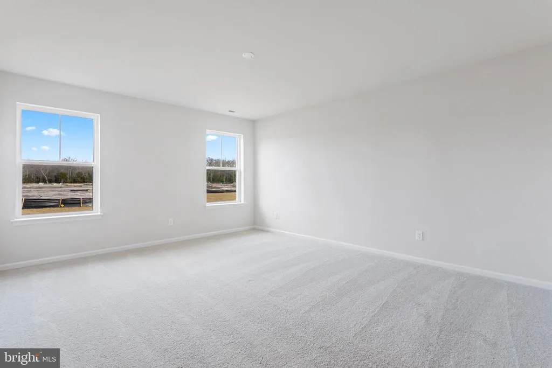
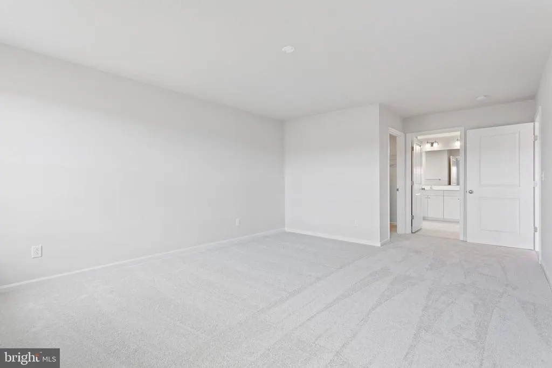
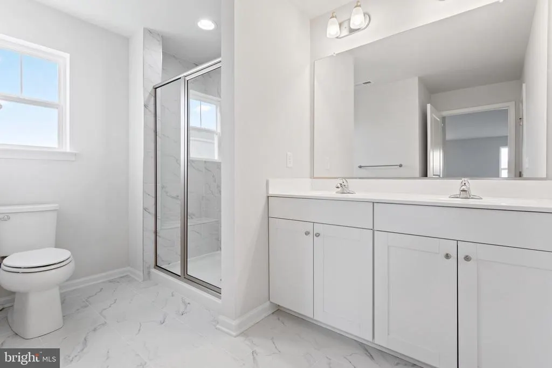
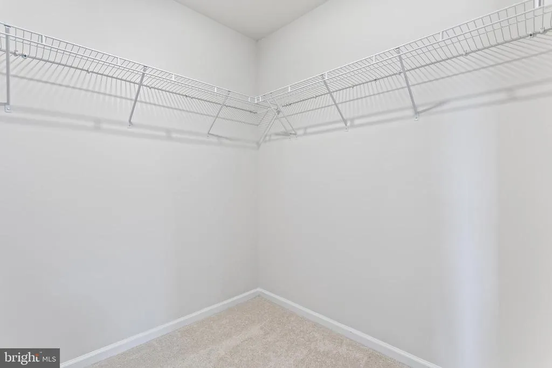
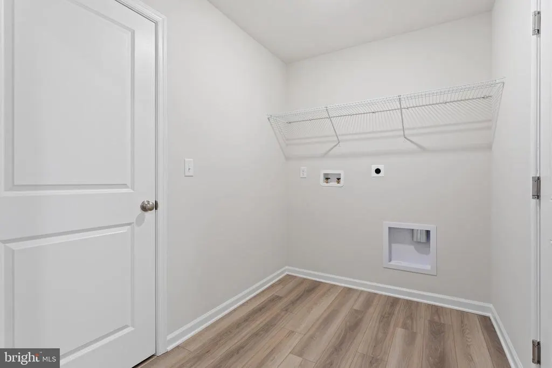
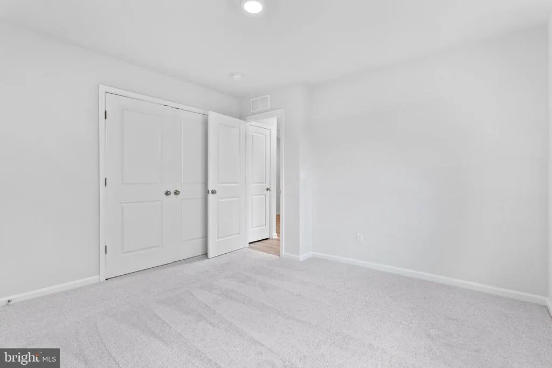
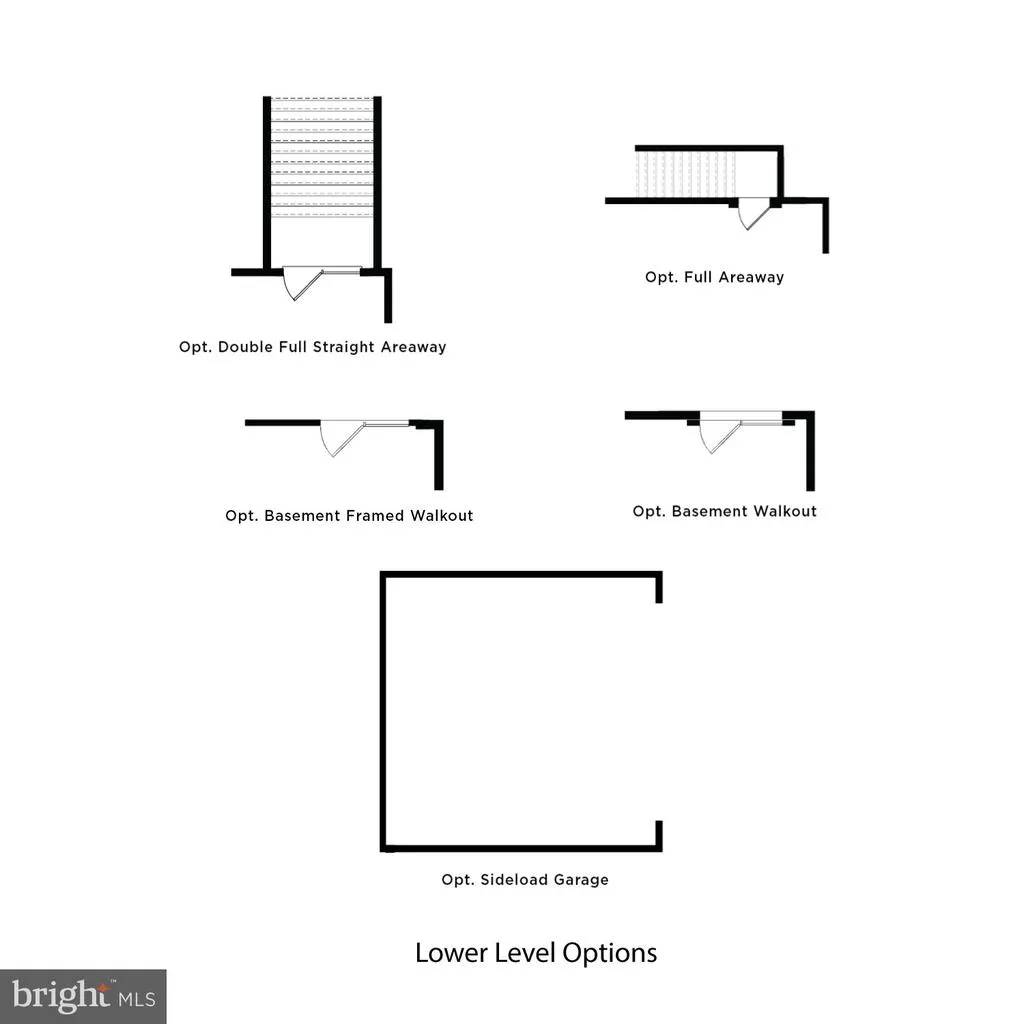
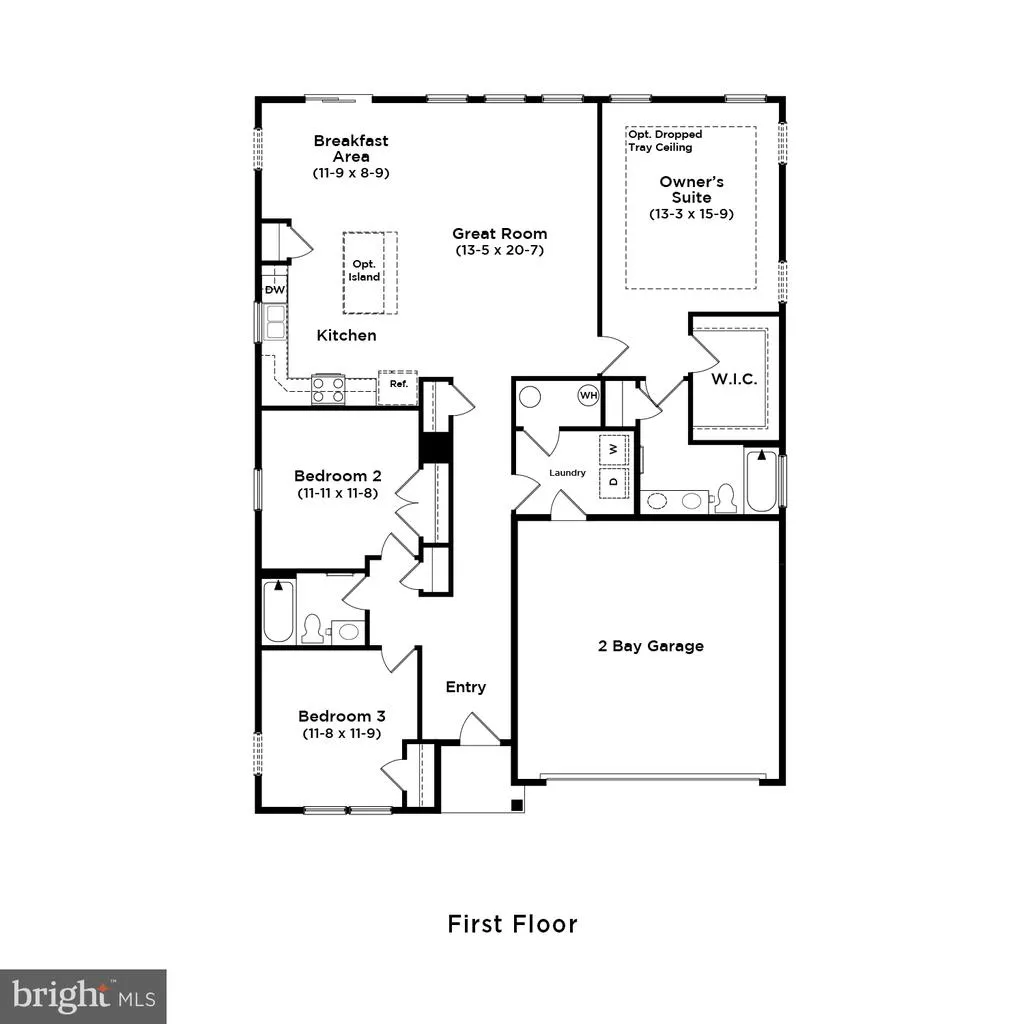
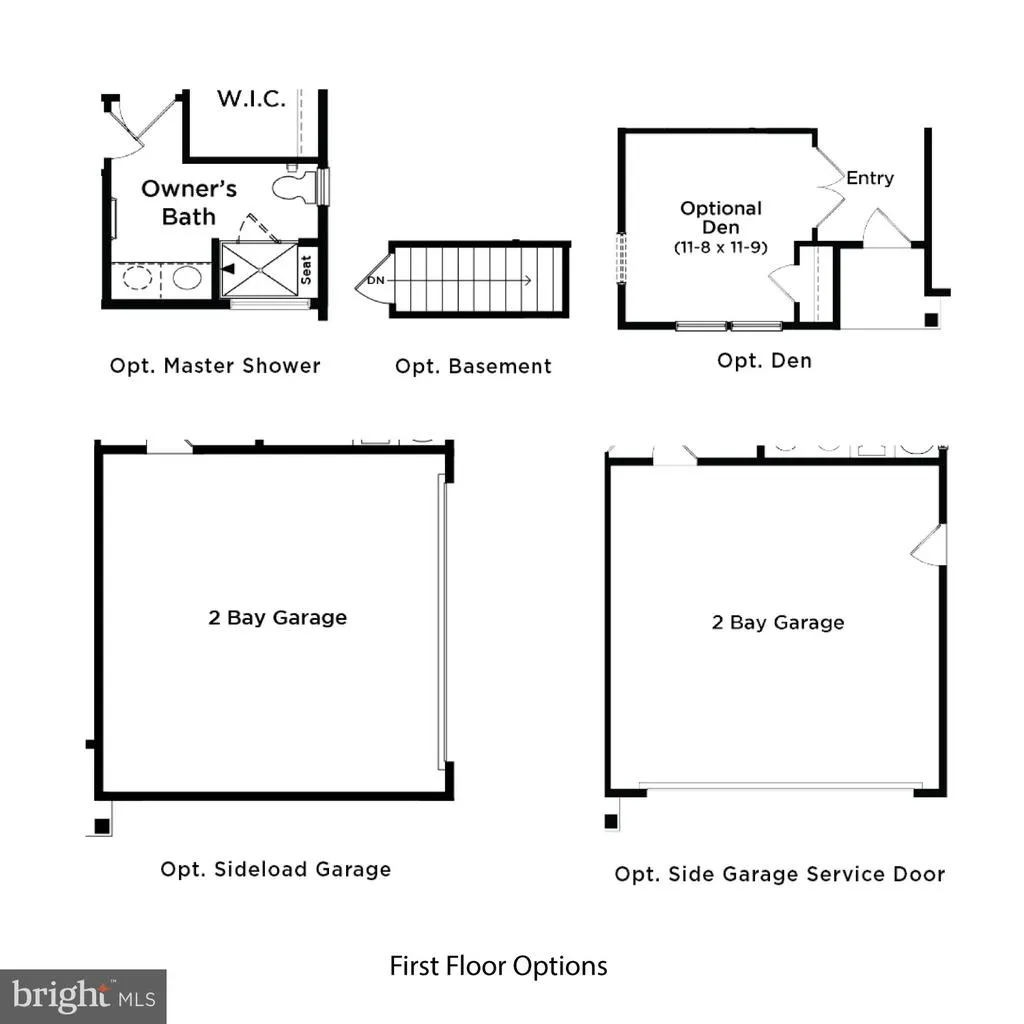
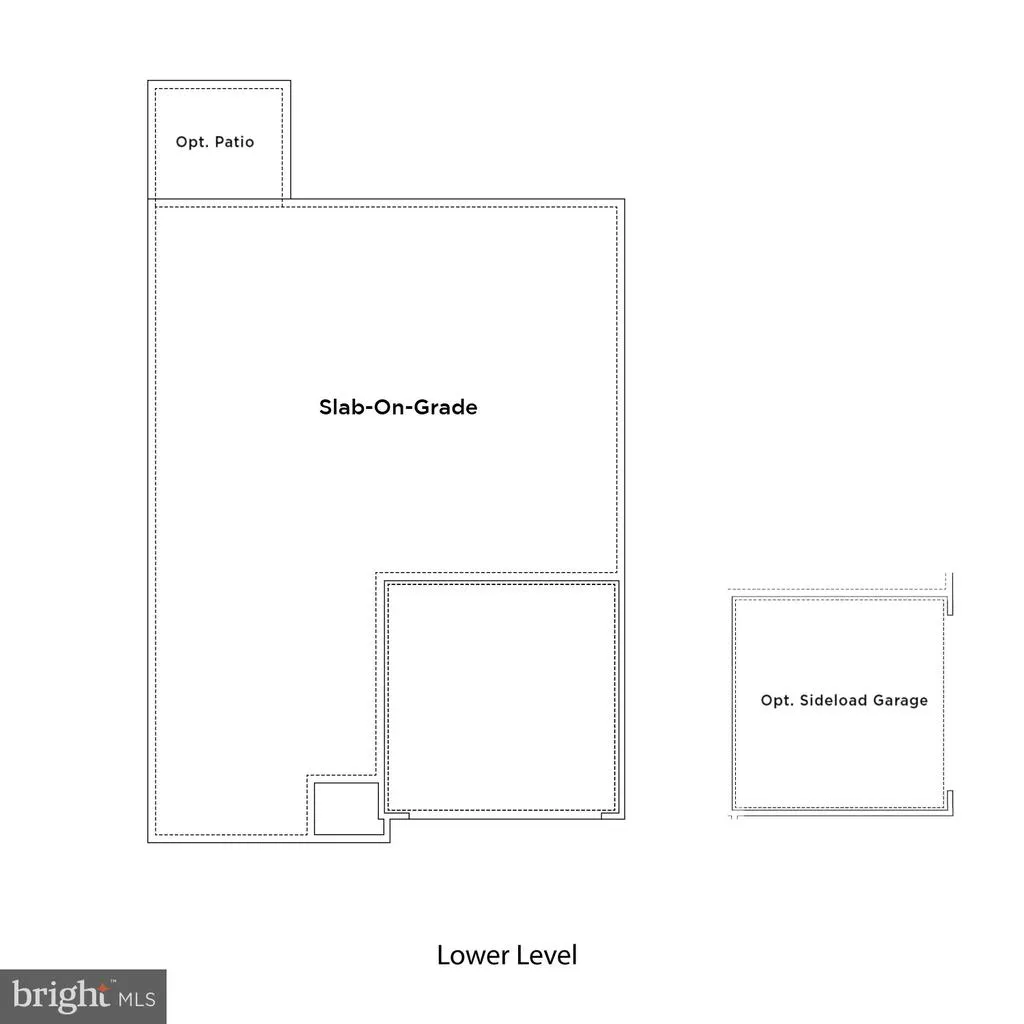
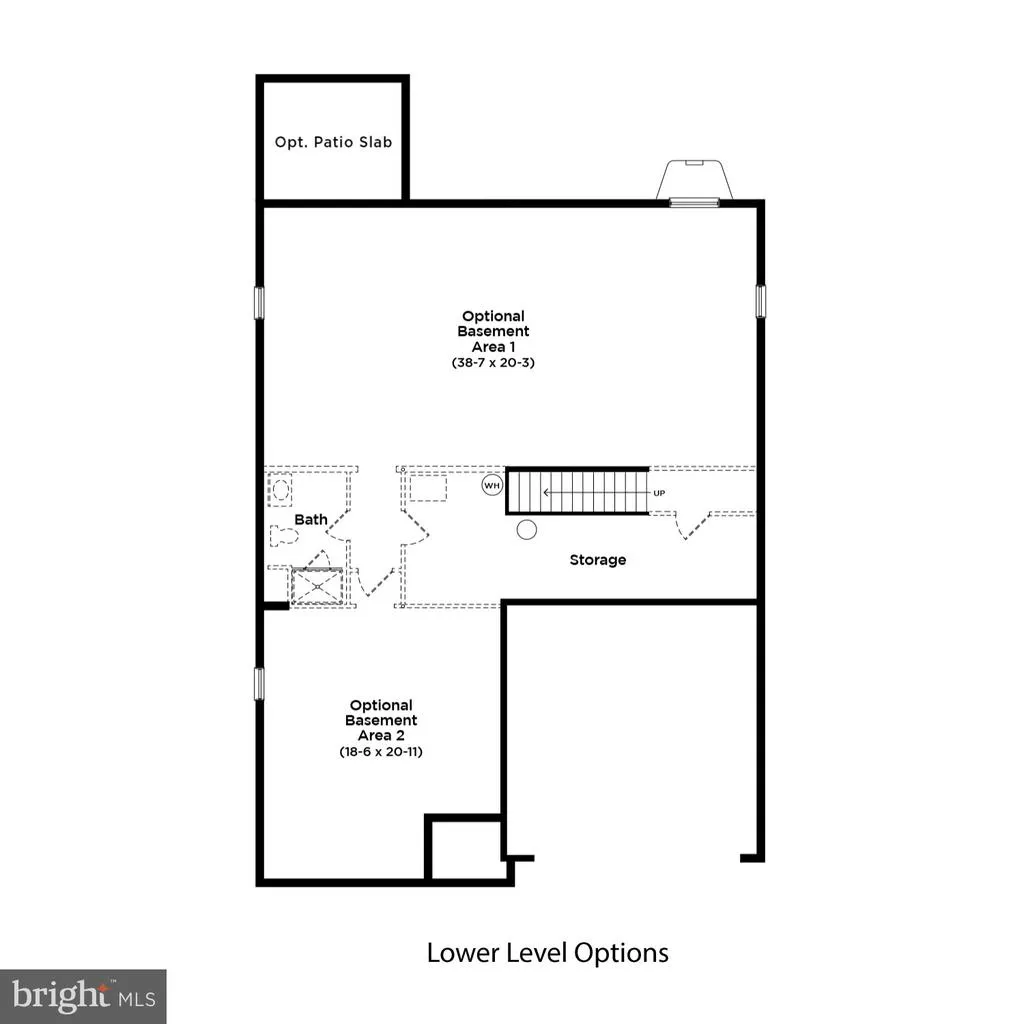
*OFFERING UP TO $17,500 IN CLOSING ASSISTANCE WITH USE OF APPROVED LENDER AND TITLE.* Don't miss the very last Edgewood II in the Village of College Park. Situated on a premium wooded homesite, this home has it all! Upon entry to the home, you'll find the spacious foyer, entrance hallway, full bath and two secondary bedrooms. Access the house via the adjacent 2-car garage, with a pass through the laundry room. The spacious dining and kitchen area come with a generously sized island which extends into the open-concept family space. Windows allow an abundance of natural lighting in this home. The unfinished basement offers a plumbing rough-in for future bath & lots of storage space! The beautiful primary suite finishes out this home. It has an immense walk-in closet and an en suite bath with dual vanity sinks and tiled shower with bench seat. Overall, the Edgewood II has plenty of space and offers the ability to add more - don't miss this beautiful home! *Photos may not be of actual home. Photos may be of similar home/floorplan if home is under construction or if this is a base price listing.
| Elementary School | Middle School | High School |
|---|---|---|
| North Georgetown Elementary School | Georgetown Middle School | Sussex Central High School |
| Price History | |
|---|---|
| 7/18/2026 | Listed $409,990 |
General Features
| Living Area | 1687 |
|---|---|
| Sewer | Public Sewer |
| Heating | Programmable Thermostat |
| Cooling | Central A/C,Programmable Thermostat |
| Possession | Settlement |
| Roof | Architectural Shingle |
| Appliances | Refrigerator,Microwave,Dishwasher,Disposal,Stainless Steel Appliances,Oven/Range - Electric,Washer,Dryer |
| Zoning | MR1 RPC |
| HOA Fee | 125.00 |
| Garage Spaces | 2.00 |
| Association Fee Includes | Lawn Maintenance |
| Architectural Style | Ranch/Rambler |
| Construction Materials | Vinyl Siding |
| School District | INDIAN RIVER |
| Year Built | 2026 |
| Levels | 2 |
| Tax Year | 2026 |
| Ownership | Fee Simple |
| Cool Fuel | Electric |
| Building Name | NONE AVAILABLE |
| Accessibility | None |
| Assoc Fee Paid Per | Monthly |
| County | SUSSEX |
| New Construction | Yes |
| Property Type | Residential |
| Association Amenities | Common Grounds,Dog Park,Jog/Walk Path,Tennis Courts,Tot Lots/Playground,Pickleball Courts |
| HOA | Yes |
| Subdivision Name | THE VILLAGE OF COLLEGE PARK |
| Garage Y/N | Yes |
| Water Access Y/N | No |
| Other Structures | Above Grade |
| Full Baths | 2 |
| Status | ACTIVE |
| Directions | From points south,take Route 113 N to left onto Route 404 W Seashore Highway. Make your 2nd right onto University Drive. Take the first left onto Cpl. Vaughn O'Neil Hall Drive. Turn left onto Rodney |
| City | GEORGETOWN |
| Disclosures | Exempt - Disclosure/Disclaimer |
| Senior Community Y/N | No |
| MLS Area | Georgetown Hundred (31006) |
| Lot Size Units | Square Feet |
| Lot Size Square Feet | 8276.40 |
| Tax Assessed Value | 0.0 |
| Tax Annual Amount | 2200.0 |
| Home Warranty Y/N | Yes |
| Property Condition | Excellent |
| Structure Type | Detached |
| Condo/Coop Association fee Y/N | No |
| Bathrooms Full Main Level | 2 |
| Bathrooms Count Main Level | 2.00 |
| Price Per Sq Ft Total AG | 243.03 |
| Construction Completed Y/N | No |
| Lease Considered Y/N | No |
| Vacation Rental Y/N | No |
| Total SQFT | 1687 |
| Sussex DE Quadrants | Between Rt 1 & 113 |
| Builder Name | DRB Homes |
| Standard Status | Active |
| Year Built Source | Estimated |
| Tax Lot | 30 |
| Association Recreation Fee | No |
Interior Features
| Interior Amenities | Floor Plan - Open,Breakfast Area,Combination Kitchen/Dining,Pantry,Upgraded Countertops,Recessed Lighting,Walk-in Closet(s) |
|---|---|
| Heating Fuel | Electric |
| Basement | Unfinished |
| Hot Water | Electric |
| Basement (Y/N) | Yes |
| Heating Y/N | Yes |
| Fireplace Y/N | No |
| Above Grade Finished Area | 1687 |
| Central Air Y/N | Yes |
| Total Bedrooms | 3 |
| Room Type | Primary Bedroom,Bedroom 2,Bedroom 3,Kitchen,Family Room,Bathroom 2,Primary Bathroom |
| Main Level Bedrooms | 3 |
| LivingAreaSource | Estimated |
| Above Grade Finished Area Source | Estimated |
| Above Grade Finished Area Unit Type | Square Feet |
| Total Baths | 2 |
Exterior Features
| Pool | No Pool |
|---|---|
| Water Source | Public |
| Total Parking Spaces | 2 |
| Garage Features | Garage - Front Entry |
| Type of Parking | Attached Garage |
| Foundation Details | Slab,Concrete Perimeter |
| Water View Y/N | No |
| Lot Size Acres | 0.19 |
| Lot Size Source | Estimated |
| Waterfront Y/N | No |
| Builder Model | EDGEWOOD II |
| Navigable Water Y/N | No |
| Water Oriented Y/N | No |
| # of Attached Garage Spaces | 2 |
Room Details
| Room | Dimensions | Level | Flooring | Details |
|---|---|---|---|---|
| Bathroom 2 | Main | |||
| Bedroom 2 | Main | |||
| Bedroom 3 | Main | |||
| Family Room | Main | |||
| Kitchen | Main | |||
| Primary Bathroom | Main | |||
| Primary Bedroom | Main |
Amenities
- Foreclosure
- Views
- Short Sale
- New Construction
- Adult 55+
- Lease To Own
- No HOA Fees
- Furnished
- Primary On Main
- Air Conditioning
- Seller Finance
- Green
- Fixer Upper
- Horse
- Golf
- Fireplace
- Deck
- Garage
- Basement
- Pool
Property vs Single Family Average in 19947
Price
Taxes
Year Built
Visits
 © BRIGHT, All Rights Reserved
