
Golf Course

Address
33024 Daytona Lane, Millsboro, DE
Price
$ 589,999
Property Attributes
- MLS#DESU2114620
- TypeSingle Family
- Listing Status ACTIVE
- CountySUSSEX
- CityMillsboro
- AreaDagsboro Hundred
- NeighborhoodPlantation Lakes
- Zip19966
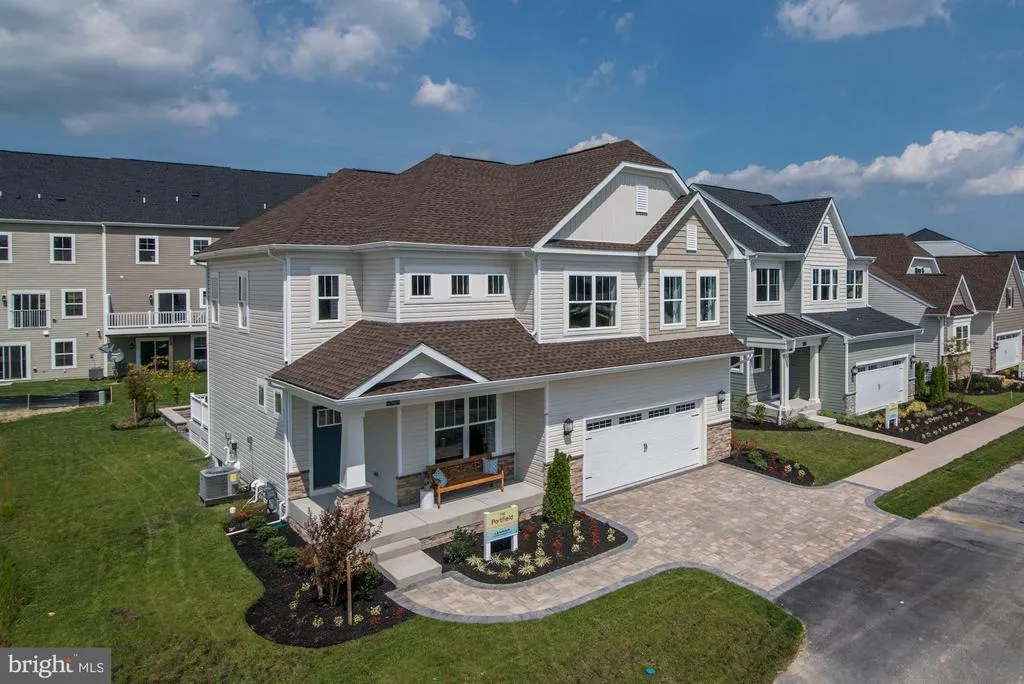
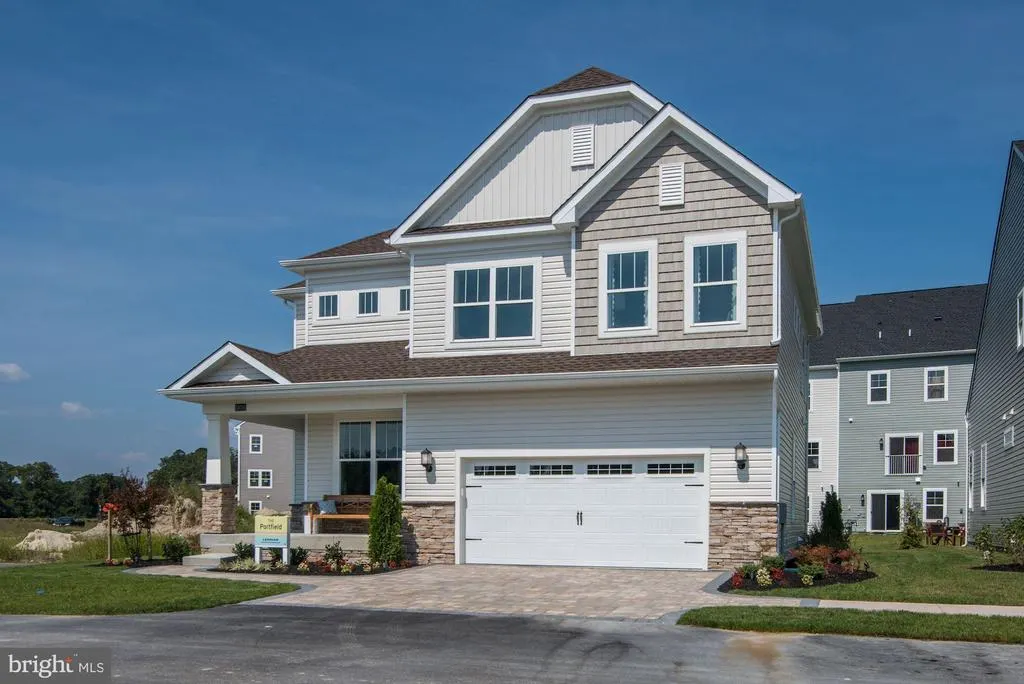
- StyleCraftsman
- Year Built2019
- Taxes$ 3736
- Price$ 589,999
- Bedrooms5
- Full Bathrooms4
- Half Bathrooms1
- Sqr Footage3350
- Lot Size0.17 Acres
Data Source:
Bright MLS
Property Description
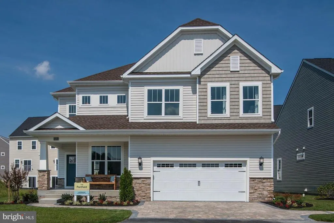
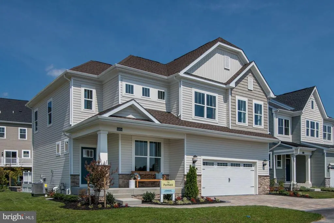
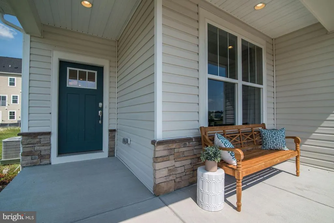
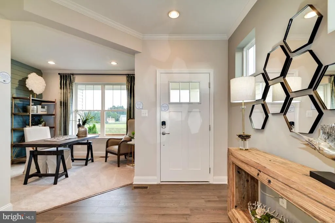
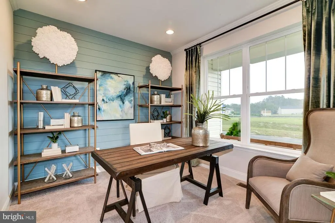
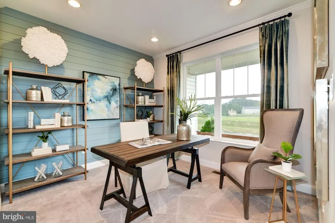
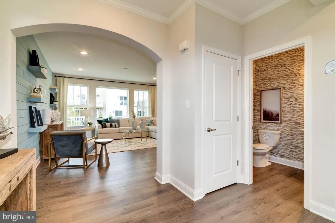
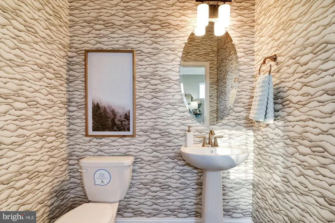
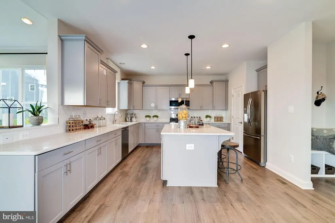
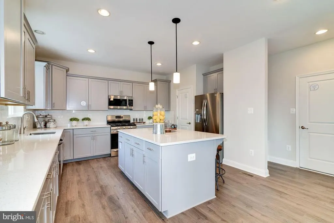
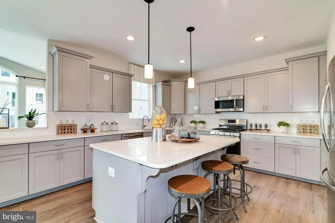
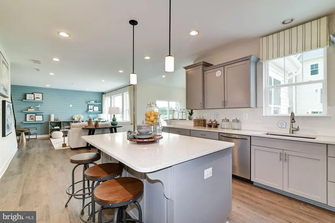
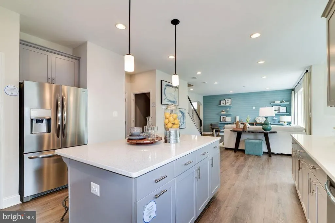
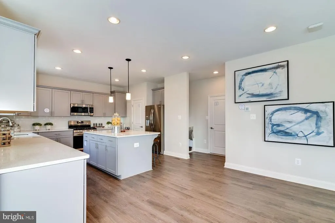
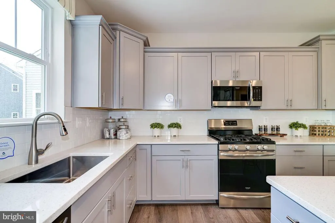
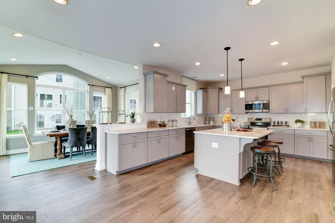
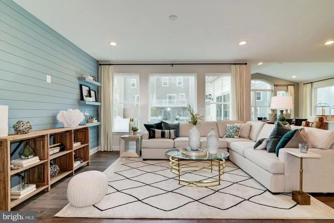
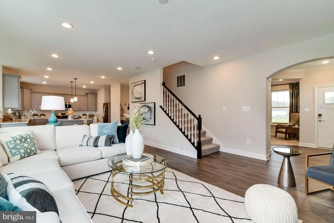
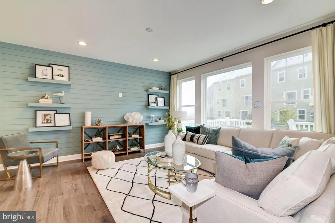
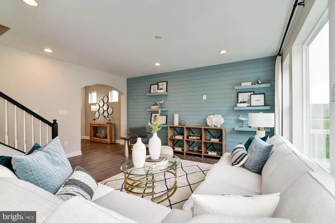
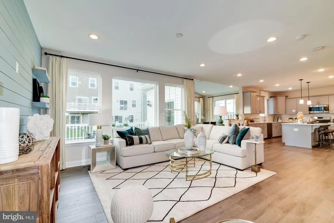
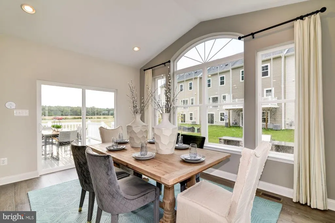
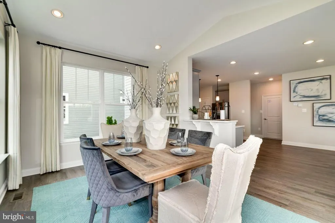
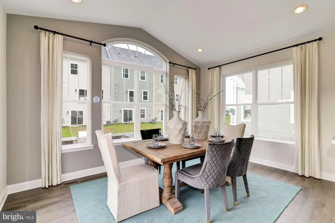
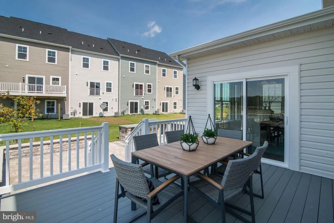
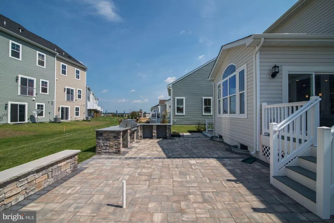
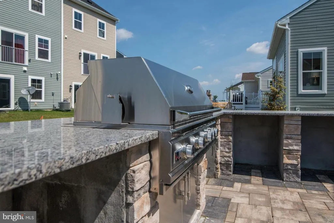
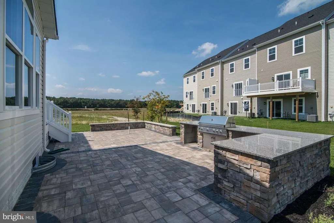
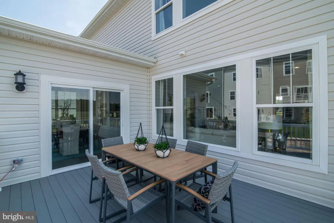
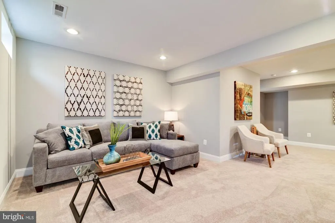
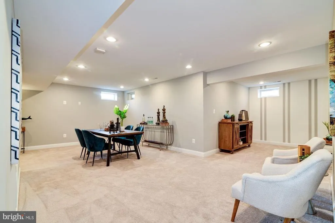
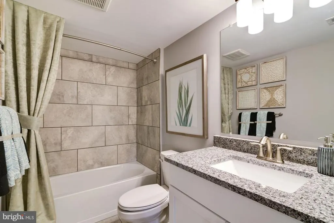
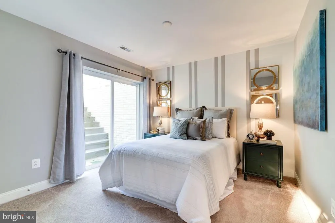
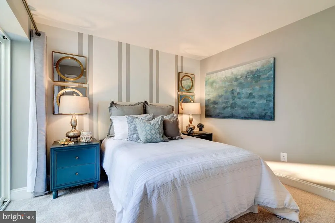
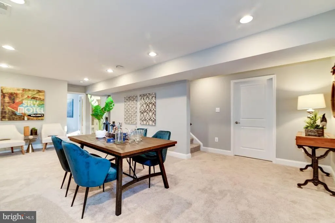
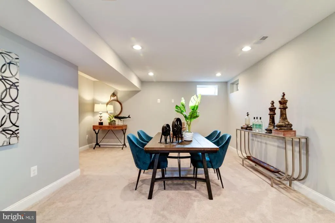
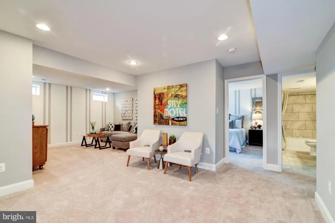
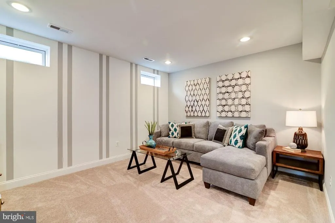
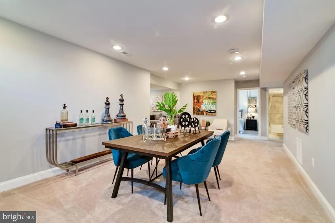
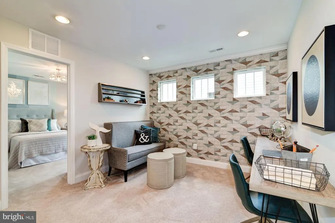
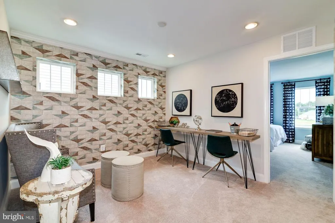
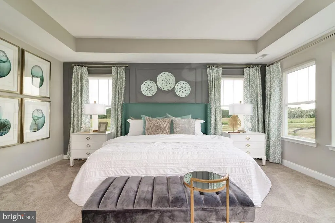
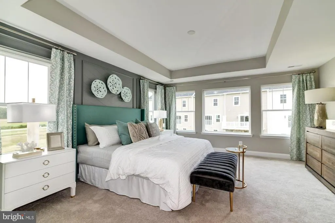
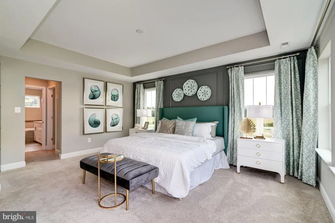
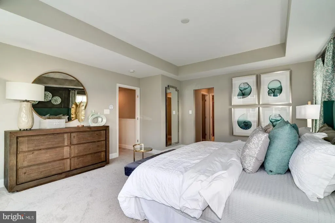
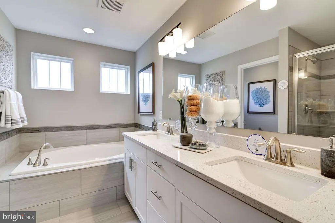
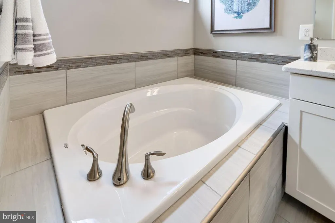
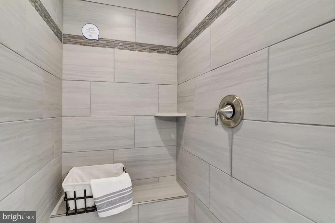
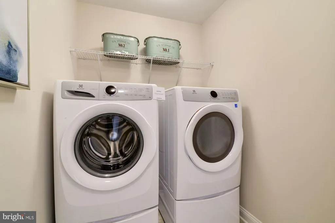
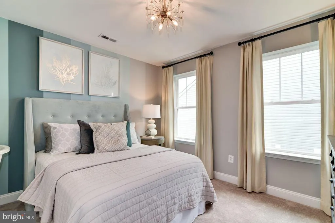
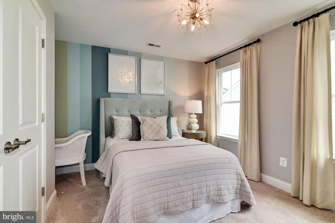
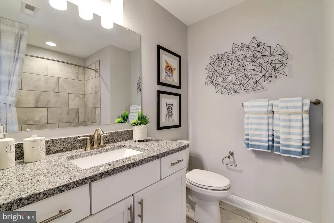
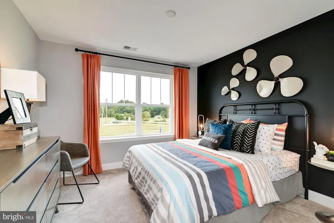
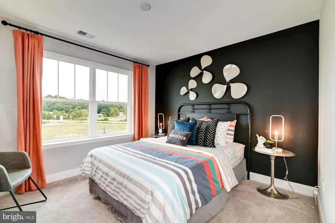
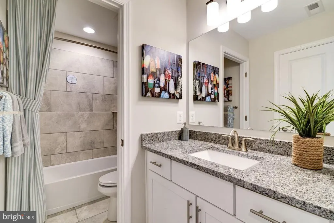
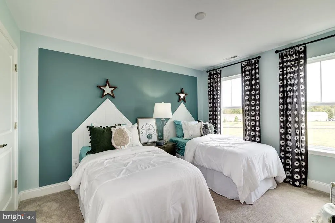
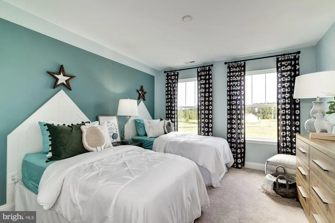
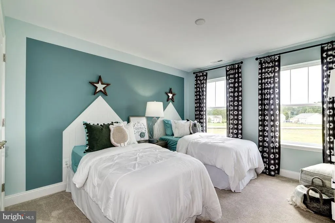
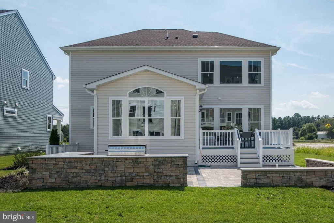
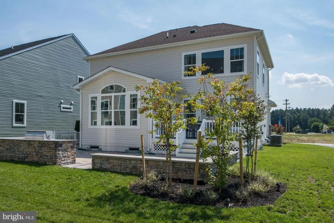
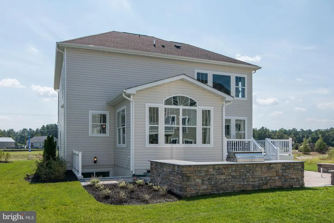
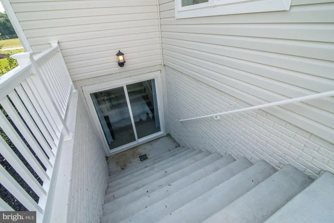
Former model home in the sought-after North Shores section of Plantation Lakes! This impressive Lennar Portfield model offers over three levels of beautifully designed living space with designer finishes, custom trim work, and stylish wallpaper throughout. The thoughtfully designed first floor features a private study, spacious living room, powder room, expansive kitchen with abundant cabinetry and workspace, and a bright morning room ideal for everyday dining. Upstairs, you'll find a versatile loft, a luxurious primary suite, an additional ensuite bedroom with its own private bath, two additional guest bedrooms, and another full bathroom, providing comfortable accommodations for family and guests alike. The finished walkout basement adds exceptional living space with a large recreation room, fifth bedroom, full bathroom, sliding glass door, and walkout stairs, making it ideal for entertaining, extended guests, or multi-generational living. Outdoor living is equally impressive with a spacious deck overlooking a large patio featuring a built-in grilling area and expansive entertaining space designed for gatherings year-round. Offering five bedrooms, three full bathrooms, one half bath, a loft, private study, morning room, and an expansive finished basement, this move-in ready home combines the quality and upgrades of a former model home with the space today's buyers are looking for. Enjoy all that Plantation Lakes has to offer, including championship golf, swimming pools, clubhouse, fitness center, walking trails, and convenient access to Delaware beaches, shopping, and dining.
| Price History | |
|---|---|
| 6/27/2026 | Listed $589,999 |
General Features
| Living Area | 3350 |
|---|---|
| Sewer | Public Sewer |
| Heating | Forced Air |
| Cooling | Central A/C |
| Possession | Immediate |
| Appliances | Dishwasher,Dryer,Microwave,Refrigerator,Stainless Steel Appliances,Washer,Oven/Range - Gas |
| Zoning | TN |
| HOA Fee | 188.00 |
| Garage Spaces | 2.00 |
| Patio/Porch Features | Patio(s) |
| Architectural Style | Craftsman |
| Construction Materials | Stick Built |
| School District | INDIAN RIVER |
| Year Built | 2019 |
| Levels | 3 |
| Tax Year | 2025 |
| Ownership | Fee Simple |
| Cool Fuel | Electric |
| Building Name | NONE AVAILABLE |
| Accessibility | None |
| Assoc Fee Paid Per | Monthly |
| County | SUSSEX |
| New Construction | No |
| Property Type | Residential |
| Association Amenities | Pool - Outdoor,Club House,Tennis Courts,Basketball Courts,Jog/Walk Path,Golf Course Membership Available,Volleyball Courts |
| HOA | Yes |
| Subdivision Name | PLANTATION LAKES |
| Garage Y/N | Yes |
| Water Access Y/N | No |
| Other Structures | Above Grade,Below Grade |
| Full Baths | 4 |
| Status | ACTIVE |
| Directions | Route 113 to Hardscrabble,to Sheep Pen Rd,continue through round about and stay on Sheep Pen Rd.; Daytona Ln will be on your right |
| City | MILLSBORO |
| Senior Community Y/N | No |
| MLS Area | Dagsboro Hundred (31005) |
| Lot Size Units | Square Feet |
| Lot Size Square Feet | 7405.20 |
| Tax Annual Amount | 3736.0 |
| Property Condition | Excellent |
| Structure Type | Detached |
| Condo/Coop Association fee Y/N | No |
| Bathrooms Count Main Level | 1.00 |
| Price Per Sq Ft Total AG | 231.37 |
| Vacation Rental Y/N | No |
| Total SQFT | 3350 |
| Sussex DE Quadrants | Between Rt 113 & 13 |
| Builder Name | Lennar |
| Standard Status | Active |
| Year Built Source | Assessor |
Interior Features
| Heating Fuel | Natural Gas |
|---|---|
| Basement | Fully Finished |
| Hot Water | 60+ Gallon Tank,Natural Gas |
| Basement (Y/N) | Yes |
| Heating Y/N | Yes |
| Fireplace Y/N | No |
| Above Grade Finished Area | 2550 |
| Half Baths | 1 |
| Central Air Y/N | Yes |
| Total Bedrooms | 5 |
| Below Grade Finished Area | 800 |
| Below Grade Finished Area Unit Type | Square Feet |
| LivingAreaSource | Estimated |
| Laundry Type | Upper Floor |
| Below Grade Unfin Area Units | Square Feet |
| Below Grade Unfin SQFT Source | Assessor |
| Below Grade Finished Area Source | Estimated |
| Bedrooms Count All Lower Levels | 1 |
| Bedrooms Count All Upper Levels | 4 |
| Bedrooms Count Lower Level 1 | 1 |
| Bedrooms Count Upper Level 1 | 4 |
| Bathrooms Half Main Level | 1 |
| Bathrooms Full Upper Level 1 | 3 |
| Bathrooms Full Lower Level 1 | 1 |
| Bathrooms Full All Upper Levels | 3 |
| Bathrooms Full All Lower Levels | 1 |
| Bathrooms Count Upper Level 1 | 3.00 |
| Bathrooms Count Lower Level 1 | 1.00 |
| Bathrooms Count All Upper Levels | 3 |
| Bathrooms Count All Lower Levels | 1 |
| Above Grade Finished Area Source | Estimated |
| Above Grade Finished Area Unit Type | Square Feet |
| Total Baths | 5 |
Exterior Features
| Pool | Yes - Community |
|---|---|
| Water Source | Public |
| Inclusions | kitchen appliances,washer,dryer |
| Total Parking Spaces | 4 |
| Garage Features | Garage - Front Entry,Garage Door Opener |
| Type of Parking | Attached Garage,Driveway |
| Land Use Code | 1 1 |
| Foundation Details | Slab |
| Water View Y/N | No |
| Lot Dimensions | 0.00 x 0.00 |
| Lot Size Acres | 0.17 |
| Lot Size Source | Estimated |
| Waterfront Y/N | No |
| Builder Model | Captiva/Canton |
| Navigable Water Y/N | No |
| Water Oriented Y/N | No |
| # of Attached Garage Spaces | 2 |
| LotDimensionsSource | Assessor |
Amenities
- Foreclosure
- Views
- Short Sale
- New Construction
- Adult 55+
- Lease To Own
- No HOA Fees
- Furnished
- Primary On Main
- Air Conditioning
- Seller Finance
- Green
- Fixer Upper
- Horse
- Golf
- Fireplace
- Deck
- Garage
- Basement
- Pool
Property vs Single Family Average in 19966
Price
Taxes
Year Built
 © BRIGHT, All Rights Reserved
