
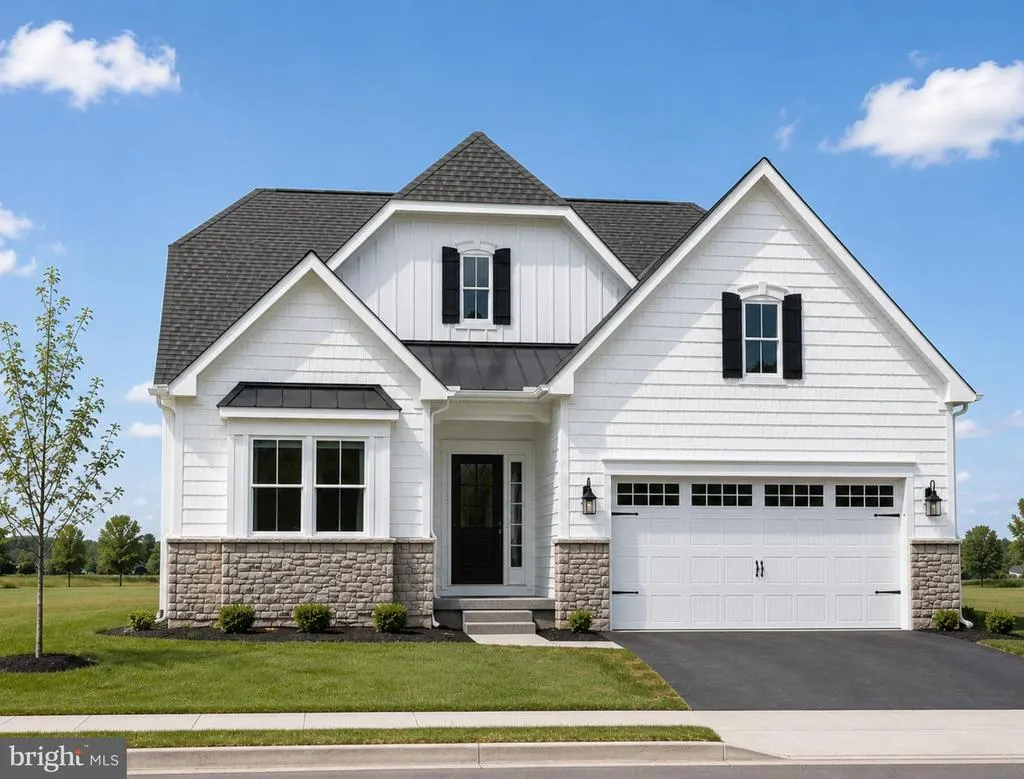
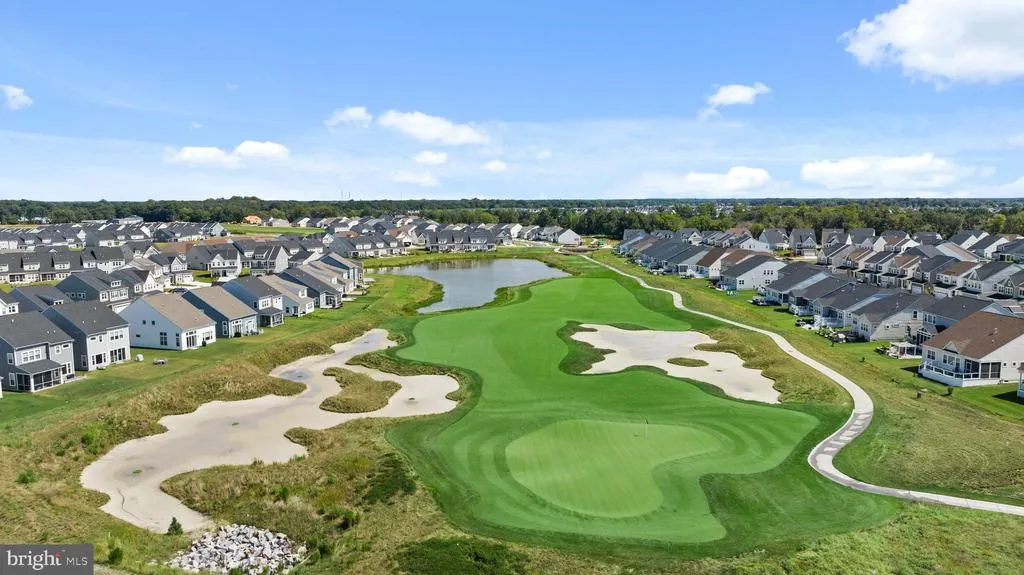
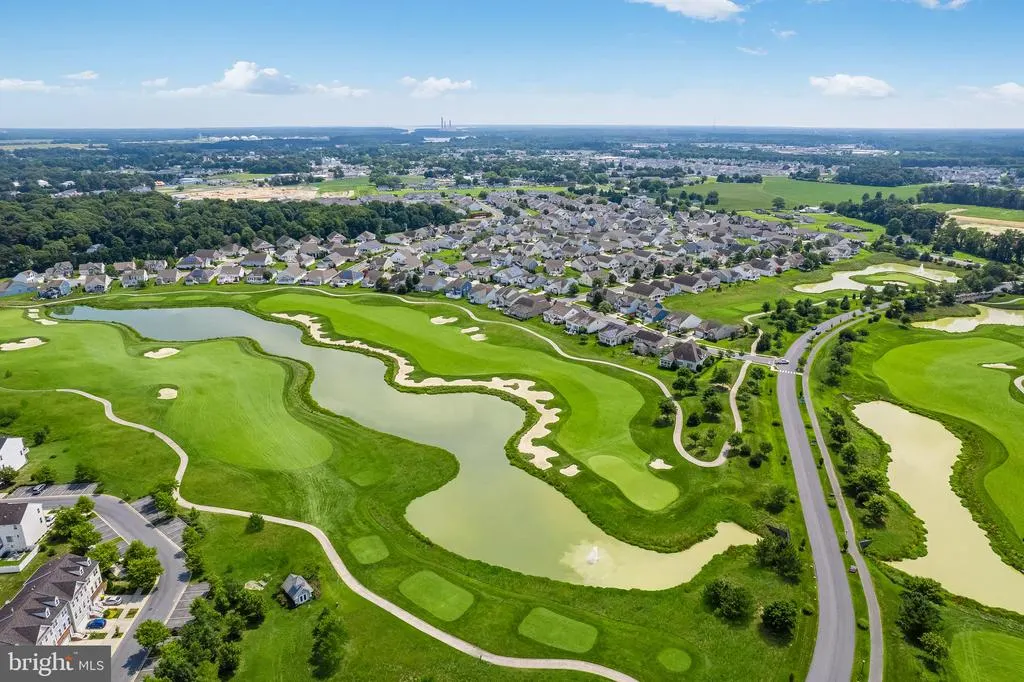
Price Reduction - New Construction - Golf Course - Primary on Main
Address
29023 Eastmeadow Road, Millsboro, DE
Price
$ 449,790
Property Attributes
- MLS#DESU2116068
- TypeSingle Family
- Listing Status ACTIVE
- CountySUSSEX
- CityMillsboro
- AreaDagsboro Hundred
- NeighborhoodPlantation Lakes
- Zip19966
- StyleCoastal
- Year Built2026
- Price$ 449,790
- Bedrooms3
- Full Bathrooms2
- Half Bathrooms0
- Sqr Footage1822
- Lot Size0.18 Acres
Data Source:
Bright MLS
Property Description
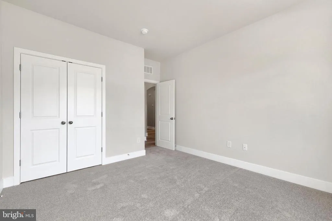
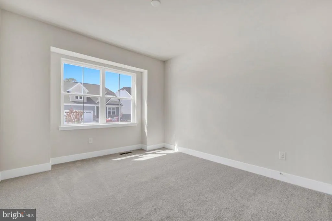
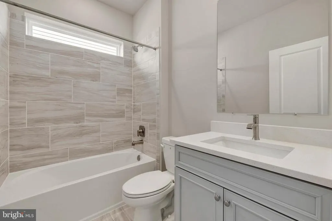
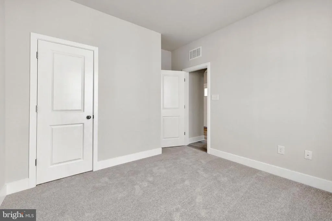
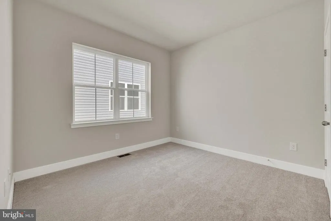
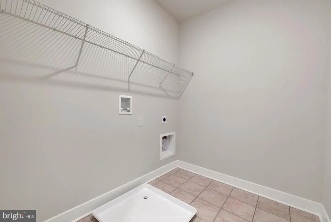
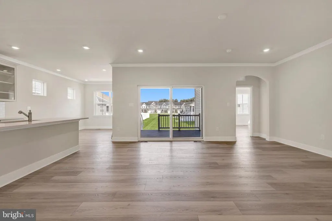
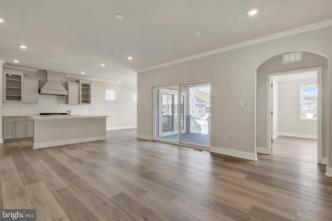
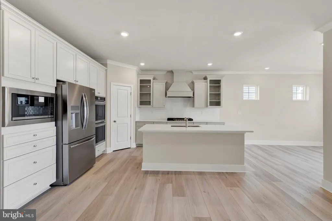
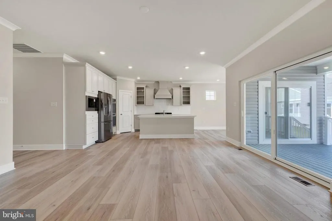
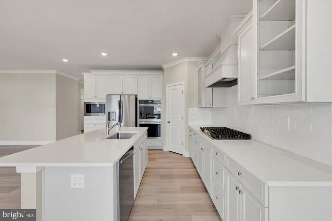
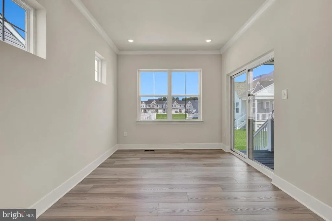
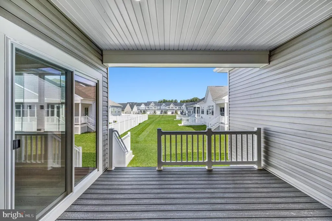
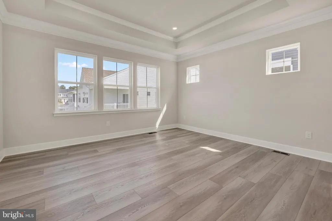
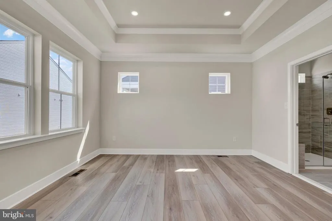
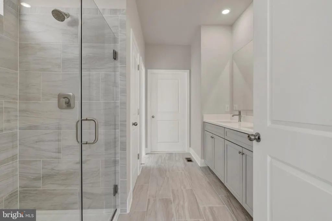
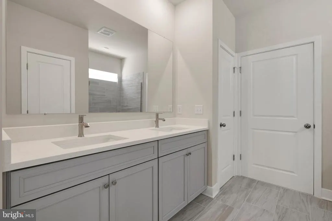
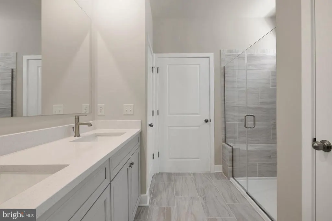
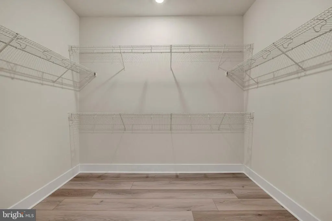
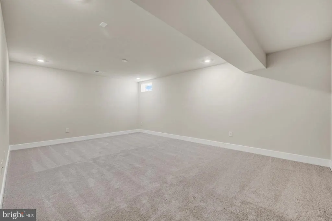
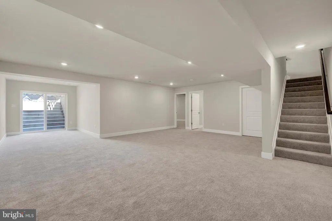
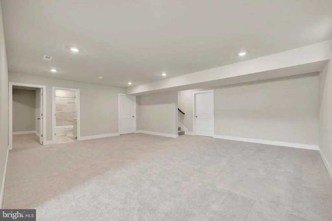
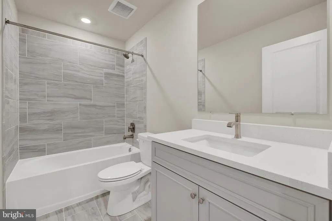
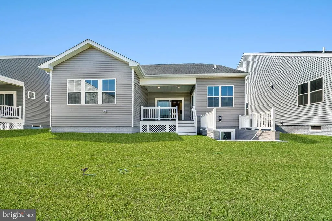
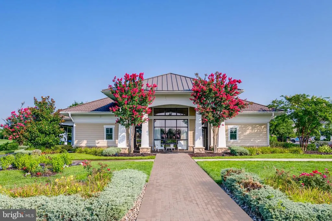
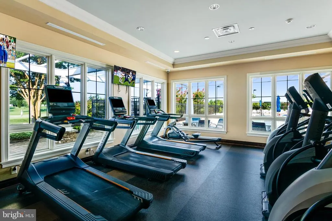
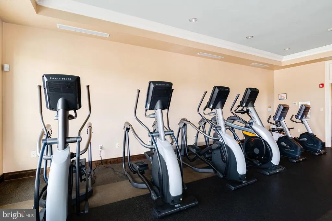
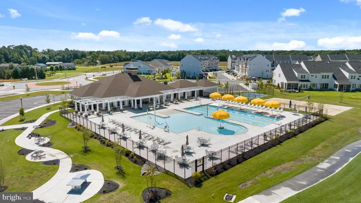
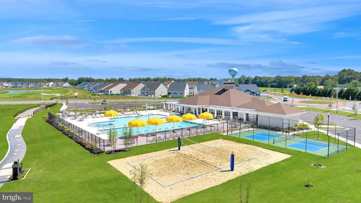
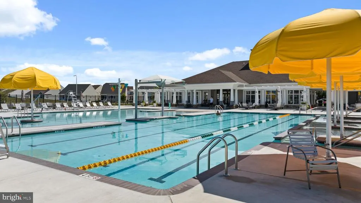
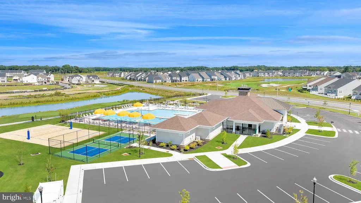
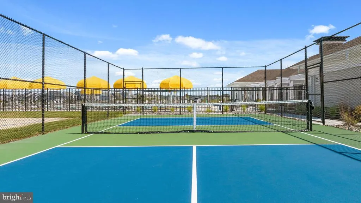
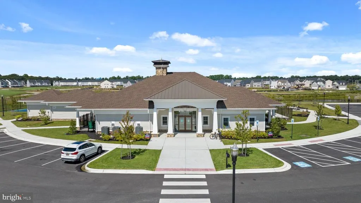
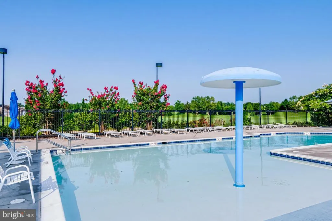
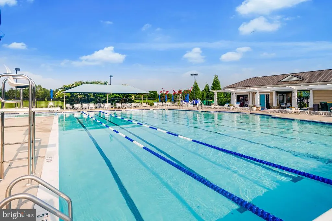
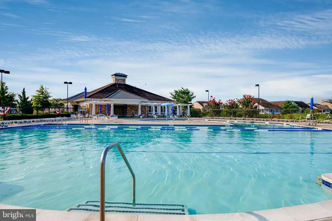
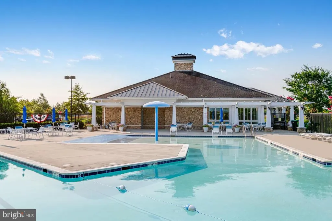
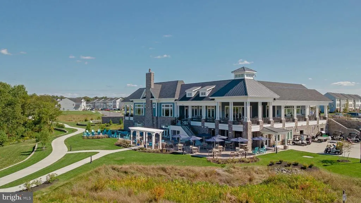
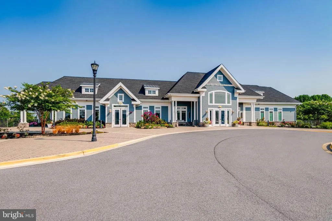
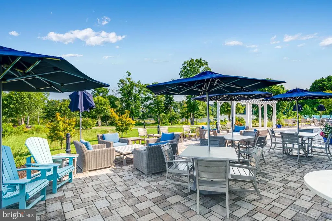
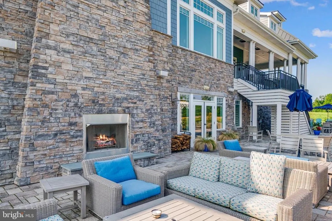
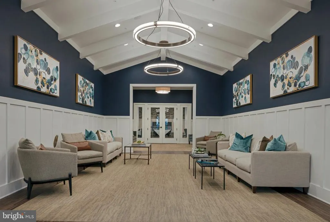
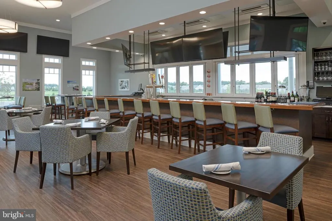
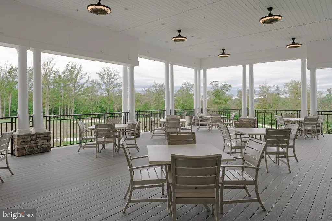
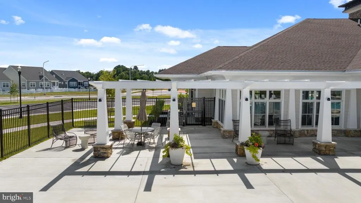
MOVE-IN READY! 3 BR | 2 BA | First-Floor Owner's Suite at the popular community of Plantation Lakes - South Shore community featuring an 18-hole championship golf course and incredible lifestyle for your next best chapter in Millsboro, DE. From the moment you walk in, this home just feels easy to live in. The main living spaces flow together beautifully, with a bright kitchen overlooking the family room and breakfast area so you're never far from the action. Two sets of doors open to the covered porch, creating the perfect spot for morning coffee, summer dinners, or simply enjoying a quiet evening outdoors. Just off the foyer, two secondary bedrooms offer privacy for guests or a home office, while the owner's suite is tucked away on the opposite side of the home. The kitchen features Frost White countertops, upgraded linen cabinetry, and plenty of workspace for everything from weeknight meals to holiday gatherings. A first-floor laundry room and powder room add everyday convenience. Unfinished basement is great for storage and offers the possibility for more living space. A two-car garage provides plenty of storage, and best of all, the work is already donethis home is ready for you to move in and start enjoying everything the community has to offer, including golf, pools, a clubhouse, fitness center, walking trails, and a full calendar of activities. ***Photos are of similar home. Please see new home consultant for details and final finishes. If using a Realtor, clients must acknowledge their representation during their first interaction with Lennar, AND the Realtor must accompany them on their first visit. Appointments are highly encouraged to maximize your customer experience! Taxes assessed after settlement. Please visit model home for open house access.***
| Price History | |
|---|---|
| 7/14/2026 | Listed $465,790 |
| 7/20/2026 | 2$459,790 |
| 8/3/2026 | 3$449,790 |
General Features
| Living Area | 1822 |
|---|---|
| Sewer | Public Sewer |
| Heating | Forced Air |
| Cooling | Central A/C |
| Possession | Settlement |
| Zoning | RESIDENTIAL |
| HOA Fee | 364.00 |
| Garage Spaces | 2.00 |
| Architectural Style | Coastal |
| Construction Materials | Vinyl Siding |
| School District | INDIAN RIVER |
| Year Built | 2026 |
| Levels | 1 |
| Ownership | Fee Simple |
| Cool Fuel | Electric |
| Building Name | NONE AVAILABLE |
| Accessibility | None |
| Assoc Fee Paid Per | Monthly |
| County | SUSSEX |
| New Construction | Yes |
| Property Type | Residential |
| Association Amenities | Club House,Fitness Center,Golf Club,Jog/Walk Path,Pool - Outdoor,Tennis Courts,Tot Lots/Playground,Pickleball Courts,Volleyball Courts |
| HOA | Yes |
| Subdivision Name | PLANTATION LAKES |
| Garage Y/N | Yes |
| Water Access Y/N | No |
| Other Structures | Above Grade |
| Full Baths | 2 |
| Status | ACTIVE |
| Directions | From route 113,head west on Route 24,turn left into Plantation Lakes South Shore. |
| City | MILLSBORO |
| Senior Community Y/N | No |
| MLS Area | Dagsboro Hundred (31005) |
| Lot Size Units | Square Feet |
| Lot Size Square Feet | 7840.80 |
| Tax Annual Amount | 0.0 |
| Home Warranty Y/N | Yes |
| Property Condition | Excellent |
| Structure Type | Detached |
| Condo/Coop Association fee Y/N | No |
| Bathrooms Full Main Level | 2 |
| Bathrooms Count Main Level | 2.00 |
| Price Per Sq Ft Total AG | 246.87 |
| Construction Completed Y/N | Yes |
| Vacation Rental Y/N | No |
| Virtual Tour | https://www.lennar.com/new-homes/delaware/sussex-county/millsboro/plantation-lakes/south-shore-signature/canton-basement/2301666l346/virtual-tour |
| Total SQFT | 2982 |
| Sussex DE Quadrants | Between Rt 113 & 13 |
| Standard Status | Active |
| Year Built Source | Estimated |
Interior Features
| Interior Amenities | Entry Level Bedroom |
|---|---|
| Heating Fuel | Natural Gas |
| Basement | Fully Finished |
| Hot Water | Natural Gas,Tankless |
| Basement (Y/N) | Yes |
| Heating Y/N | Yes |
| Fireplace Y/N | No |
| Above Grade Finished Area | 1822 |
| Central Air Y/N | Yes |
| Total Bedrooms | 3 |
| Room Type | Basement,Recreation Room |
| Main Level Bedrooms | 3 |
| LivingAreaSource | Estimated |
| Below Grade Unfin Area Units | Square Feet |
| Below Grade Unfin SQFT | 1160 |
| Below Grade Unfin SQFT Source | Estimated |
| Above Grade Finished Area Source | Estimated |
| Above Grade Finished Area Unit Type | Square Feet |
| Total Baths | 2 |
Exterior Features
| Pool | Yes - Community |
|---|---|
| Water Source | Public |
| Total Parking Spaces | 4 |
| Garage Features | Garage - Front Entry |
| Type of Parking | Attached Garage,Driveway |
| Foundation Details | Concrete Perimeter |
| Water View Y/N | No |
| Lot Dimensions | 0.00 x 0.00 |
| Lot Size Acres | 0.18 |
| Lot Size Source | Estimated |
| Waterfront Y/N | No |
| Builder Model | Canton w/ basement |
| Navigable Water Y/N | No |
| Water Oriented Y/N | No |
| # of Attached Garage Spaces | 2 |
| LotDimensionsSource | Assessor |
Room Details
| Room | Dimensions | Level | Flooring | Details |
|---|---|---|---|---|
| Basement | Lower 1 | Basement - Finished | ||
| Recreation Room | Lower 1 |
Amenities
- Foreclosure
- Views
- Short Sale
- New Construction
- Adult 55+
- Lease To Own
- No HOA Fees
- Furnished
- Primary On Main
- Air Conditioning
- Seller Finance
- Green
- Fixer Upper
- Horse
- Golf
- Fireplace
- Deck
- Garage
- Basement
- Pool
Property vs Single Family Average in 19966
Price
Year Built
Visits
 © BRIGHT, All Rights Reserved
