
Price Reduction - Primary on Main
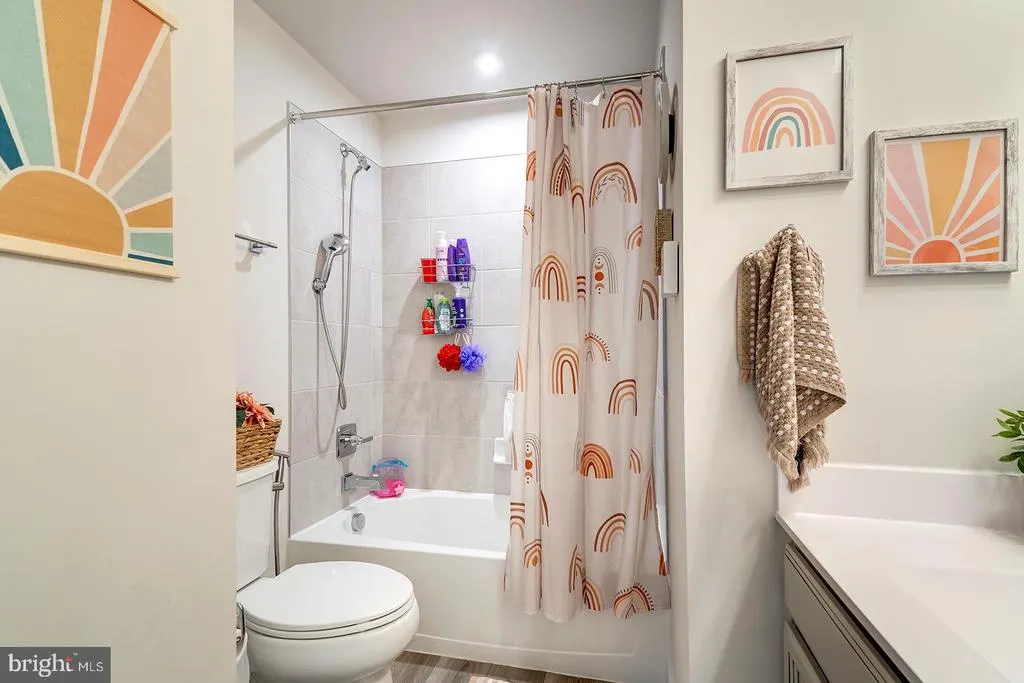
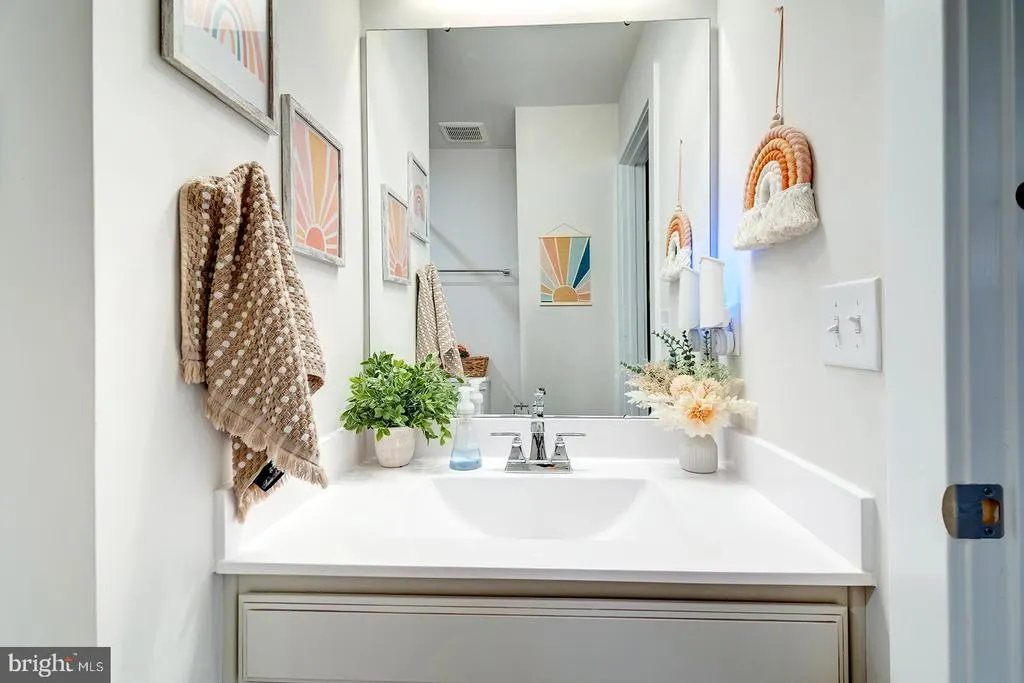
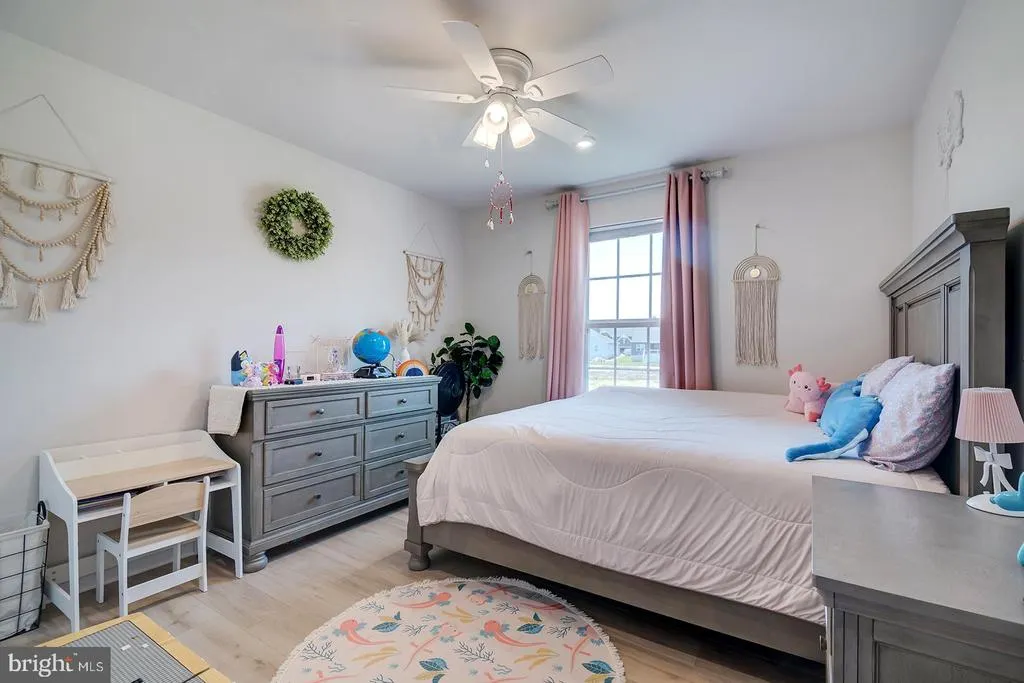
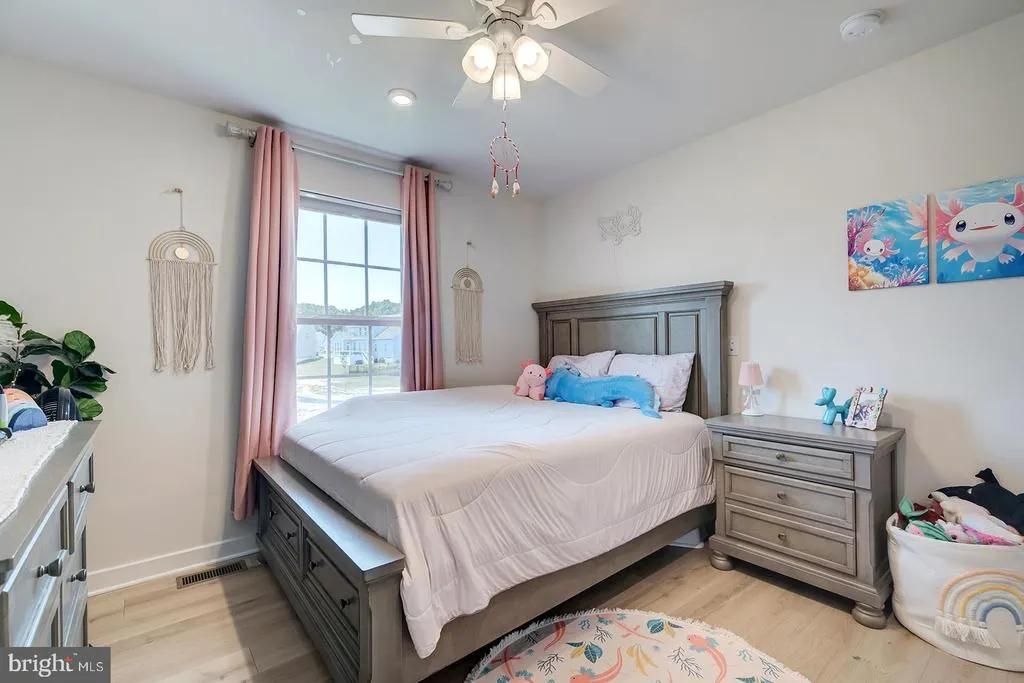
Address
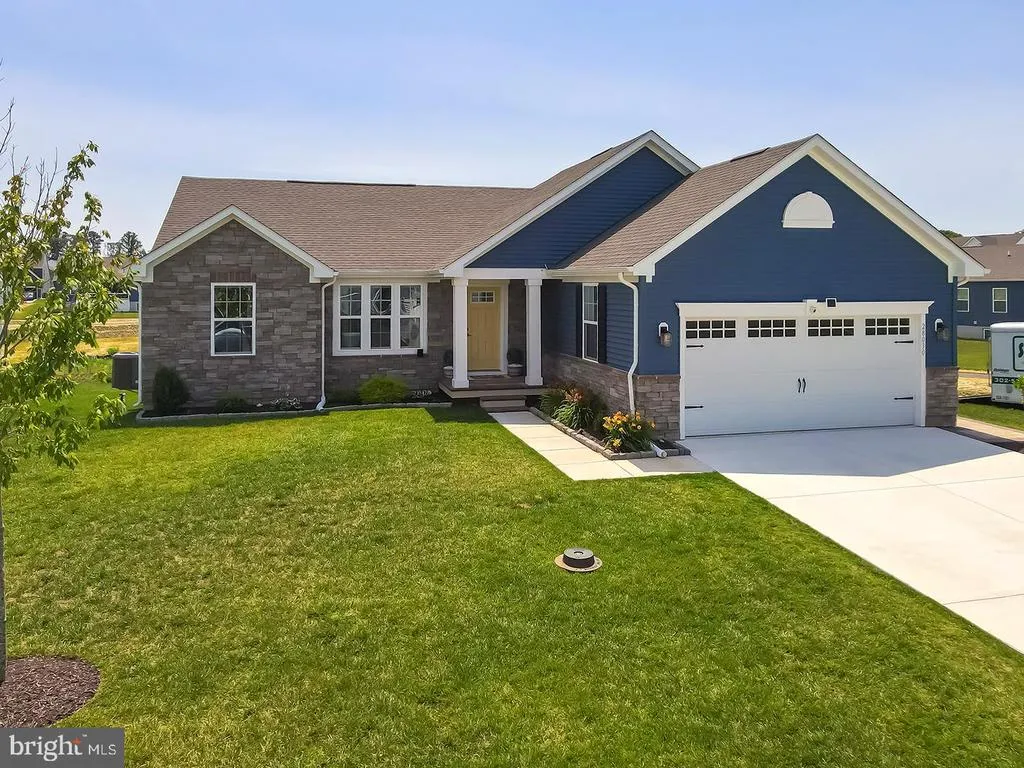
28030 Staysail Way, Lewes, DE
Price
$ 599,000
Property Attributes
- MLS#DESU2114990
- TypeSingle Family
- Listing Status ACTIVE
- CountySUSSEX
- CityLewes
- AreaBroadkill Hundred
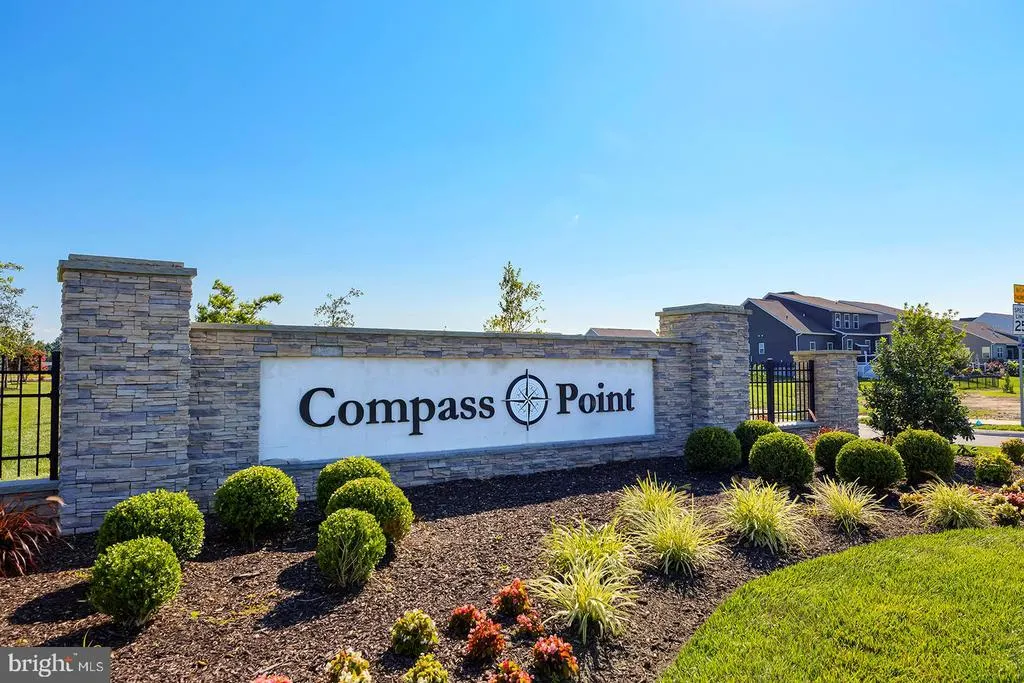
- NeighborhoodCompass Point
- Zip19958
- StyleCoastal,Contemporary
- Year Built2023
- Taxes$ 1026
- Price$ 599,000
- Bedrooms4
- Full Bathrooms3
- Half Bathrooms0
- Sqr Footage4074
- Lot Size0.21 Acres
Data Source:
Bright MLS
Property Description
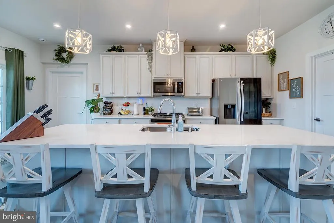
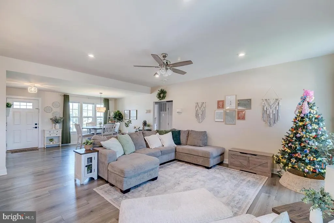
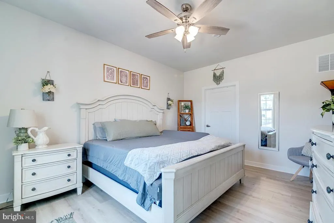
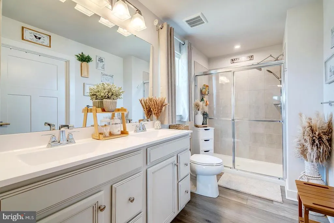
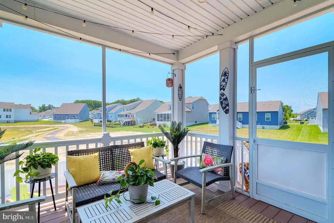
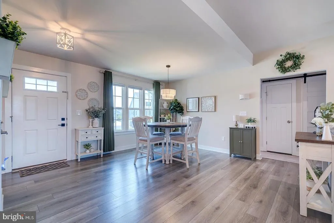
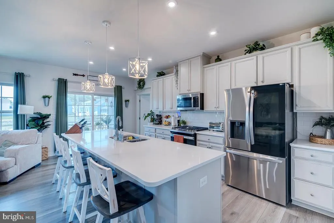
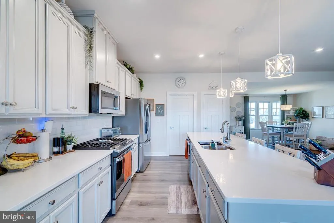
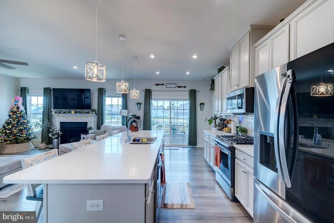
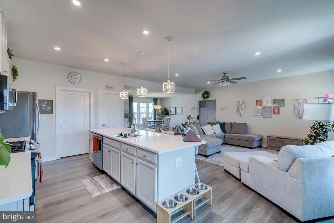
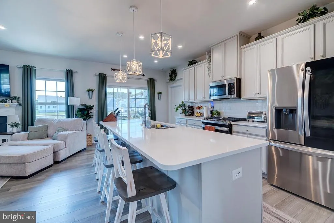
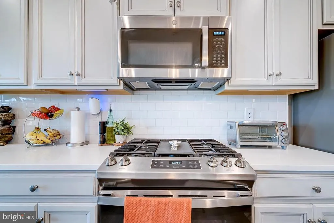
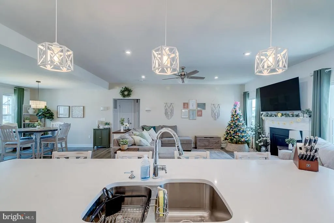
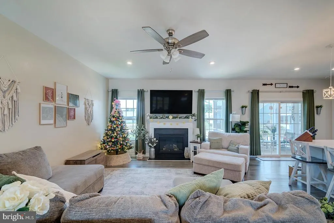
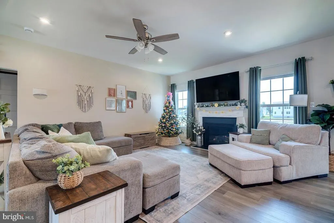
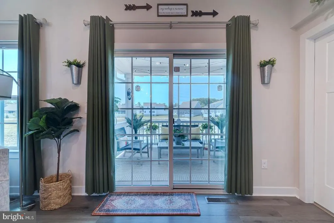
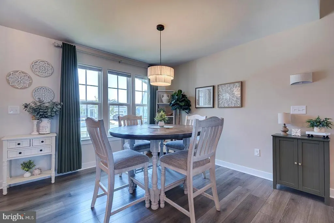
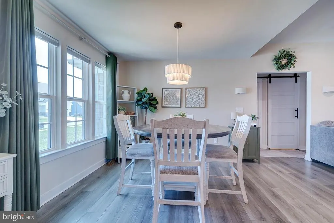
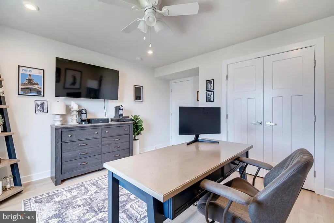
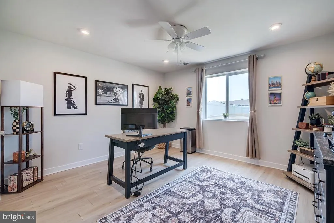
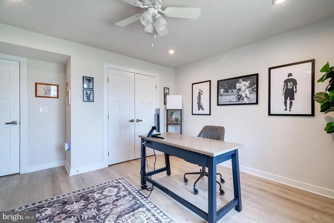
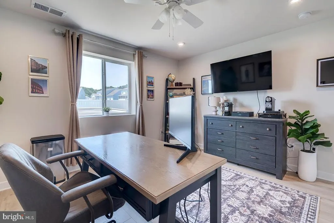
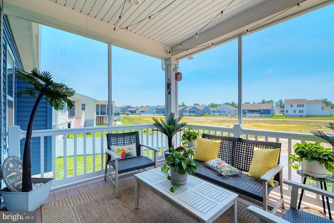
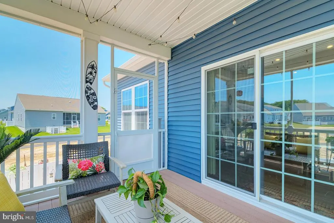
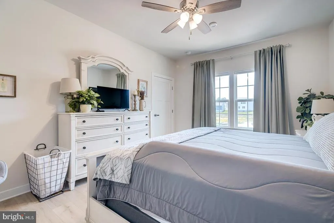
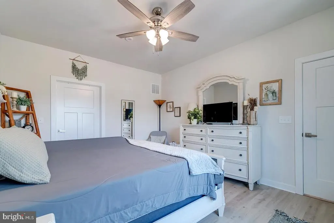
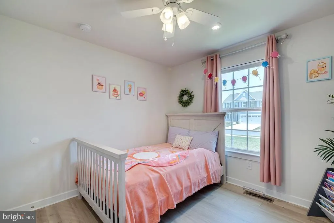
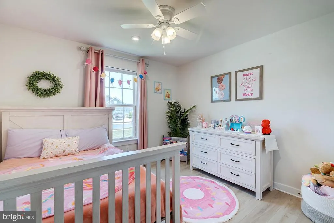
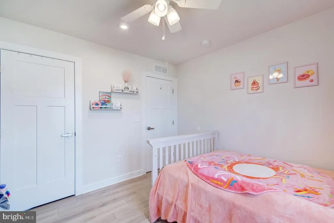
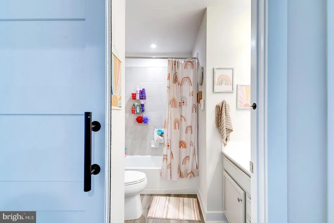
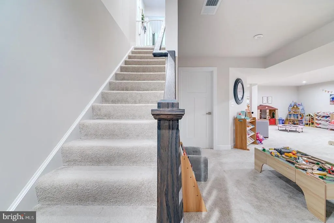
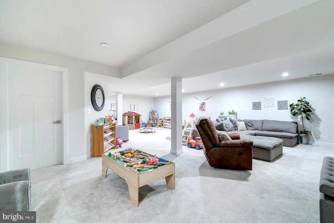
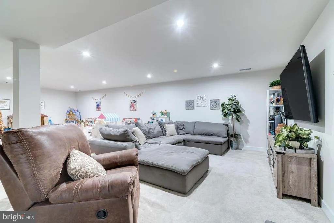
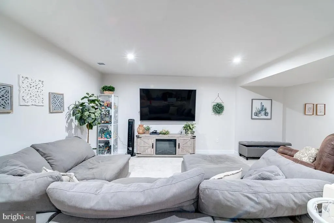
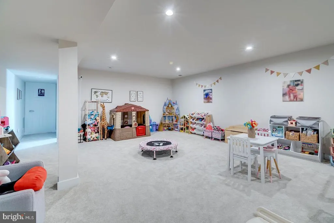
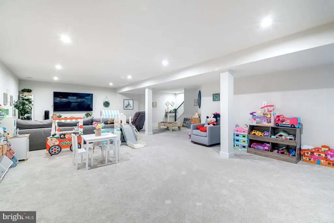
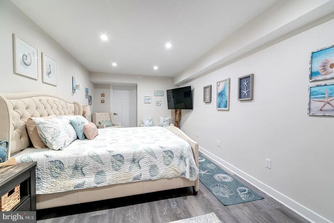
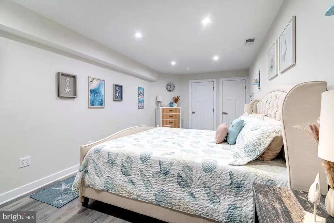
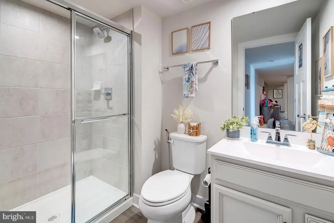
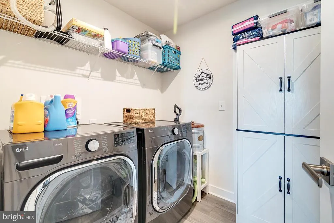
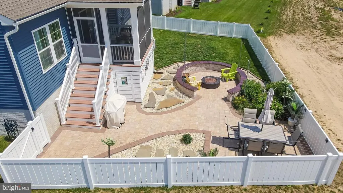
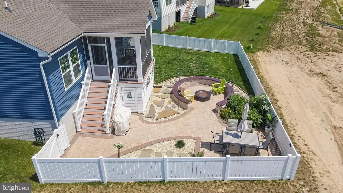
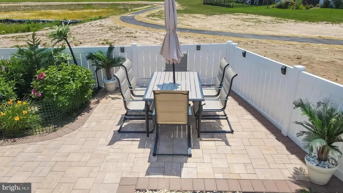
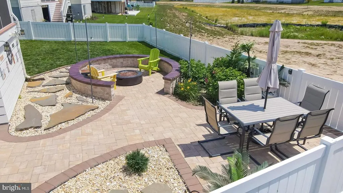
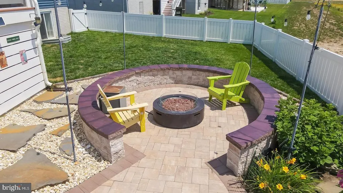
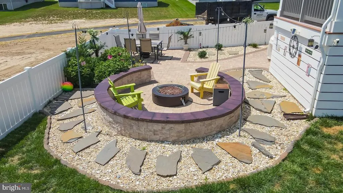
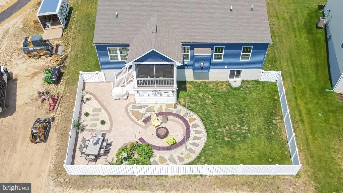
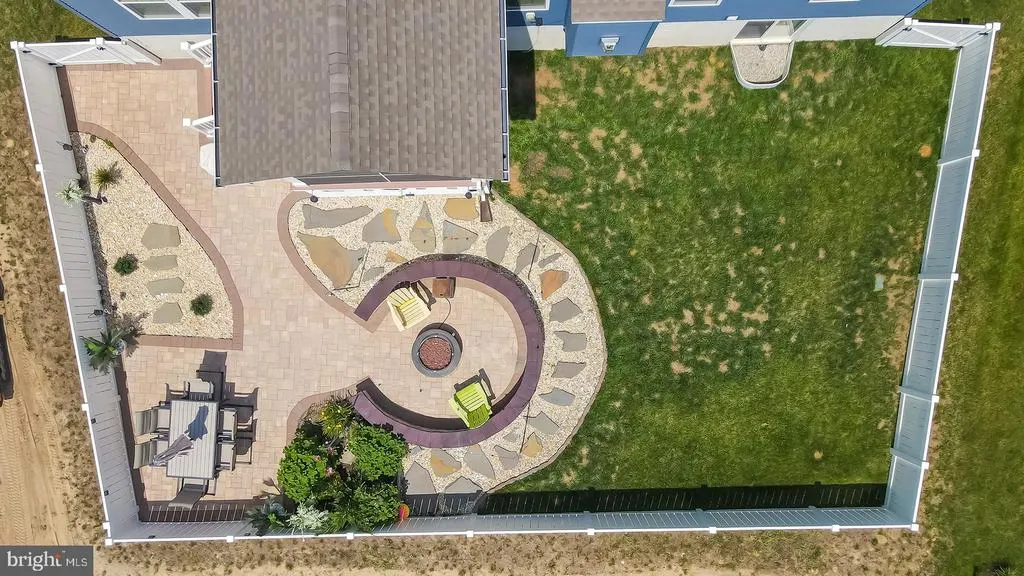
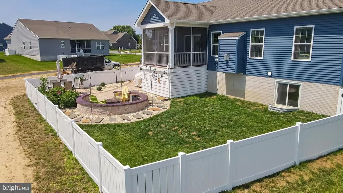
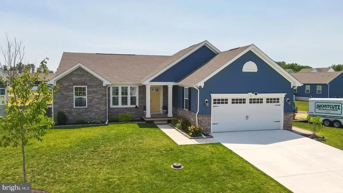
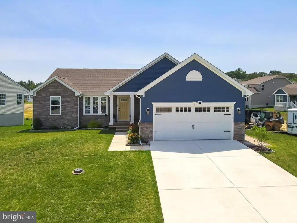
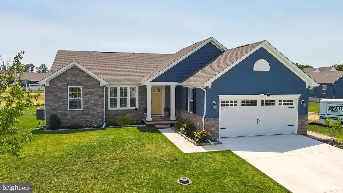
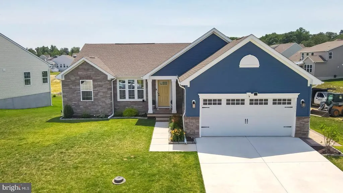
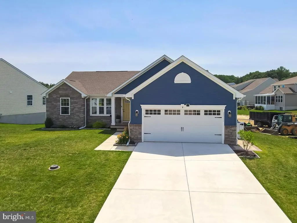
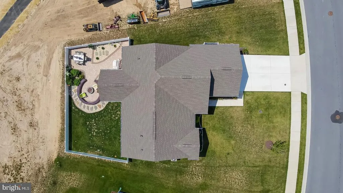
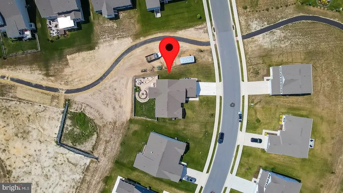
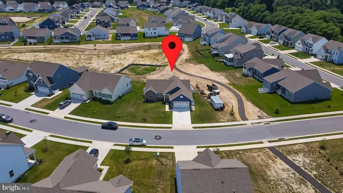
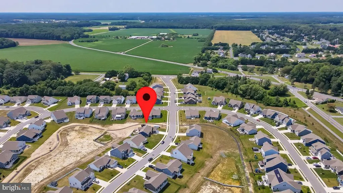
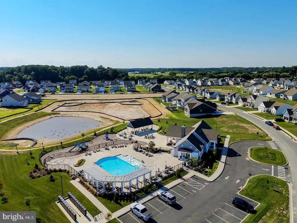
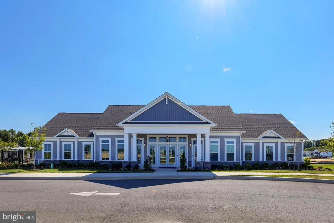
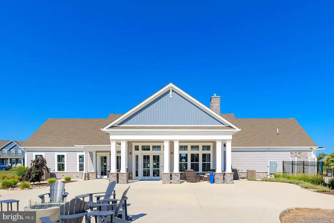
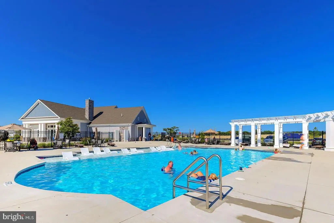
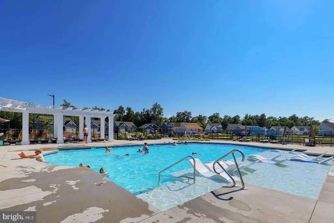
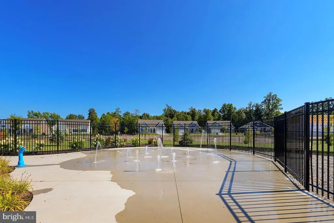
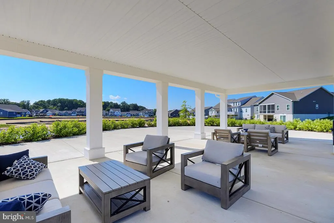
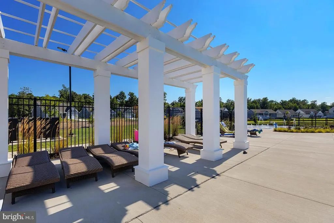
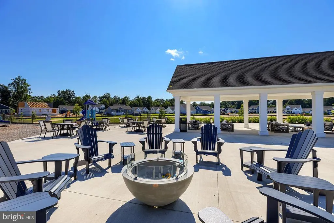
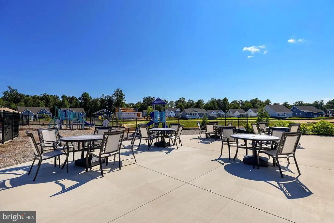
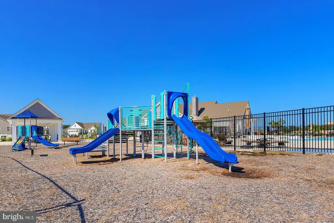
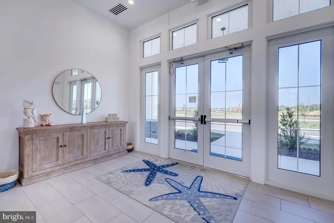
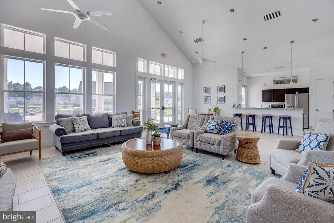
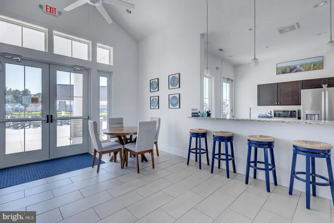
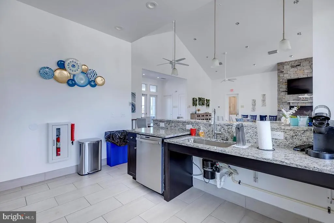
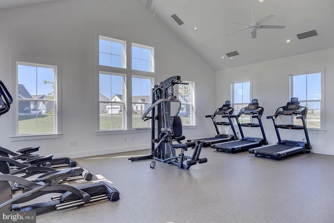
Welcome to this lovely home in the sought-after Compass Point community of Lewes, Delaware. Built in 2023 and featuring 4 bedrooms and 3 bathrooms, this beautifully designed residence offers the ease of single-level living with the added flexibility of a fully finished basement with a private bedroom and full bathroom, creating an ideal guest suite or separate living space, providing generous space for family, guests, or multi-generational living. Designed for both elegant entertaining and everyday living, the inviting living room is anchored by a gas fireplace and flows effortlessly into the beautifully appointed kitchen. The chef-inspired kitchen showcases stainless steel appliances, including a gas range, complemented by light, bright cabinetry and countertops, a spacious center island with seating, and sophisticated pendant lighting. The serene primary suite serves as a peaceful retreat, complete with a ceiling fan, an expansive walk-in closet, and a spa-inspired ensuite bath featuring dual vanities, a step-in shower, and a window that fills the space with abundant natural light. A finished bonus room with luxury vinyl plank flooring offers the perfect setting for a home office, fitness room, or media area. The inviting screened porch is enhanced with covered siding and a concrete slab below, creating valuable additional storage space. A sliding glass door extends the living space to a screened porch, offering the perfect setting for morning coffee or evening relaxation. Beyond, the professionally hardscaped, fully fenced backyard creates a private outdoor oasis featuring a fire pit, dedicated dining area, and thoughtfully designed gardenan ideal backdrop for entertaining or quiet enjoyment. Outdoor features include decorative paver hardscaping in both the front and back yards and a custom trash enclosure connected by a paver pathway, and a new concrete driveway completed in 2025. Inside, the mechanical room includes a convenient utility sink for added functionality. Compass Point residents enjoy exceptional community amenities, including a fabulous clubhouse with entertaining areas, full kitchen, a fitness center, swimming pool with ample room for lounging and a firepit, playground, and dog park. Ideally located just minutes from historic downtown Lewes, Rehoboth Beach outlet shopping, restaurants, entertainment, and Delaware's beautiful coastline, this home offers easy access to boating, beaches, scenic trails, and everything coastal living has to offer. This move-in-ready home combines modern construction, thoughtful upgrades, and an unbeatable locationmaking it the perfect place to enjoy the very best of Delaware's coastal lifestyle.
| High School |
|---|
| Cape Henlopen High School |
| Price History | |
|---|---|
| 7/1/2026 | Listed $625,000 |
| 7/28/2026 | 5$599,000 |
General Features
| Living Area | 4074 |
|---|---|
| Sewer | Public Sewer |
| Heating | Forced Air |
| Cooling | Central A/C |
| Possession | Settlement |
| Roof | Shingle |
| Appliances | Oven/Range - Gas,Range Hood,Refrigerator,Dishwasher,Disposal,Microwave,Washer,Dryer,Water Heater |
| Zoning | AR-1 |
| HOA Fee | 600.00 |
| Garage Spaces | 2.00 |
| Association Fee Includes | Lawn Maintenance,Pool(s),Snow Removal |
| Patio/Porch Features | Screened,Porch(es),Patio(s) |
| Architectural Style | Coastal,Contemporary |
| Security Features | Carbon Monoxide Detector(s),Smoke Detector |
| Construction Materials | Frame,Stick Built |
| School District | CAPE HENLOPEN |
| Exclusions | Curtain rods,Curtains,Blinds,All personal property and furniture |
| Year Built | 2023 |
| Levels | 2 |
| Tax Year | 2025 |
| Ownership | Fee Simple |
| Cool Fuel | Electric |
| Building Name | NONE AVAILABLE |
| Accessibility | None |
| Assoc Fee Paid Per | Quarterly |
| County | SUSSEX |
| New Construction | No |
| Property Type | Residential |
| Association Amenities | Swimming Pool,Fitness Center,Club House,Tot Lots/Playground,Dog Park |
| HOA | Yes |
| Subdivision Name | COMPASS POINT |
| Garage Y/N | Yes |
| Water Access Y/N | No |
| Other Structures | Above Grade,Below Grade |
| Full Baths | 3 |
| Status | ACTIVE |
| Directions | From cave Neck Rd,turn onto Sweet Briar Rd. Turn right onto citadel Way. Turn right onto Staysail Way. Property is on the left. |
| City | LEWES |
| Association Name | COMPASS POINT // SEASCAPE PROPERTY MANAGEMENT |
| Senior Community Y/N | No |
| MLS Area | Broadkill Hundred (31003) |
| Lot Size Units | Square Feet |
| Lot Size Square Feet | 9147.60 |
| Tax Annual Amount | 1026.0 |
| Structure Type | Detached |
| Condo/Coop Association fee Y/N | No |
| Bathrooms Full Main Level | 2 |
| Bathrooms Count Main Level | 2.00 |
| Price Per Sq Ft Total AG | 380.56 |
| Vacation Rental Y/N | No |
| Virtual Tour | https://www.zillow.com/view-imx/94bc2cc8-5810-4f7b-acfd-2b03a9b89ecb?setAttribution=mls&wl=true&initialViewType=pano&utm_source=dashboard |
| Total SQFT | 4074 |
| Sussex DE Quadrants | Between Rt 1 & 113 |
| Standard Status | Active |
| Year Built Source | Assessor |
Interior Features
| Interior Amenities | Bathroom - Walk-In Shower,Bathroom - Tub Shower,Ceiling Fan(s),Dining Area,Entry Level Bedroom,Family Room Off Kitchen,Floor Plan - Open,Kitchen - Gourmet,Kitchen - Island,Primary Bath(s),Pantry |
|---|---|
| Heating Fuel | Electric |
| Basement | Fully Finished |
| Flooring | Luxury Vinyl Plank,Carpet |
| Total Fireplaces | 1 |
| Fireplace Features | Gas/Propane |
| Hot Water | Tankless |
| Basement (Y/N) | Yes |
| Heating Y/N | Yes |
| Window Features | Screens |
| Fireplace Y/N | Yes |
| Above Grade Finished Area | 1574 |
| Central Air Y/N | Yes |
| Total Bedrooms | 4 |
| Below Grade Finished Area | 2500 |
| Main Level Bedrooms | 3 |
| Below Grade Finished Area Unit Type | Square Feet |
| LivingAreaSource | Estimated |
| Laundry Type | Main Floor |
| Below Grade Unfin Area Units | Square Feet |
| Below Grade Unfin SQFT Source | Assessor |
| Below Grade Finished Area Source | Estimated |
| Bedrooms Count All Lower Levels | 1 |
| Bedrooms Count Lower Level 1 | 1 |
| Bathrooms Full Lower Level 1 | 1 |
| Bathrooms Full All Lower Levels | 1 |
| Bathrooms Count Lower Level 1 | 1.00 |
| Bathrooms Count All Lower Levels | 1 |
| Above Grade Unfin Area Units | Square Feet |
| Above Grade Unfin SQFT Source | Estimated |
| Above Grade Finished Area Source | Estimated |
| Above Grade Finished Area Unit Type | Square Feet |
| Total Baths | 3 |
Exterior Features
| Exterior Amenities | Extensive Hardscape,Sidewalks,Underground Lawn Sprinkler |
|---|---|
| Pool | Yes - Community |
| Parking Features | Concrete Driveway |
| Water Source | Public |
| Inclusions | Refrigerator,Gas stovetop with oven,Dishwasher,Washer,dryer,Sump pump,Utility sink,Sliding barn door (original door stored on-site),Outdoor gas fire pit,55-inch wall-mounted smart TV with bracket & r |
| Total Parking Spaces | 4 |
| Garage Features | Garage - Front Entry,Inside Access |
| Type of Parking | Attached Garage,Driveway |
| Land Use Code | 1 1 |
| Foundation Details | Concrete Perimeter |
| Water View Y/N | No |
| Lot Dimensions | 97.00 x 115.00 |
| Lot Size Acres | 0.21 |
| Lot Size Source | Estimated |
| Waterfront Y/N | No |
| Navigable Water Y/N | No |
| Water Oriented Y/N | No |
| # of Attached Garage Spaces | 2 |
| LotDimensionsSource | Assessor |
Amenities
- Foreclosure
- Views
- Short Sale
- New Construction
- Adult 55+
- Lease To Own
- No HOA Fees
- Furnished
- Primary On Main
- Air Conditioning
- Seller Finance
- Green
- Fixer Upper
- Horse
- Golf
- Fireplace
- Deck
- Garage
- Basement
- Pool
Property vs Single Family Average in 19958
Price
Taxes
Year Built
Visits
 © BRIGHT, All Rights Reserved
