
Primary on Main
Address
28044 Staysail Way, Lewes, DE
Price
$ 569,900
Property Attributes
- MLS#DESU2118806
- TypeSingle Family
- Listing Status ACTIVE
- CountySUSSEX
- CityLewes
- AreaBroadkill Hundred
- NeighborhoodCompass Point
- Zip19958
- StyleCoastal
- Year Built2023
- Taxes$ 1127
- Price$ 569,900
- Bedrooms3
- Full Bathrooms3
- Half Bathrooms0
- Sqr Footage1968
- Lot Size0.18 Acres
Data Source:
Bright MLS
Property Description
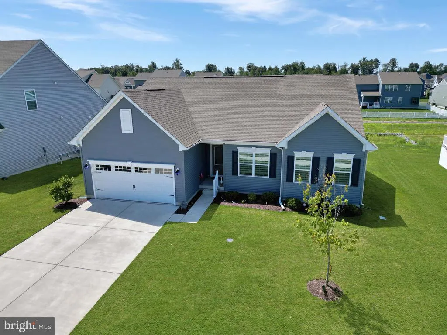
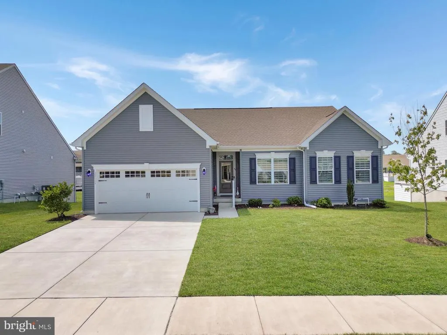
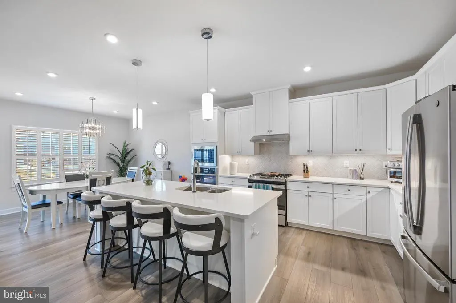
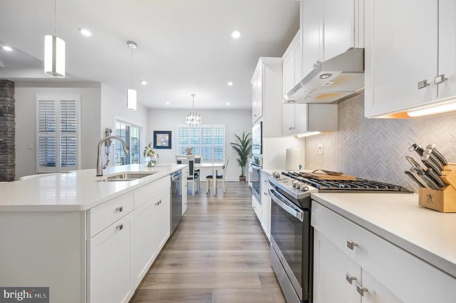
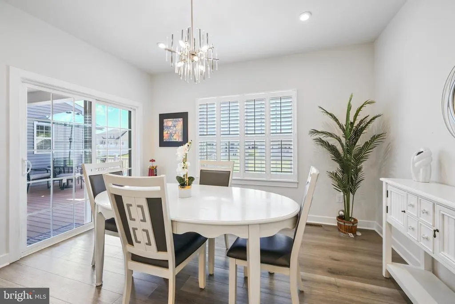
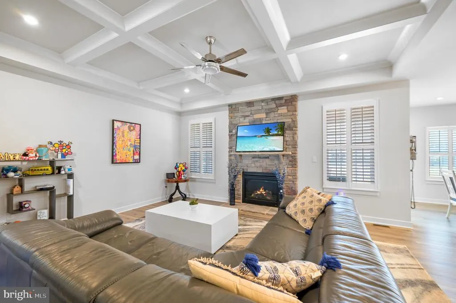
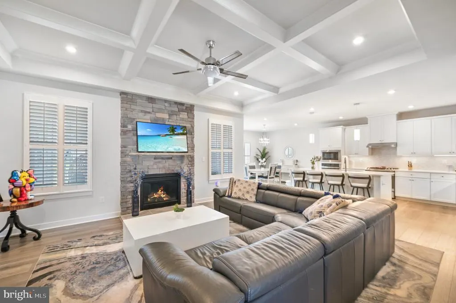
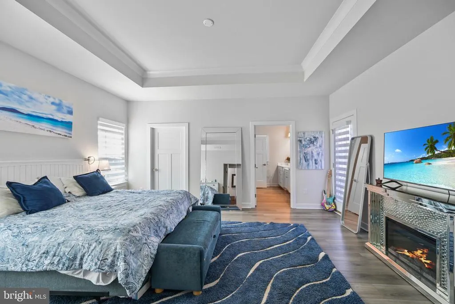
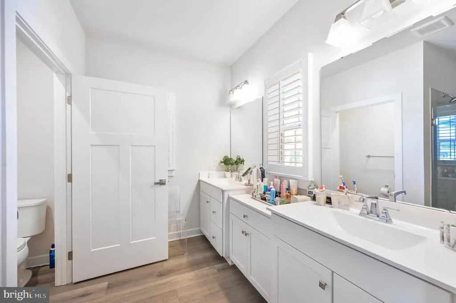
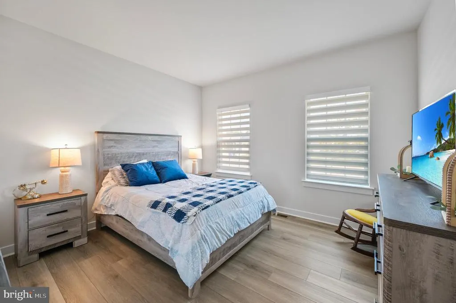
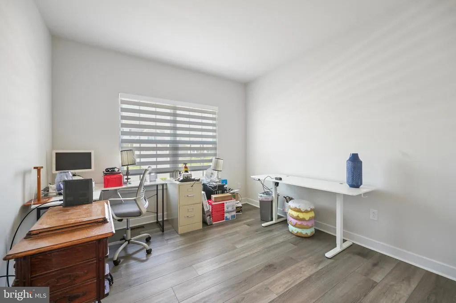
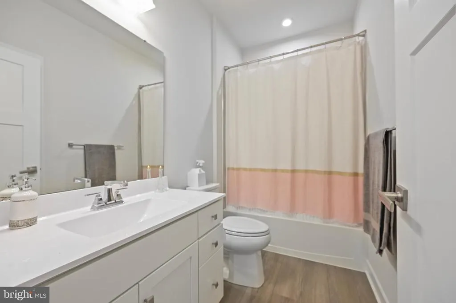
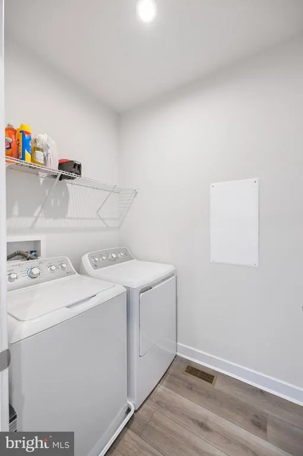
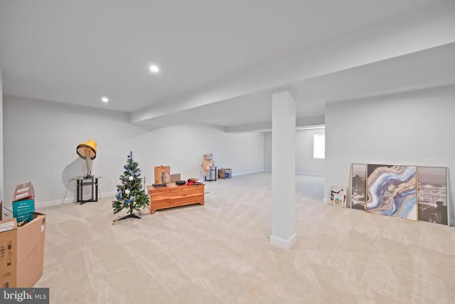
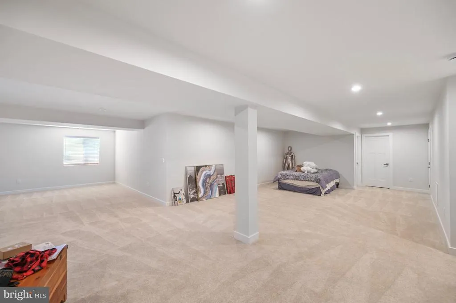
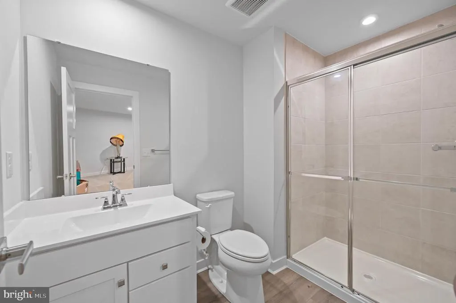
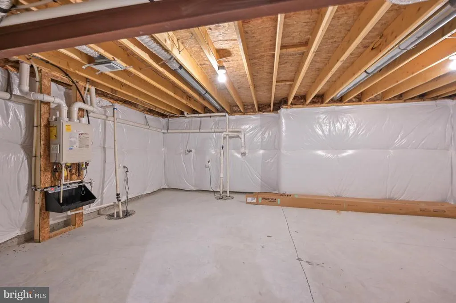
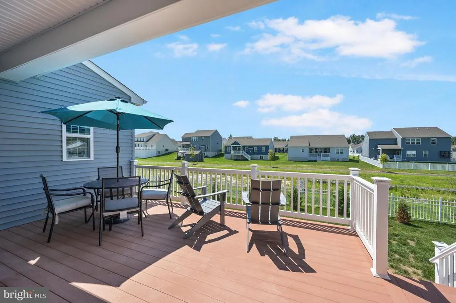
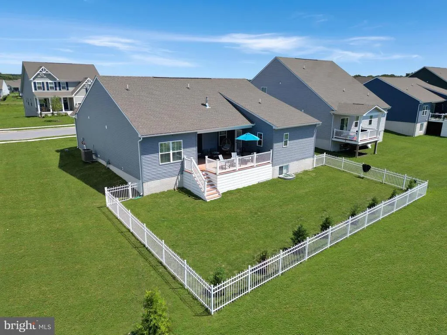
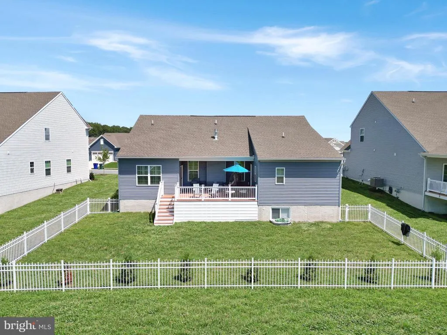
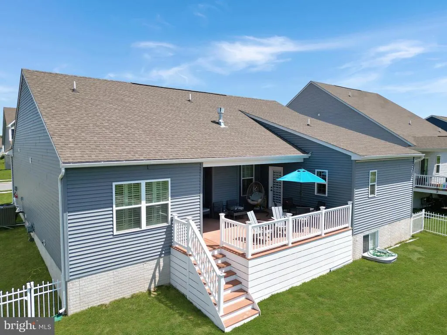
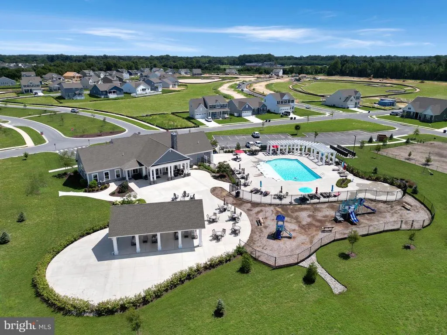
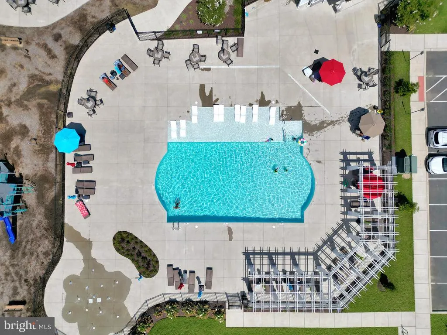
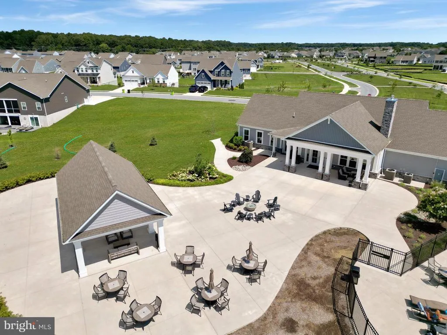
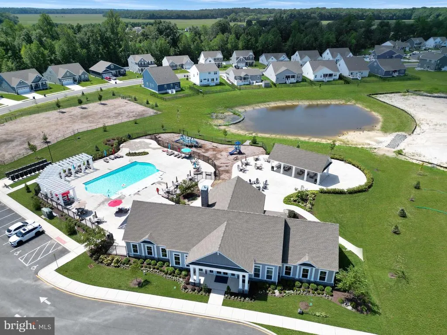
Welcome to this stunning 3-bedroom home in the desirable Compass Point community, offering access to a community pool and clubhouse. Built in 2023, this move-in-ready home combines modern finishes, spacious living areas, and thoughtful upgrades throughout. Step inside to a spacious gourmet kitchen featuring a large island, upgraded countertops, stainless steel appliances, a beautiful herringbone tile backsplash, and a walk-in pantry. The dining room is conveniently located just off the kitchen, creating an ideal space for everyday meals and entertaining. The inviting living room features a coffered ceiling and a beautiful stone gas fireplace. The large primary suite offers a tray ceiling and plenty of room to unwind. The primary bathroom features a spacious dual-sink vanity and a luxurious Roman shower. Two additional bedrooms share a full hall bathroom. The finished basement provides even more living space and includes an additional full bathroom, making it ideal for entertaining, a recreation room, home office, or guest space. The basement also offers unfinished space for additional storage, along with a separate utility room for added convenience. Outside, enjoy the back deck overlooking the fenced-in backyard, providing a wonderful space for relaxing, entertaining, or enjoying the outdoors. With newer construction, 10-foot ceilings, plantation shutters, a gourmet kitchen with walk-in pantry, luxurious primary bath, finished basement, community amenities, and plenty of indoor and outdoor space, this beautiful Compass Point home is truly move-in ready and waiting for its next owner!
| Price History | |
|---|---|
| 8/21/2026 | Listed $559,900 |
General Features
| Living Area | 1968 |
|---|---|
| Sewer | Public Sewer |
| Heating | Heat Pump(s) |
| Cooling | Central A/C |
| Possession | Settlement |
| Zoning | AR-1 |
| HOA Fee | 1200.00 |
| Garage Spaces | 2.00 |
| Architectural Style | Coastal |
| Construction Materials | Vinyl Siding |
| School District | CAPE HENLOPEN |
| Year Built | 2023 |
| Levels | 1 |
| Tax Year | 2026 |
| Ownership | Fee Simple |
| Cool Fuel | Electric |
| Building Name | NONE AVAILABLE |
| Accessibility | None |
| Assoc Fee Paid Per | Quarterly |
| County | SUSSEX |
| New Construction | No |
| Property Type | Residential |
| Association Amenities | Club House,Pool - Outdoor |
| HOA | Yes |
| Subdivision Name | COMPASS POINT |
| Garage Y/N | Yes |
| Water Access Y/N | No |
| Other Structures | Above Grade,Below Grade |
| Full Baths | 3 |
| Status | ACTIVE |
| Directions | Start on County Seat Hwy,turn left onto Hudson Rd,right onto Staysail Way,and the home is on the right. |
| City | LEWES |
| Senior Community Y/N | No |
| MLS Area | Broadkill Hundred (31003) |
| Lot Size Units | Square Feet |
| Lot Size Square Feet | 7935.00 |
| Tax Annual Amount | 1127.0 |
| Structure Type | Detached |
| Condo/Coop Association fee Y/N | No |
| Bathrooms Full Main Level | 2 |
| Bathrooms Count Main Level | 2.00 |
| Price Per Sq Ft Total AG | 289.58 |
| Vacation Rental Y/N | No |
| Total SQFT | 1968 |
| Sussex DE Quadrants | Between Rt 113 & 13 |
| Standard Status | Active |
| Year Built Source | Assessor |
Interior Features
| Heating Fuel | Natural Gas |
|---|---|
| Basement | Full,Partially Finished |
| Hot Water | Tankless,Natural Gas |
| Basement (Y/N) | Yes |
| Heating Y/N | Yes |
| Fireplace Y/N | No |
| Above Grade Finished Area | 1968 |
| Central Air Y/N | Yes |
| Total Bedrooms | 3 |
| Main Level Bedrooms | 3 |
| Below Grade Finished Area Unit Type | Square Feet |
| LivingAreaSource | Assessor |
| Below Grade Unfin Area Units | Square Feet |
| Below Grade Unfin SQFT Source | Assessor |
| Below Grade Finished Area Source | Assessor |
| Bathrooms Full Lower Level 1 | 1 |
| Bathrooms Full All Lower Levels | 1 |
| Bathrooms Count Lower Level 1 | 1.00 |
| Bathrooms Count All Lower Levels | 1 |
| Above Grade Finished Area Source | Assessor |
| Above Grade Finished Area Unit Type | Square Feet |
| Total Baths | 3 |
Exterior Features
| Pool | Yes - Community |
|---|---|
| Water Source | Public |
| Total Parking Spaces | 6 |
| Garage Features | Garage - Front Entry |
| Type of Parking | Driveway,Attached Garage |
| Land Use Code | 1 1 |
| Foundation Details | Other |
| Water View Y/N | No |
| Lot Dimensions | 69.00 x 115.00 |
| Lot Size Acres | 0.18 |
| Lot Size Source | Estimated |
| Waterfront Y/N | No |
| Navigable Water Y/N | No |
| Water Oriented Y/N | No |
| # of Attached Garage Spaces | 2 |
| LotDimensionsSource | Assessor |
Amenities
- Foreclosure
- Views
- Short Sale
- New Construction
- Adult 55+
- Lease To Own
- No HOA Fees
- Furnished
- Primary On Main
- Air Conditioning
- Seller Finance
- Green
- Fixer Upper
- Horse
- Golf
- Fireplace
- Deck
- Garage
- Basement
- Pool
Property vs Single Family Average in 19958
Price
Taxes
Year Built
 © BRIGHT, All Rights Reserved
