
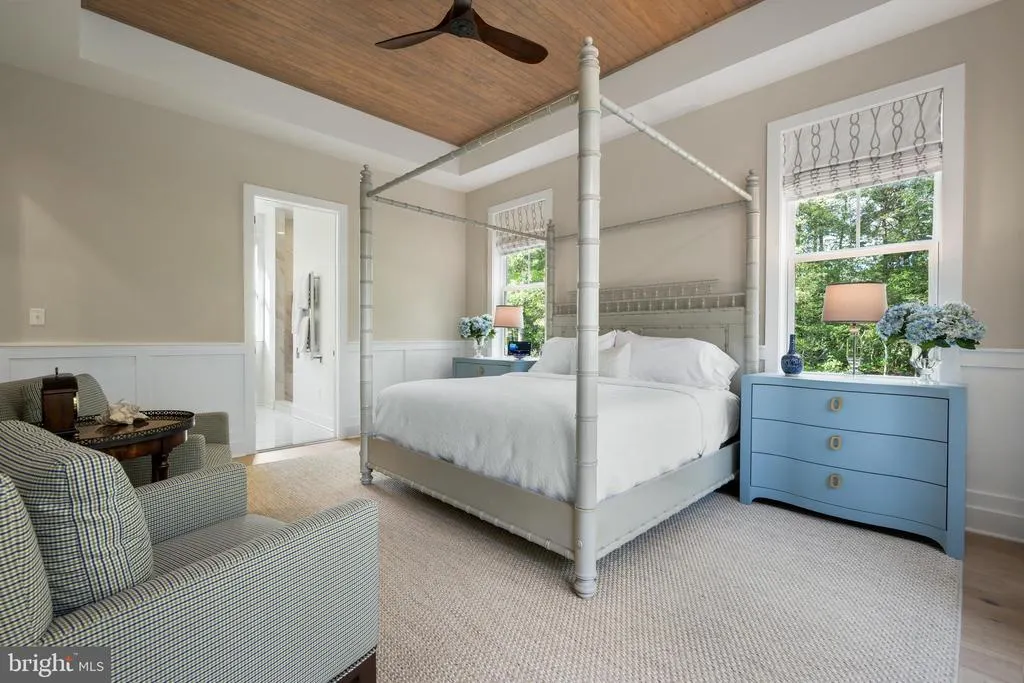
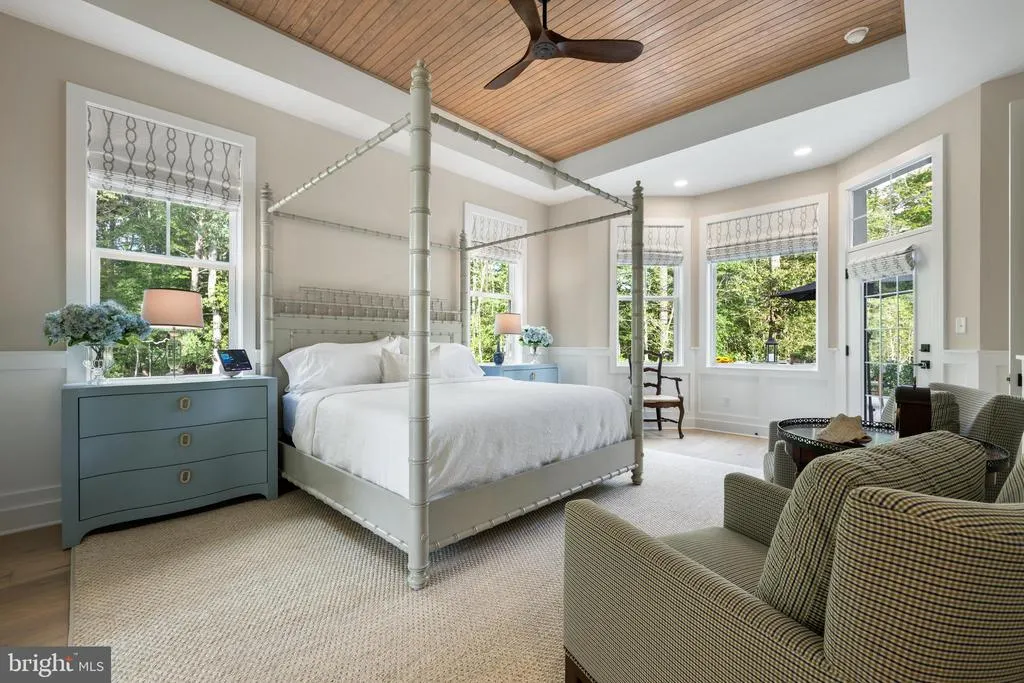
Views - Primary on Main
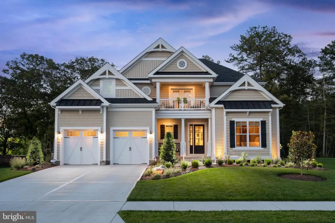
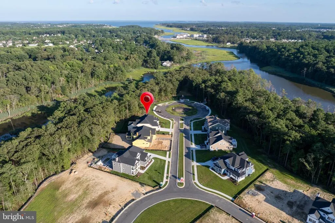
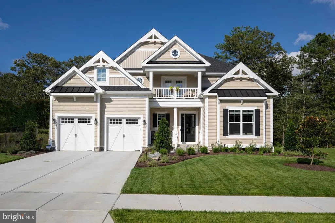
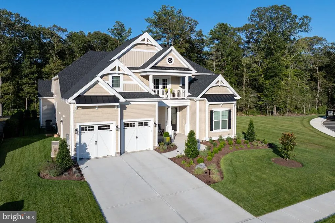
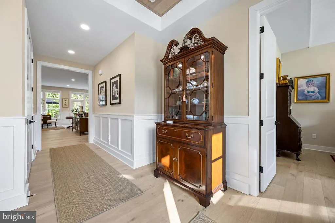
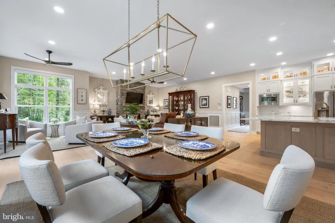
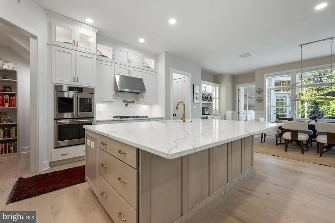
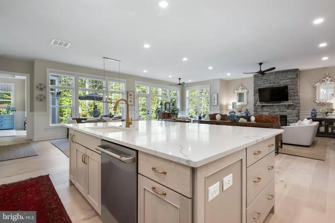
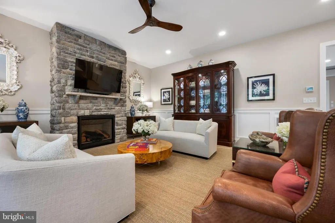
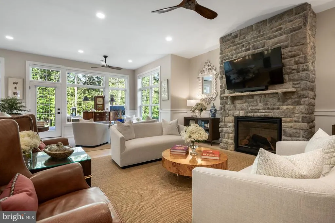
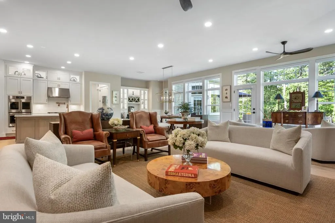
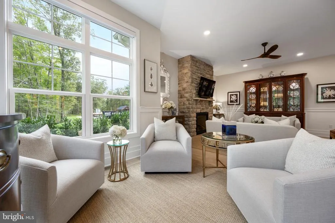
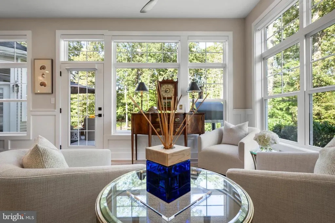
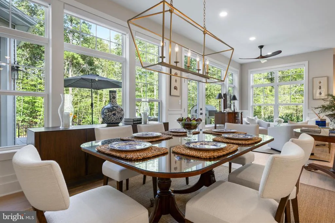
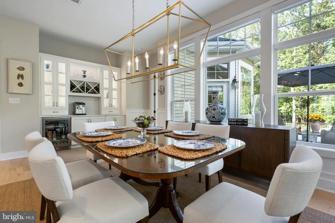
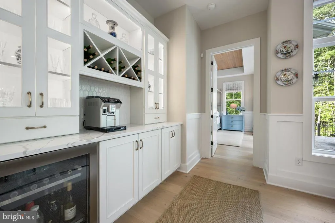
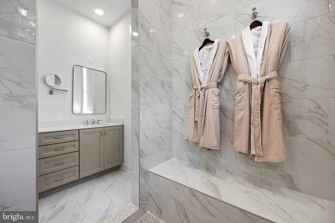
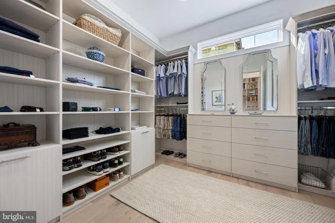
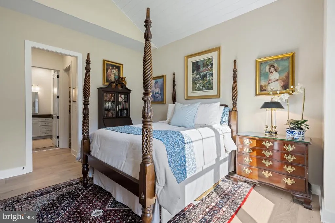
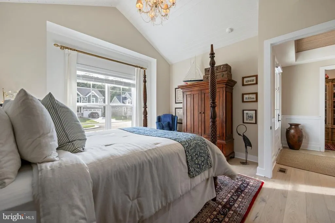
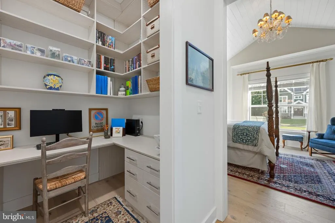
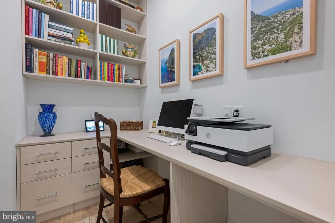
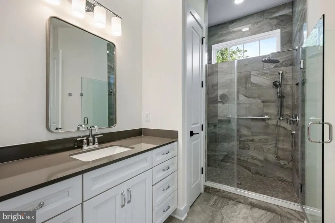
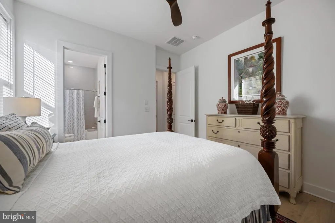
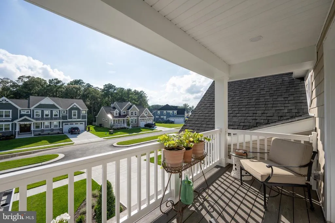
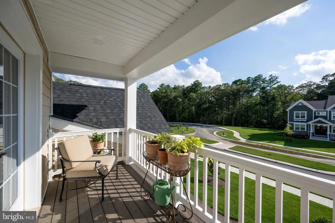
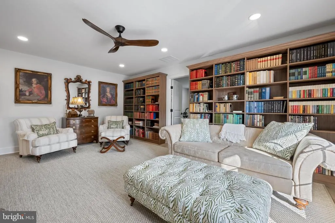
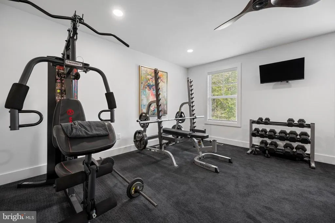
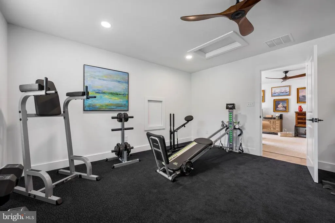
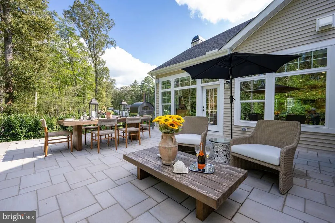
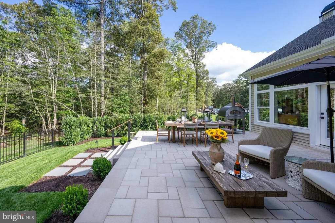
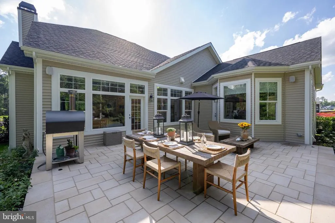
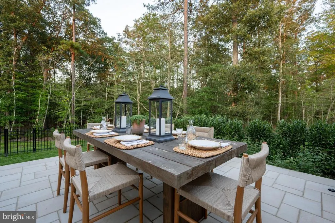
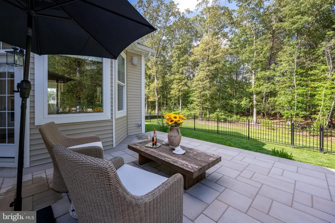
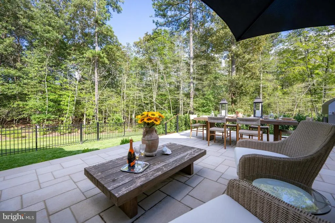
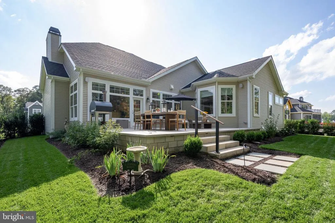
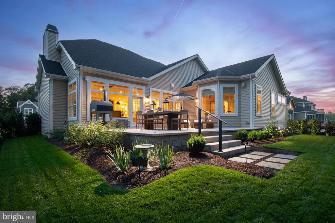
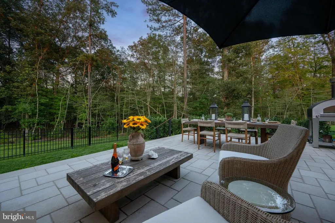
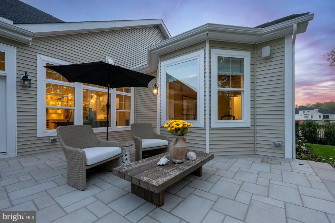
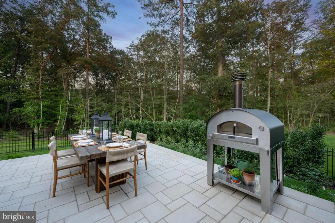
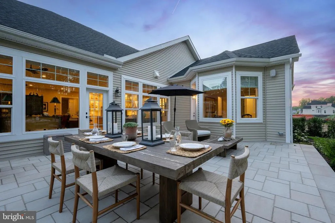
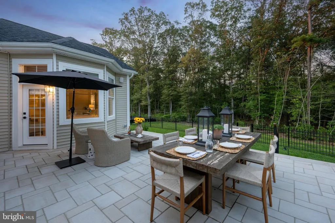
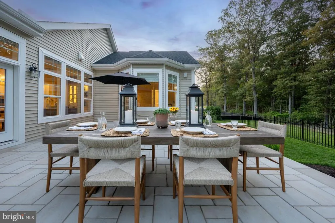
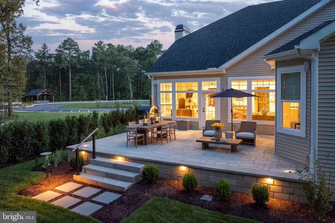
Address
21371 Fairbanks Court, Lewes, DE
Price
$ 1,495,000
Property Attributes
- MLS#DESU2117506
- TypeSingle Family
- Listing Status ACTIVE
- CountySUSSEX
- CityLewes
- AreaLewes Rehoboth Hundred
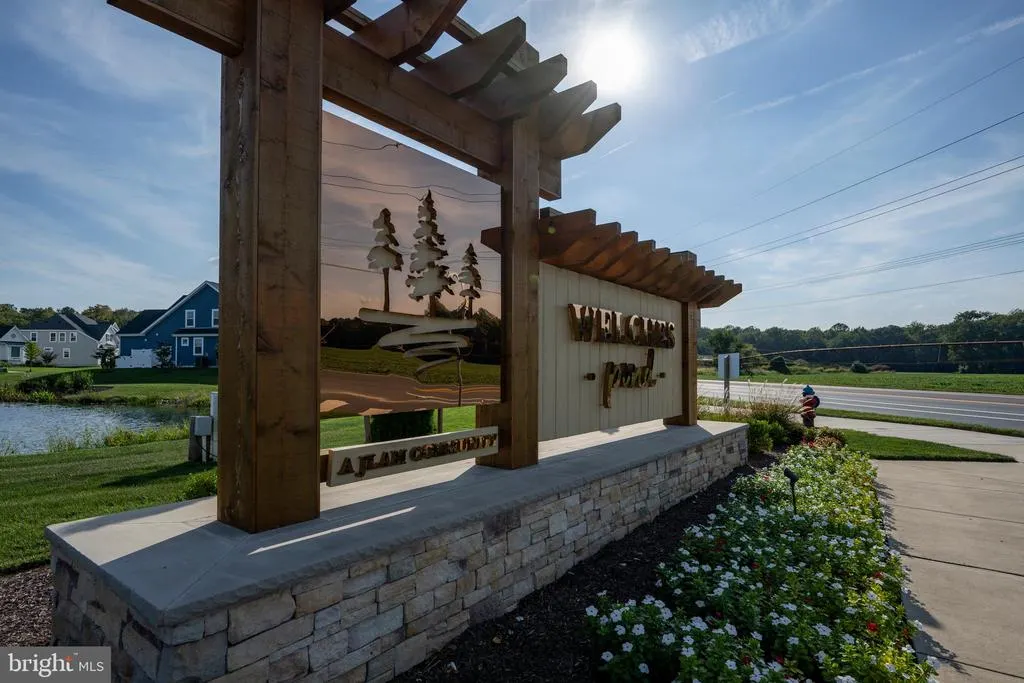
- NeighborhoodWelches Pond
- Zip19958
- StyleCoastal,Contemporary,Craftsman
- Year Built2026
- Taxes$ 2186
- Price$ 1,495,000
- Bedrooms3
- Full Bathrooms3
- Half Bathrooms1
- Sqr Footage3514
- Lot Size0.26 Acres
Data Source:
Bright MLS
Property Description
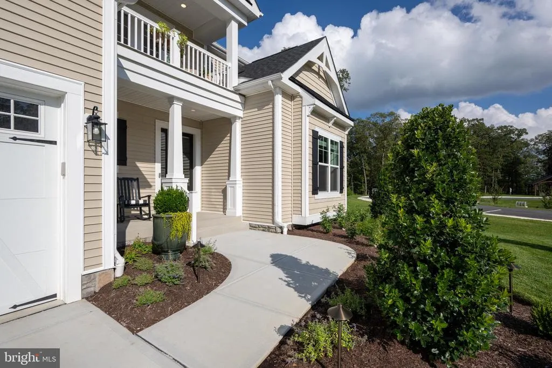
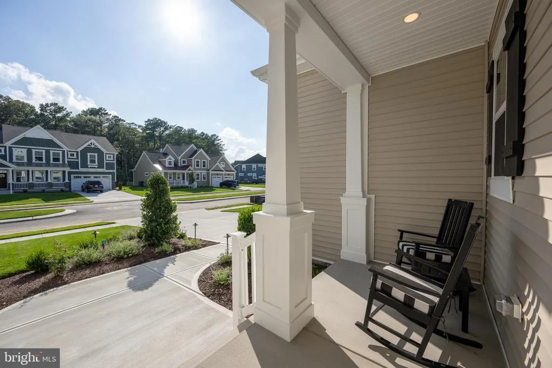
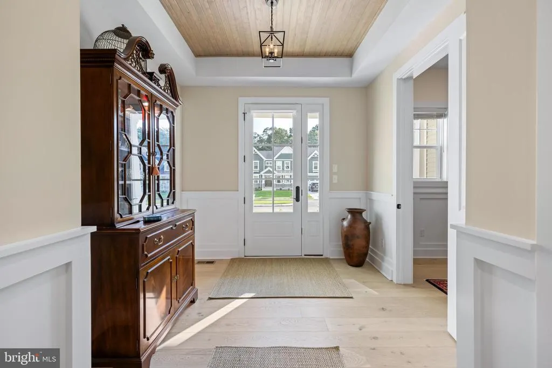
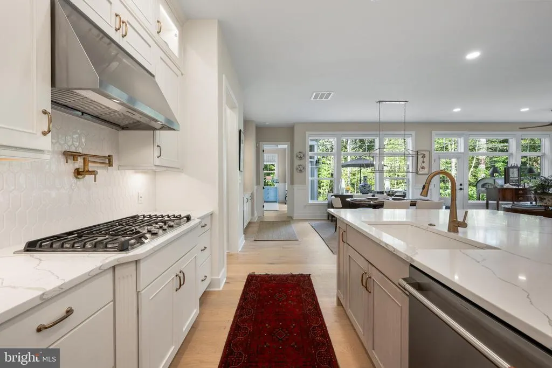
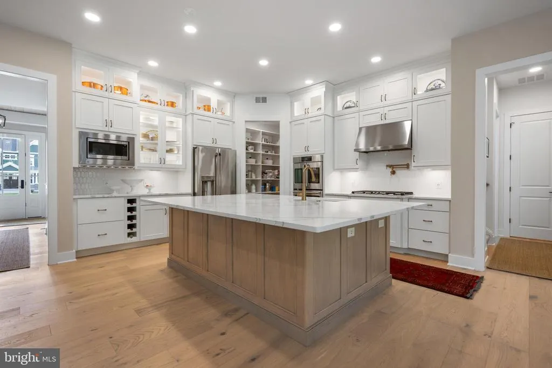
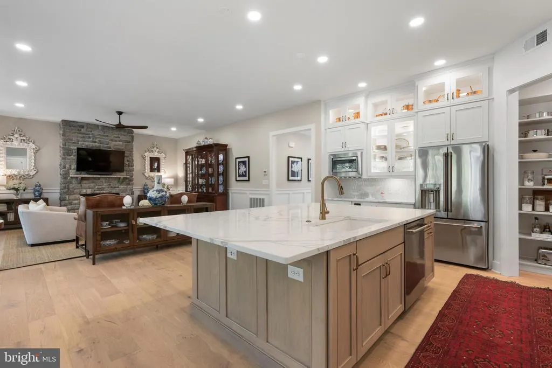
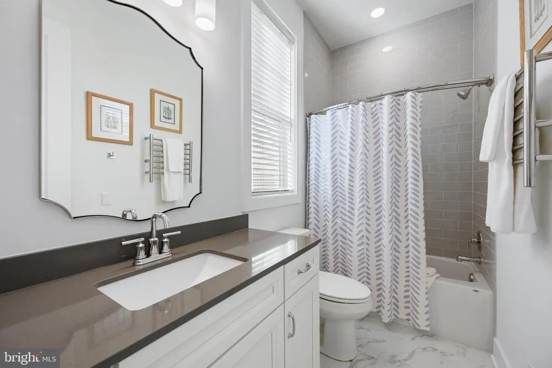
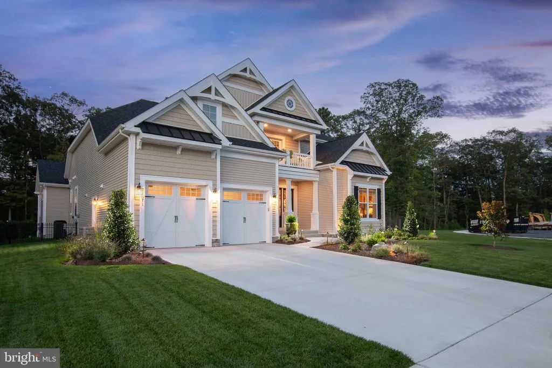
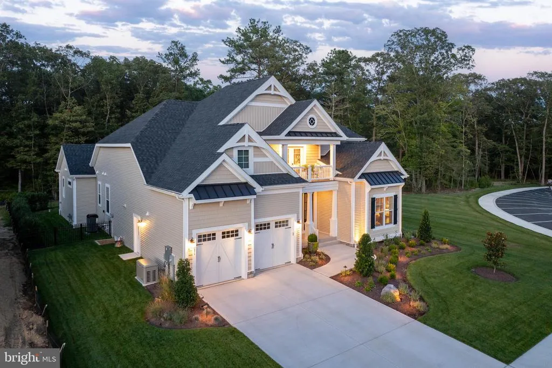
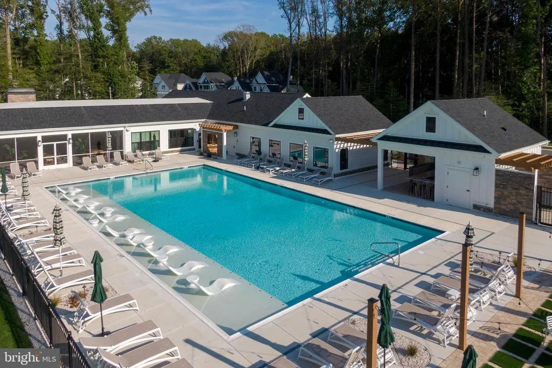
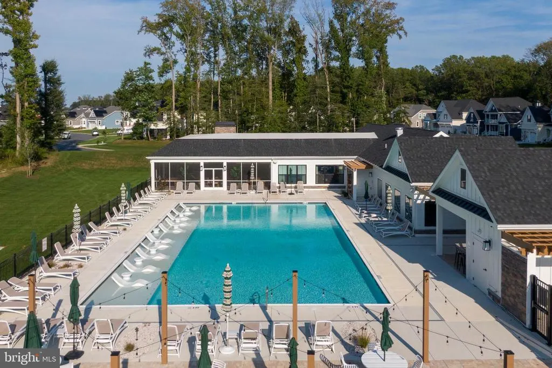
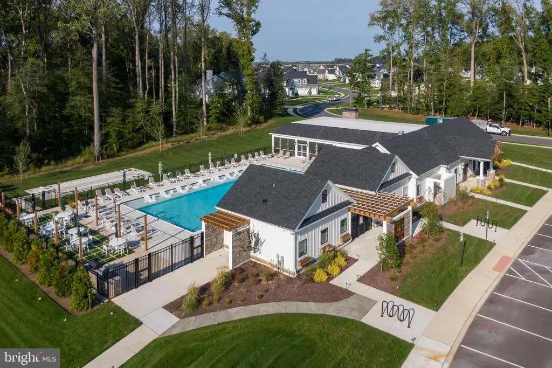
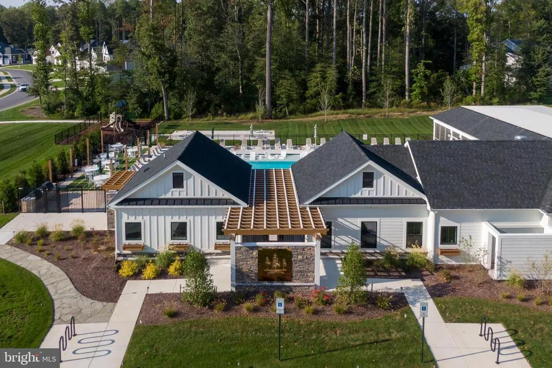
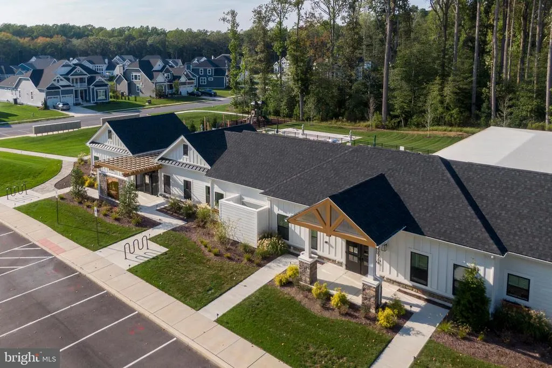
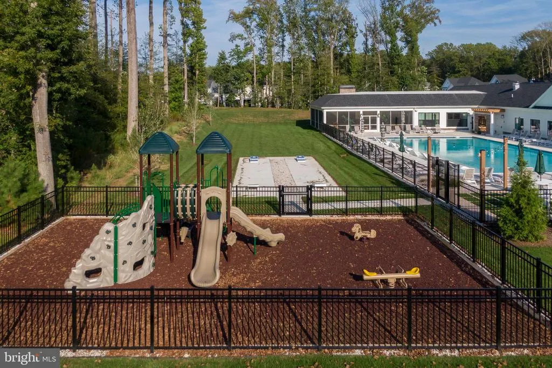
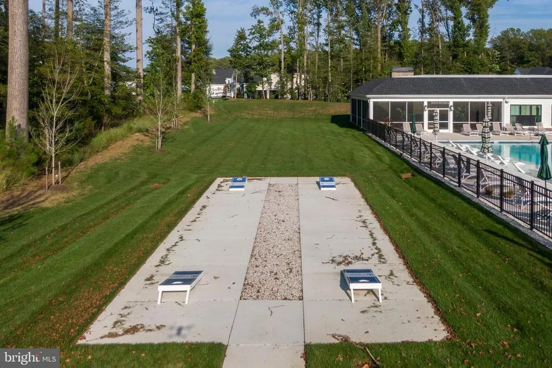
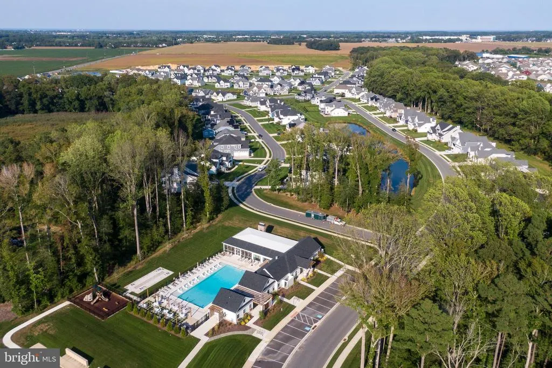
ELEVATED LIVING. EXCEPTIONAL APPOINTMENTS. UNMATCHED LIFESTYLE. Some homes simply come to market. Others raise the standard for what buyers expect in a community. This exceptional residence is truly in a class of its own, offering an extraordinary level of design, quality, craftsmanship and appointments combined with a lifestyle that is equally impressive. Thoughtfully designed and exceptionally well appointed, this home reflects a level of attention to detail rarely found in the community. From the moment you arrive, the quality is evident. Beautiful finishes, carefully selected fixtures, sophisticated design elements and an impressive collection of upgrades come together to create a home that feels both elevated and effortlessly comfortable. This is a residence where the difference is in the details. Every space has been thoughtfully considered, creating a home that is as functional for everyday living as it is impressive for entertaining. The result is a level of refinement and cohesiveness that is difficult to replicate. And then there is the lifestyle. This is the only community in the area offering multiple amenity locations, giving residents an exceptional variety of ways to enjoy the outdoors and connect with neighbors. Community water access and a private kayak launch provide an easy connection to the water, while the communitys impressive amenity package includes a clubhouse with fitness center, indoor and outdoor lounges, community screened porch and pavilion, swimming pool, tot lot, dog park, multi-use sport court and additional outdoor gathering spaces. It is a community designed around an active, connected and enjoyable lifestyle and this home places you at the heart of it. For the buyer who appreciates exceptional quality and does not want to compromise on appointments, this is far more than simply another home in the neighborhood. It represents a level of finish, design and lifestyle that is rarely offered and even harder to duplicate. Elevated living. Exceptional appointments. Unmatched lifestyle. An extraordinary home that raises the bar for the community.
| High School |
|---|
| Cape Henlopen High School |
| Price History | |
|---|---|
| 8/19/2026 | Listed $1,495,000 |
General Features
| Living Area | 3514 |
|---|---|
| Sewer | Public Sewer |
| Heating | Forced Air |
| Cooling | Central A/C |
| Utilities | Cable TV Available,Phone Available |
| Possession | Settlement |
| Roof | Architectural Shingle |
| Appliances | Built-In Microwave,Built-In Range,Dishwasher,Disposal,Extra Refrigerator/Freezer,Oven - Double,Oven - Wall,Oven/Range - Gas,Range Hood,Refrigerator,Stainless Steel Appliances,Washer,Dryer,Water Heate |
| Zoning | AR-1 |
| HOA Fee | 810.00 |
| Garage Spaces | 2.00 |
| Association Fee Includes | Common Area Maintenance,Lawn Maintenance,Pool(s),Recreation Facility,Road Maintenance,Snow Removal,Management |
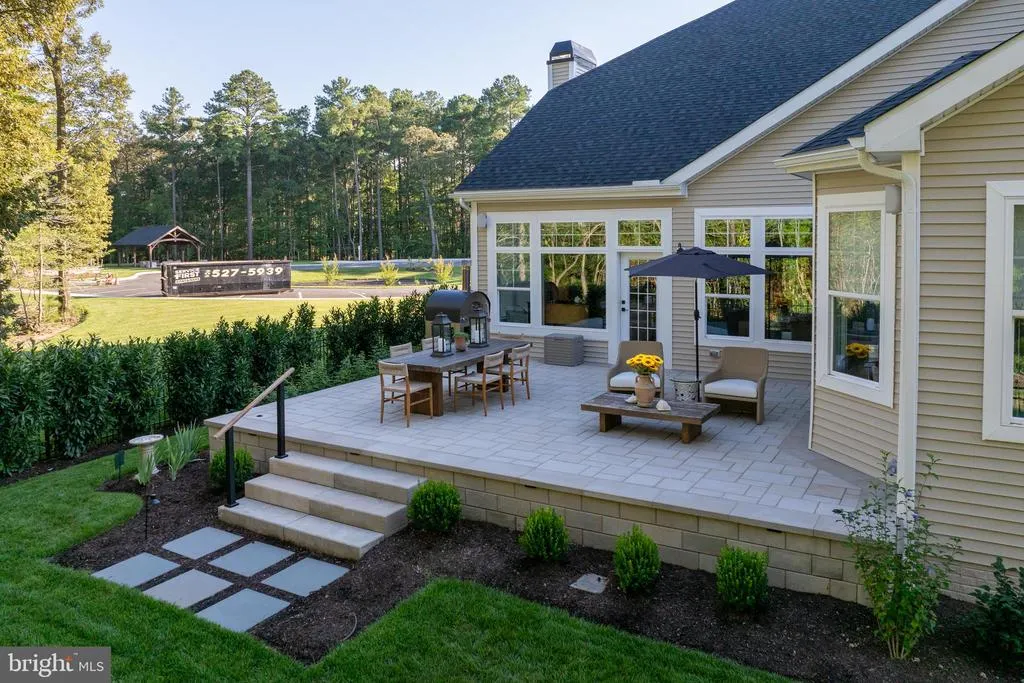
| Patio/Porch Features | Balcony,Brick,Patio(s),Porch(es) |
| Architectural Style | Coastal,Contemporary,Craftsman |
| Construction Materials | Blown-In Insulation,Concrete,Frame,Stick Built,Vinyl Siding |
| School District | CAPE HENLOPEN |
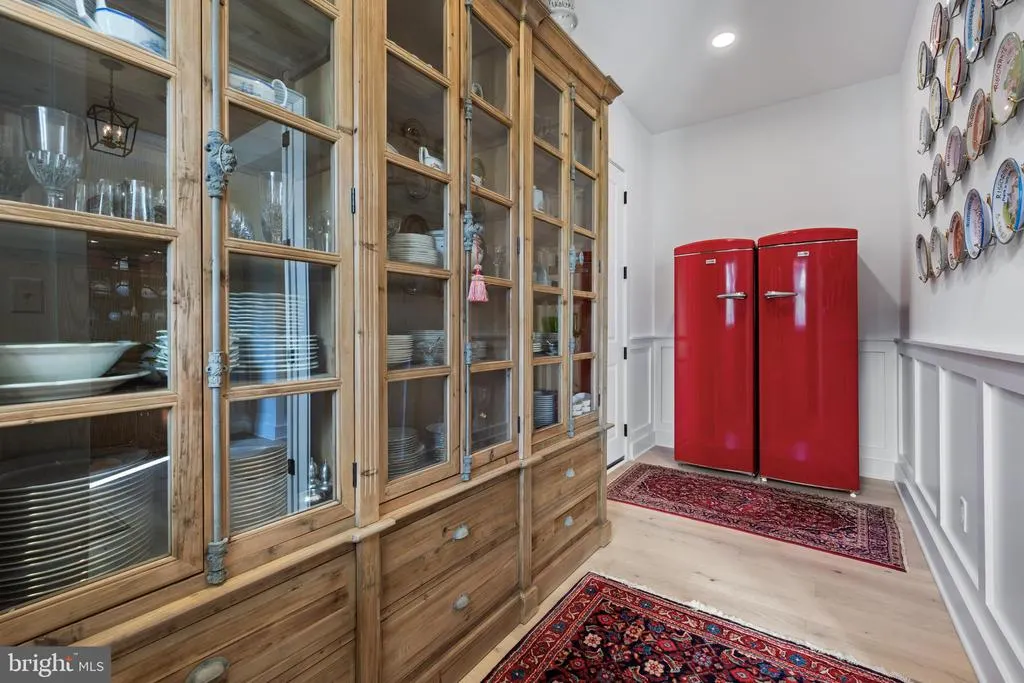
| Exclusions | Red Refrigerator,Red Free-Standing Freezer,Pizza Oven on Property. |
| Year Built | 2026 |
| View | Garden/Lawn,Trees/Woods |
| Levels | 2 |
| Other Fees | 100.00 |
| Tax Year | 2026 |
| Ownership | Fee Simple |
| Cool Fuel | Electric |
| Building Name | NONE AVAILABLE |
| Accessibility | None |
| Assoc Fee Paid Per | Quarterly |
| County | SUSSEX |
| New Construction | No |
| Property Type | Residential |
| Association Amenities | Basketball Courts,Club House,Common Grounds,Meeting Room,Pool - Outdoor,Tennis Courts,Dog Park,Fitness Center,Water/Lake Privileges |
| HOA | Yes |
| Subdivision Name | WELCHES POND |
| Garage Y/N | Yes |
| Water Access Y/N | No |
| Other Structures | Above Grade,Below Grade |
| Total Rooms | 14 |
| Full Baths | 3 |
| Status | ACTIVE |
| Directions | From Route 1,take Postal Ln past Plantation Rd. Turn left into Welches Pond,At the traffic circle,turn right onto Welches Way,then Turn right onto Deaver Cir then Turn left toward Eastbridge Lp. Cont |
| City | LEWES |
| Other Fees Frequency | One Time |
| Senior Community Y/N | No |
| MLS Area | Lewes Rehoboth Hundred (31009) |
| Lot Size Units | Square Feet |
| Lot Size Square Feet | 11229.00 |
| Tax Annual Amount | 2186.0 |
| Structure Type | Detached |
| Condo/Coop Association fee Y/N | No |
| Bathrooms Full Main Level | 3 |
| Bathrooms Count Main Level | 4.00 |
| Above Grade Unfin SQFT | 865 |
| Price Per Sq Ft Total AG | 425.44 |
| Acceptable Financing | Cash,Conventional |
| Community Pool Features | Fenced,In Ground |
| Vacation Rental Y/N | No |
| Total SQFT | 4379 |
| Sussex DE Quadrants | Between Rt 1 & 113 |
| Builder Name | Schell Brothers |
| Standard Status | Active |
| Year Built Source | Assessor |
Interior Features
| Interior Amenities | Air Filter System,Built-Ins,Dining Area,Entry Level Bedroom,Floor Plan - Open,Kitchen - Island,Primary Bath(s),Recessed Lighting,Bathroom - Tub Shower,Upgraded Countertops,Walk-in Closet(s),Bathroom |
|---|---|
| Heating Fuel | Natural Gas |
| Flooring | Carpet,Ceramic Tile,Hardwood |
| Total Fireplaces | 1 |
| Fireplace Features | Gas/Propane,Stone |
| Hot Water | Natural Gas |
| Basement (Y/N) | No |
| Heating Y/N | Yes |
| Fireplace Y/N | Yes |
| Above Grade Finished Area | 3514 |
| Half Baths | 1 |
| Central Air Y/N | Yes |
| Total Bedrooms | 3 |
| Room Type | Living Room,Dining Room,Primary Bedroom,Kitchen,Foyer,Study,Sun/Florida Room,Exercise Room,Laundry,Mud Room,Attic,Primary Bathroom,Full Bath,Half Bath,Additional Bedroom |
| Main Level Bedrooms | 3 |
| Below Grade Finished Area Unit Type | Square Feet |
| LivingAreaSource | Estimated |
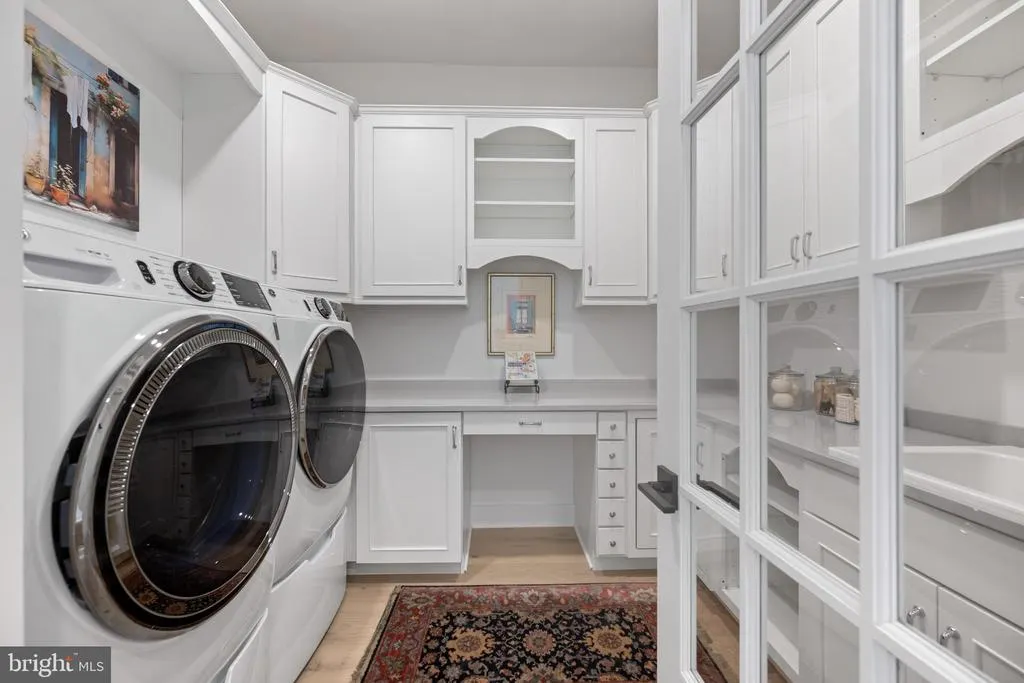
| Laundry Type | Main Floor |
| Below Grade Unfin Area Units | Square Feet |
| Below Grade Unfin SQFT Source | Assessor |
| Below Grade Finished Area Source | Assessor |
| Bathrooms Half Main Level | 1 |
| Above Grade Unfin Area Units | Square Feet |
| Above Grade Unfin SQFT Source | Estimated |
| Above Grade Finished Area Source | Estimated |
| Above Grade Finished Area Unit Type | Square Feet |
| Total Baths | 4 |
Exterior Features
| Exterior Amenities | Extensive Hardscape |
|---|---|
| Pool | Yes - Community |
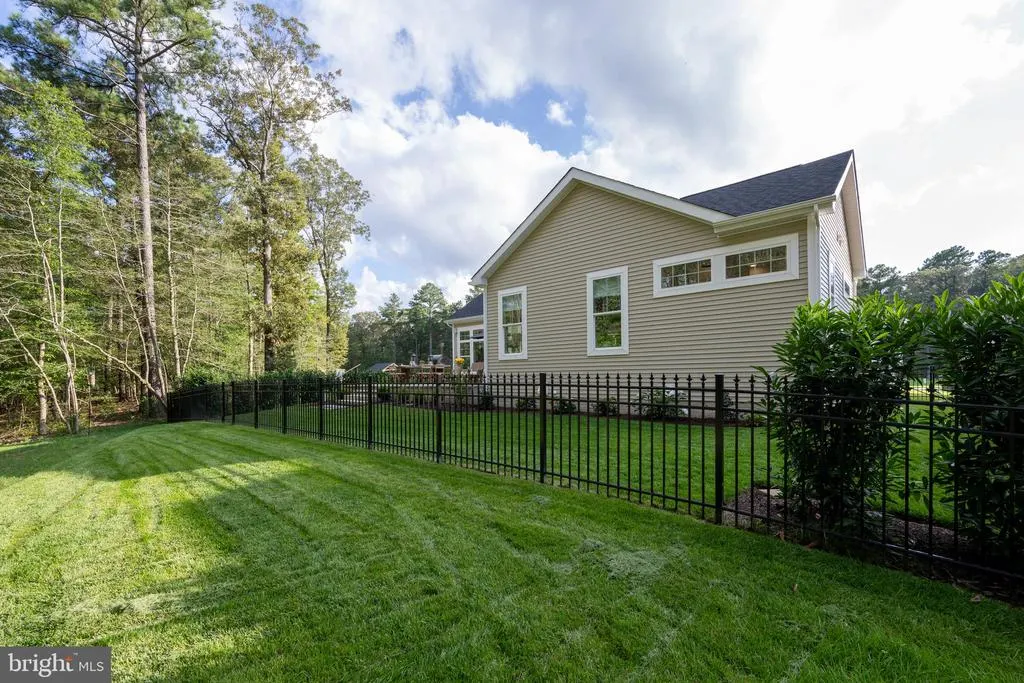
| Fencing | Aluminum,Rear |
| Parking Features | Concrete Driveway |
| Lot Features | Backs to Trees,Landscaping,Front Yard,Rear Yard |
| Water Source | Public |
| Total Parking Spaces | 4 |
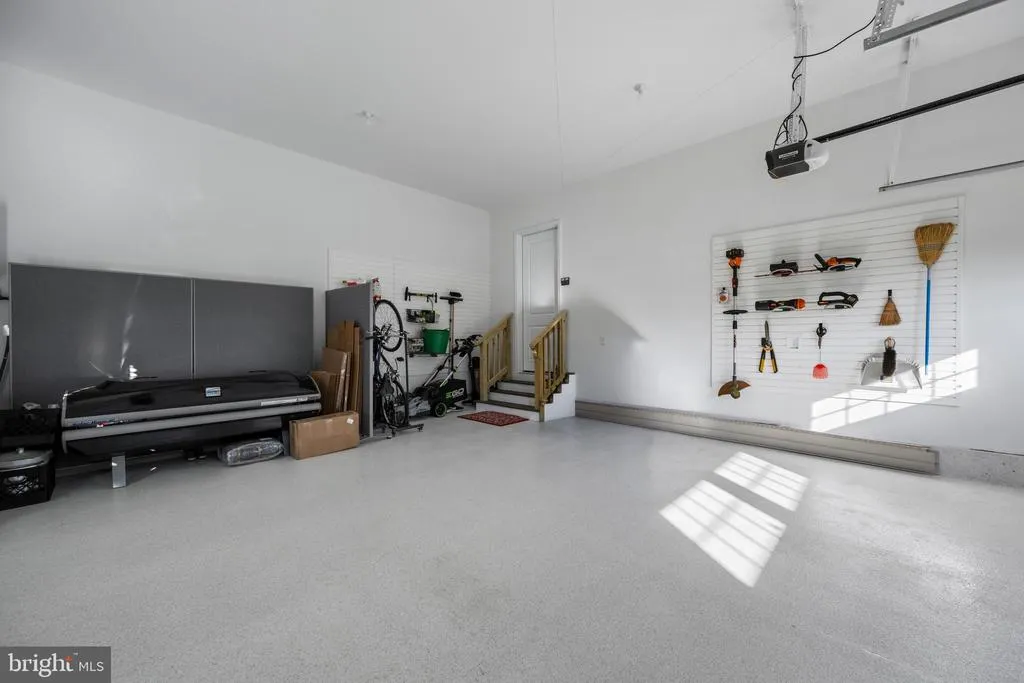
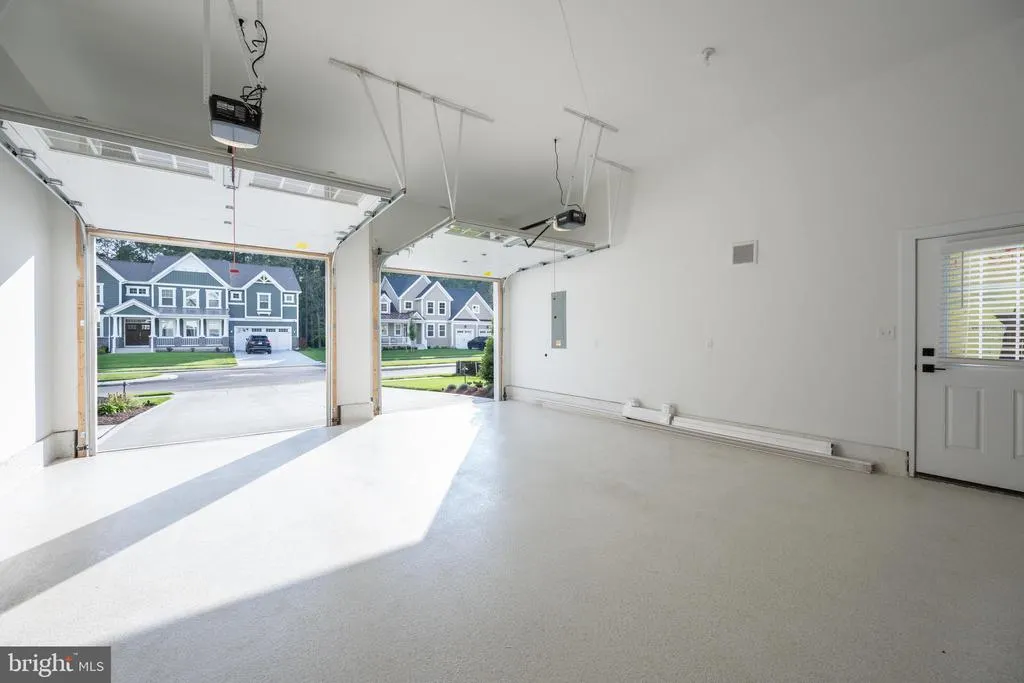
| Garage Features | Inside Access,Garage - Front Entry,Oversized,Additional Storage Area |
| Type of Parking | Attached Garage,Driveway |
| Land Use Code | 1 1 |
| Foundation Details | Crawl Space,Block |
| Water View Y/N | No |
| Lot Dimensions | 81.63 x 130.00 x 91.96 x 130.00 |
| Lot Size Acres | 0.26 |
| Water Body Type | Pond |
| Lot Size Source | Estimated |
| Waterfront Y/N | No |
| Builder Model | The Cassidy |
| Navigable Water Y/N | No |
| Water Oriented Y/N | Yes |
| # of Attached Garage Spaces | 2 |
| LotDimensionsSource | Estimated |
Room Details
| Room | Dimensions | Level | Flooring | Details |
|---|---|---|---|---|
| Additional Bedroom | Main | Attached Bathroom,Ceiling Fan(s),Flooring - Engineered Wood,Walk-In Closet(s),Built-Ins | ||
| Additional Bedroom | Main | Attached Bathroom,Ceiling Fan(s),Flooring - Engineered Wood | ||
| Attic | Upper 1 | Attic - Floored | ||
| Dining Room | Main | Countertop(s) - Quartz,Built-Ins,Flooring - Engineered Wood | ||
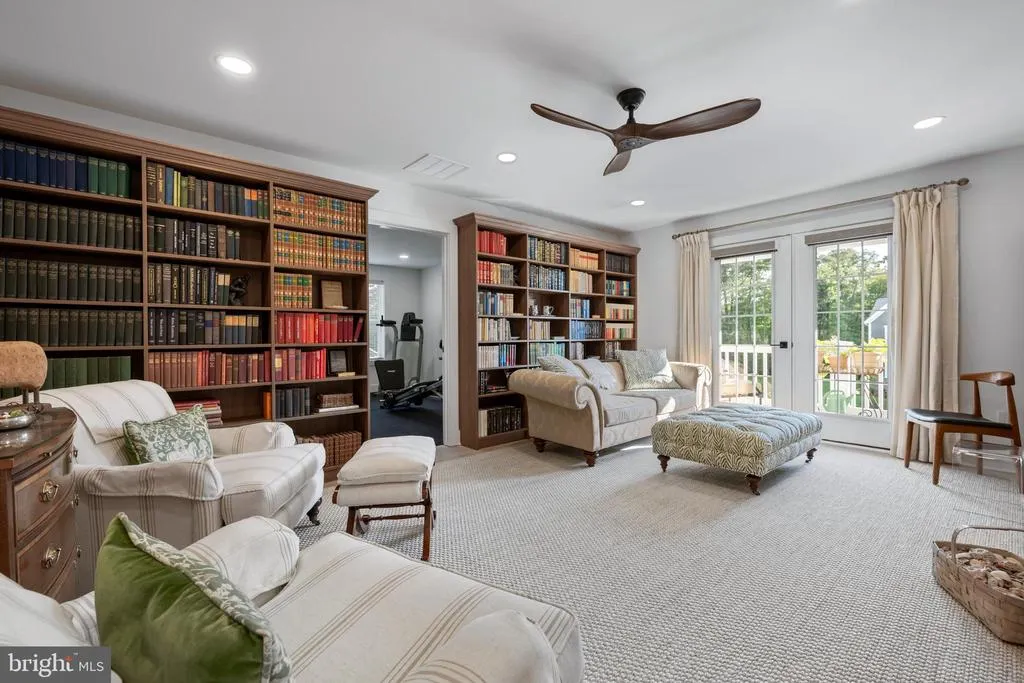
| Exercise Room | Upper 1 | Flooring - Carpet,Ceiling Fan(s) | ||
| Foyer | Main | Flooring - Engineered Wood | ||
| Full Bath | Main | Bathroom - Walk-In Shower,Flooring - Tile/Brick | ||
| Full Bath | Main | Bathroom - Tub Shower,Flooring - Tile/Brick | ||
| Half Bath | Main | Flooring - Engineered Wood | ||
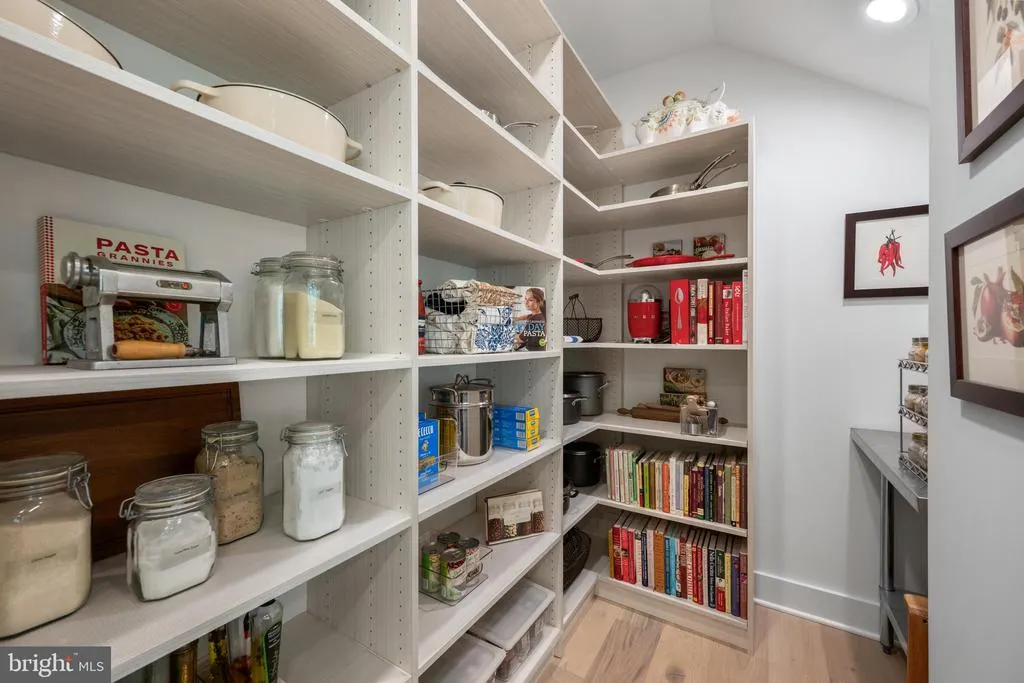
| Kitchen | Main | Breakfast Bar,Island,Countertop(s) - Quartz,Kitchen - Gas Cooking,Flooring - Engineered Wood,Pantry | ||
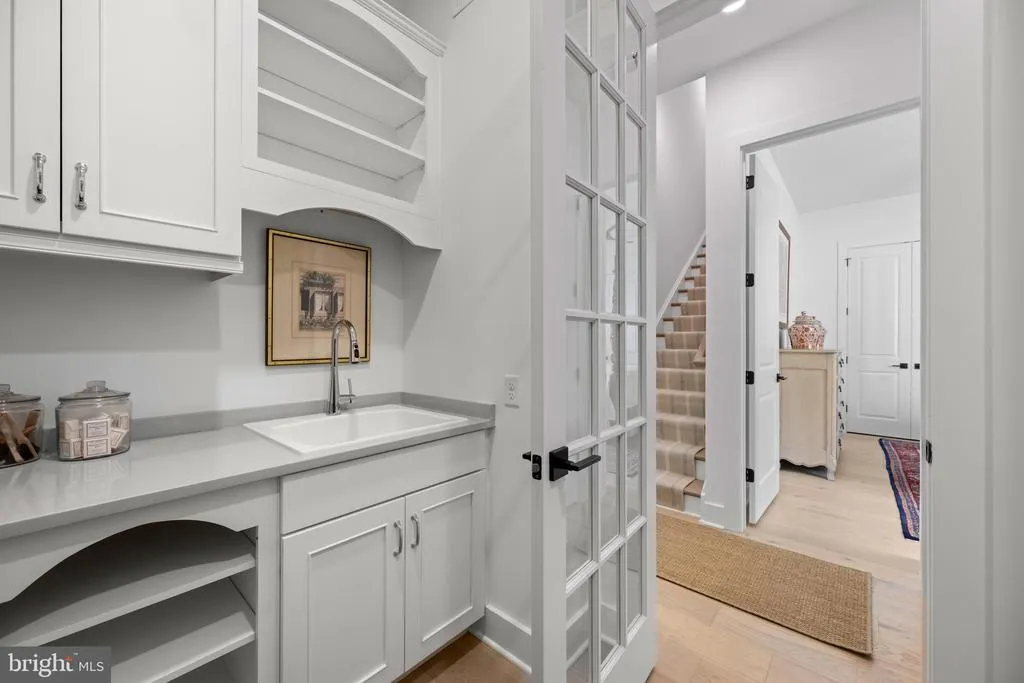
| Laundry | Main | Built-Ins,Countertop(s) - Quartz,Flooring - Engineered Wood | ||
| Living Room | Main | Ceiling Fan(s),Flooring - Engineered Wood,Fireplace - Gas | ||
| Mud Room | Main | Flooring - Engineered Wood | ||
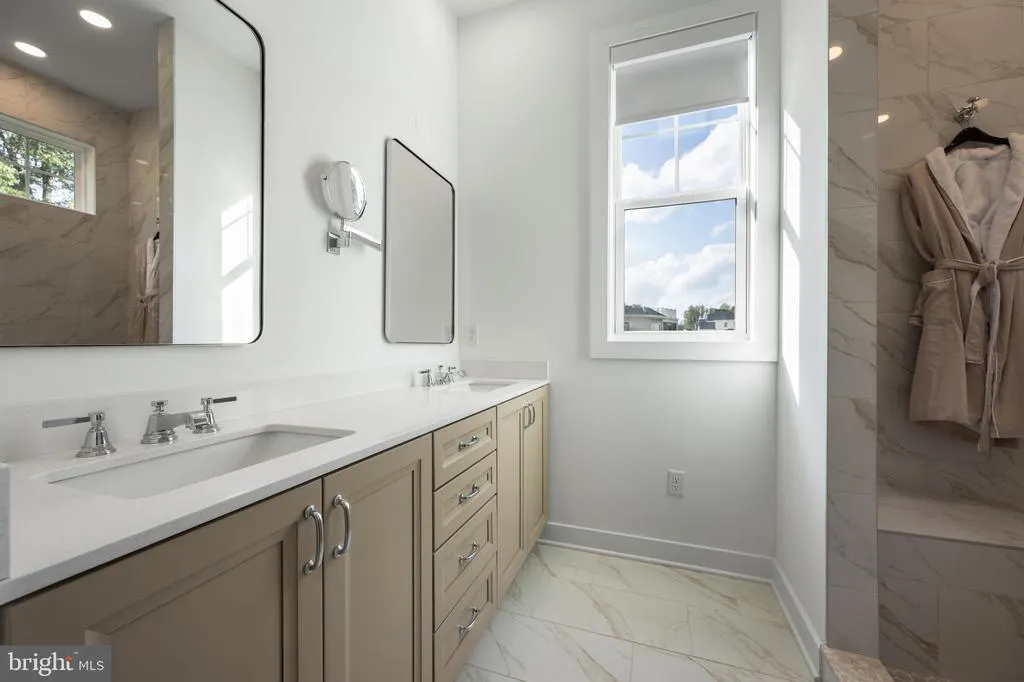
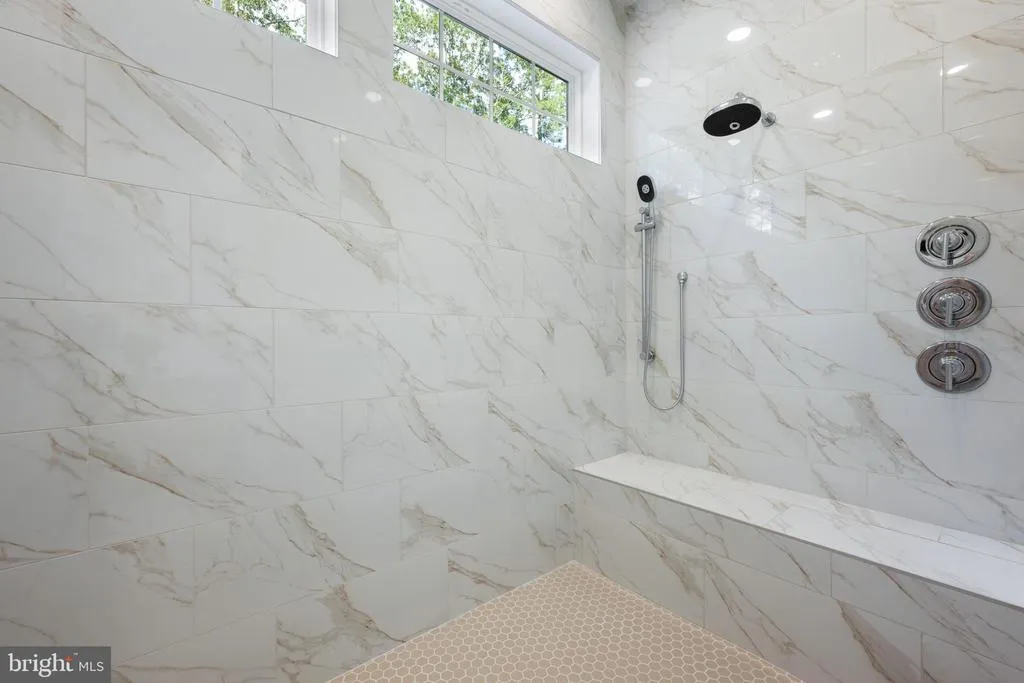
| Primary Bathroom | Main | Bathroom - Walk-In Shower,Countertop(s) - Quartz,Double Sink,Flooring - Tile/Brick | ||
| Primary Bedroom | Main | Attached Bathroom,Ceiling Fan(s),Flooring - Engineered Wood,Primary Bedroom - Sitting Area,Walk-In Closet(s),Built-Ins | ||
| Study | Upper 1 | Balcony Access,Ceiling Fan(s),Flooring - Engineered Wood | ||
| Sun/Florida Room | Main | Ceiling Fan(s),Flooring - Engineered Wood |
Amenities
- Foreclosure
- Views
- Short Sale
- New Construction
- Adult 55+
- Lease To Own
- No HOA Fees
- Furnished
- Primary On Main
- Air Conditioning
- Seller Finance
- Green
- Fixer Upper
- Horse
- Golf
- Fireplace
- Deck
- Garage
- Basement
- Pool
Property vs Single Family Average in 19958
Price
Taxes
Year Built
 © BRIGHT, All Rights Reserved
