
Waterfront
Address
22119 Welches Way, Lewes, DE
Price
$ 899,999
Property Attributes
- MLS#DESU2117852
- TypeSingle Family
- Listing Status ACTIVE
- CountySUSSEX
- CityLewes
- AreaLewes Rehoboth Hundred
- NeighborhoodWelches Pond
- Zip19958
- StyleCoastal,Contemporary,Craftsman
- Year Built2022
- Taxes$ 1739
- Price$ 899,999
- Bedrooms5
- Full Bathrooms3
- Half Bathrooms1
- Sqr Footage3540
- Lot Size0.25 Acres
Data Source:
Bright MLS
Property Description
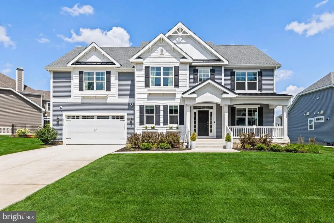
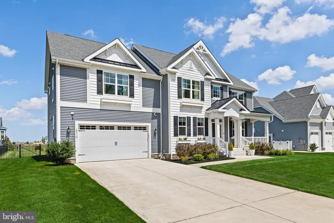
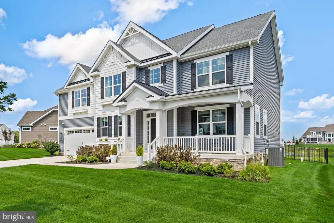
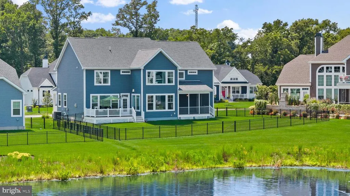
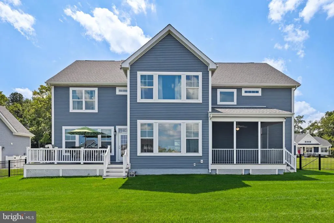
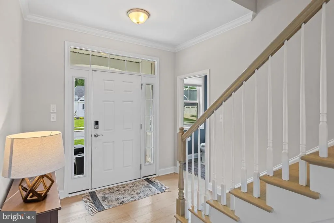
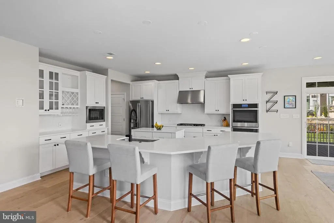
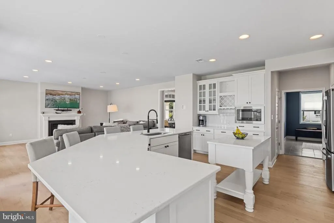
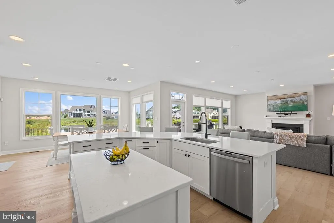
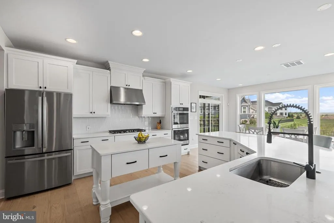
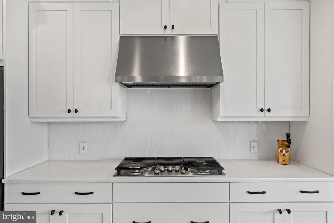
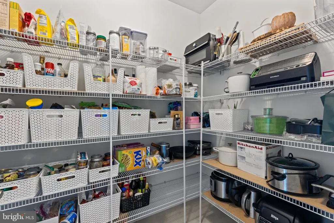
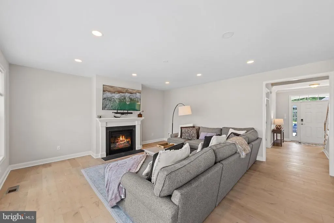
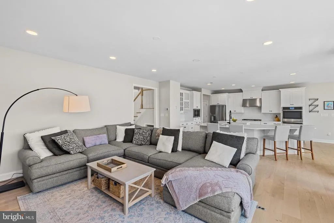
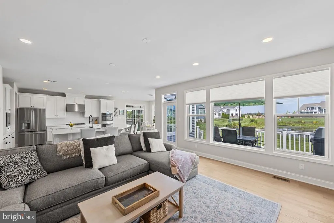
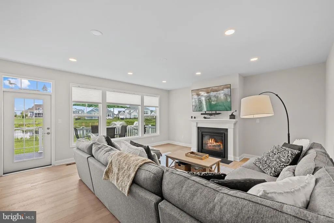
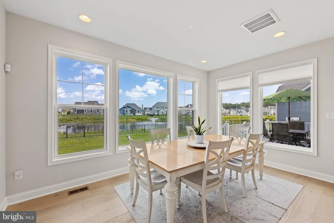
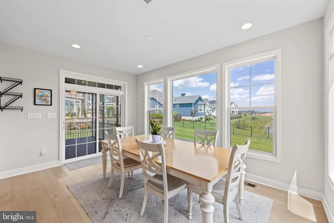
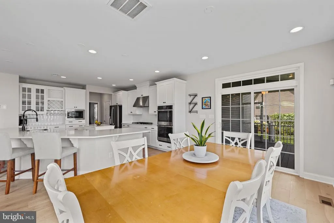
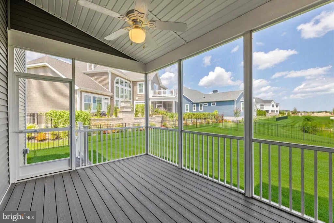
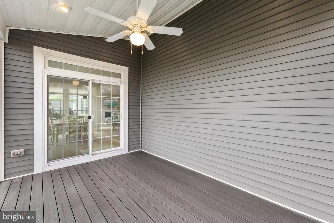
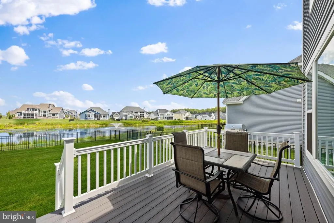
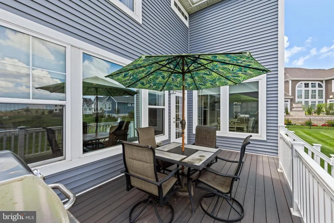
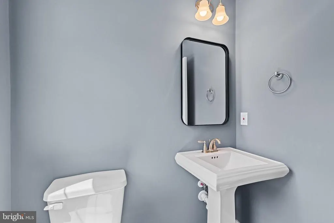
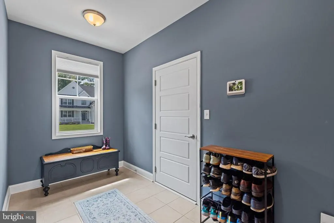
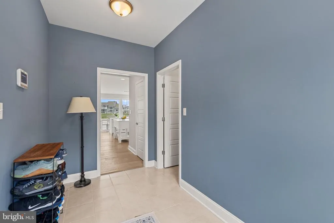
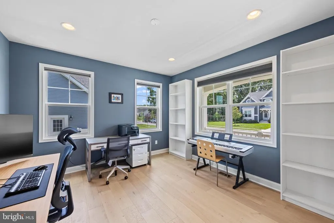
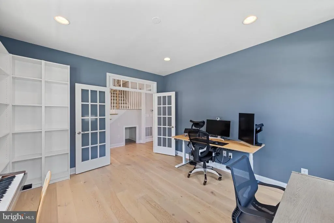
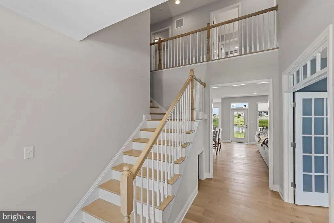
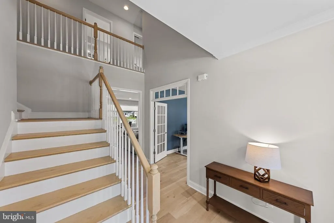
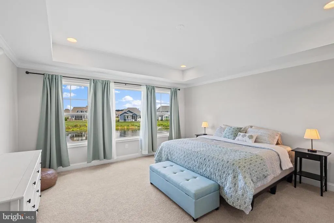
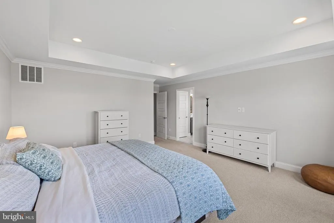
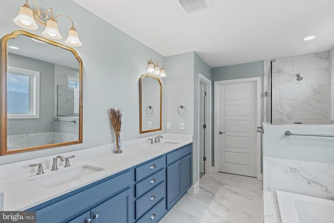
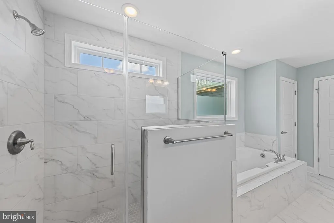
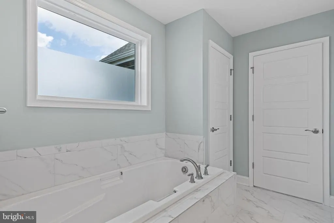
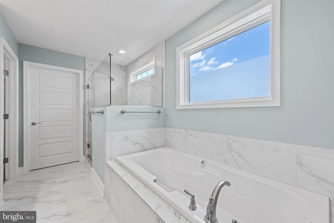
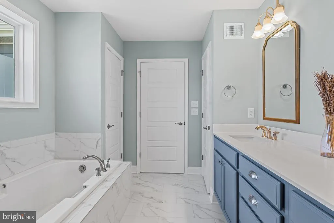
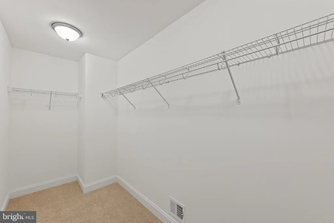
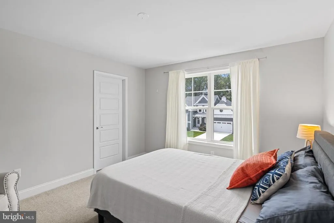
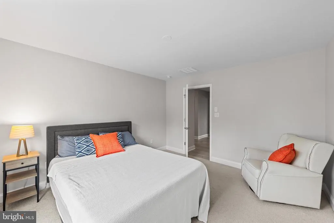
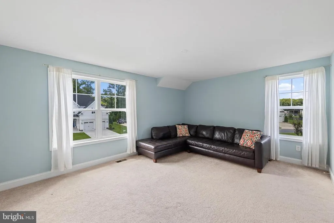
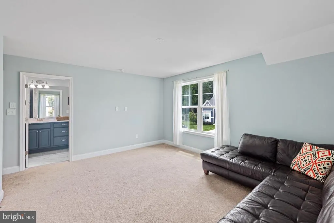
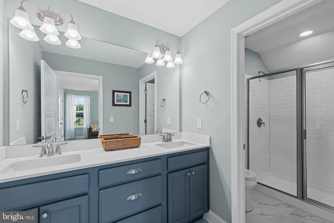
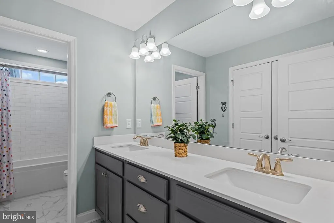
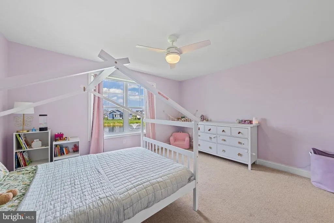
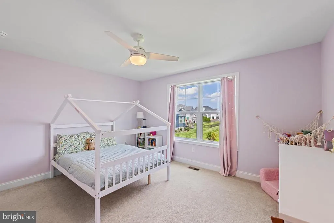
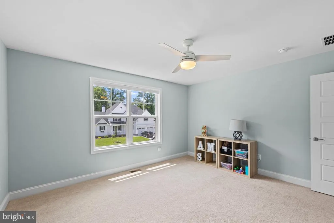
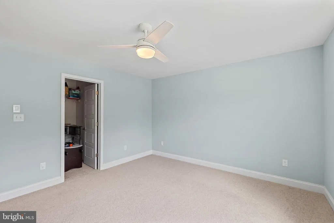
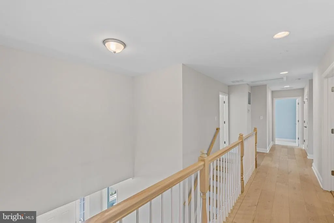
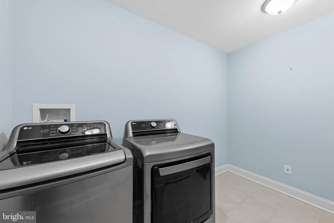
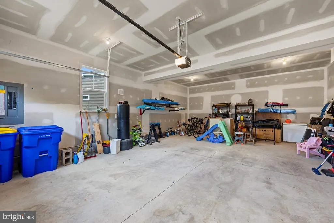
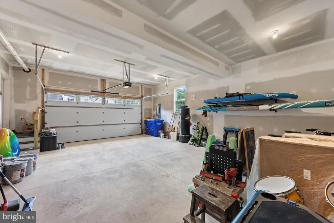
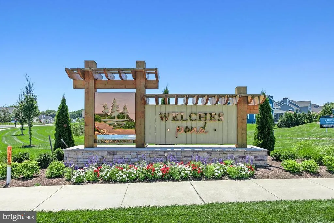
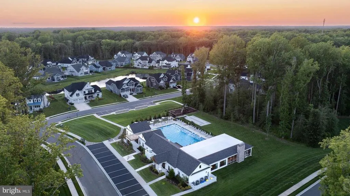
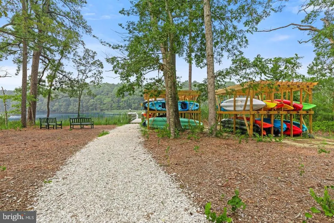
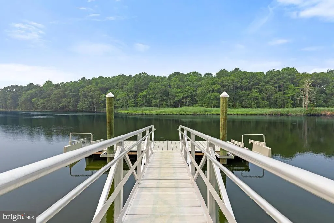
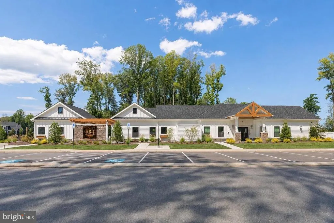
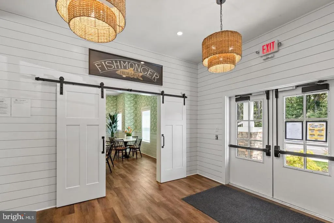
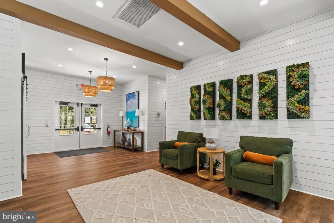
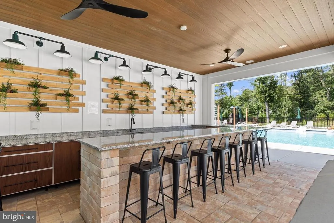
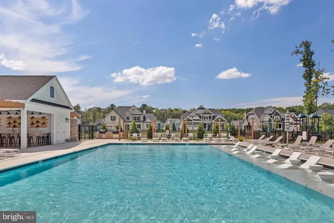
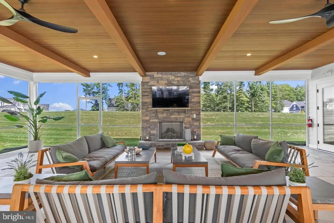
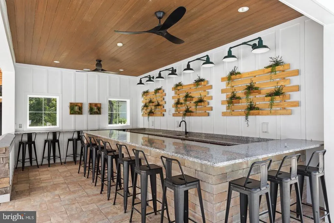
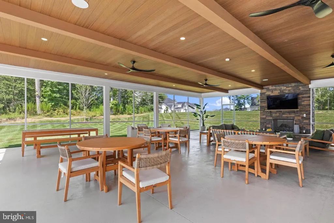
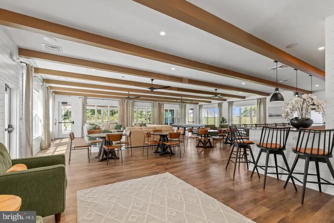
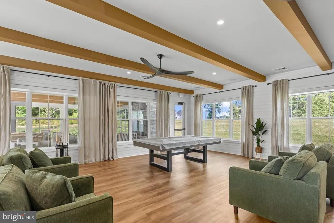
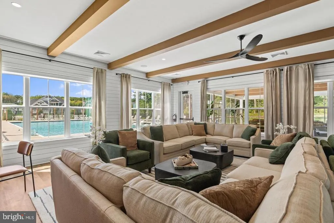
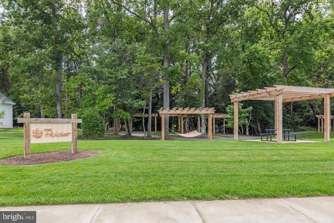
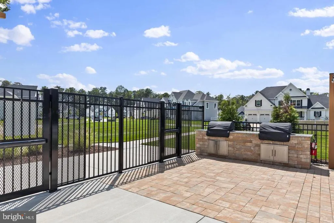
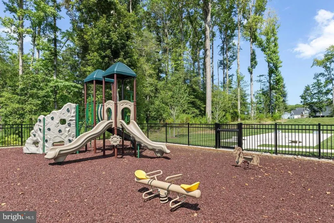
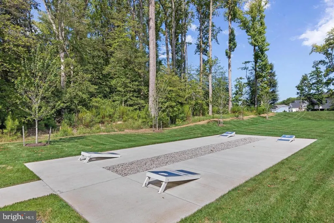
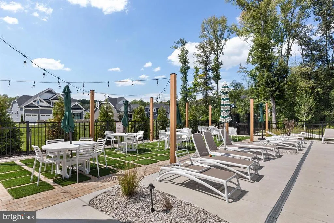
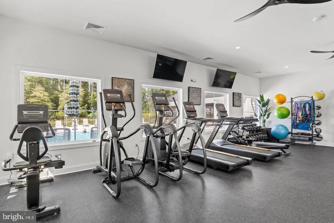
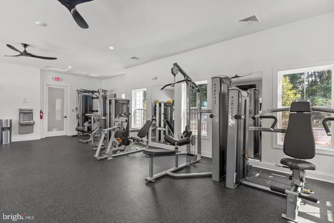
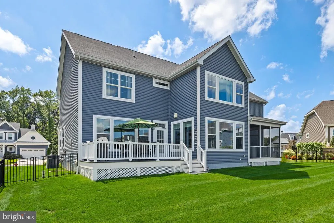
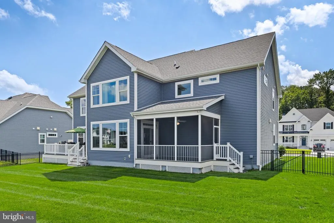
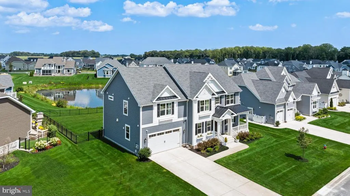
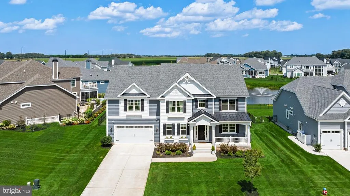
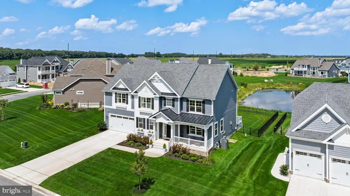
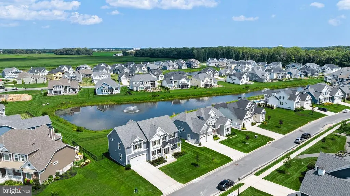
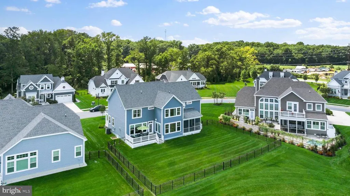
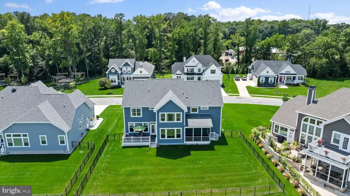
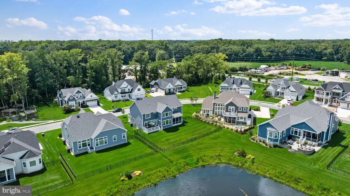
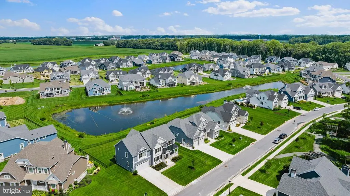
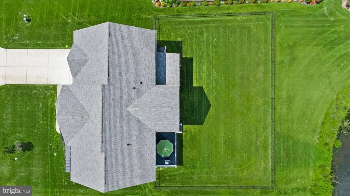
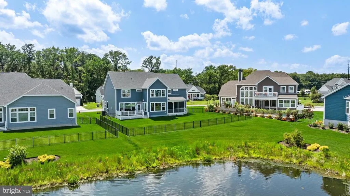
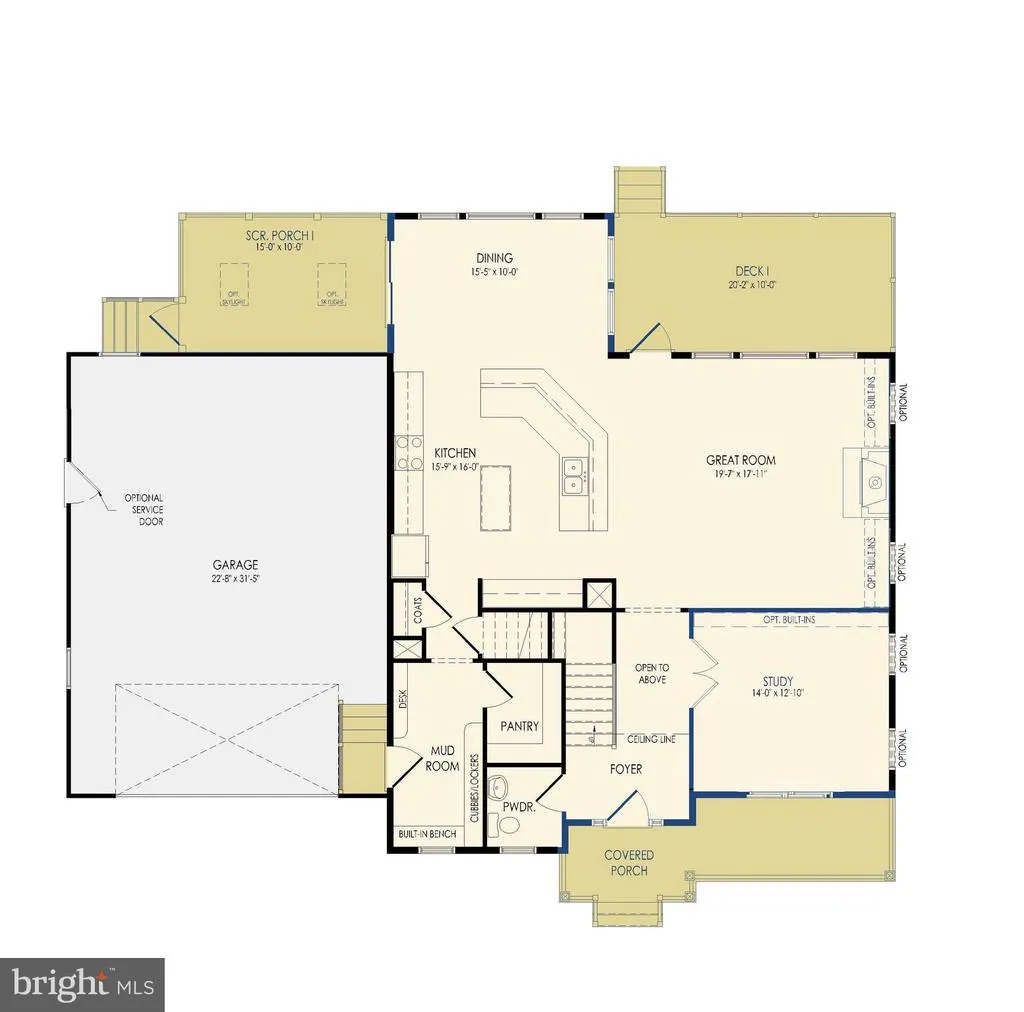
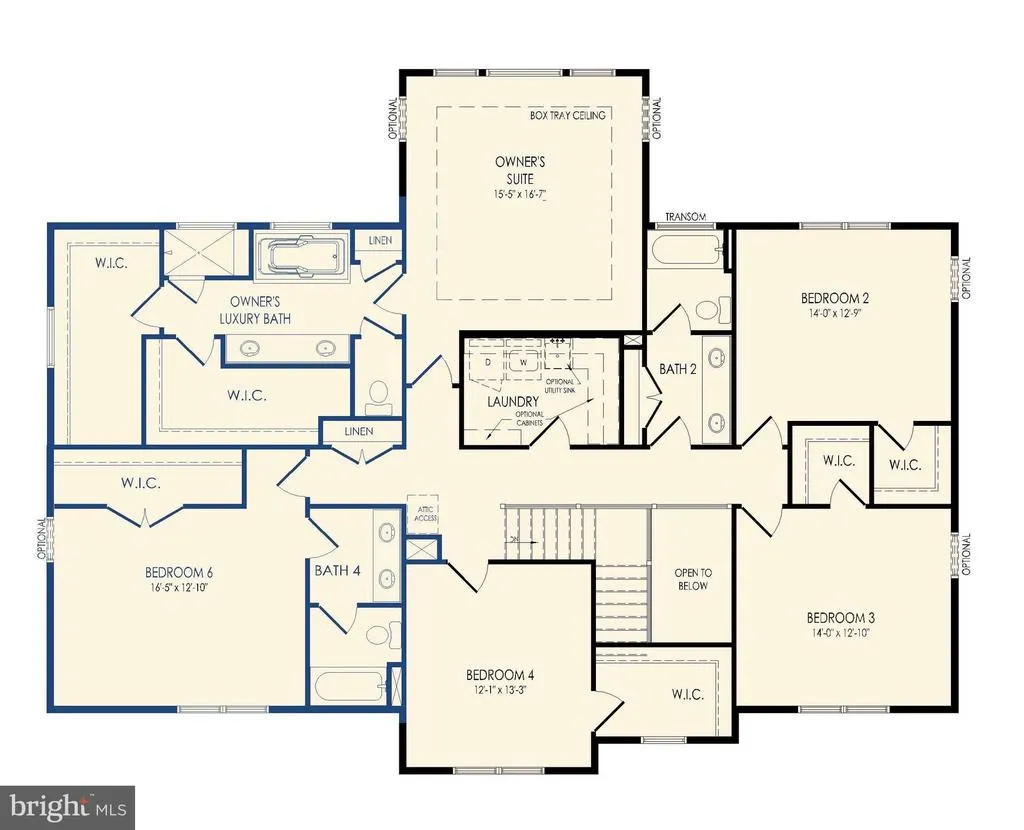
Welcome to this beautifully appointed Schell Brothers' Brady floor plan, ideally situated on the largest pond in the sought-after Welches Pond community in Lewes, Delaware. Meticulously cared for and perfectly positioned to take advantage of the beautiful water views, this exceptional home offers a peaceful setting complemented by the tranquil sounds of the pond fountains. From the moment you step inside, youll appreciate the wide-plank, beach-inspired flooring that flows throughout the entire first floor. The inviting entry opens to a private study with French doors and a convenient powder room before leading into the heart of the homethe spacious great room. Framed by an abundance of windows overlooking the expansive rear yard and picturesque pond, the great room features a gas fireplace with mantel, creating a warm and welcoming space for everyday living and entertaining. The open-concept kitchen features crisp white cabinetry, stainless steel appliances, and quartz countertops, while the adjacent dining area provides easy access to both the screened porch and rear deck. Step outside and enjoy the peaceful pond views while watching Delawares abundant wildlife and listening to the soothing fountains. A large mudroom adds valuable everyday functionality, while the oversized two-car garage offers ample room for vehicles, beach gear, bikes, and additional storage. Upstairs, the spacious primary suite serves as a private retreat with beautiful pond views and a luxurious ensuite bathroom featuring a walk-in shower, soaking tub, double vanity, and two walk-in closets. The second floor also includes a guest bedroom with its own private ensuite bathroom, two additional guest bedrooms, a full guest bathroom, and a convenient walk-in laundry room complete with a laundry tub. Beyond the home, Welches Pond offers an exceptional collection of amenities designed to bring neighbors together and make everyday living feel like a getaway. The community clubhouse features an interior lounge and bar area, a large screened porch, and a resort-style pool with a lanai and grilling stations. Additional amenities include a multi-sport court for pickleball, tennis, and basketball, pocket parks throughout the community, and The Thicket, an unparalleled outdoor retreat featuring gazebos and hammocks for relaxing and enjoying the natural surroundings. The HOA provides an impressive level of convenience, including maintenance of the clubhouse, pool, multi-sport court, pocket parks, ponds, streets, sidewalks, landscaping, and streetlights, along with trash removal, lawn cutting, and snow removal. With its exceptional pond-front setting, thoughtful Schell Brothers design, beautifully maintained interior, and outstanding community amenities, this Brady floorplan offers the perfect combination of coastal Delaware living, comfort, and carefree enjoyment in one of Lewes desirable communities.
| High School |
|---|
| Cape Henlopen High School |
| Price History | |
|---|---|
| 8/8/2026 | Listed $899,999 |
General Features
| Living Area | 3540 |
|---|---|
| Sewer | Public Sewer |
| Heating | Forced Air |
| Cooling | Central A/C |
| Utilities | Cable TV Available,Phone Available |
| Possession | Settlement |
| Roof | Architectural Shingle |
| Appliances | Built-In Microwave,Built-In Range,Dishwasher,Disposal,ENERGY STAR Refrigerator,Oven - Wall,Range Hood,Stainless Steel Appliances,Washer/Dryer Hookups Only,Water Heater - Tankless |
| Zoning | AR-1 |
| HOA Fee | 810.00 |
| Garage Spaces | 2.00 |
| Association Fee Includes | Common Area Maintenance,Lawn Maintenance,Pool(s),Recreation Facility,Road Maintenance,Snow Removal |
| Patio/Porch Features | Deck(s),Porch(es),Screened |
| Architectural Style | Coastal,Contemporary,Craftsman |
| Construction Materials | Blown-In Insulation,Concrete,Frame,Stick Built,Vinyl Siding |
| School District | CAPE HENLOPEN |
| Year Built | 2022 |
| Electric | 200+ Amp Service |
| View | Pond |
| Levels | 2 |
| Other Fees | 1000.00 |
| Tax Year | 2026 |
| Ownership | Fee Simple |
| Cool Fuel | Electric |
| Building Name | NONE AVAILABLE |
| Accessibility | 2+ Access Exits |
| Assoc Fee Paid Per | Quarterly |
| County | SUSSEX |
| New Construction | No |
| Property Type | Residential |
| Association Amenities | Bar/Lounge,Basketball Courts,Club House,Common Grounds,Meeting Room,Pool - Outdoor,Tennis Courts |
| HOA | Yes |
| Subdivision Name | WELCHES POND |
| Garage Y/N | Yes |
| Water Access Y/N | No |
| Other Structures | Above Grade,Below Grade |
| Total Rooms | 16 |
| Full Baths | 3 |
| Status | ACTIVE |
| Directions | From DE-1 S,turn right onto Postal Lane. Follow it,and it will turn into Cedar Grove Road. Turn right onto Old Forge Road. At the circle,take the first right onto Welches Way. The destination will be |
| City | LEWES |
| Other Fees Frequency | One Time |
| Senior Community Y/N | No |
| MLS Area | Lewes Rehoboth Hundred (31009) |
| Lot Size Units | Square Feet |
| Lot Size Square Feet | 10890.00 |
| Tax Annual Amount | 1739.0 |
| Structure Type | Detached |
| Condo/Coop Association fee Y/N | No |
| Bathrooms Count Main Level | 1.00 |
| Price Per Sq Ft Total AG | 254.24 |
| Acceptable Financing | Cash,Conventional,VA |
| Additional Parcels Y/N | No |
| Community Pool Features | Fenced,In Ground |
| Historic Y/N | No |
| Lease Considered Y/N | No |
| Vacation Rental Y/N | No |
| Total SQFT | 3540 |
| Sussex DE Quadrants | Between Rt 1 & 113 |
| Builder Name | Schell Brothers |
| Standard Status | Active |
| Year Built Source | Assessor |
| Association Recreation Fee | No |
Interior Features
| Interior Amenities | Air Filter System,Built-Ins,Carpet,Ceiling Fan(s),Dining Area,Entry Level Bedroom,Floor Plan - Open,Kitchen - Island,Pantry,Primary Bath(s),Recessed Lighting,Bathroom - Soaking Tub,Bathroom - Stall S |
|---|---|
| Heating Fuel | Natural Gas |
| Flooring | Carpet,Ceramic Tile,Hardwood |
| Total Fireplaces | 1 |
| Fireplace Features | Gas/Propane,Mantel(s) |
| Hot Water | Natural Gas |
| Basement (Y/N) | No |
| Heating Y/N | Yes |
| Fireplace Y/N | Yes |
| Above Grade Finished Area | 3540 |
| Half Baths | 1 |
| Central Air Y/N | Yes |
| Total Bedrooms | 5 |
| Room Type | Dining Room,Primary Bedroom,Bedroom 2,Bedroom 3,Bedroom 4,Bedroom 5,Kitchen,Foyer,Study,Great Room,Laundry,Mud Room,Bathroom 2,Bathroom 3,Primary Bathroom,Screened Porch |
| Below Grade Finished Area Unit Type | Square Feet |
| LivingAreaSource | Estimated |
| Laundry Type | Hookup |
| Below Grade Unfin Area Units | Square Feet |
| Below Grade Unfin SQFT Source | Assessor |
| Below Grade Finished Area Source | Assessor |
| Bedrooms Count All Upper Levels | 5 |
| Bedrooms Count Upper Level 1 | 5 |
| Bathrooms Half Main Level | 1 |
| Bathrooms Full Upper Level 1 | 3 |
| Bathrooms Full All Upper Levels | 3 |
| Bathrooms Count Upper Level 1 | 3.00 |
| Bathrooms Count All Upper Levels | 3 |
| Above Grade Finished Area Source | Estimated |
| Above Grade Finished Area Unit Type | Square Feet |
| Total Baths | 4 |
Exterior Features
| Pool | Yes - Community |
|---|---|
| Fencing | Aluminum |
| Parking Features | Concrete Driveway |
| Water Source | Public |
| Total Parking Spaces | 6 |
| Garage Features | Garage - Front Entry,Inside Access |
| Type of Parking | Attached Garage,Driveway |
| Land Use Code | 1 1 |
| Foundation Details | Crawl Space |
| Spa | No |
| Water View Y/N | Yes |
| Lot Dimensions | 0.00 x 0.00 |
| Lot Size Acres | 0.25 |
| Water Body Type | Pond |
| Lot Size Source | Estimated |
| Waterfront Y/N | Yes |
| Builder Model | Brady |
| Road Responsibility | Private |
| Horse Y/N | No |
| Navigable Water Y/N | No |
| Water Oriented Y/N | Yes |
| # of Attached Garage Spaces | 2 |
| LotDimensionsSource | Assessor |
Room Details
| Room | Dimensions | Level | Flooring | Details |
|---|---|---|---|---|
| Bathroom 2 | Upper 1 | |||
| Bathroom 3 | Upper 1 | |||
| Bedroom 2 | Upper 1 | |||
| Bedroom 3 | Upper 1 | |||
| Bedroom 4 | Upper 1 | |||
| Bedroom 5 | Upper 1 | |||
| Dining Room | Main | |||
| Foyer | Main | |||
| Great Room | Main | |||
| Kitchen | Main | |||
| Laundry | Upper 1 | |||
| Mud Room | Main | |||
| Primary Bathroom | Upper 1 | |||
| Primary Bedroom | Upper 1 | |||
| Screened Porch | Main | |||
| Study | Main |
Amenities
- Foreclosure
- Views
- Short Sale
- New Construction
- Adult 55+
- Lease To Own
- No HOA Fees
- Furnished
- Primary On Main
- Air Conditioning
- Seller Finance
- Green
- Fixer Upper
- Horse
- Golf
- Fireplace
- Deck
- Garage
- Basement
- Pool
Property vs Single Family Average in 19958
Price
Taxes
Year Built
Visits
 © BRIGHT, All Rights Reserved
