
Waterfront
Address
510 Creek Crossing Lane, Glen Burnie, MD
Price
$ 699,000
Property Attributes
- MLS#MDAA2127522
- TypeSingle Family
- Listing Status ACTIVE
- CountyANNE ARUNDEL
- CityGlen Burnie
- NeighborhoodTown Creek
- Zip21060
- StyleTraditional
- Year Built2005
- Taxes$ 6290
- Price$ 699,000
- Bedrooms5
- Full Bathrooms3
- Half Bathrooms1
- Sqr Footage3577
- Lot Size3.19 Acres
Data Source:
Bright MLS
Property Description
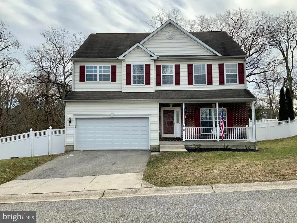
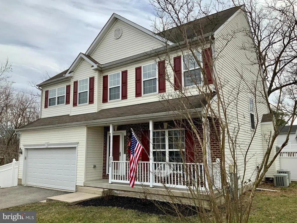
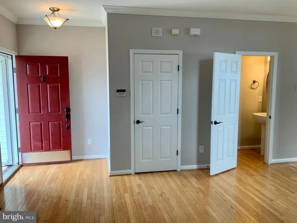
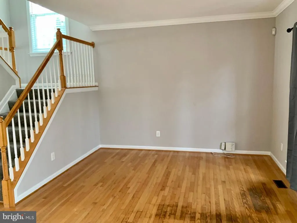
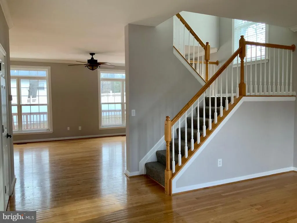
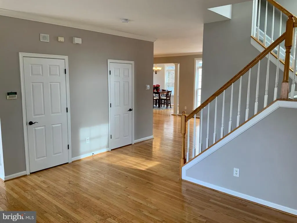
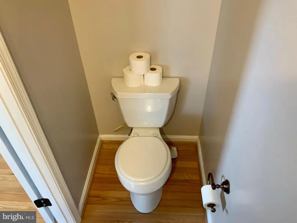
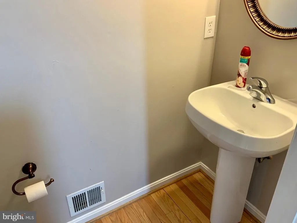
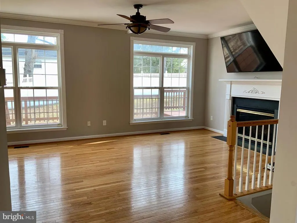
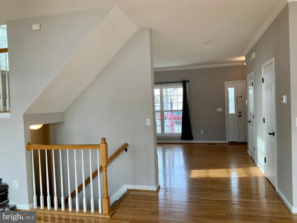
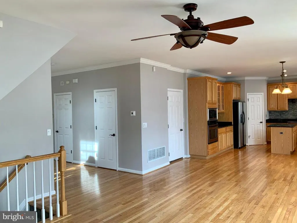
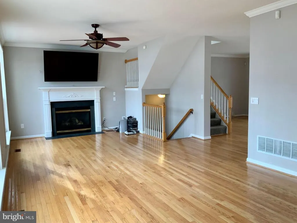
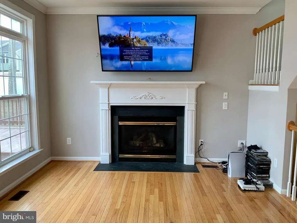
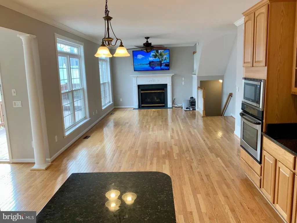
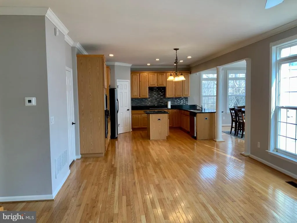
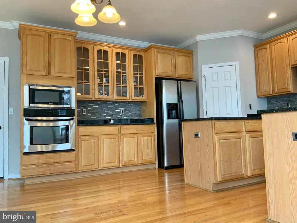
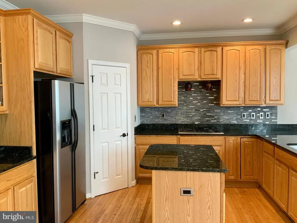
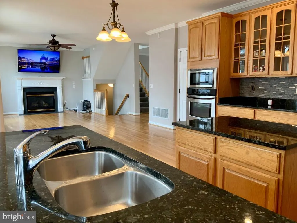
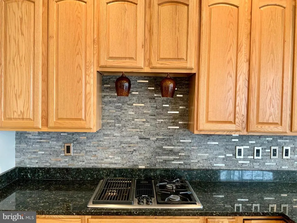
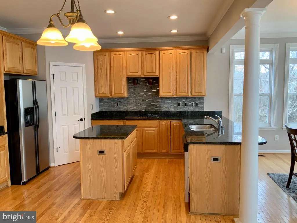
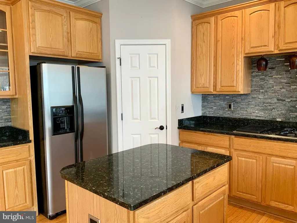
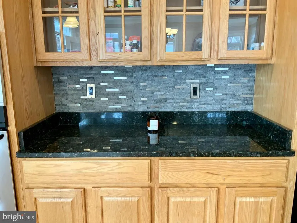
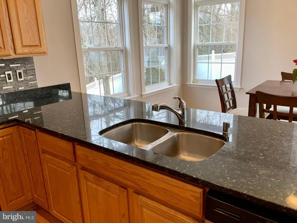
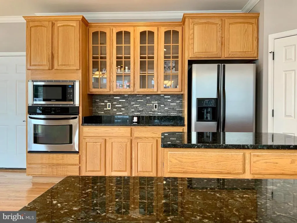
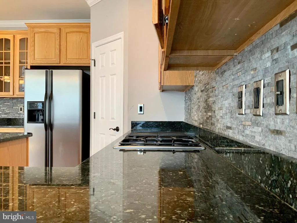
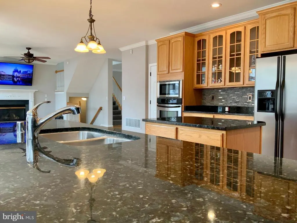
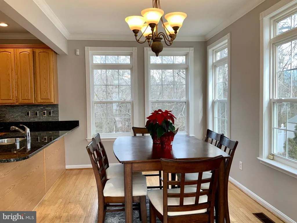
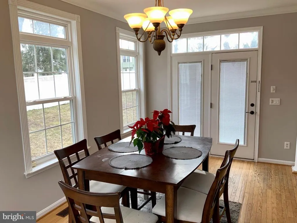
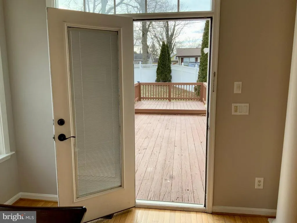
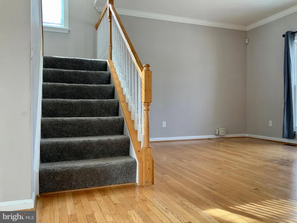
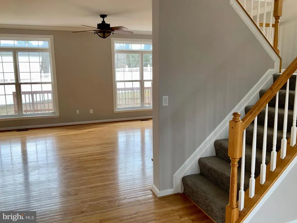
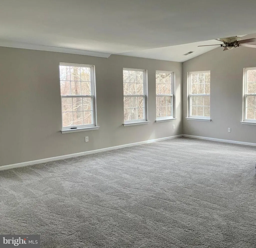
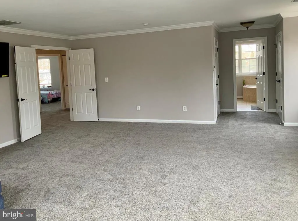
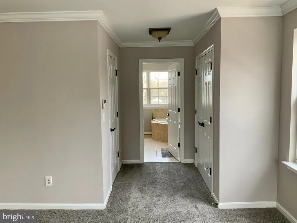
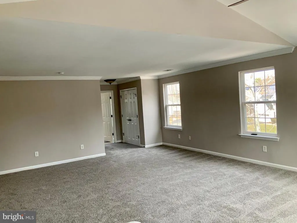
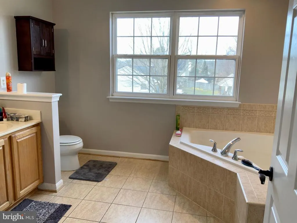
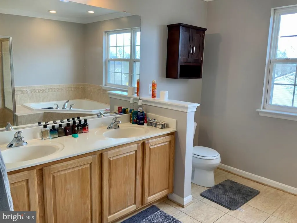
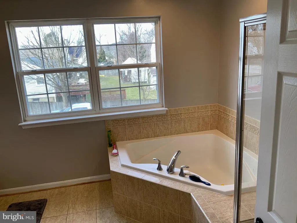
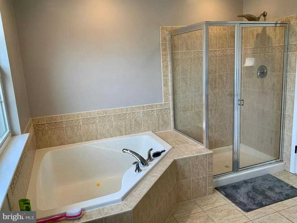
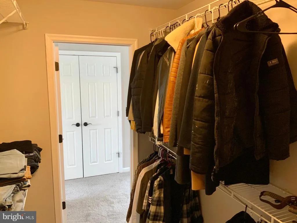
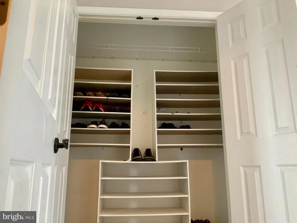
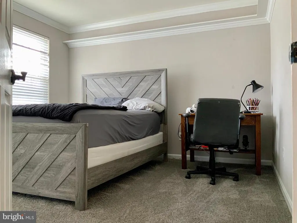
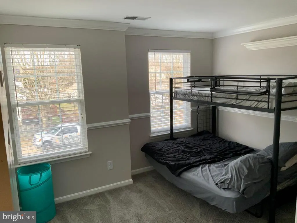
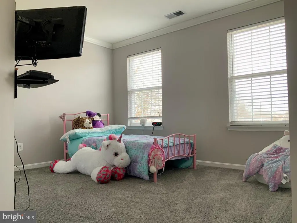
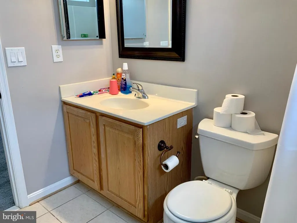
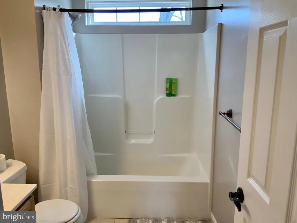
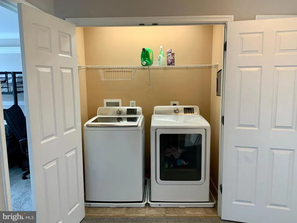
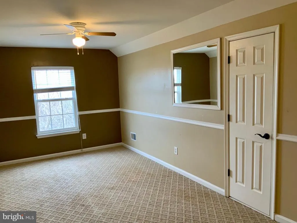
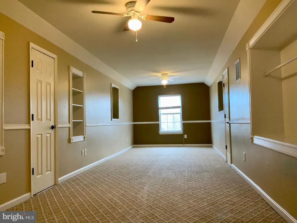
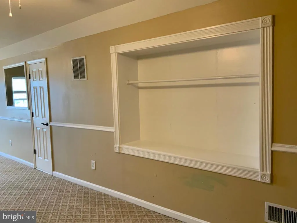
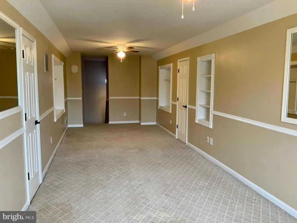
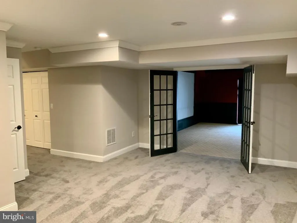
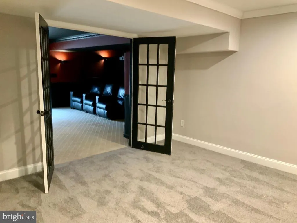
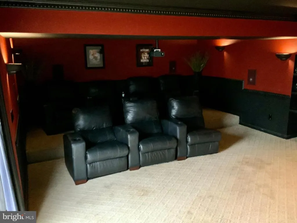
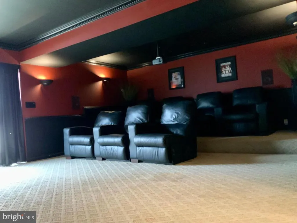
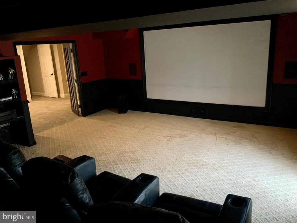
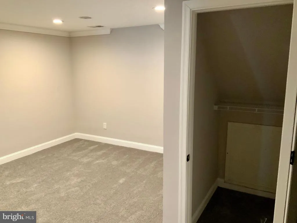
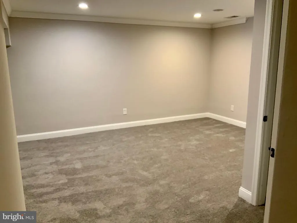
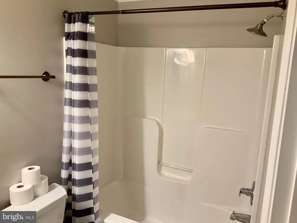
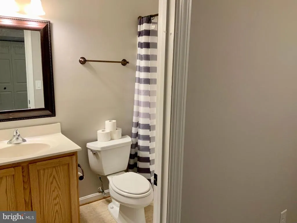
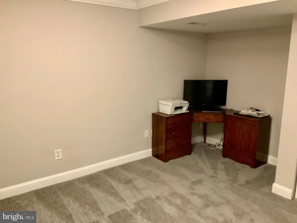
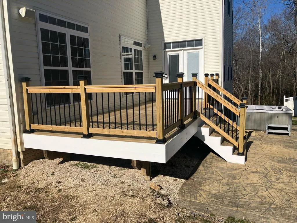
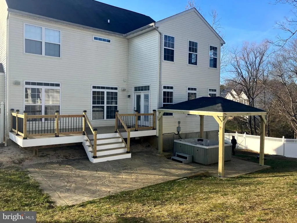
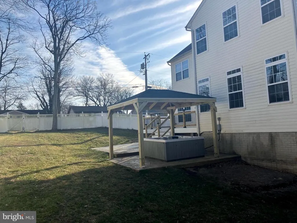
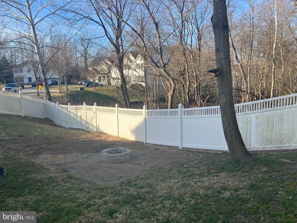
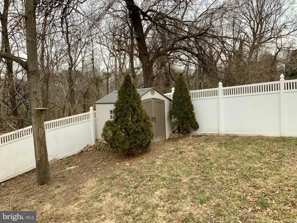
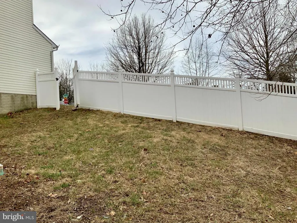
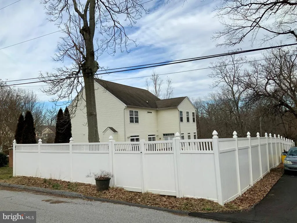
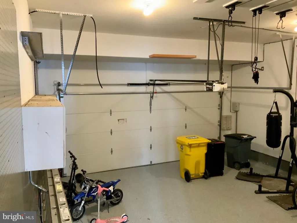
Spectacular and beautiful waterfront home with 2-car attached garage on partially-wooded 3.19 acres on Marley Creek! Main level includes living room, powder room, expansive family room with propane gas fireplace; gourmet kitchen with granite countertops, stainless steel appliances, pantry and eating space. Separate dining room with water views. Hardwood floors and crown molding. Outside you'll find a brand new large deck, patio, fire pit area, and hot tub with gazebo for entertainment. Fenced yard. Upper level includes 25X19 master bedroom and master bath with shower and tub, 3 spacious bedrooms, hall bath and laundry. Finished attic with 30x10 bonus room. Finished basement with full bath, movie theater, family room and office. Property is located in a Chesapeake Bay Critical Area. This house has everything you are looking for. Must see.
| Price History | |
|---|---|
| 9/30/2025 | Listed $749,000 |
| 4/27/2026 | 7$699,000 |
General Features
| Living Area | 3577 |
|---|---|
| Sewer | Public Septic |
| Heating | Programmable Thermostat,Humidifier,Heat Pump(s),Central,Forced Air |
| Cooling | Central A/C |
| Utilities | Propane |
| Possession | Immediate |
| Roof | Architectural Shingle |
| Appliances | Built-In Microwave,Dishwasher,Cooktop,Refrigerator,Washer,Dryer,Disposal,Humidifier,Icemaker,Oven - Single,Oven - Wall,Oven/Range - Gas |
| Zoning | R |
| Garage Spaces | 2.00 |
| Patio/Porch Features | Patio(s),Porch(es),Deck(s) |
| Architectural Style | Traditional |
| Security Features | Carbon Monoxide Detector(s) |
| Construction Materials | Vinyl Siding |
| School District | ANNE ARUNDEL COUNTY PUBLIC SCHOOLS |
| Year Built | 2005 |
| Electric | 100 Amp Service |
| View | Water,Trees/Woods,Street |
| Levels | 4 |
| Tax Year | 2024 |
| Ownership | Fee Simple |
| Cool Fuel | Electric |
| Accessibility | None |
| County | ANNE ARUNDEL |
| New Construction | No |
| Property Type | Residential |
| HOA | No |
| Subdivision Name | TOWN CREEK |
| Garage Y/N | Yes |
| Water Access Y/N | Yes |
| Other Structures | Above Grade,Below Grade |
| Full Baths | 3 |
| Status | ACTIVE |
| Directions | 695 south to Route 10 To South on Rt 648 Left on Summit Right om Creek Crossing Lane |
| City | GLEN BURNIE |
| Disclosures | Conserv Area |
| Senior Community Y/N | No |
| Lot Size Units | Square Feet |
| Lot Size Square Feet | 138956.00 |
| Tax Assessed Value | 561000.0 |
| Tax Annual Amount | 6290.0 |
| Property Condition | Excellent |
| Structure Type | Detached |
| Condo/Coop Association fee Y/N | No |
| Bathrooms Count Main Level | 1.00 |
| Price Per Sq Ft Total AG | 268.02 |
| Acceptable Financing | Cash,Conventional,FHA,VA |
| Historic Y/N | No |
| Lease Considered Y/N | No |
| Vacation Rental Y/N | No |
| Virtual Tour | https://my.matterport.com/show/?m=WX5yHeKkpqB |
| Total SQFT | 3748 |
| Location Type | Creek/Stream |
| Standard Status | Active |
| Year Built Source | Assessor |
| Legal Subdivision | TOWN CREEK |
Interior Features
| Interior Amenities | Attic,Breakfast Area,Floor Plan - Open,Carpet,Ceiling Fan(s),Crown Moldings,Dining Area,Kitchen - Gourmet,Kitchen - Island,Kitchen - Table Space,Pantry,Recessed Lighting,Bathroom - Soaking Tub,Sound |
|---|---|
| Heating Fuel | Propane - Owned |
| Basement | Connecting Stairway,Full,Fully Finished,Heated,Improved,Interior Access,Windows |
| Flooring | Carpet,Wood |
| Total Fireplaces | 1 |
| Fireplace Features | Gas/Propane,Screen |
| Hot Water | 60+ Gallon Tank |
| Basement (Y/N) | Yes |
| Heating Y/N | Yes |
| Window Features | Double Hung,Insulated,Sliding,Storm |
| Fireplace Y/N | Yes |
| Above Grade Finished Area | 2608 |
| Half Baths | 1 |
| Central Air Y/N | Yes |
| Total Bedrooms | 5 |
| Below Grade Finished Area | 969 |
| Room Type | Living Room,Dining Room,Bedroom 2,Bedroom 3,Bedroom 4,Kitchen,Game Room,Family Room,Bedroom 1,Office,Bathroom 1,Bathroom 2,Bathroom 3,Attic,Half Bath |
| Below Grade Finished Area Unit Type | Square Feet |
| LivingAreaSource | Assessor |
| Laundry Type | Upper Floor |
| Below Grade Unfin Area Units | Square Feet |
| Below Grade Unfin SQFT | 171 |
| Below Grade Unfin SQFT Source | Assessor |
| Below Grade Finished Area Source | Assessor |
| Bedrooms Count All Upper Levels | 5 |
| Bedrooms Count Upper Level 1 | 4 |
| Bedrooms Count Upper Level 2 | 1 |
| Bathrooms Half Main Level | 1 |
| Bathrooms Full Upper Level 1 | 2 |
| Bathrooms Full Lower Level 1 | 1 |
| Bathrooms Full All Upper Levels | 2 |
| Bathrooms Full All Lower Levels | 1 |
| Bathrooms Count Upper Level 1 | 2.00 |
| Bathrooms Count Lower Level 1 | 1.00 |
| Bathrooms Count All Upper Levels | 2 |
| Bathrooms Count All Lower Levels | 1 |
| Above Grade Finished Area Source | Assessor |
| Above Grade Finished Area Unit Type | Square Feet |
| Total Baths | 4 |
Exterior Features
| Pool | No Pool |
|---|---|
| Fencing | Privacy |
| Parking Features | Paved Driveway |
| Water Source | Public |
| Inclusions | Movie theater |
| Total Parking Spaces | 2 |
| Garage Features | Garage Door Opener,Garage - Front Entry,Inside Access |
| Type of Parking | Attached Garage,Driveway,Off Street |
| Foundation Details | Other |
| Spa | No |
| Water View Y/N | Yes |
| Lot Size Acres | 3.19 |
| Water Body Type | Creek |
| Lot Size Source | Assessor |
| Waterfront Y/N | Yes |
| Door Features | Sliding Glass,French |
| Other Equipment | See Remarks |
| Horse Y/N | No |
| Land Assessed Value | 181500.00 |
| Navigable Water Y/N | Yes |
| Water Oriented Y/N | Yes |
| # of Attached Garage Spaces | 2 |
Room Details
| Room | Dimensions | Level | Flooring | Details |
|---|---|---|---|---|
| Attic | Upper 2 | |||
| Bathroom 1 | Upper 1 | Bathroom - Soaking Tub | ||
| Bathroom 2 | Upper 1 | |||
| Bathroom 3 | Lower 1 | |||
| Bedroom 1 | Upper 1 | Walk-In Closet(s) | ||
| Bedroom 2 | Upper 1 | |||
| Bedroom 3 | Upper 1 | |||
| Bedroom 4 | Upper 1 | |||
| Dining Room | Main | Flooring - HardWood,Crown Molding | ||
| Family Room | Lower 1 | Flooring - Carpet | ||
| Family Room | Main | Fireplace - Gas,Flooring - HardWood,Crown Molding | ||
| Game Room | Lower 1 | Flooring - Carpet | ||
| Half Bath | Main | |||
| Kitchen | Main | Breakfast Bar,Countertop(s) - Granite,Dining Area,Double Sink,Flooring - HardWood,Island,Kitchen - Eat-in,Kitchen - Gas Cooking,Pantry | ||
| Living Room | Main | Flooring - HardWood | ||
| Office | Lower 1 | Flooring - Carpet |
Amenities
- Foreclosure
- Views
- Short Sale
- New Construction
- Adult 55+
- Lease To Own
- No HOA Fees
- Furnished
- Primary On Main
- Air Conditioning
- Seller Finance
- Green
- Fixer Upper
- Horse
- Golf
- Fireplace
- Deck
- Garage
- Basement
- Pool
Property vs Single Family Average in 21060
Price
Taxes
Year Built
Visits
 © BRIGHT, All Rights Reserved
