
Waterfront - Eco Friendly



Address
23500 River Road, Lexington Park, MD
Price
$ 1,475,000
Property Attributes
- MLS#MDSM2026140
- TypeSingle Family
- Listing Status ACTIVE
- CountySAINT MARYS
- CityLexington Park
- NeighborhoodTown Creek
- Zip20653
- StyleColonial
- Year Built1977
- Taxes$ 7246
- Price$ 1,475,000
- Bedrooms5
- Full Bathrooms4
- Half Bathrooms2
- Sqr Footage4272
- Lot Size1.32 Acres
Data Source:
Bright MLS
Property Description
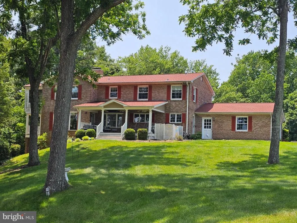
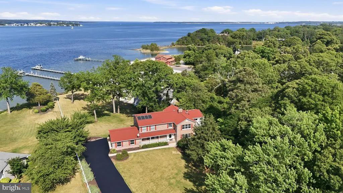
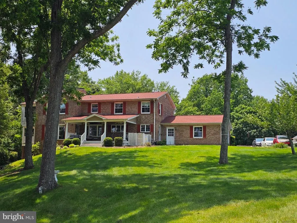
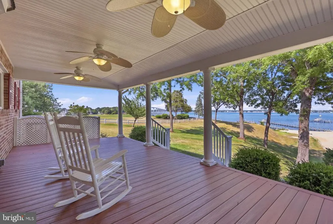
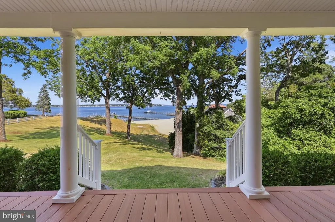
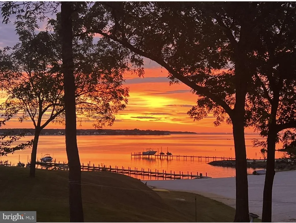
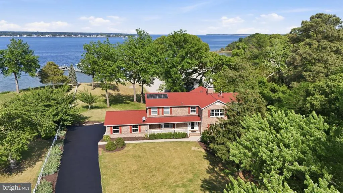
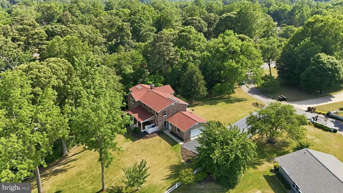
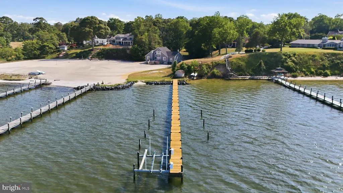
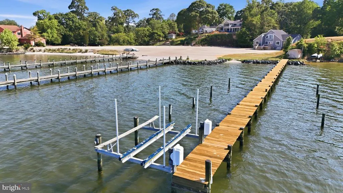
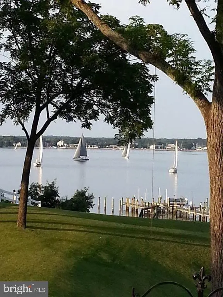
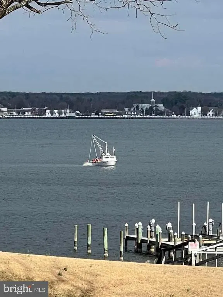
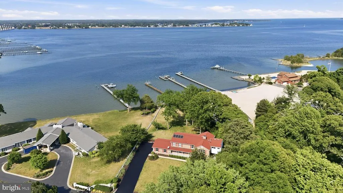
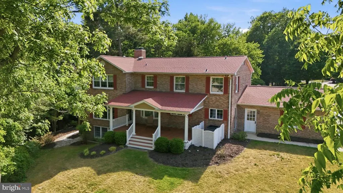
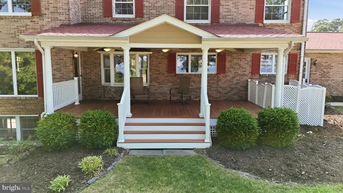
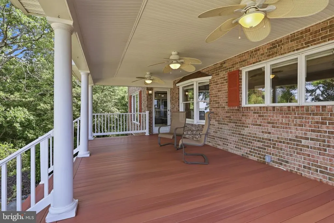
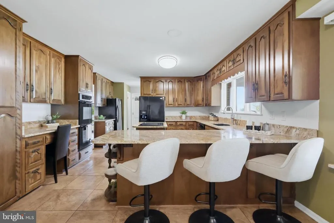
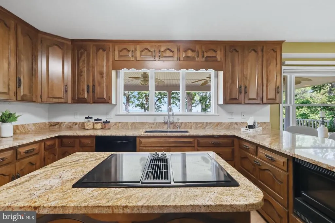
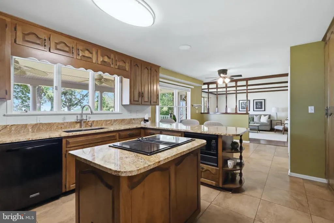
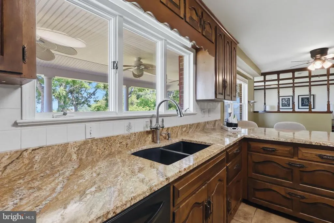
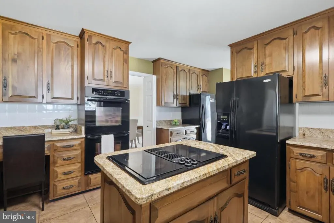
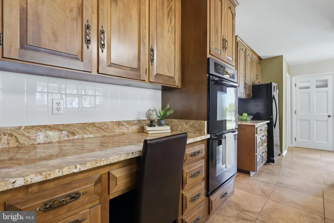
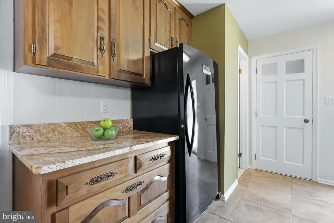
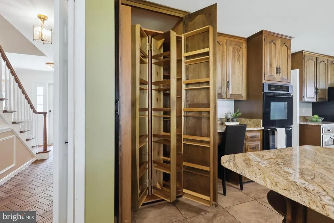
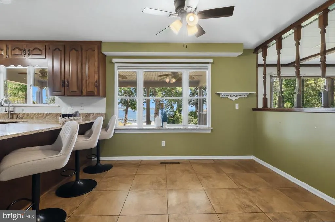
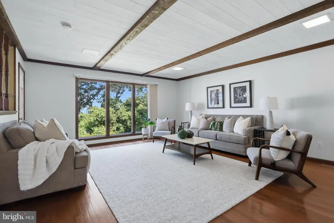
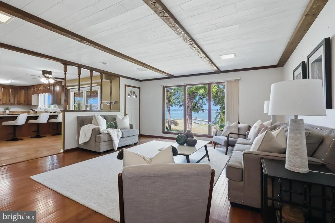
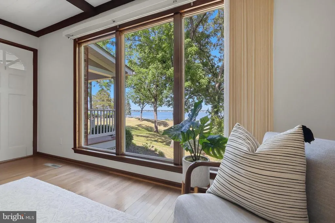
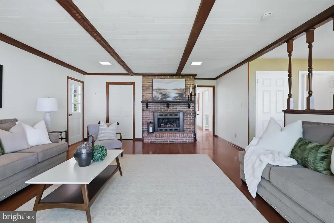
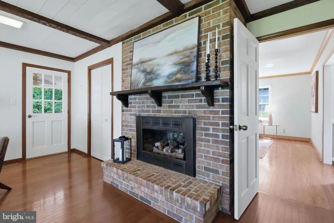
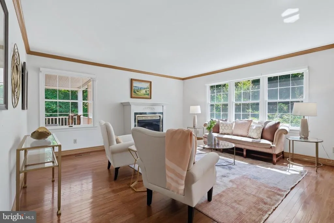
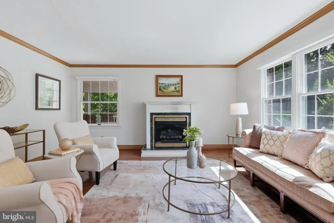
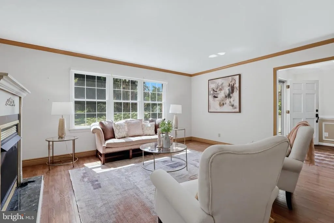
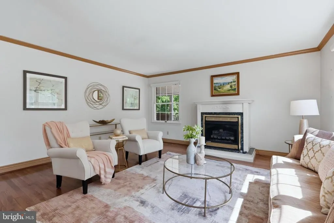
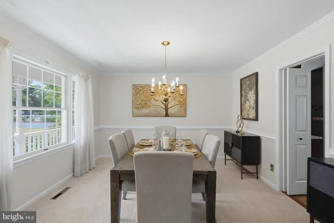
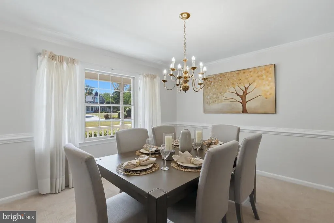
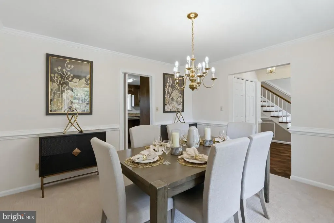
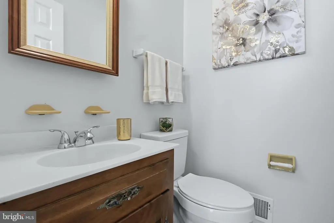
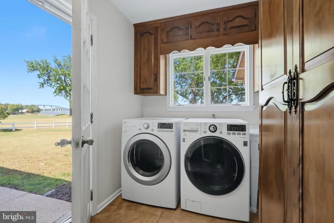
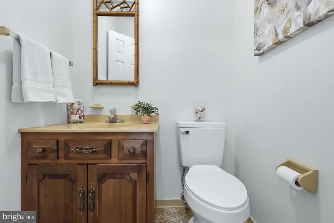
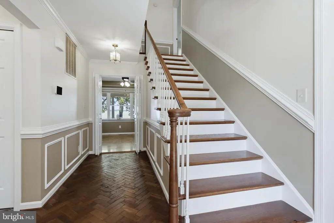
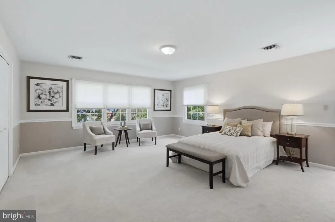
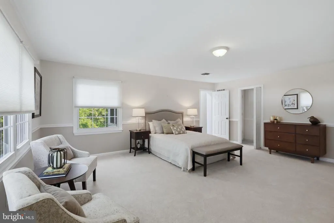
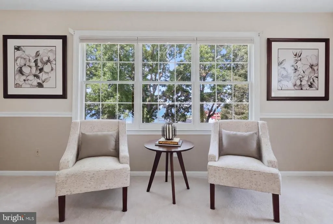
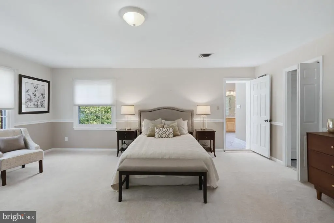
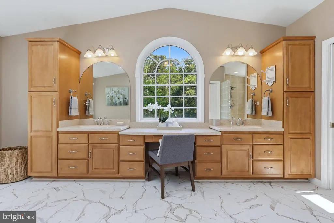
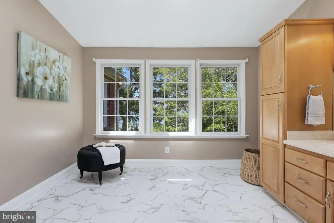
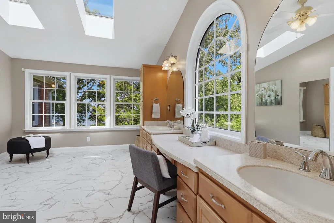
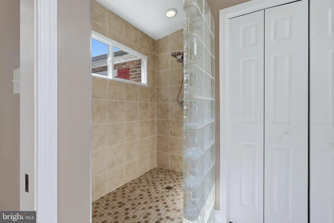
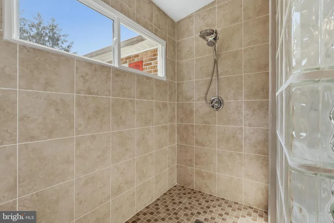
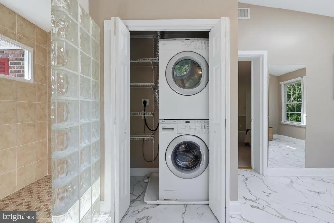
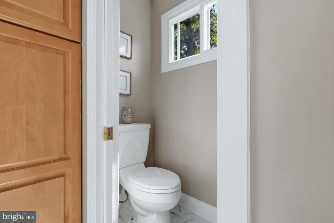
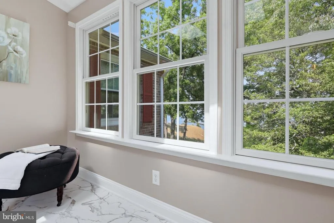
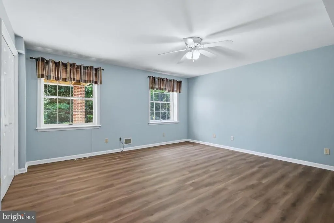
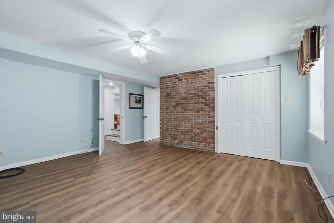
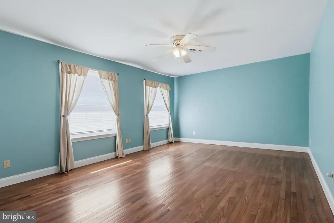
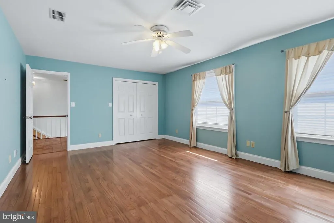
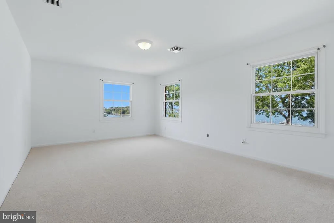
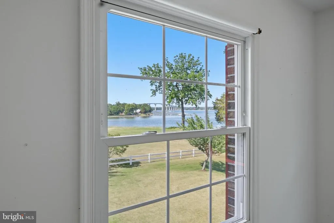
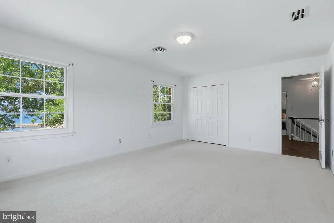
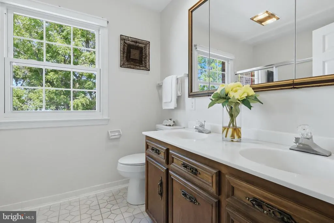
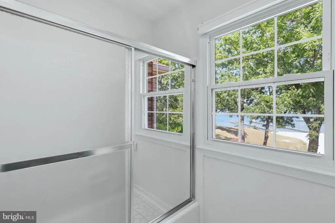
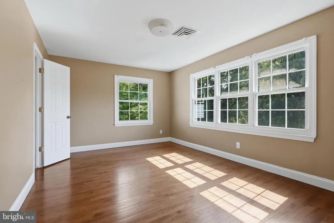
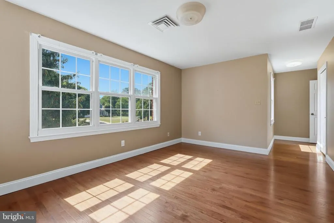
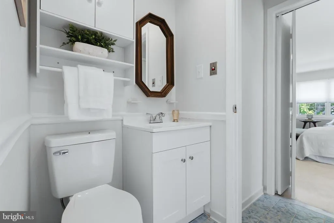
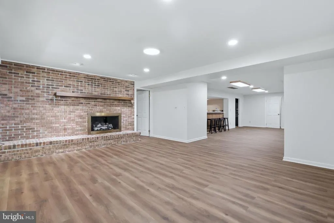
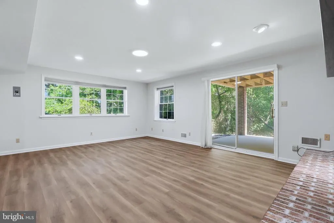
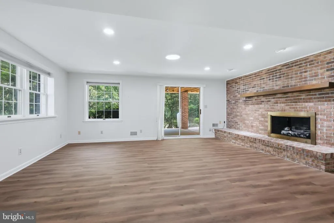
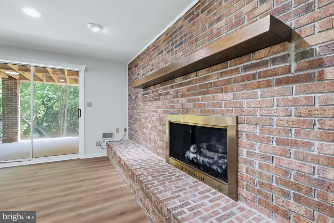
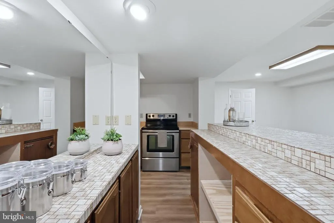
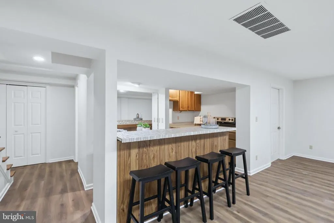
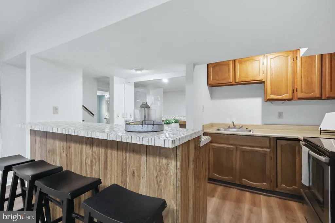
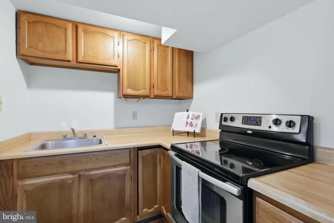
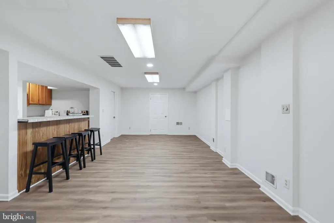
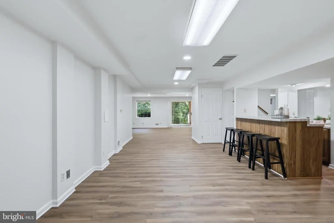
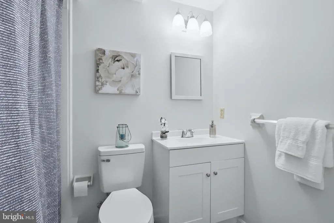
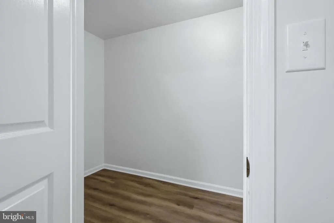
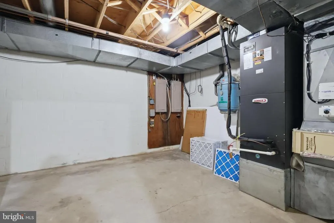
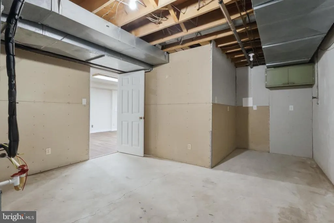
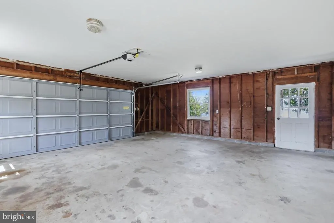
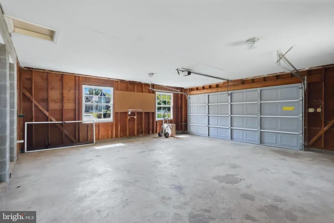
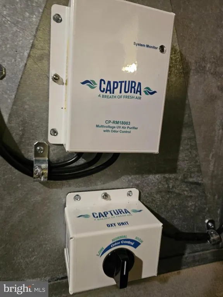
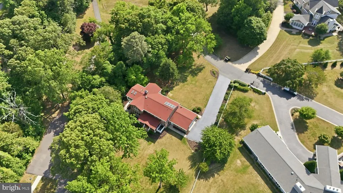
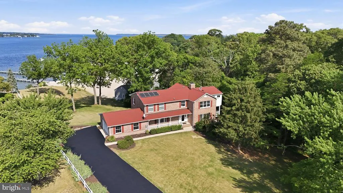
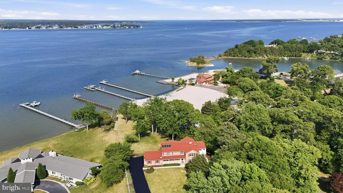
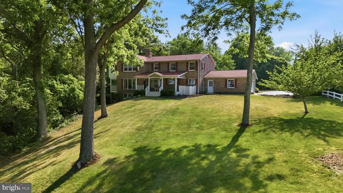
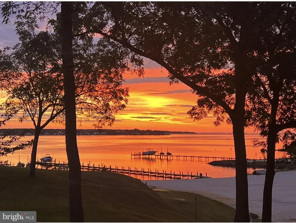
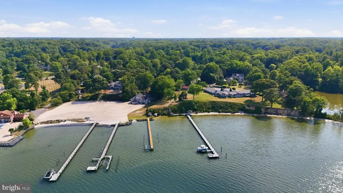
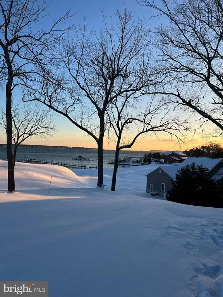
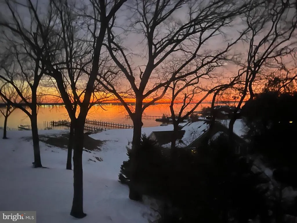
Exceptional waterfront living awaits at 23500 River Road in Town Creek, Maryland. Situated on 1.32 beautifully maintained acres along the Patuxent River, this expansive 3,952 sq. ft. home offers a rare combination of warmth, comfort, functionality, and breathtaking waterfront lifestyle. Designed for both everyday living and entertaining, this 17-room home features four spacious upper-level bedrooms, three full baths upstairs, two half baths on the main level, and an additional full bath and bedroom on the lower level. Multiple rooms throughout the home showcase sweeping water views of the Patuxent River and Thomas Johnson Bridge. The oversized primary suite serves as a private retreat, complete with soaring ceilings, dual closets including a large walk-in closet, and a beautifully updated en suite bath featuring heated floors, dual vanities, a newly tiled walk-in shower, private water closet, and an in-suite washer and dryer for added convenience. The heart of the home is the custom kitchen featuring Amish-crafted cabinetry, custom organizational pantry shelving, granite countertops, center island cooktop, double ovens, under-counter microwave, custom built-in desk, and double sink perfectly positioned to overlook the waterfront and backyard. Warmth and character flow throughout the home with hardwood flooring, herringbone hardwood foyer accents, parquet hallway flooring upstairs, fresh carpeting, 18-inch travertine tile, and three gas fireplaces located in the living room, family room, and lower-level entertaining area. Outdoor living is equally impressive with two Trex decks, including a covered waterfront-facing deck ideal for relaxing, entertaining, or enjoying stunning sunrises over the river and sunsets behind the TJ Bridge. The private six-foot-wide pier features newly completed 2026 decking, boat lift access(as-is), and quick navigable access to the Chesapeake Bay for boating, fishing, crabbing, kayaking, and waterfront adventures. Additional features include: Whole-house central vacuum system Two programmable HVAC systems Six fully owned solar panels Extensive storage throughout every level 22x26 attached garage with separate storage/workshop room Lower-level second kitchen/wet bar Mudroom with full laundry area, in addition to upper-level laundry, in the primary bathroom. Enjoy front-row views of local waterfront events, Blue Angels flyovers, PyroJam performances, and spectacular sun rises AND sunsets, while still maintaining convenient access to shopping, dining, local marinas, NAS Patuxent River, and commuter routes. This is more than a home it is a waterfront legacy property thoughtfully maintained and designed to be enjoyed for generations.
| Price History | |
|---|---|
| 5/22/2026 | Listed $1,600,000 |
| 7/1/2026 | 8$1,475,000 |
General Features
| Living Area | 4272 |
|---|---|
| Sewer | Community Septic Tank |
| Heating | Heat Pump(s),Programmable Thermostat,Solar - Active |
| Cooling | Programmable Thermostat,Central A/C,Ceiling Fan(s) |
| Possession | Settlement |
| Roof | Architectural Shingle |
| Appliances | Central Vacuum,Extra Refrigerator/Freezer |
| Zoning | RNC |
| Garage Spaces | 2.00 |
| Patio/Porch Features | Brick,Deck(s),Porch(es),Balcony |
| Architectural Style | Colonial |
| Construction Materials | Brick |
| School District | ST. MARY'S COUNTY PUBLIC SCHOOLS |
| Exclusions | Staging |
| Year Built | 1977 |
| View | River,Scenic Vista,Bay |
| Levels | 3 |
| Tax Year | 2024 |
| Ownership | Fee Simple |
| Cool Fuel | Electric |
| Section | 1C |
| Waterfront Features | Private Dock Site,Rip-Rap |
| Accessibility | 48 + Halls,Doors - Swing In |
| County | SAINT MARYS |
| New Construction | No |
| Property Type | Residential |
| HOA | No |
| Subdivision Name | TOWN CREEK |
| Garage Y/N | Yes |
| Water Access Y/N | Yes |
| Green Energy Generation | PV Solar Array(s) Owned |
| Other Structures | Above Grade,Below Grade |
| Transportation | Airport less than 10 miles |
| Total Rooms | 17 |
| Full Baths | 4 |
| Status | ACTIVE |
| Directions | From Three Notch Rd,turn onto Town Creek Dr. Turn Right on E. Sunrise Dr. Left onto River Rd. At the End of the Cul de Sac on the Right,with a full water view! |
| City | LEXINGTON PARK |
| Body of Water | Patuxent |
| Senior Community Y/N | No |
| Lot Size Units | Square Feet |
| Lot Size Square Feet | 57499.00 |
| Tax Assessed Value | 927333.0 |
| Tax Annual Amount | 7246.0 |
| Home Warranty Y/N | No |
| Property Condition | Excellent,Very Good |
| Structure Type | Detached |
| Condo/Coop Association fee Y/N | No |
| Bathrooms Count Main Level | 2.00 |
| Price Per Sq Ft Total AG | 429.78 |
| Acceptable Financing | VA,FHA,Conventional,Cash |
| Historic Y/N | No |
| Vacation Rental Y/N | No |
| Total SQFT | 4452 |
| Location Type | River |
| Standard Status | Active |
| Year Built Source | Assessor |
| Legal Subdivision | TOWN CREEK |
| Tax Lot | 11 |
Interior Features
| Interior Amenities | 2nd Kitchen,Bathroom - Walk-In Shower,Built-Ins,Central Vacuum,Dining Area,Exposed Beams,Floor Plan - Traditional,Formal/Separate Dining Room,Kitchen - Island,Pantry,Primary Bath(s),Primary Bedroom - |
|---|---|
| Heating Fuel | Propane - Owned,Electric |
| Basement | Fully Finished,Interior Access,Poured Concrete,Side Entrance,Walkout Level,Windows,Outside Entrance,Heated,Daylight,Full,Connecting Stairway |
| Flooring | Hardwood,Partially Carpeted,Heated,Tile/Brick |
| Total Fireplaces | 3 |
| Fireplace Features | Gas/Propane |
| Hot Water | Electric,Propane |
| Basement (Y/N) | Yes |
| Heating Y/N | Yes |
| Fireplace Y/N | Yes |
| Above Grade Finished Area | 3432 |
| Half Baths | 2 |
| Central Air Y/N | Yes |
| Total Bedrooms | 5 |
| Below Grade Finished Area | 840 |
| Room Type | Primary Bedroom,Primary Bathroom |
| Below Grade Finished Area Unit Type | Square Feet |
| LivingAreaSource | Estimated |
| Laundry Type | Main Floor,Upper Floor |
| Below Grade Unfin Area Units | Square Feet |
| Below Grade Unfin SQFT | 180 |
| Below Grade Unfin SQFT Source | Assessor |
| Below Grade Finished Area Source | Estimated |
| Bedrooms Count All Lower Levels | 1 |
| Bedrooms Count All Upper Levels | 4 |
| Bedrooms Count Lower Level 1 | 1 |
| Bedrooms Count Upper Level 1 | 4 |
| Bathrooms Half Main Level | 2 |
| Bathrooms Full Upper Level 1 | 3 |
| Bathrooms Full Lower Level 1 | 1 |
| Bathrooms Full All Upper Levels | 3 |
| Bathrooms Full All Lower Levels | 1 |
| Bathrooms Count Upper Level 1 | 3.00 |
| Bathrooms Count Lower Level 1 | 1.00 |
| Bathrooms Count All Upper Levels | 3 |
| Bathrooms Count All Lower Levels | 1 |
| Above Grade Finished Area Source | Estimated |
| Above Grade Finished Area Unit Type | Square Feet |
| Total Baths | 6 |
Exterior Features
| Exterior Amenities | Private Beach,Stone Retaining Walls,Other,Play Area,Gutter System,Boat Storage |
|---|---|
| Pool | No Pool |
| Parking Features | Private,Paved Driveway |
| Lot Features | Rip-Rapped,Premium,No Thru Street,Cul-de-sac,Fishing Available,Bulkheaded,Front Yard,Open,Private,Rear Yard,SideYard(s) |
| Water Source | Public |
| Total Parking Spaces | 7 |
| Garage Features | Garage - Side Entry,Garage Door Opener,Inside Access,Oversized,Additional Storage Area |
| Type of Parking | Attached Garage,Driveway |
| Land Use Code | R |
| Foundation Details | Slab |
| Water View Y/N | Yes |
| Lot Size Acres | 1.32 |
| Water Body Type | River |
| Lot Size Source | Assessor |
| Waterfront Y/N | Yes |
| Door Features | Storm |
| Water Access Features | Boat - Powered,Canoe/Kayak,Fishing Allowed,Private Access,Seaplane Permitted,Swimming Allowed,Waterski/Wakeboard,Personal Watercraft (PWC) |
| Number of Docks | 1 |
| Land Assessed Value | 508800.00 |
| Navigable Water Y/N | Yes |
| Number of Slips | 2 |
| Water Oriented Y/N | Yes |
| # of Attached Garage Spaces | 2 |
| Dock/Slip Conveys YN | Yes |
| Dock Type and Features | Material - Treated Lumber,Private,Sun Deck |
Room Details
| Room | Dimensions | Level | Flooring | Details |
|---|---|---|---|---|
| Primary Bathroom | Upper 1 | Bathroom - Walk-In Shower,Built-Ins,Cathedral/Vaulted Ceiling,Chair Rail,Countertop(s) - Granite,Double Sink,Flooring - Heated,Primary Bedroom - Sitting Area,Primary Bedroom - Dressing Area,Walk-In Closet(s) | ||
| Primary Bedroom | Upper 1 | Primary Bedroom - Dressing Area,Flooring - Carpet,Ceiling Fan(s),Cathedral/Vaulted Ceiling,Attached Bathroom,Walk-In Closet(s) |
Amenities
- Foreclosure
- Views
- Short Sale
- New Construction
- Adult 55+
- Lease To Own
- No HOA Fees
- Furnished
- Primary On Main
- Air Conditioning
- Seller Finance
- Green
- Fixer Upper
- Horse
- Golf
- Fireplace
- Deck
- Garage
- Basement
- Pool
Property vs Single Family Average in 20653
Price
Taxes
Year Built
Visits
 © BRIGHT, All Rights Reserved
