
Price Reduction - Views - Primary on Main
Address
1411 Haile Parkway, Shady Side, MD
Price
$ 525,000
Property Attributes
- MLS#MDAA2138676
- TypeSingle Family
- Listing Status ACTIVE
- CountyANNE ARUNDEL
- CityShady Side
- NeighborhoodSelassie Villa
- Zip20764
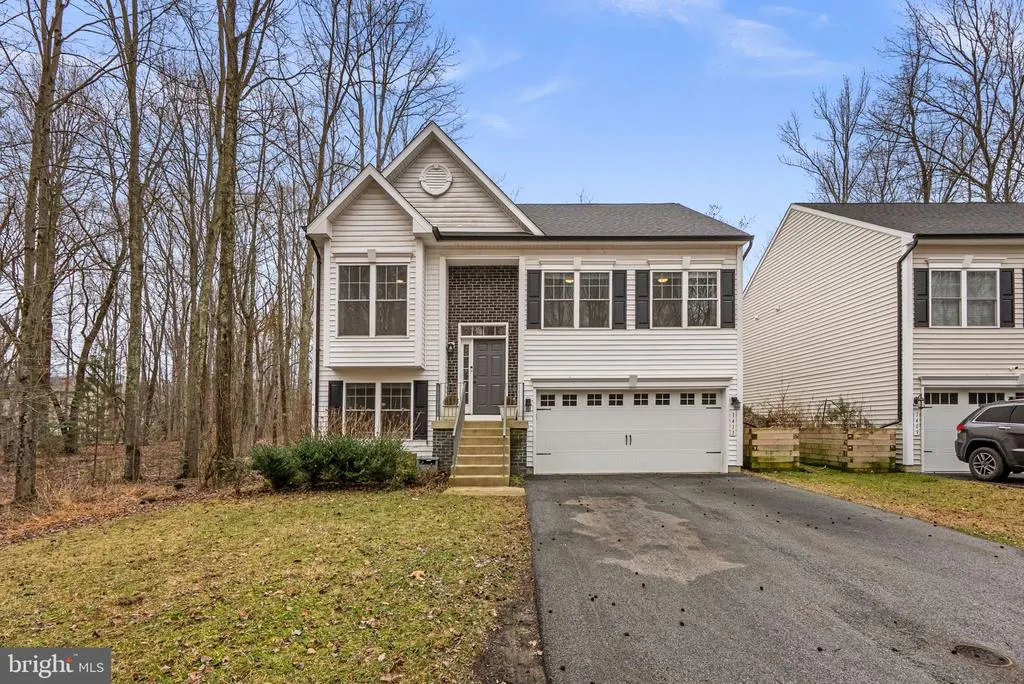
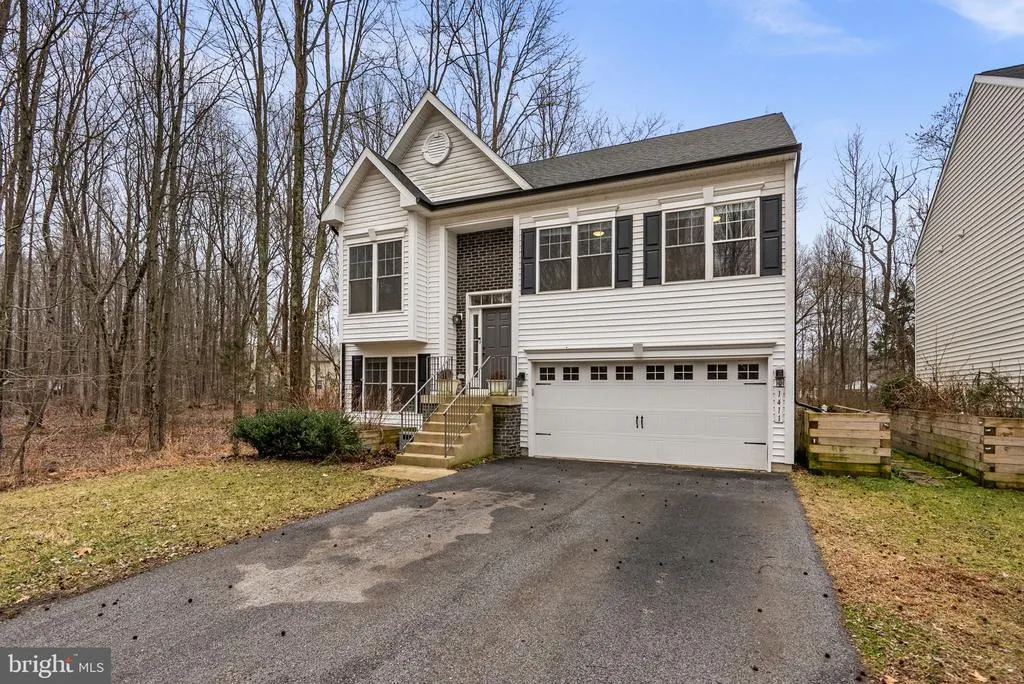
- StyleSplit Foyer
- Year Built2022
- Taxes$ 458
- Price$ 525,000
- Bedrooms4
- Full Bathrooms3
- Half Bathrooms0
- Sqr Footage1905
- Lot Size0.15 Acres
Data Source:
Bright MLS
Property Description
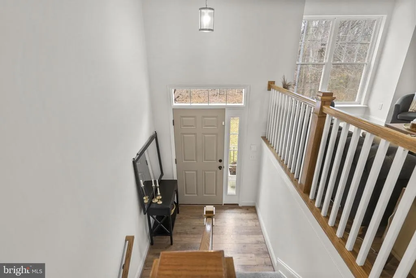
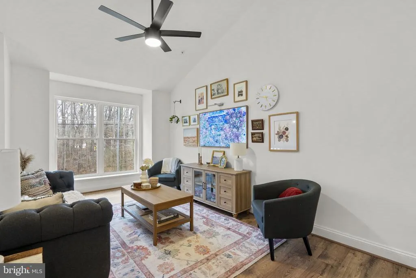
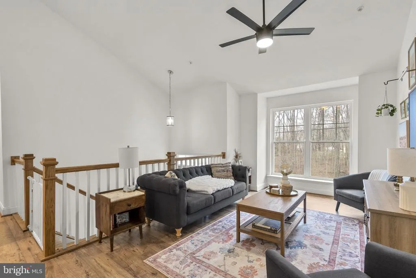
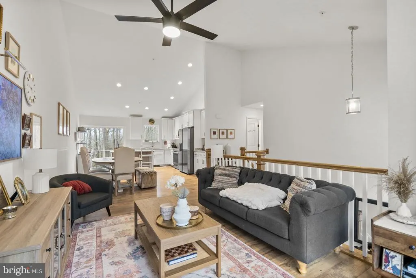
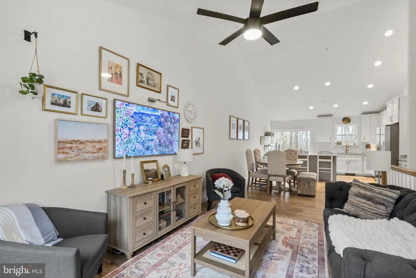
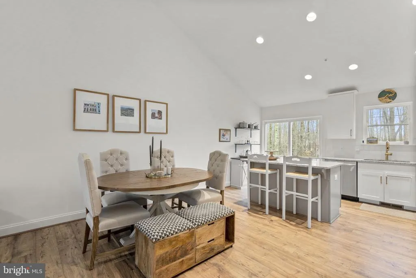
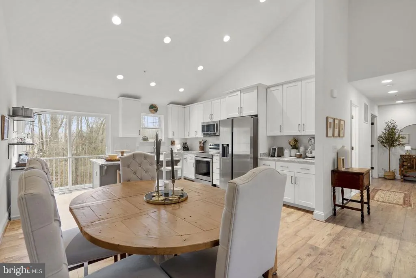
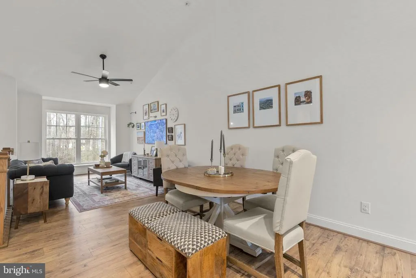
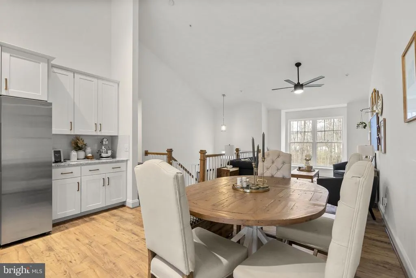
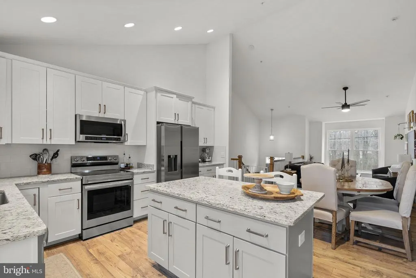
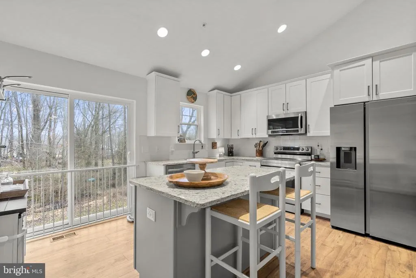
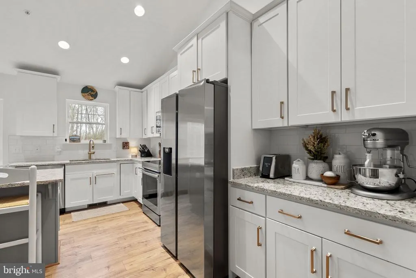
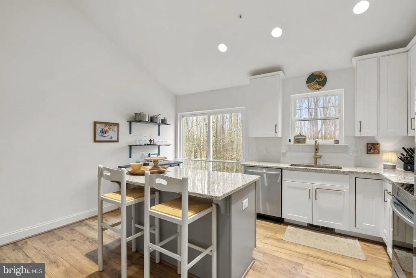
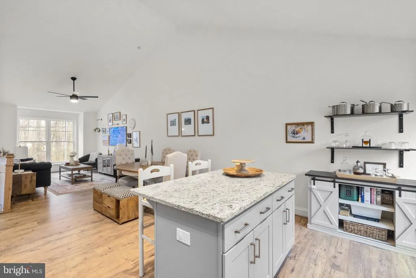
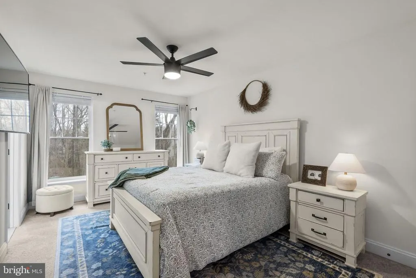
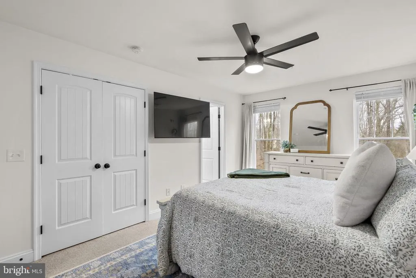
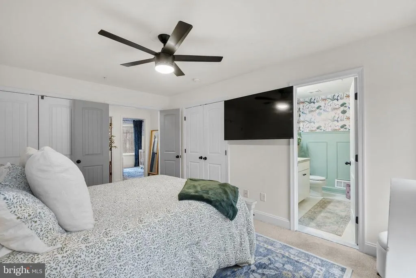

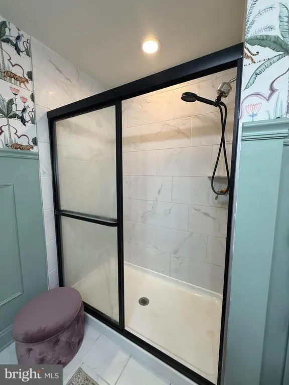
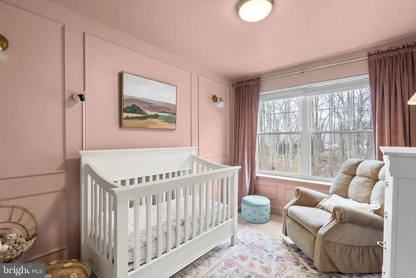
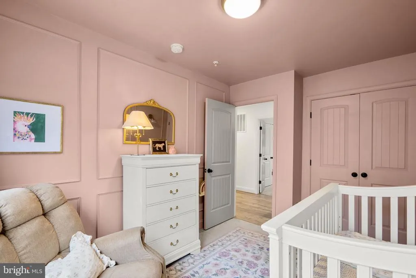
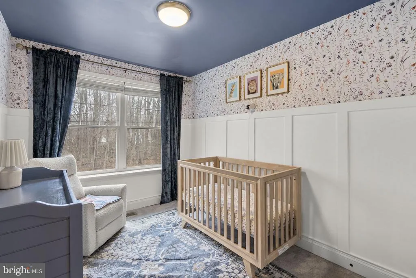
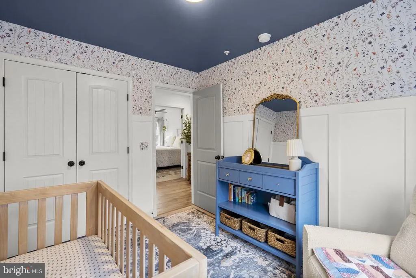
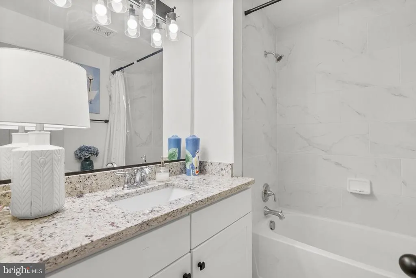
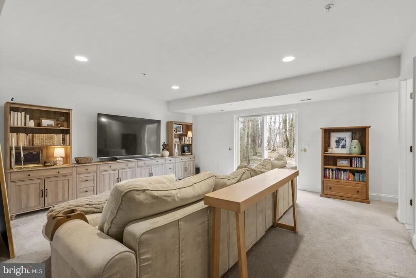
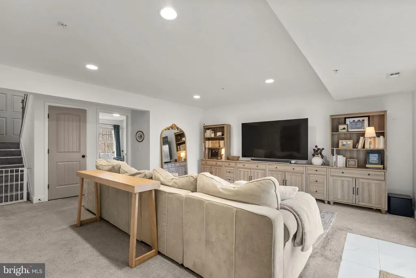
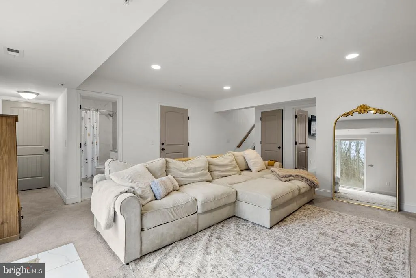
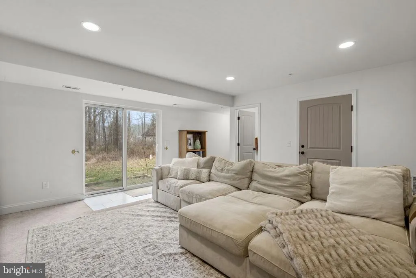
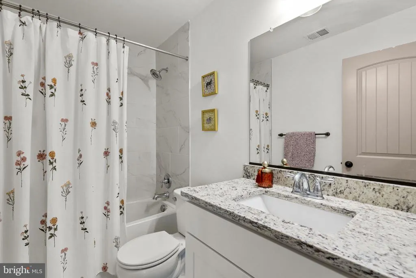
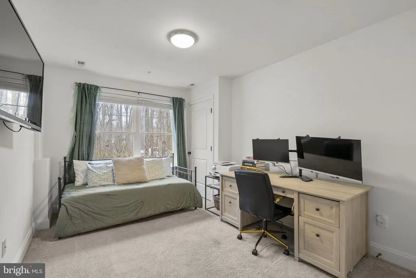
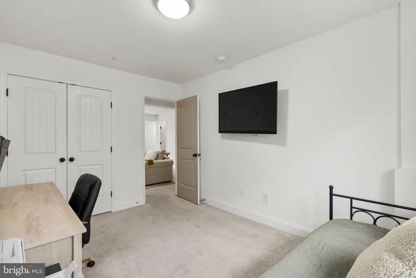
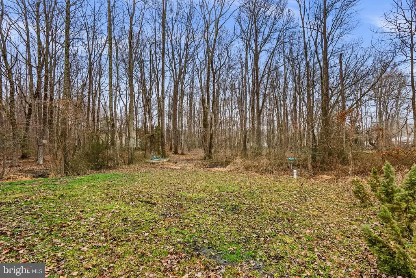
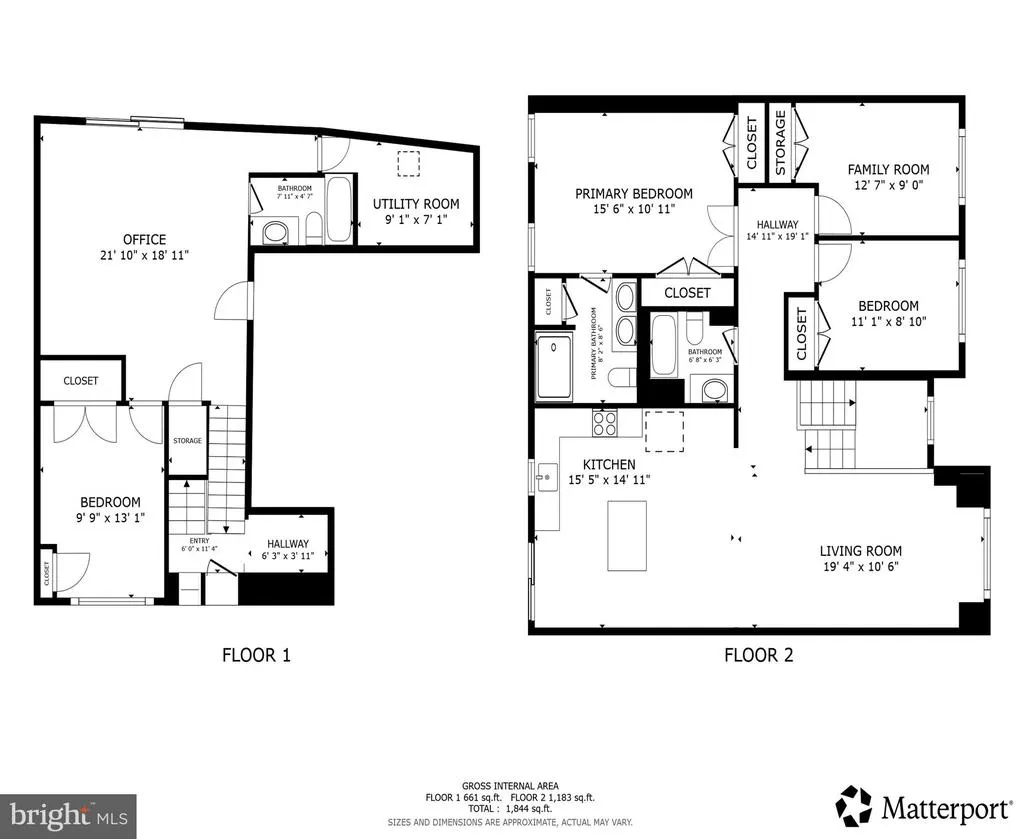
Price reduction! This thoughtfully designed and 2022-built home blends modern finishes with a tranquil setting set against a backdrop of mature woods, creating a bright, open, and inviting space for both everyday living and entertaining. An open two-story foyer welcomes you inside to the main living area with vaulted ceilings, while 9' ceilings throughout the rest of the home enhance the airy, open feel. Charming cottage-style windows fill the space with natural light, and LVP flooring flows seamlessly through the living room, kitchen, and wide hallway to the bedrooms. The kitchen features oil rubbed bronze fixtures, soft-close cabinets, granite countertops, and a center island with overhang for stools, plus space for a dining table. There is also potential for a deck off the back of the home, perfect for outdoor living. The main level includes two secondary bedrooms and a spacious owners suite. The secondary bedrooms feature custom molding, decorative wall trims, and stylish paint finishesone accented with decorative peelable wallpaperand share a hall bath with granite vanity and shower/tub combo. Enjoy views of the wooded landscape from the owners suite, complete with two closets and a distinctive en-suite bath featuring dual sinks, granite countertops, a walk-in shower, custom wall trim accents, and removable wall covering. The lower level provides a versatile living space, including a spacious recreation room with sliding glass doors to the backyard, a flexible 4th bedroom ideal for guests or an in-home office, and an additional full bath with granite vanity and shower/tub combo. Raised garden beds just outside in the backyard and alongside the home are ideal for growing vegetables and flowers.
| Elementary School | Middle School | High School |
|---|---|---|
| Shady Side Elementary School | Southern Middle School | Southern High School |
| Price History | |
|---|---|
| 3/10/2026 | Listed $575,000 |
| 4/18/2026 | 2$565,000 |
| 5/15/2026 | 3$550,000 |
| 7/9/2026 | 3$538,000 |
| 8/6/2026 | 3$525,000 |
General Features
| Living Area | 1905 |
|---|---|
| Sewer | Public Sewer |
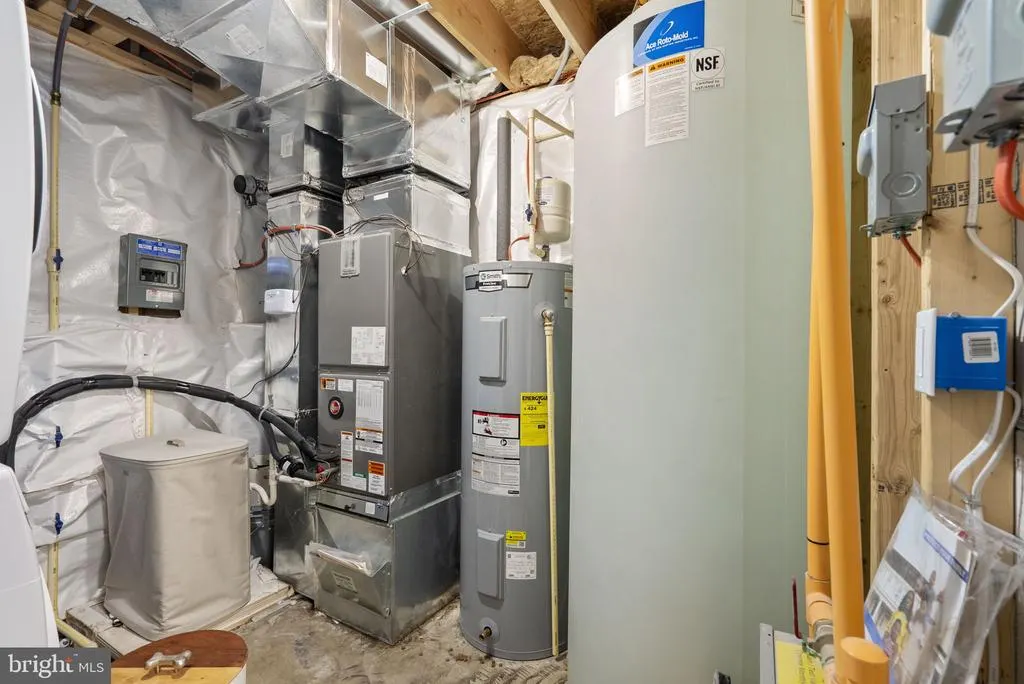
| Heating | Heat Pump - Electric BackUp |
| Cooling | Heat Pump(s) |
| Possession | Coin w/Sell Sett |
| Roof | Architectural Shingle |
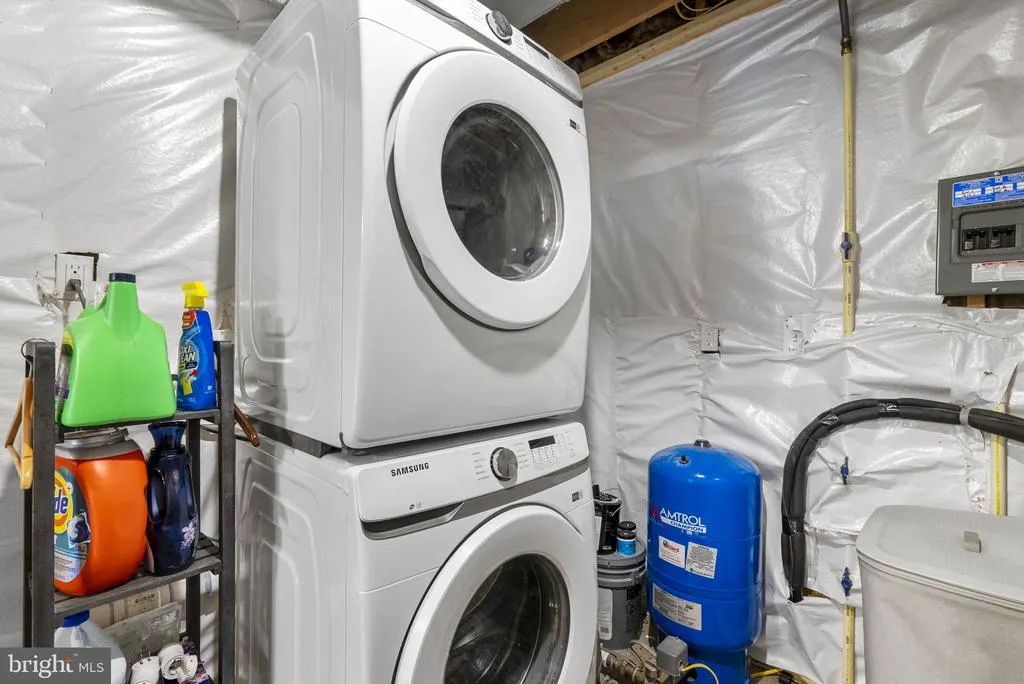
| Appliances | Built-In Microwave,Dishwasher,Disposal,Oven/Range - Electric,Refrigerator,Stainless Steel Appliances,Dryer,Washer |
| Zoning | R2 |
| Garage Spaces | 2.00 |
| Architectural Style | Split Foyer |
| Construction Materials | Stick Built,Vinyl Siding |
| School District | ANNE ARUNDEL COUNTY PUBLIC SCHOOLS |
| Year Built | 2022 |
| View | Trees/Woods |
| Levels | 2 |
| Tax Year | 2022 |
| Ownership | Fee Simple |
| Cool Fuel | Electric |
| Accessibility | None |
| County | ANNE ARUNDEL |
| New Construction | No |
| Property Type | Residential |
| HOA | No |
| Subdivision Name | SELASSIE VILLA |
| Garage Y/N | Yes |
| Water Access Y/N | No |
| Other Structures | Above Grade,Below Grade |
| Full Baths | 3 |
| Status | ACTIVE |
| Directions | Rt 2 South to 214 Central Ave.,right on Muddy Creek Rd.,right on Bay Breeze,left on Haile Pkwy |
| City | SHADY SIDE |
| Disclosures | Prop Disclaimer |
| Senior Community Y/N | No |
| Lot Size Units | Square Feet |
| Lot Size Square Feet | 6500.00 |
| Tax Assessed Value | 11200.0 |
| Tax Annual Amount | 458.0 |
| Home Warranty Y/N | No |
| Structure Type | Detached |
| Condo/Coop Association fee Y/N | No |
| Bathrooms Full Main Level | 1 |
| Bathrooms Count Main Level | 1.00 |
| Price Per Sq Ft Total AG | 275.59 |
| Acceptable Financing | Cash,Conventional,FHA,VA |
| Vacation Rental Y/N | No |
| Virtual Tour | https://my.matterport.com/show/?m=exVuc8vt8eY |
| Total SQFT | 1905 |
| Standard Status | Active |
| Year Built Source | Estimated |
| Legal Subdivision | SELASSIE VILLA |
| Tax Lot | 62 |
Interior Features
| Interior Amenities | Breakfast Area,Carpet,Ceiling Fan(s),Combination Kitchen/Dining,Combination Kitchen/Living,Family Room Off Kitchen,Floor Plan - Open,Kitchen - Gourmet,Kitchen - Island,Kitchen - Table Space,Primary B |
|---|---|
| Heating Fuel | Electric |
| Flooring | Luxury Vinyl Plank,Carpet,Ceramic Tile |
| Hot Water | Electric |
| Basement (Y/N) | No |
| Heating Y/N | Yes |
| Window Features | Screens |
| Fireplace Y/N | No |
| Above Grade Finished Area | 1905 |
| Central Air Y/N | No |
| Total Bedrooms | 4 |
| Main Level Bedrooms | 1 |
| Below Grade Finished Area Unit Type | Square Feet |
| LivingAreaSource | Estimated |
| Laundry Type | Lower Floor |
| Below Grade Unfin Area Units | Square Feet |
| Below Grade Unfin SQFT Source | Estimated |
| Below Grade Finished Area Source | Estimated |
| Bedrooms Count All Upper Levels | 3 |
| Bedrooms Count Upper Level 1 | 3 |
| Bathrooms Full Upper Level 1 | 2 |
| Bathrooms Full All Upper Levels | 2 |
| Bathrooms Count Upper Level 1 | 2.00 |
| Bathrooms Count All Upper Levels | 2 |
| Above Grade Finished Area Source | Estimated |
| Above Grade Finished Area Unit Type | Square Feet |
| Total Baths | 3 |
Exterior Features
| Pool | No Pool |
|---|---|
| Lot Features | Backs to Trees |
| Water Source | Well |
| Total Parking Spaces | 6 |
| Garage Features | Garage - Front Entry,Garage Door Opener |
| Type of Parking | Attached Garage,Driveway |
| Land Use Code | R |
| Foundation Details | Slab |
| Water View Y/N | No |
| Lot Size Acres | 0.15 |
| Lot Size Source | Estimated |
| Waterfront Y/N | No |
| Door Features | Sliding Glass |
| Land Assessed Value | 11200.00 |
| Navigable Water Y/N | No |
| Water Oriented Y/N | No |
| # of Attached Garage Spaces | 2 |
Amenities
- Foreclosure
- Views
- Short Sale
- New Construction
- Adult 55+
- Lease To Own
- No HOA Fees
- Furnished
- Primary On Main
- Air Conditioning
- Seller Finance
- Green
- Fixer Upper
- Horse
- Golf
- Fireplace
- Deck
- Garage
- Basement
- Pool
Property vs Single Family Average in 20764
Price
Taxes
Year Built
Visits
 © BRIGHT, All Rights Reserved
