
New Construction - Primary on Main
Address
1430 Haile Parkway, Shady Side, MD
Price
$ 650,000
Property Attributes
- MLS#MDAA2147250
- TypeSingle Family
- Listing Status ACTIVE
- CountyANNE ARUNDEL
- CityShady Side
- NeighborhoodSelassie Villa
- Zip20764
- StyleTraditional,Coastal
- Taxes$ 998
- Price$ 650,000
- Bedrooms4
- Full Bathrooms3
- Half Bathrooms1
- Sqr Footage3100
- Lot Size0.14 Acres
Data Source:
Bright MLS
Property Description
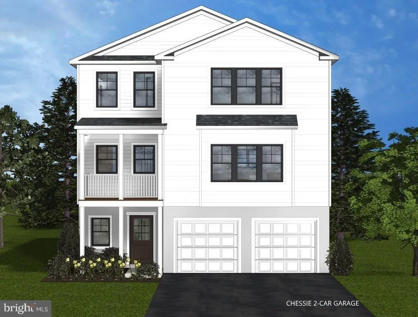
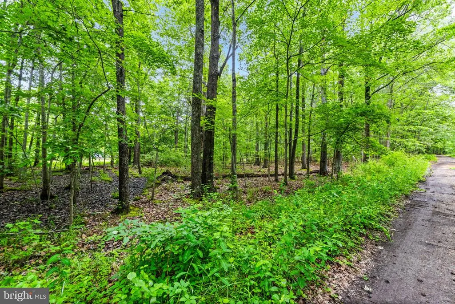
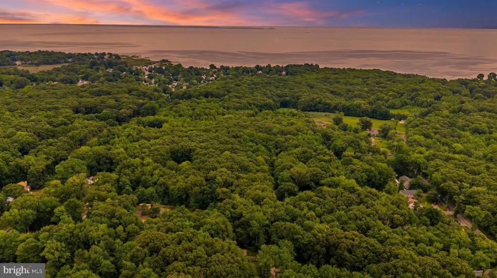

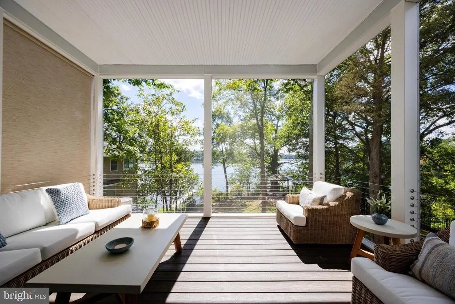
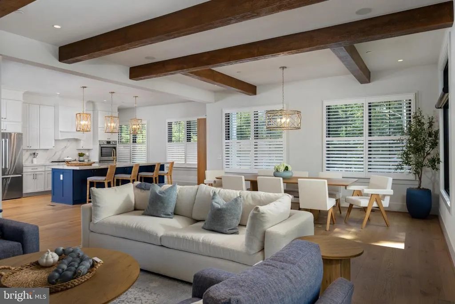
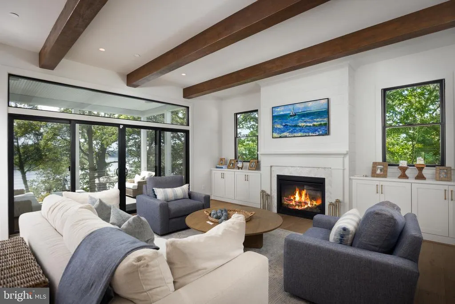
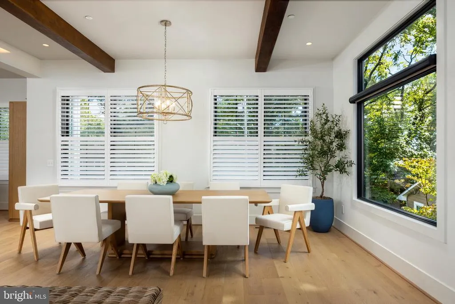
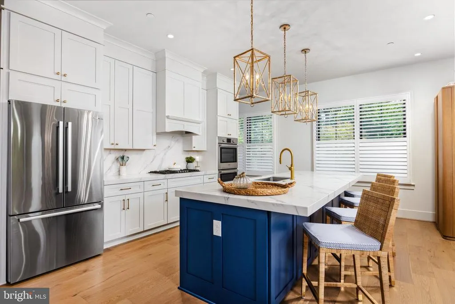
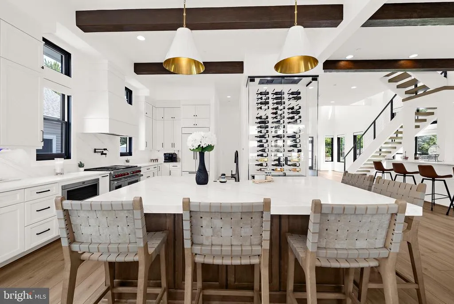
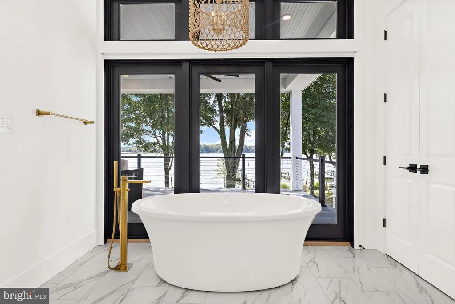
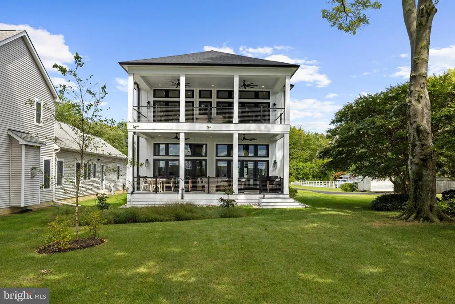
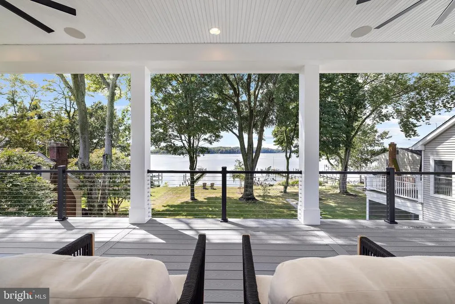
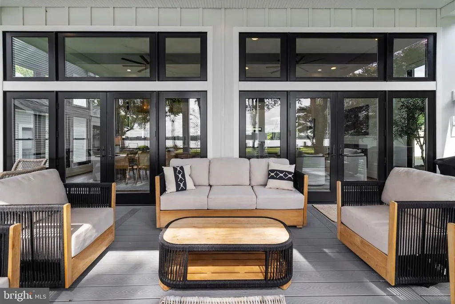
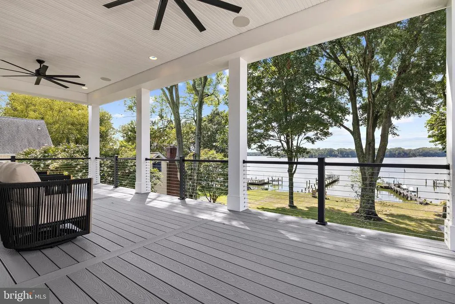
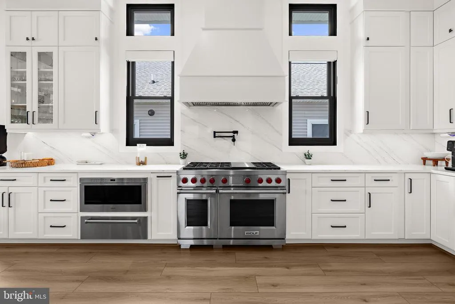
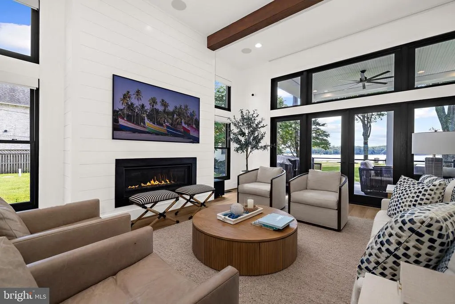
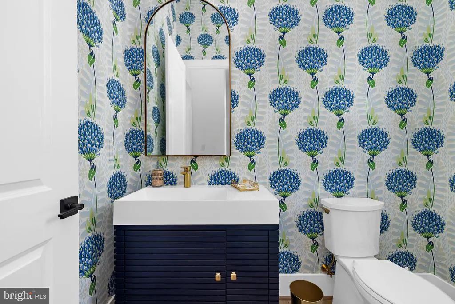
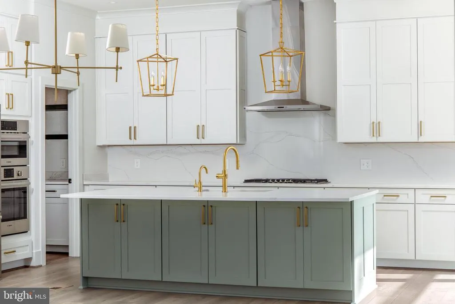
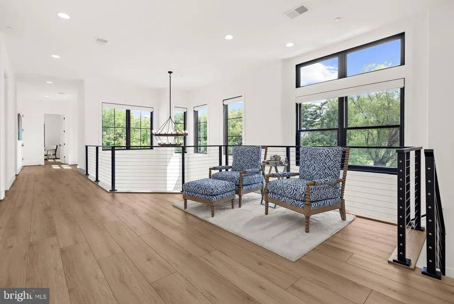
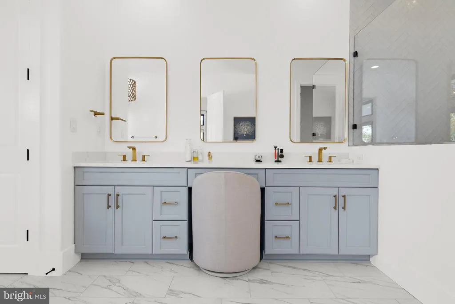
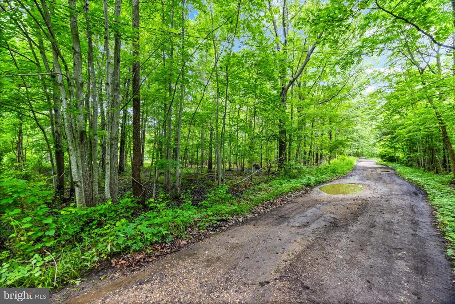
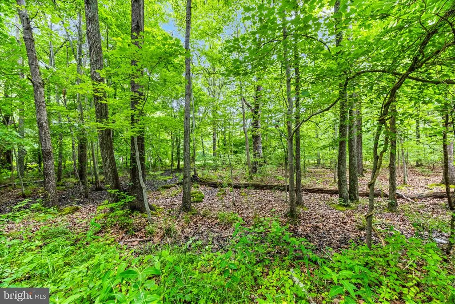
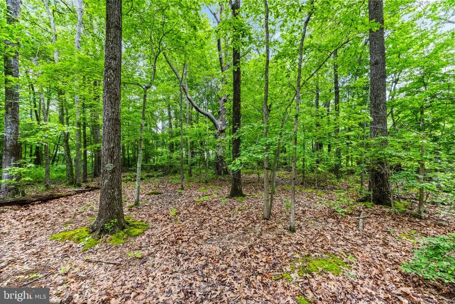
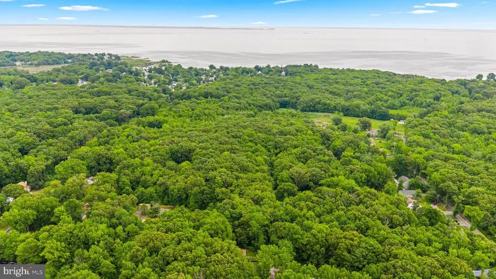
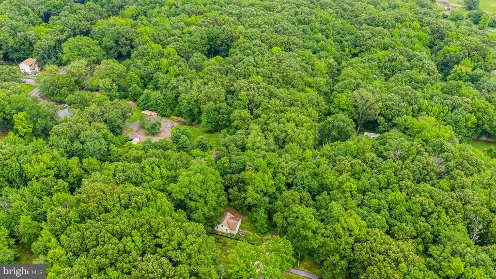
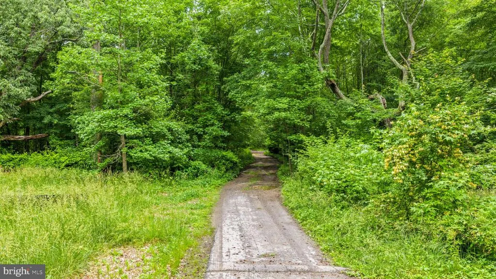
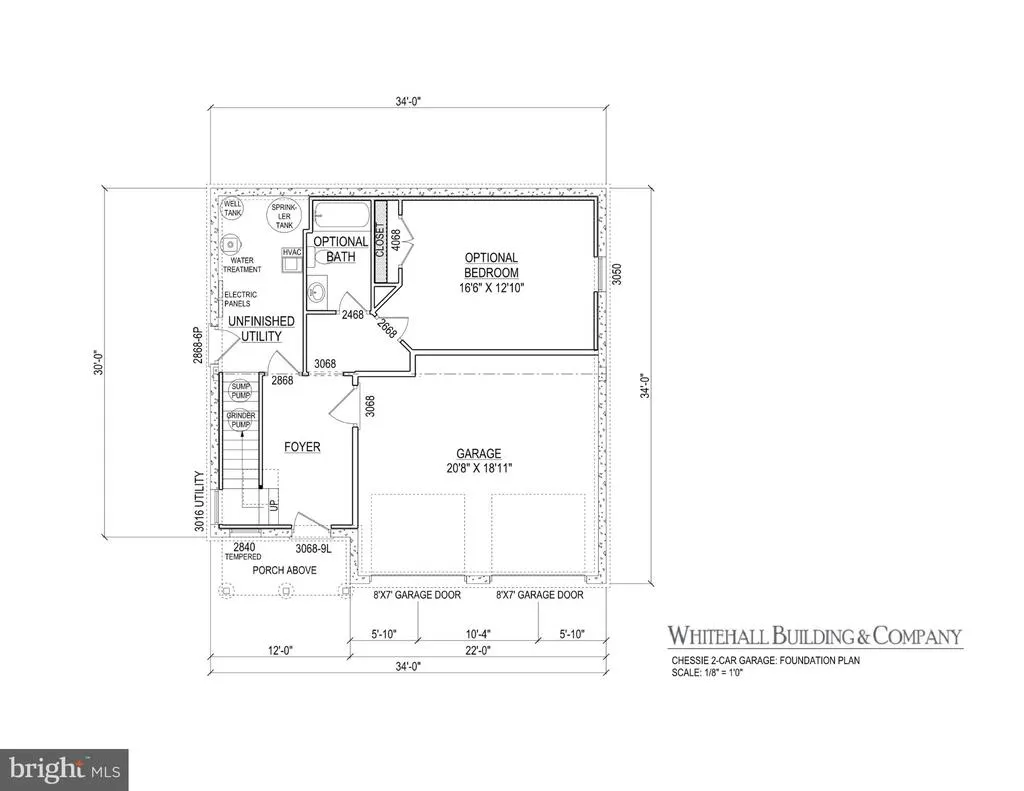
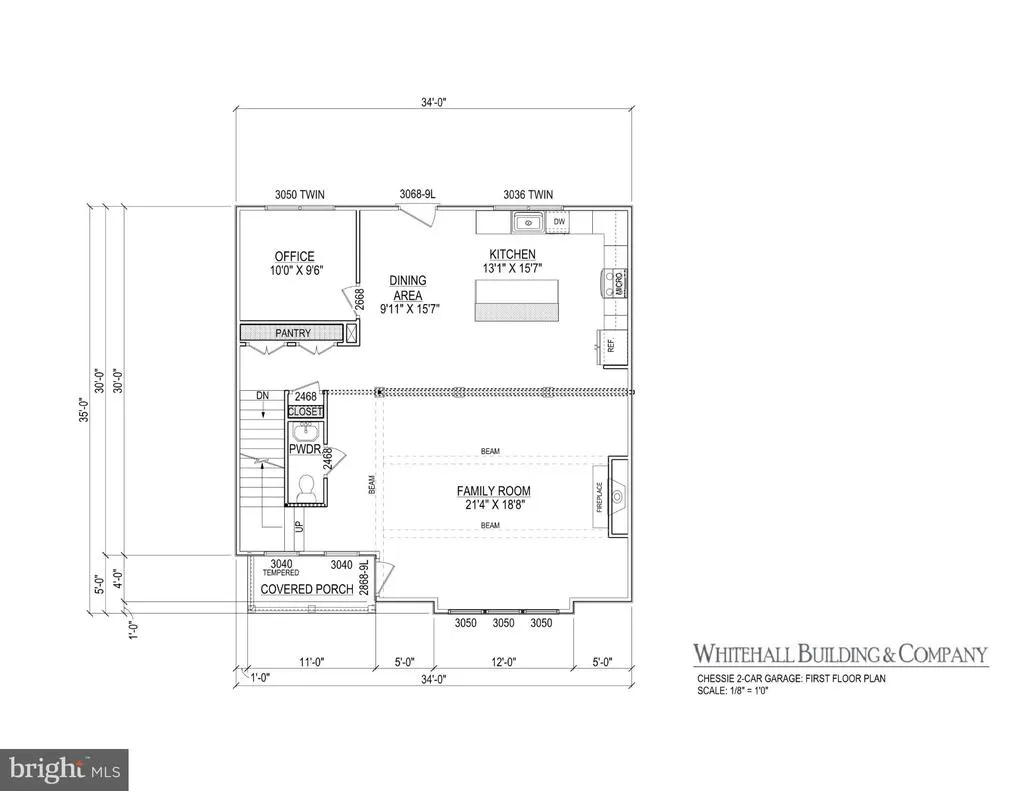
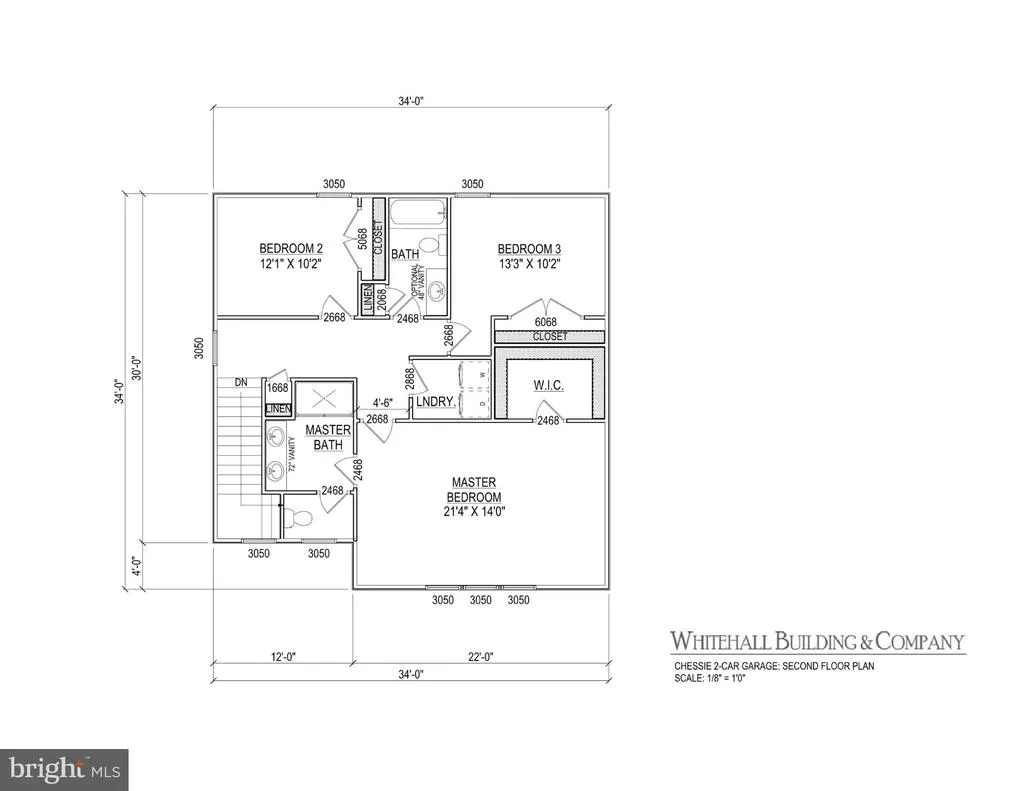
There aren't many opportunities left to build brand new in Anne Arundel County at this price point, and 1430 Haile Parkway is one of them. Haile Parkway is quiet, wooded, and tucked into the laid-back charm of Shady Side, close enough to everything you need, far enough away to actually exhale. New construction at this level of quality and finish from one of the area's most respected builders is a rare find, and the price makes it even more compelling. Whitehall backs every home with a fixed-price contract, weekly progress reports, and a 5-year structural warranty, the kind of transparency that makes the building process smooth and confidence-inspiring. Construction-to-permanent or cash financing required; 100% VA financing options available for those who qualify. Whitehall Building & Company's Chessie plan is a thoughtfully designed three-level home offering over 3,000 square feet that lives larger than it looks. The main level centers around a generous family room with fireplace, a well-proportioned kitchen with pantry, dining area, and a dedicated office, the kind of layout that feels spacious and connected. A covered porch off the main level brings the peaceful, wooded setting into the daily experience. Upstairs, the primary suite is a true retreat, complete with a private bath and walk-in closet. Two additional bedrooms, a shared full bath, and upper level laundry round out the second floor. The lower level includes a bedroom and full bath, ideal for guests or added flexibility, along with a two-car garage and entry foyer.
| Price History | |
|---|---|
| 6/2/2026 | Listed $650,000 |
General Features
| Living Area | 3100 |
|---|---|
| Sewer | Public Sewer |
| Heating | Heat Pump(s) |
| Cooling | Central A/C,Programmable Thermostat |
| Utilities | Water Available,Sewer Available |
| Possession | Settlement |
| Zoning | R2 |
| Garage Spaces | 2.00 |
| Patio/Porch Features | Porch(es) |
| Architectural Style | Traditional,Coastal |
| Construction Materials | Combination |
| School District | ANNE ARUNDEL COUNTY PUBLIC SCHOOLS |
| Levels | 3 |
| Tax Year | 2025 |
| Ownership | Fee Simple |
| Cool Fuel | Electric |
| Accessibility | None |
| County | ANNE ARUNDEL |
| New Construction | Yes |
| Property Type | Residential |
| HOA | No |
| Subdivision Name | SELASSIE VILLA |
| Garage Y/N | Yes |
| Water Access Y/N | No |
| Other Structures | Above Grade,Below Grade |
| Full Baths | 3 |
| Status | ACTIVE |
| Directions | 1430 Haile Parkway,Shady Side,MD 20764 |
| City | SHADY SIDE |
| Senior Community Y/N | No |
| Lot Size Units | Square Feet |
| Lot Size Square Feet | 6000.00 |
| Tax Assessed Value | 52500.0 |
| Tax Annual Amount | 998.0 |
| Property Condition | Excellent |
| Structure Type | Detached |
| Condo/Coop Association fee Y/N | No |
| Bathrooms Full Main Level | 1 |
| Bathrooms Count Main Level | 1.00 |
| Price Per Sq Ft Total AG | 209.68 |
| Additional Parcels Y/N | No |
| Construction Completed Y/N | No |
| Vacation Rental Y/N | No |
| Total SQFT | 3100 |
| Builder Name | Whitehall Building & Company |
| Standard Status | Active |
| Year Built Source | Assessor |
| Legal Subdivision | SELASSIE VILLA |
| Tax Lot | 37 |
Interior Features
| Interior Amenities | Breakfast Area,Combination Kitchen/Dining,Dining Area,Kitchen - Island,Primary Bath(s),Walk-in Closet(s) |
|---|---|
| Heating Fuel | Electric |
| Hot Water | Other |
| Basement (Y/N) | No |
| Heating Y/N | Yes |
| Fireplace Y/N | No |
| Above Grade Finished Area | 3100 |
| Half Baths | 1 |
| Central Air Y/N | Yes |
| Total Bedrooms | 4 |
| Room Type | Dining Room,Primary Bedroom,Bedroom 2,Bedroom 3,Kitchen,Family Room,Foyer,Laundry,Office,Bathroom 1,Primary Bathroom,Half Bath |
| Main Level Bedrooms | 1 |
| Below Grade Finished Area Unit Type | Square Feet |
| LivingAreaSource | Estimated |
| Below Grade Unfin Area Units | Square Feet |
| Below Grade Unfin SQFT Source | Assessor |
| Below Grade Finished Area Source | Assessor |
| Bedrooms Count All Upper Levels | 3 |
| Bedrooms Count Upper Level 2 | 3 |
| Bathrooms Half Upper Level 1 | 1 |
| Bathrooms Half All Upper Levels | 1 |
| Bathrooms Full Upper Level 2 | 2 |
| Bathrooms Full All Upper Levels | 2 |
| Bathrooms Count Upper Level 2 | 2.00 |
| Bathrooms Count Upper Level 1 | 1.00 |
| Bathrooms Count All Upper Levels | 3 |
| Above Grade Finished Area Source | Estimated |
| Above Grade Finished Area Unit Type | Square Feet |
| Total Baths | 4 |
Exterior Features
| Pool | No Pool |
|---|---|
| Water Source | Private,Well |
| Total Parking Spaces | 2 |
| Garage Features | Garage - Front Entry |
| Type of Parking | Attached Garage |
| Land Use Code | R |
| Foundation Details | Block,Permanent,Slab |
| Water View Y/N | No |
| Lot Size Acres | 0.14 |
| Lot Size Source | Assessor |
| Waterfront Y/N | No |
| Builder Model | Chessie |
| Horse Y/N | No |
| Land Assessed Value | 52500.00 |
| Navigable Water Y/N | No |
| Water Oriented Y/N | No |
| # of Attached Garage Spaces | 2 |
Room Details
| Room | Dimensions | Level | Flooring | Details |
|---|---|---|---|---|
| Bathroom 1 | Upper 2 | |||
| Bedroom 2 | Upper 2 | |||
| Bedroom 3 | Upper 2 | |||
| Dining Room | Upper 1 | |||
| Family Room | Upper 1 | |||
| Foyer | Main | |||
| Half Bath | Upper 1 | |||
| Kitchen | Upper 1 | |||
| Laundry | Upper 2 | |||
| Office | Upper 1 | |||
| Primary Bathroom | Upper 2 | |||
| Primary Bedroom | Upper 2 | Walk-In Closet(s) |
Amenities
- Foreclosure
- Views
- Short Sale
- New Construction
- Adult 55+
- Lease To Own
- No HOA Fees
- Furnished
- Primary On Main
- Air Conditioning
- Seller Finance
- Green
- Fixer Upper
- Horse
- Golf
- Fireplace
- Deck
- Garage
- Basement
- Pool
Property vs Single Family Average in 20764
Price
Taxes
Visits
 © BRIGHT, All Rights Reserved
