
Price Reduction - Waterfront - Primary on Main - Eco Friendly
Address
1448 Westway, Arnold, MD
Price
$ 695,000
Property Attributes
- MLS#MDAA2146468
- TypeSingle Family
- Listing Status ACTIVE
- CountyANNE ARUNDEL
- CityArnold
- NeighborhoodPines On The Severn
- Zip21012
- StyleCottage
- Year Built1940
- Taxes$ 4619
- Price$ 695,000
- Bedrooms2
- Full Bathrooms2
- Half Bathrooms0
- Sqr Footage1197
- Lot Size0.15 Acres
Data Source:
Bright MLS
Property Description
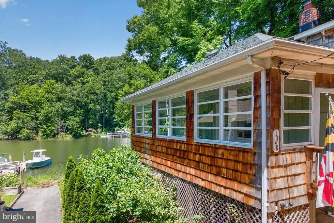
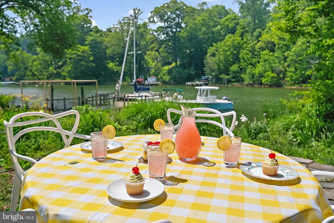
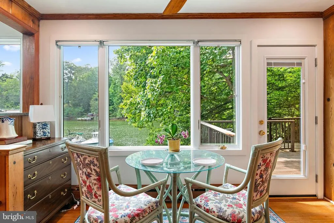
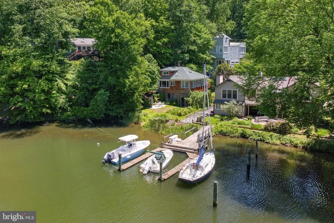
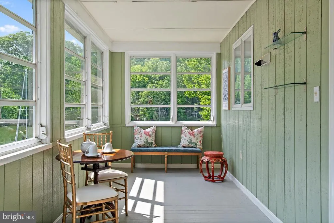
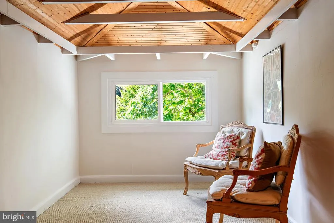
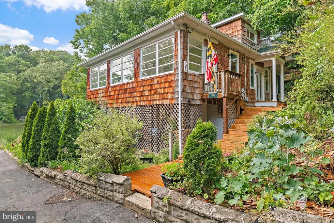
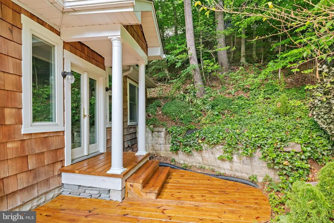
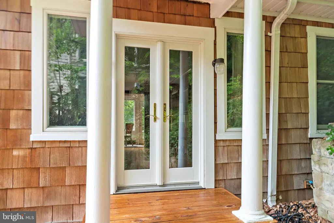
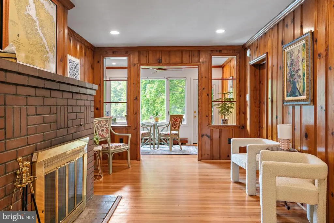
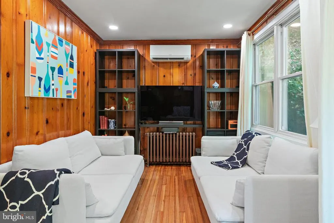
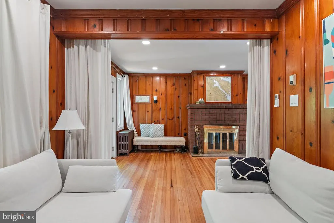
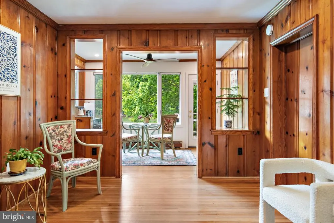
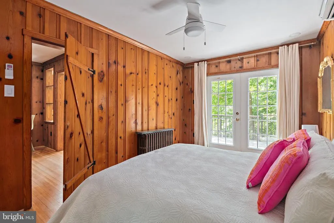
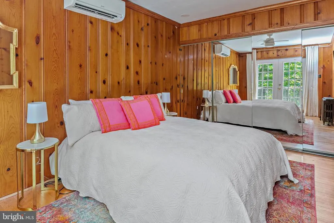
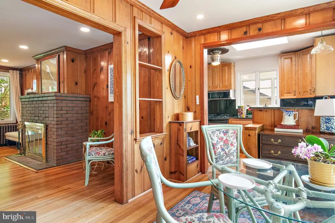
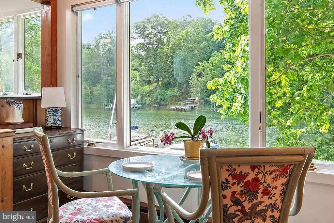
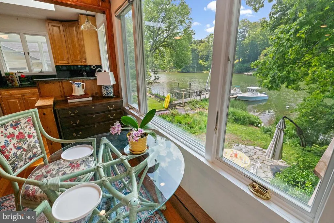
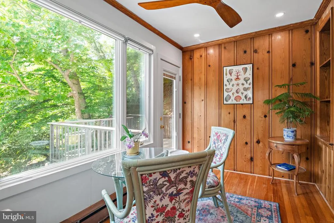
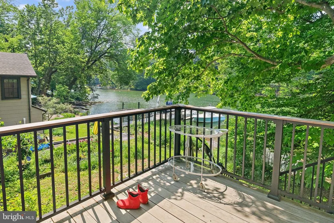
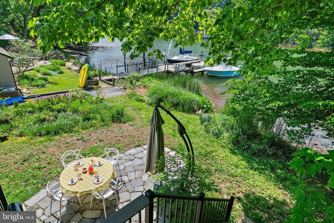
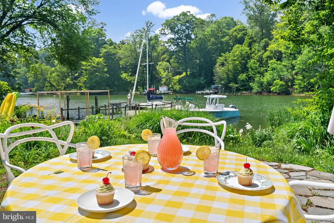
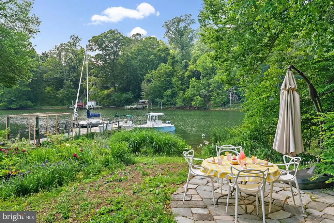
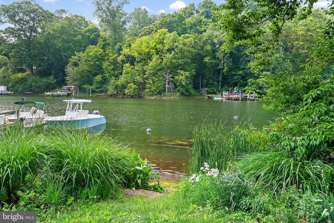
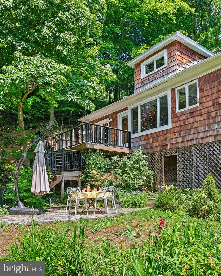
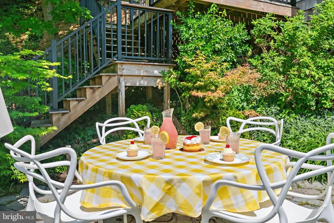
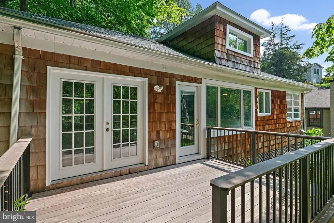
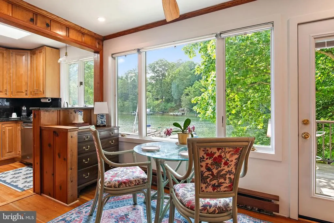
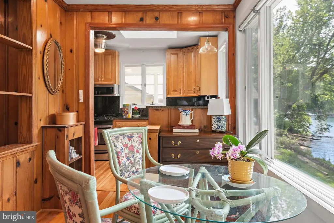
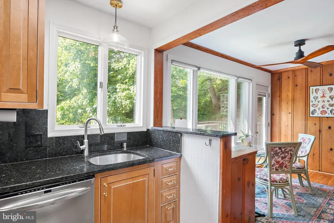
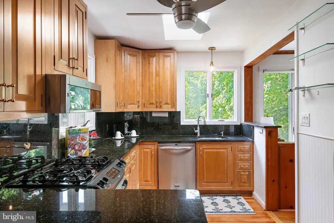
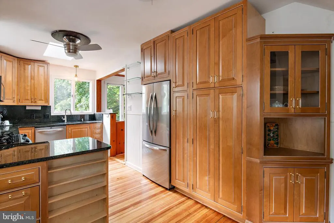
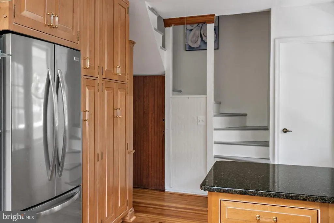
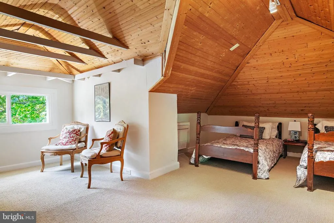
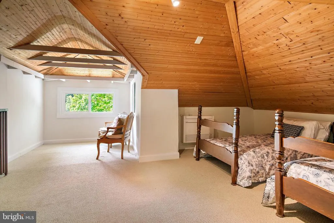
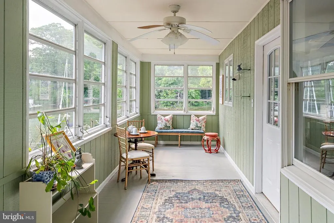
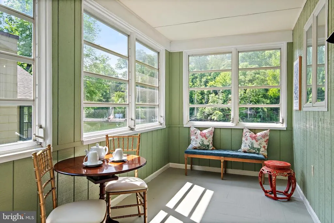
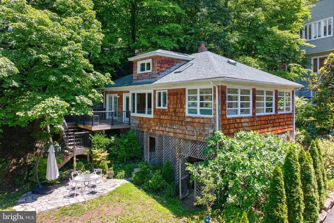
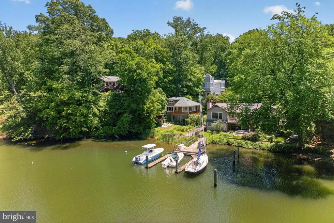
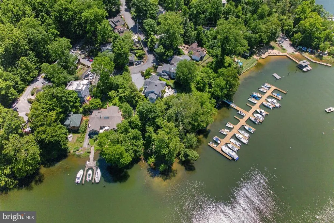
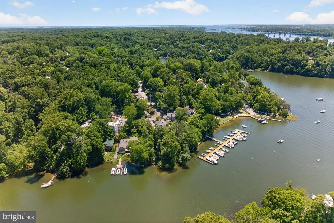
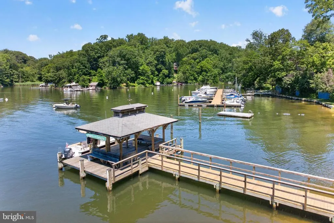
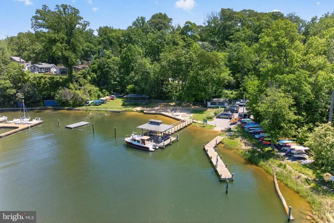
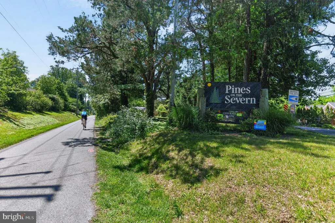
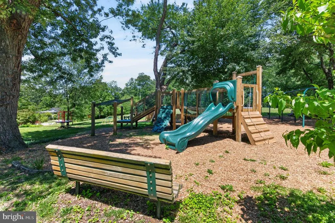
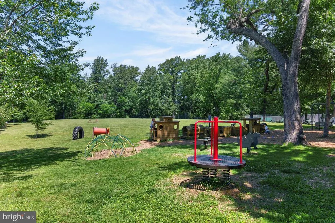
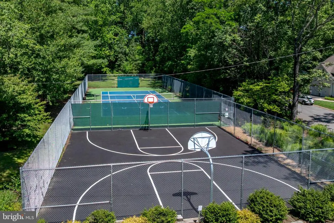
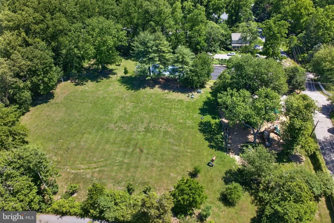
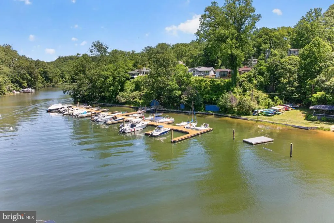
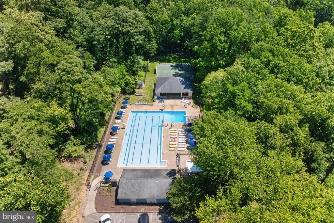
***PLEASE READ FOR OPEN HOUSE ON 8/23 FROM 2-4 PM*** Please park past 182 Severn Way for street parking OR at the community beach at the end of Severn Way to walk on the coast. There will be directional signs leading to the property. Thank you! Nestled along Chase Creek in the sought-after Pines on the Severn community, this utterly charming waterfront cottage is the definition of storybook living. Overflowing with character, warmth, and thoughtful updates, 1448 Westway offers the rare combination of cozy cottage appeal and exceptional outdoor-lifestyle amenities, just minutes from Downtown Annapolis and Route 50. Inside, knotty pine walls create a timeless cottage feel, while the exquisitely lit enclosed porch provides the perfect setting for morning coffee, reading, or entertaining year-round. The updated kitchen features granite countertops, upgraded wood cabinetry, recently installed refrigerator, and quality finishes. Additional recent improvements include double-paned, energy-efficient windows, top rated Mitsubishi AC units, and all recently updated lower level doors. Upstairs you will find updated ceilings, carpeting and the addition of a spacious walk-in closet. Bathrooms include updated toilets, charming checkerboard tile flooring, and a recently installed upstairs shower. Step outside to enjoy an exceptional waterfront setting with approximately 75 feet non-riparian waterfront along Chase Creek, one of the highest quality bodies of water in all of the Severn River. The beautifully crafted ipe wooden rear stairway and deck overlook the water and lead down to a stunning stone patio ideal for outdoor entertaining. The outdoor breezeway connects to a large freshly painted basement offering abundant storage, gardening space, and a dedicated kayak/canoe rack. After boating, paddleboarding, or beach days, unwind in the convenient outdoor shower. Property offers BRAND NEW roof and kitchen skylight, refinished kitchen flooring, newly built/stained front deck, repainted enclosed porch flooring, and freshly painted upper level spaces as well as the spacious basement. The basement presents an excellent opportunity for future finishing. Its side and rear entrances, along with an elongated window, add convenience and versatility to the space. Pines on the Severn offers an unmatched lifestyle with community amenities including a sandy beach, boat slips, floating dock, boat ramp, canoe/kayak storage, playground, ball fields, tennis and basketball courts, community pool, and easy access to the B&A Trail. A truly special property blending waterfront charm, community lifestyle, and modern updates in one unforgettable cottage retreat. Deeded 9'x18' parking space on neighboring pad plus readily available onstreet parking around the corner on Severn Way and at the level community beach parking area a short flat walk from the cottage. Special Notes: This property is part of a Special Community Benefits District (SCBD) that transfers $589 annually from paid local taxes to the Pines Community Improvement Association (PCIA) instead of HOA fees.
| Elementary School | Middle School | High School |
|---|---|---|
| Arnold Elementary School | Severn River Middle School | Broadneck High School |
| Price History | |
|---|---|
| 5/26/2026 | Listed $850,000 |
| 6/12/2026 | 7$795,000 |
| 7/23/2026 | 6$750,000 |
| 8/13/2026 | 8$695,000 |
General Features
| Living Area | 1197 |
|---|---|
| Sewer | Septic Exists |
| Heating | Radiator |
| Cooling | Ductless/Mini-Split,Ceiling Fan(s) |
| Possession | Immediate |
| Appliances | Built-In Microwave,Dishwasher,Dryer,Exhaust Fan,Refrigerator,Oven/Range - Gas,Stainless Steel Appliances,Stove,Washer,Water Heater |
| Zoning | R2 |
| Patio/Porch Features | Patio(s),Porch(es),Deck(s),Enclosed |
| Architectural Style | Cottage |
| Construction Materials | Shingle Siding,Cedar |
| School District | ANNE ARUNDEL COUNTY PUBLIC SCHOOLS |
| Year Built | 1940 |
| View | Creek/Stream,Water |
| Levels | 3 |
| Tax Year | 2025 |
| Ownership | Fee Simple |
| Cool Fuel | Electric |
| Waterfront Features | Boat/Launch Ramp - Public,Sandy Beach,Shared |
| Accessibility | None |
| County | ANNE ARUNDEL |
| New Construction | No |
| Property Type | Residential |
| Association Amenities | Beach,Boat Dock/Slip,Boat Ramp,Jog/Walk Path,Mooring Area,Picnic Area,Water/Lake Privileges,Tot Lots/Playground |
| HOA | No |
| Subdivision Name | PINES ON THE SEVERN |
| Garage Y/N | No |
| Water Access Y/N | Yes |
| Other Structures | Above Grade,Below Grade |
| Total Rooms | 2 |
| Full Baths | 2 |
| Status | ACTIVE |
| Directions | From Route 2/Ritchie Hwy,turn onto Arnold Road at the CVS. Continue as Arnold Road becomes Severn Way. Follow Severn Way downhill and turn right onto Westway. Property will be between 1444 and 1446 W |
| City | ARNOLD |
| Body of Water | Chase Creek |
| Senior Community Y/N | No |
| Lot Size Units | Square Feet |
| Lot Size Square Feet | 6746.00 |
| Tax Assessed Value | 392633.0 |
| Tax Annual Amount | 4619.0 |
| Structure Type | Detached |
| Condo/Coop Association fee Y/N | No |
| Number of Community Docks | 2 |
| Bathrooms Full Main Level | 1 |
| Bathrooms Count Main Level | 1.00 |
| Price Per Sq Ft Total AG | 580.62 |
| Vacation Rental Y/N | No |
| Total SQFT | 2021 |
| Location Type | Creek/Stream |
| Standard Status | Active |
| Year Built Source | Assessor |
| Legal Subdivision | PINES ON SEVERN |
| Tax Lot | 308 |
Interior Features
| Interior Amenities | Bathroom - Stall Shower,Bathroom - Tub Shower,Wood Floors,Walk-in Closet(s),Upgraded Countertops,Skylight(s),Primary Bedroom - Bay Front,Exposed Beams,Carpet |
|---|---|
| Heating Fuel | Natural Gas |
| Basement | Windows,Side Entrance,Rear Entrance,Connecting Stairway,Daylight,Partial |
| Flooring | Wood,Partially Carpeted |
| Total Fireplaces | 1 |
| Fireplace Features | Brick,Wood |
| Hot Water | Natural Gas |
| Basement (Y/N) | Yes |
| Heating Y/N | Yes |
| Window Features | Skylights,Sliding,Double Pane,ENERGY STAR Qualified |
| Fireplace Y/N | Yes |
| Above Grade Finished Area | 1197 |
| Central Air Y/N | No |
| Total Bedrooms | 2 |
| Main Level Bedrooms | 1 |
| Below Grade Finished Area Unit Type | Square Feet |
| LivingAreaSource | Estimated |
| Laundry Type | Basement |
| Below Grade Unfin Area Units | Square Feet |
| Below Grade Unfin SQFT | 824 |
| Below Grade Unfin SQFT Source | Assessor |
| Below Grade Finished Area Source | Assessor |
| Bedrooms Count All Upper Levels | 1 |
| Bedrooms Count Upper Level 1 | 1 |
| Bathrooms Full Upper Level 1 | 1 |
| Bathrooms Full All Upper Levels | 1 |
| Bathrooms Count Upper Level 1 | 1.00 |
| Bathrooms Count All Upper Levels | 1 |
| Above Grade Finished Area Source | Estimated |
| Above Grade Finished Area Unit Type | Square Feet |
| Total Baths | 2 |
Exterior Features
| Exterior Amenities | Outside Shower,Stone Retaining Walls |
|---|---|
| Pool | Yes - Community |
| Lot Features | Stream/Creek,Backs - Open Common Area |
| Water Source | Public |
| Total Parking Spaces | 1 |
| Type of Parking | Driveway |
| Land Use Code | R |
| Foundation Details | Concrete Perimeter |
| Water View Y/N | Yes |
| Lot Size Acres | 0.15 |
| Water Body Type | Creek |
| Lot Size Source | Assessor |
| Waterfront Y/N | Yes |
| Door Features | French |
| Water Access Features | Canoe/Kayak,Fishing Allowed,Personal Watercraft (PWC),Swimming Allowed,Waterski/Wakeboard,Public Access |
| Horse Y/N | No |
| Land Assessed Value | 315400.00 |
| Navigable Water Y/N | Yes |
| Water Oriented Y/N | Yes |
Amenities
- Foreclosure
- Views
- Short Sale
- New Construction
- Adult 55+
- Lease To Own
- No HOA Fees
- Furnished
- Primary On Main
- Air Conditioning
- Seller Finance
- Green
- Fixer Upper
- Horse
- Golf
- Fireplace
- Deck
- Garage
- Basement
- Pool
Property vs Single Family Average in 21012
Price
Taxes
Year Built
Visits
 © BRIGHT, All Rights Reserved
