
Primary on Main
Address
1452 Grandview Road, Arnold, MD
Price
$ 750,000
Property Attributes
- MLS#MDAA2150110
- TypeSingle Family
- Listing Status ACTIVE
- CountyANNE ARUNDEL
- CityArnold
- NeighborhoodPines On The Severn
- Zip21012
- StyleBungalow
- Year Built1953
- Taxes$ 5102
- Price$ 750,000
- Bedrooms5
- Full Bathrooms3
- Half Bathrooms0
- Sqr Footage2225
- Lot Size0.26 Acres
Data Source:
Bright MLS
Property Description
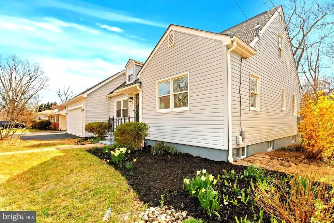
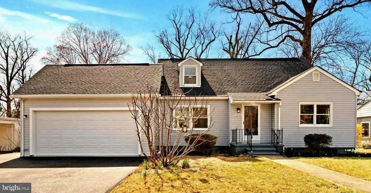
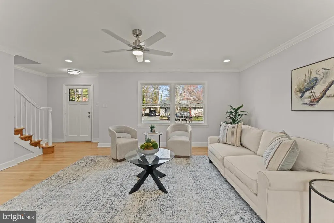
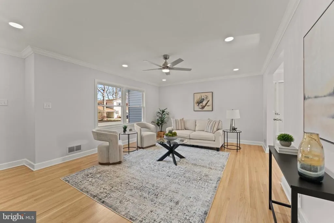
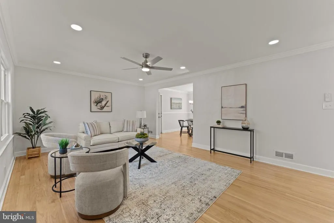
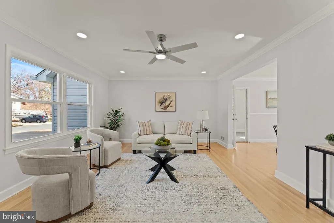
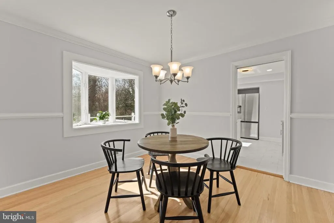
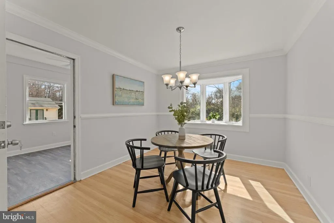
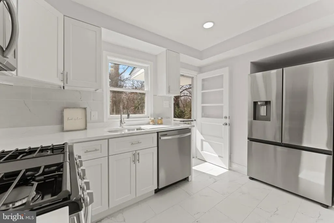
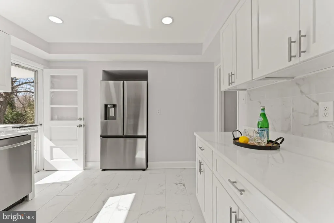
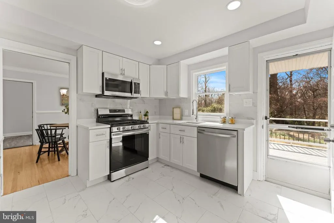
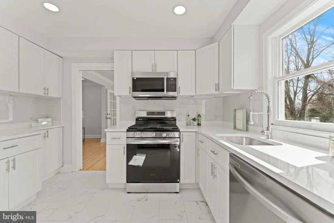
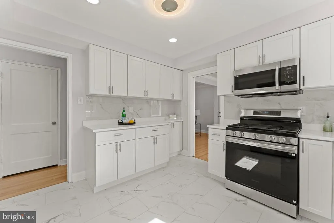
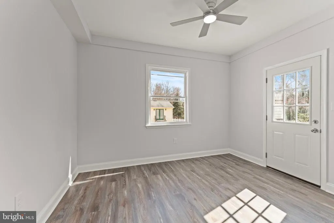
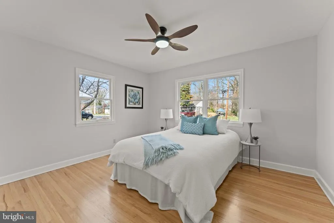
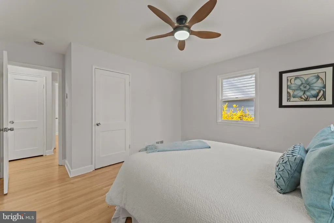
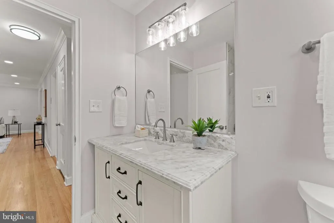
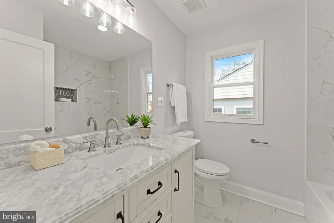
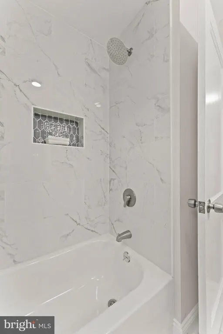
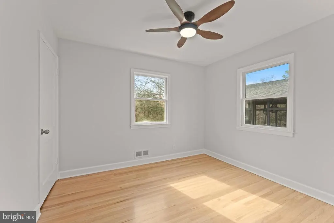
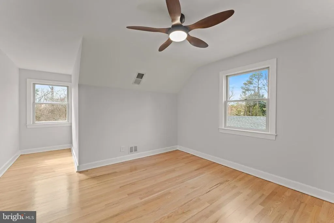
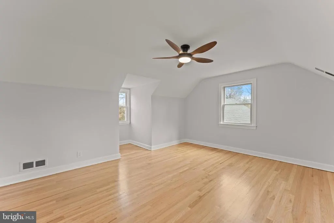
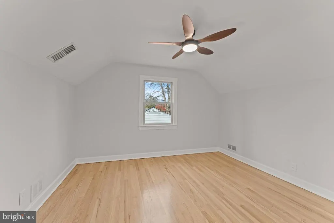
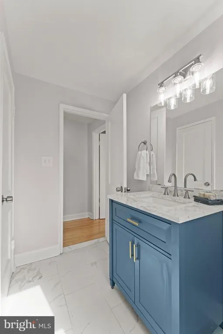
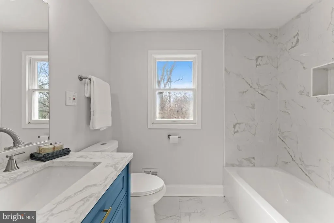
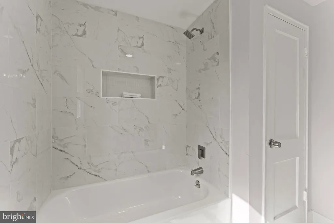
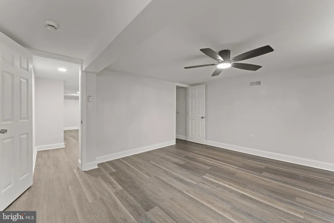
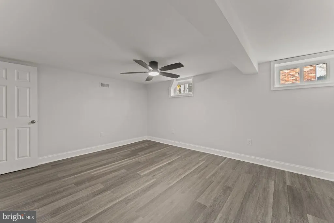
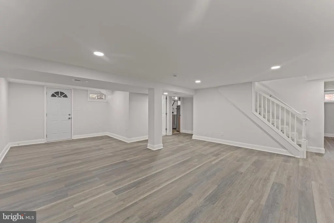
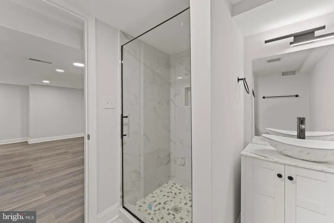
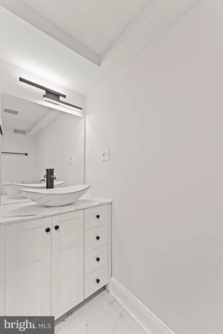
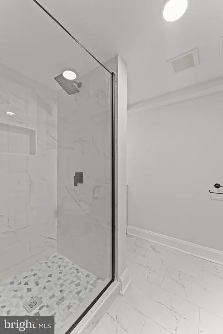
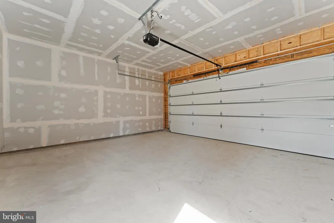
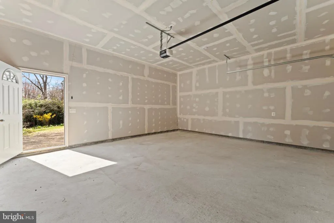
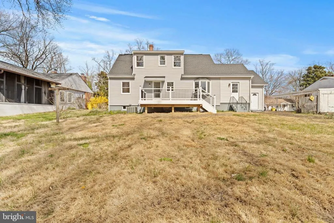
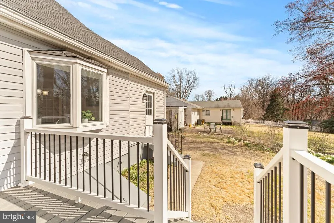
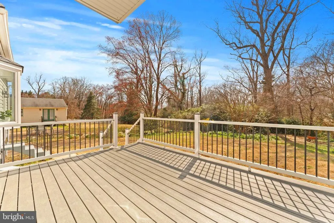
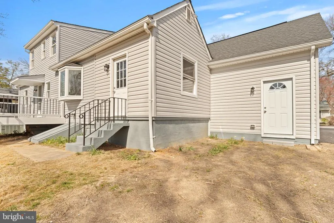
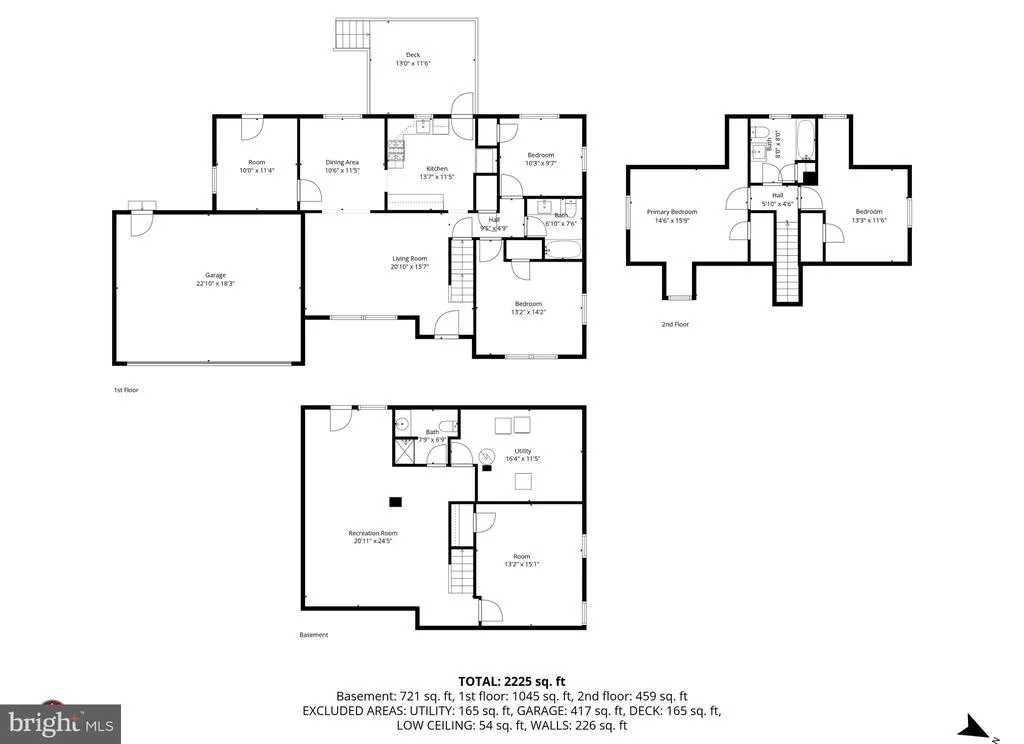
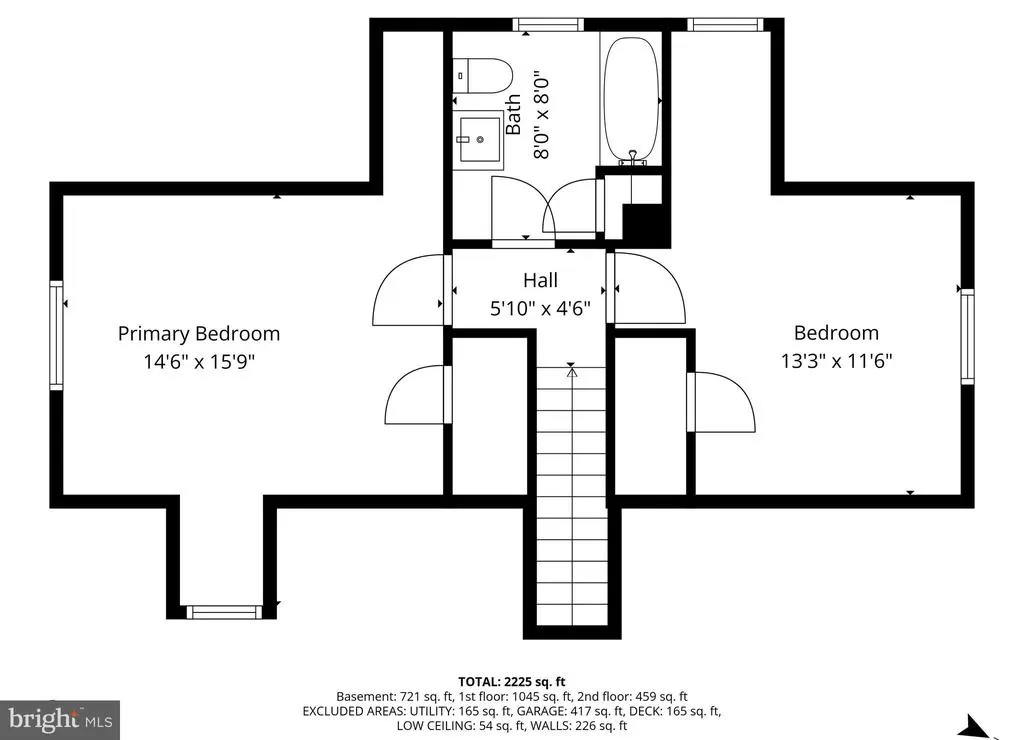
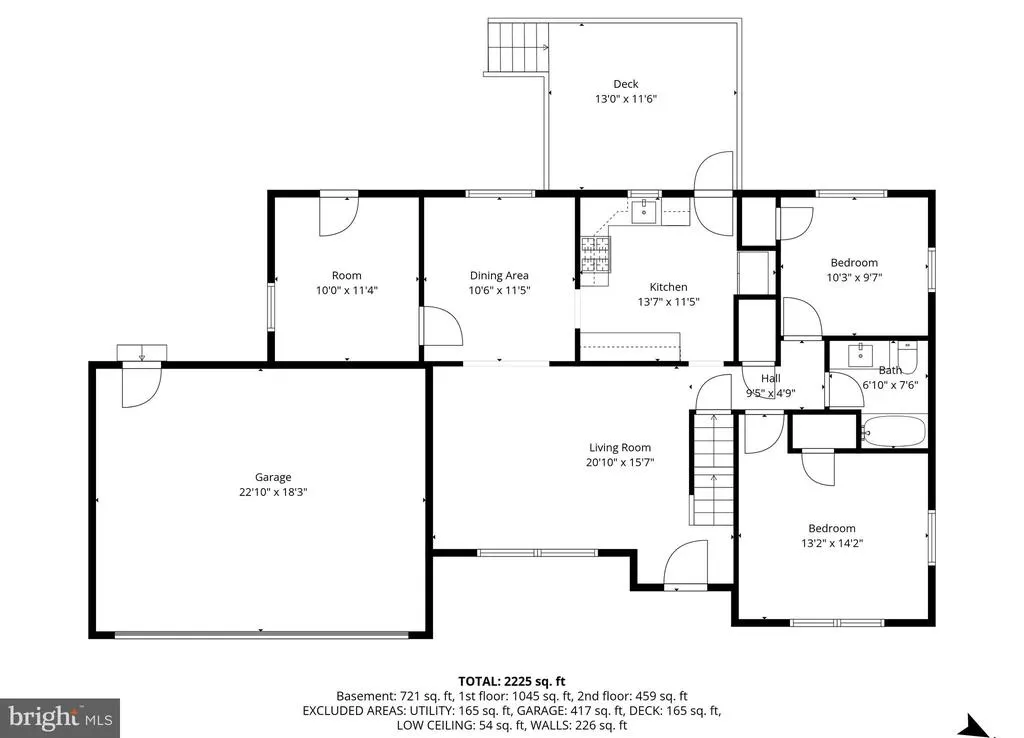
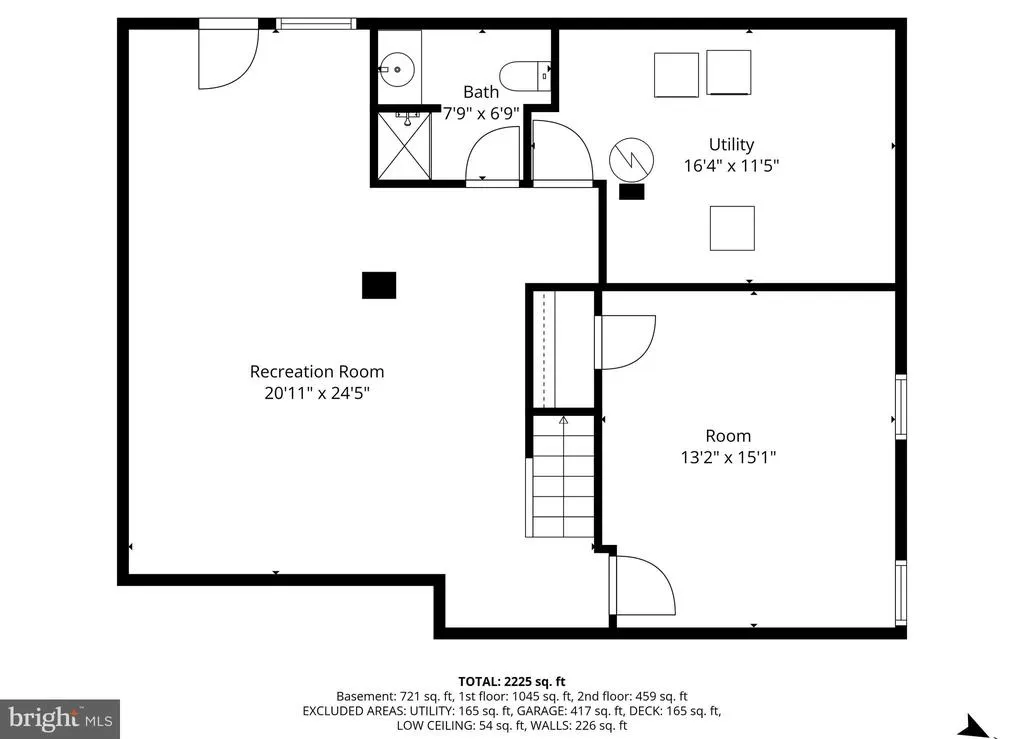
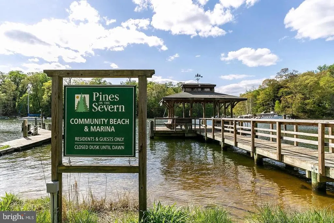
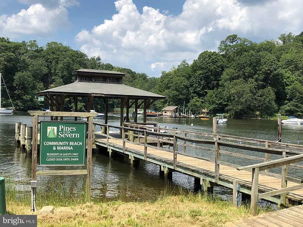
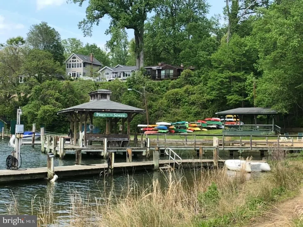
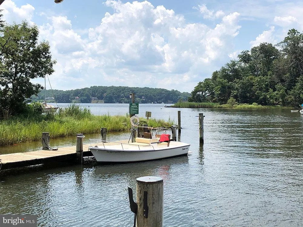
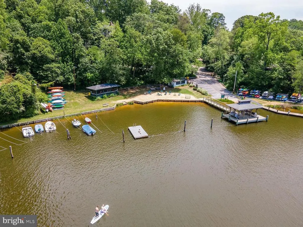
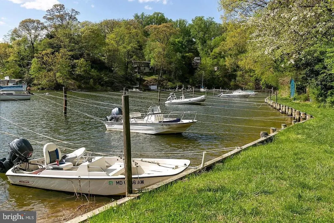
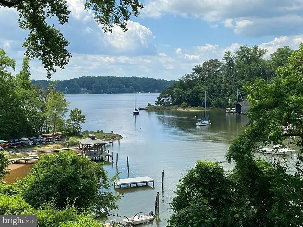
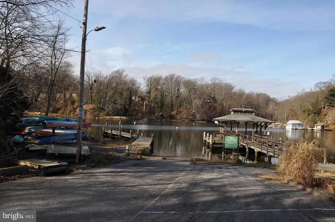
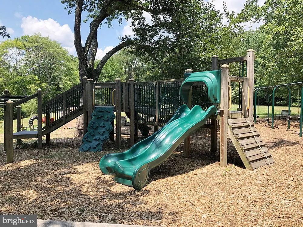
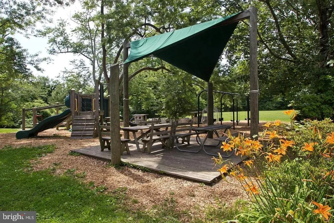
Move-in ready! Beautifully renovated 5BR/3BA home in the sought-after, water-privileged Pines on the Severn community. This turnkey home offers over three finished levels with quality updates throughout. The main level features restored hardwood floors, a bright living room, formal dining room with chair rail, two bedrooms, a full bath, and a dedicated home office. The designer kitchen showcases new cabinetry, quartz countertops, stainless steel appliances, and opens to a brand-new Trex deckperfect for entertaining. Upstairs offers two spacious bedrooms connected by a fully renovated bath. The finished walkout lower level includes a fifth bedroom, full bath, recreation room, and separate laundry area, providing excellent flexibility for guests, in-laws, or additional living space. Major updates include a new roof, new plumbing, new electrical, brand-new HVAC (A/C), new two-car garage, new asphalt driveway, and new steel garage access door for lasting peace of mind. Enjoy exceptional community amenities including a private beach, boat slips, piers, boat ramp, kayak storage, tennis courts, playground, ball fields, optional pool membership, and nearby B&A Trail for walking, running, and biking. Experience the perfect combination of modern updates, flexible living space, and the Chesapeake Bay lifestyle in one of Anne Arundel County's most desirable waterfront communities.
| Price History | |
|---|---|
| 7/2/2026 | Listed $750,000 |
General Features
| Living Area | 2225 |
|---|---|
| Sewer | Private Septic Tank |
| Heating | Central |
| Cooling | Other |
| Utilities | Natural Gas Available |
| Possession | Settlement |
| Roof | Architectural Shingle |
| Appliances | Dishwasher,Dryer - Gas,Microwave,Oven/Range - Gas,Stainless Steel Appliances,Washer,Water Heater |
| Zoning | R2 |
| Garage Spaces | 2.00 |
| Patio/Porch Features | Deck(s) |
| Architectural Style | Bungalow |
| Construction Materials | Vinyl Siding |
| School District | ANNE ARUNDEL COUNTY PUBLIC SCHOOLS |
| Year Built | 1953 |
| Levels | 3 |
| Tax Year | 2025 |
| Ownership | Fee Simple |
| Cool Fuel | Electric |
| Accessibility | None |
| County | ANNE ARUNDEL |
| New Construction | No |
| Property Type | Residential |
| HOA | No |
| Subdivision Name | PINES ON THE SEVERN |
| Garage Y/N | Yes |
| Water Access Y/N | No |
| Other Structures | Above Grade,Below Grade |
| Total Rooms | 13 |
| Full Baths | 3 |
| Status | ACTIVE |
| Directions | Take exit 6 toward I-97 S/Annapolis/MD-2 S/Glen Burnie.,Continue on I-895-SPUR S,Take the exit onto MD-2 S (Governor Ritchie Hwy),Turn left onto E Ordnance Rd (MD-710). Take ramp onto MD-10 S (Rt10). |
| City | ARNOLD |
| Disclosures | Agent has Financial Interest |
| Senior Community Y/N | No |
| Lot Size Units | Square Feet |
| Lot Size Square Feet | 11250.00 |
| Tax Assessed Value | 457333.0 |
| Tax Annual Amount | 5102.0 |
| Structure Type | Detached |
| Condo/Coop Association fee Y/N | No |
| Bathrooms Full Main Level | 1 |
| Bathrooms Count Main Level | 1.00 |
| Price Per Sq Ft Total AG | 498.67 |
| Acceptable Financing | Cash,Conventional,FHA,VA |
| Vacation Rental Y/N | No |
| Total SQFT | 2225 |
| Standard Status | Active |
| Year Built Source | Assessor |
| Legal Subdivision | PINES ON SEVERN |
Interior Features
| Interior Amenities | Ceiling Fan(s),Combination Dining/Living,Combination Kitchen/Dining,Entry Level Bedroom,Floor Plan - Open,Recessed Lighting,Upgraded Countertops,Wood Floors,Crown Moldings |
|---|---|
| Heating Fuel | Natural Gas |
| Basement | Partially Finished |
| Flooring | Hardwood,Luxury Vinyl Plank |
| Hot Water | Natural Gas |
| Basement (Y/N) | Yes |
| Heating Y/N | Yes |
| Window Features | Bay/Bow |
| Fireplace Y/N | No |
| Above Grade Finished Area | 1504 |
| Central Air Y/N | No |
| Total Bedrooms | 5 |
| Below Grade Finished Area | 721 |
| Room Type | Living Room,Dining Room,Bedroom 2,Bedroom 3,Bedroom 4,Bedroom 5,Kitchen,Bedroom 1,Office,Recreation Room,Bathroom 1,Bathroom 2,Bathroom 3 |
| Main Level Bedrooms | 2 |
| Below Grade Finished Area Unit Type | Square Feet |
| LivingAreaSource | Estimated |
| Laundry Type | Basement |
| Below Grade Unfin Area Units | Square Feet |
| Below Grade Finished Area Source | Estimated |
| Bedrooms Count All Lower Levels | 1 |
| Bedrooms Count All Upper Levels | 2 |
| Bedrooms Count Lower Level 1 | 1 |
| Bedrooms Count Upper Level 1 | 2 |
| Bathrooms Full Upper Level 1 | 1 |
| Bathrooms Full Lower Level 1 | 1 |
| Bathrooms Full All Upper Levels | 1 |
| Bathrooms Full All Lower Levels | 1 |
| Bathrooms Count Upper Level 1 | 1.00 |
| Bathrooms Count Lower Level 1 | 1.00 |
| Bathrooms Count All Upper Levels | 1 |
| Bathrooms Count All Lower Levels | 1 |
| Above Grade Finished Area Source | Estimated |
| Above Grade Finished Area Unit Type | Square Feet |
| Total Baths | 3 |
Exterior Features
| Pool | No Pool |
|---|---|
| Parking Features | Asphalt Driveway |
| Water Source | Public |
| Total Parking Spaces | 8 |
| Garage Features | Garage - Front Entry,Garage Door Opener |
| Type of Parking | Attached Garage,Driveway |
| Foundation Details | Block |
| Water View Y/N | No |
| Lot Size Acres | 0.26 |
| Lot Size Source | Assessor |
| Waterfront Y/N | No |
| Navigable Water Y/N | No |
| Water Oriented Y/N | No |
| # of Attached Garage Spaces | 2 |
Room Details
| Room | Dimensions | Level | Flooring | Details |
|---|---|---|---|---|
| Bathroom 1 | Main | Bathroom - Tub Shower | ||
| Bathroom 2 | Upper 1 | Bathroom - Tub Shower | ||
| Bathroom 3 | Lower 1 | Bathroom - Walk-In Shower | ||
| Bedroom 1 | Main | Flooring - HardWood | ||
| Bedroom 2 | Main | Flooring - HardWood | ||
| Bedroom 3 | Upper 1 | Attic - Access Panel,Flooring - HardWood | ||
| Bedroom 4 | Upper 1 | Flooring - HardWood | ||
| Bedroom 5 | Lower 1 | Flooring - Luxury Vinyl Plank | ||
| Dining Room | Main | Living/Dining Room Combo | ||
| Kitchen | Main | Countertop(s) - Quartz,Kitchen - Gas Cooking | ||
| Living Room | Main | |||
| Office | Main | |||
| Recreation Room | Lower 1 |
Amenities
- Foreclosure
- Views
- Short Sale
- New Construction
- Adult 55+
- Lease To Own
- No HOA Fees
- Furnished
- Primary On Main
- Air Conditioning
- Seller Finance
- Green
- Fixer Upper
- Horse
- Golf
- Fireplace
- Deck
- Garage
- Basement
- Pool
Property vs Single Family Average in 21012
Price
Taxes
Year Built
Visits
 © BRIGHT, All Rights Reserved
