
Price Reduction - Views - Primary on Main - Eco Friendly
Address
1183 Cedar Avenue, Shady Side, MD
Price
$ 525,000
Property Attributes
- MLS#MDAA2148368
- TypeSingle Family
- Listing Status ACTIVE
- CountyANNE ARUNDEL
- CityShady Side
- NeighborhoodCedarhurst On The Bay
- Zip20764
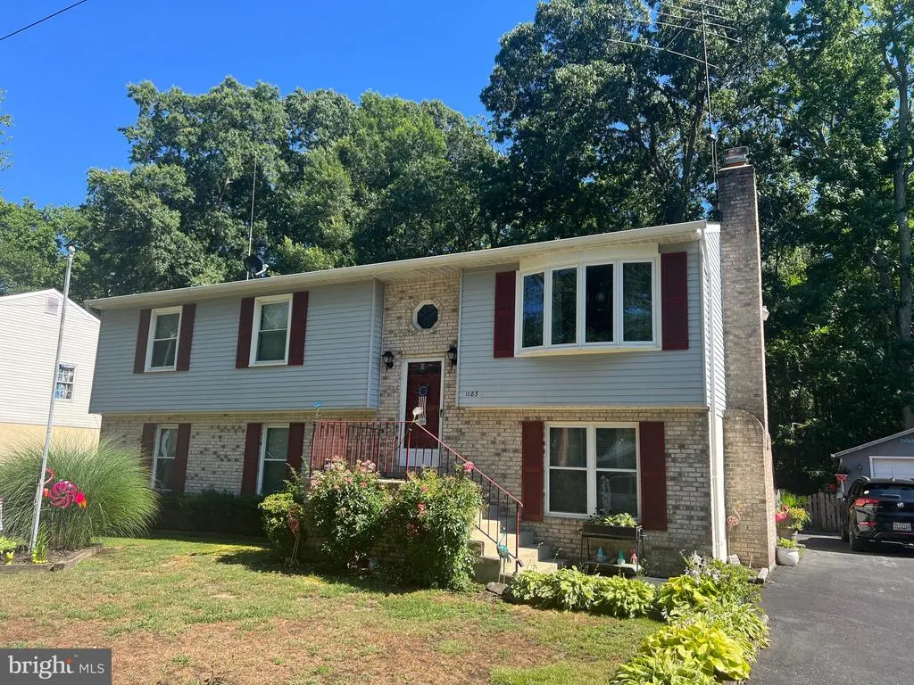
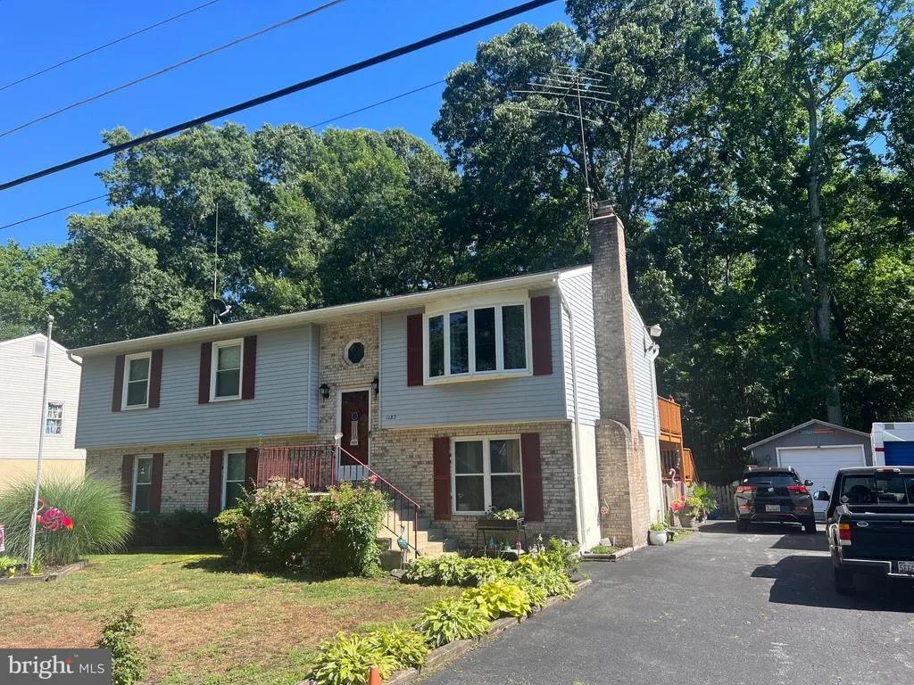
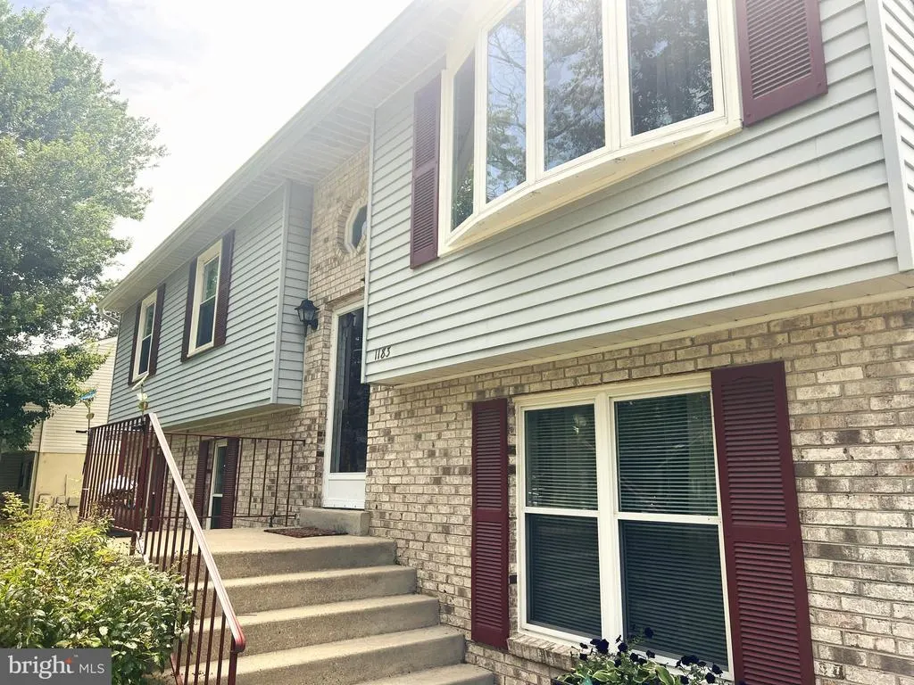
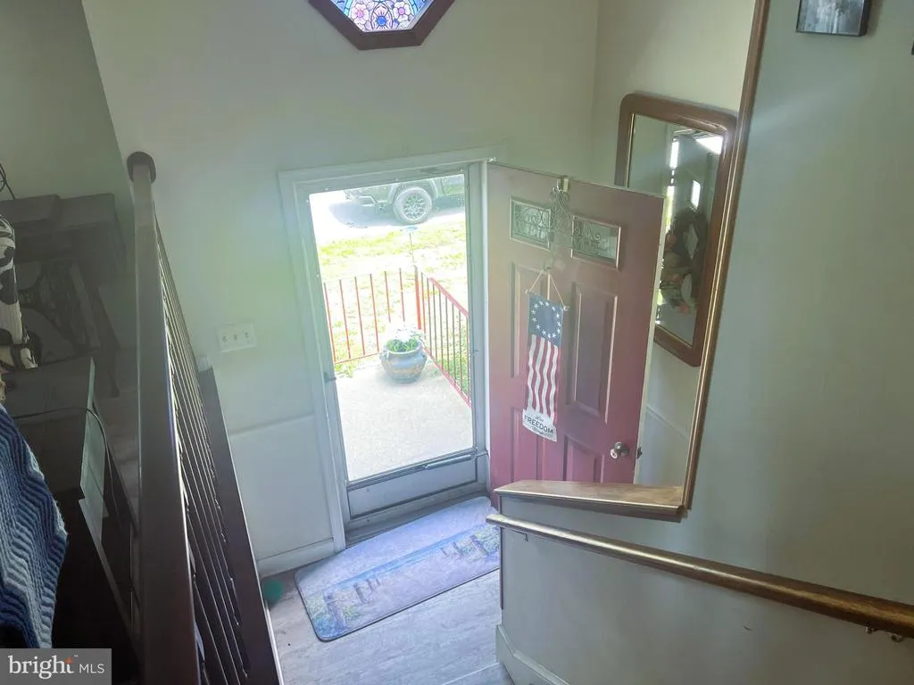
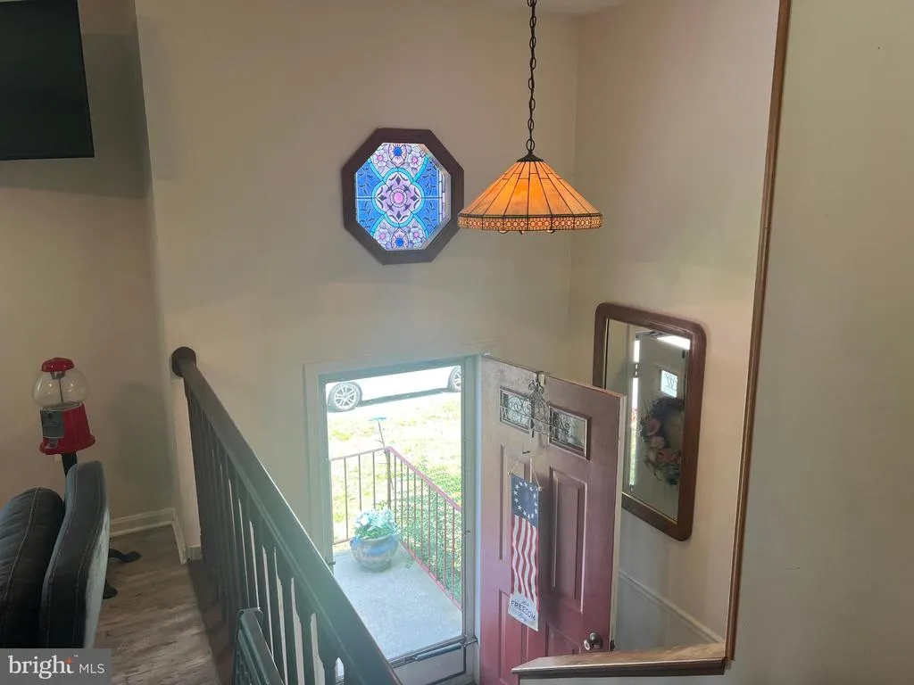
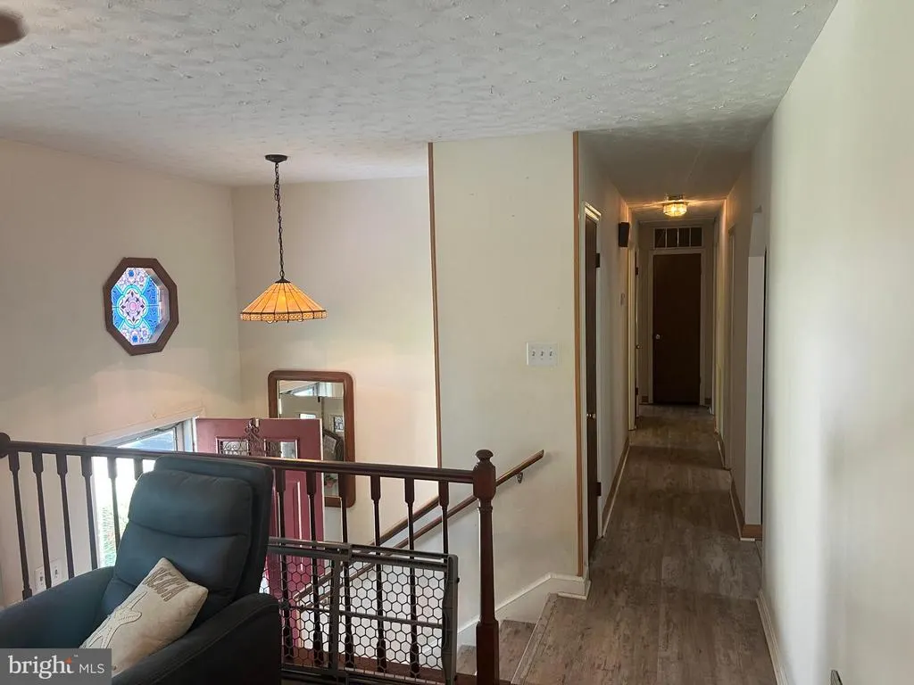
- StyleSplit Foyer
- Year Built1985
- Taxes$ 4546
- Price$ 525,000
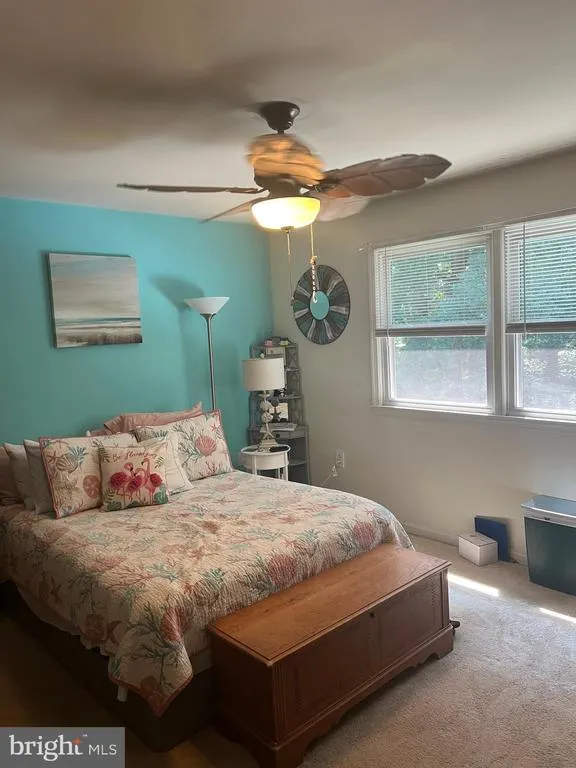
- Bedrooms4
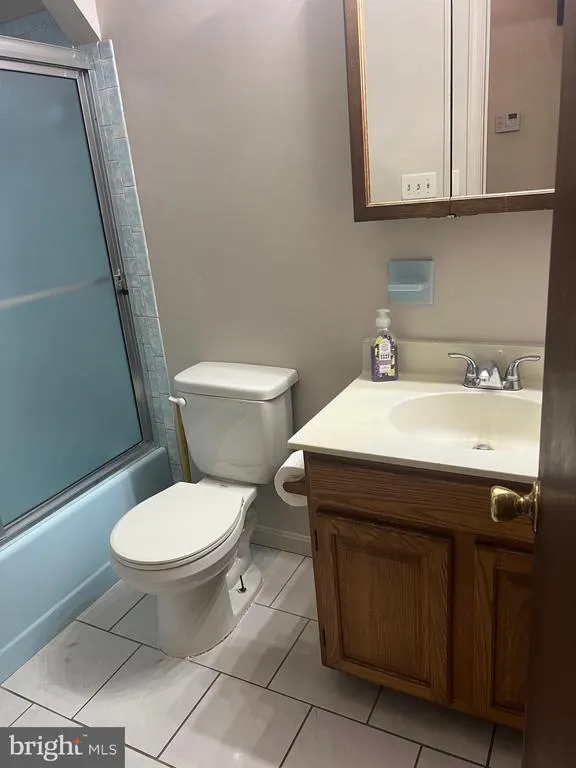
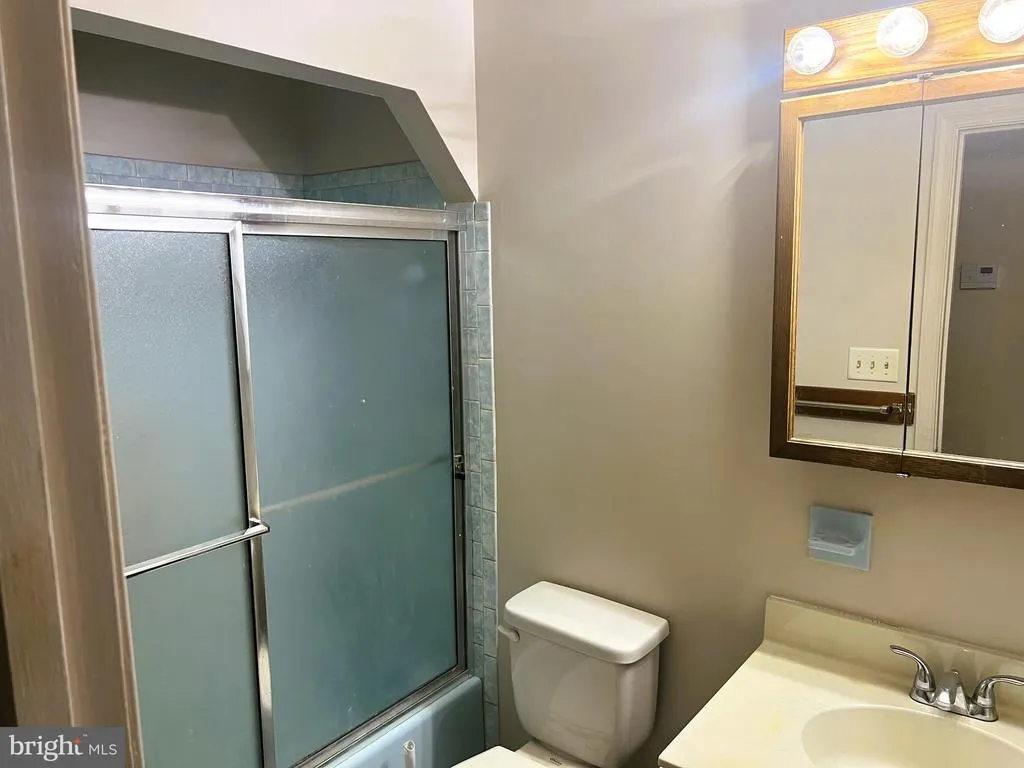
- Full Bathrooms3
- Half Bathrooms0
- Sqr Footage1964
- Lot Size0.21 Acres
Data Source:
Bright MLS
Property Description
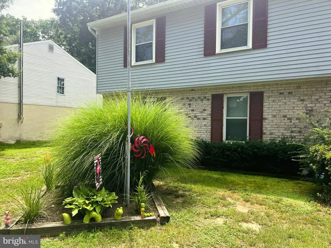
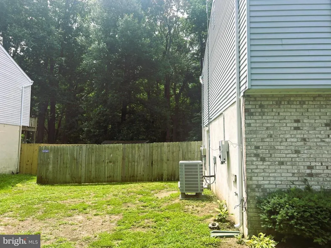
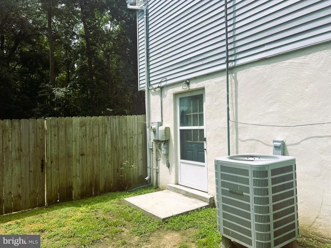
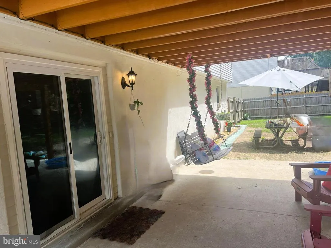
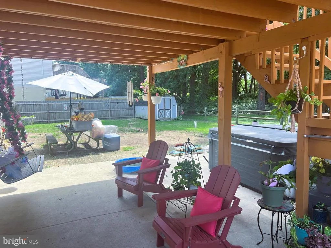
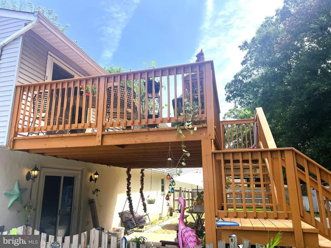
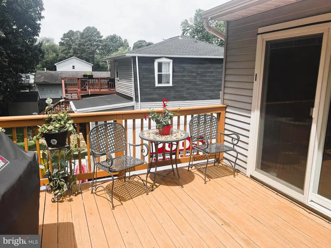
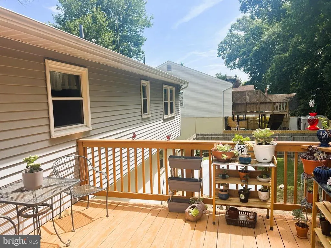
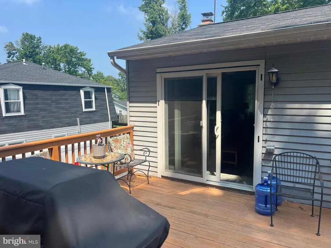
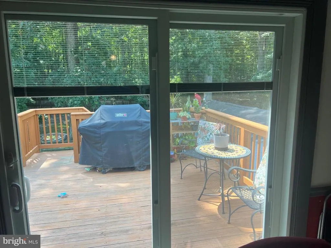
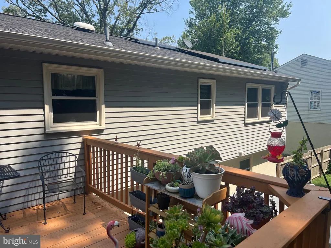
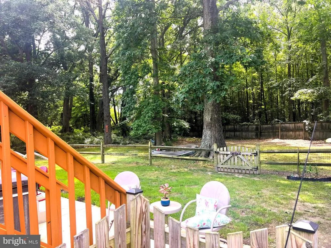
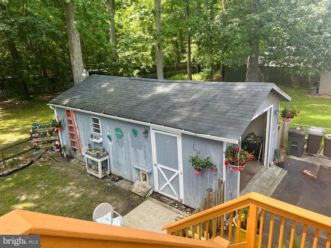
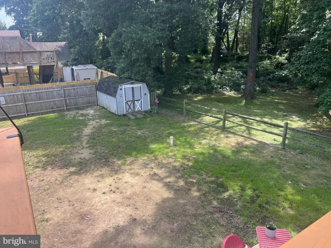
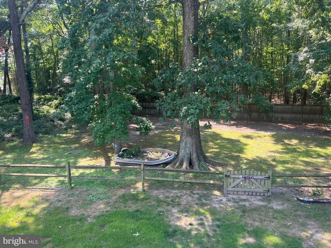
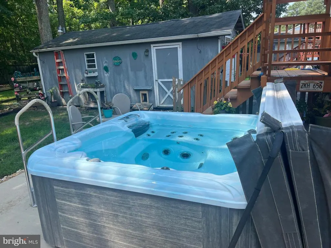
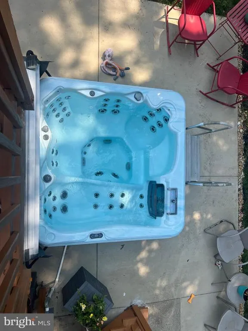
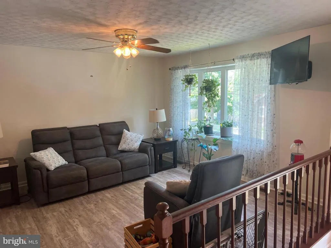
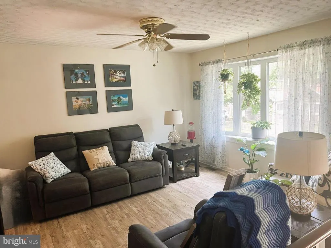
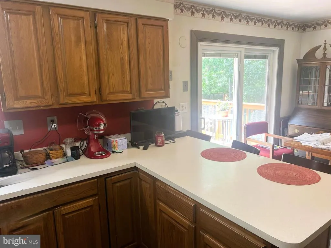
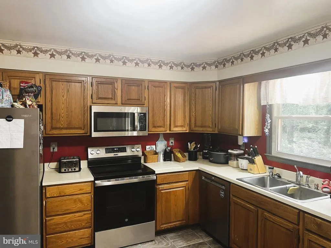
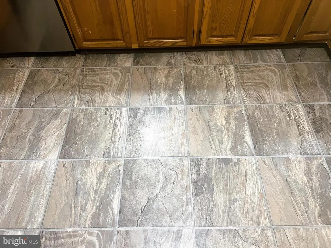
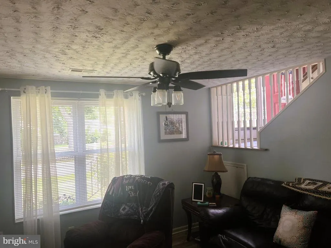
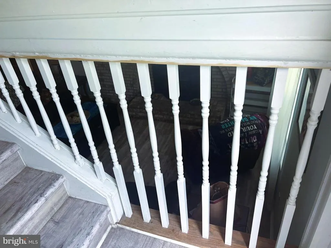
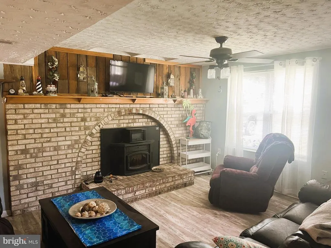
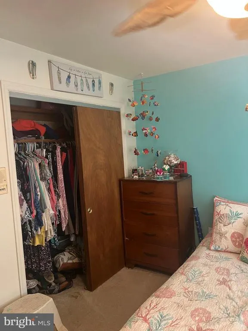
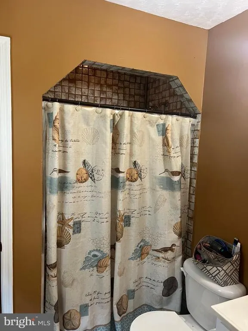
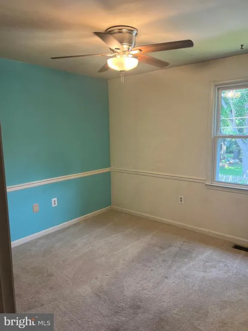
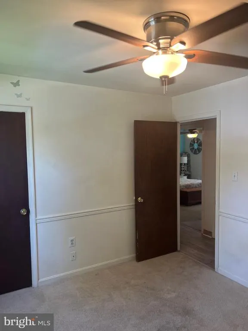
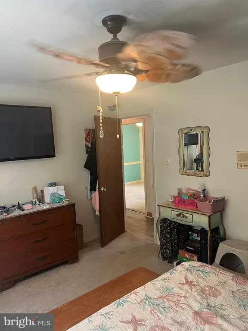
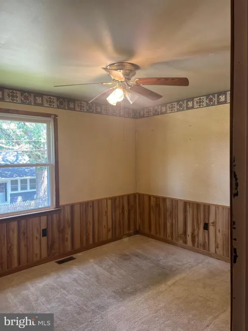
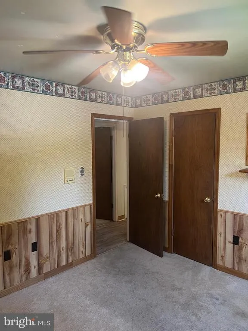
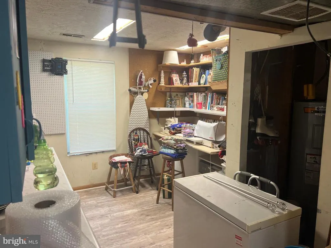
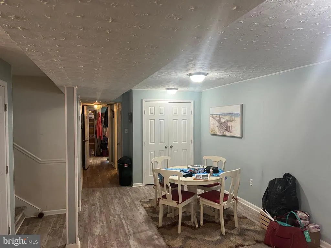
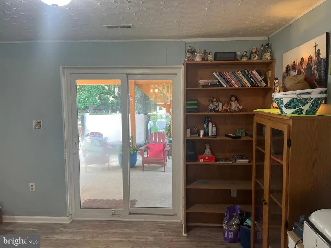
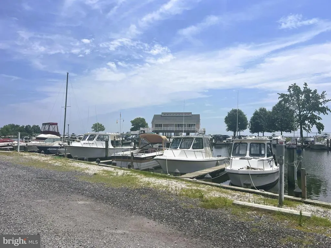
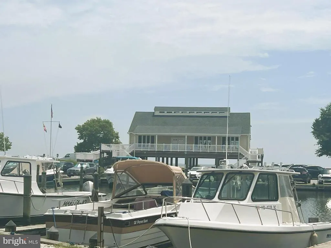
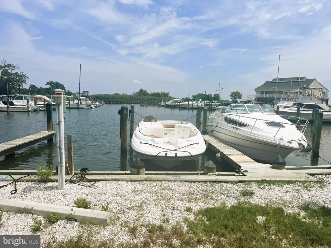
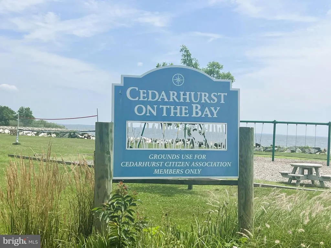
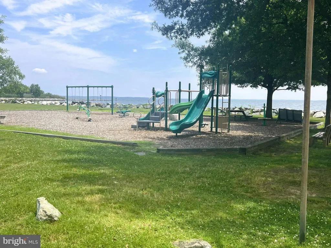
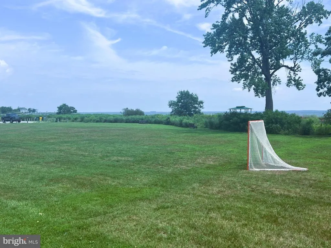
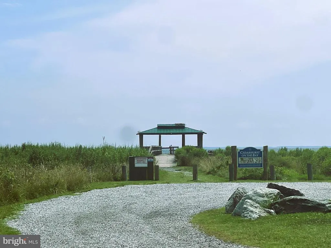
Professional pictures coming!! Rarely available and proudly offered for the first time, this spacious split-foyer home is nestled on nearly a quarter-acre lot in the highly desirable water-privileged community of Cedarhurst. Lovingly maintained by its original owner, this well cared for residence offers 4 bedrooms, 3 full bathrooms, and multiple living spaces designed for both comfort and functionality. The updated open-concept kitchen serves as the heart of the home, seamlessly connecting to the dining and living areasperfect for everyday living and entertaining. Step outside onto the expansive deck, where you'll find a hot tub ready for relaxation after a long day. The spacious backyard provides plenty of room for outdoor dining, family gatherings, and summer fun. Additional features include a detached garage, storage shed, and ample yard space to enjoy. Just one block from the community waterfront, pier, and playground, you'll appreciate the convenience of nearby recreation and stunning Chesapeake Bay views. Residents of Cedarhurst enjoy access to exceptional community amenities, including a marina, fishing pier, clubhouse, and playground. With summer here and the Chesapeake Bay just steps away, this is a rare opportunity to embrace the waterfront lifestyle you've been dreaming of. Don't miss your chance to make this exceptional home your own!
| Elementary School | Middle School | High School |
|---|---|---|
| Shady Side Elementary School | Southern Middle School | Southern High School |
| Price History | |
|---|---|
| 6/15/2026 | Listed $535,000 |
| 8/7/2026 | 2$525,000 |
General Features
| Living Area | 1964 |
|---|---|
| Sewer | Public Sewer |
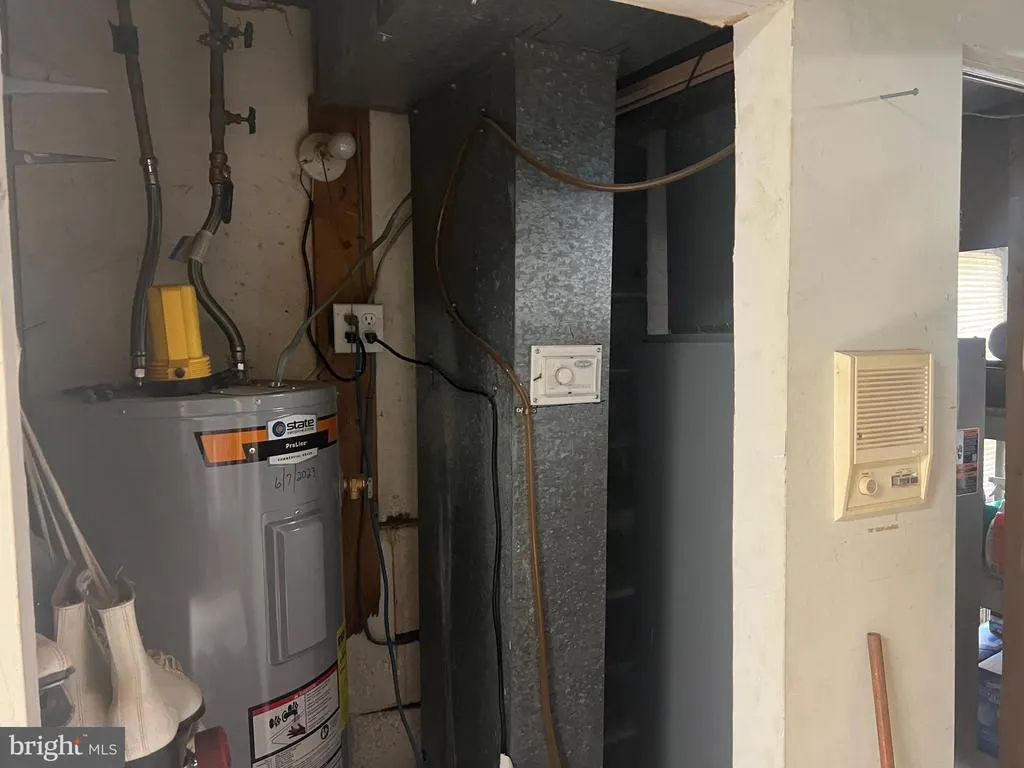
| Heating | Heat Pump(s) |
| Cooling | Central A/C |
| Utilities | Above Ground |
| Possession | Settlement |
| Roof | Asphalt |
| Zoning | R5 |
| Architectural Style | Split Foyer |
| Construction Materials | Other |
| School District | ANNE ARUNDEL COUNTY PUBLIC SCHOOLS |
| Year Built | 1985 |
| Levels | 2 |
| Tax Year | 2025 |
| Ownership | Fee Simple |
| Cool Fuel | Electric |
| Accessibility | None |
| County | ANNE ARUNDEL |
| New Construction | No |
| Property Type | Residential |
| HOA | No |
| Subdivision Name | CEDARHURST ON THE BAY |
| Garage Y/N | No |
| Water Access Y/N | No |
| Green Energy Generation | PV Solar Array(s) Leased |
| Other Structures | Above Grade,Below Grade |
| Full Baths | 3 |
| Status | ACTIVE |
| Directions | Use GPS |
| City | SHADY SIDE |
| Senior Community Y/N | No |
| Lot Size Units | Square Feet |
| Lot Size Square Feet | 9350.00 |
| Tax Assessed Value | 402800.0 |
| Tax Annual Amount | 4546.0 |
| Home Warranty Y/N | No |
| Property Condition | Good |
| Structure Type | Detached |
| Condo/Coop Association fee Y/N | No |
| Bathrooms Full Main Level | 2 |
| Bathrooms Count Main Level | 2.00 |
| Price Per Sq Ft Total AG | 451.03 |
| Acceptable Financing | Cash,Conventional,FHA,USDA,VA |
| Additional Parcels Y/N | No |
| Historic Y/N | No |
| Lease Considered Y/N | No |
| Vacation Rental Y/N | No |
| Total SQFT | 1964 |
| Standard Status | Active |
| Year Built Source | Assessor |
| Legal Subdivision | CEDARHURST ON THE BAY |
| Tax Lot | 5 |
| Association Recreation Fee | No |
Interior Features
| Heating Fuel | Electric,Wood |
|---|---|
| Basement | Walkout Level |
| Flooring | Carpet,Ceramic Tile,Laminate Plank |
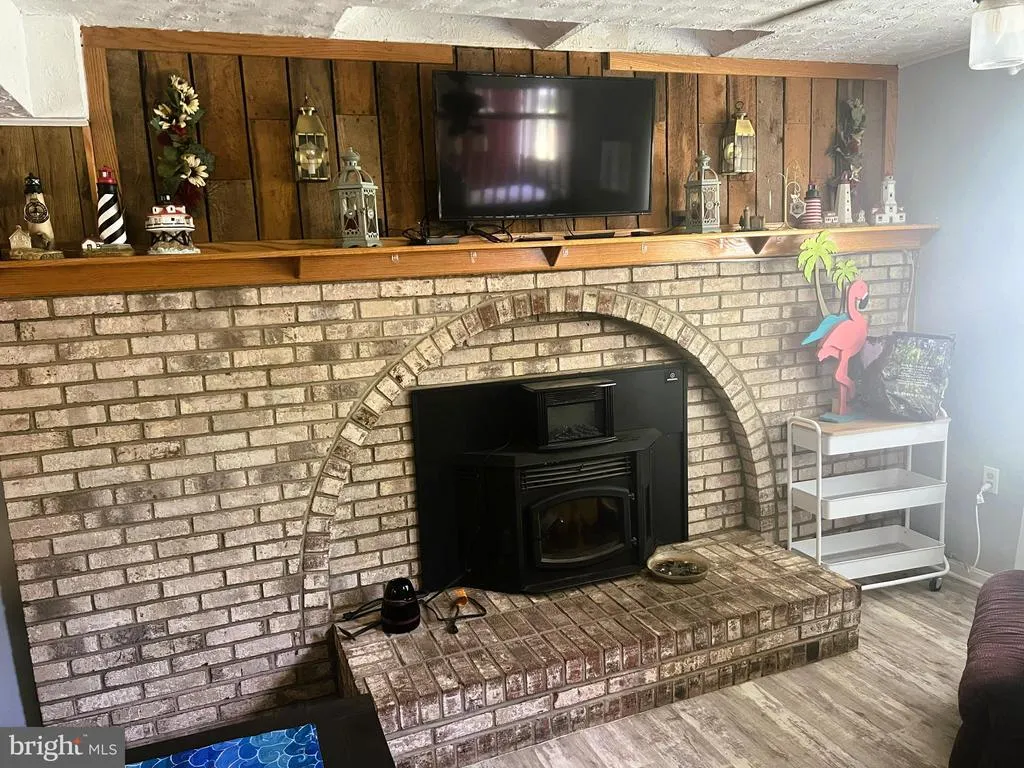
| Total Fireplaces | 1 |
| Fireplace Features | Insert |
| Hot Water | Electric |
| Total Stories | 2 |
| Basement (Y/N) | Yes |
| Heating Y/N | Yes |
| Fireplace Y/N | Yes |
| Above Grade Finished Area | 1164 |
| Central Air Y/N | Yes |
| Total Bedrooms | 4 |
| Below Grade Finished Area | 800 |
| Main Level Bedrooms | 3 |
| Below Grade Finished Area Unit Type | Square Feet |
| LivingAreaSource | Assessor |
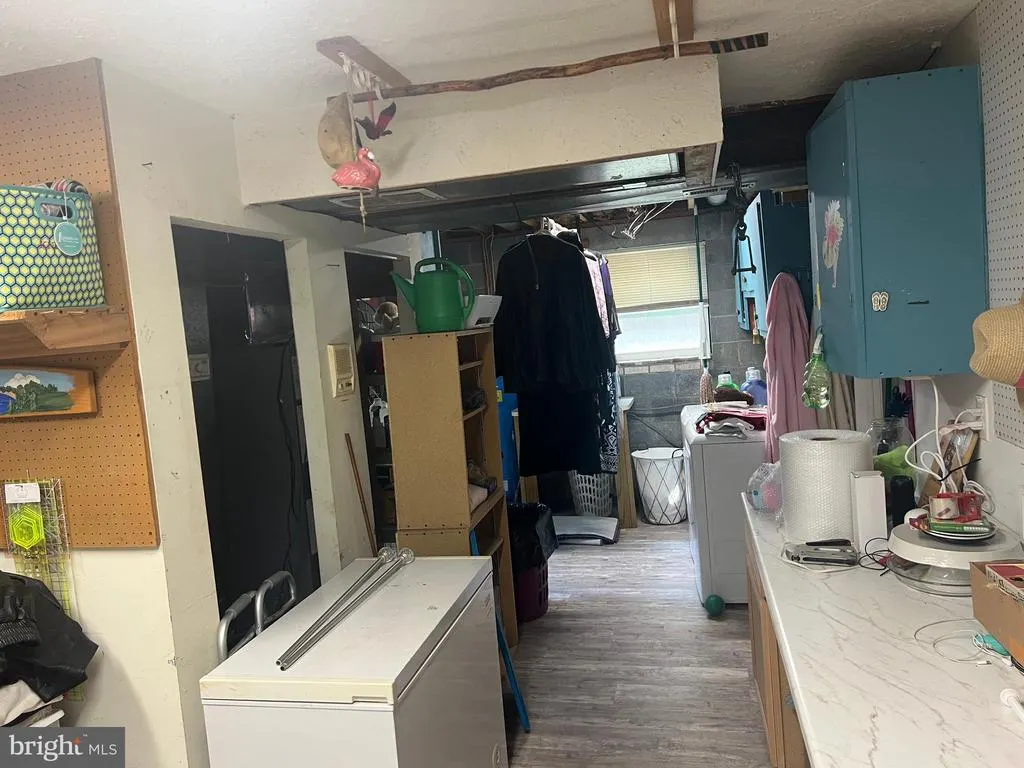
| Laundry Type | Basement |
| Below Grade Unfin Area Units | Square Feet |
| Below Grade Unfin SQFT Source | Assessor |
| Below Grade Finished Area Source | Assessor |
| Bedrooms Count All Lower Levels | 1 |
| Bedrooms Count Lower Level 1 | 1 |
| Bathrooms Full Lower Level 1 | 1 |
| Bathrooms Full All Lower Levels | 1 |
| Bathrooms Count Lower Level 1 | 1.00 |
| Bathrooms Count All Lower Levels | 1 |
| Above Grade Finished Area Source | Assessor |
| Above Grade Finished Area Unit Type | Square Feet |
| Total Baths | 3 |
Exterior Features
| Exterior Amenities | Hot Tub,Outbuilding(s) |
|---|---|
| Pool | No Pool |
| Water Source | Well,Private |
| Inclusions | Solar panels,hot tub,shed and garage |
| Total Parking Spaces | 2 |
| Type of Parking | Driveway |
| Land Use Code | E |
| Foundation Details | Block |
| Spa | No |
| Water View Y/N | No |
| Lot Size Acres | 0.21 |
| Road Surface Type | Black Top |
| Lot Size Source | Assessor |
| Waterfront Y/N | No |
| Road Responsibility | City/County |
| Horse Y/N | No |
| Land Assessed Value | 139300.00 |
| Navigable Water Y/N | No |
| Water Oriented Y/N | No |
Amenities
- Foreclosure
- Views
- Short Sale
- New Construction
- Adult 55+
- Lease To Own
- No HOA Fees
- Furnished
- Primary On Main
- Air Conditioning
- Seller Finance
- Green
- Fixer Upper
- Horse
- Golf
- Fireplace
- Deck
- Garage
- Basement
- Pool
Property vs Single Family Average in 20764
Price
Taxes
Year Built
Visits
 © BRIGHT, All Rights Reserved
