
Water Views - Primary on Main
Address
1220 Grove Avenue, Shady Side, MD
Price
$ 475,000
Property Attributes
- MLS#MDAA2153352
- TypeSingle Family
- Listing Status ACTIVE
- CountyANNE ARUNDEL
- CityShady Side
- NeighborhoodCedarhurst On The Bay
- Zip20764
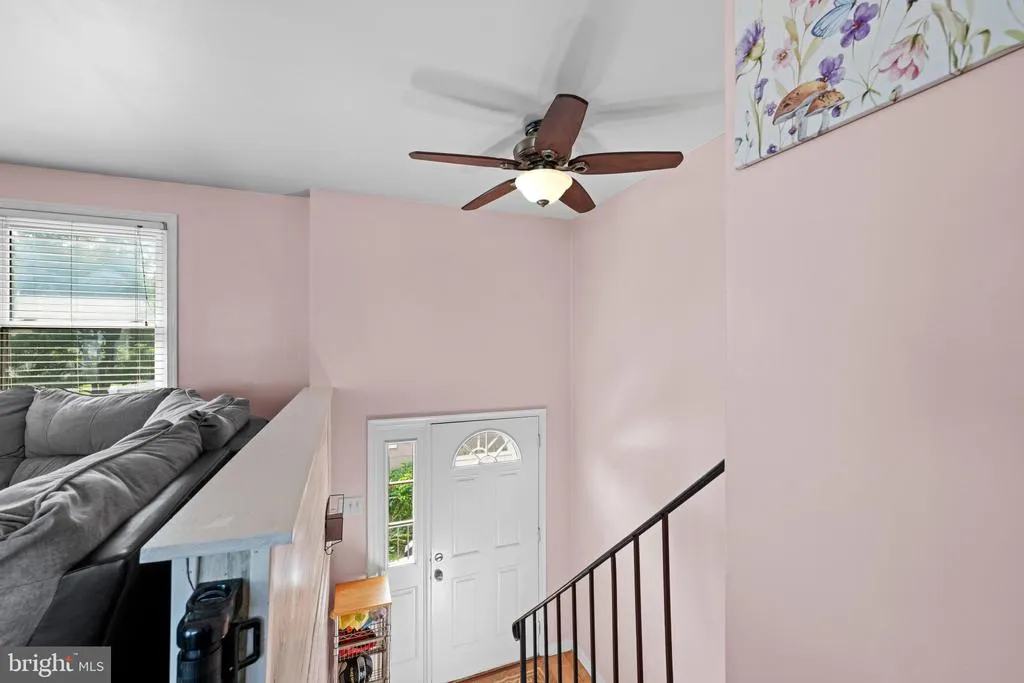
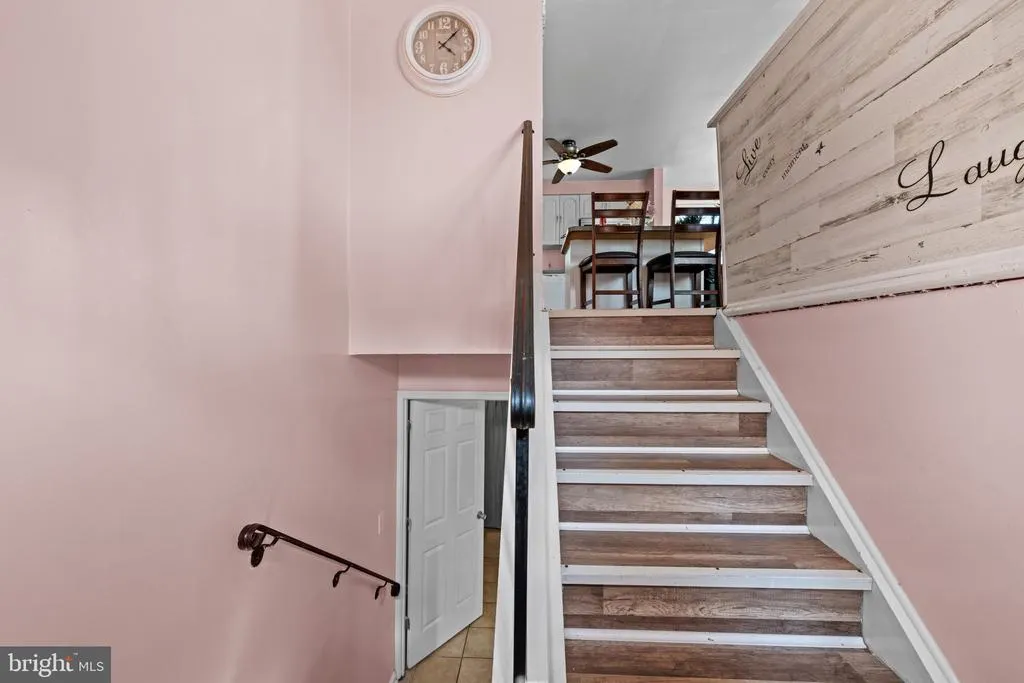
- StyleSplit Foyer
- Year Built1980
- Taxes$ 3520
- Price$ 475,000
- Bedrooms5
- Full Bathrooms2
- Half Bathrooms0
- Sqr Footage1812
- Lot Size0.11 Acres
Data Source:
Bright MLS
Property Description
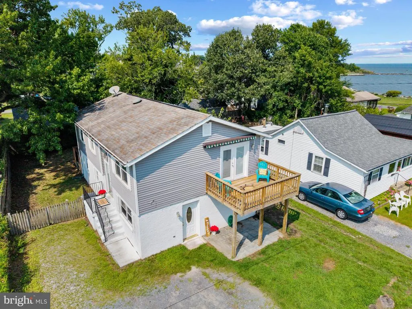
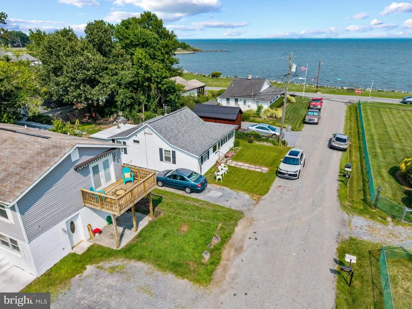
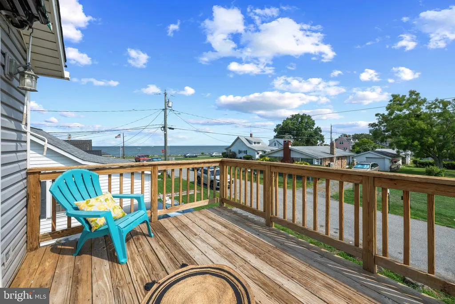
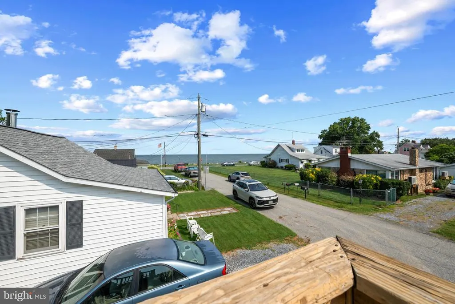
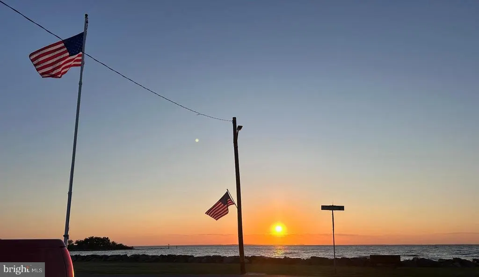
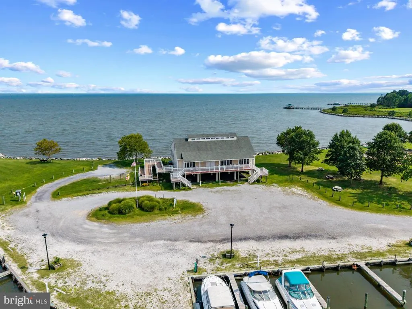
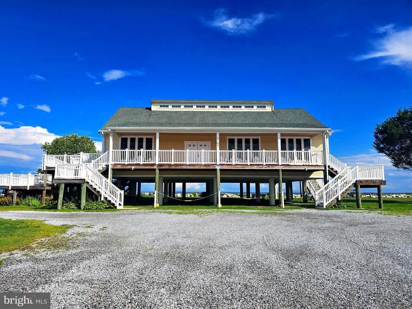
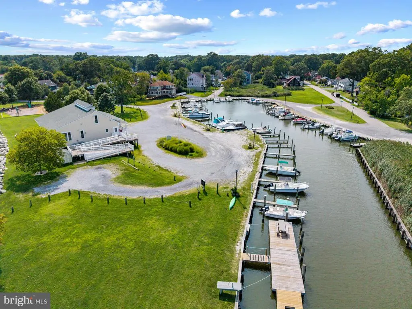
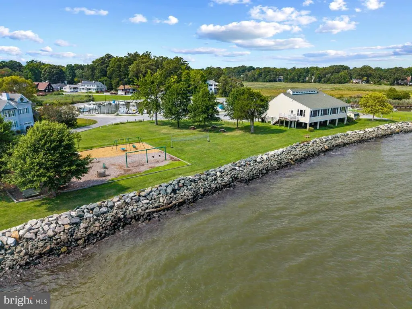
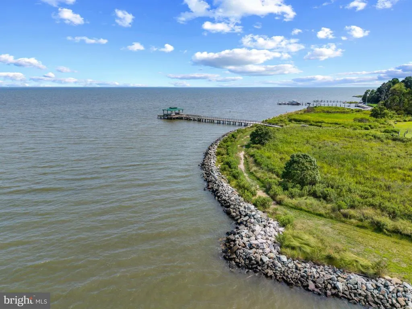
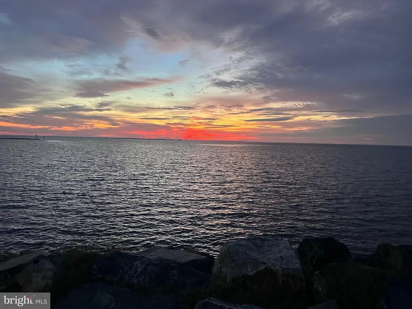
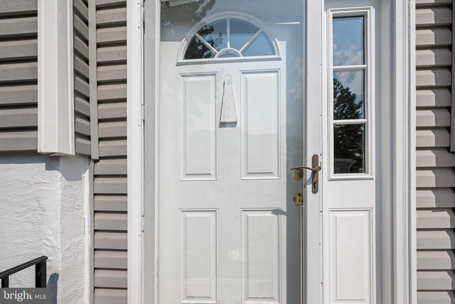
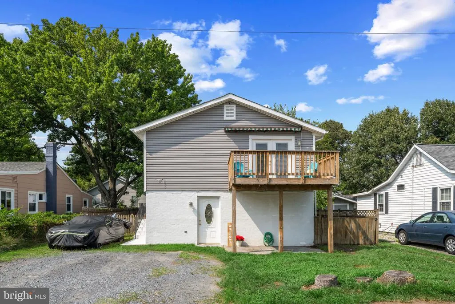
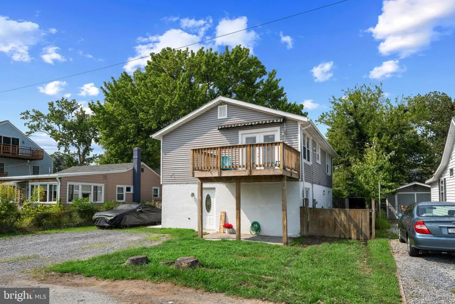
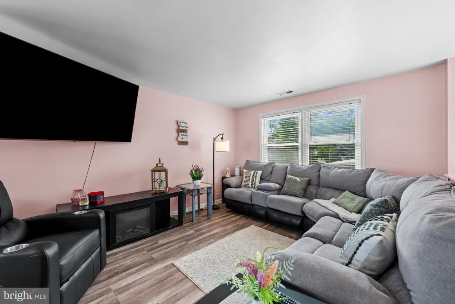
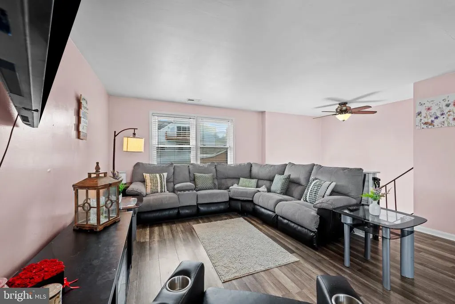
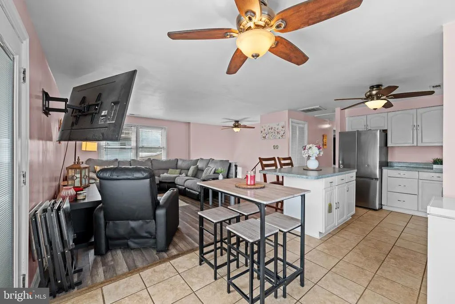
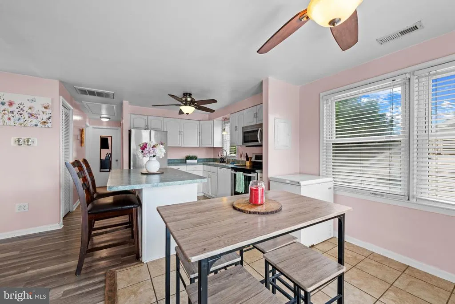
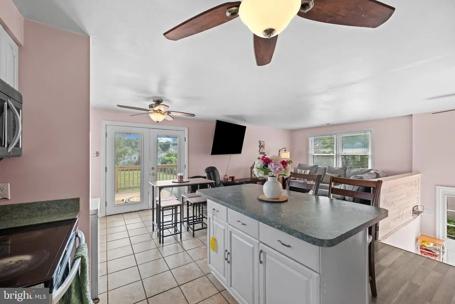
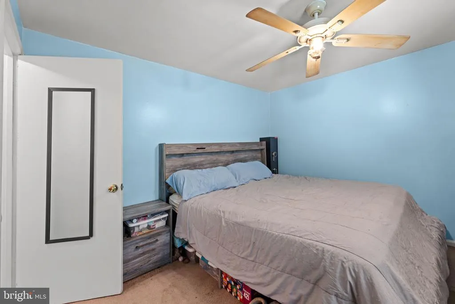
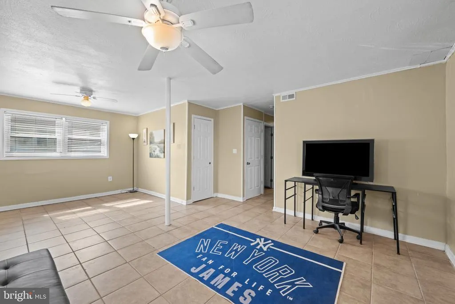
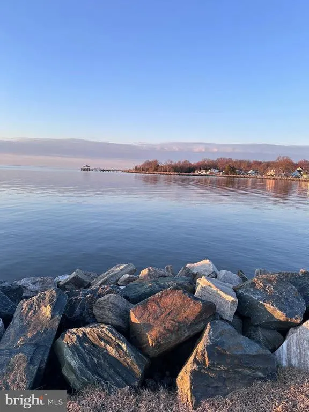
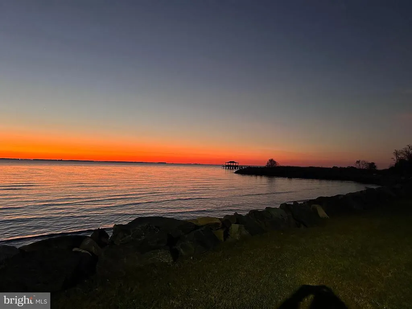
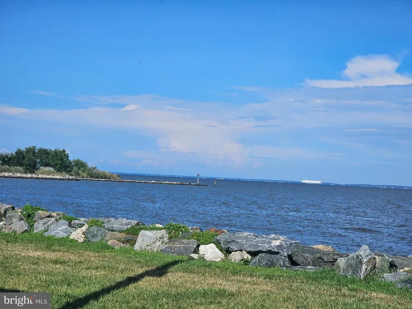
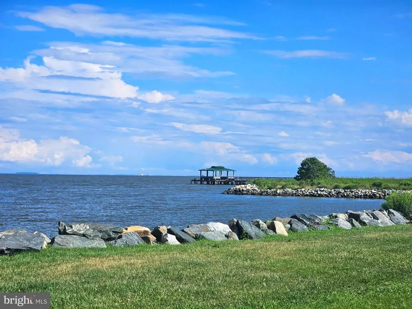
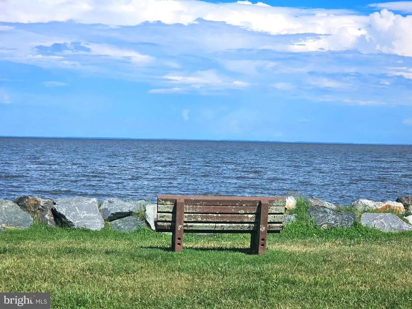
Welcome to the Waterfront Community of Cedarhurst by the Bay tucked away on the quiet Shady Side Penninsula. This Spacious 5 Bedroom, 2 Full Bath home sits just steps away from the amazing community waterfront offering stunning views of the Chesapeake Bay from the Upper Balcony and a multitude of community ammenities. Wake up to breathtaking sunrises and end your evenings watching colorful sunsets. Enjoy the everyday vacation life on the expansive community waterfront with panoramic views and and refreshing coastal breezes. Enjoy time with family and friends at the picnic areas, ballfields and playground. The community pier stretches out into the bay, has a gazebo and is perfect for fishing and crabbing. The Community Harbor has over 60 slips that can be reserved by community members and direct has access to the bay serving both power boats and sail boats. Whether you are launching a boat or relaxing on the deck, this is coastal living at its finest! Your everyday vacation starts here! Cedarhurst is a Special Community Benefit District.
| Elementary School | Middle School | High School |
|---|---|---|
| Shady Side Elementary School | Southern Middle School | Southern High School |
| Price History | |
|---|---|
| 8/6/2026 | Listed $475,000 |
General Features
| Living Area | 1812 |
|---|---|
| Sewer | Public Sewer |
| Heating | Heat Pump(s) |
| Cooling | Central A/C |
| Possession | Settlement |
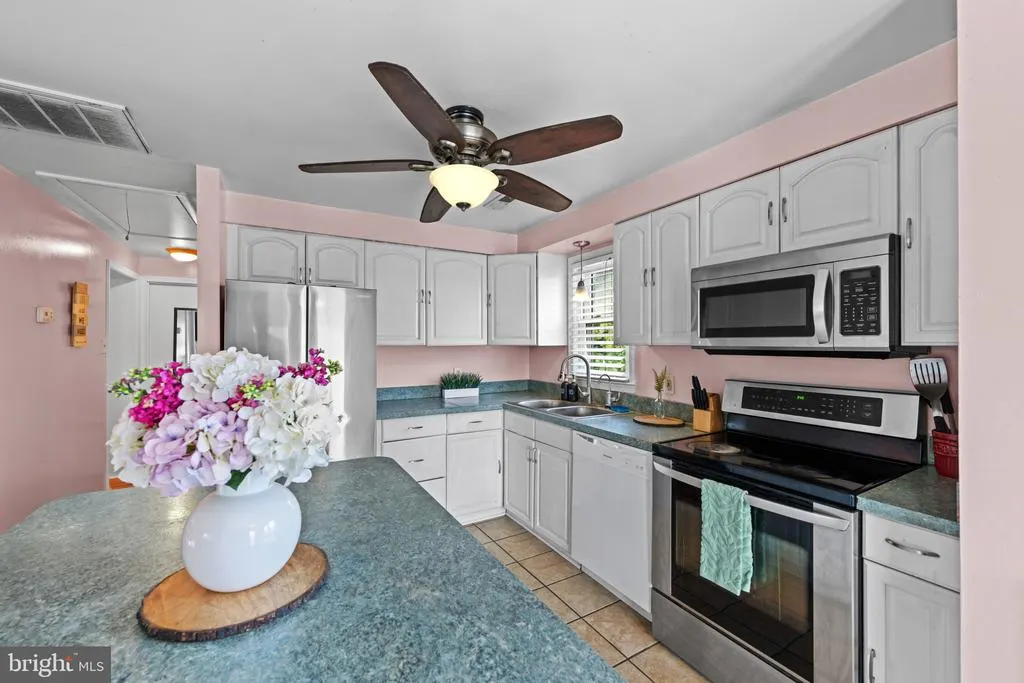
| Appliances | Built-In Microwave,Dishwasher,Dryer,Oven/Range - Electric,Refrigerator,Stainless Steel Appliances,Washer |
| Zoning | RESIDENTAIL |
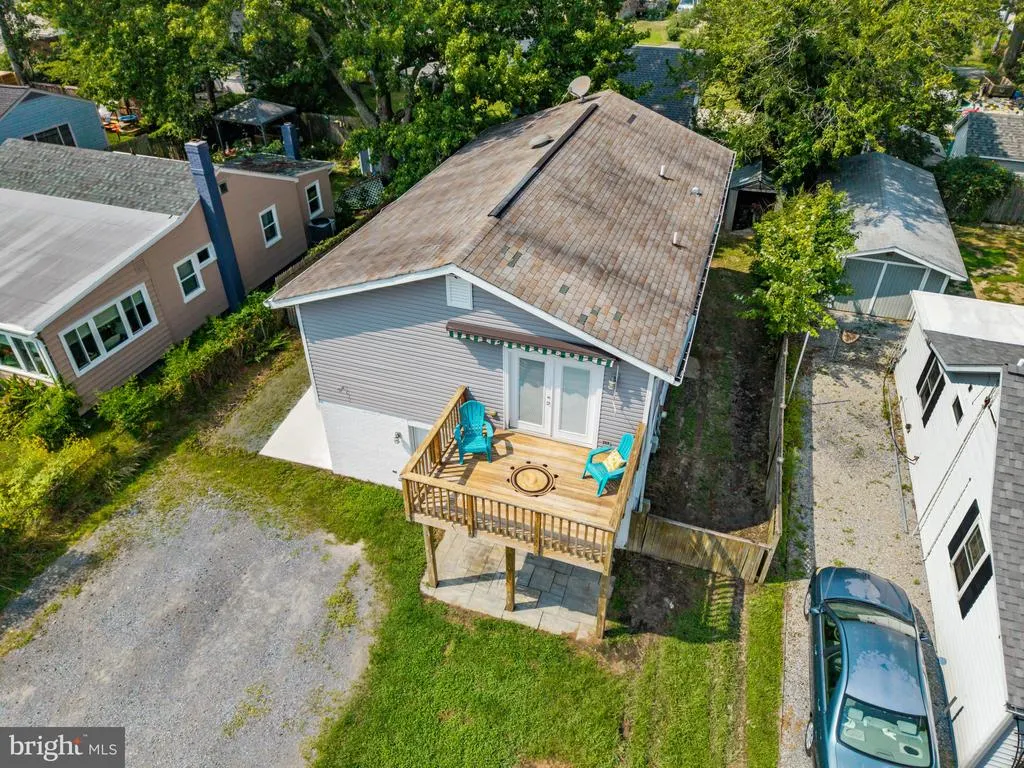
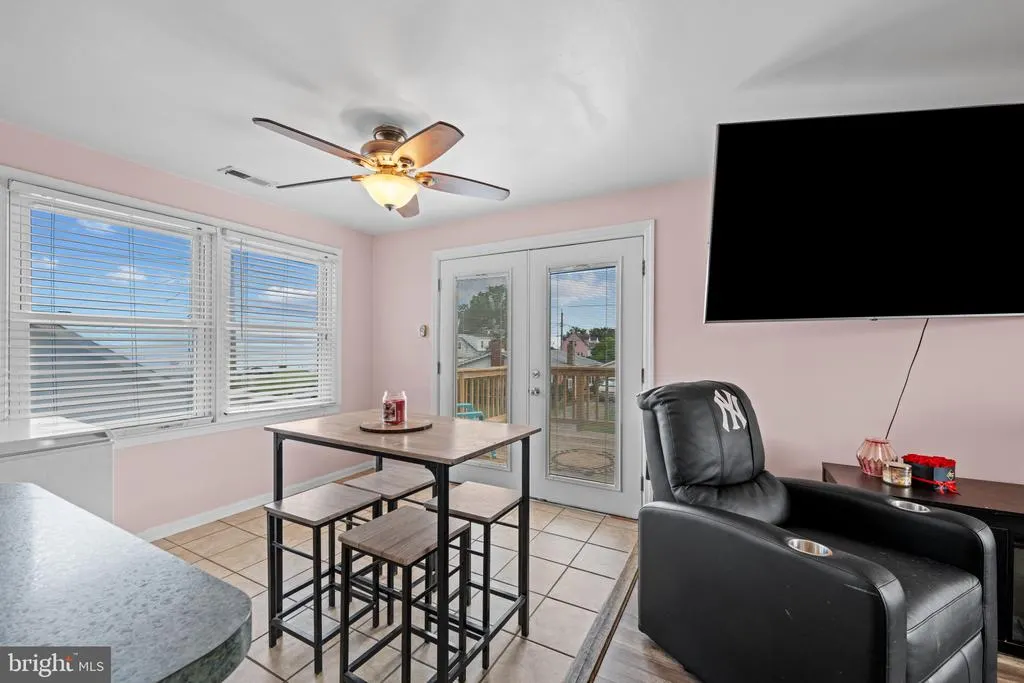
| Patio/Porch Features | Deck(s) |
| Architectural Style | Split Foyer |
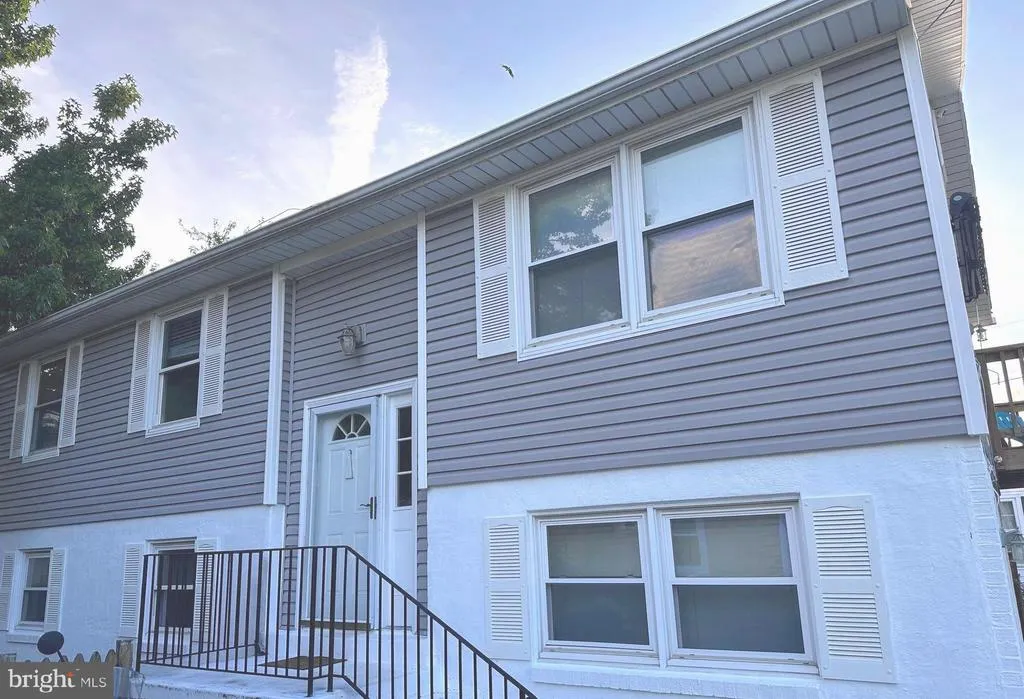
| Construction Materials | Vinyl Siding |
| School District | ANNE ARUNDEL COUNTY PUBLIC SCHOOLS |
| Year Built | 1980 |
| View | Bay |
| Levels | 2 |
| Tax Year | 2024 |
| Ownership | Fee Simple |
| Cool Fuel | Electric |
| Accessibility | None |
| County | ANNE ARUNDEL |
| New Construction | No |
| Property Type | Residential |
| HOA | No |
| Subdivision Name | CEDARHURST ON THE BAY |
| Garage Y/N | No |
| Water Access Y/N | Yes |
| Other Structures | Above Grade,Below Grade |
| Full Baths | 2 |
| Status | ACTIVE |
| Directions | GPS |
| City | SHADY SIDE |
| Body of Water | Chesapeake Bay |
| Senior Community Y/N | No |
| Lot Size Units | Square Feet |
| Lot Size Square Feet | 5000.00 |
| Tax Assessed Value | 304600.0 |
| Tax Annual Amount | 3520.0 |
| Structure Type | Detached |
| Condo/Coop Association fee Y/N | No |
| Bathrooms Full Main Level | 1 |
| Bathrooms Count Main Level | 1.00 |
| Price Per Sq Ft Total AG | 494.79 |
| Acceptable Financing | Conventional,Cash,FHA,VA,USDA |
| Vacation Rental Y/N | No |
| Total SQFT | 1812 |
| Standard Status | Active |
| Year Built Source | Estimated |
| Legal Subdivision | CEDARHURST ON THE BAY |
| Tax Lot | 6 |
Interior Features
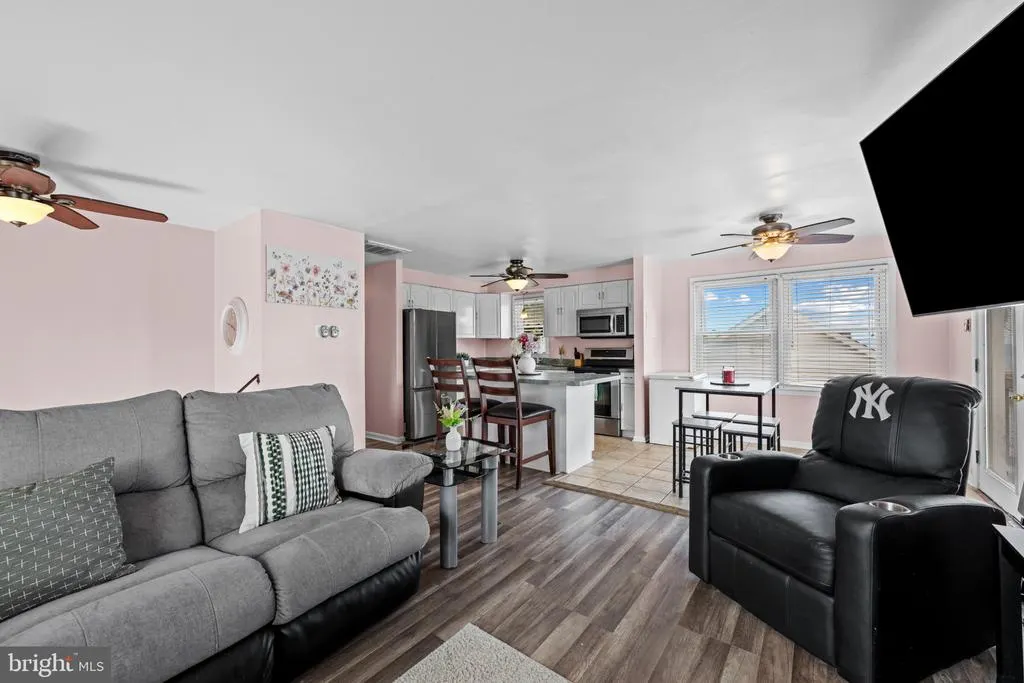
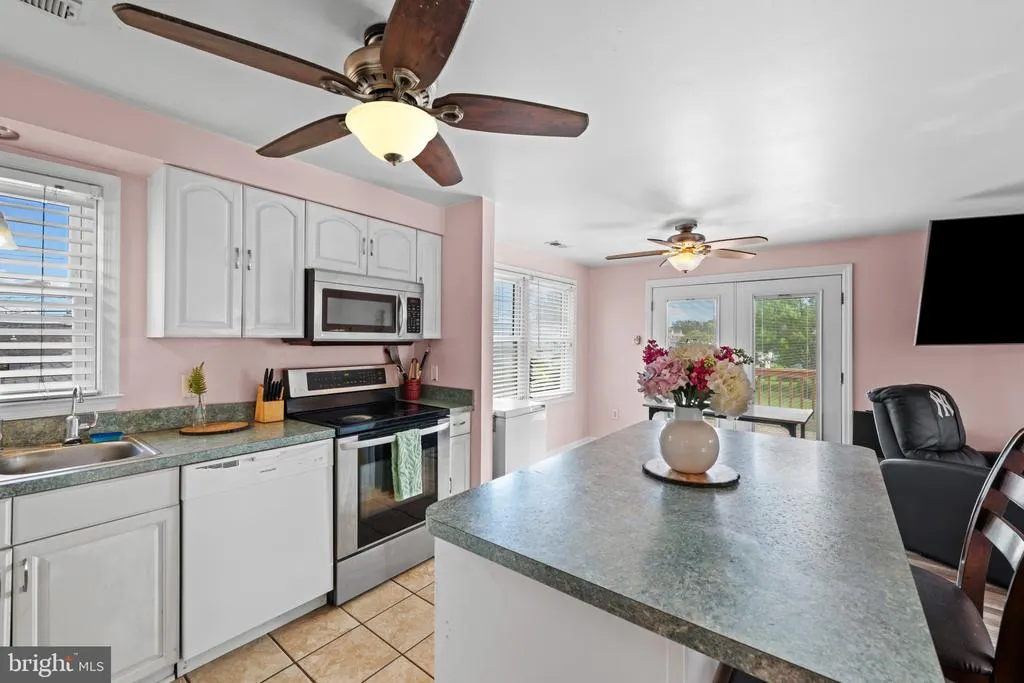
| Interior Amenities | Floor Plan - Open,Combination Kitchen/Dining,Combination Dining/Living,Ceiling Fan(s),Wood Floors |
|---|---|
| Heating Fuel | Electric |
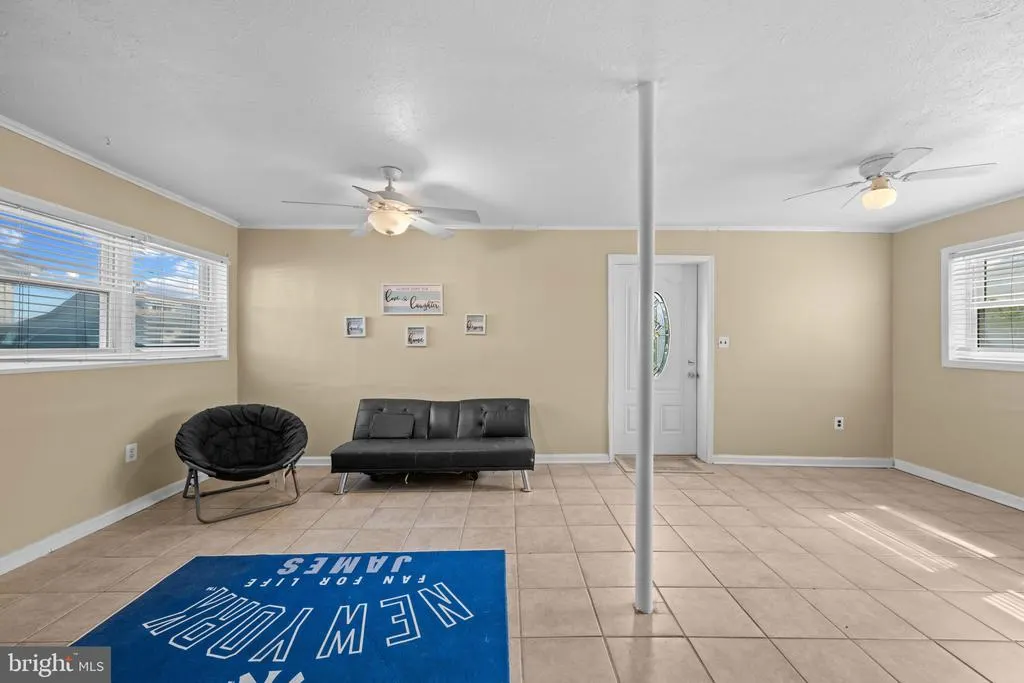
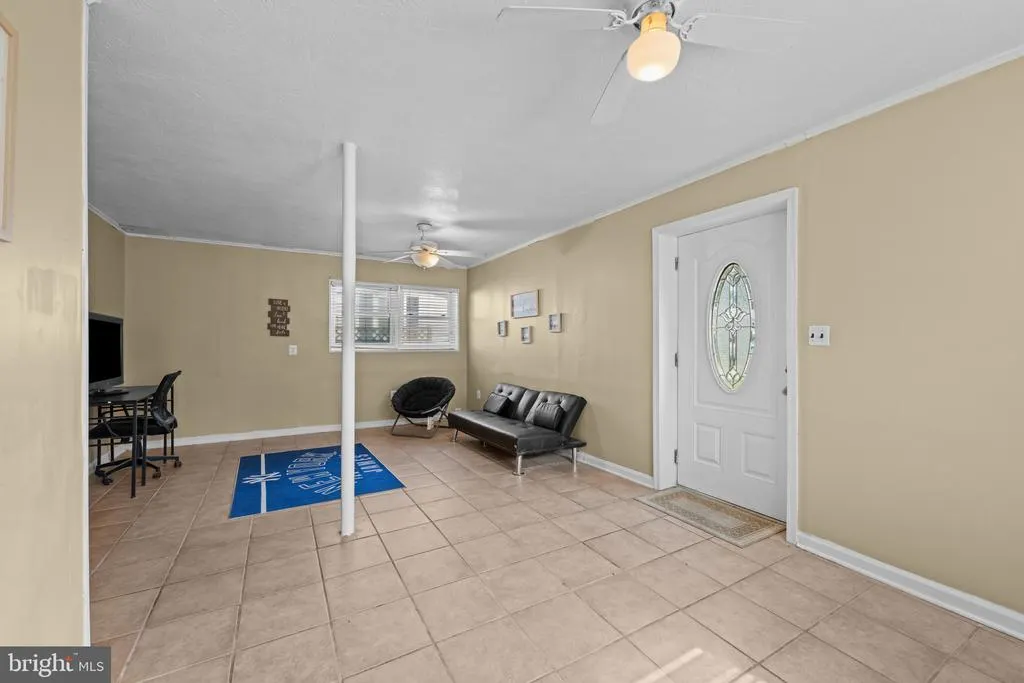
| Basement | Fully Finished,Side Entrance,Improved,Interior Access |
| Hot Water | Electric |
| Basement (Y/N) | Yes |
| Heating Y/N | Yes |
| Fireplace Y/N | No |
| Above Grade Finished Area | 960 |
| Central Air Y/N | Yes |
| Total Bedrooms | 5 |
| Below Grade Finished Area | 852 |
| Room Type | Living Room,Dining Room,Primary Bedroom,Bedroom 2,Bedroom 3,Bedroom 4,Bedroom 5,Kitchen,Family Room,Full Bath |
| Main Level Bedrooms | 3 |
| Below Grade Finished Area Unit Type | Square Feet |
| LivingAreaSource | Estimated |
| Laundry Type | Washer In Unit,Dryer In Unit,Lower Floor |
| Below Grade Unfin Area Units | Square Feet |
| Below Grade Unfin SQFT Source | Estimated |
| Below Grade Finished Area Source | Estimated |
| Bedrooms Count All Lower Levels | 2 |
| Bedrooms Count Lower Level 1 | 2 |
| Bathrooms Full Lower Level 1 | 1 |
| Bathrooms Full All Lower Levels | 1 |
| Bathrooms Count Lower Level 1 | 1.00 |
| Bathrooms Count All Lower Levels | 1 |
| Above Grade Finished Area Source | Estimated |
| Above Grade Finished Area Unit Type | Square Feet |
| Total Baths | 2 |
Exterior Features
| Pool | No Pool |
|---|---|
| Water Source | Well,Filter,Conditioner |
| Type of Parking | Driveway,Off Street |
| Land Use Code | R |
| Foundation Details | Slab |
| Water View Y/N | Yes |
| Lot Size Acres | 0.11 |
| Water Body Type | Bay |
| Lot Size Source | Estimated |
| Waterfront Y/N | No |
| Land Assessed Value | 131700.00 |
| Navigable Water Y/N | Yes |
| Water Oriented Y/N | Yes |
Room Details
| Room | Dimensions | Level | Flooring | Details |
|---|---|---|---|---|
| Bedroom 2 | Main | Flooring - Carpet | ||
| Bedroom 3 | Main | Flooring - Carpet | ||
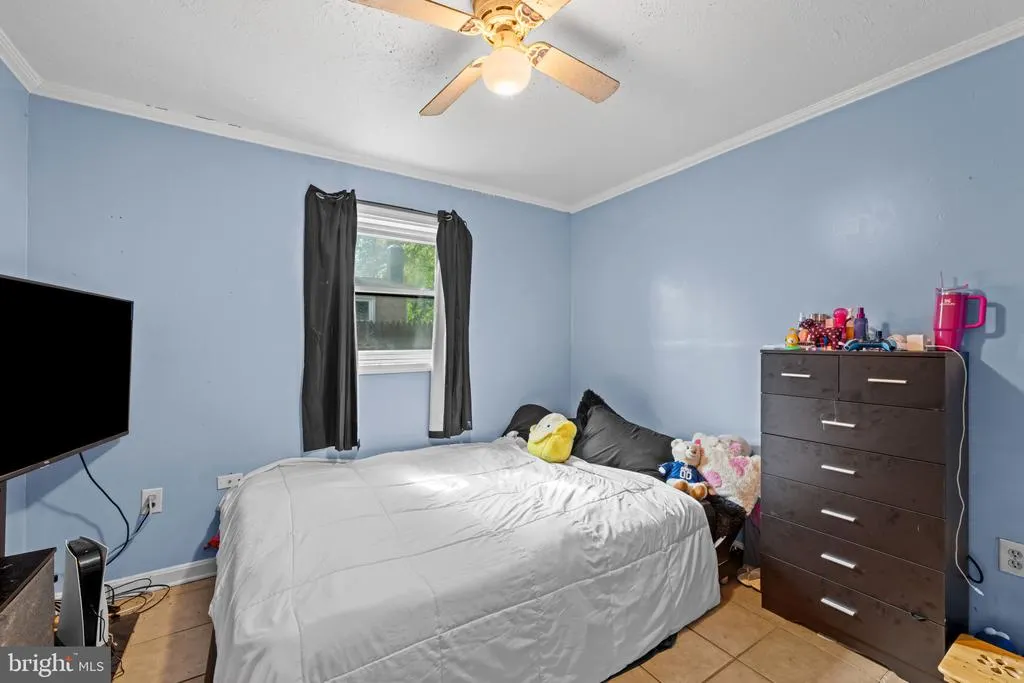
| Bedroom 4 | Lower 1 | Flooring - Ceramic Tile | ||
| Bedroom 5 | Lower 1 | Flooring - Ceramic Tile | ||
| Dining Room | Main | Flooring - Ceramic Tile,Balcony Access | ||
| Family Room | Lower 1 | Flooring - Ceramic Tile | ||
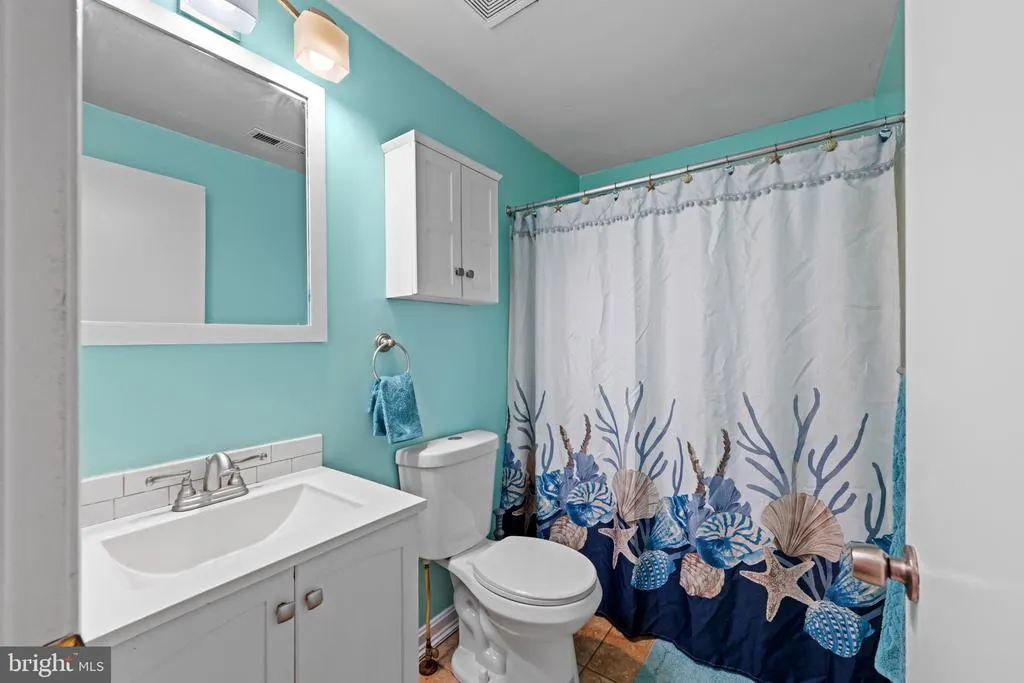
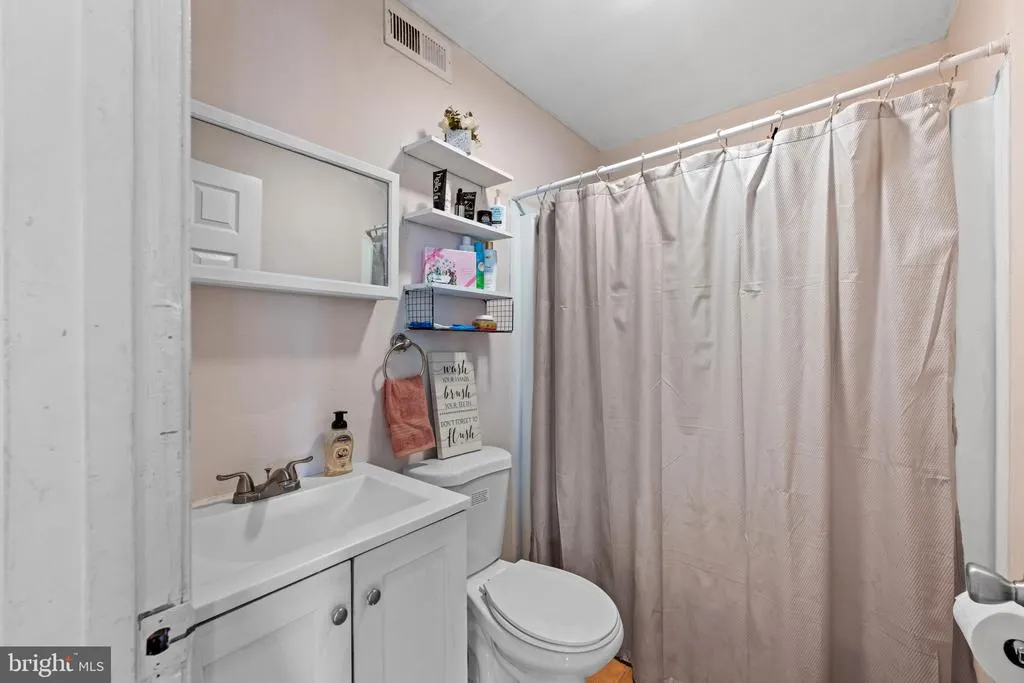
| Full Bath | Main | Bathroom - Tub Shower,Flooring - Ceramic Tile | ||
| Kitchen | Main | Island,Flooring - Ceramic Tile,Kitchen - Electric Cooking | ||
| Living Room | Main | Flooring - Laminate Plank | ||
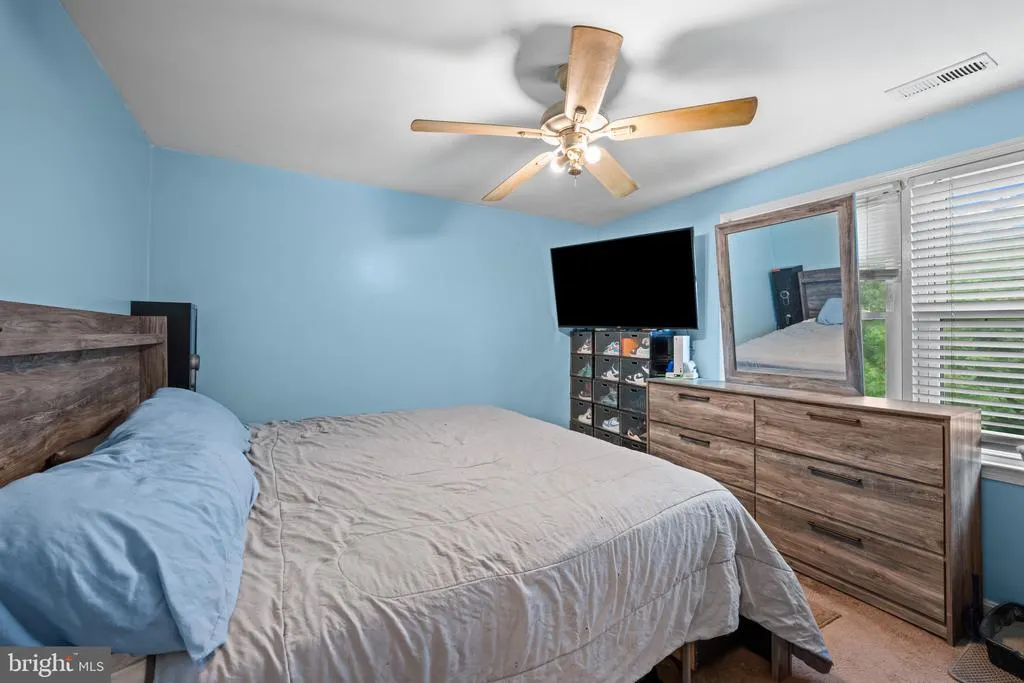
| Primary Bedroom | Main | Flooring - Carpet |
Amenities
- Foreclosure
- Views
- Short Sale
- New Construction
- Adult 55+
- Lease To Own
- No HOA Fees
- Furnished
- Primary On Main
- Air Conditioning
- Seller Finance
- Green
- Fixer Upper
- Horse
- Golf
- Fireplace
- Deck
- Garage
- Basement
- Pool
Property vs Single Family Average in 20764
Price
Taxes
Year Built
Visits
 © BRIGHT, All Rights Reserved
