
Primary on Main - Adult 55+
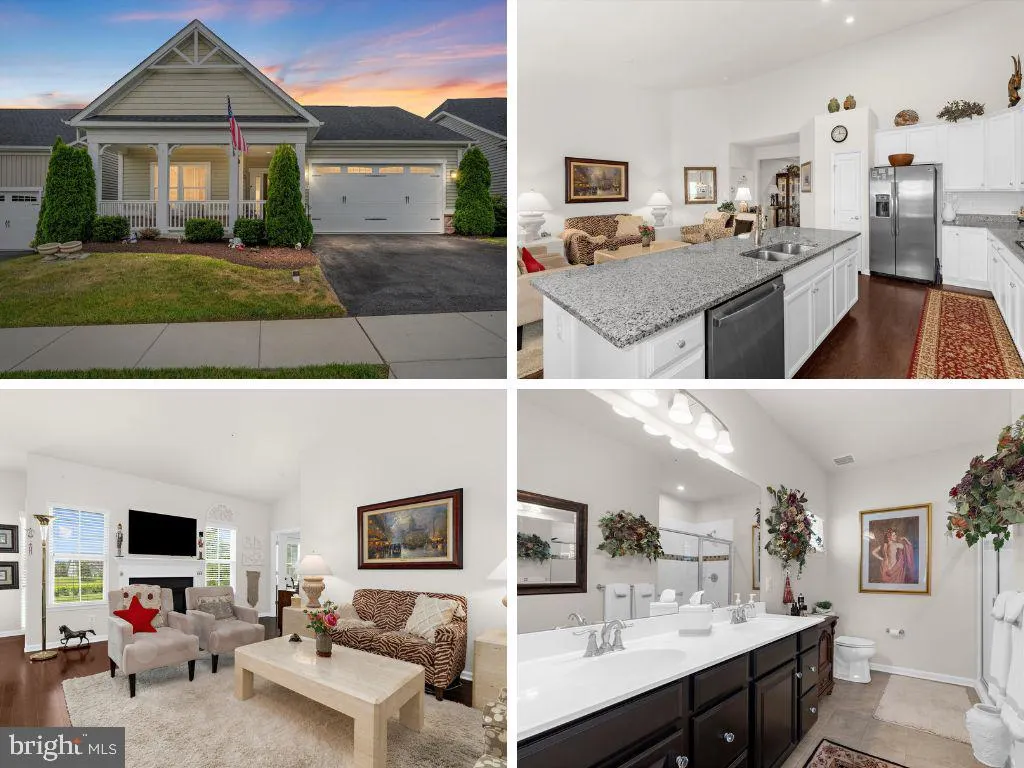
Address
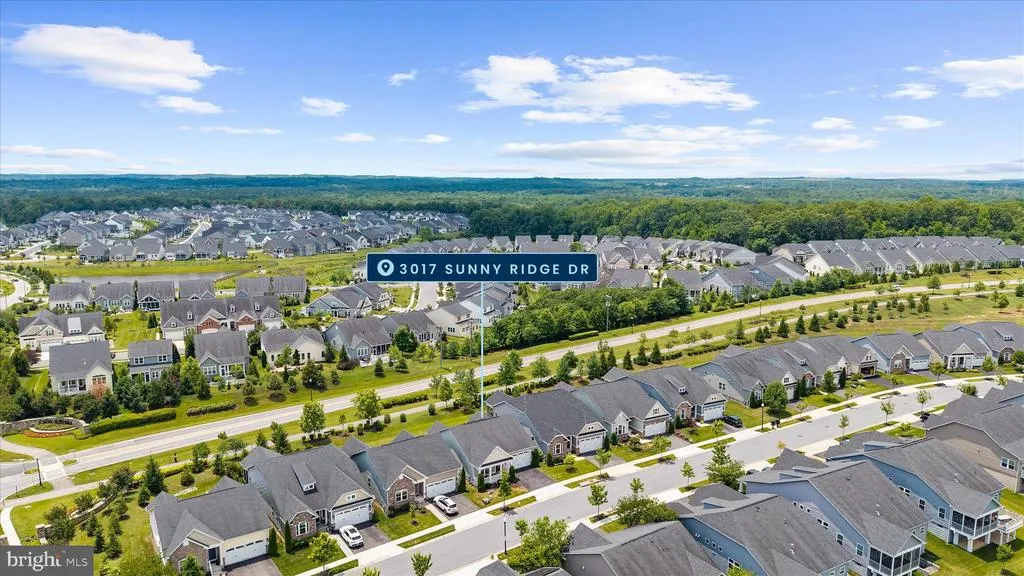
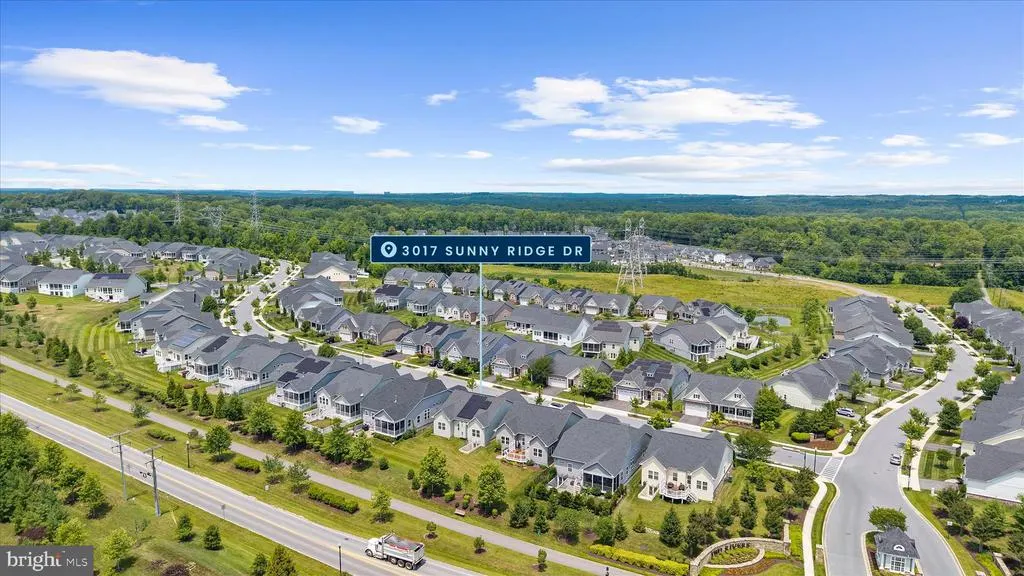
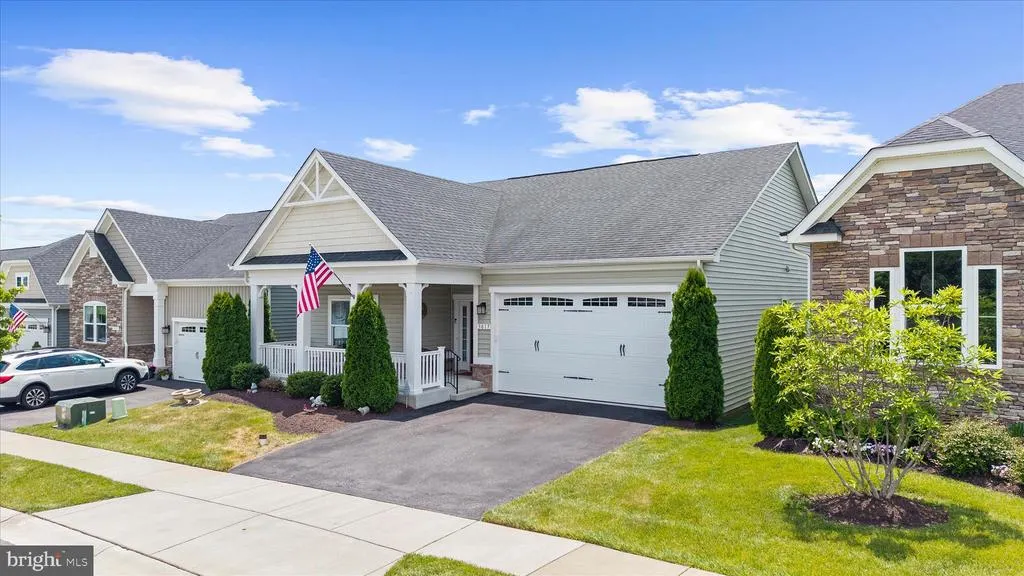
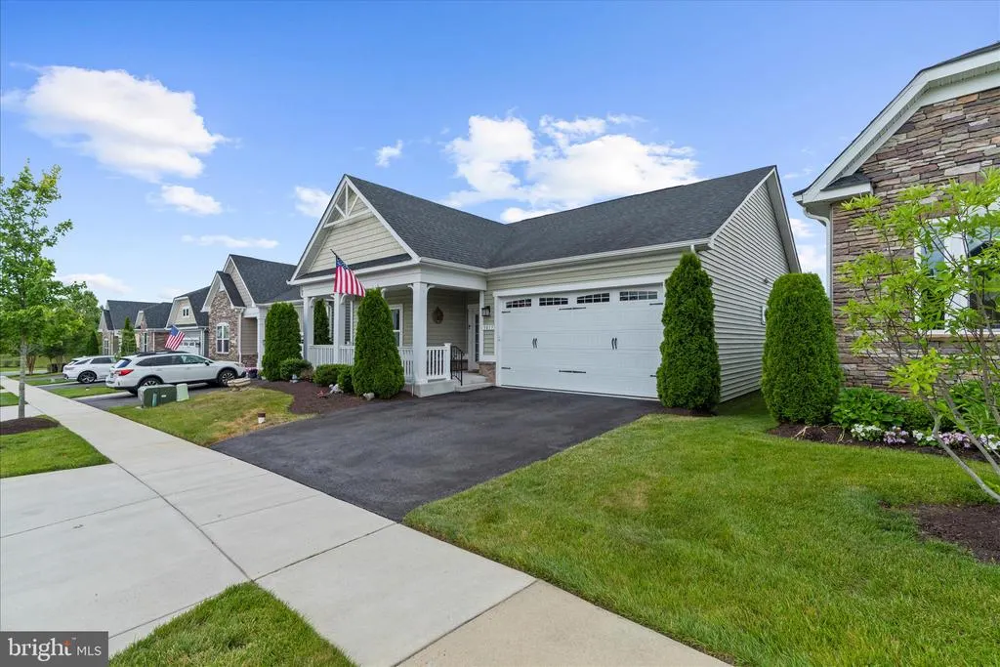
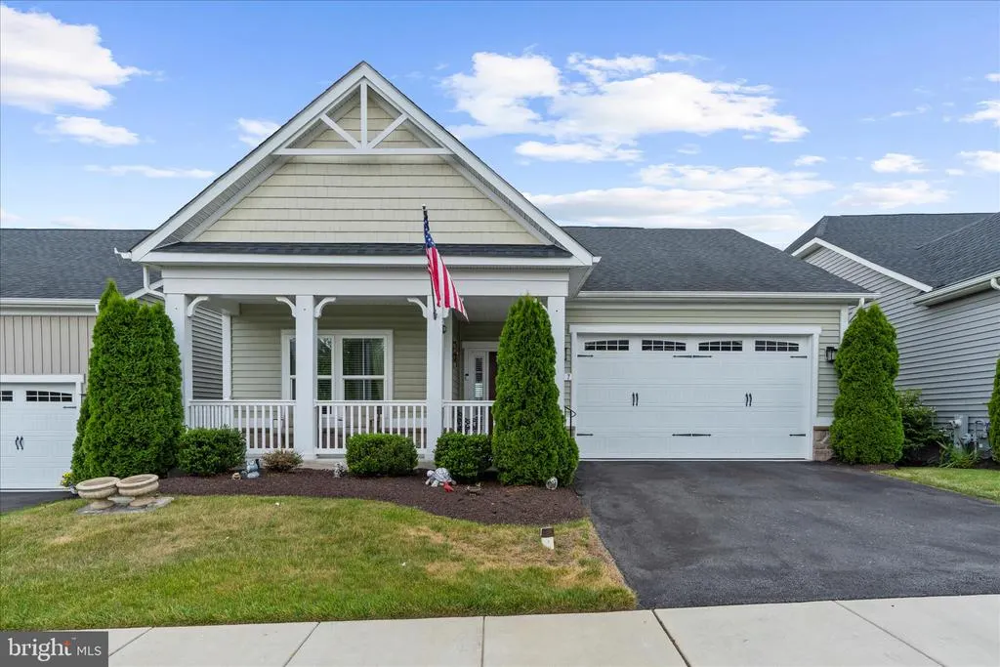
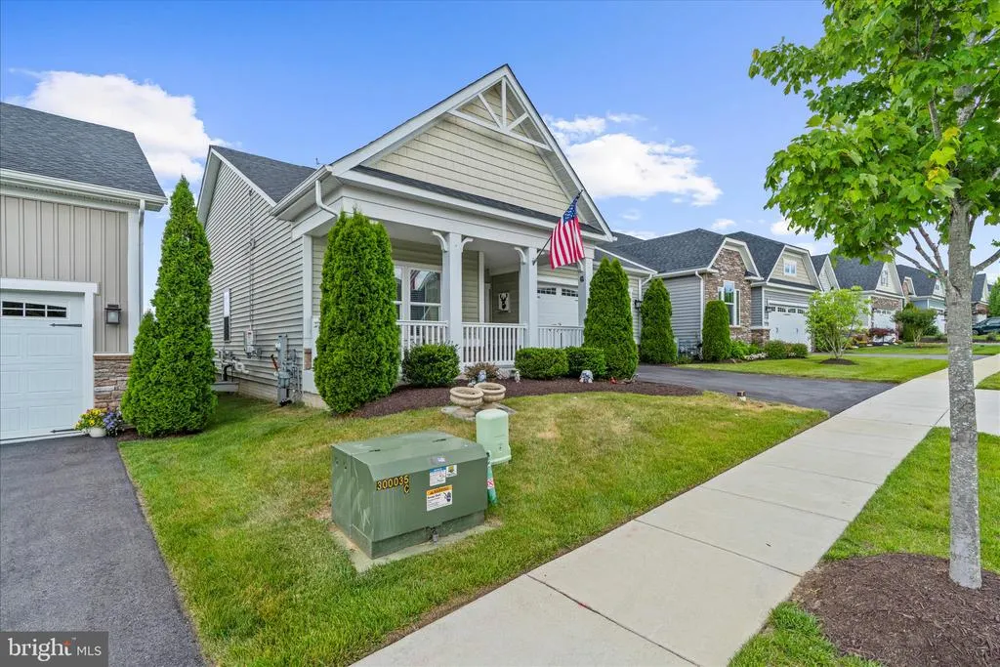
3017 Sunny Ridge Drive, Odenton, MD
Price
$ 715,000
Property Attributes
- MLS#MDAA2149162
- TypeSingle Family
- Listing Status ACTIVE
- CountyANNE ARUNDEL
- CityOdenton
- NeighborhoodTwo Rivers
- Zip21113
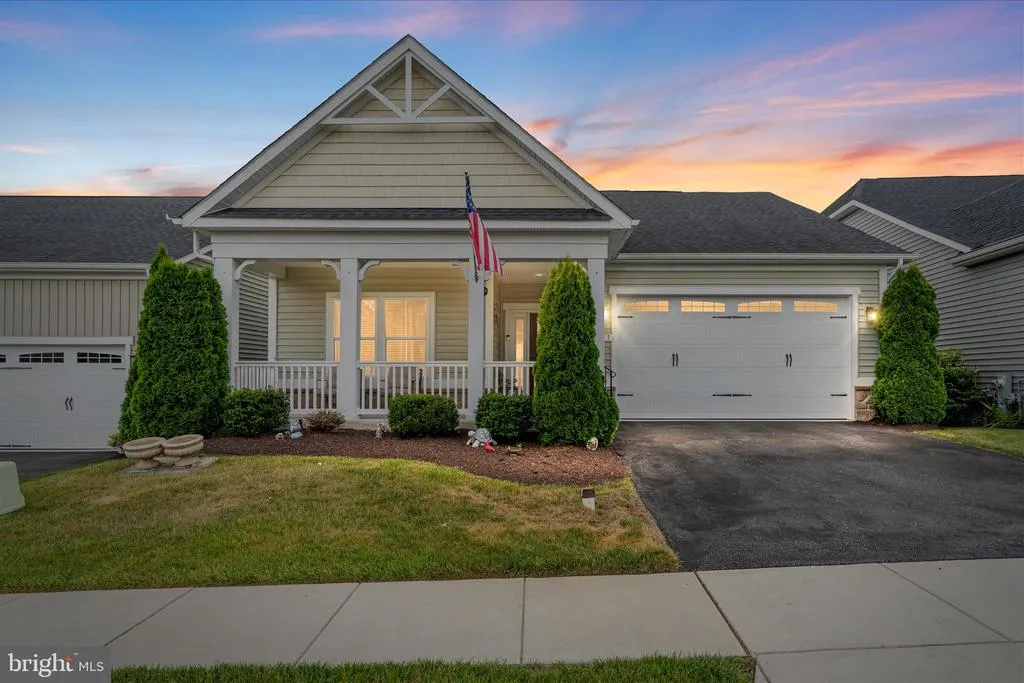
- StyleCraftsman
- Year Built2019
- Price$ 715,000
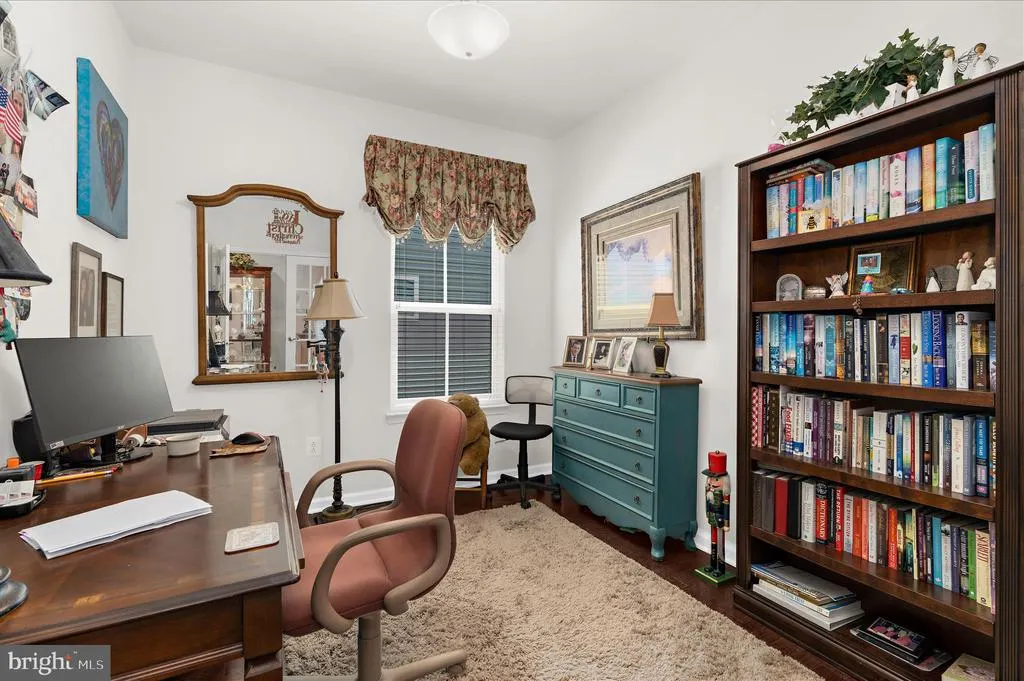
- Bedrooms2
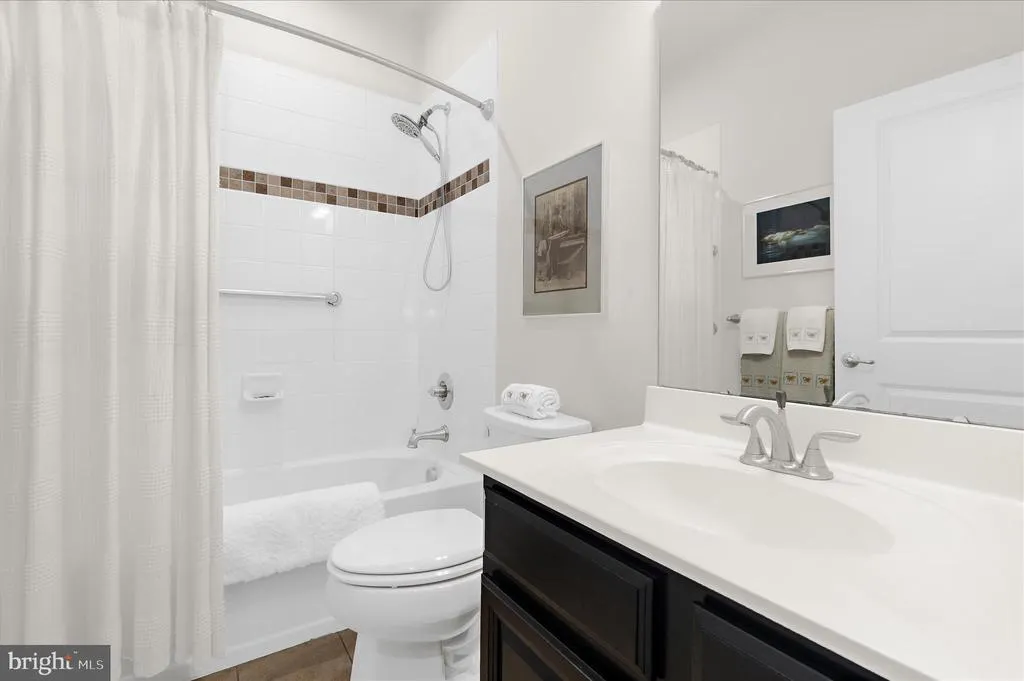
- Full Bathrooms3
- Half Bathrooms0
- Sqr Footage2324
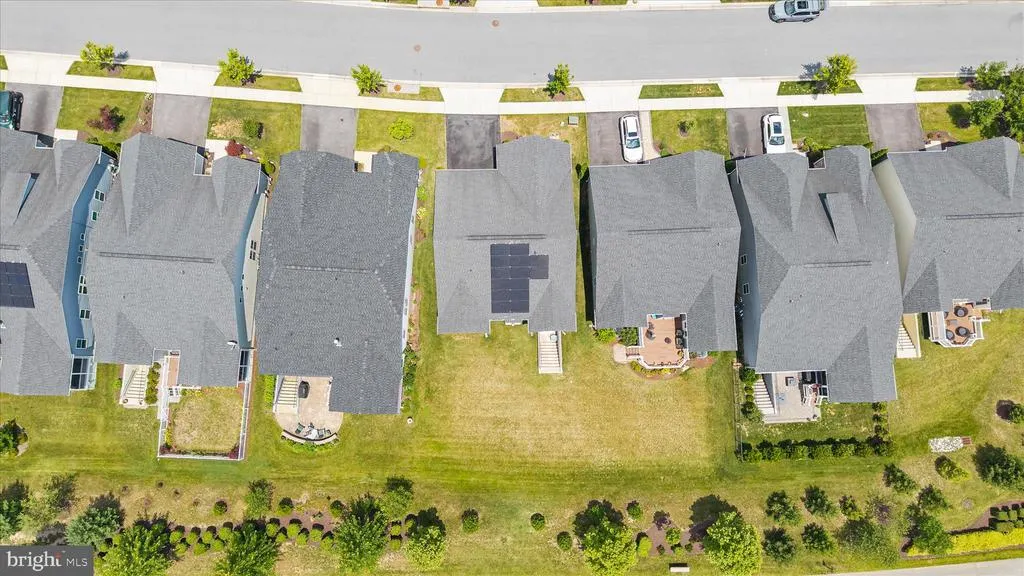
- Lot Size0.13 Acres
Data Source:
Bright MLS
Property Description
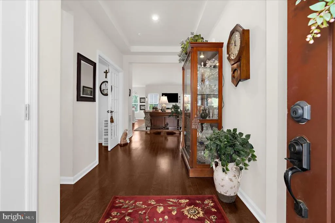
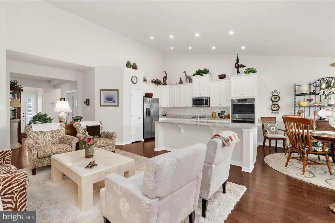
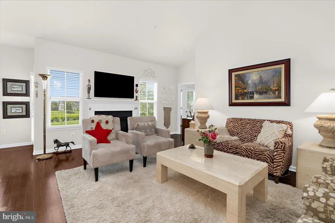
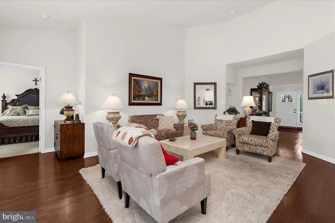
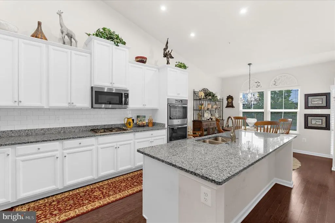
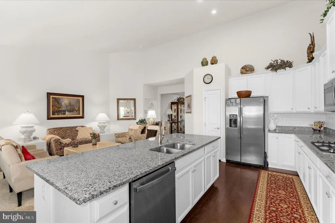
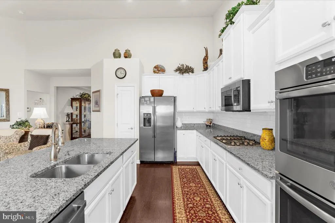
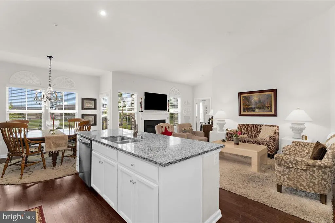
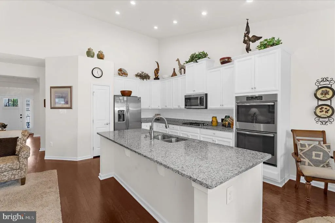
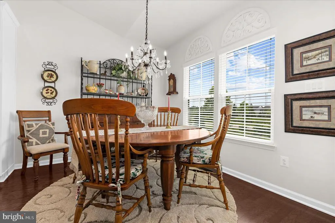
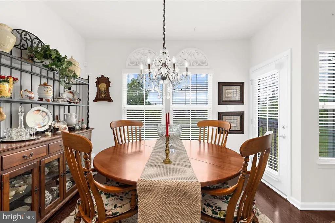
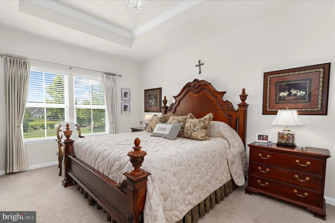
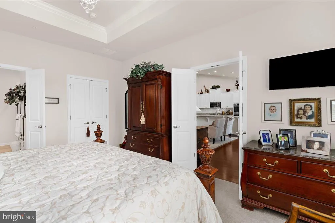
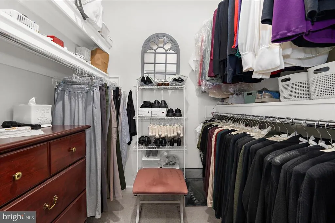
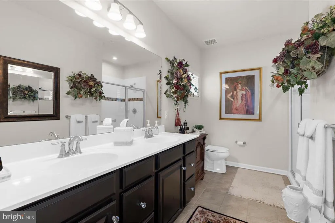
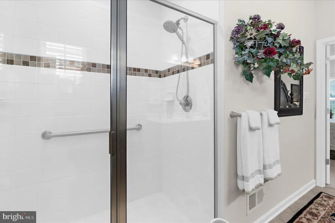
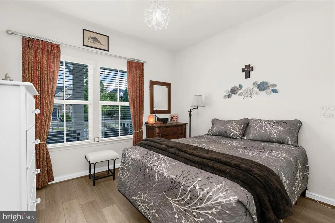
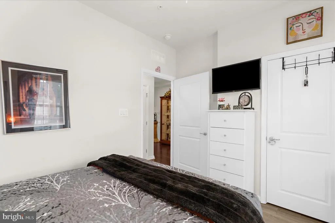
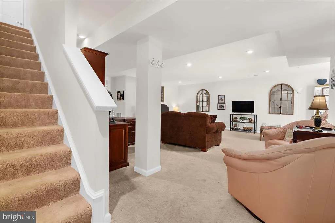
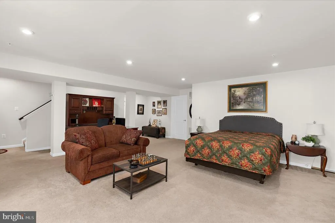
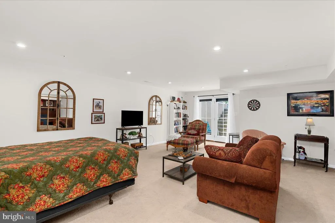
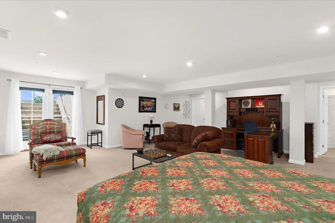
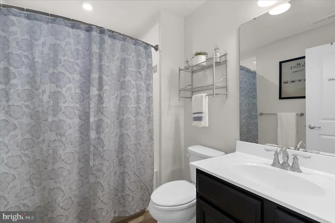
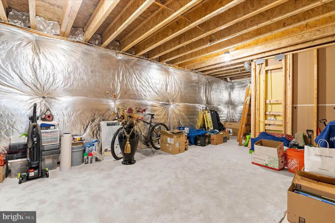
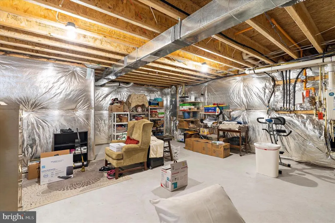
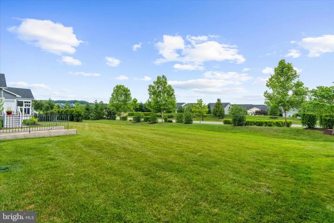
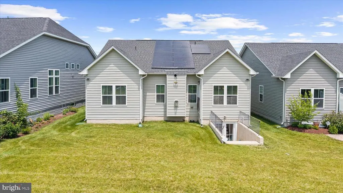
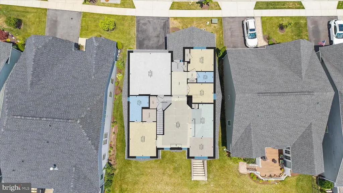
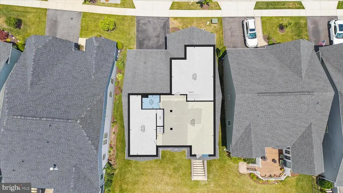
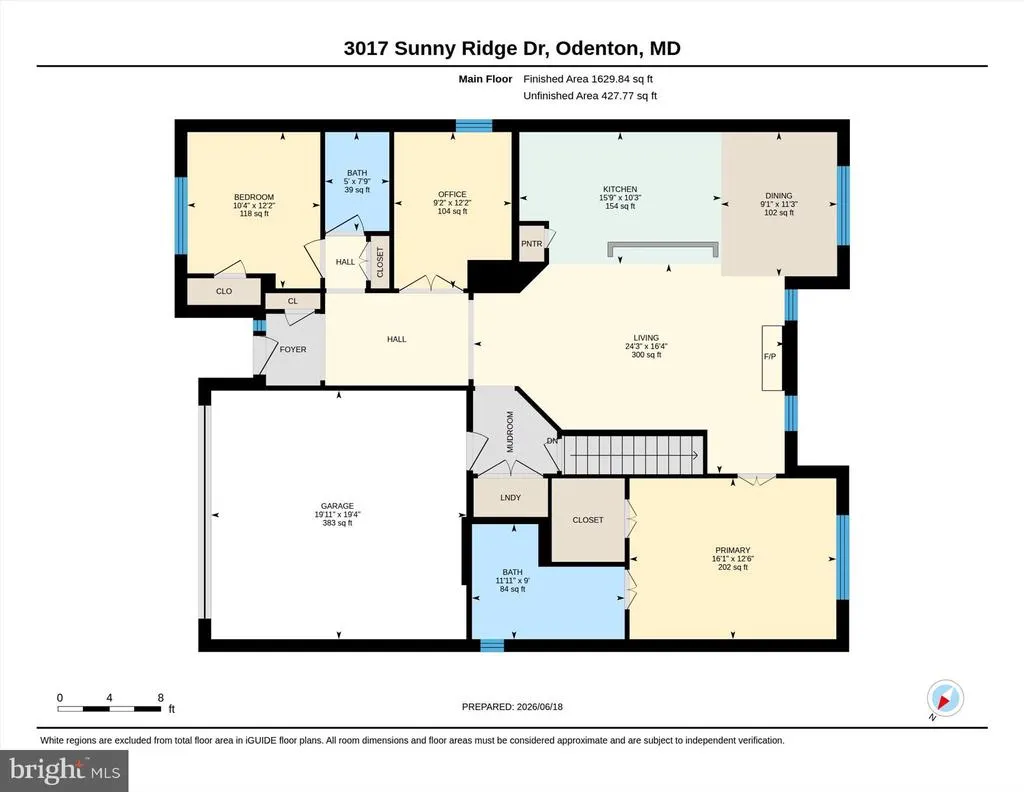
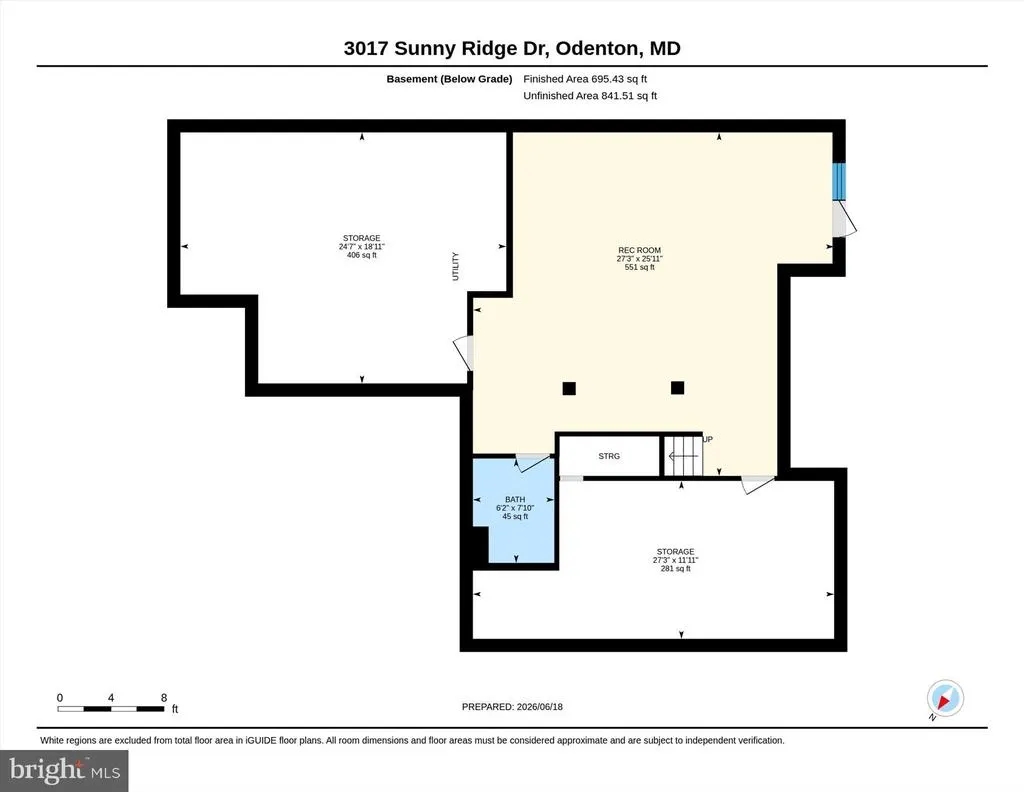
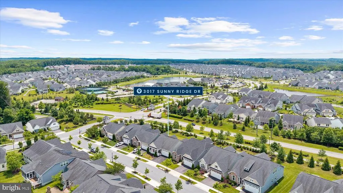
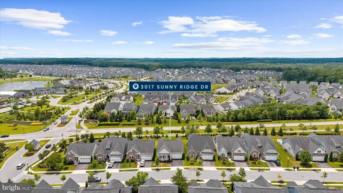
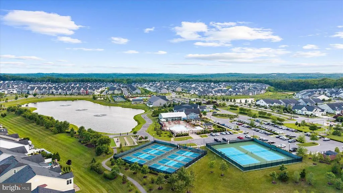
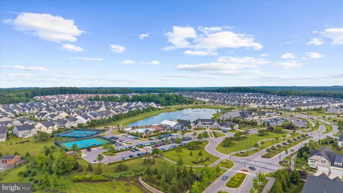
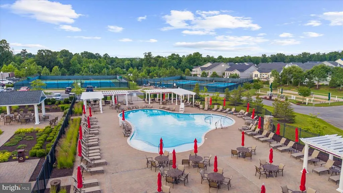
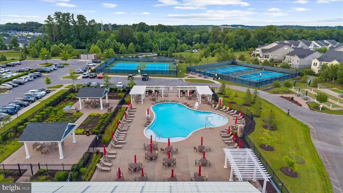
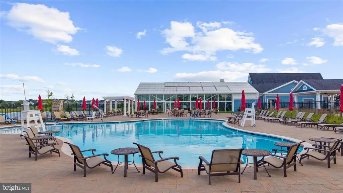
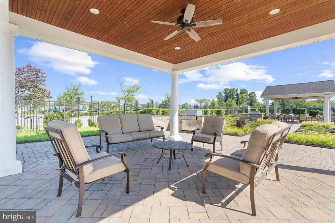
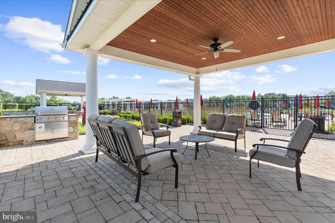
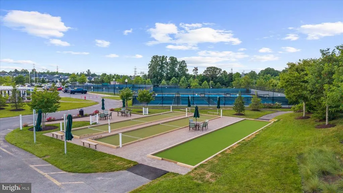
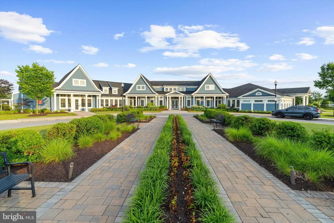
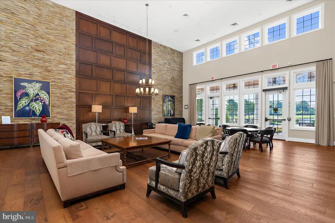
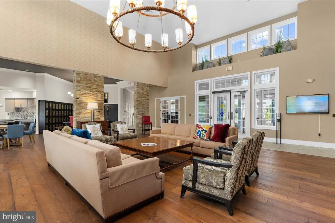
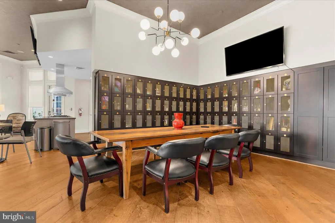
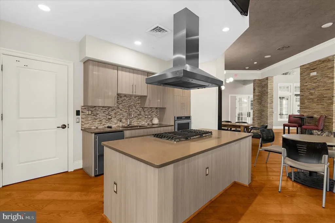
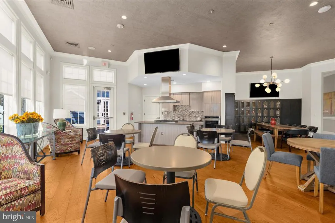
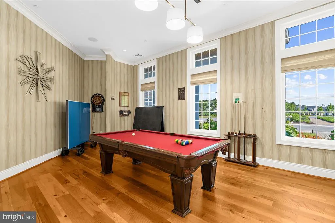
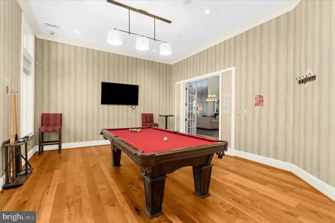
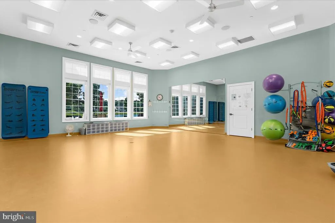
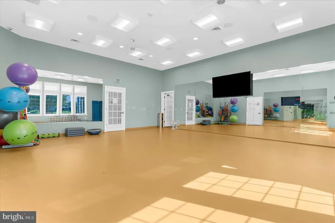
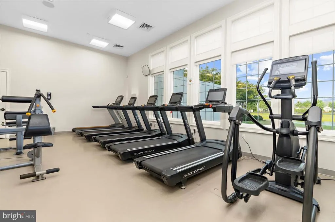
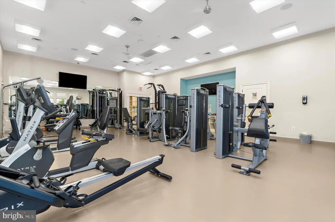
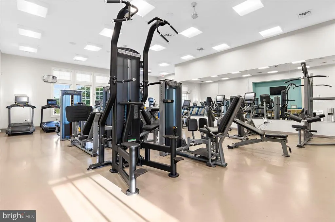
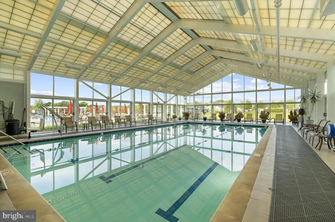
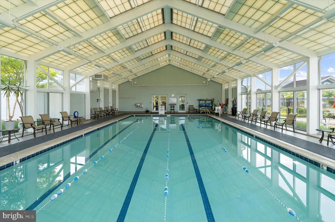
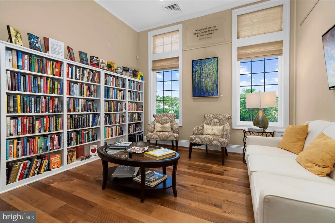
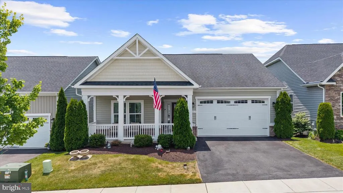
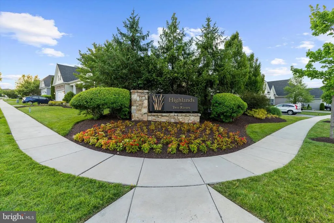
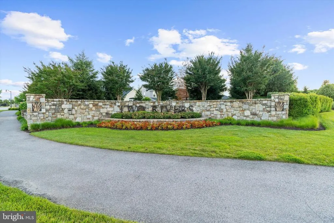
Experience the lifestyle that makes Two Rivers one of Odenton's most desirable 55+ communities. Designed for active adults seeking both connection and convenience, this community offers an impressive collection of resort-inspired amenities centered around a beautifully appointed clubhouse. Residents enjoy gathering spaces that include a game room, meeting rooms, library, gourmet kitchen, comfortable sitting areas, yoga studio, and an indoor pool. Step outside and discover even more opportunities to relax and socialize with an outdoor pool, spacious lounging areas, grilling stations, pickleball courts, and bocce ball courts. Whether you're looking to stay active, meet neighbors, or simply unwind, Two Rivers offers a variety of ways to enjoy each day. Inside, this thoughtfully designed home features two bedroom suites and an open-concept kitchen, dining, and living area that creates an inviting space for everyday living and entertaining. The finished lower level offers a spacious family room, full bath, and two additional unfinished areas ready to be customized to fit your needs, whether for hobbies, storage, a workshop, fitness space, or additional finished living area. Located in the heart of Odenton, this home offers access to scenic walking trails and peaceful surroundings while remaining conveniently close to shopping, dining, entertainment, and everyday conveniences. With many popular destinations located within approximately five miles, you'll enjoy the balance of tranquility and accessibility that makes this area so appealing.
| Price History | |
|---|---|
| 6/19/2026 | Listed $725,000 |
| 7/17/2026 | 2$715,000 |
General Features
| Living Area | 2324 |
|---|---|
| Sewer | Public Sewer |
| Heating | Forced Air |
| Cooling | Programmable Thermostat,Central A/C |
| Utilities | Under Ground,Cable TV Available |
| Possession | Negotiable |
| Roof | Shingle |
| Appliances | Dishwasher,Disposal,Microwave,Refrigerator,Cooktop,ENERGY STAR Dishwasher,ENERGY STAR Refrigerator,Exhaust Fan,Oven - Self Cleaning,Oven - Wall,Oven/Range - Gas,Water Heater - Tankless,Dryer,Washer |
| Zoning | RESIDENTIAL |
| HOA Fee | 256.00 |
| Garage Spaces | 2.00 |
| Association Fee Includes | Lawn Maintenance,Snow Removal,Trash |
| Architectural Style | Craftsman |
| Security Features | Main Entrance Lock,Sprinkler System - Indoor,Smoke Detector,Carbon Monoxide Detector(s),Security System |
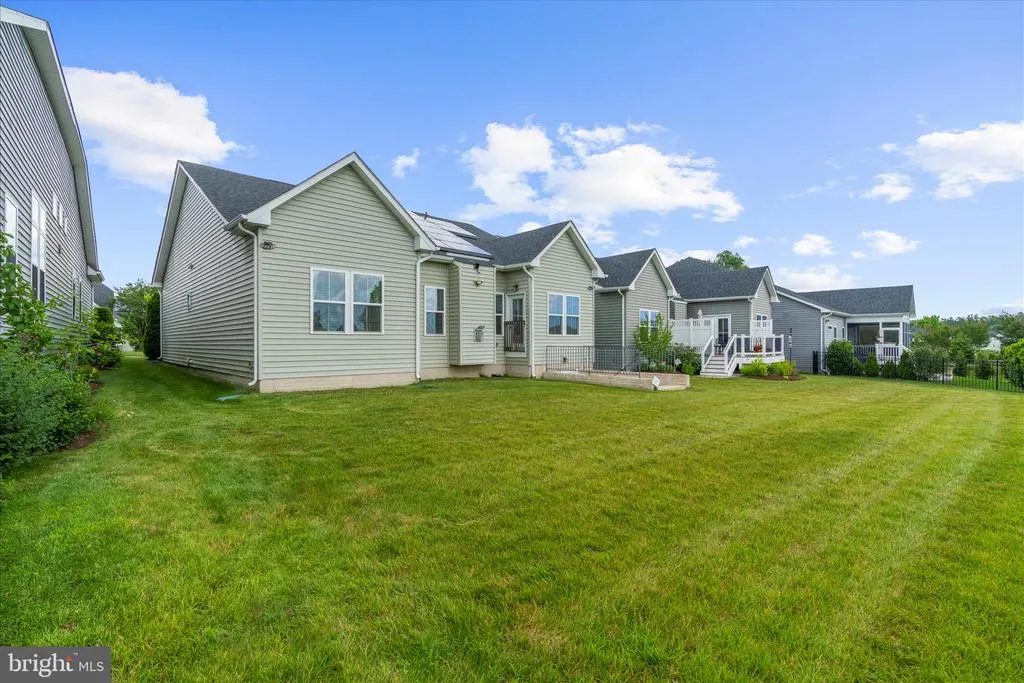
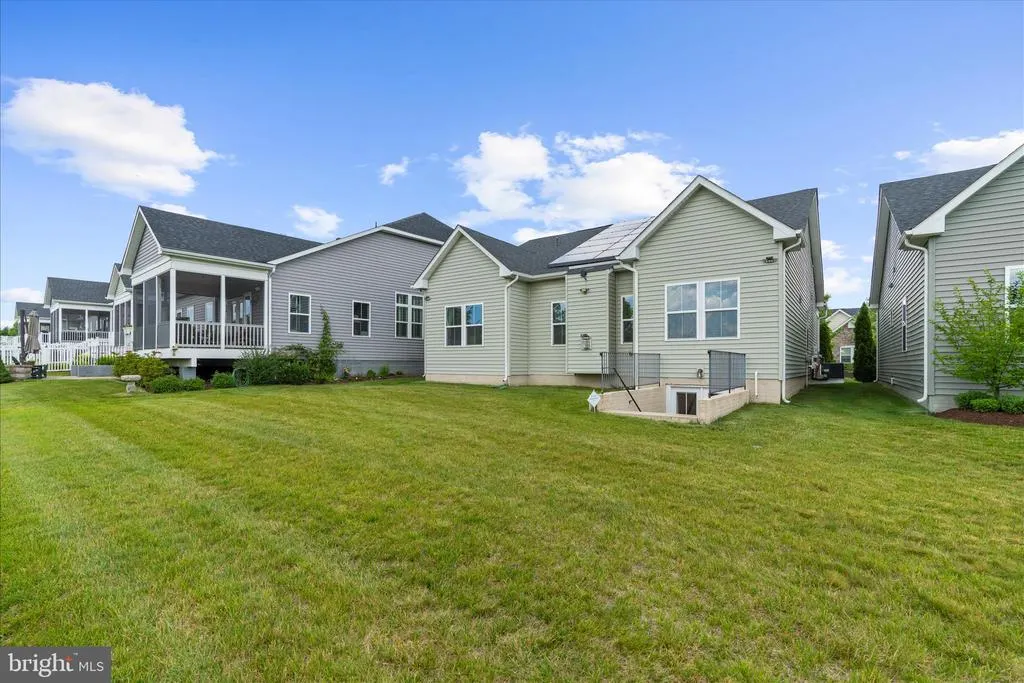
| Construction Materials | Shingle Siding,Stone,Vinyl Siding |
| School District | ANNE ARUNDEL COUNTY PUBLIC SCHOOLS |
| Year Built | 2019 |
| Levels | 2 |
| Tax Year | 2019 |
| Ownership | Fee Simple |
| Cool Fuel | Natural Gas |
| Accessibility | Doors - Lever Handle(s),36 + wide Halls |
| Assoc Fee Paid Per | Monthly |
| County | ANNE ARUNDEL |
| New Construction | No |
| Property Type | Residential |
| Association Amenities | Bike Trail,Club House,Common Grounds,Fitness Center,Jog/Walk Path,Lake,Party Room,Pool - Indoor,Pool - Outdoor,Tennis Courts,Pickleball Courts,Billiard Room,Community Center,Exercise Room,Library,Rec |
| HOA | Yes |
| Subdivision Name | TWO RIVERS |
| Garage Y/N | Yes |
| Water Access Y/N | No |
| Other Structures | Above Grade,Below Grade |
| Full Baths | 3 |
| Status | ACTIVE |
| Directions | Conway Road to Patuxent Ridge Road to Sunny Ridge Drive |
| City | ODENTON |
| Senior Community Y/N | Yes |
| Lot Size Units | Square Feet |
| Lot Size Square Feet | 5520.00 |
| Tax Assessed Value | 0.0 |
| Tax Annual Amount | 0.0 |
| Home Warranty Y/N | No |
| Structure Type | Detached |
| Condo/Coop Association fee Y/N | No |
| Bathrooms Full Main Level | 2 |
| Bathrooms Count Main Level | 2.00 |
| Price Per Sq Ft Total AG | 438.92 |
| Community Pool Features | Indoor,Concrete,In Ground,Lap/Exercise |
| Senior Community Age Req | 55 |
| Vacation Rental Y/N | No |
| Virtual Tour | https://portal.jmrealestatephotos.com/3017-Sunny-Ridge-Dr/idx |
| Total SQFT | 3166 |
| Builder Name | RYAN HOMES |
| Standard Status | Active |
| Year Built Source | Estimated |
| Legal Subdivision | SANCTUARY AT TWO RIVERS |
| Tax Lot | BLSRI0142-SPEC |
Interior Features
| Interior Amenities | Combination Kitchen/Dining,Kitchen - Gourmet,Kitchen - Island,Upgraded Countertops,Wood Floors,Primary Bath(s),Entry Level Bedroom,Chair Railings,Crown Moldings,Floor Plan - Open |
|---|---|
| Heating Fuel | Natural Gas |
| Basement | Connecting Stairway,Rear Entrance,Sump Pump,Heated,Walkout Stairs |
| Flooring | Hardwood,Carpet |
| Total Fireplaces | 1 |
| Fireplace Features | Gas/Propane |
| Hot Water | Tankless |
| Basement (Y/N) | Yes |
| Heating Y/N | Yes |
| Window Features | Double Pane |
| Fireplace Y/N | Yes |
| Above Grade Finished Area | 1629 |
| Central Air Y/N | Yes |
| Total Bedrooms | 2 |
| Below Grade Finished Area | 695 |
| Room Type | Family Room,Storage Room |
| Main Level Bedrooms | 2 |
| Below Grade Finished Area Unit Type | Square Feet |
| LivingAreaSource | Estimated |
| Laundry Type | Main Floor |
| Below Grade Unfin Area Units | Square Feet |
| Below Grade Unfin SQFT | 842 |
| Below Grade Unfin SQFT Source | Estimated |
| Below Grade Finished Area Source | Estimated |
| Bathrooms Full Lower Level 1 | 1 |
| Bathrooms Full All Lower Levels | 1 |
| Bathrooms Count Lower Level 1 | 1.00 |
| Bathrooms Count All Lower Levels | 1 |
| Above Grade Finished Area Source | Estimated |
| Above Grade Finished Area Unit Type | Square Feet |
| Total Baths | 3 |
Exterior Features
| Exterior Amenities | Street Lights,Sidewalks |
|---|---|
| Pool | Yes - Community |
| Lot Features | Landscaping |
| Water Source | Public |
| Total Parking Spaces | 4 |
| Garage Features | Garage Door Opener |
| Type of Parking | Driveway,Attached Garage |
| Foundation Details | Concrete Perimeter |
| Water View Y/N | No |
| Lot Size Acres | 0.13 |
| Lot Size Source | Estimated |
| Waterfront Y/N | No |
| Door Features | French |
| Builder Model | PISA TORRE |
| Navigable Water Y/N | No |
| Water Oriented Y/N | No |
| # of Attached Garage Spaces | 2 |
Room Details
| Room | Dimensions | Level | Flooring | Details |
|---|---|---|---|---|
| Family Room | Lower 1 | Basement - Partially Finished,Basement - Unfinished | ||
| Storage Room | Lower 1 |
Amenities
- Foreclosure
- Views
- Short Sale
- New Construction
- Adult 55+
- Lease To Own
- No HOA Fees
- Furnished
- Primary On Main
- Air Conditioning
- Seller Finance
- Green
- Fixer Upper
- Horse
- Golf
- Fireplace
- Deck
- Garage
- Basement
- Pool
Property vs Single Family Average in 21113
Price
Year Built
Visits
 © BRIGHT, All Rights Reserved
