
Open House Sat, Aug 29th 12:00 PM - 3:00 PM - Price Reduction - New Construction
Address
1427 Two Rivers Boulevard, Odenton, MD
Price
$ 899,990
Property Attributes
- MLS#MDAA2154316
- TypeSingle Family
- Listing Status ACTIVE
- CountyANNE ARUNDEL
- CityOdenton
- NeighborhoodTwo Rivers
- Zip21113
- StyleTraditional,Colonial
- Year Built2026
- Price$ 899,990
- Bedrooms4
- Full Bathrooms3
- Half Bathrooms1
- Sqr Footage4466
- Lot Size0.12 Acres
Data Source:
Bright MLS
Property Description
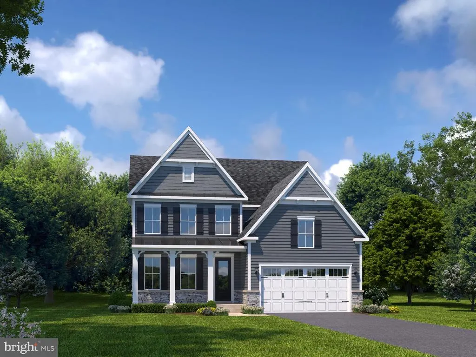
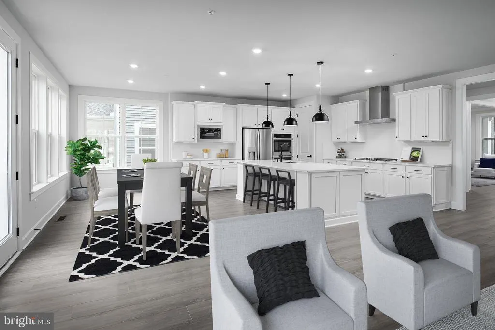
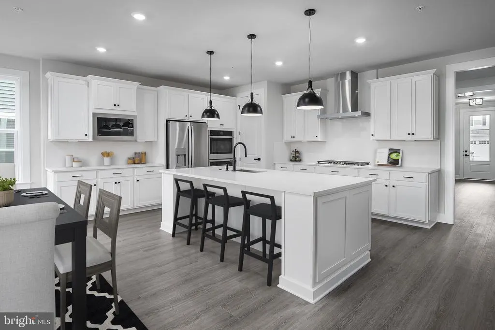
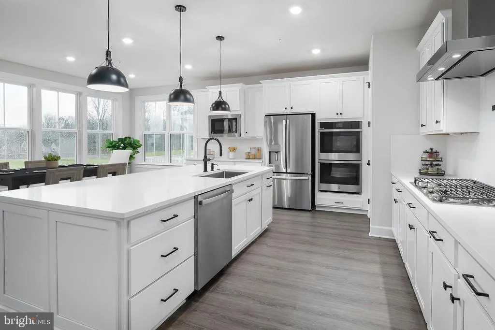
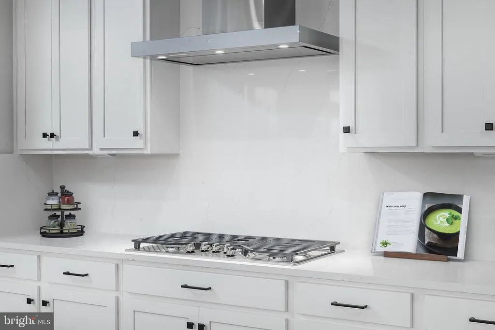
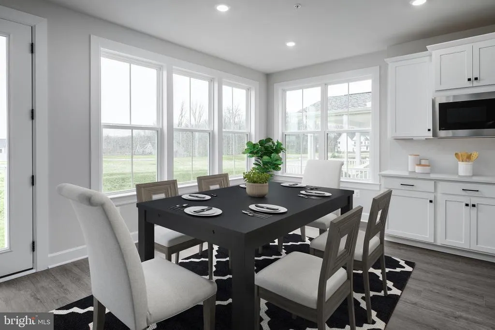
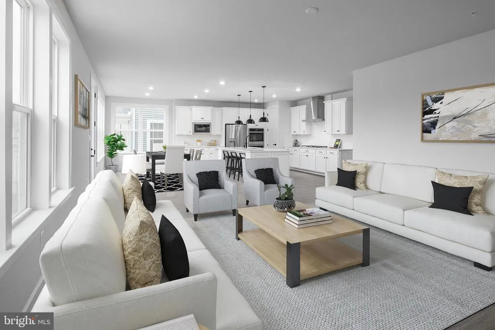
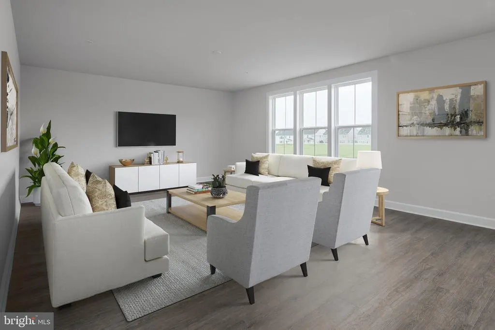
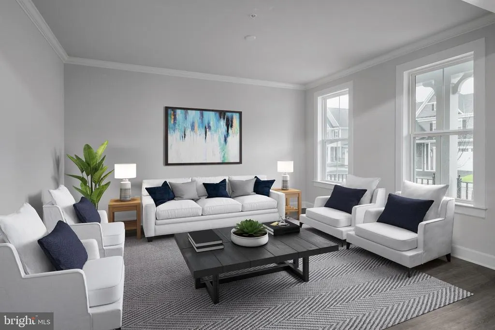
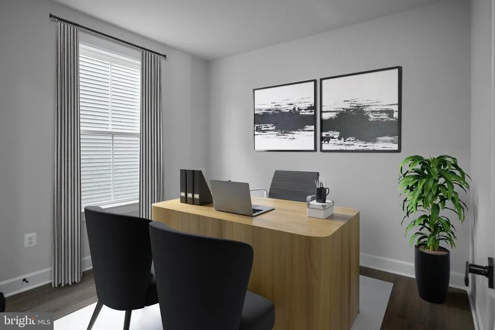
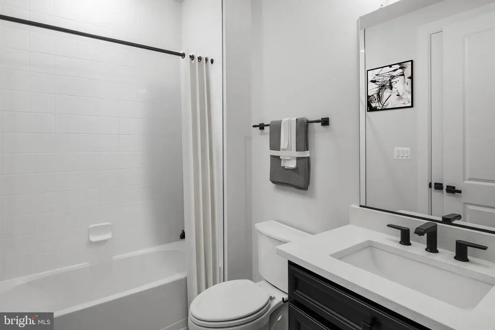
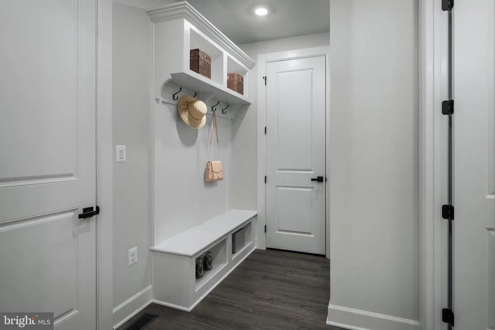
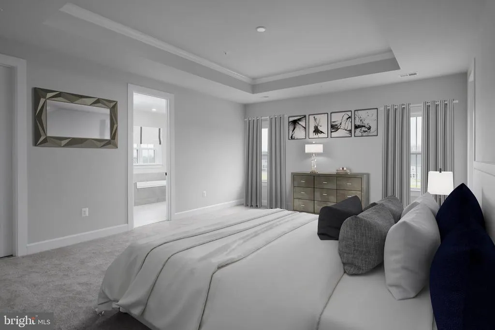
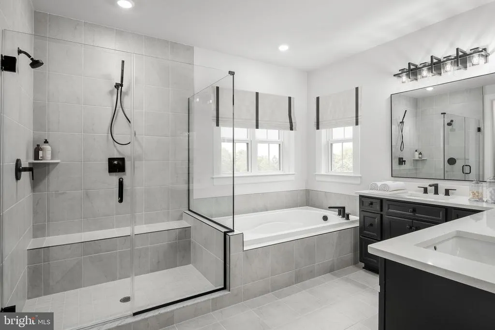
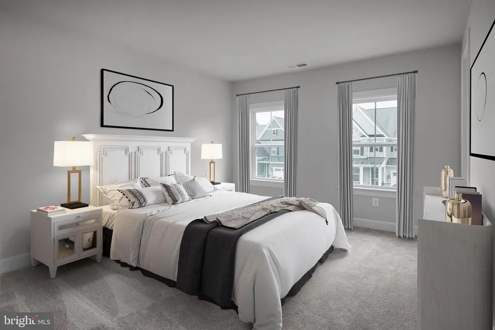
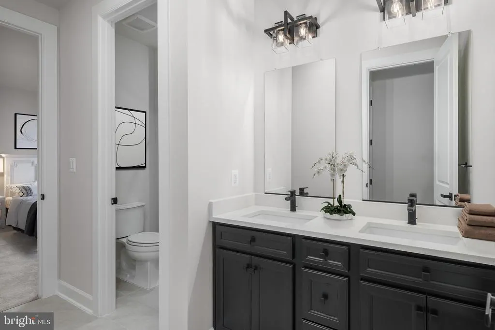
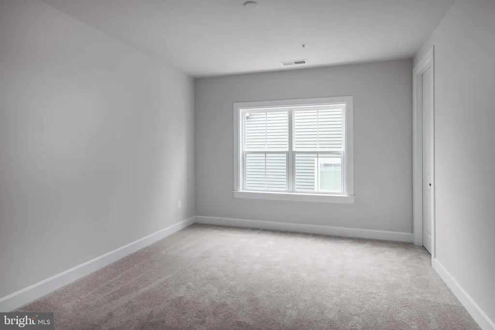
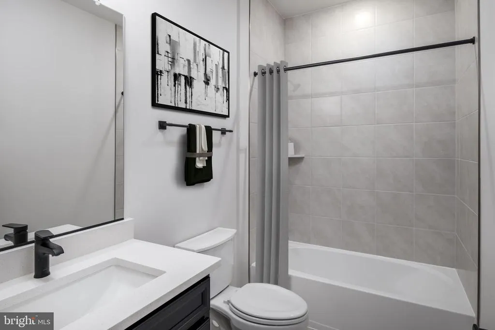
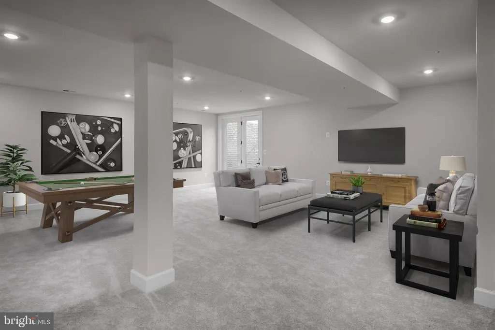
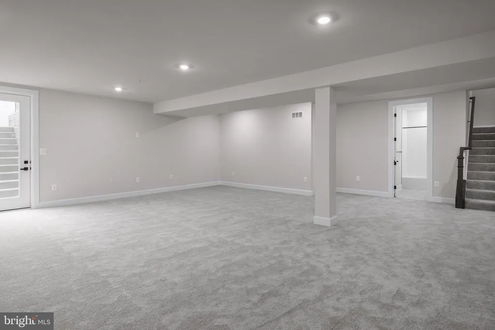
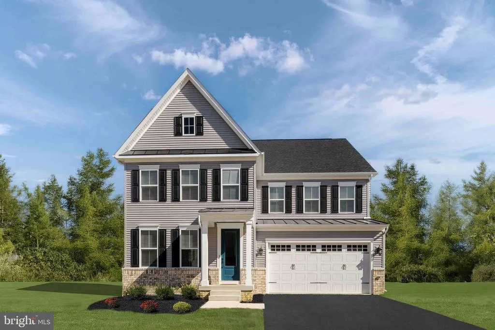
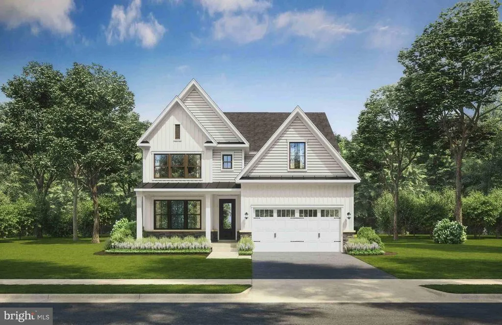
NV Homes at Two Rivers for ALL AGES is offering the new Dresden single-family home showing a craftsman's eye for detail that never fails to delight. Enter the welcoming foyer and be greeted by a formal dining area. A tucked away study near the 2-car garage makes working from home easy. The gourmet kitchen includes a huge pantry and a gorgeous island. Upstairs, a foyer leads to a dramatic double entry into the luxury owner's suite, with its tray ceiling, dual walk-in closets and a spa-like bath. Three more bedrooms with walk-in closets and access to a bath complete the floor. Finished Rec Room on lower level.
| Elementary School | Middle School | High School |
|---|---|---|
| Two Rivers Elementary School | Arundel Middle School | Arundel High School |
| Price History | |
|---|---|
| 8/14/2026 | Listed $949,990 |
| 8/19/2026 | 6$899,990 |
General Features
| Living Area | 4466 |
|---|---|
| Sewer | Public Septic |
| Heating | 90% Forced Air,Zoned |
| Cooling | Central A/C,Programmable Thermostat,Zoned |
| Utilities | Natural Gas Available,Under Ground |
| Possession | 120-180 Days |
| Roof | Architectural Shingle |
| Appliances | Stainless Steel Appliances,Built-In Microwave,Cooktop,Dishwasher,Disposal,Energy Efficient Appliances,Exhaust Fan,Icemaker,Microwave,Oven - Double,Oven - Self Cleaning,Oven - Wall,Refrigerator |
| Zoning | RES |
| HOA Fee | 205.00 |
| Garage Spaces | 2.00 |
| Association Fee Includes | Pool(s) |
| Patio/Porch Features | Porch(es) |
| Architectural Style | Traditional,Colonial |
| Security Features | Smoke Detector,Sprinkler System - Indoor,Main Entrance Lock |
| Construction Materials | Asphalt,Blown-In Insulation,Concrete,Frame,Brick,Mixed Plumbing,Vinyl Siding |
| School District | ANNE ARUNDEL COUNTY PUBLIC SCHOOLS |
| Year Built | 2026 |
| Levels | 3 |
| Tax Year | 2026 |
| Ownership | Fee Simple |
| Cool Fuel | Electric,Natural Gas |
| Accessibility | Other |
| Assoc Fee Paid Per | Monthly |
| County | ANNE ARUNDEL |
| New Construction | Yes |
| Property Type | Residential |
| Association Amenities | Club House,Pool - Outdoor,Tot Lots/Playground |
| HOA | Yes |
| Energy Efficient | Appliances |
| Subdivision Name | TWO RIVERS |
| Garage Y/N | Yes |
| Water Access Y/N | No |
| Other Structures | Above Grade,Below Grade |
| Full Baths | 3 |
| Status | ACTIVE |
| Directions | From Route 3- turn right onto Conway and go 1.1 miles to the roundabout and take 2nd exit to continue on Conway. Proceed .7 miles to a left on Two Rivers Blvd. Continue on Two Rivers BLVD for 1.4 mil |
| City | ODENTON |
| Disclosures | Subject to Condo/HOA Docs |
| Senior Community Y/N | No |
| Lot Size Units | Square Feet |
| Lot Size Square Feet | 5300.00 |
| Tax Assessed Value | 2026.0 |
| Tax Annual Amount | 0.0 |
| Home Warranty Y/N | Yes |
| Structure Type | Detached |
| Condo/Coop Association fee Y/N | No |
| Bathrooms Count Main Level | 1.00 |
| Price Per Sq Ft Total AG | 269.14 |
| Acceptable Financing | Cash,Conventional,FHA,VA |
| Construction Completed Y/N | No |
| Vacation Rental Y/N | No |
| Total SQFT | 4466 |
| Location Type | Suburban |
| Builder Name | NVHomes |
| Standard Status | Active |
| Year Built Source | Estimated |
| Legal Subdivision | TWO RIVERS |
| Tax Lot | E99 |
Interior Features
| Interior Amenities | Floor Plan - Open,Attic,Crown Moldings,Breakfast Area,Carpet,Family Room Off Kitchen,Formal/Separate Dining Room,Kitchen - Eat-In,Kitchen - Gourmet,Kitchen - Island,Kitchen - Table Space,Pantry,Prima |
|---|---|
| Heating Fuel | Natural Gas |
| Basement | Full,Fully Finished |
| Flooring | Carpet,Ceramic Tile |
| Hot Water | Natural Gas,60+ Gallon Tank |
| Basement (Y/N) | Yes |
| Heating Y/N | Yes |
| Window Features | Double Pane,Double Hung,ENERGY STAR Qualified,Insulated,Low-E,Vinyl Clad |
| Above Grade Finished Area | 3344 |
| Half Baths | 1 |
| Central Air Y/N | Yes |
| Total Bedrooms | 4 |
| Below Grade Finished Area | 1122 |
| Room Type | Dining Room,Primary Bedroom,Bedroom 2,Bedroom 3,Bedroom 4,Kitchen,Foyer,Breakfast Room,Study,Great Room,Laundry,Mud Room,Recreation Room,Storage Room,Bathroom 2,Bathroom 3,Primary Bathroom |
| Below Grade Finished Area Unit Type | Square Feet |
| LivingAreaSource | Estimated |
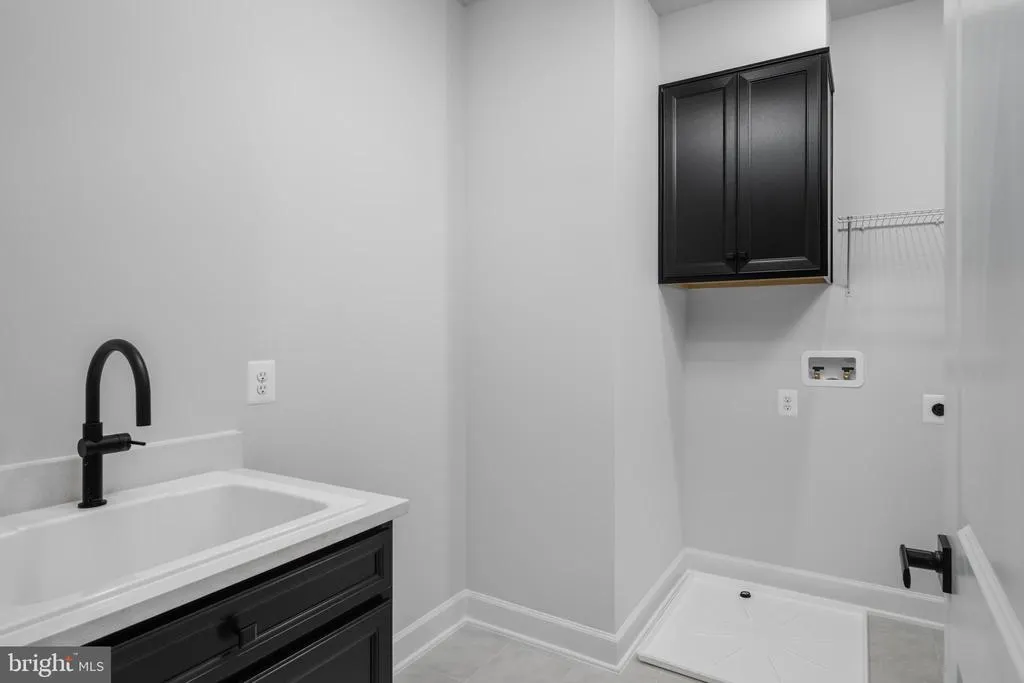
| Laundry Type | Hookup,Upper Floor |
| Below Grade Unfin Area Units | Square Feet |
| Below Grade Finished Area Source | Estimated |
| Bedrooms Count All Upper Levels | 4 |
| Bedrooms Count Upper Level 1 | 4 |
| Bathrooms Half Main Level | 1 |
| Bathrooms Full Upper Level 1 | 3 |
| Bathrooms Full All Upper Levels | 3 |
| Bathrooms Count Upper Level 1 | 3.00 |
| Bathrooms Count All Upper Levels | 3 |
| Above Grade Finished Area Source | Estimated |
| Above Grade Finished Area Unit Type | Square Feet |
| Total Baths | 4 |
Exterior Features
| Exterior Amenities | Sidewalks |
|---|---|
| Pool | No Pool |
| Parking Features | Paved Driveway,Asphalt Driveway |
| Water Source | Public |
| Total Parking Spaces | 4 |
| Garage Features | Garage - Front Entry |
| Type of Parking | Attached Garage,Driveway |
| Foundation Details | Concrete Perimeter |
| Water View Y/N | No |
| Lot Size Acres | 0.12 |
| Lot Size Source | Estimated |
| Waterfront Y/N | No |
| Door Features | Insulated |
| Builder Model | Dresden |
| Navigable Water Y/N | No |
| Water Oriented Y/N | No |
| # of Attached Garage Spaces | 2 |
Room Details
| Room | Dimensions | Level | Flooring | Details |
|---|---|---|---|---|
| Bathroom 2 | Upper 1 | |||
| Bathroom 3 | Upper 1 | |||
| Bedroom 2 | Upper 1 | Flooring - Carpet | ||
| Bedroom 3 | Upper 1 | Flooring - Carpet | ||
| Bedroom 4 | Upper 1 | Flooring - Carpet,Walk-In Closet(s) | ||
| Breakfast Room | Main | Flooring - Other | ||
| Dining Room | Main | Flooring - Other | ||
| Foyer | Main | Flooring - Other | ||
| Great Room | Main | Flooring - Other | ||
| Kitchen | Main | Flooring - Other | ||
| Laundry | Upper 1 | |||
| Mud Room | Main | Flooring - Other | ||
| Primary Bathroom | Upper 1 | Flooring - Tile/Brick | ||
| Primary Bedroom | Upper 1 | Flooring - Carpet,Walk-In Closet(s) | ||
| Recreation Room | Lower 1 | Flooring - Carpet | ||
| Storage Room | Lower 1 | Flooring - Concrete | ||
| Study | Main | Flooring - Other |
Amenities
- Foreclosure
- Views
- Short Sale
- New Construction
- Adult 55+
- Lease To Own
- No HOA Fees
- Furnished
- Primary On Main
- Air Conditioning
- Seller Finance
- Green
- Fixer Upper
- Horse
- Golf
- Fireplace
- Deck
- Garage
- Basement
- Pool
Property vs Single Family Average in 21113
Price
Year Built
Visits
 © BRIGHT, All Rights Reserved
