
Address
4909 Olive Street, Shady Side, MD
Price
$ 490,000
Property Attributes
- MLS#MDAA2149272
- TypeSingle Family
- Listing Status ACTIVE
- CountyANNE ARUNDEL
- CityShady Side
- NeighborhoodAvalon Shores
- Zip20764
- StyleColonial
- Year Built2020
- Taxes$ 4971
- Price$ 490,000
- Bedrooms3
- Full Bathrooms2
- Half Bathrooms1
- Sqr Footage1848
- Lot Size0.11 Acres
Data Source:
Bright MLS
Property Description
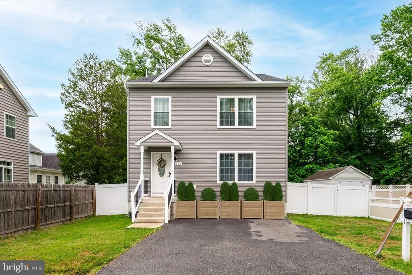
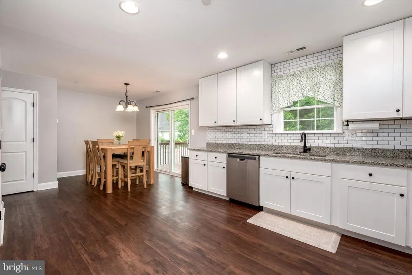
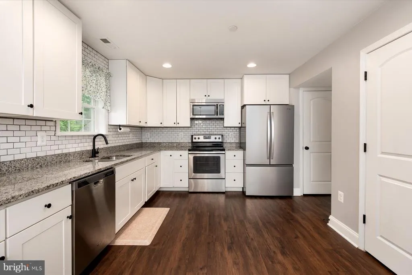
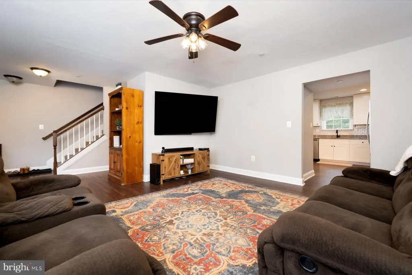
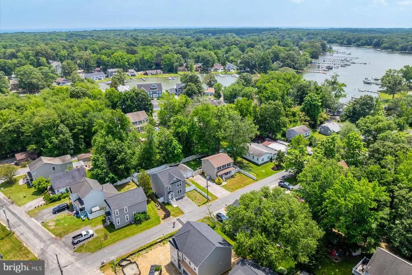
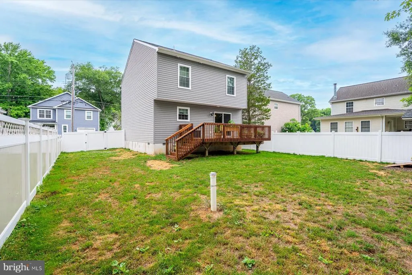
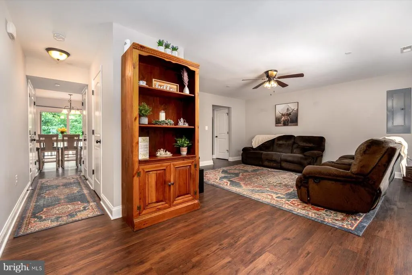
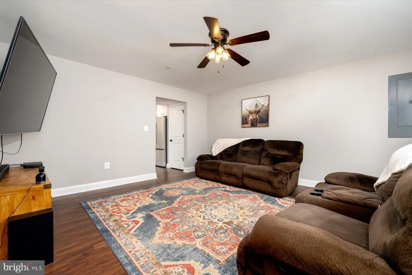
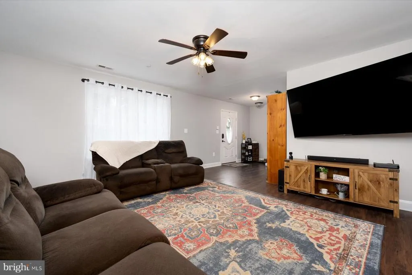
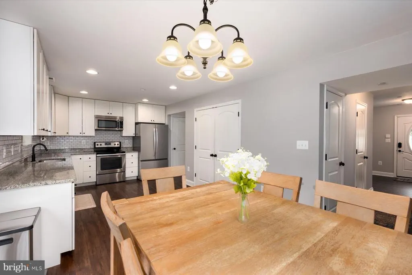
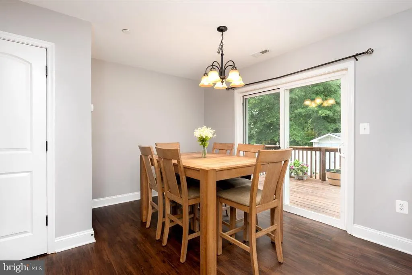
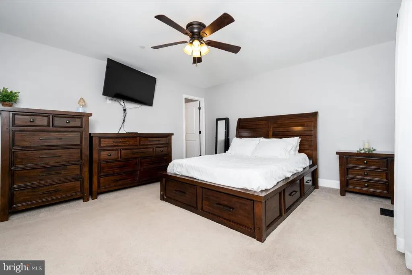
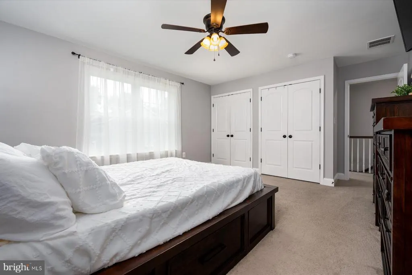
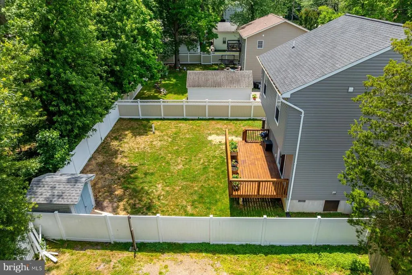
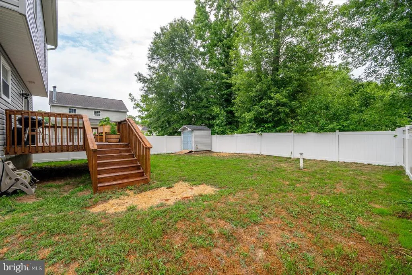
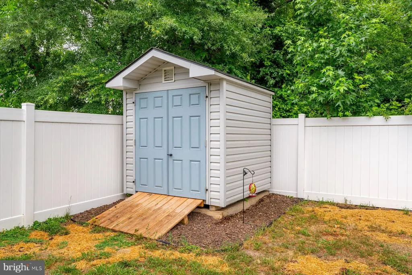
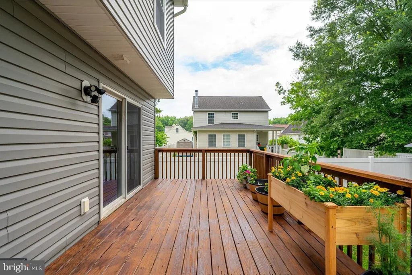
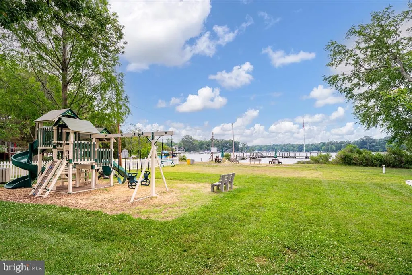
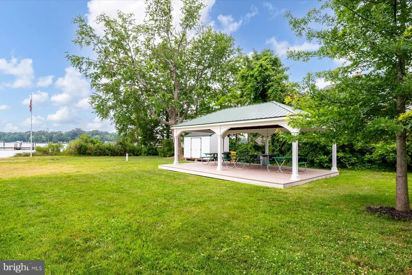
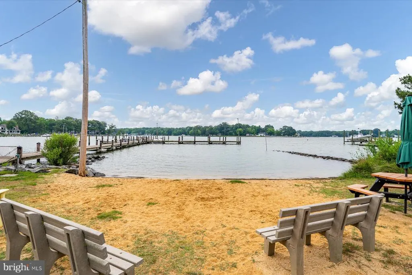
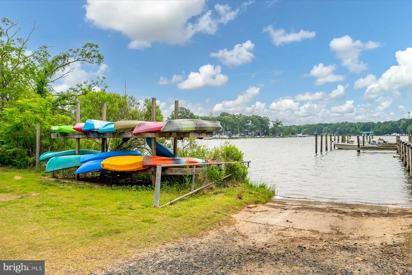
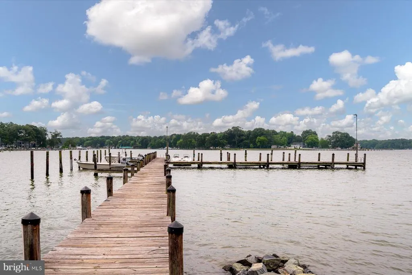
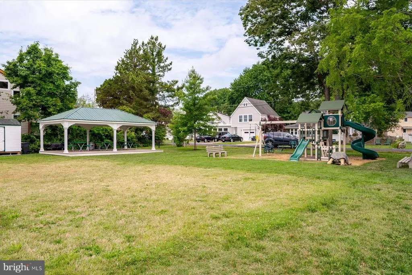
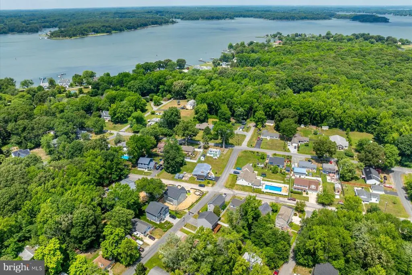
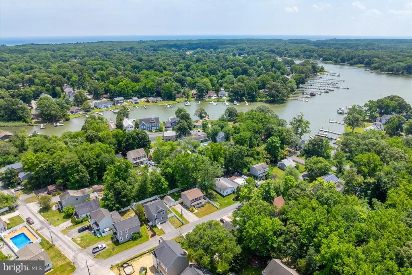
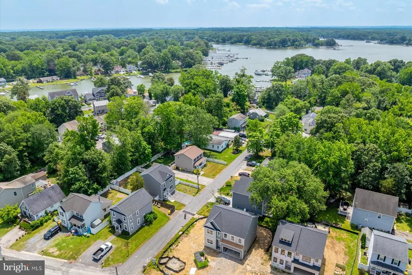
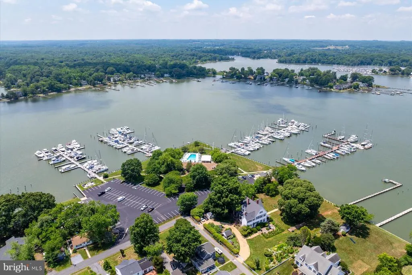
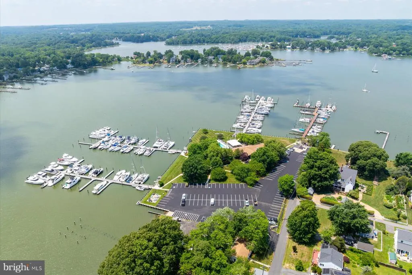
Welcome to 4909 Olive Street, a newer construction three bedroom, two and a half bath home in the waterfront community of Avalon Shores. Offering a functional layout, contemporary finishes, open living spaces, a fully fenced in backyard, and a private driveway. Avalon Shores residents enjoy access to a community beach, fishing pier, boat ramp, kayak launch, waterfront park, playground, basketball court, and picnic areas. Conveniently located near local marinas, waterfront dining, parks, and Chesapeake Bay attractions, with easy access to Annapolis, Edgewater, Washington, D.C., and Baltimore. A great opportunity to enjoy a water oriented lifestyle in one of Southern Anne Arundel County's popular waterfront communities.
| Price History | |
|---|---|
| 6/19/2026 | Listed $499,900 |
| 7/6/2026 | 2$490,000 |
General Features
| Living Area | 1848 |
|---|---|
| Sewer | Public Sewer |
| Heating | Heat Pump(s) |
| Cooling | Ceiling Fan(s),Central A/C |
| Possession | Negotiable |
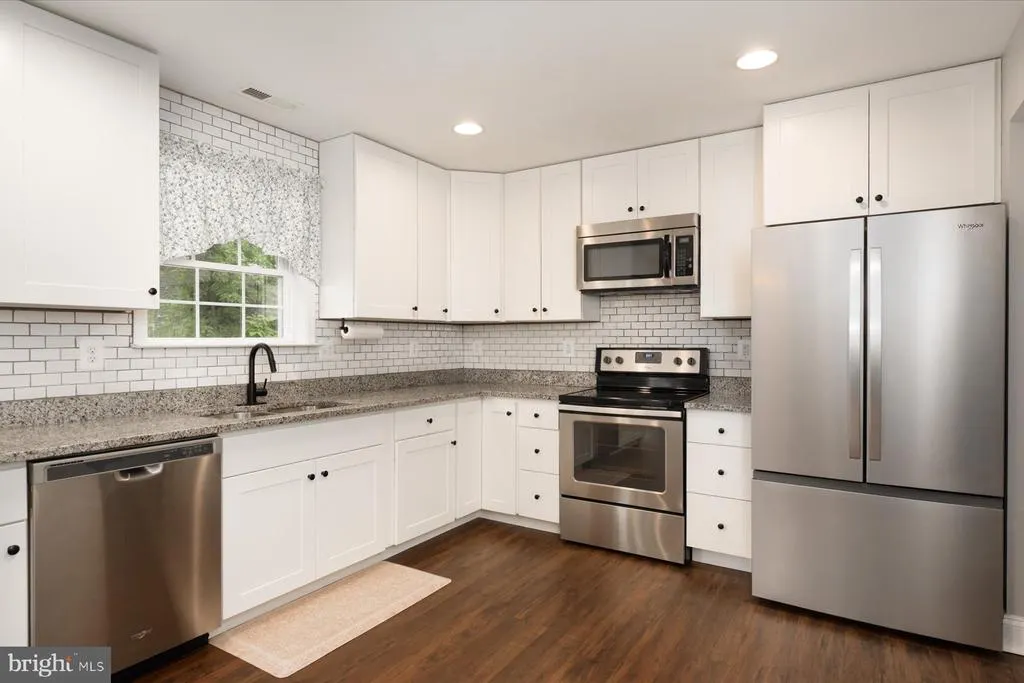
| Appliances | Built-In Microwave,Built-In Range,Dishwasher,Disposal,Exhaust Fan,Icemaker,Microwave,Oven - Single,Range Hood,Refrigerator,Stainless Steel Appliances,Washer/Dryer Hookups Only |
| Zoning | R5 |
| Architectural Style | Colonial |
| Construction Materials | Other |
| School District | ANNE ARUNDEL COUNTY PUBLIC SCHOOLS |
| Year Built | 2020 |
| Levels | 2 |
| Tax Year | 2025 |
| Ownership | Fee Simple |
| Cool Fuel | Electric |
| Section | C |
| Accessibility | None |
| County | ANNE ARUNDEL |
| New Construction | No |
| Property Type | Residential |
| Association Amenities | Water/Lake Privileges |
| HOA | No |
| Subdivision Name | AVALON SHORES |
| Garage Y/N | No |
| Water Access Y/N | Yes |
| Other Structures | Above Grade,Below Grade |
| Full Baths | 2 |
| Status | ACTIVE |
| Directions | . |
| City | SHADY SIDE |
| Body of Water | West River |
| Association Name | AVALON SHORES |
| Senior Community Y/N | No |
| Lot Size Units | Square Feet |
| Lot Size Square Feet | 5009.00 |
| Tax Assessed Value | 446100.0 |
| Tax Annual Amount | 4971.0 |
| Property Condition | Excellent,Very Good |
| Structure Type | Detached |
| Floors In Unit Count | 2 |
| Condo/Coop Association fee Y/N | No |
| Bathrooms Count Main Level | 1.00 |
| Price Per Sq Ft Total AG | 265.15 |
| Acceptable Financing | Cash,Conventional,FHA,VA |
| Additional Parcels Y/N | No |
| Historic Y/N | No |
| Vacation Rental Y/N | No |
| Total SQFT | 1848 |
| Standard Status | Active |
| Year Built Source | Assessor |
| Legal Subdivision | AVALON SHORES |
| Tax Lot | 19,2 |
| Association Recreation Fee | No |
Interior Features
| Interior Amenities | Attic,Breakfast Area,Carpet,Ceiling Fan(s),Combination Kitchen/Dining,Dining Area,Family Room Off Kitchen,Floor Plan - Open,Kitchen - Eat-In,Kitchen - Table Space,Primary Bath(s),Pantry,Recessed Ligh |
|---|---|
| Heating Fuel | Electric |
| Flooring | Carpet |
| Hot Water | Electric |
| Total Stories | 2 |
| Basement (Y/N) | No |
| Heating Y/N | Yes |
| Fireplace Y/N | No |
| Above Grade Finished Area | 1848 |
| Half Baths | 1 |
| Central Air Y/N | Yes |
| Total Bedrooms | 3 |
| Entry Level | 1 |
| Room Type | Living Room,Dining Room,Primary Bedroom,Bedroom 2,Bedroom 3,Kitchen,Laundry,Bathroom 2,Attic,Primary Bathroom,Half Bath |
| Below Grade Finished Area Unit Type | Square Feet |
| LivingAreaSource | Assessor |
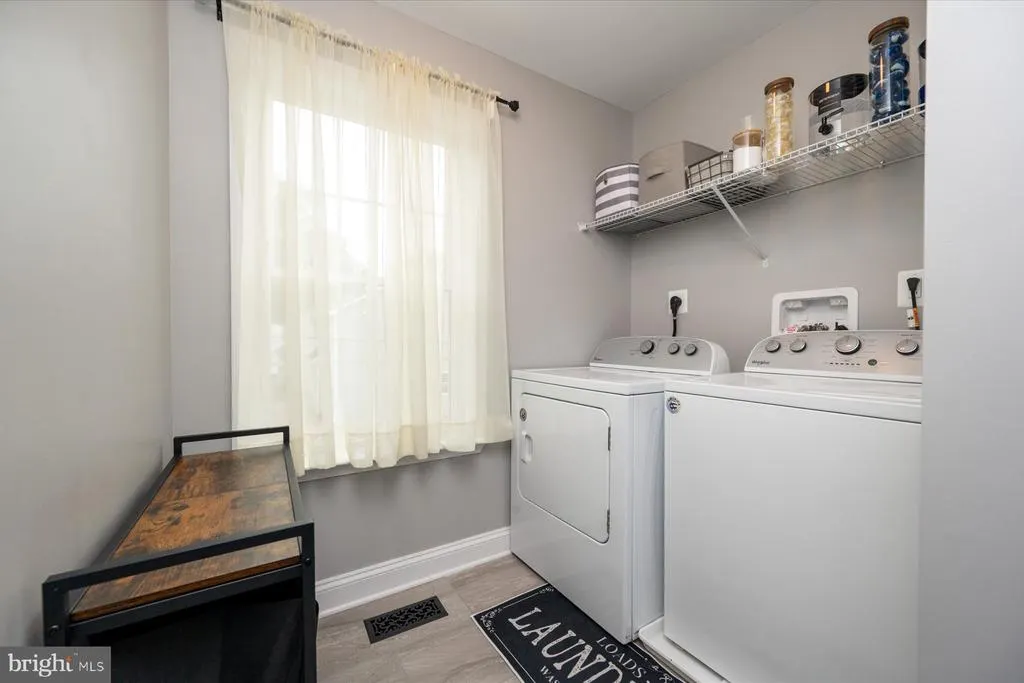
| Laundry Type | Hookup,Upper Floor |
| Below Grade Unfin Area Units | Square Feet |
| Below Grade Unfin SQFT Source | Assessor |
| Below Grade Finished Area Source | Assessor |
| Bedrooms Count All Upper Levels | 3 |
| Bedrooms Count Upper Level 1 | 3 |
| Bathrooms Half Main Level | 1 |
| Bathrooms Full Upper Level 1 | 2 |
| Bathrooms Full All Upper Levels | 2 |
| Bathrooms Count Upper Level 1 | 2.00 |
| Bathrooms Count All Upper Levels | 2 |
| Above Grade Unfin Area Units | Square Feet |
| Above Grade Unfin SQFT Source | Estimated |
| Above Grade Finished Area Source | Assessor |
| Above Grade Finished Area Unit Type | Square Feet |
| Total Baths | 3 |
Exterior Features
| Pool | No Pool |
|---|---|
| Fencing | Rear |
| Lot Features | Rear Yard |
| Water Source | Well |
| Total Parking Spaces | 2 |
| Type of Parking | Driveway |
| Land Use Code | R |
| Foundation Details | Crawl Space |
| Spa | No |
| Water View Y/N | No |
| Lot Size Acres | 0.11 |
| Road Surface Type | Black Top |
| Water Body Type | River |
| Lot Size Source | Assessor |
| Waterfront Y/N | No |
| Land Assessed Value | 131700.00 |
| Navigable Water Y/N | Yes |
| Water Oriented Y/N | Yes |
Room Details
| Room | Dimensions | Level | Flooring | Details |
|---|---|---|---|---|
| Attic | Upper 1 | Attic - Access Panel | ||
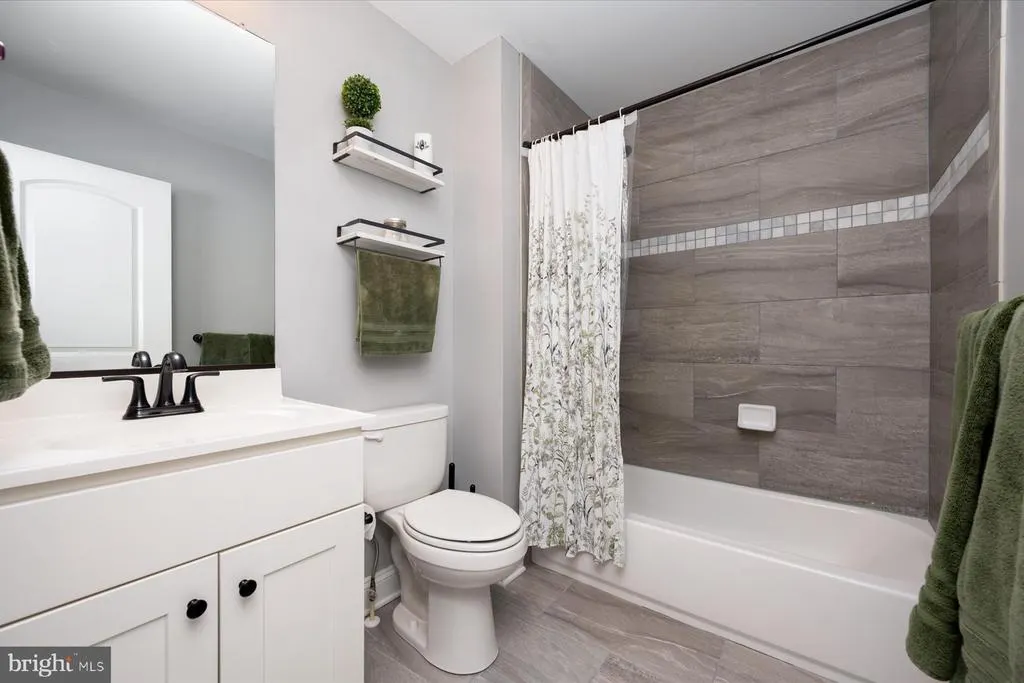
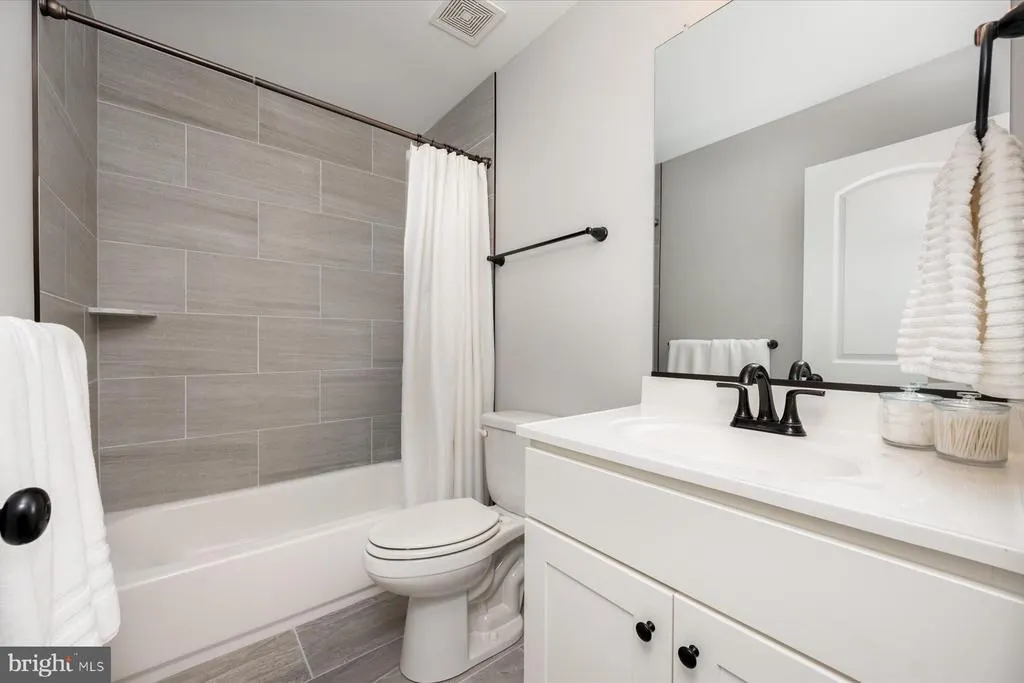
| Bathroom 2 | Upper 1 | Countertop(s) - Solid Surface,Flooring - Tile/Brick,Bathroom - Tub Shower | ||
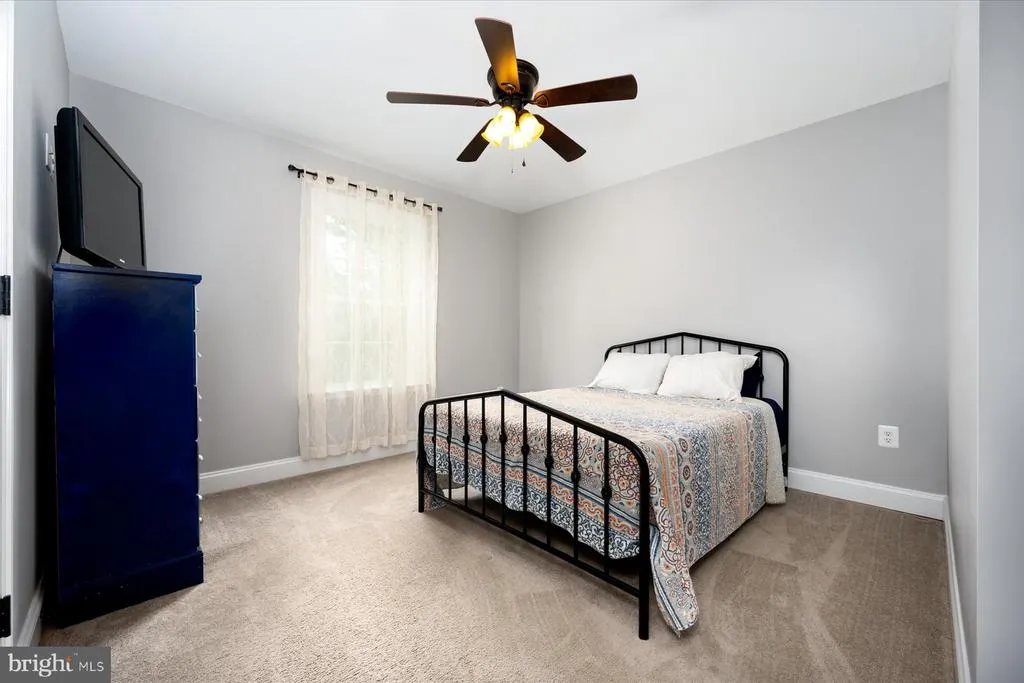
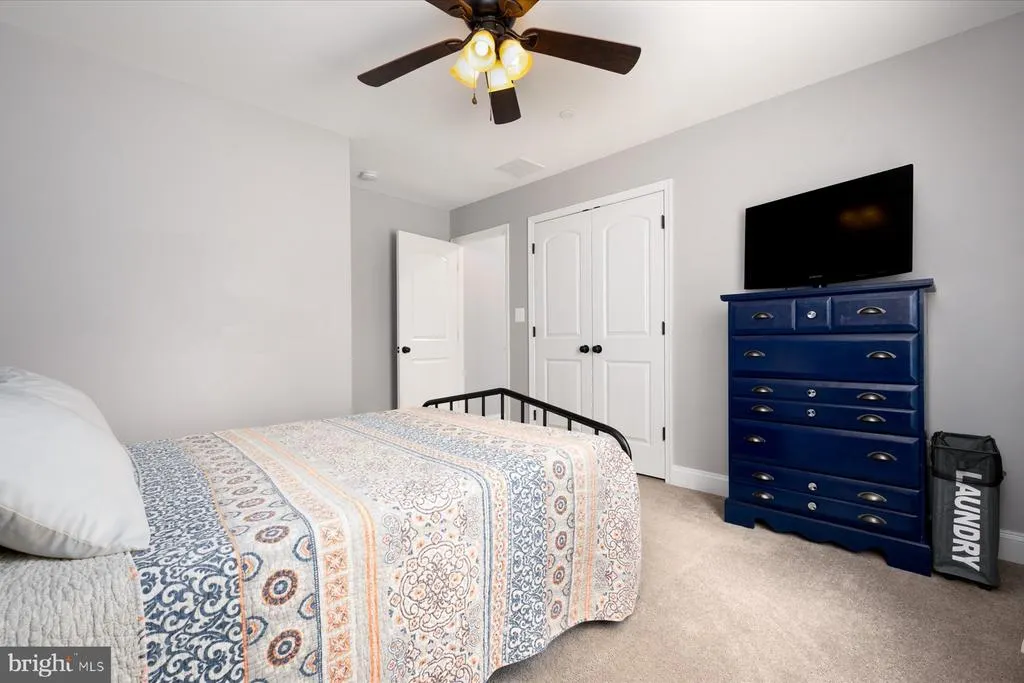
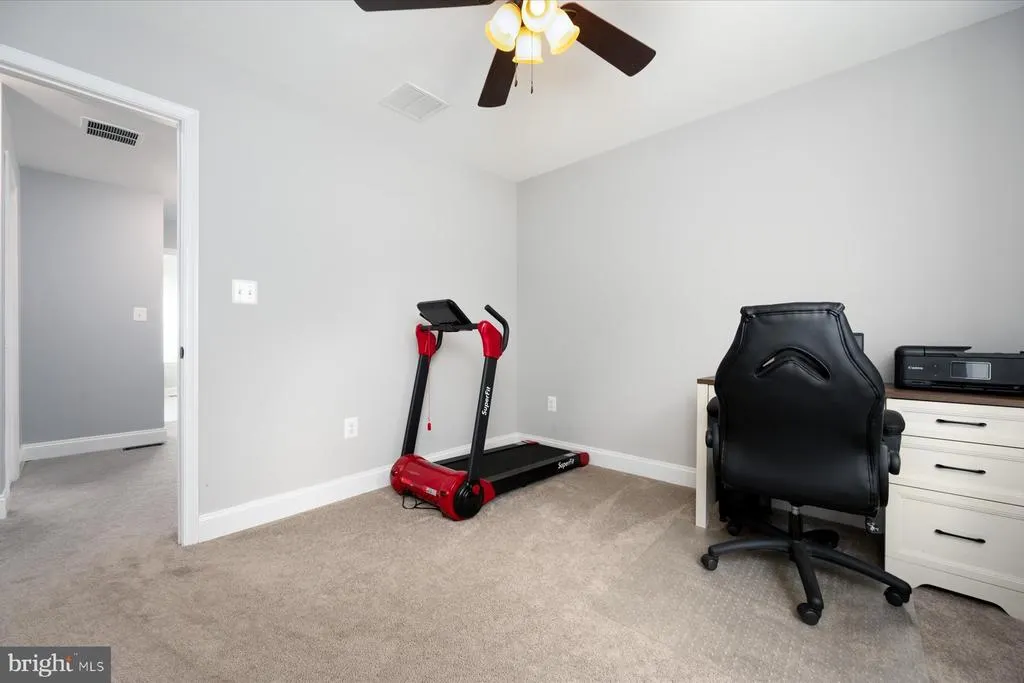
| Bedroom 2 | Upper 1 | Ceiling Fan(s),Flooring - Carpet | ||
| Bedroom 3 | Upper 1 | Ceiling Fan(s),Flooring - Carpet | ||
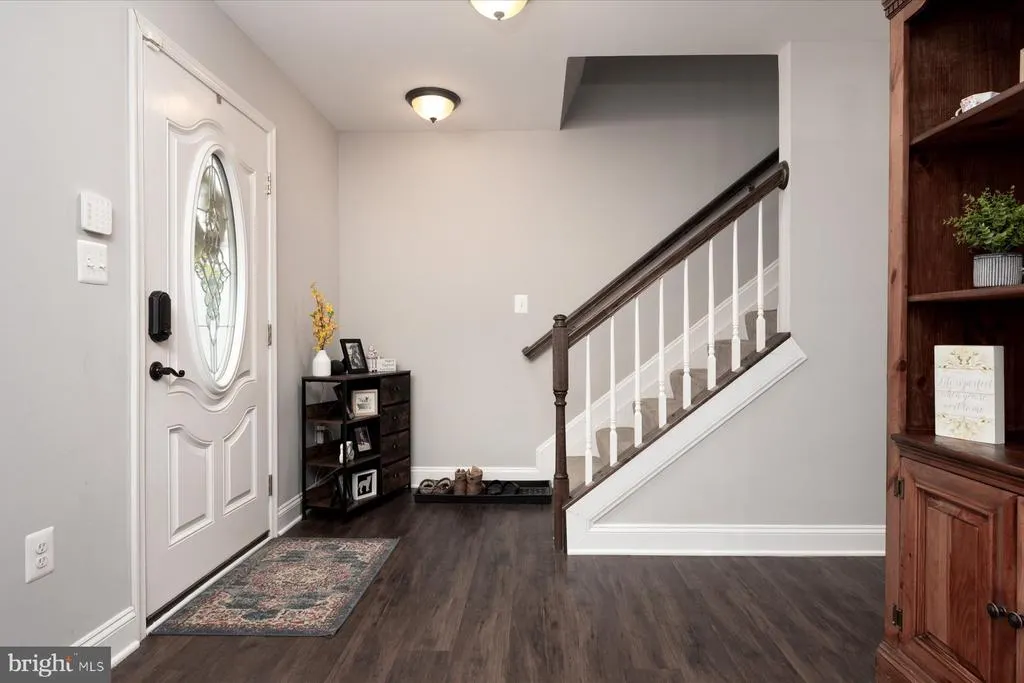
| Dining Room | Main | Dining Area,Flooring - HardWood,Flooring - Other,Pantry | ||
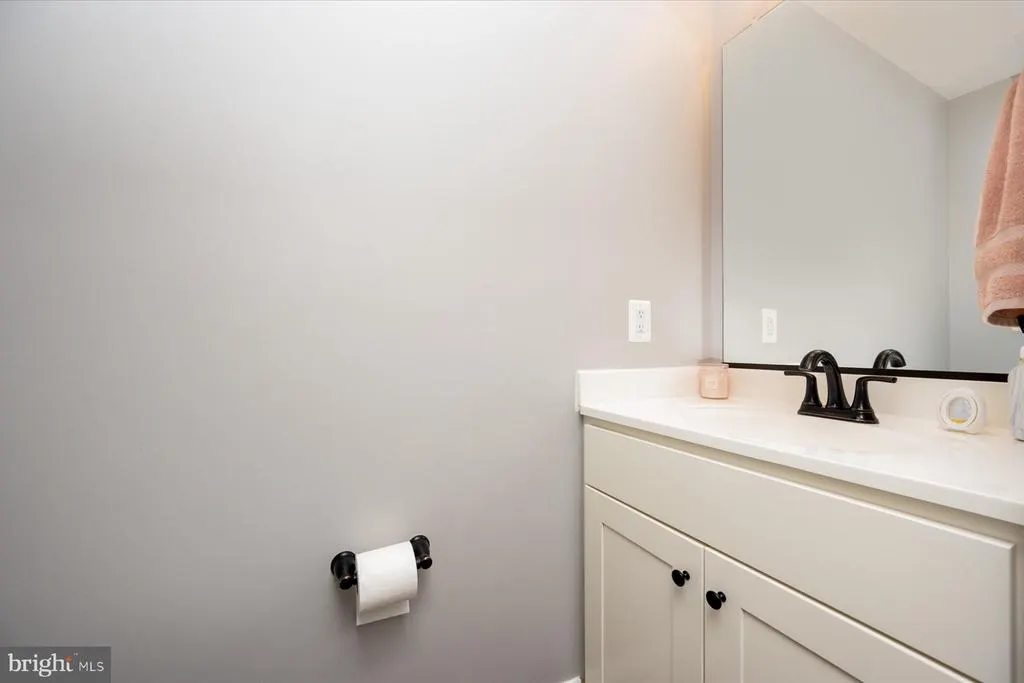
| Half Bath | Main | Flooring - HardWood,Flooring - Other | ||
| Kitchen | Main | Breakfast Room,Countertop(s) - Granite,Dining Area,Double Sink,Flooring - HardWood,Flooring - Other,Kitchen - Country,Kitchen - Eat-in,Pantry,Walk-In Closet(s) | ||
| Laundry | Upper 1 | Flooring - Tile/Brick | ||
| Living Room | Main | Ceiling Fan(s),Flooring - HardWood,Flooring - Other | ||
| Primary Bathroom | Upper 1 | Countertop(s) - Solid Surface,Flooring - Tile/Brick,Bathroom - Tub Shower | ||
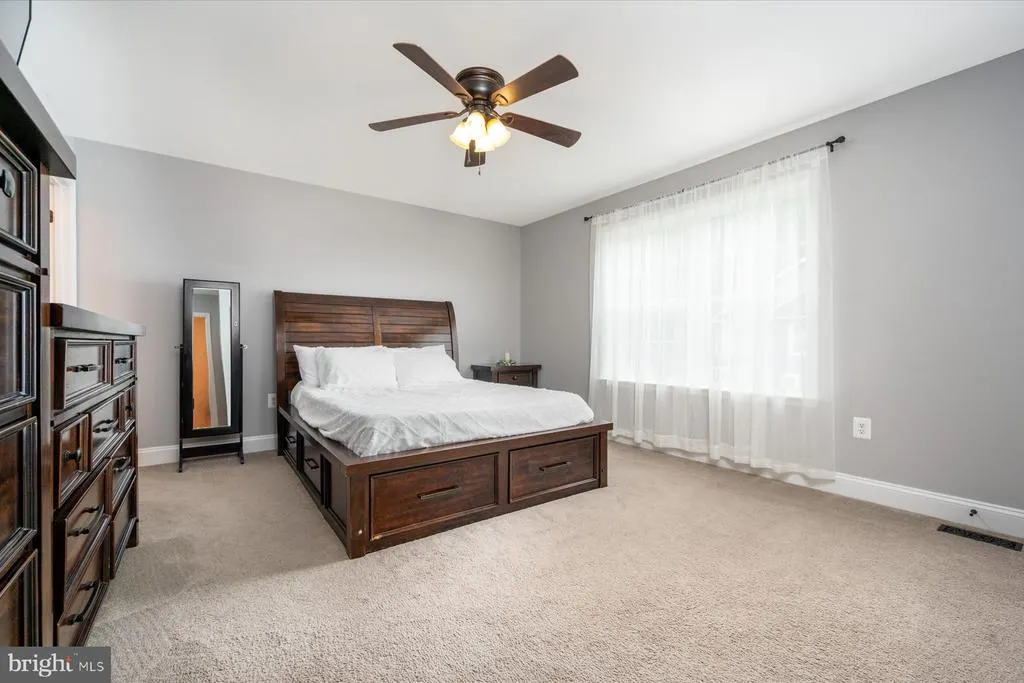
| Primary Bedroom | Upper 1 | Ceiling Fan(s),Flooring - Carpet,Bathroom - Tub Shower |
Amenities
- Foreclosure
- Views
- Short Sale
- New Construction
- Adult 55+
- Lease To Own
- No HOA Fees
- Furnished
- Primary On Main
- Air Conditioning
- Seller Finance
- Green
- Fixer Upper
- Horse
- Golf
- Fireplace
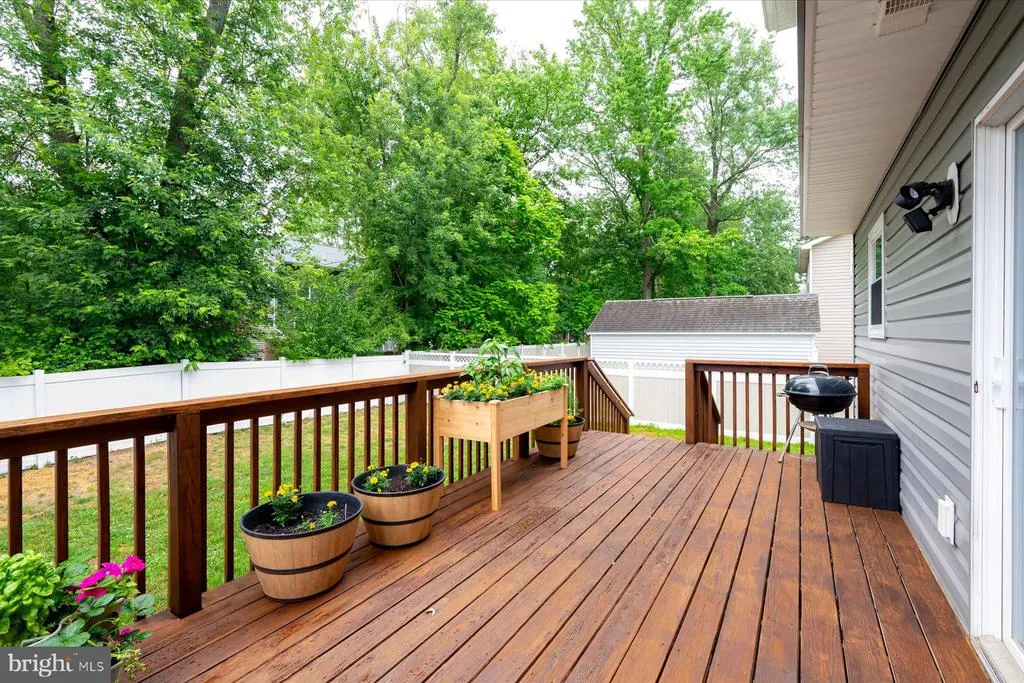
- Deck
- Garage
- Basement
- Pool
Property vs Single Family Average in 20764
Price
Taxes
Year Built
Visits
 © BRIGHT, All Rights Reserved
