
Price Reduction - Views - New Construction - Primary on Main
Address
1316 Juniper Street, Shady Side, MD
Price
$ 539,900
Property Attributes
- MLS#MDAA2152188
- TypeSingle Family
- Listing Status ACTIVE
- CountyANNE ARUNDEL
- CityShady Side
- NeighborhoodAvalon Shores
- Zip20764
- StyleColonial
- Year Built2026
- Price$ 539,900
- Bedrooms4
- Full Bathrooms2
- Half Bathrooms1
- Sqr Footage1949
- Lot Size0.11 Acres
Data Source:
Bright MLS
Property Description
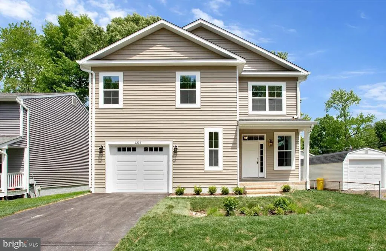
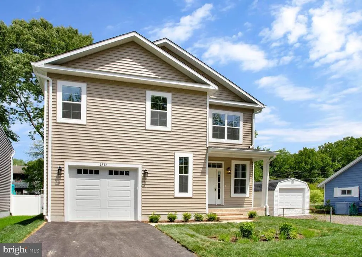
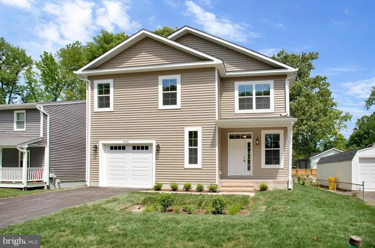
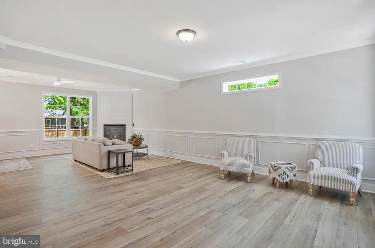
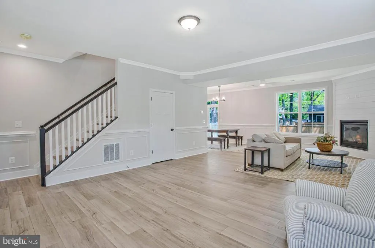
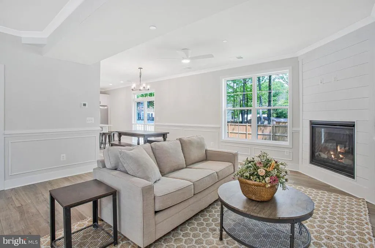
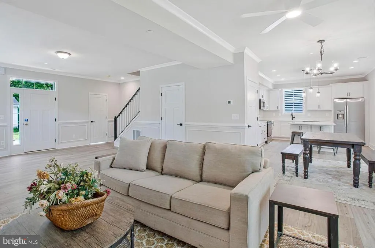
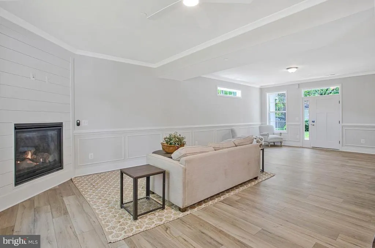
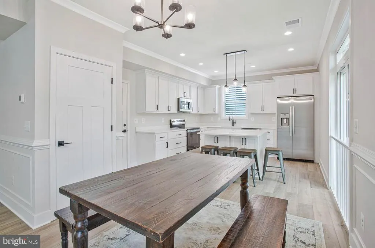
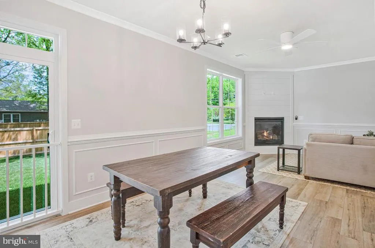
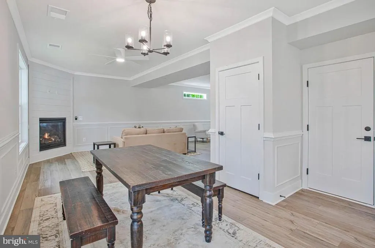
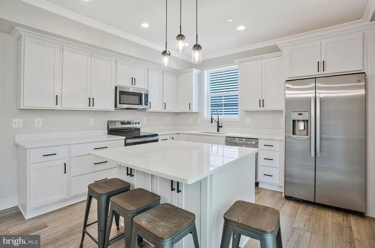
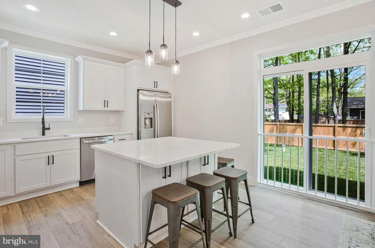
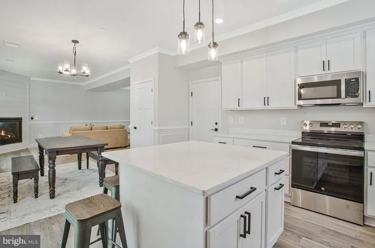
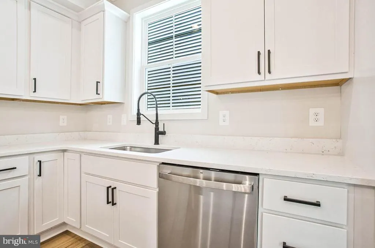
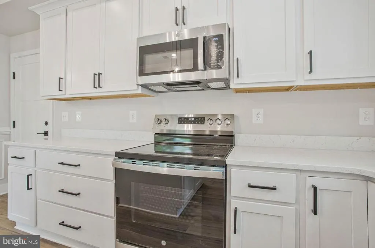
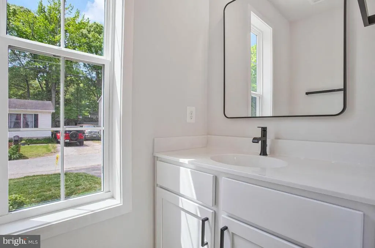
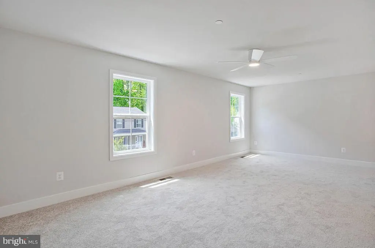
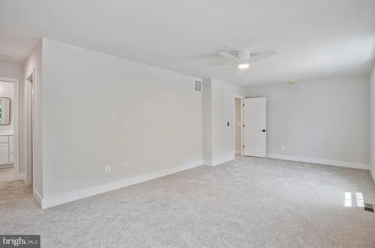
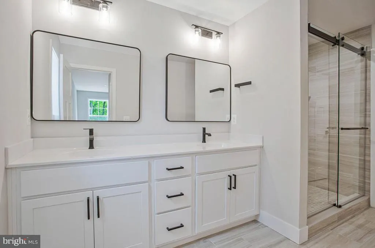
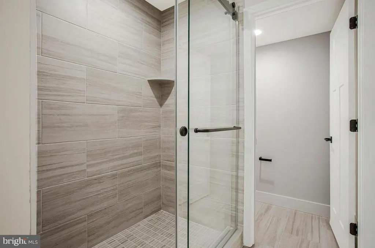
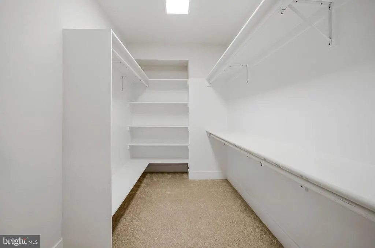
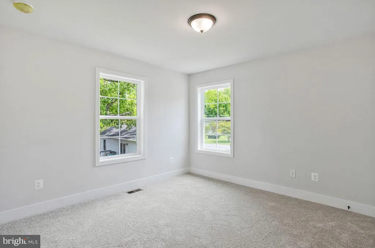
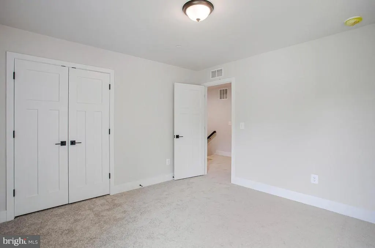
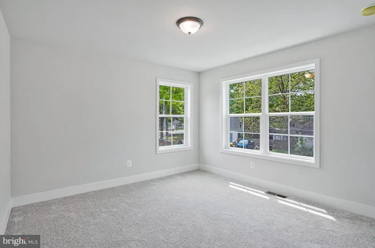
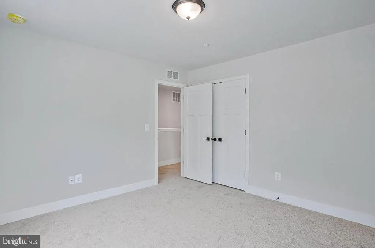
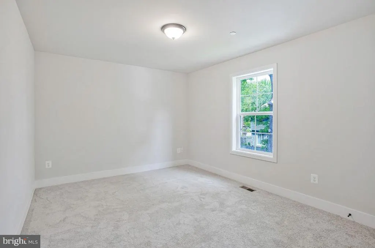
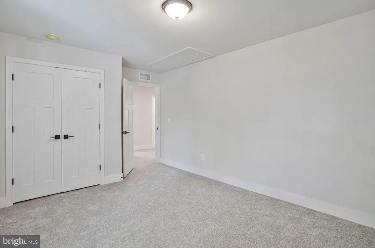
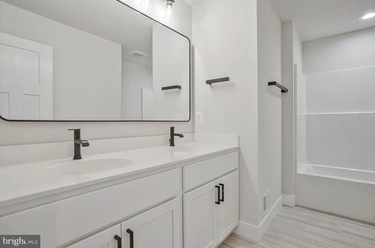
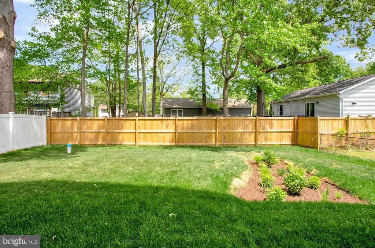
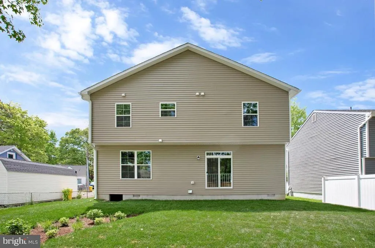
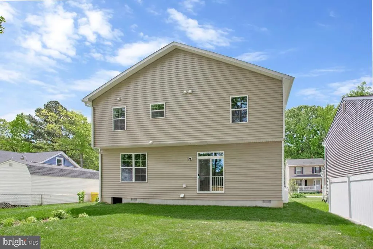
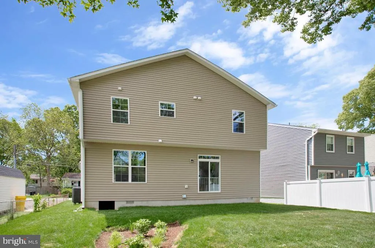
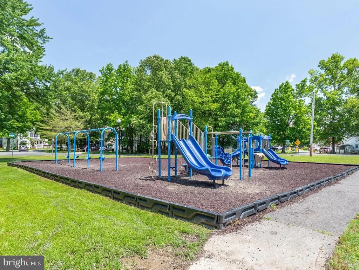
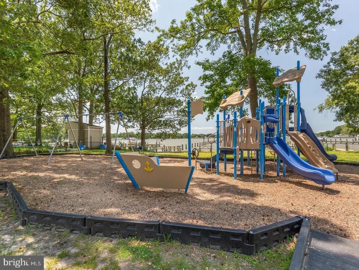
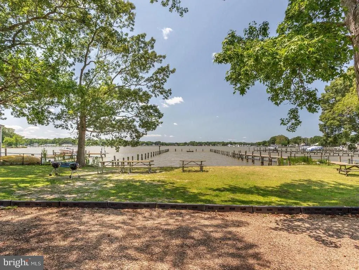
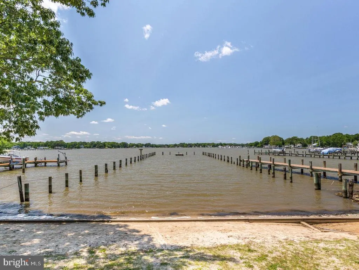
This Stylish New home is move in ready and just in time to enjoy the summer breezes at the community Beach areas and play grounds! It is ready for your personal touch to make it your own! Main level features include Luxury Vinyl Plank flooring, 9' ceilings, Luxury kitchen with granite countertops, stainless steel appliances accented with sleek white cabinets with soft close drawers and a center island with breakfast bar area! The open flow from the kitchen to dining area and then into the living area with corner gas fireplace in view, is a dream! The upper level features large bedrooms and the owners suite features a walk-in closet with built-ins and luxurious bath with double vanity and glass-enclosed tile shower! The additional bedrooms are designed to allow the Sunlight in with the central bath having a dual vanity as well. Come enjoy all the amenities this neighborhood has to offer, like the community Beach, playground areas, dock and boat ramp for accessing South Creek and the Rivers and Bay! You will know you are home when you arrive, come take a look!
| Price History | |
|---|---|
| 7/22/2026 | Listed $549,900 |
| 7/30/2026 | 2$539,900 |
General Features
| Living Area | 1949 |
|---|---|
| Sewer | Public Sewer |
| Heating | Heat Pump - Electric BackUp,Other |
| Cooling | Heat Pump(s),Central A/C,Ceiling Fan(s) |
| Utilities | Sewer Available,Electric Available |
| Possession | Immediate,Coin w/Sell Sett |
| Roof | Architectural Shingle |
| Appliances | Built-In Microwave,Dishwasher,Exhaust Fan,Icemaker,Microwave,Oven/Range - Electric,Range Hood,Refrigerator,Stainless Steel Appliances |
| Zoning | R5 |
| Garage Spaces | 1.00 |
| Architectural Style | Colonial |
| Construction Materials | Frame,Vinyl Siding |
| School District | ANNE ARUNDEL COUNTY PUBLIC SCHOOLS |
| Year Built | 2026 |
| Electric | 200+ Amp Service |
| Levels | 2 |
| Tax Year | 2026 |
| Ownership | Fee Simple |
| Cool Fuel | Electric |
| Accessibility | 32 + wide Doors |
| County | ANNE ARUNDEL |
| New Construction | Yes |
| Property Type | Residential |
| HOA | No |
| Subdivision Name | AVALON SHORES |
| Garage Y/N | Yes |
| Water Access Y/N | Yes |
| Other Structures | Above Grade,Below Grade |
| Full Baths | 2 |
| Status | ACTIVE |
| Directions | Shady Side Rd to Left on Juniper St to home on right. |
| City | SHADY SIDE |
| Disclosures | Exempt - Disclosure/Disclaimer |
| Senior Community Y/N | No |
| Lot Size Units | Square Feet |
| Lot Size Square Feet | 5000.00 |
| Tax Assessed Value | 0.0 |
| Tax Annual Amount | 0.0 |
| Home Warranty Y/N | Yes |
| Property Condition | Excellent |
| Structure Type | Detached |
| Condo/Coop Association fee Y/N | No |
| Bathrooms Full Main Level | 2 |
| Bathrooms Count Main Level | 3.00 |
| Price Per Sq Ft Total AG | 277.01 |
| Acceptable Financing | Cash,Conventional,FHA,VA,USDA |
| Construction Completed Y/N | No |
| Vacation Rental Y/N | No |
| Total SQFT | 1949 |
| Standard Status | Active |
| Year Built Source | Estimated |
| Legal Subdivision | AVALON SHORES |
Interior Features
| Interior Amenities | Attic,Ceiling Fan(s),Combination Dining/Living,Combination Kitchen/Dining,Walk-in Closet(s) |
|---|---|
| Heating Fuel | Electric,Propane - Leased |
| Total Fireplaces | 1 |
| Fireplace Features | Corner,Gas/Propane |
| Hot Water | Instant Hot Water |
| Total Stories | 2 |
| Basement (Y/N) | No |
| Heating Y/N | Yes |
| Window Features | Energy Efficient,Double Pane,Double Hung |
| Fireplace Y/N | Yes |
| Above Grade Finished Area | 1949 |
| Half Baths | 1 |
| Central Air Y/N | Yes |
| Total Bedrooms | 4 |
| Main Level Bedrooms | 4 |
| Below Grade Finished Area Unit Type | Square Feet |
| LivingAreaSource | Estimated |
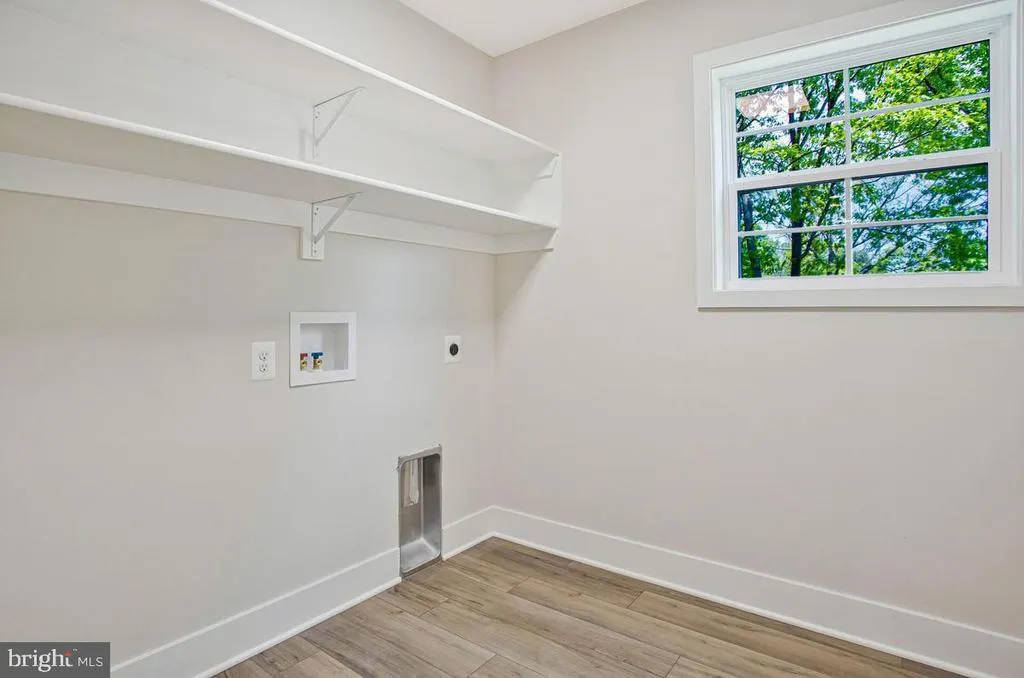
| Laundry Type | Has Laundry |
| Below Grade Unfin Area Units | Square Feet |
| Below Grade Unfin SQFT Source | Assessor |
| Below Grade Finished Area Source | Assessor |
| Bathrooms Half Main Level | 1 |
| Above Grade Finished Area Source | Estimated |
| Above Grade Finished Area Unit Type | Square Feet |
| Total Baths | 3 |
Exterior Features
| Pool | No Pool |
|---|---|
| Lot Features | Level |
| Water Source | Private,Well |
| Inclusions | Refrigerator,Range,Dishwasher and ceiling fans. |
| Total Parking Spaces | 1 |
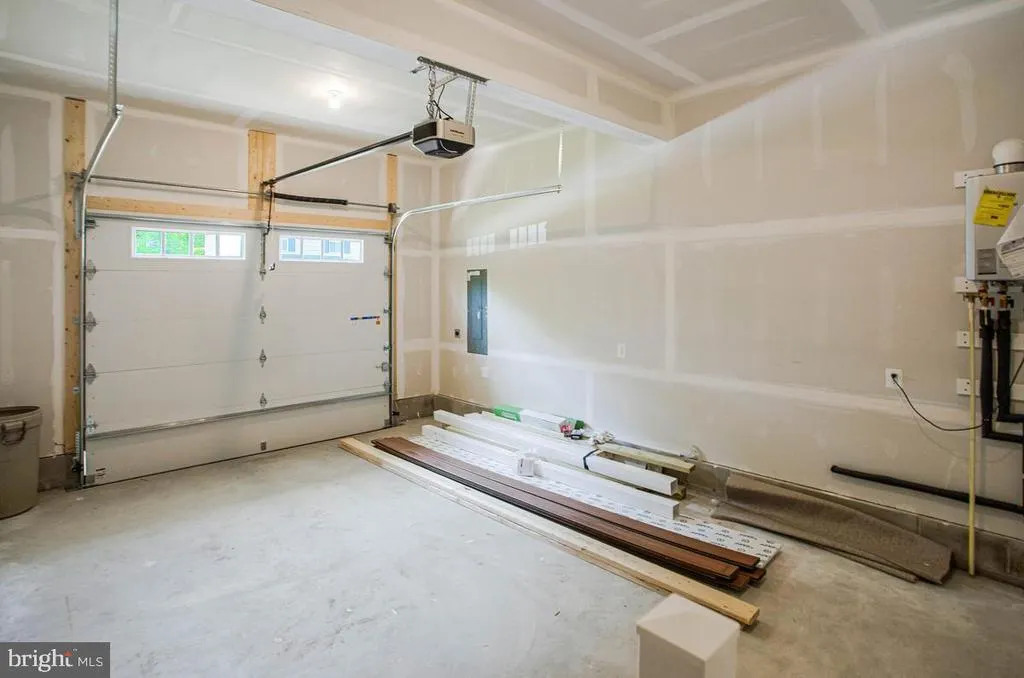
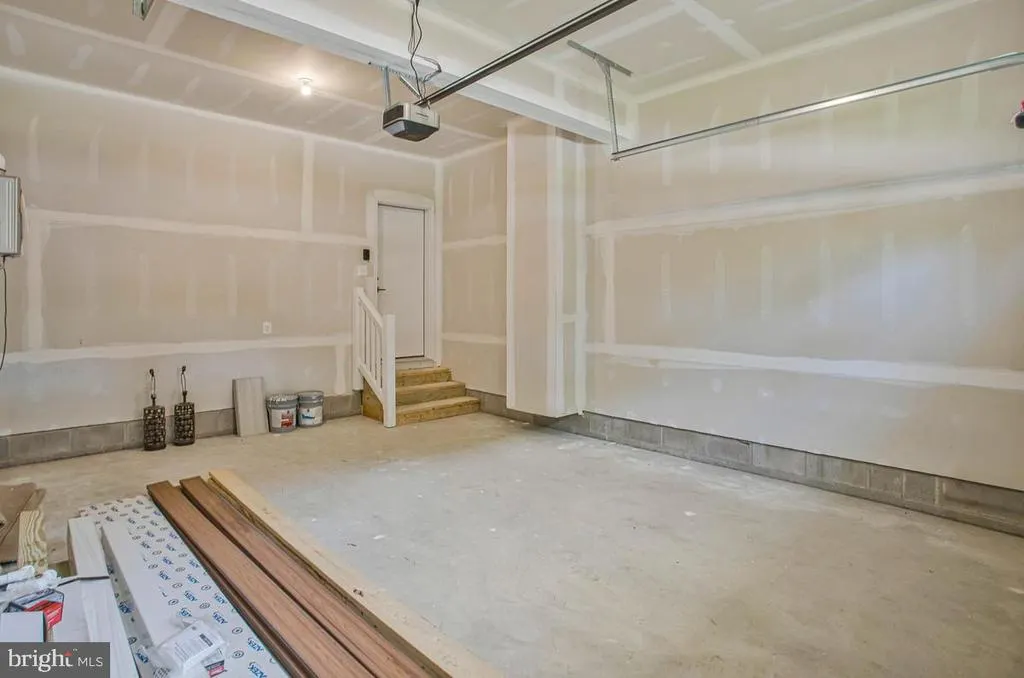
| Garage Features | Garage Door Opener,Garage - Front Entry,Inside Access |
| Type of Parking | Attached Garage,Driveway,Off Street |
| Foundation Details | Crawl Space |
| Water View Y/N | No |
| Lot Size Acres | 0.11 |
| Water Body Type | Creek |
| Lot Size Source | Assessor |
| Waterfront Y/N | No |
| Door Features | Insulated |
| Navigable Water Y/N | Yes |
| Water Oriented Y/N | Yes |
| # of Attached Garage Spaces | 1 |
Amenities
- Foreclosure
- Views
- Short Sale
- New Construction
- Adult 55+
- Lease To Own
- No HOA Fees
- Furnished
- Primary On Main
- Air Conditioning
- Seller Finance
- Green
- Fixer Upper
- Horse
- Golf
- Fireplace
- Deck
- Garage
- Basement
- Pool
Property vs Single Family Average in 20764
Price
Year Built
Visits
 © BRIGHT, All Rights Reserved
