
Primary on Main
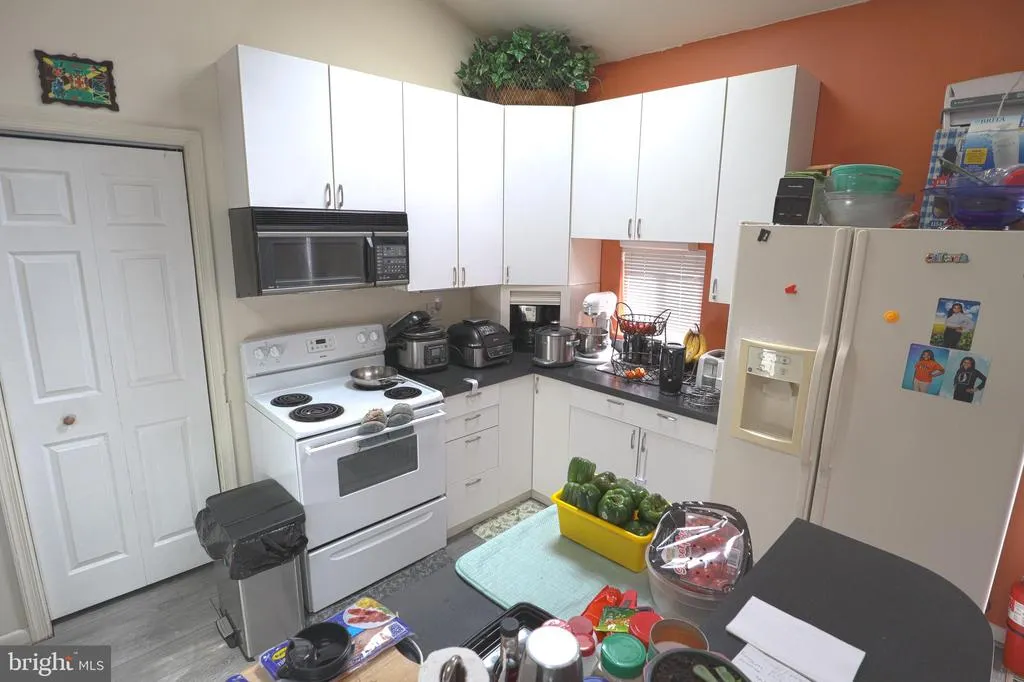
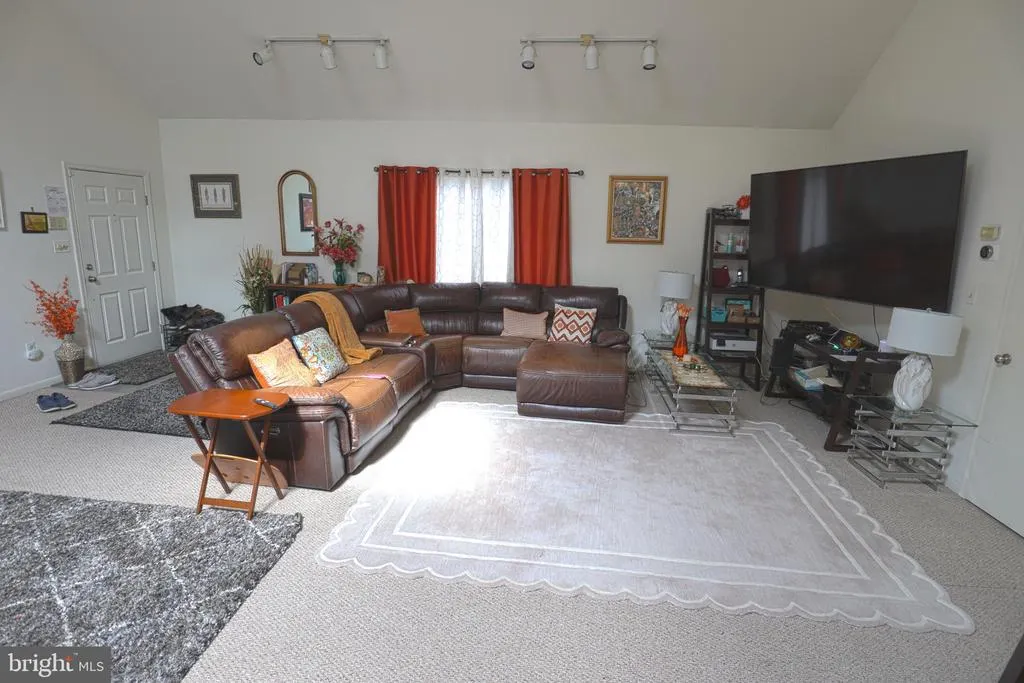
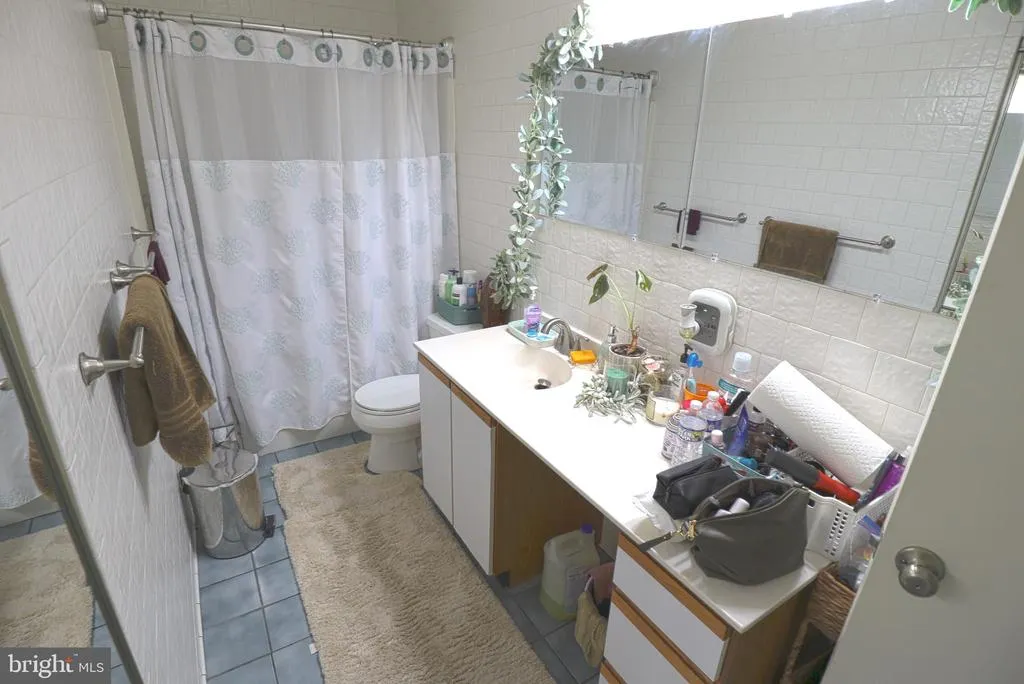
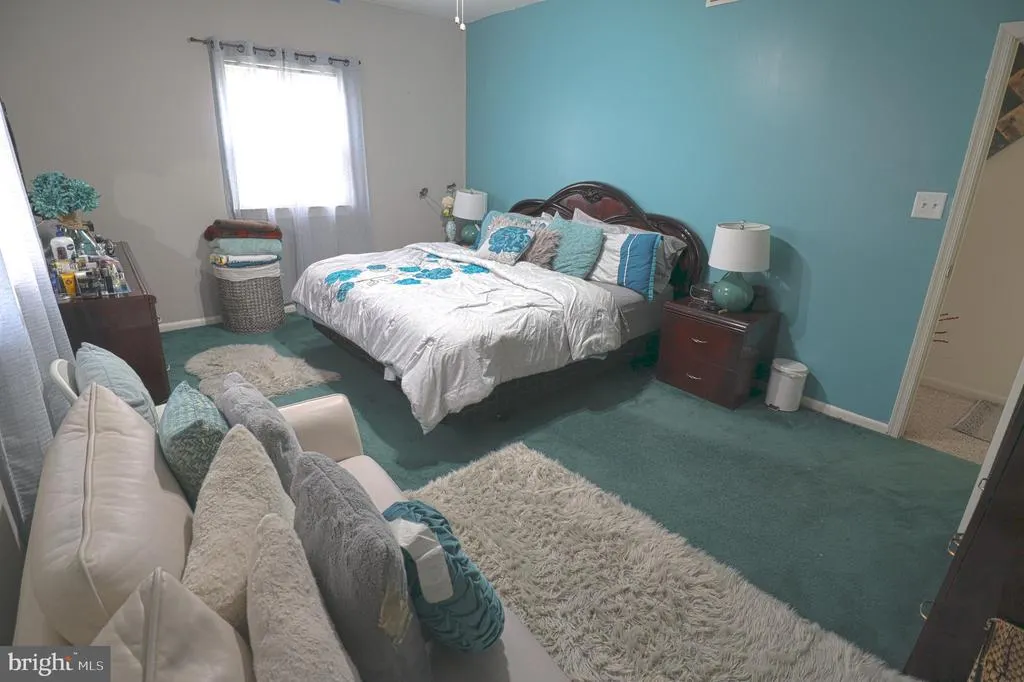
Address
131 Midland Road, Glen Burnie, MD
Price
$ 450,000
Property Attributes
- MLS#MDAA2149654
- TypeSingle Family
- Listing Status ACTIVE
- CountyANNE ARUNDEL
- CityGlen Burnie
- NeighborhoodMargate
- Zip21060
- StyleRanch/Rambler
- Year Built1950
- Taxes$ 5164
- Price$ 450,000
- Bedrooms2
- Full Bathrooms1
- Half Bathrooms1
- Sqr Footage5000
- Lot Size0.7 Acres
Data Source:
Bright MLS
Property Description
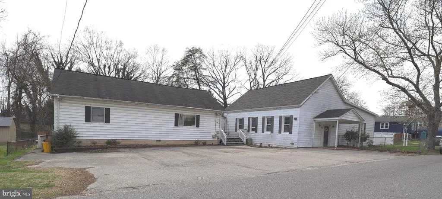
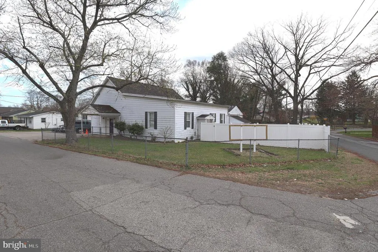
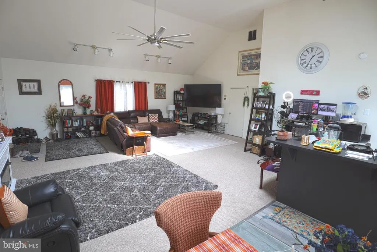
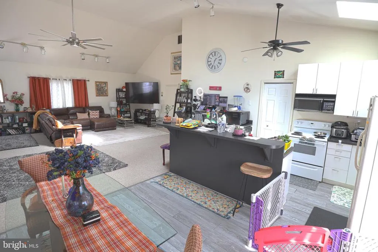
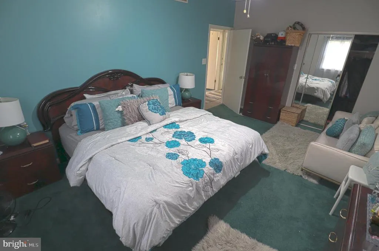
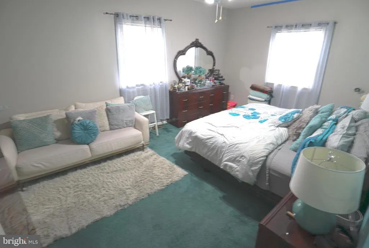
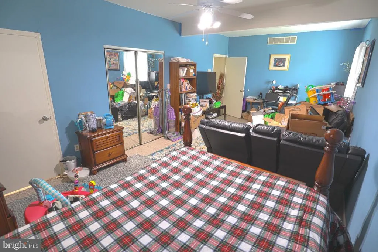
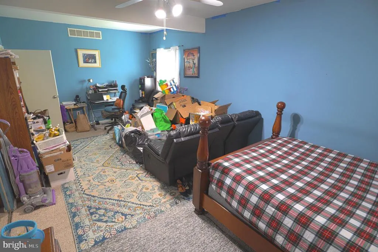
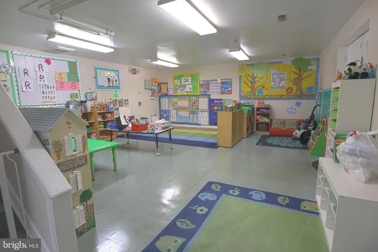
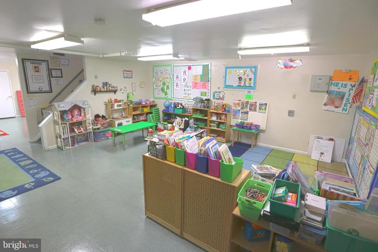

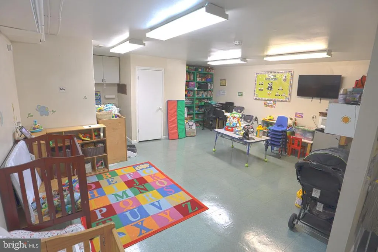
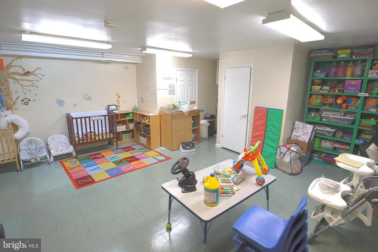
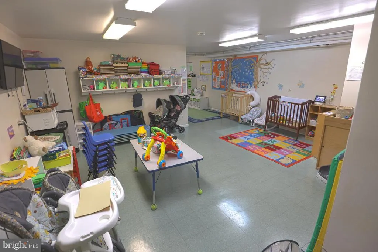
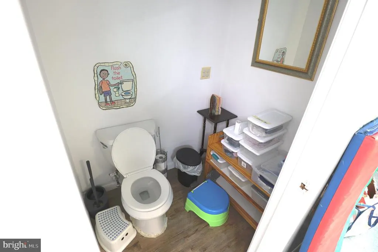
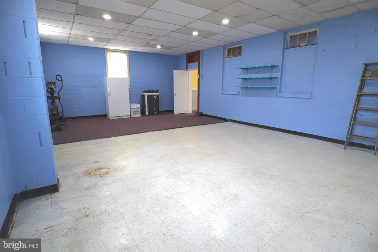
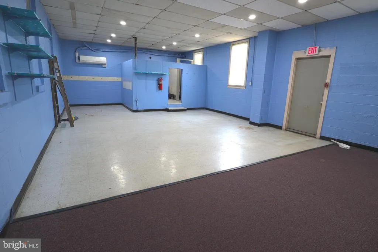
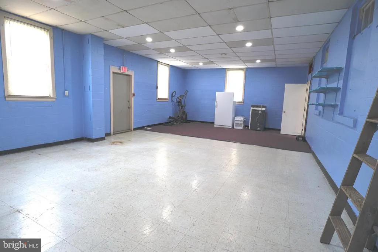
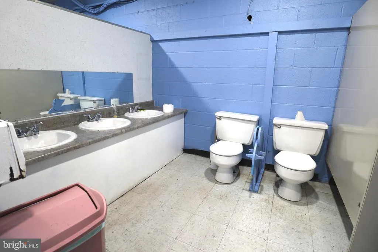
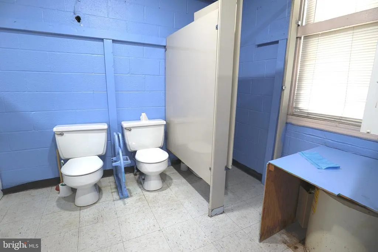
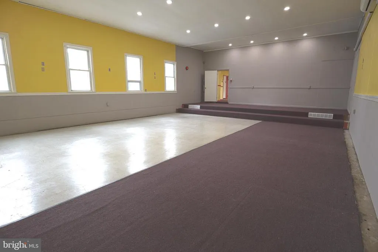
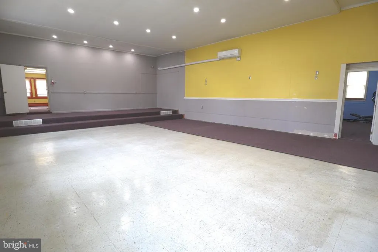
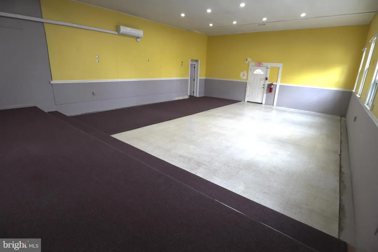
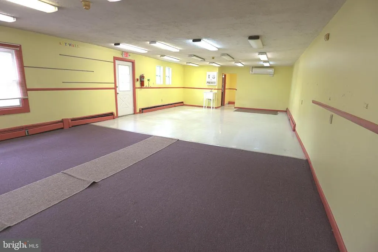
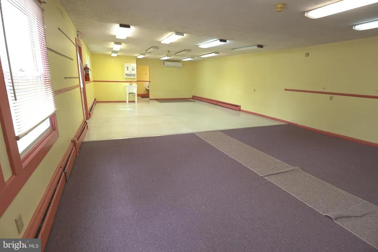
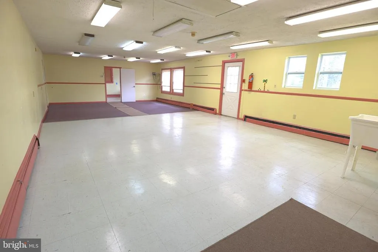
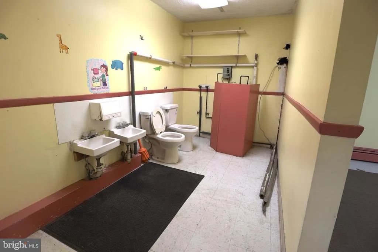
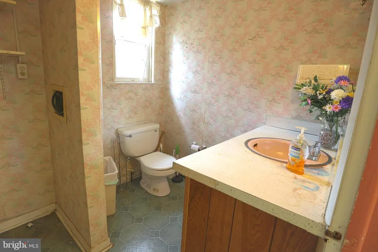
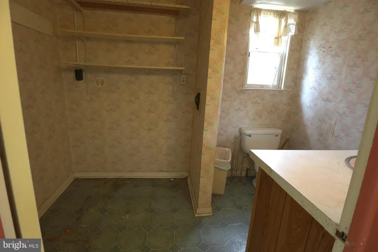
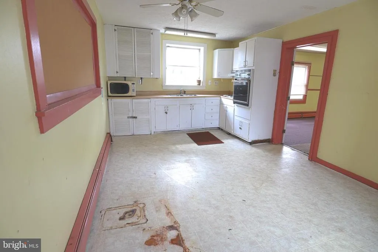
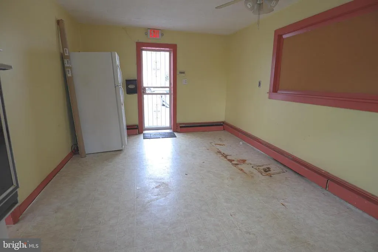
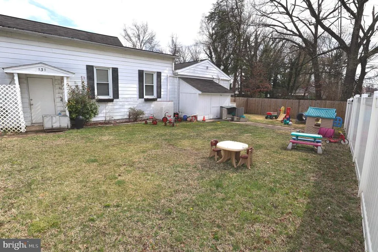
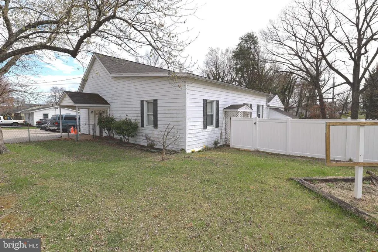
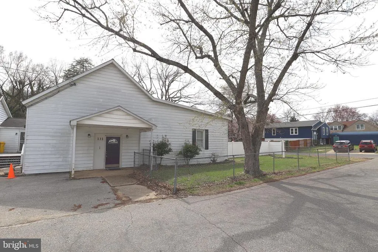
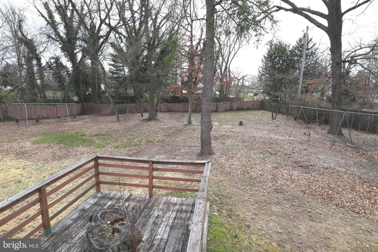
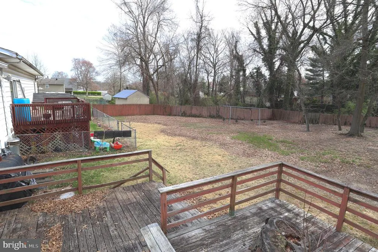
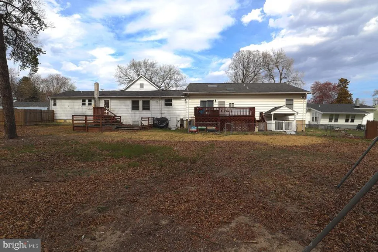
This unique mixed-use property offers the perfect blend of comfortable living, income potential, and versatility on a large 0.70-acre lot. The residential side includes a 2-bedroom, 1.5-bath home currently occupied by tenants whose rent helps cover the mortgage, providing immediate cash flow for investors or owner occupants. On the Church side, youll find expansive multi use rooms with endless possibilities. These flexible spaces are ideal for a place of worship, daycare, professional offices, studio, workshop, classroom, or extra living area. Set on a generous lot with plenty of outdoor space and parking, this property delivers both practicality and opportunity. A rare find with strong income support and tremendous potential, schedule your showing today!
| Elementary School | Middle School | High School |
|---|---|---|
| Point Pleasant Elementary School | Marley Middle School | Glen Burnie High School |
| Price History | |
|---|---|
| 6/24/2026 | Listed $450,000 |
General Features
| Living Area | 5000 |
|---|---|
| Sewer | Public Sewer |
| Heating | Forced Air |
| Cooling | Central A/C,Ductless/Mini-Split |
| Possession | Immediate |
| Appliances | Built-In Microwave,Disposal,Dishwasher,Refrigerator,Icemaker,Stove,Oven - Wall,Oven/Range - Electric,Cooktop |
| Zoning | R5 |
| Patio/Porch Features | Deck(s) |
| Architectural Style | Ranch/Rambler |
| Construction Materials | Vinyl Siding |
| School District | ANNE ARUNDEL COUNTY PUBLIC SCHOOLS |
| Year Built | 1950 |
| Levels | 2 |
| Tax Year | 2022 |
| Ownership | Fee Simple |
| Cool Fuel | Electric |
| Accessibility | None |
| County | ANNE ARUNDEL |
| New Construction | No |
| Property Type | Residential |
| HOA | No |
| Subdivision Name | MARGATE |
| Garage Y/N | No |
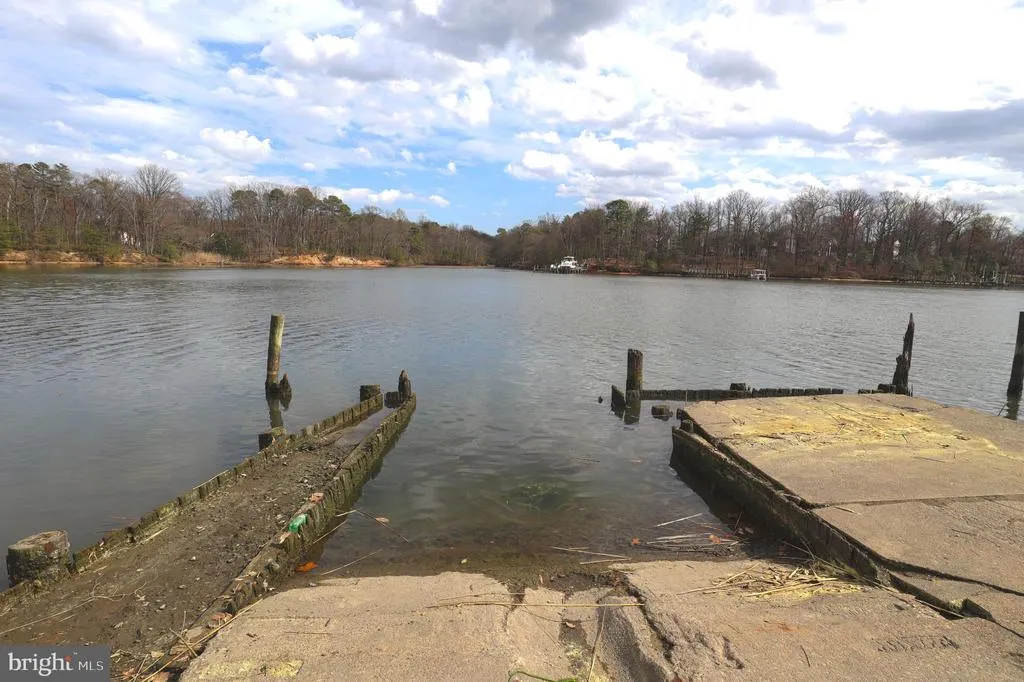
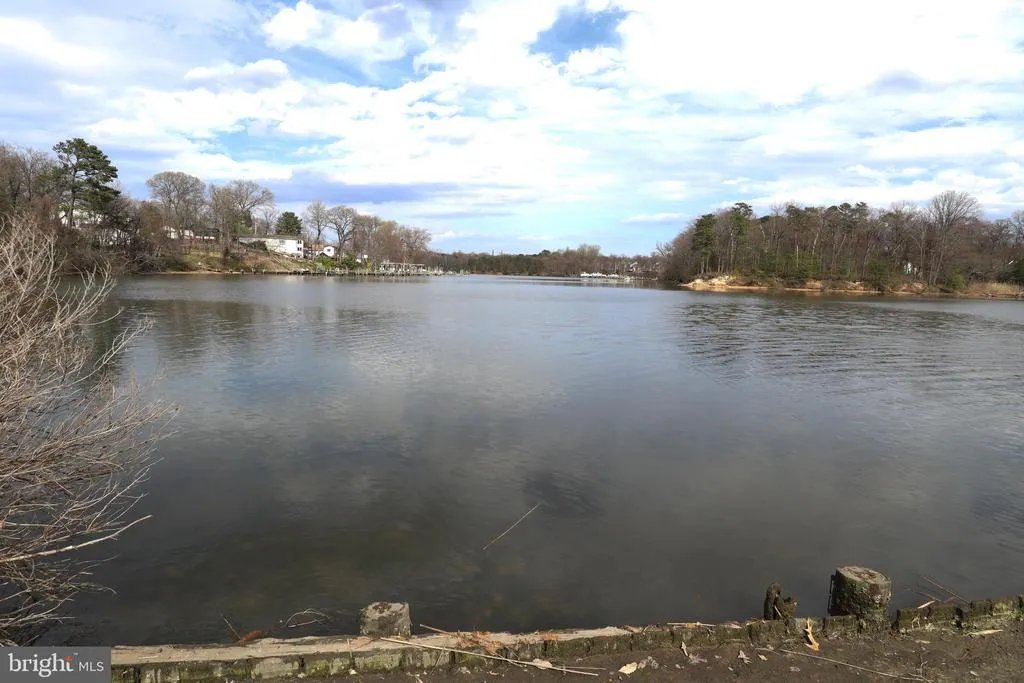
| Water Access Y/N | Yes |
| Other Structures | Above Grade,Below Grade |
| Full Baths | 1 |
| Status | ACTIVE |
| Directions | Put in 131 Midland Road,Glen Burnie into GPS. |
| City | GLEN BURNIE |
| Senior Community Y/N | No |
| Lot Size Units | Square Feet |
| Lot Size Square Feet | 30325.00 |
| Tax Assessed Value | 461500.0 |
| Tax Annual Amount | 5164.0 |
| Home Warranty Y/N | No |
| Structure Type | Detached |
| Condo/Coop Association fee Y/N | No |
| Bathrooms Full Main Level | 1 |
| Bathrooms Count Main Level | 1.00 |
| Price Per Sq Ft Total AG | 107.14 |
| Acceptable Financing | Cash,Conventional,Other |
| Vacation Rental Y/N | No |
| Total SQFT | 5000 |
| Standard Status | Active |
| Year Built Source | Estimated |
| Legal Subdivision | MARGATE |
| Tax Lot | 107 |
Interior Features
| Interior Amenities | Breakfast Area,Carpet,Ceiling Fan(s),Combination Kitchen/Living,Dining Area,Entry Level Bedroom,Floor Plan - Open,Skylight(s),Bathroom - Tub Shower |
|---|---|
| Heating Fuel | Electric |
| Basement | Full |
| Hot Water | Electric |
| Basement (Y/N) | Yes |
| Heating Y/N | Yes |
| Window Features | Screens |
| Above Grade Finished Area | 4200 |
| Half Baths | 1 |
| Central Air Y/N | Yes |
| Total Bedrooms | 2 |
| Below Grade Finished Area | 800 |
| Main Level Bedrooms | 2 |
| Below Grade Finished Area Unit Type | Square Feet |
| LivingAreaSource | Estimated |
| Below Grade Unfin Area Units | Square Feet |
| Below Grade Unfin SQFT Source | Estimated |
| Below Grade Finished Area Source | Estimated |
| Bathrooms Half Lower Level 1 | 1 |
| Bathrooms Half All Lower Levels | 1 |
| Bathrooms Count Lower Level 1 | 1.00 |
| Bathrooms Count All Lower Levels | 1 |
| Above Grade Finished Area Source | Estimated |
| Above Grade Finished Area Unit Type | Square Feet |
| Total Baths | 2 |
Exterior Features
| Pool | No Pool |
|---|---|
| Fencing | Rear |
| Parking Features | Paved Parking |
| Water Source | Public |
| Total Parking Spaces | 8 |
| Type of Parking | Parking Lot |
| Land Use Code | 011 |
| Foundation Details | Crawl Space |
| Water View Y/N | No |
| Lot Size Acres | 0.70 |
| Water Body Type | Creek |
| Lot Size Source | Estimated |
| Waterfront Y/N | No |
| Door Features | Storm |
| Land Assessed Value | 150500.00 |
| Navigable Water Y/N | Yes |
| Water Oriented Y/N | Yes |
| Parking Lot - # of Spaces | 8 |
Amenities
- Foreclosure
- Views
- Short Sale
- New Construction
- Adult 55+
- Lease To Own
- No HOA Fees
- Furnished
- Primary On Main
- Air Conditioning
- Seller Finance
- Green
- Fixer Upper
- Horse
- Golf
- Fireplace
- Deck
- Garage
- Basement
- Pool
Property vs Single Family Average in 21060
Price
Taxes
Year Built
Visits
In The Neighborhood
New Construction
Margate City
$ 2,495,000
- Type
- Single Family
- Size
- 2,672 SqFt
- Rooms
- 5 Beds + 4.5 Baths
 © BRIGHT, All Rights Reserved
