
New Construction - Primary on Main
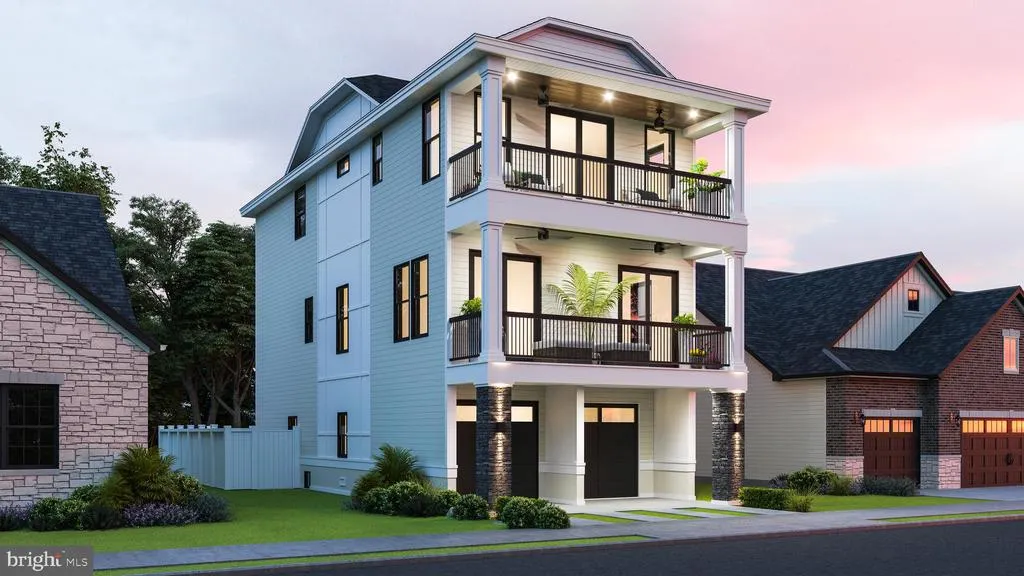
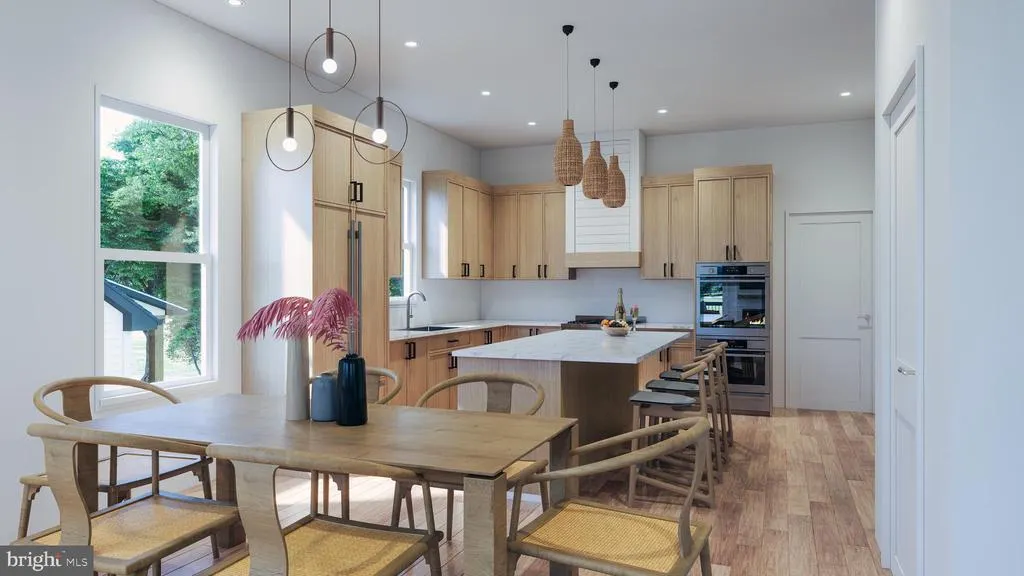
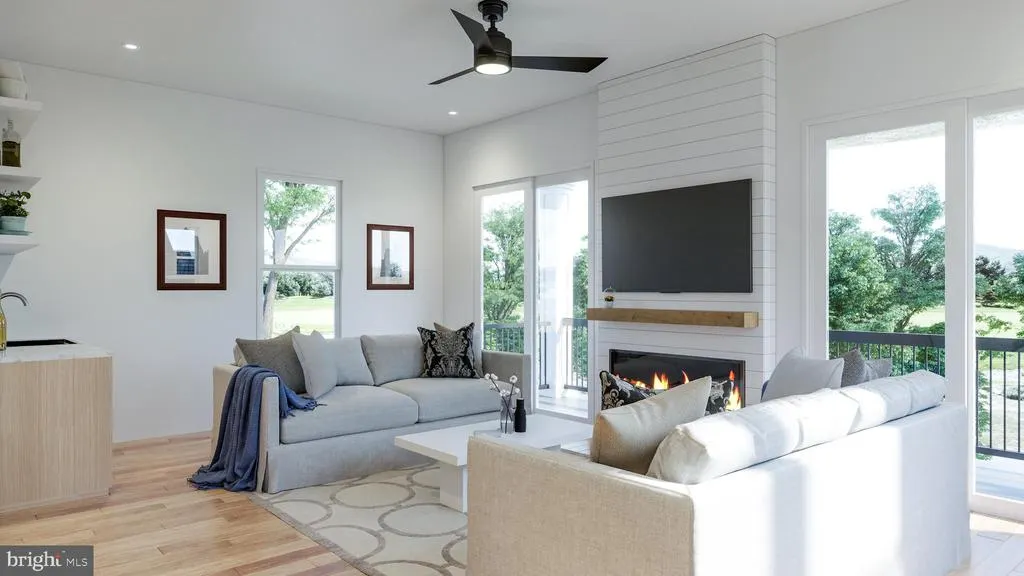
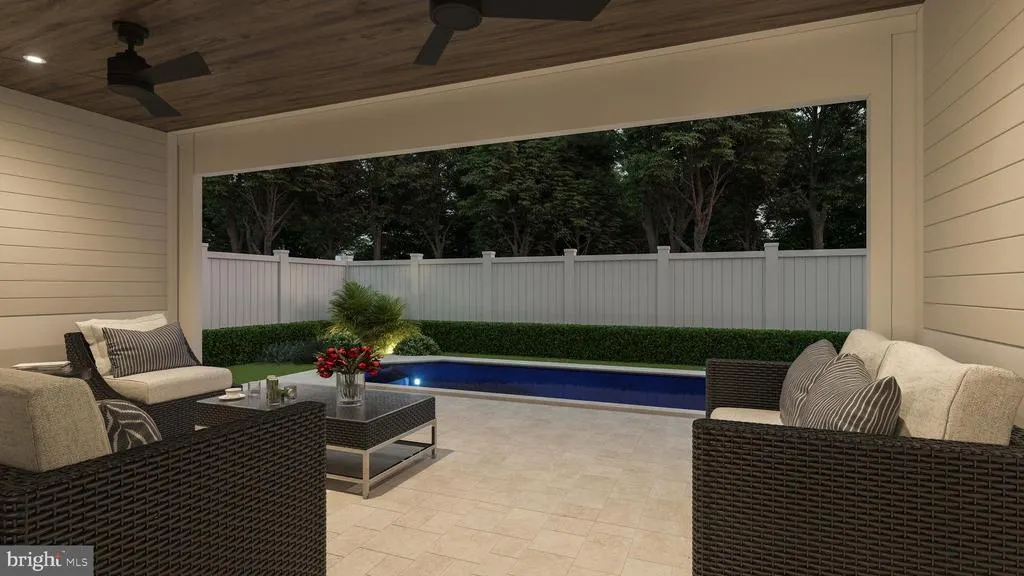
Address
219 N Vendome Avenue, Margate City, NJ
Price
$ 2,495,000
Property Attributes
- MLS#NJAC2026014
- TypeSingle Family
- Listing Status ACTIVE
- CountyATLANTIC
- CityMargate City
- AreaMargate City
- NeighborhoodMargate
- Zip08402
- StyleCoastal
- Year Built2026
- Taxes$ 4365
- Price$ 2,495,000
- Bedrooms5
- Full Bathrooms4
- Half Bathrooms1
- Sqr Footage2672
- Lot Size0.07 Acres
Data Source:
Bright MLS
Property Description
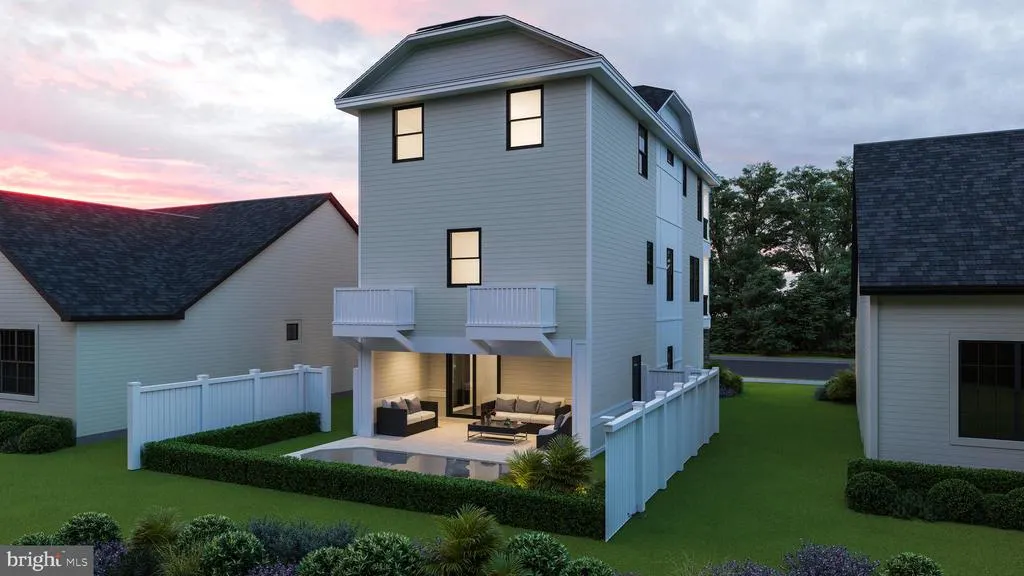
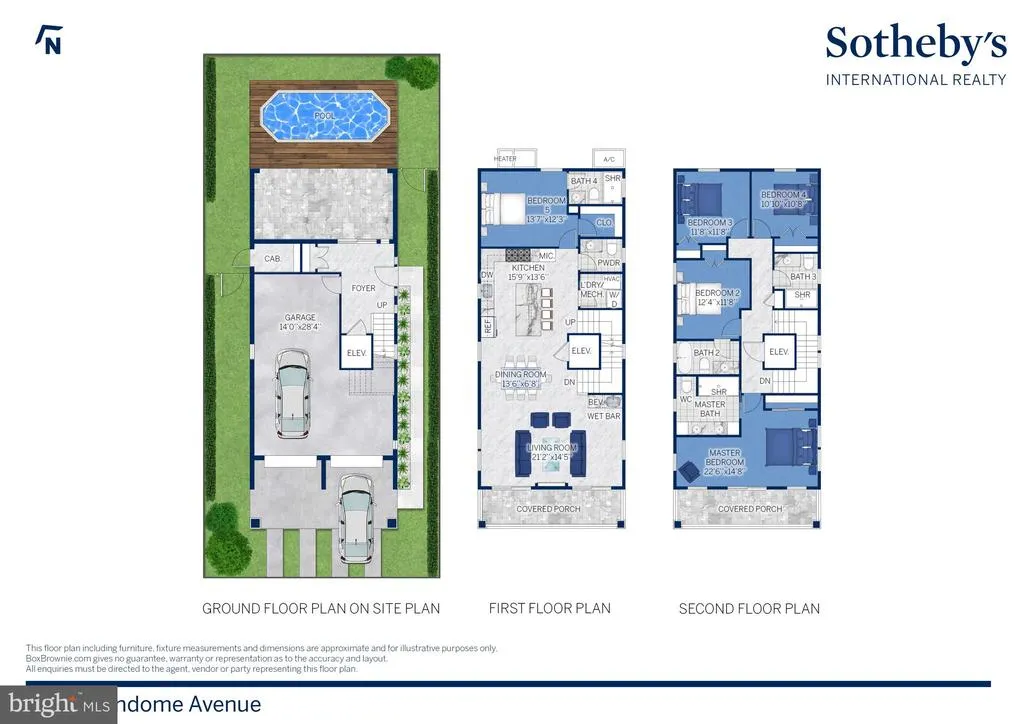
Perfectly positioned in Margate's coveted Parkway Section, this exceptional new construction combines timeless architecture, quality craftsmanship, and thoughtful design just a short stroll from Margate's vibrant downtown, waterfront restaurant district, boutique shopping, and beautiful beaches. Offering an exceptional blend of luxury, convenience, and location, this is a rare opportunity to own a brand-new home in one of Margate's most desirable neighborhoods. Spanning three levels and serviced by a private elevator, the home features 5 bedrooms, 4 full baths, and a powder room. The open-concept main living level brings the living room, dining area, and kitchen together in one expansive gathering space, with direct access to a spacious deck for seamless indoor-outdoor entertaining. Three bedrooms feature private en-suite baths, providing exceptional comfort and privacy for family and guests. The primary suite offers a beautifully appointed bath, a private sitting area, and its own private deck, creating the perfect space to enjoy your morning coffee or unwind after a day at the beach. Designed with entertaining in mind, the ground level opens to a spacious covered patio overlooking a saltwater pool, creating an inviting outdoor living space for relaxing, hosting family and friends, and enjoying everything summer at the shore has to offer. Thoughtfully designed from top to bottom, this exceptional new home offers the quality, functionality, and location today's buyers are searching for all within walking distance of Margate's finest restaurants, shopping, and beaches.
| Price History | |
|---|---|
| 8/6/2026 | Listed $2,495,000 |
General Features
| Living Area | 2672 |
|---|---|
| Sewer | Public Sewer |
| Heating | Forced Air |
| Cooling | Central A/C |
| Possession | Settlement |
| Zoning | S-25 |
| Garage Spaces | 1.00 |
| Architectural Style | Coastal |
| Pool Features | Saltwater |
| Construction Materials | Composition |
| School District | MARGATE CITY SCHOOLS |
| Year Built | 2026 |
| Levels | 3 |
| Tax Year | 2025 |
| Ownership | Fee Simple |
| Cool Fuel | Electric |
| Accessibility | Elevator |
| County | ATLANTIC |
| New Construction | Yes |
| Property Type | Residential |
| HOA | No |
| Subdivision Name | MARGATE |
| Facing Direction | Southwest |
| Garage Y/N | Yes |
| Water Access Y/N | No |
| Other Structures | Above Grade,Below Grade |
| Total Rooms | 13 |
| Full Baths | 4 |
| Status | ACTIVE |
| Directions | 219 N. Vendome Ave. Margate,NJ |
| City | MARGATE CITY |
| Senior Community Y/N | No |
| MLS Area | Margate City (20116) |
| Lot Size Units | Square Feet |
| Lot Size Square Feet | 2879.00 |
| Tax Assessed Value | 244300.0 |
| Tax Annual Amount | 4365.0 |
| Property Condition | Excellent |
| Structure Type | Detached |
| Condo/Coop Association fee Y/N | No |
| Bathrooms Full Main Level | 1 |
| Bathrooms Count Main Level | 2.00 |
| Price Per Sq Ft Total AG | 1132.03 |
| Construction Completed Y/N | No |
| Vacation Rental Y/N | No |
| Total SQFT | 2672 |
| Standard Status | Active |
| Year Built Source | Estimated |
| Tax Lot | 00002 |
Interior Features
| Interior Amenities | Elevator |
|---|---|
| Heating Fuel | Natural Gas |
| Hot Water | Natural Gas |
| Basement (Y/N) | No |
| Heating Y/N | Yes |
| Fireplace Y/N | No |
| Above Grade Finished Area | 2204 |
| Half Baths | 1 |
| Central Air Y/N | Yes |
| Total Bedrooms | 5 |
| Below Grade Finished Area | 468 |
| Room Type | Living Room,Dining Room,Kitchen,Laundry |
| Main Level Bedrooms | 1 |
| Below Grade Finished Area Unit Type | Square Feet |
| LivingAreaSource | Estimated |
| Laundry Type | Main Floor |
| Below Grade Unfin Area Units | Square Feet |
| Below Grade Unfin SQFT Source | Assessor |
| Below Grade Finished Area Source | Estimated |
| Bedrooms Count All Upper Levels | 4 |
| Bedrooms Count Upper Level 1 | 4 |
| Bathrooms Half Main Level | 1 |
| Bathrooms Full Upper Level 1 | 3 |
| Bathrooms Full All Upper Levels | 3 |
| Bathrooms Count Upper Level 1 | 3.00 |
| Bathrooms Count Lower Level 1 | 0.00 |
| Bathrooms Count All Upper Levels | 3 |
| Above Grade Finished Area Source | Estimated |
| Above Grade Finished Area Unit Type | Square Feet |
| Total Baths | 5 |
Exterior Features
| Pool | Yes - Personal |
|---|---|
| Parking Features | Concrete Driveway |
| Water Source | Public |
| Total Parking Spaces | 3 |
| Garage Features | Additional Storage Area,Inside Access,Garage Door Opener |
| Type of Parking | Attached Garage,Driveway |
| Foundation Details | Block |
| Water View Y/N | No |
| Lot Dimensions | 36.00 x 80.00 |
| Lot Size Acres | 0.07 |
| Lot Size Source | Assessor |
| Waterfront Y/N | No |
| Land Assessed Value | 244300.00 |
| Navigable Water Y/N | No |
| Water Oriented Y/N | No |
| # of Attached Garage Spaces | 1 |
| LotDimensionsSource | Assessor |
Room Details
| Room | Dimensions | Level | Flooring | Details |
|---|---|---|---|---|
| Dining Room | Main | |||
| Kitchen | Main | |||
| Laundry | Main | |||
| Living Room | Main |
Amenities
- Foreclosure
- Views
- Short Sale
- New Construction
- Adult 55+
- Lease To Own
- No HOA Fees
- Furnished
- Primary On Main
- Air Conditioning
- Seller Finance
- Green
- Fixer Upper
- Horse
- Golf
- Fireplace
- Deck
- Garage
- Basement
- Pool
Property vs Single Family Average in 08402
Price
Taxes
Year Built
Visits
 © BRIGHT, All Rights Reserved
