
Address
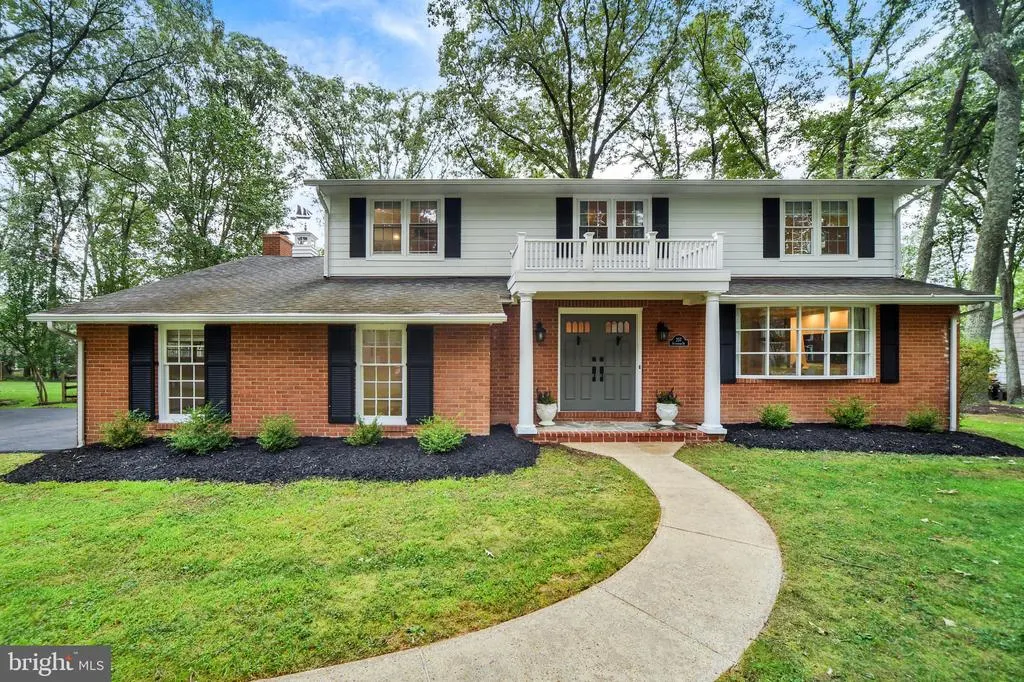
257 Berrywood Drive, Severna Park, MD
Price
$ 1,050,000
Property Attributes
- MLS#MDAA2152488
- TypeSingle Family
- Listing Status PENDING
- CountyANNE ARUNDEL
- CitySeverna Park
- NeighborhoodBerrywood
- Zip21146
- StyleColonial
- Year Built1974
- Taxes$ 7615
- Price$ 1,050,000
- Bedrooms5
- Full Bathrooms2
- Half Bathrooms1
- Sqr Footage4058
- Lot Size0.37 Acres
Data Source:
Bright MLS
Property Description
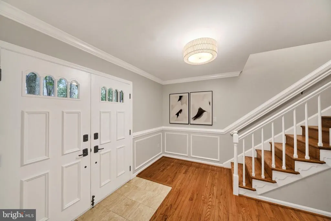
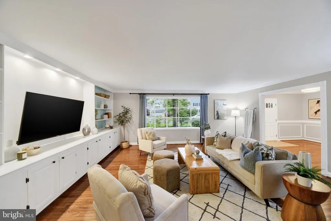
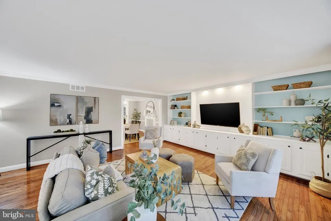
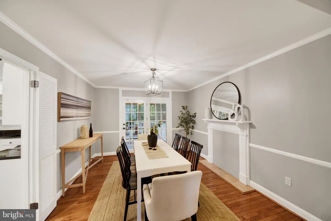
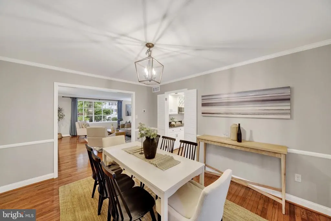
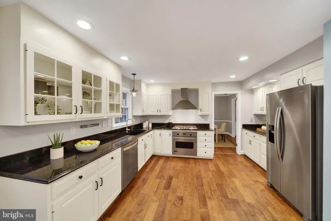
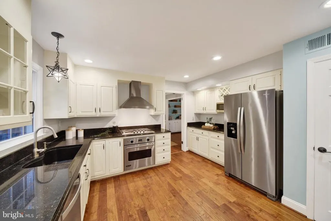
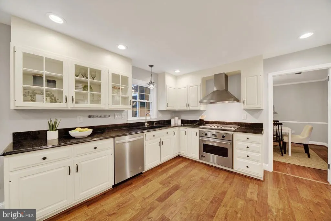
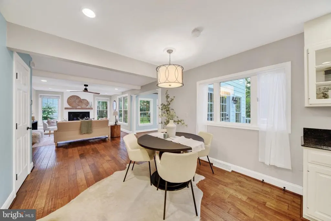
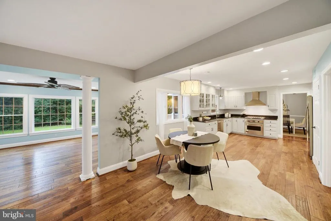
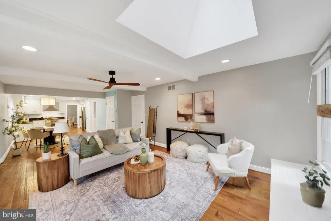
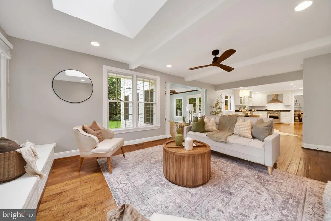
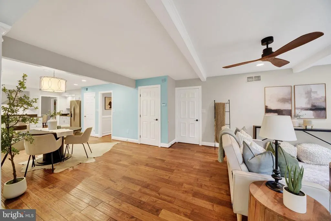
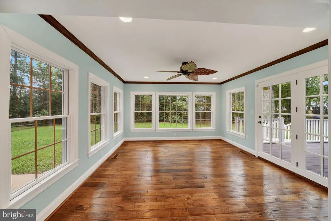
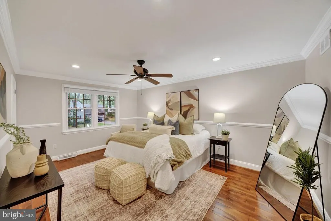
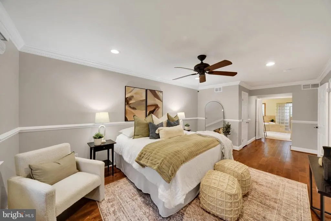
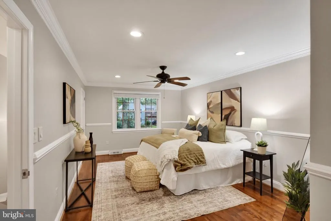
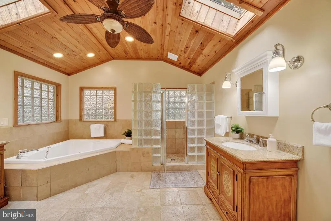
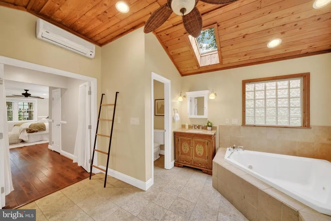
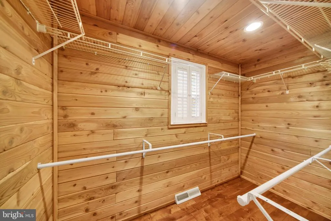
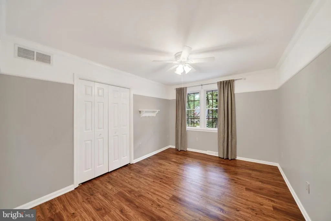
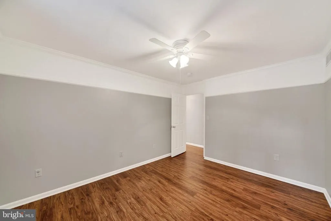
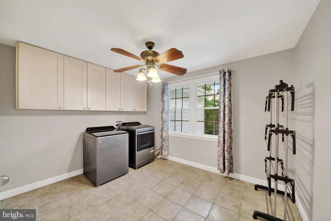
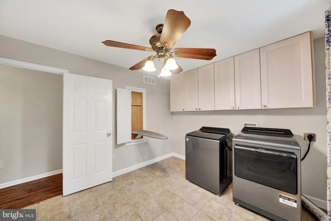
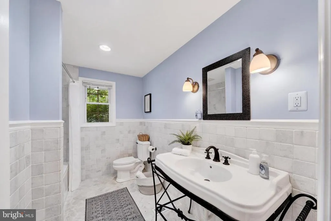
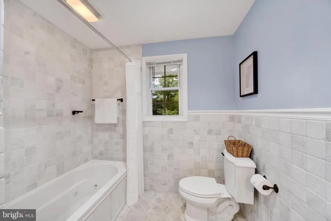
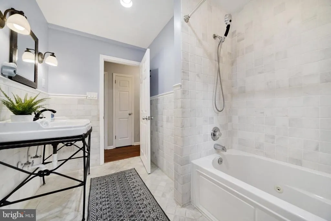
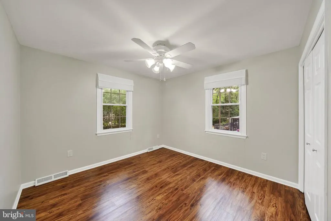
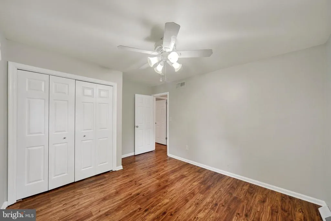
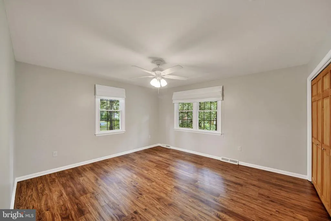
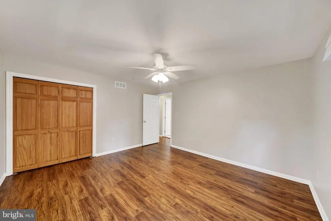
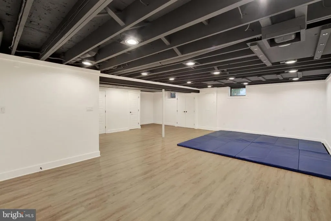
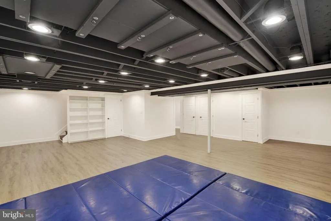
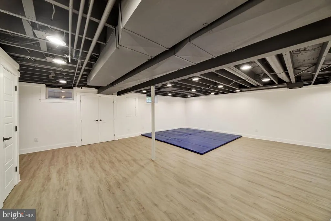
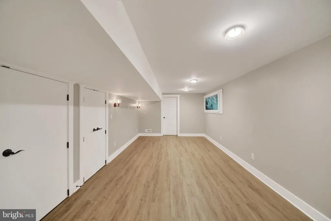
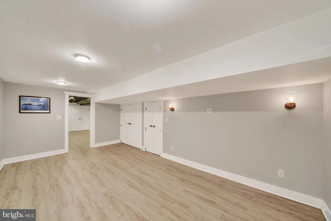
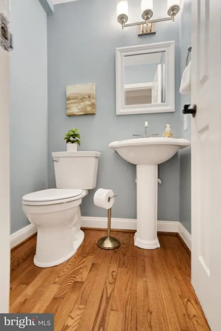
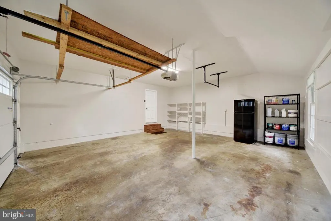
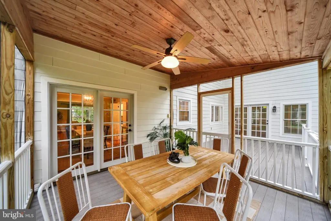
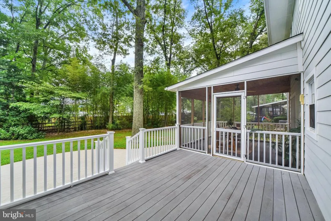
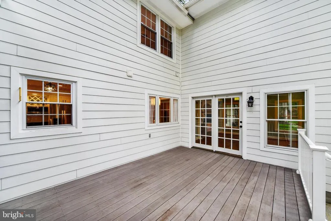
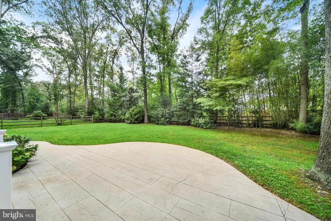
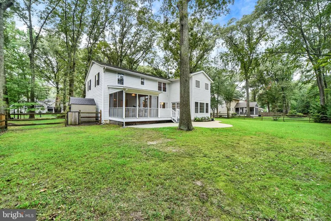
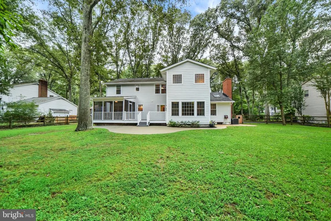
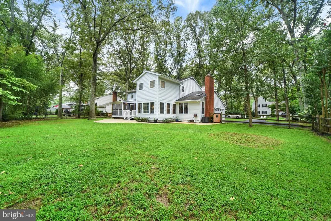
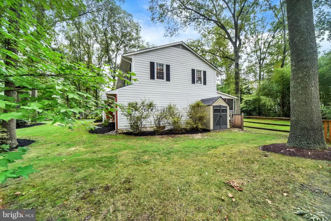
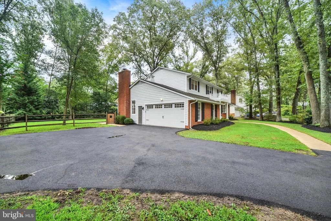
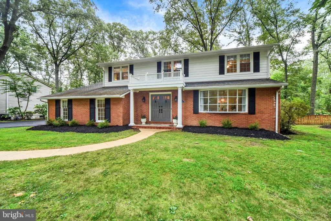
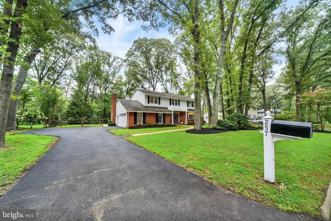
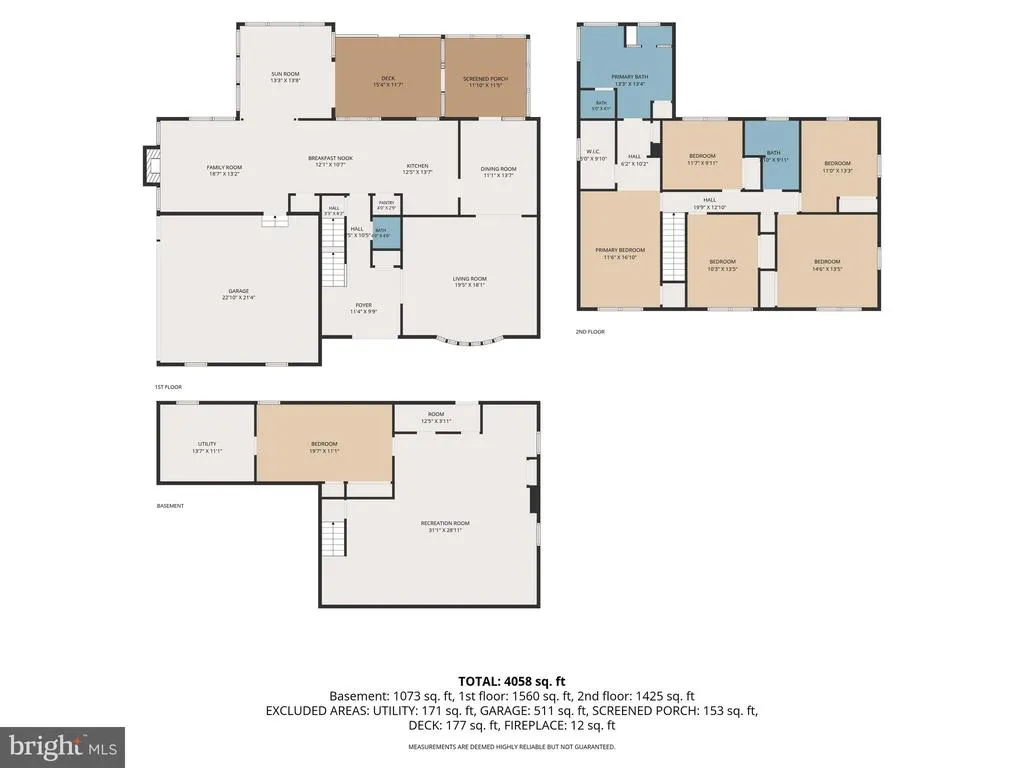
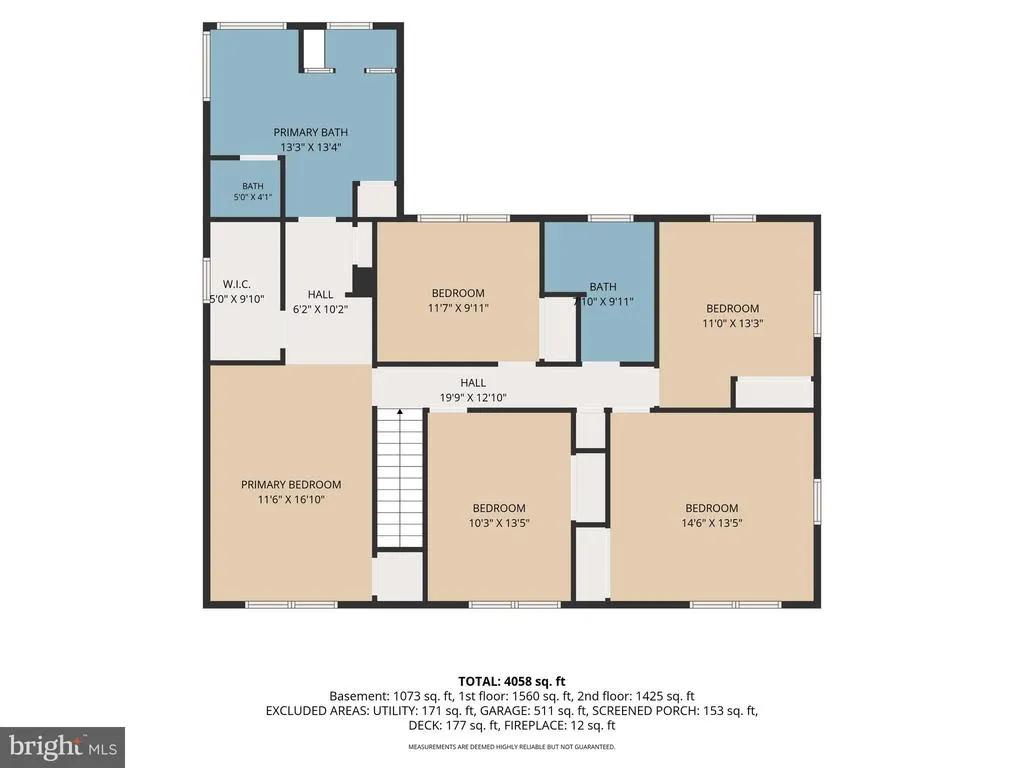
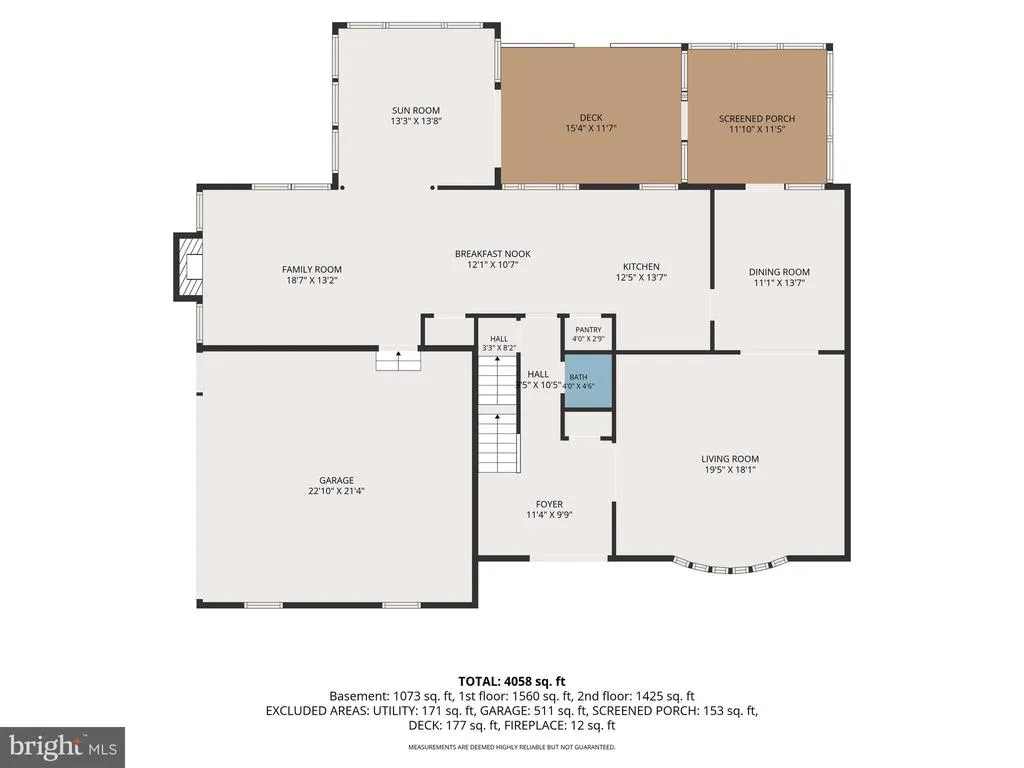
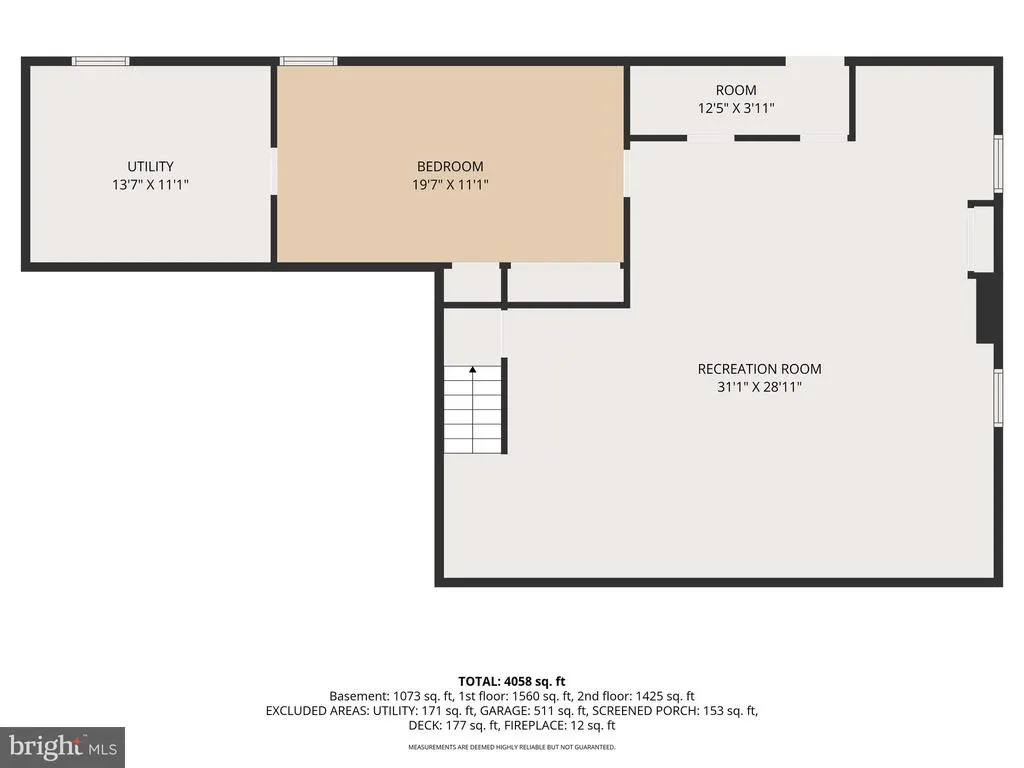
This is a rare opportunity to enjoy resort-style living in one of Severna Parks premier water-privileged communities. The spacious home features hardwood floors on the main level and luxury vinyl tile on the second floor and in the basement. The main level offers a large family room with built-in cabinetry and shelving, a dining room, kitchen with breakfast nook, sunroom, and a spacious living room with a gas fireplace. Just inside the entrance from the garage is a custom storage area with built-in cubbies for convenient everyday organization. A two-story addition provides significantly more living space than many homes in Berrywood. The second floor offers five bedrooms, with the fifth bedroom currently used as a convenient laundry room. The large primary suite includes a walk-in cedar closet and a spa-like bathroom with a soaking tub, walk-in shower, and two separate vanities. The basement offers a large, open and versatile space with plenty of flexibility for recreation, entertaining, exercise, or additional living space. It also includes a dedicated home office finished with sound reduction in mind, featuring additional insulation, two layers of drywall, and resilient channel in the ceiling to help reduce sound and vibration transfer from above. Preparations have been made for a future basement bathroom, including saw-cut concrete for plumbing, framing, and matching basement trim stored on site. Additional features include an oversized two-car garage, screened-in porch, stamped concrete patio, and fenced rear yard. Recent upgrades included newly paved driveway (2026), HVAC (2024), hot water heater (2022), garage wired for EV charger (2025) and newer appliances including the refrigerator, dishwasher, microwave, and washer/dryer. The level backyard backs to a deep neighboring lot with mature trees, creating a private and peaceful setting. Berrywood offers vacation-style living with a community pool, clubhouse, playground, basketball courts, tennis and pickleball courts, two marinas, a boat launch, kayak/SUP launch, and more. A pool bond conveys with the home. Social events are held throughout the year for both adults and children. This is a well-rounded home in a highly sought after community, ready for its next chapter.
| Price History | |
|---|---|
| 8/18/2026 | Listed $1,050,000 |
General Features
| Living Area | 4058 |
|---|---|
| Sewer | Public Sewer |
| Heating | Forced Air |
| Cooling | Central A/C |
| Possession | 0-30 Days CD |
| Appliances | Built-In Microwave,Cooktop,Dishwasher,Disposal,Dryer,Exhaust Fan,Extra Refrigerator/Freezer,Range Hood,Refrigerator,Stainless Steel Appliances,Washer |
| Zoning | R5 |
| HOA Fee | 450.00 |
| Garage Spaces | 2.00 |
| Architectural Style | Colonial |
| Construction Materials | HardiPlank Type |
| School District | ANNE ARUNDEL COUNTY PUBLIC SCHOOLS |
| Year Built | 1974 |
| Levels | 2 |
| Tax Year | 2026 |
| Ownership | Fee Simple |
| Cool Fuel | Natural Gas |
| Accessibility | None |
| Assoc Fee Paid Per | Annually |
| County | ANNE ARUNDEL |
| New Construction | No |
| Property Type | Residential |
| Association Amenities | Basketball Courts,Boat Dock/Slip,Boat Ramp,Club House,Common Grounds,Marina/Marina Club,Pool - Outdoor,Swimming Pool,Tot Lots/Playground,Tennis Courts,Water/Lake Privileges |
| HOA | Yes |
| Subdivision Name | BERRYWOOD |
| Garage Y/N | Yes |
| Water Access Y/N | Yes |
| Other Structures | Above Grade,Below Grade |
| Full Baths | 2 |
| Status | PENDING |
| Directions | From Route 2/Ritchie Highway,turn onto Baltimore Annapolis Boulevard. Turn right onto Berrywood Drive,continue through the four-way stop,and the home will be on the right at 257 Berrywood Drive. |
| City | SEVERNA PARK |
| Body of Water | Cattail Creek to Magothy River |
| Disclosures | Agent Related to Owner,Lead Inspection Certificate Available,Owner RE Licensee,Prop Disclaimer |
| Senior Community Y/N | No |
| Lot Size Units | Square Feet |
| Lot Size Square Feet | 16117.00 |
| Tax Assessed Value | 708867.0 |
| Tax Annual Amount | 7615.0 |
| Home Warranty Y/N | No |
| Property Condition | Good |
| Structure Type | Detached |
| Condo/Coop Association fee Y/N | No |
| Number of Community Docks | 2 |
| Bathrooms Count Main Level | 1.00 |
| Price Per Sq Ft Total AG | 351.76 |
| Lease Considered Y/N | No |
| Vacation Rental Y/N | No |
| Total SQFT | 4058 |
| Standard Status | Pending |
| Year Built Source | Estimated |
| Legal Subdivision | BERRYWOOD |
| Tax Lot | 61 |
| Association Recreation Fee | No |
Interior Features
| Heating Fuel | Natural Gas |
|---|---|
| Basement | Improved |
| Flooring | Hardwood,Luxury Vinyl Plank,Marble |
| Total Fireplaces | 1 |
| Fireplace Features | Gas/Propane |
| Hot Water | Natural Gas |
| Basement (Y/N) | Yes |
| Heating Y/N | Yes |
| Fireplace Y/N | Yes |
| Above Grade Finished Area | 2985 |
| Half Baths | 1 |
| Central Air Y/N | Yes |
| Total Bedrooms | 5 |
| Below Grade Finished Area | 1073 |
| Below Grade Finished Area Unit Type | Square Feet |
| LivingAreaSource | Estimated |
| Laundry Type | Upper Floor |
| Below Grade Finished Area Source | Estimated |
| Bedrooms Count All Upper Levels | 5 |
| Bedrooms Count Upper Level 1 | 5 |
| Bathrooms Half Main Level | 1 |
| Bathrooms Full Upper Level 1 | 2 |
| Bathrooms Full All Upper Levels | 2 |
| Bathrooms Count Upper Level 1 | 2.00 |
| Bathrooms Count All Upper Levels | 2 |
| Above Grade Finished Area Source | Estimated |
| Above Grade Finished Area Unit Type | Square Feet |
| Total Baths | 3 |
Exterior Features
| Pool | Yes - Community |
|---|---|
| Fencing | Split Rail |
| Parking Features | Asphalt Driveway |
| Water Source | Public |
| Total Parking Spaces | 2 |
| Garage Features | Oversized |
| Type of Parking | Attached Garage,Driveway |
| Foundation Details | Block |
| Water View Y/N | No |
| Lot Size Acres | 0.37 |
| Water Body Type | River |
| Lot Size Source | Estimated |
| Waterfront Y/N | No |
| Land Assessed Value | 376500.00 |
| Navigable Water Y/N | Yes |
| Water Oriented Y/N | Yes |
| # of Attached Garage Spaces | 2 |
Amenities
- Foreclosure
- Views
- Short Sale
- New Construction
- Adult 55+
- Lease To Own
- No HOA Fees
- Furnished
- Primary On Main
- Air Conditioning
- Seller Finance
- Green
- Fixer Upper
- Horse
- Golf
- Fireplace
- Deck
- Garage
- Basement
- Pool
Property vs Single Family Average in 21146
Price
Taxes
Year Built
Visits
 © BRIGHT, All Rights Reserved
