
Price Reduction - Primary on Main
Address
4281 Bear Bug Lane, Bealeton, VA
Price
$ 590,000
Property Attributes
- MLS#VAFQ2021838
- TypeSingle Family
- Listing Status ACTIVE
- CountyFAUQUIER
- CityBealeton
- NeighborhoodBerrywood
- Zip22712
- StyleRanch/Rambler
- Year Built1980
- Taxes$ 4008
- Price$ 590,000
- Bedrooms3
- Full Bathrooms2
- Half Bathrooms0
- Sqr Footage1948
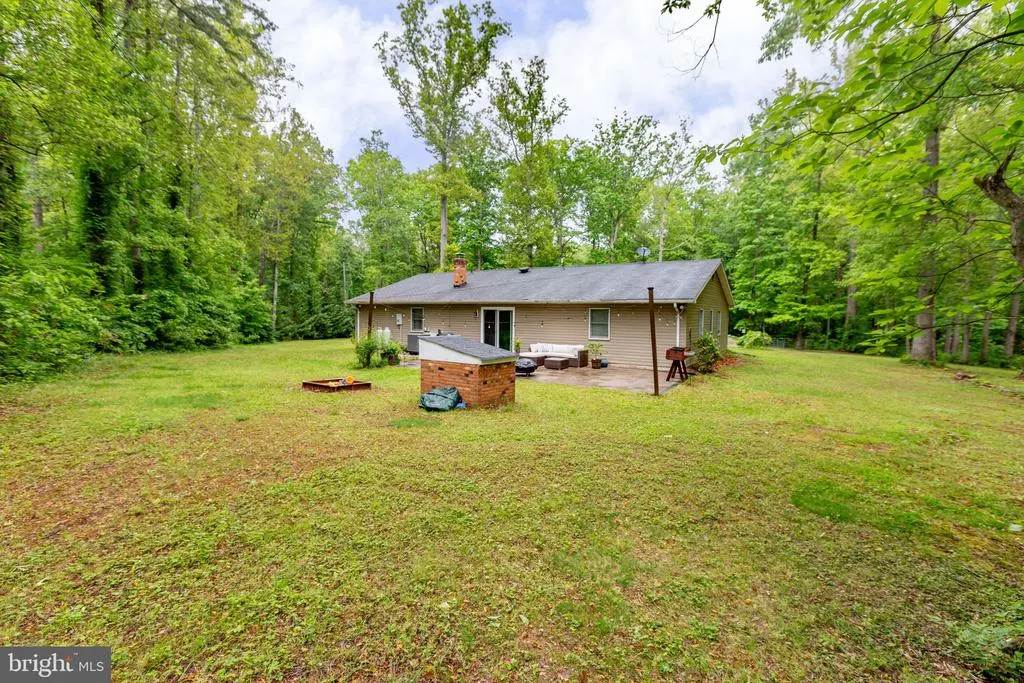
- Lot Size4.27 Acres
Data Source:
Bright MLS
Property Description
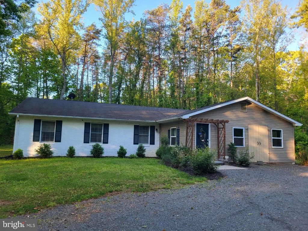
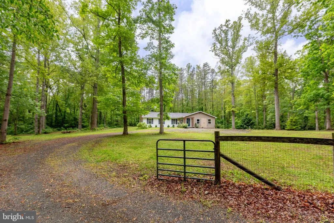
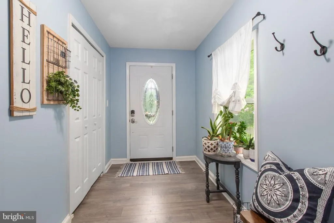
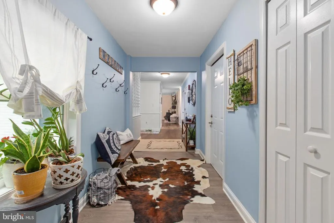
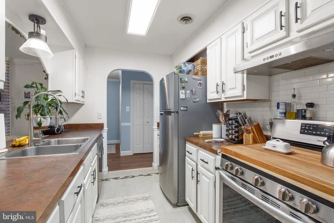
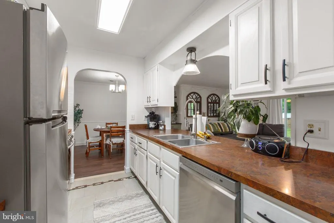
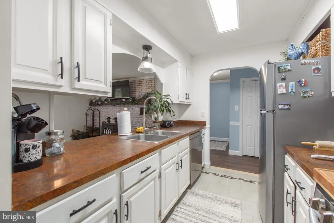
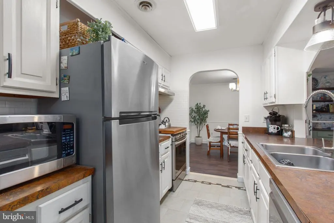
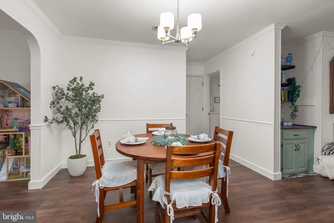
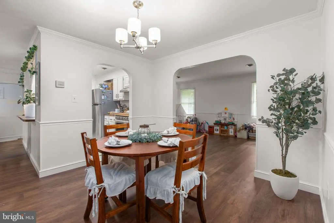
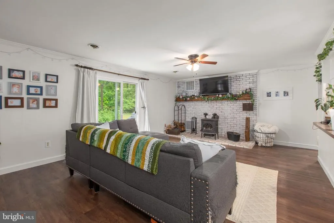
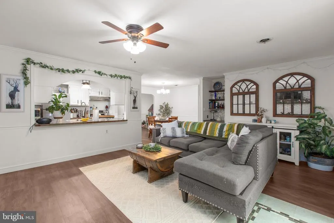
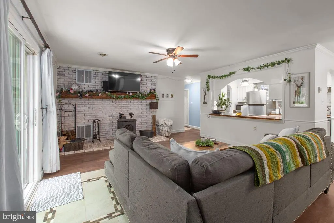
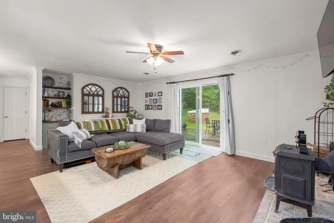
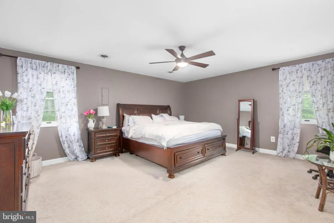
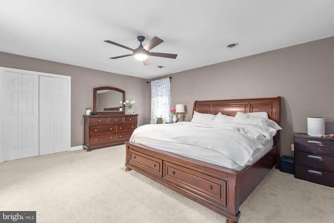
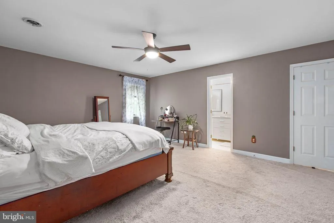
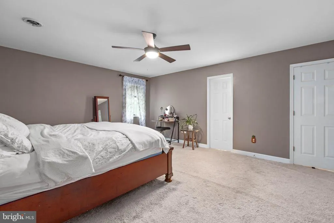
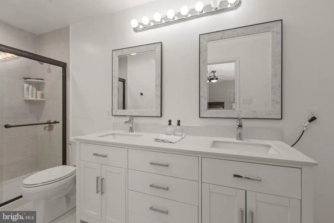
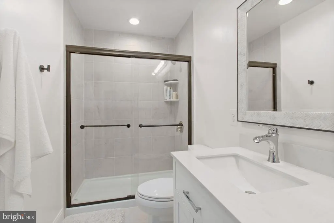
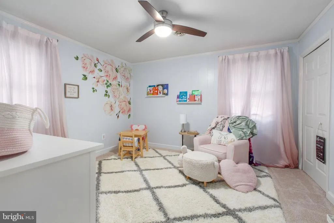
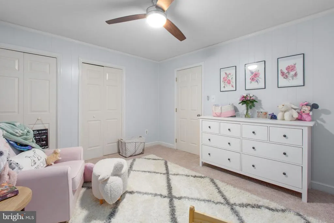
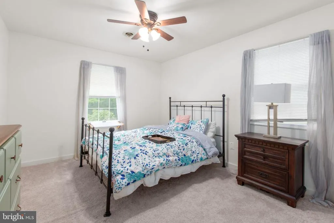
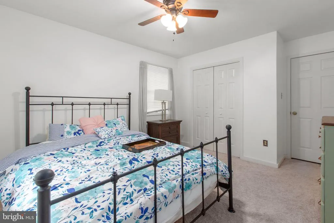
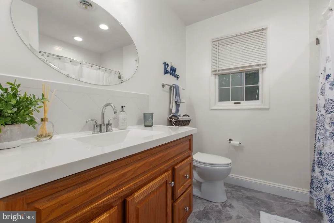
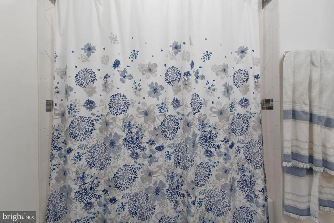
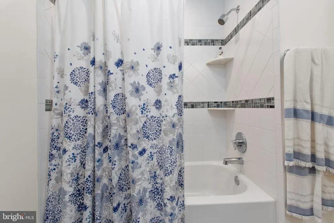
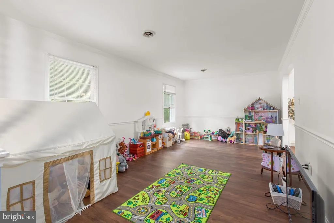
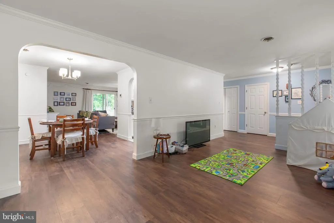
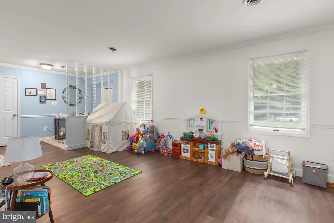
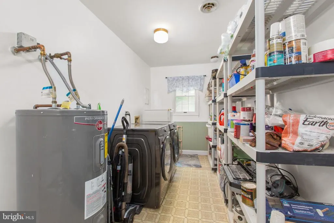
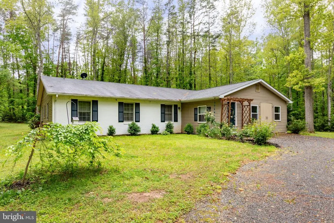
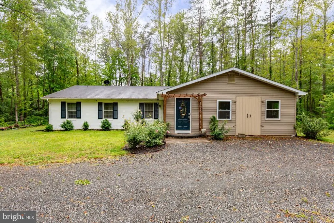
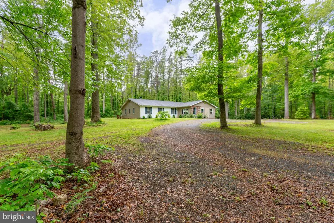
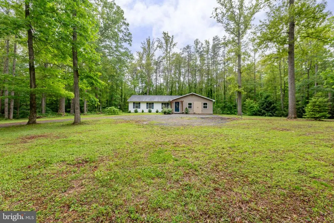
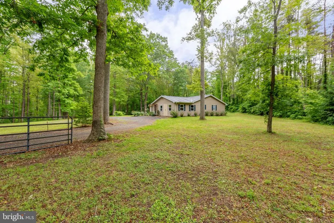
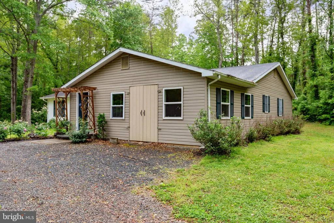
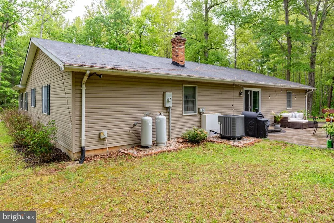
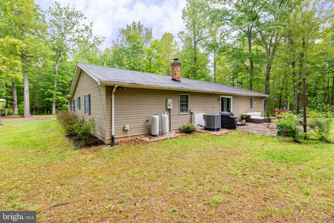
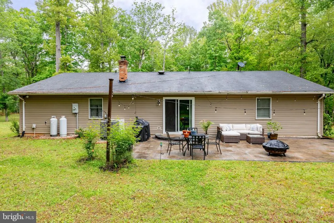
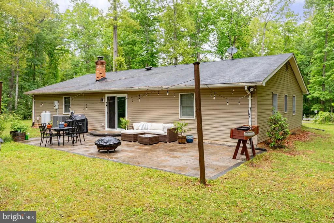
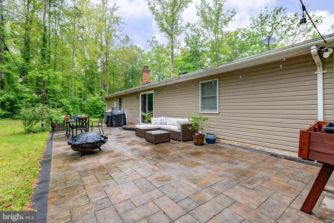
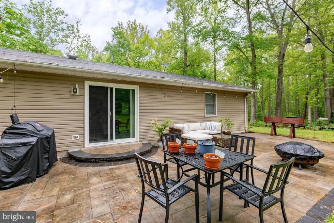
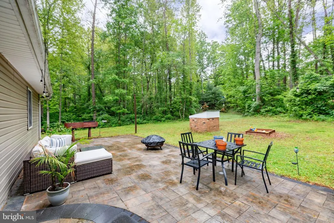
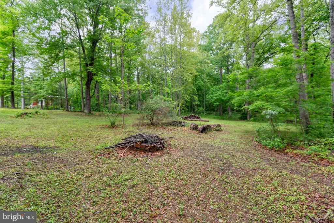
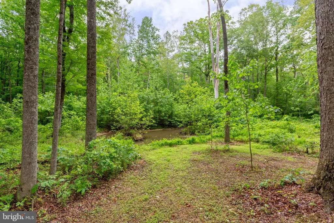
Welcome home to 4281 Bear Bug Lane in Bealeton, VA-- where comfort meets modern style in this completely upgraded 3-bedroom, 2-bath home situated on over 4 acres. Thoughtfully refreshed from top to bottom, this home features fresh paint, updated flooring, and newer appliances including a Mermaid water system offering a truly move-in ready experience. Inside, you'll find a bright and inviting layout with a seamless flow that's perfect for both everyday living and entertaining. The upgraded finishes throughout add a clean, contemporary feel while maintaining warmth and charm. Step outside and enjoy the expansive, beautiful rear patio made with pavers-an ideal space for relaxing evenings, weekend gatherings, or simply unwinding while taking in your surroundings. Most of the property is enclosed with fencing, providing added privacy and space. Whether you're looking for your first home, downsizing, or simply wanting a turnkey property with stylish upgrades, this one checks all the boxes.
| High School |
|---|
| Liberty High School |
| Price History | |
|---|---|
| 5/2/2026 | Listed $625,000 |
| 6/19/2026 | 4$600,000 |
| 8/13/2026 | 2$590,000 |
General Features
| Living Area | 1948 |
|---|---|
| Sewer | On Site Septic |
| Heating | Forced Air,Heat Pump(s) |
| Cooling | Central A/C,Ceiling Fan(s) |
| Possession | Settlement |
| Appliances | Dryer,Washer,Dishwasher,Icemaker,Refrigerator,Stove,Oven/Range - Electric,Oven/Range - Gas,Range Hood |
| Zoning | RR |
| Patio/Porch Features | Patio(s),Porch(es) |
| Architectural Style | Ranch/Rambler |
| Construction Materials | Combination,Brick |
| School District | FAUQUIER COUNTY PUBLIC SCHOOLS |
| Year Built | 1980 |
| Levels | 1 |
| Tax Year | 2025 |
| Ownership | Fee Simple |
| Cool Fuel | Electric |
| Accessibility | Other |
| County | FAUQUIER |
| New Construction | No |
| Property Type | Residential |
| HOA | No |
| Subdivision Name | BERRYWOOD |
| Garage Y/N | No |
| Water Access Y/N | No |
| Other Structures | Above Grade,Below Grade |
| Full Baths | 2 |
| Status | ACTIVE |
| Directions | Input 4281 Bear Bug Lane Bealeton,VA into GPS and follow to property. The property is the first house on the right when turning onto Bear Bug Lane. |
| City | BEALETON |
| Senior Community Y/N | No |
| Lot Size Units | Square Feet |
| Lot Size Square Feet | 186132.00 |
| Tax Assessed Value | 414500.0 |
| Tax Annual Amount | 4008.0 |
| Structure Type | Detached |
| Condo/Coop Association fee Y/N | No |
| Bathrooms Full Main Level | 2 |
| Bathrooms Count Main Level | 2.00 |
| Price Per Sq Ft Total AG | 302.87 |
| Vacation Rental Y/N | No |
| Total SQFT | 1948 |
| Standard Status | Active |
| Year Built Source | Assessor |
| Legal Subdivision | BERRYWOOD |
| Tax Lot | 1 |
Interior Features
| Interior Amenities | Combination Kitchen/Living,Kitchen - Galley,Chair Railings,Window Treatments,Entry Level Bedroom,Floor Plan - Traditional |
|---|---|
| Heating Fuel | Electric |
| Total Fireplaces | 1 |
| Hot Water | Electric |
| Basement (Y/N) | No |
| Heating Y/N | Yes |
| Fireplace Y/N | Yes |
| Above Grade Finished Area | 1948 |
| Central Air Y/N | Yes |
| Total Bedrooms | 3 |
| Room Type | Living Room,Dining Room,Primary Bedroom,Bedroom 2,Bedroom 3,Kitchen,Family Room,Laundry,Utility Room |
| Main Level Bedrooms | 3 |
| Below Grade Finished Area Unit Type | Square Feet |
| LivingAreaSource | Assessor |
| Below Grade Unfin Area Units | Square Feet |
| Below Grade Unfin SQFT Source | Assessor |
| Below Grade Finished Area Source | Assessor |
| Above Grade Finished Area Source | Assessor |
| Above Grade Finished Area Unit Type | Square Feet |
| Total Baths | 2 |
Exterior Features
| Pool | No Pool |
|---|---|
| Lot Features | Landscaping |
| Water Source | Well |
| Type of Parking | Off Street |
| Land Use Code | 200R |
| Foundation Details | Slab |
| Water View Y/N | No |
| Lot Size Acres | 4.27 |
| Lot Size Source | Assessor |
| Waterfront Y/N | No |
| Door Features | French |
| Land Assessed Value | 127700.00 |
| Navigable Water Y/N | No |
| Water Oriented Y/N | No |
Room Details
| Room | Dimensions | Level | Flooring | Details |
|---|---|---|---|---|
| Bedroom 2 | Main | Flooring - Carpet | ||
| Bedroom 3 | Main | Flooring - Carpet | ||
| Dining Room | Main | Flooring - Carpet | ||
| Family Room | Main | Flooring - Carpet | ||
| Kitchen | Main | Flooring - Tile/Brick | ||
| Laundry | Unspecified | |||
| Living Room | Main | Flooring - Carpet | ||
| Primary Bedroom | Main | Flooring - Carpet | ||
| Utility Room | Main |
Amenities
- Foreclosure
- Views
- Short Sale
- New Construction
- Adult 55+
- Lease To Own
- No HOA Fees
- Furnished
- Primary On Main
- Air Conditioning
- Seller Finance
- Green
- Fixer Upper
- Horse
- Golf
- Fireplace
- Deck
- Garage
- Basement
- Pool
Property vs Single Family Average in 22712
Price
Taxes
Year Built
Visits
 © BRIGHT, All Rights Reserved
