
Price Reduction - Foreclosure - Primary on Main - Eco Friendly
Address
3519 Royston Avenue, Baltimore, MD
Price
$ 269,900
Property Attributes
- MLS#MDBA2198786
- TypeSingle Family
- Listing Status ACTIVE
- CountyBALTIMORE CITY
- CityBaltimore
- NeighborhoodWard 27
- Zip21206
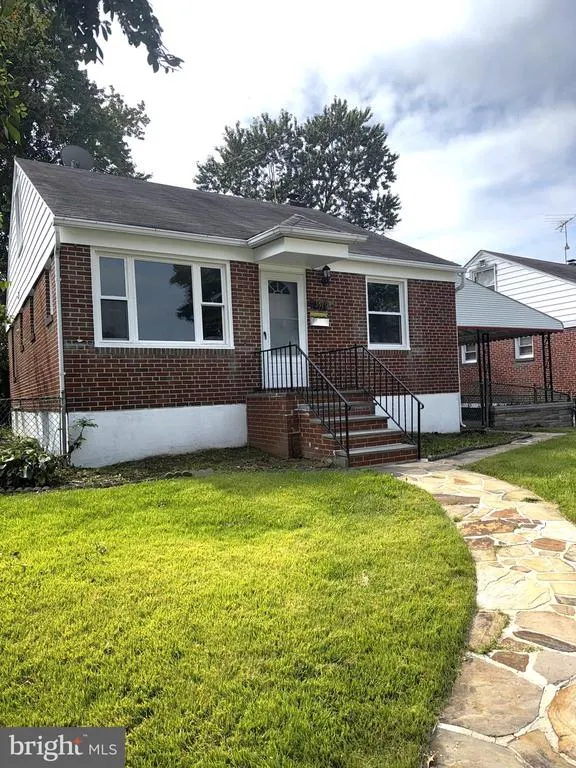
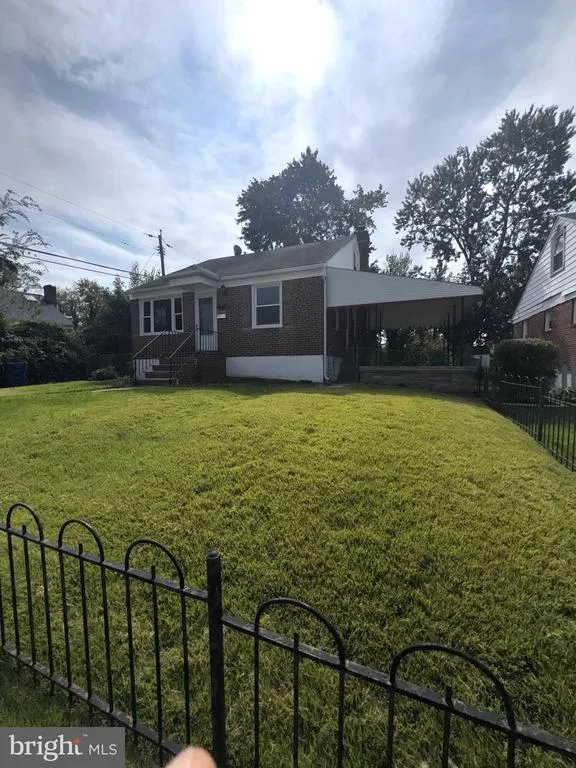
- StyleCape Cod
- Year Built1952
- Taxes$ 4340
- Price$ 269,900
- Bedrooms3
- Full Bathrooms1
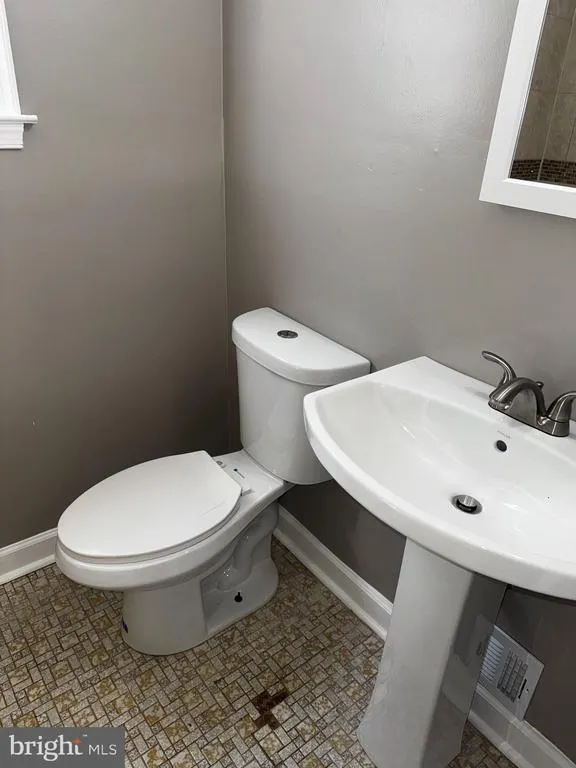
- Half Bathrooms1
- Sqr Footage1989
- Lot Size0.11 Acres
Data Source:
Bright MLS
Property Description
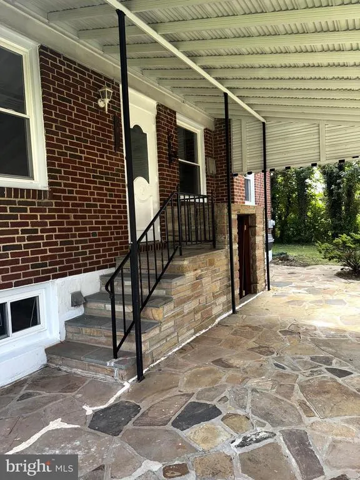
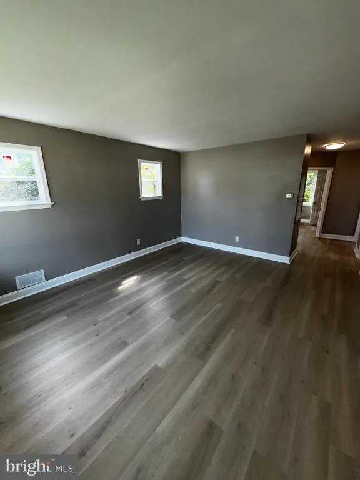
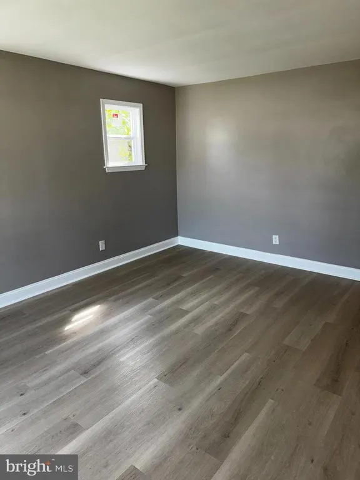
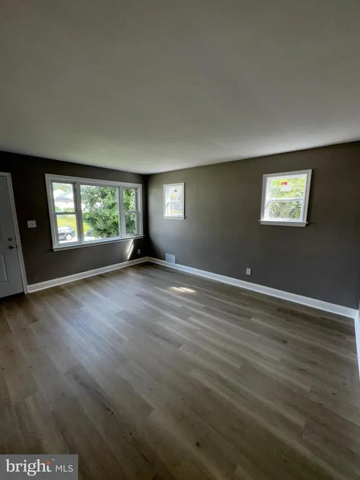
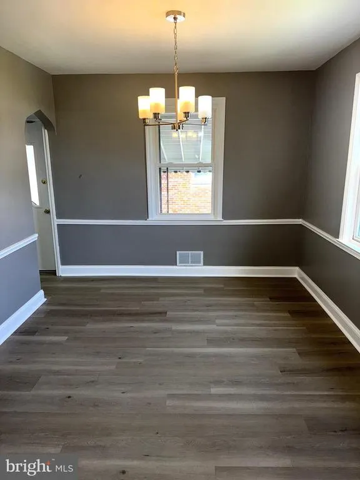
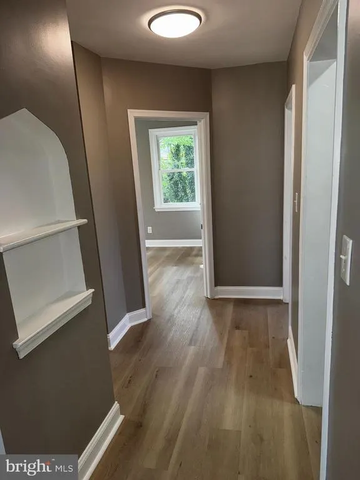
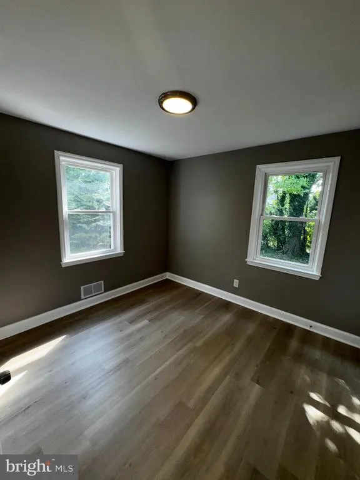
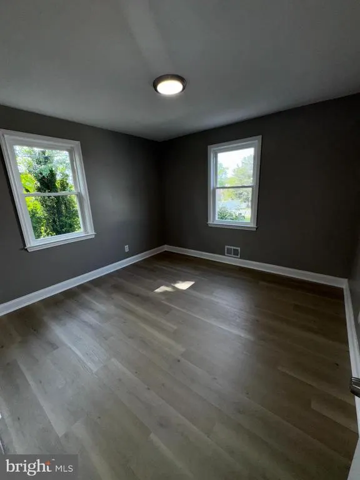
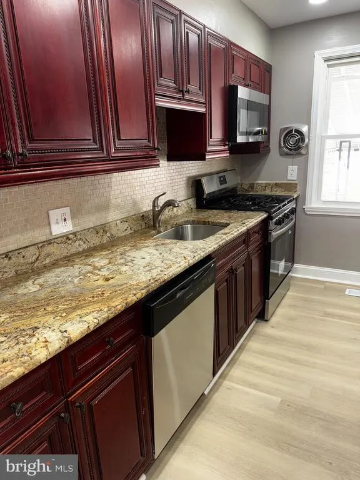
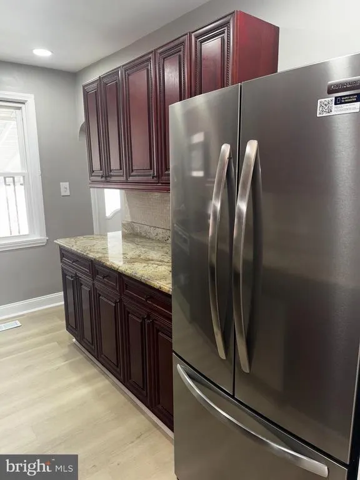
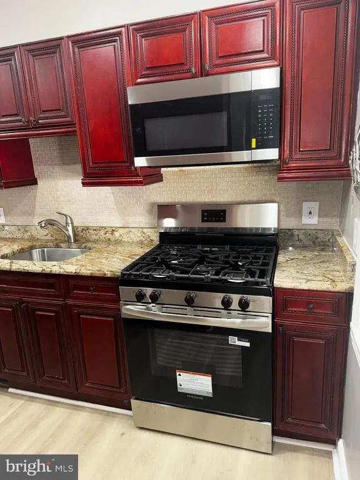
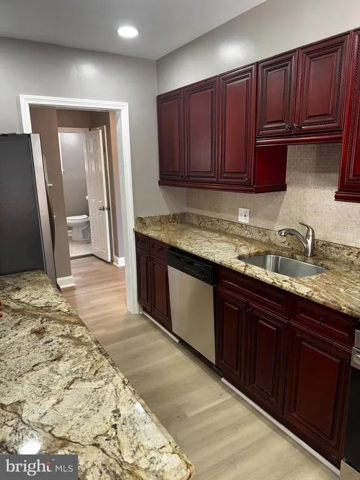
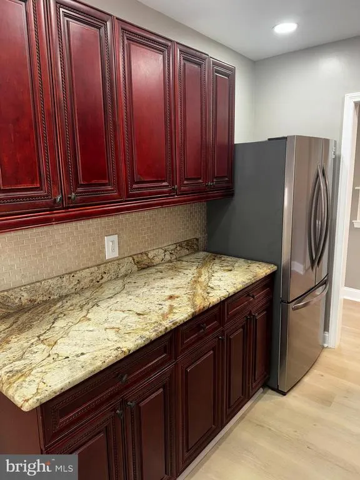
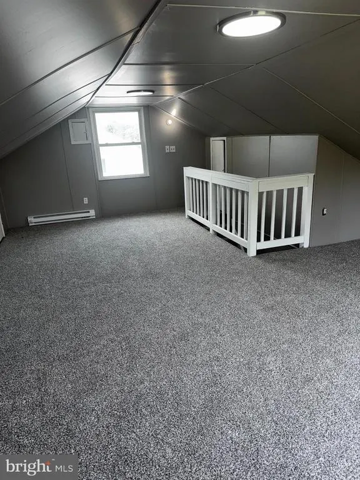
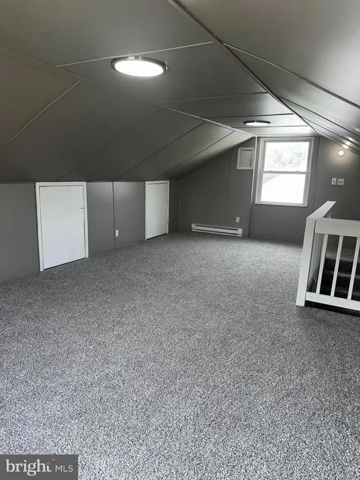
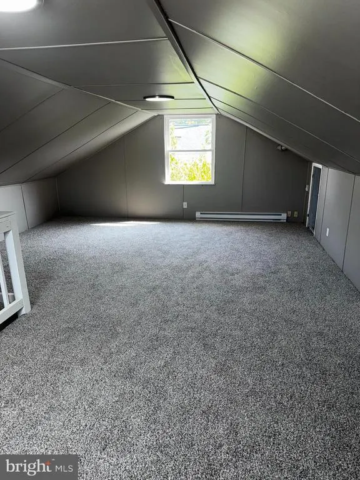
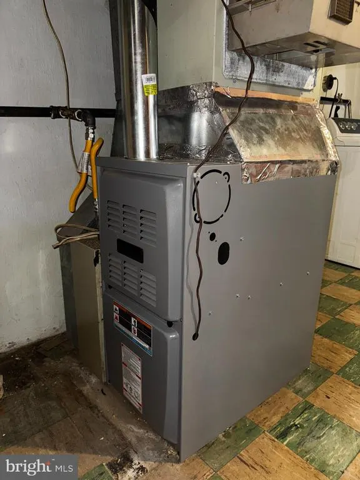
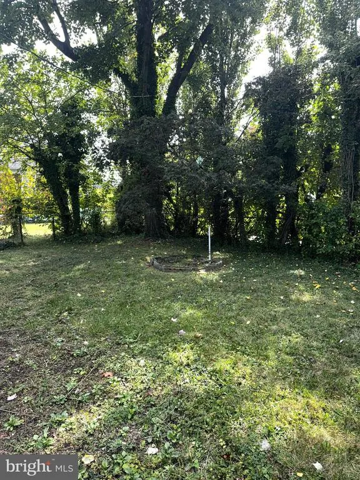
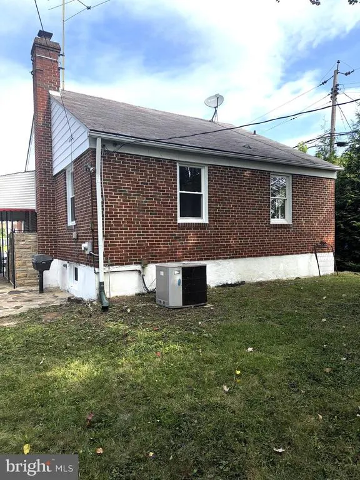
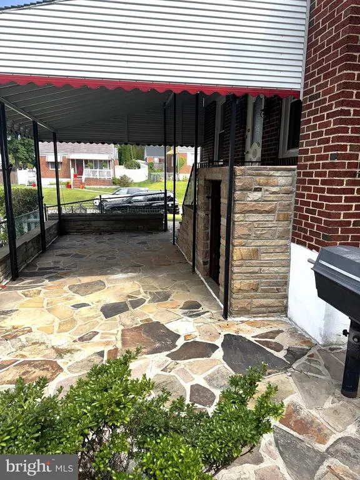
Beautifully Renovated 3-Bedroom, 2-Bath Home Step into modern comfort with this beautifully renovated 3-bedroom, 2-bath home that blends style and functionality. Inside, youll find brand-new luxury vinyl plank (LVP) flooring, plush new carpeting in the upper bedroom, and fresh recessed lighting that brightens every space. The heart of the home features a stunning kitchen with new stainless steel appliances, soft-close cabinetry, elegant granite countertops, and a stylish ceramic tile backsplashperfect for both everyday living and entertaining. Stay cozy year-round with a brand-new gas furnace and enjoy the energy efficiency and natural light provided by new windows throughout! Outside, the fully fenced yard offers privacy and space for pets, play, or outdoor gatherings. This home is move-in ready and offers modern upgrades throughoutdont miss the opportunity to make it yours!
| Elementary School | Middle School | High School |
|---|---|---|
| Call School Board Elementary School | Call School Board Middle School | Call School Board High School |
| Price History | |
|---|---|
| 1/21/2026 | Listed $299,900 |
| 6/24/2026 | 6$284,900 |
| 7/28/2026 | 2$279,900 |
| 7/30/2026 | 4$269,900 |
General Features
| Living Area | 1989 |
|---|---|
| Sewer | Public Sewer |
| Heating | Forced Air,Heat Pump - Electric BackUp |
| Cooling | Central A/C,Heat Pump(s),Programmable Thermostat |
| Possession | 0-30 Days CD,31-60 Days CD,Negotiable |
| Roof | Architectural Shingle |
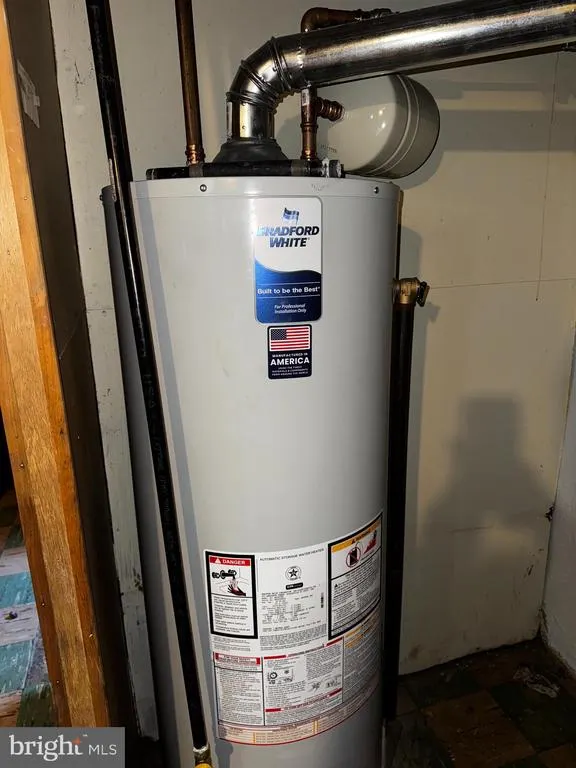
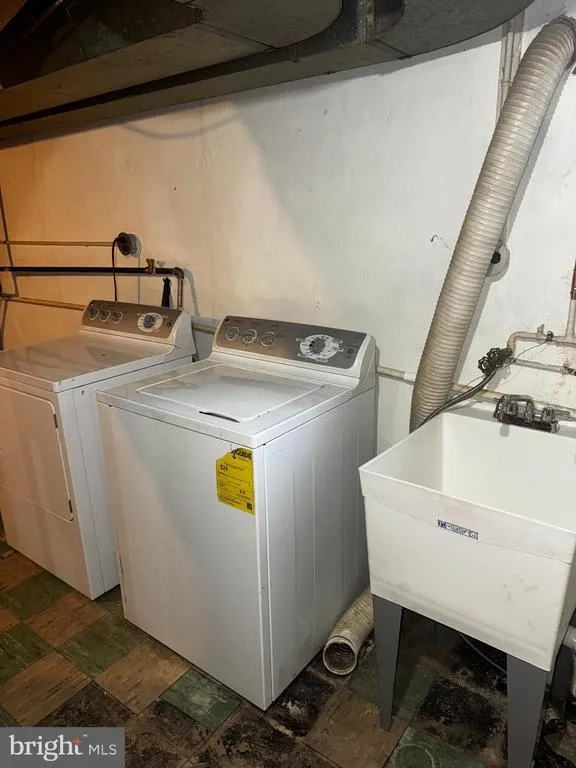
| Appliances | Built-In Microwave,Dishwasher,Disposal,Dryer,Exhaust Fan,Oven - Self Cleaning,Refrigerator,Stainless Steel Appliances,Stove,Washer,Water Heater |
| Zoning | R |
| Architectural Style | Cape Cod |
| Construction Materials | Brick |
| School District | BALTIMORE CITY PUBLIC SCHOOLS |
| Year Built | 1952 |
| Electric | 200+ Amp Service,120/240V |
| Levels | 3 |
| Tax Year | 2024 |
| Ownership | Fee Simple |
| Cool Fuel | Electric |
| Accessibility | None |
| County | BALTIMORE CITY |
| New Construction | No |
| Property Type | Residential |
| HOA | No |
| Subdivision Name | WARD 27 |
| Garage Y/N | No |
| Water Access Y/N | No |
| Other Structures | Above Grade,Below Grade |
| Transportation | Commuter Lots less than 5 miles |
| Full Baths | 1 |
| Status | ACTIVE |
| Directions | Please use Waze,MapQuest,or Google Maps for the best directions from your starting point. |
| City | BALTIMORE |
| Disclosures | Exempt - Disclosure/Disclaimer |
| Senior Community Y/N | No |
| Lot Size Units | Square Feet |
| Lot Size Square Feet | 4713.00 |
| Tax Assessed Value | 1.0 |
| Tax Annual Amount | 4340.0 |
| Home Warranty Y/N | No |
| Property Condition | Good |
| Structure Type | Detached |
| Condo/Coop Association fee Y/N | No |
| Bathrooms Full Main Level | 1 |
| Bathrooms Count Main Level | 1.00 |
| Price Per Sq Ft Total AG | 203.54 |
| Acceptable Financing | Cash,Conventional,FHA |
| Lease Considered Y/N | No |
| Vacation Rental Y/N | No |
| Total SQFT | 2210 |
| Standard Status | Active |
| Year Built Source | Assessor |
| Legal Subdivision | Ward 27 |
| Association Recreation Fee | No |
Interior Features
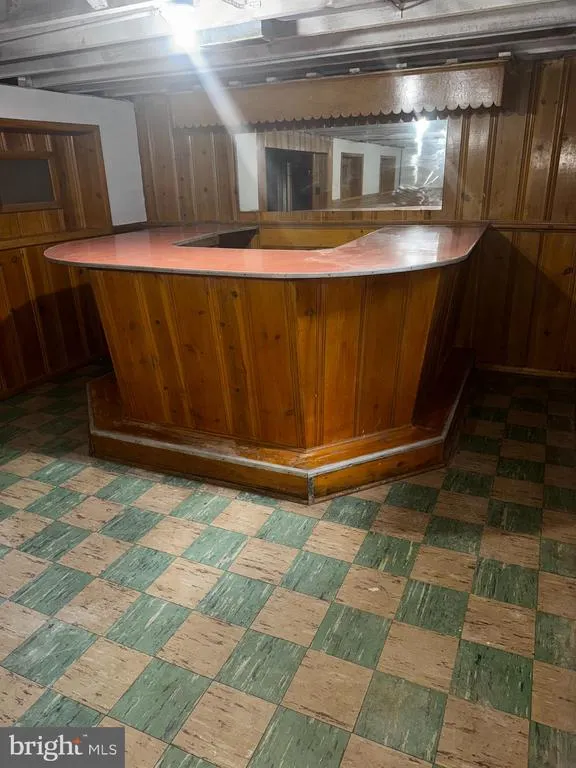
| Interior Amenities | Bar,Bathroom - Tub Shower,Carpet,Dining Area,Entry Level Bedroom,Floor Plan - Open,Kitchen - Gourmet,Recessed Lighting,Upgraded Countertops,Walk-in Closet(s) |
|---|---|
| Heating Fuel | Natural Gas |
| Basement | Partially Finished |
| Flooring | Ceramic Tile,Luxury Vinyl Plank |
| Hot Water | Natural Gas |
| Basement (Y/N) | Yes |
| Heating Y/N | Yes |
| Window Features | Double Pane,Vinyl Clad |
| Fireplace Y/N | No |
| Above Grade Finished Area | 1326 |
| Half Baths | 1 |
| Central Air Y/N | Yes |
| Total Bedrooms | 3 |
| Below Grade Finished Area | 663 |
| Room Type | Living Room,Dining Room,Bedroom 2,Bedroom 3,Kitchen,Bedroom 1,Recreation Room,Full Bath |
| Main Level Bedrooms | 2 |
| Below Grade Finished Area Unit Type | Square Feet |
| LivingAreaSource | Assessor |
| Laundry Type | Basement |
| Below Grade Unfin Area Units | Square Feet |
| Below Grade Unfin SQFT | 221 |
| Below Grade Unfin SQFT Source | Assessor |
| Below Grade Finished Area Source | Assessor |
| Bedrooms Count All Upper Levels | 1 |
| Bedrooms Count Upper Level 1 | 1 |
| Bathrooms Half Lower Level 1 | 1 |
| Bathrooms Half All Lower Levels | 1 |
| Bathrooms Count Upper Level 1 | 0.00 |
| Bathrooms Count Lower Level 1 | 1.00 |
| Bathrooms Count All Lower Levels | 1 |
| Above Grade Finished Area Source | Assessor |
| Above Grade Finished Area Unit Type | Square Feet |
| Total Baths | 2 |
Exterior Features
| Exterior Amenities | BBQ Grill |
|---|---|
| Pool | No Pool |
| Parking Features | Public,Unassigned |
| Water Source | Public |
| Type of Parking | On Street |
| Foundation Details | Block,Brick/Mortar |
| Spa | No |
| Water View Y/N | No |
| Lot Size Acres | 0.11 |
| Lot Size Source | Assessor |
| Waterfront Y/N | No |
| Door Features | Six Panel,Storm |
| Horse Y/N | No |
| Navigable Water Y/N | No |
| Water Oriented Y/N | No |
Room Details
| Room | Dimensions | Level | Flooring | Details |
|---|---|---|---|---|
| Bedroom 1 | Main | Flooring - Luxury Vinyl Plank | ||
| Bedroom 2 | Main | Flooring - Luxury Vinyl Plank | ||
| Bedroom 3 | Upper 1 | Flooring - Carpet,Lighting - LED | ||
| Dining Room | Main | Chair Rail,Flooring - Luxury Vinyl Plank | ||
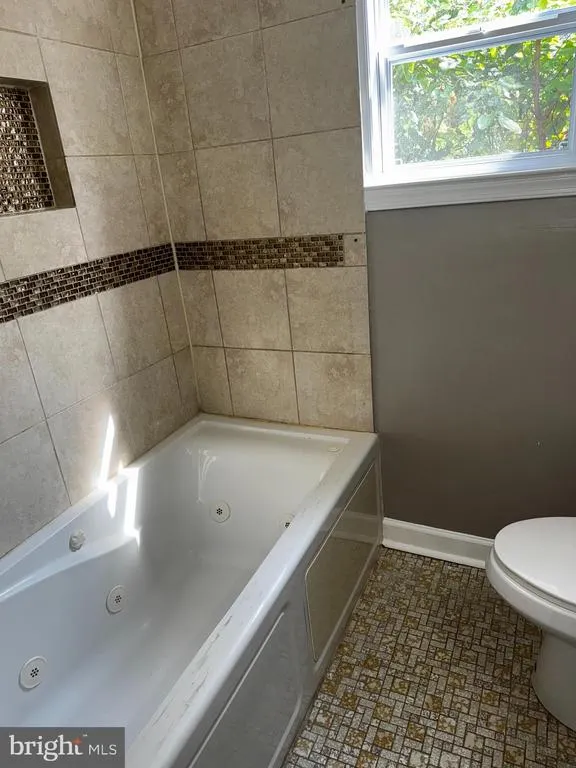
| Full Bath | Main | Bathroom - Tub Shower,Flooring - Ceramic Tile | ||
| Kitchen | Main | Countertop(s) - Granite,Flooring - Luxury Vinyl Plank,Kitchen - Gas Cooking,Lighting - Recessed | ||
| Living Room | Main | Flooring - Luxury Vinyl Plank | ||
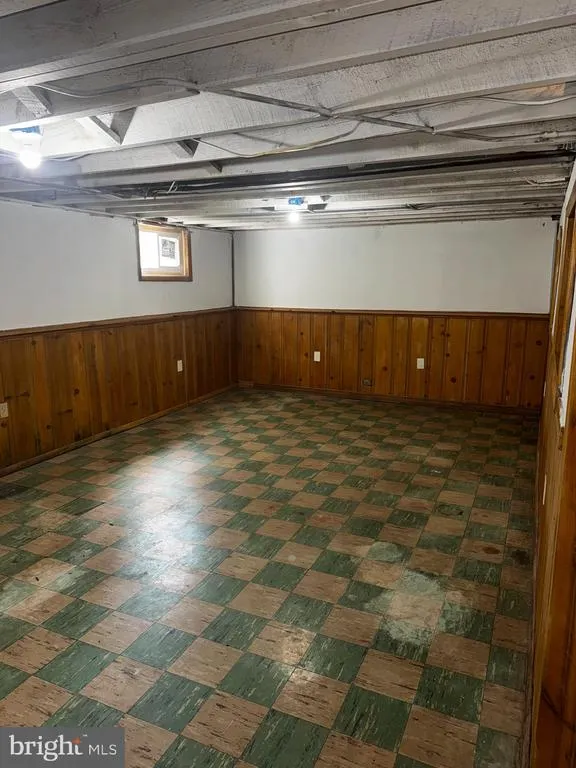
| Recreation Room | Lower 1 | Basement - Partially Finished,Flooring - Other |
Amenities
- Foreclosure
- Views
- Short Sale
- New Construction
- Adult 55+
- Lease To Own
- No HOA Fees
- Furnished
- Primary On Main
- Air Conditioning
- Seller Finance
- Green
- Fixer Upper
- Horse
- Golf
- Fireplace
- Deck
- Garage
- Basement
- Pool
Property vs Single Family Average in 21206
Price
Taxes
Year Built
Visits
 © BRIGHT, All Rights Reserved
