
Price Reduction - Golf Course - Primary on Main
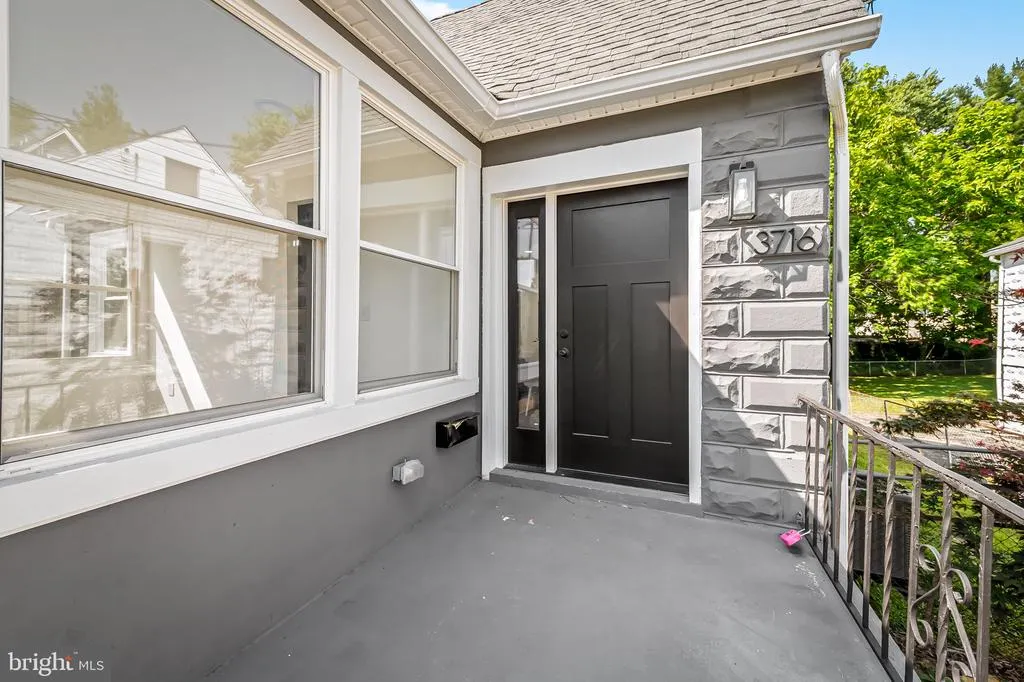
Address
3716 E Northern Parkway, Baltimore, MD
Price
$ 349,900
Property Attributes
- MLS#MDBA2221528
- TypeSingle Family
- Listing Status ACTIVE
- CountyBALTIMORE CITY
- CityBaltimore
- NeighborhoodWard 27
- Zip21206
- StyleCape Cod
- Year Built1929
- Taxes$ 4348
- Price$ 349,900
- Bedrooms4
- Full Bathrooms2
- Half Bathrooms1
- Sqr Footage1857
- Lot Size0.17 Acres
Data Source:
Bright MLS
Property Description
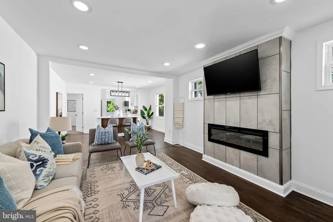
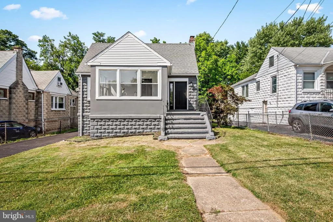
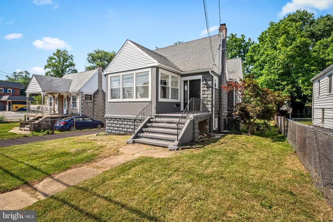
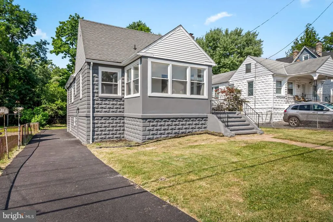
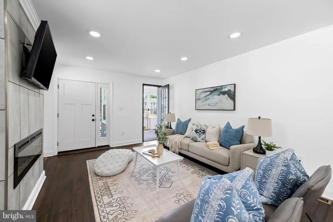
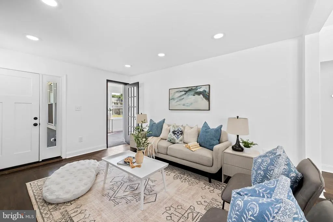
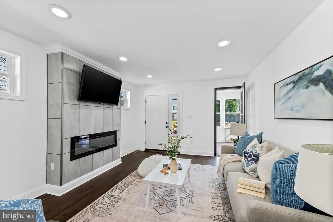
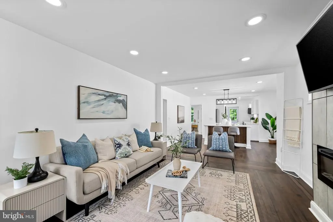
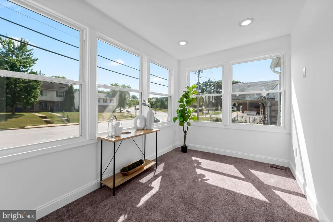
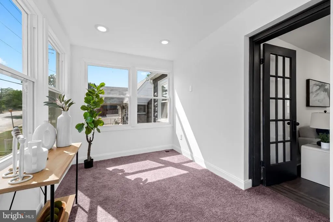
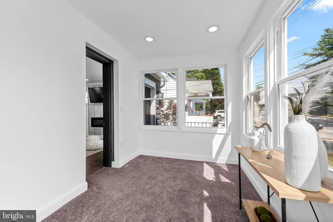
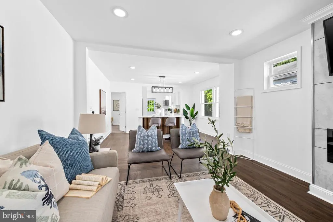
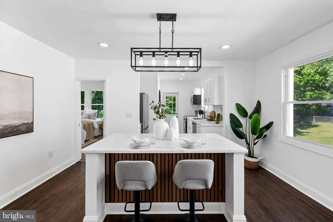
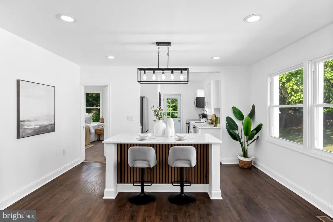
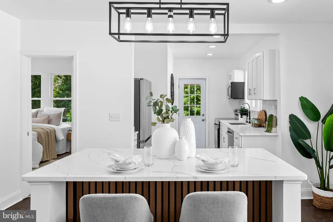
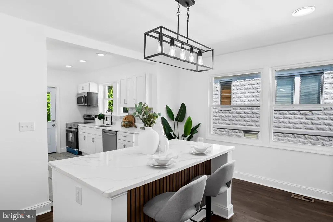
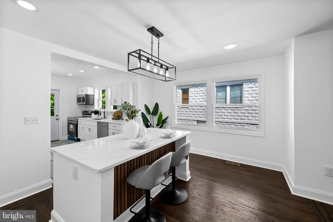
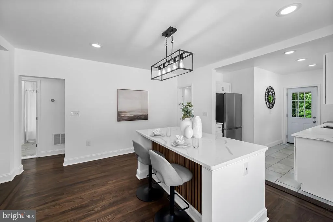
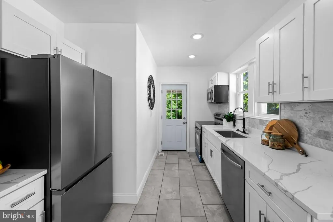
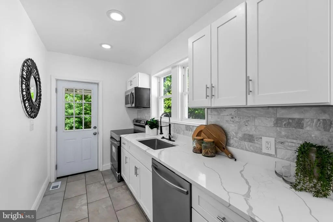
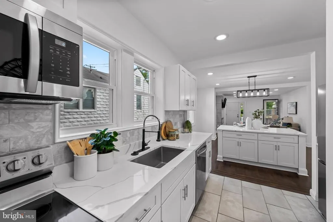
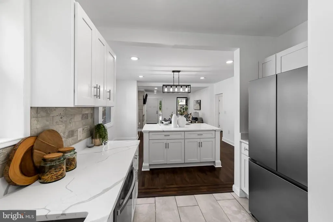
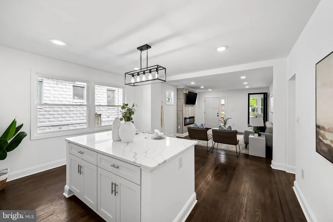
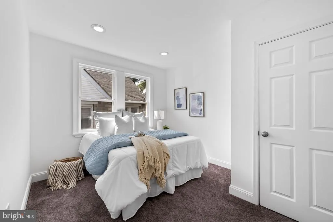
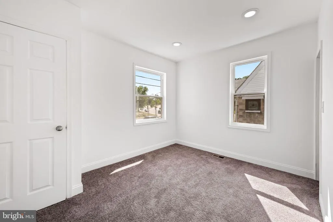
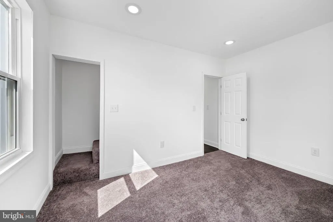
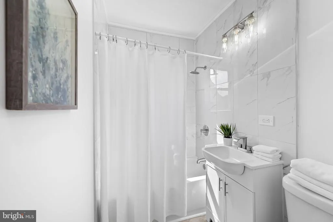
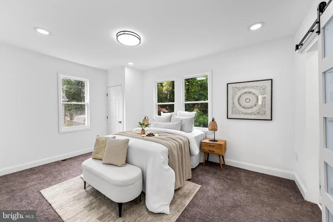
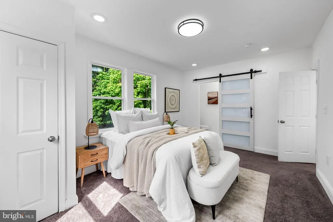
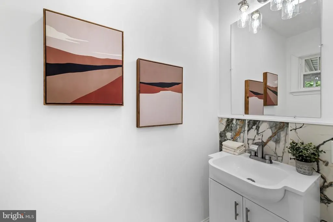
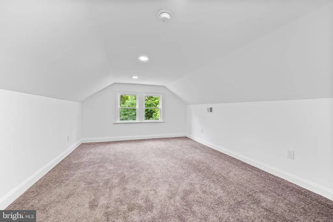

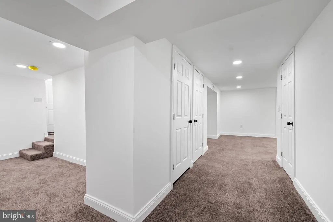
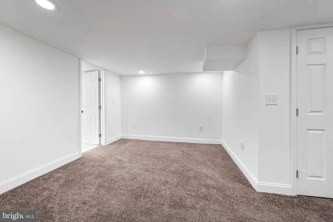
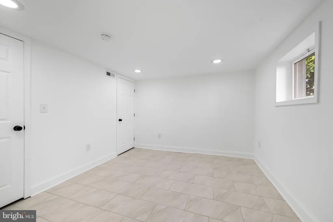
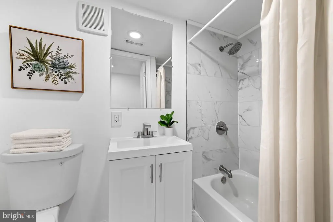
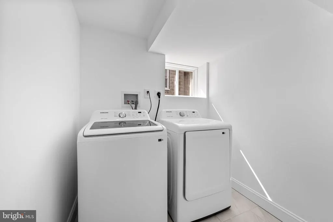
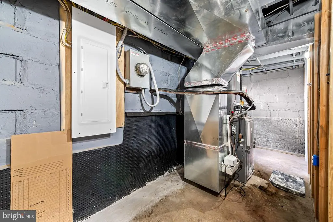
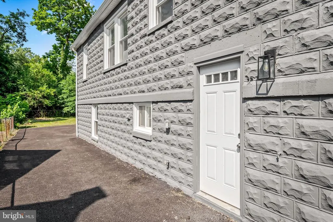
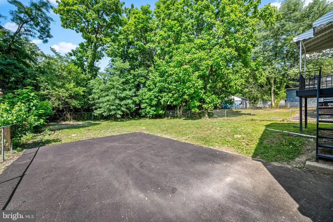
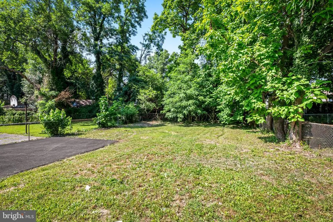
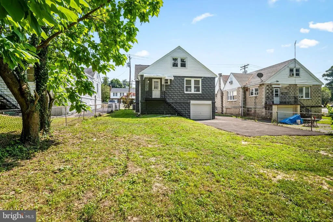
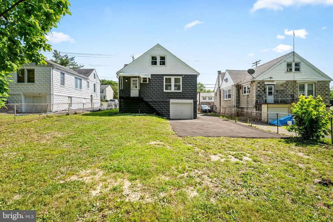
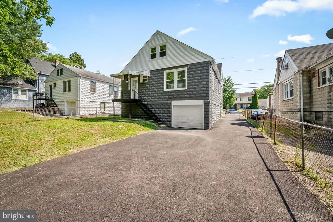
PRICE IMPROVEMENT! Exceptional Properties. Exceptional Clients. Welcome to 3716 E. Northern Parkway, where city convenience meets a neighborhood feel. This updated 4-bedroom, 2.5-bath home offers a versatile floor plan, new HVAC, new water heater, new sum pump, and an abundance of flexible living space. The main level features three spacious bedrooms, including a primary bedroom with its own private half bath. Beautiful hardwood floors extend throughout much of the home, while the living room is anchored by a stylish electric fireplace that creates a warm and inviting atmosphere. The updated kitchen is equipped with new appliances, making it move-in ready. Just off the main living area, the bright sunroom offers additional flexible space for a home office, hobby room, or sitting area. The expansive upper-level loft can serve as a spacious extra room or bonus living area, providing even more flexibility to fit a variety of needs. The finished basement expands the home's functionality with an additional bedroom, a dedicated laundry room complete with a new washer and dryer, extra storage, and a separate side entrance that provides convenient access to the lower level. Outside, you'll find a fenced backyard, a long private driveway with parking for multiple vehicles, and an attached rear-entry garage that provides secure parking, additional storage, or workshop space. Ideally located near Belvedere Square Market, Lake Montebello, Herring Run Park, MedStar Good Samaritan Hospital, and Mount Pleasant Golf Course, this home also offers convenient access to I-695, The Alameda, and downtown Baltimore. Combining generous living space, thoughtful updates, and exceptional functionality, 3716 E. Northern Parkway is ready for its next owner.
| Price History | |
|---|---|
| 7/6/2026 | Listed $373,000 |
| 7/22/2026 | 4$360,000 |
| 8/6/2026 | 2$355,000 |
| 8/17/2026 | 2$349,900 |
General Features
| Living Area | 1857 |
|---|---|
| Sewer | Public Sewer |
| Heating | Forced Air |
| Cooling | Central A/C |
| Possession | Settlement |
| Roof | Architectural Shingle |
| Appliances | Built-In Microwave,Dishwasher,Disposal,Dryer,Refrigerator,Stainless Steel Appliances,Washer,Exhaust Fan |
| Zoning | R-3 |
| Garage Spaces | 1.00 |
| Architectural Style | Cape Cod |
| Construction Materials | Block |
| School District | BALTIMORE CITY PUBLIC SCHOOLS |
| Year Built | 1929 |
| Levels | 3 |
| Tax Year | 2025 |
| Ownership | Fee Simple |
| Cool Fuel | Electric |
| Section | 04 |
| Accessibility | None |
| County | BALTIMORE CITY |
| New Construction | No |
| Property Type | Residential |
| HOA | No |
| Subdivision Name | WARD 27 |
| Garage Y/N | Yes |
| Water Access Y/N | No |
| Other Structures | Above Grade,Below Grade |
| Total Rooms | 12 |
| Full Baths | 2 |
| Status | ACTIVE |
| Directions | Walther Ave to E Northern Pkwy |
| City | BALTIMORE |
| Senior Community Y/N | No |
| Lot Size Units | Square Feet |
| Lot Size Square Feet | 7248.00 |
| Tax Assessed Value | 192867.0 |
| Tax Annual Amount | 4348.0 |
| Structure Type | Detached |
| Condo/Coop Association fee Y/N | No |
| Bathrooms Full Main Level | 1 |
| Bathrooms Count Main Level | 2.00 |
| Price Per Sq Ft Total AG | 188.42 |
| Acceptable Financing | Conventional,FHA,VA,Cash,Negotiable |
| Lease Considered Y/N | No |
| Vacation Rental Y/N | No |
| Total SQFT | 3117 |
| Standard Status | Active |
| Year Built Source | Assessor |
| Legal Subdivision | Ward 27 |
| Tax Lot | 006B |
Interior Features
| Heating Fuel | Natural Gas |
|---|---|
| Basement | Other |
| Flooring | Hardwood,Carpet,Ceramic Tile |
| Total Fireplaces | 1 |
| Fireplace Features | Electric |
| Hot Water | Electric |
| Basement (Y/N) | Yes |
| Heating Y/N | Yes |
| Fireplace Y/N | Yes |
| Above Grade Finished Area | 1857 |
| Half Baths | 1 |
| Central Air Y/N | Yes |
| Total Bedrooms | 4 |
| Main Level Bedrooms | 3 |
| Below Grade Finished Area Unit Type | Square Feet |
| LivingAreaSource | Assessor |
| Laundry Type | Basement |
| Below Grade Unfin Area Units | Square Feet |
| Below Grade Unfin SQFT | 1260 |
| Below Grade Unfin SQFT Source | Assessor |
| Below Grade Finished Area Source | Assessor |
| Bedrooms Count All Lower Levels | 1 |
| Bedrooms Count Lower Level 1 | 1 |
| Bathrooms Half Main Level | 1 |
| Bathrooms Full Lower Level 1 | 1 |
| Bathrooms Full All Lower Levels | 1 |
| Bathrooms Count Lower Level 1 | 1.00 |
| Bathrooms Count All Lower Levels | 1 |
| Above Grade Finished Area Source | Assessor |
| Above Grade Finished Area Unit Type | Square Feet |
| Total Baths | 3 |
Exterior Features
| Exterior Amenities | Awning(s),Street Lights,Sidewalks |
|---|---|
| Pool | No Pool |
| Parking Features | Paved Driveway |
| Water Source | Public |
| Total Parking Spaces | 5 |
| Garage Features | Garage - Rear Entry |
| Type of Parking | Attached Garage,Driveway,Off Street |
| Land Use Code | R |
| Foundation Details | Block |
| Water View Y/N | No |
| Lot Size Acres | 0.17 |
| Lot Size Source | Assessor |
| Waterfront Y/N | No |
| Land Assessed Value | 52000.00 |
| Navigable Water Y/N | No |
| Water Oriented Y/N | No |
| # of Attached Garage Spaces | 1 |
Amenities
- Foreclosure
- Views
- Short Sale
- New Construction
- Adult 55+
- Lease To Own
- No HOA Fees
- Furnished
- Primary On Main
- Air Conditioning
- Seller Finance
- Green
- Fixer Upper
- Horse
- Golf
- Fireplace
- Deck
- Garage
- Basement
- Pool
Property vs Single Family Average in 21206
Price
Taxes
Year Built
Visits
 © BRIGHT, All Rights Reserved
