
Price Reduction - Primary on Main
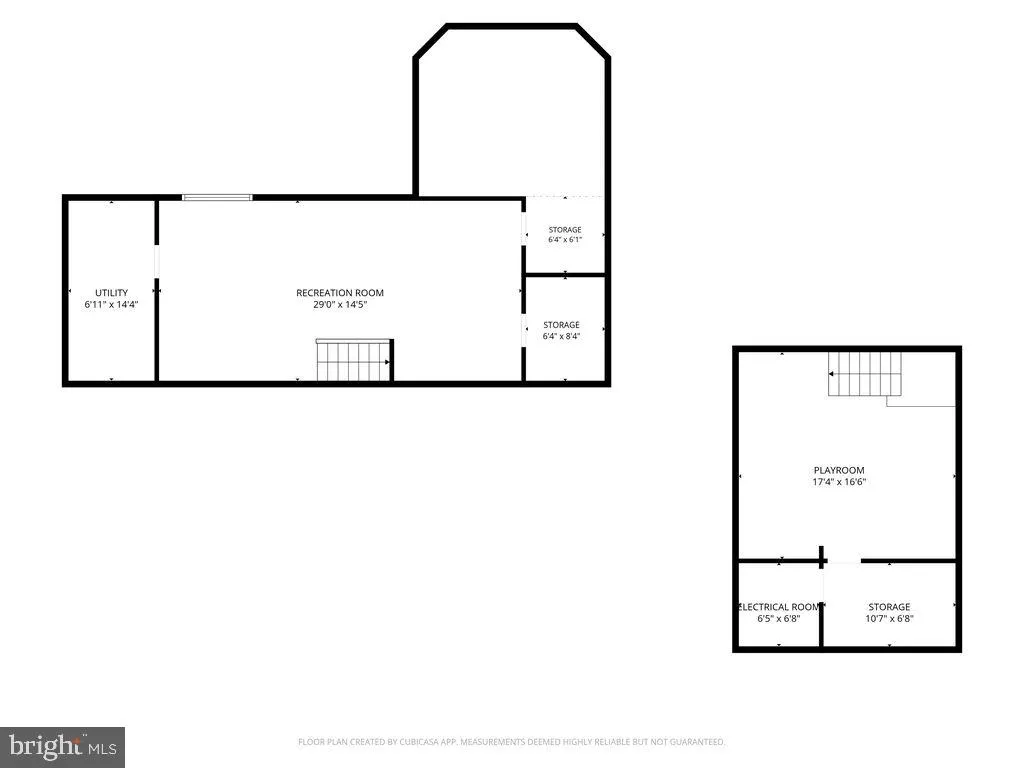
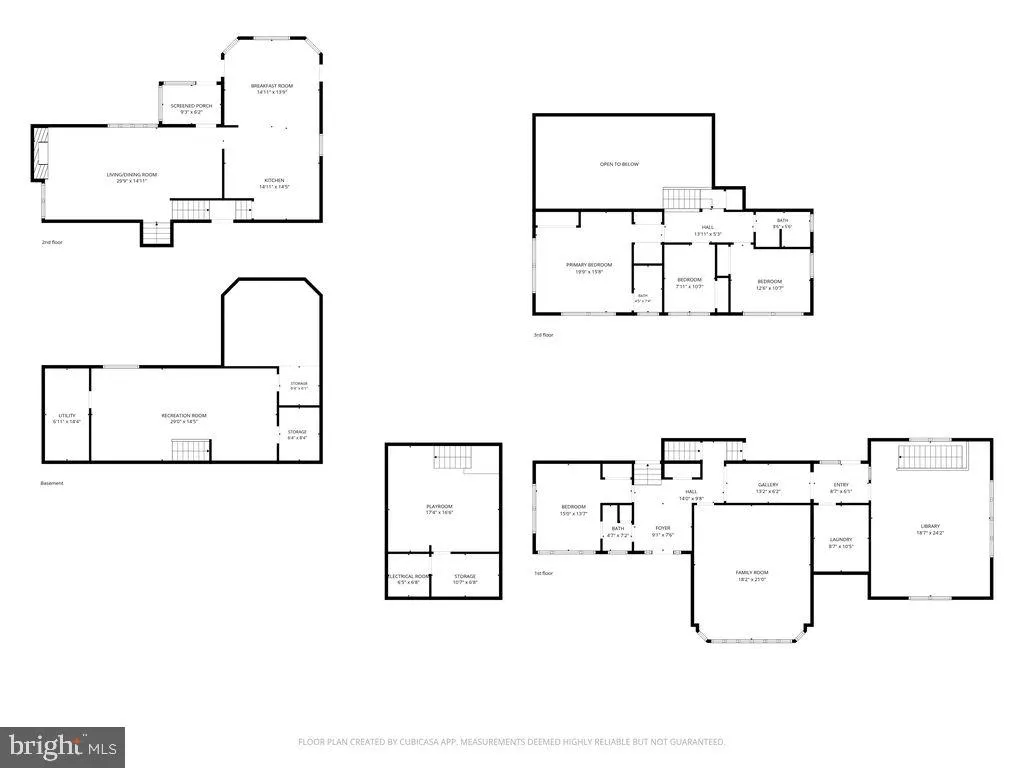
Address
6300 Shelrick Drive, Baltimore, MD
Price
$ 799,000
Property Attributes
- MLS#MDBA2222872
- TypeSingle Family
- Listing Status ACTIVE
- CountyBALTIMORE CITY
- CityBaltimore
- NeighborhoodGreenspring
- Zip21209
- StyleSplit Level
- Year Built1956
- Taxes$ 9752
- Price$ 799,000
- Bedrooms4
- Full Bathrooms3
- Half Bathrooms0
- Sqr Footage3150
- Lot Size0.31 Acres
Data Source:
Bright MLS
Property Description
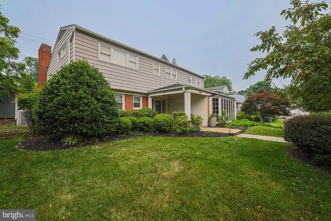
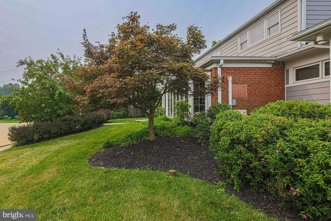
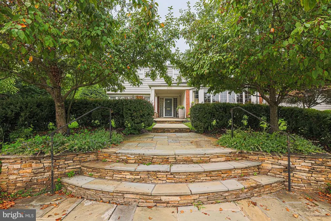
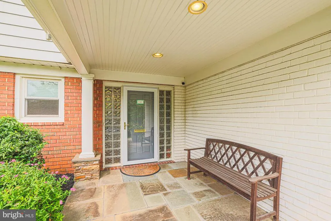
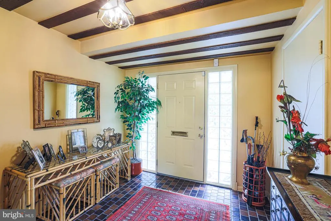
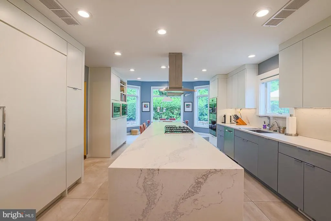
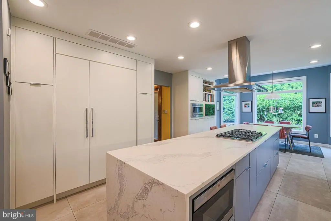
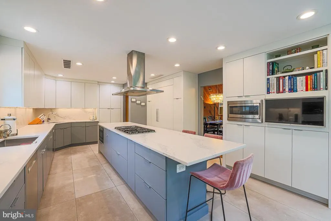

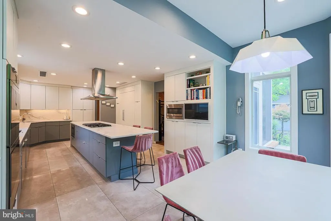
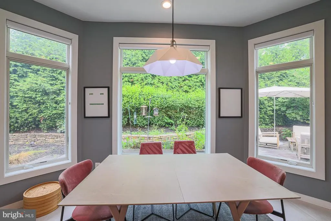
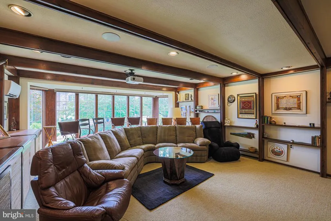
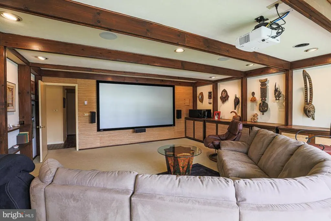
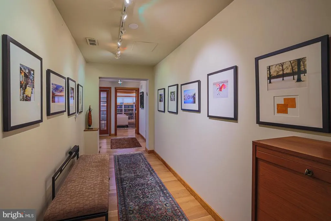
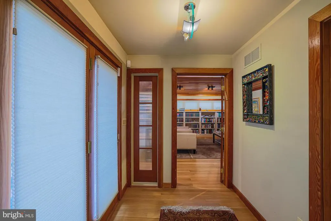
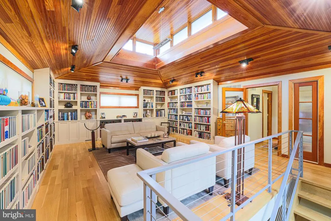
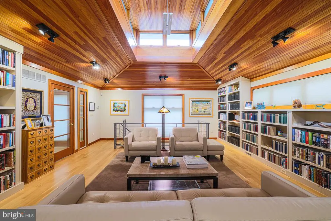
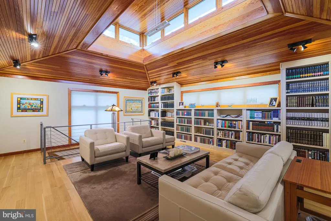
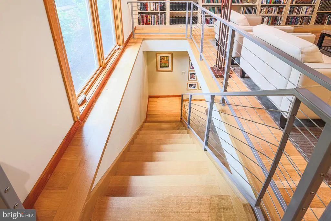
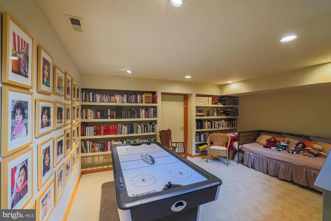
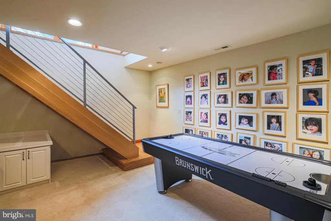
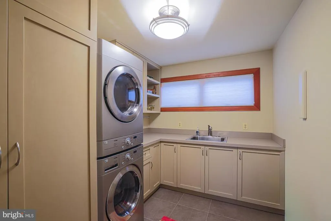
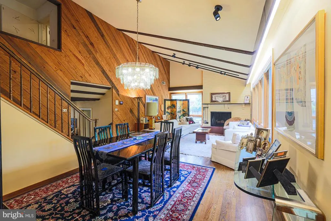
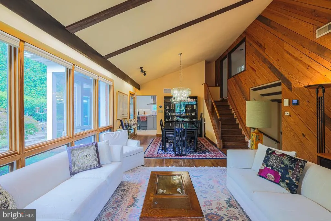
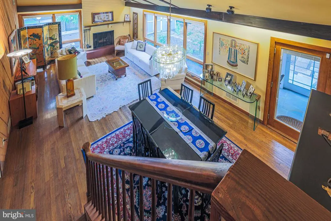
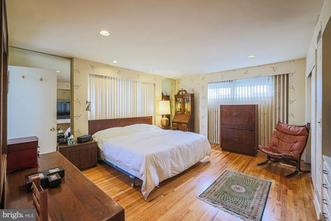
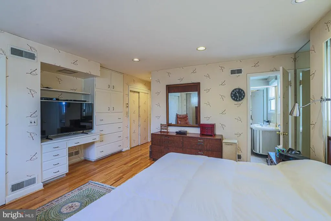
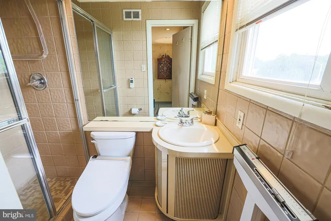
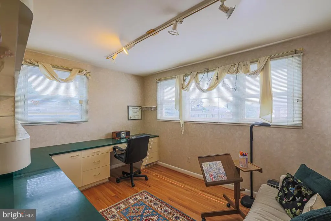
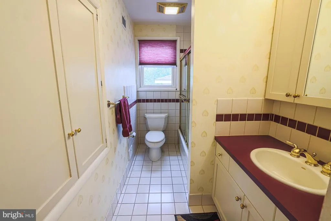
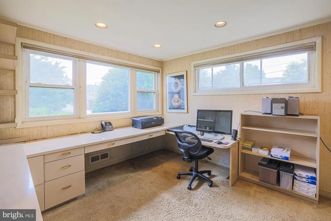
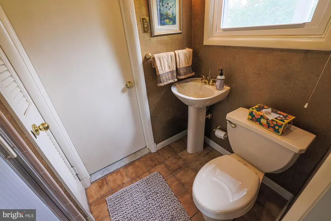
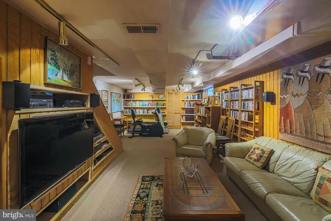
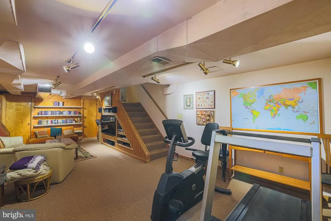
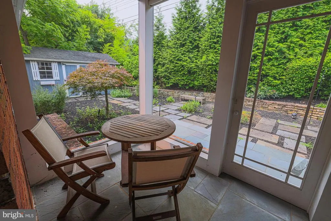
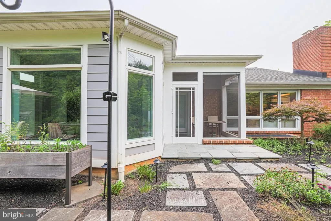
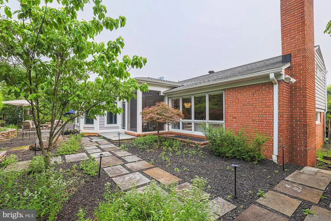
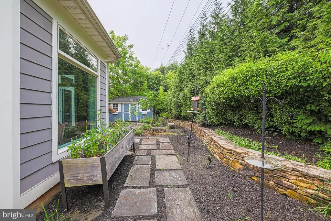
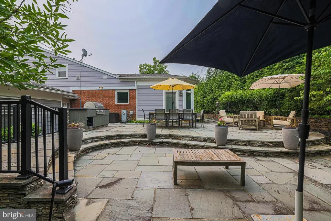
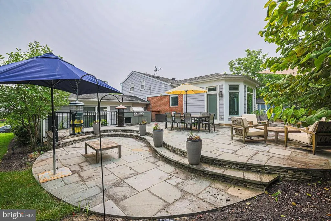
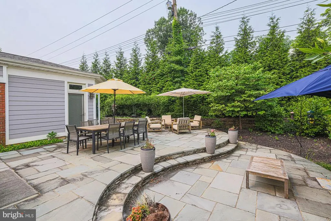
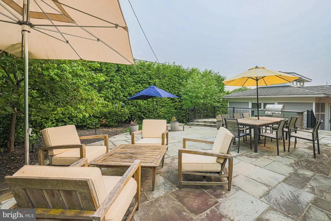
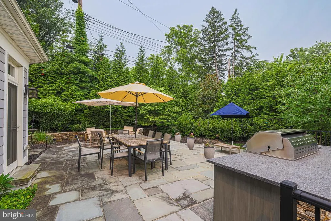
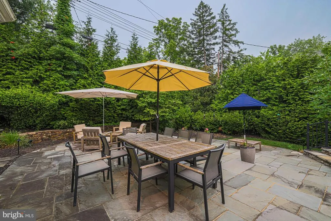
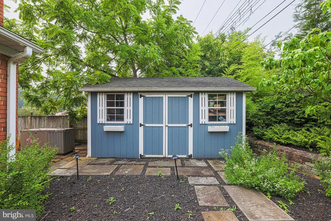
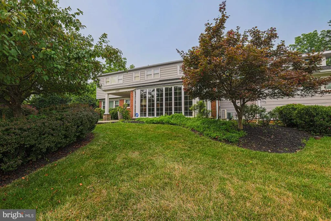
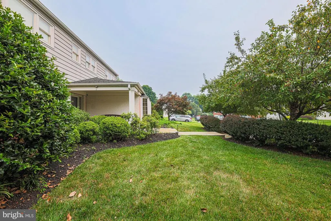
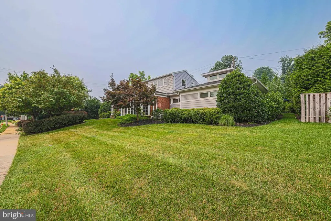
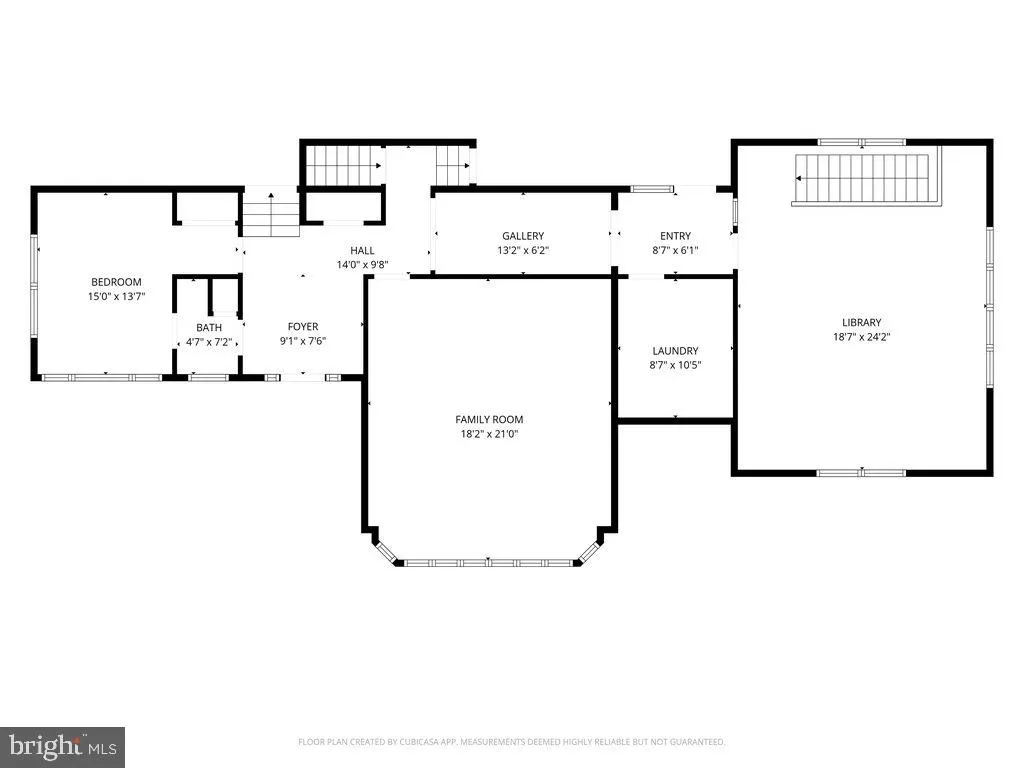
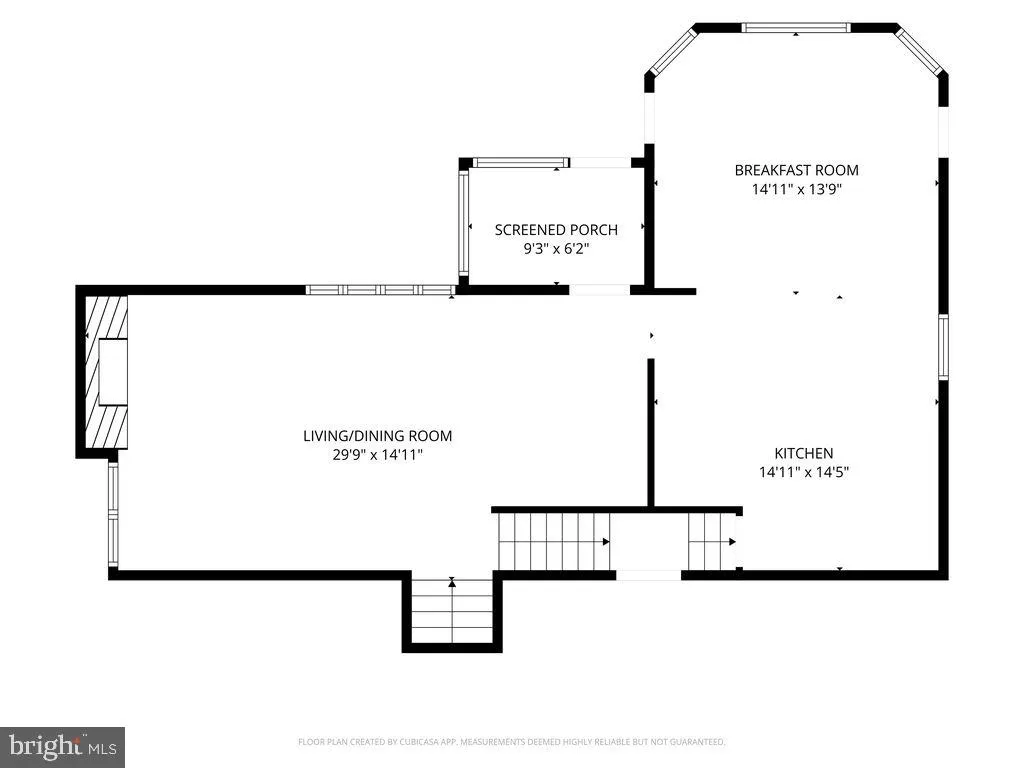
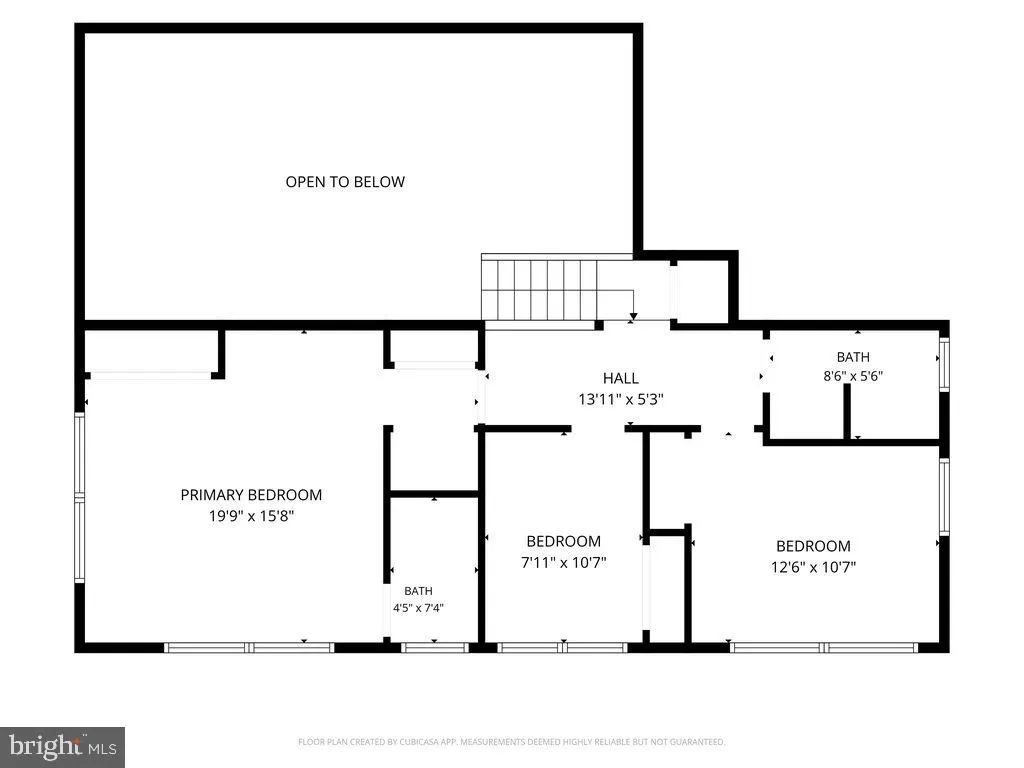
PRICED TO SELL! Fabulous split-level home showcasing distinctive architectural design, thoughtful additions, and extensive updates, ideally situated in a quiet, centrally located, and highly desirable neighborhood. This one-of-a-kind home seamlessly blends warmth, sophistication, and functionality with beautifully crafted living spaces designed for everyday comfort and entertaining. The main entry welcomes you with striking wood-beamed ceilings and leads to a versatile office or guest bedroom with an en-suite bath. A spacious family/media room offers the ultimate entertainment experience, complete with a projector, screen home theater system, custom wood built-ins, and exposed wood-beamed ceilings. A stunning addition enhances the home's exceptional character, featuring a new laundry room with an LG stackable washer and dryer and an impressive gallery hallway that leads to a spectacular custom library. This remarkable space is surrounded by premium built-in bookshelves and showcases soaring vaulted polished cedar ceilings with clerestory windows that flood the room with natural light. A contemporary staircase with solid wood open treads and sleek stainless steel cable railings descends to a finished multi-purpose office, game room, and separate storage room. The second level is designed for both everyday living and entertaining, offering an open-concept living and dining area with dramatic cathedral wood-beamed ceilings, a striking diagonal wood accent wall, and floor-to-ceiling windows that fill the space with natural light. Door off the dining room provides access to a charming screened-in porchperfect for morning coffee or evening relaxation. The beautifully renovated gourmet kitchen is the centerpiece of the home, featuring quartz countertops and a full-height quartz backsplash, an oversized island with a Wolf gas cooktop and suspended vent hood, sleek contemporary cabinetry, and premium appliances including a Sub-Zero refrigerator, Wolf double wall ovens, two Bosch dishwashers, and two microwaves. Adjacent to the kitchen, the spacious breakfast area is surrounded by floor-to-ceiling windows overlooking the professionally landscaped backyard. The private outdoor retreat is designed for exceptional entertaining and relaxation, featuring elegant paver walkways, a spacious patio, a two-tier bluestone patio with a natural stone aesthetic, a built-in gas grill, a storage shed, and a beautiful stone retaining wall that completes the tranquil backyard oasis. The upper level offers a spacious primary suite with an en-suite bath and abundant closet space, along with two additional bedrooms and a well-appointed hall bath. The lower level includes a large recreation room featuring custom floating bookshelves and warm wood-paneled walls, creating the perfect space for gatherings, hobbies, or relaxation. The home's impressive curb appeal is enhanced by tiered bluestone walkways and a welcoming covered front porch. Additional upgrades include a whole-house generator, three zoned HVAC systems, providing year-round comfort and peace of mind. With its extraordinary architectural details, custom craftsmanship, luxurious updates, and beautifully designed indoor and outdoor living spaces, this exceptional home offers a rare opportunity in one of the area's most sought-after neighborhoods.
| Price History | |
|---|---|
| 7/13/2026 | Listed $899,000 |
| 8/12/2026 | 12$799,000 |
General Features
| Living Area | 3150 |
|---|---|
| Sewer | Public Sewer |
| Heating | Forced Air |
| Cooling | Central A/C,Ductless/Mini-Split |
| Possession | Negotiable,Seller Rent Back |
| Zoning | R-1 |
| Architectural Style | Split Level |
| Construction Materials | Brick,Aluminum Siding |
| School District | BALTIMORE CITY PUBLIC SCHOOLS |
| Year Built | 1956 |
| Levels | 4 |
| Tax Year | 2025 |
| Ownership | Ground Rent |
| Cool Fuel | Electric |
| Section | 22 |
| Accessibility | None |
| County | BALTIMORE CITY |
| New Construction | No |
| Property Type | Residential |
| HOA | No |
| Subdivision Name | GREENSPRING |
| Garage Y/N | No |
| Water Access Y/N | No |
| Other Structures | Above Grade,Below Grade |
| Full Baths | 3 |
| Status | ACTIVE |
| Directions | Greenspring Ave to Shelleydale Dr to Shelrick Dr. |
| City | BALTIMORE |
| Senior Community Y/N | No |
| Lot Size Units | Square Feet |
| Lot Size Square Feet | 13399.00 |
| Tax Assessed Value | 425967.0 |
| Tax Annual Amount | 9752.0 |
| Structure Type | Detached |
| Condo/Coop Association fee Y/N | No |
| Bathrooms Full Main Level | 1 |
| Bathrooms Count Main Level | 1.00 |
| Price Per Sq Ft Total AG | 253.65 |
| Vacation Rental Y/N | No |
| Total SQFT | 4415 |
| Standard Status | Active |
| Year Built Source | Assessor |
| Legal Subdivision | Ward 27 |
| Tax Lot | 103 |
Interior Features
| Heating Fuel | Natural Gas |
|---|---|
| Basement | Connecting Stairway,Interior Access,Partially Finished,Sump Pump |
| Total Fireplaces | 1 |
| Hot Water | Natural Gas |
| Basement (Y/N) | Yes |
| Heating Y/N | Yes |
| Fireplace Y/N | Yes |
| Above Grade Finished Area | 3150 |
| Central Air Y/N | Yes |
| Total Bedrooms | 4 |
| Room Type | Living Room,Dining Room,Primary Bedroom,Bedroom 2,Bedroom 3,Bedroom 4,Kitchen,Family Room,Library,Foyer,Laundry,Office,Recreation Room,Storage Room,Utility Room,Efficiency (Additional),Hobby Room,Scr |
| Main Level Bedrooms | 1 |
| Below Grade Finished Area Unit Type | Square Feet |
| LivingAreaSource | Estimated |
| Below Grade Unfin Area Units | Square Feet |
| Below Grade Unfin SQFT | 1265 |
| Below Grade Unfin SQFT Source | Estimated |
| Below Grade Finished Area Source | Assessor |
| Bedrooms Count All Upper Levels | 3 |
| Bedrooms Count Upper Level 2 | 3 |
| Bathrooms Full Upper Level 2 | 2 |
| Bathrooms Full All Upper Levels | 2 |
| Bathrooms Count Upper Level 2 | 2.00 |
| Bathrooms Count All Upper Levels | 2 |
| Above Grade Finished Area Source | Estimated |
| Above Grade Finished Area Unit Type | Square Feet |
| Total Baths | 3 |
Exterior Features
| Pool | No Pool |
|---|---|
| Water Source | Public |
| Type of Parking | On Street |
| Land Use Code | R |
| Foundation Details | Other |
| Water View Y/N | No |
| Lot Size Acres | 0.31 |
| Lot Size Source | Assessor |
| Waterfront Y/N | No |
| Land Assessed Value | 103600.00 |
| Navigable Water Y/N | No |
| Water Oriented Y/N | No |
Room Details
| Room | Dimensions | Level | Flooring | Details |
|---|---|---|---|---|
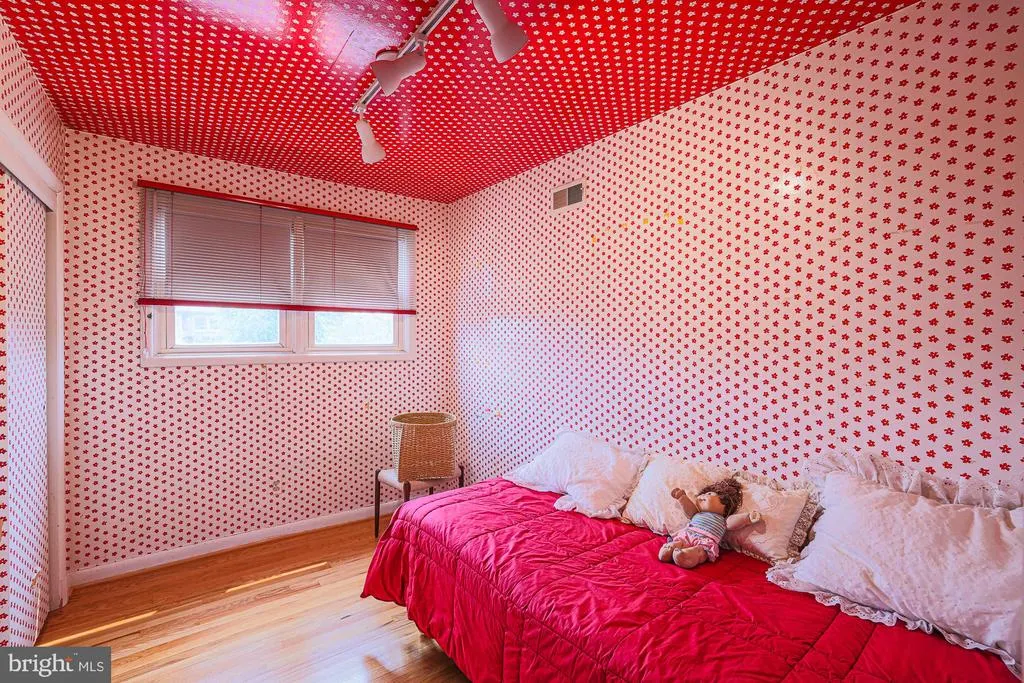
| Bedroom 2 | Upper 2 | Flooring - HardWood | ||
| Bedroom 3 | Upper 2 | Flooring - HardWood,Built-Ins | ||
| Bedroom 4 | Main | Flooring - Carpet,Attached Bathroom,Built-Ins | ||
| Dining Room | Upper 1 | Flooring - HardWood | ||
| Efficiency (Additional) | Lower 1 | Basement - Unfinished | ||
| Family Room | Main | Flooring - Carpet,Built-Ins | ||
| Foyer | Main | Flooring - Ceramic Tile | ||
| Hobby Room | Main | Flooring - HardWood | ||
| Kitchen | Upper 1 | Countertop(s) - Quartz,Island,Double Sink,Flooring - Ceramic Tile,Breakfast Room | ||
| Laundry | Main | Flooring - Ceramic Tile,Built-Ins | ||
| Library | Main | Flooring - HardWood,Cathedral/Vaulted Ceiling,Lighting - Ceiling,Built-Ins,Skylight(s) | ||
| Living Room | Upper 1 | Fireplace - Wood Burning,Cathedral/Vaulted Ceiling,Flooring - HardWood,Living/Dining Room Combo | ||
| Office | Lower 1 | Basement - Finished,Flooring - Carpet,Built-Ins | ||
| Primary Bedroom | Upper 2 | Flooring - HardWood,Attached Bathroom,Bathroom - Walk-In Shower,Built-Ins | ||
| Recreation Room | Lower 1 | Flooring - Carpet,Built-Ins,Basement - Finished | ||
| Screened Porch | Upper 1 | Ceiling Fan(s) | ||
| Storage Room | Lower 1 | Basement - Finished,Built-Ins,Flooring - Carpet | ||
| Utility Room | Lower 1 | Basement - Unfinished |
Amenities
- Foreclosure
- Views
- Short Sale
- New Construction
- Adult 55+
- Lease To Own
- No HOA Fees
- Furnished
- Primary On Main
- Air Conditioning
- Seller Finance
- Green
- Fixer Upper
- Horse
- Golf
- Fireplace
- Deck
- Garage
- Basement
- Pool
Property vs Single Family Average in 21209
Price
Taxes
Year Built
Visits
 © BRIGHT, All Rights Reserved
