
Open House Sat, Aug 29th 12:00 PM - 2:00 PM
Address
1503 Near Thicket Lane, Stevenson, MD
Price
$ 900,000
Property Attributes
- MLS#MDBC2166626
- TypeSingle Family
- Listing Status ACTIVE
- CountyBALTIMORE
- CityStevenson
- NeighborhoodGreenspring
- Zip21153
- StyleContemporary
- Year Built1984
- Taxes$ 8260
- Price$ 900,000
- Bedrooms4
- Full Bathrooms4
- Half Bathrooms1
- Sqr Footage4025
- Lot Size2.75 Acres
Data Source:
Bright MLS
Property Description
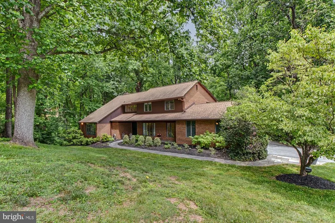
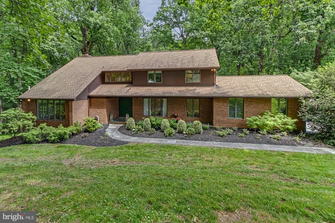
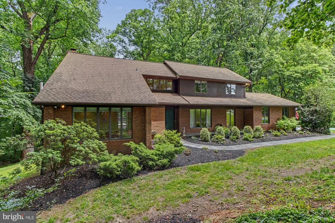
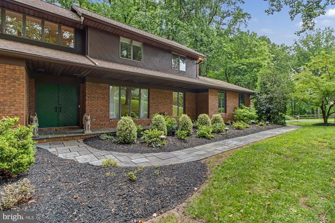
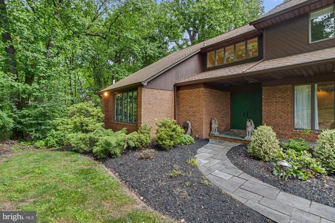
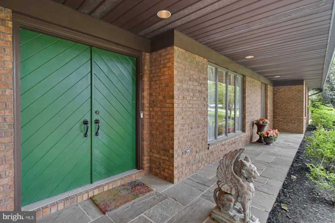
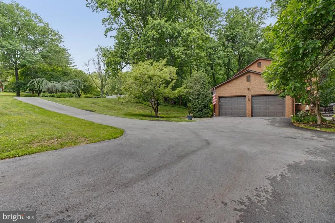
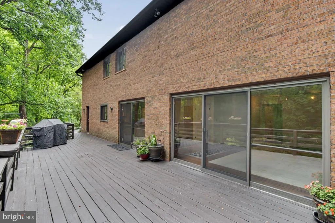
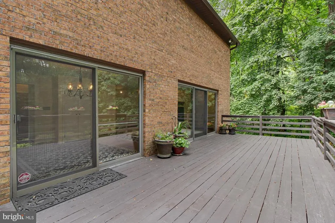
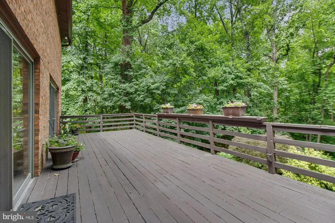
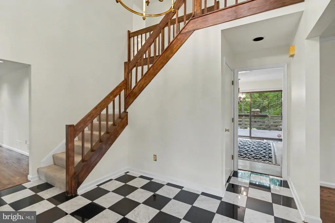
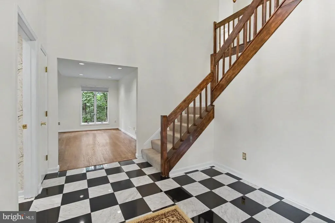
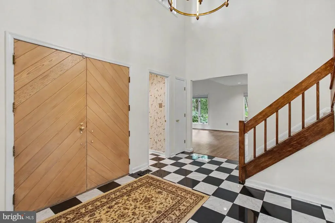
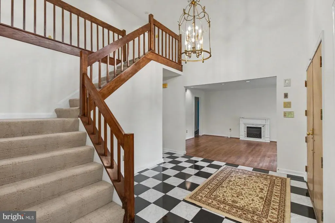
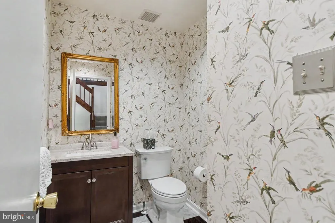
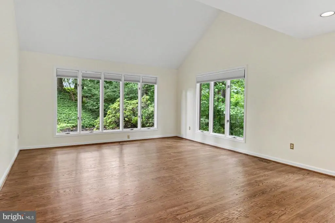
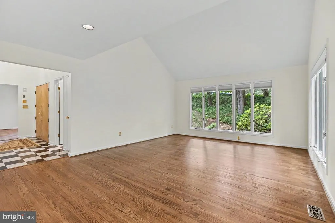
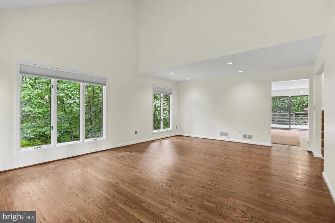
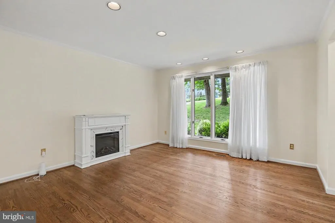
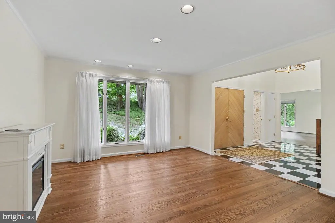
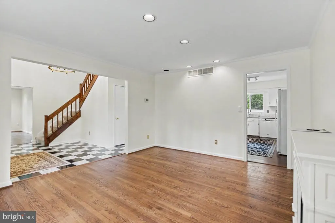
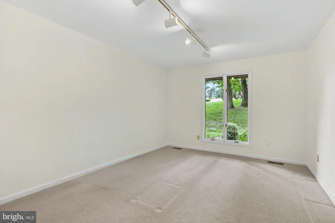
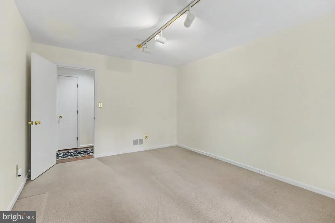
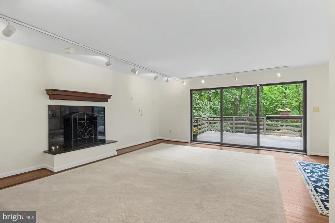
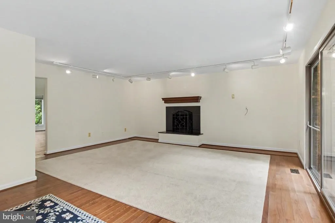
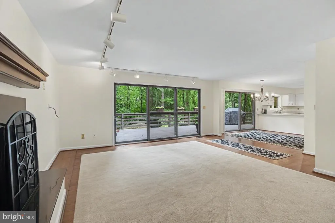
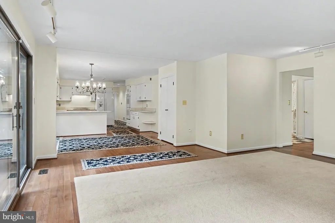
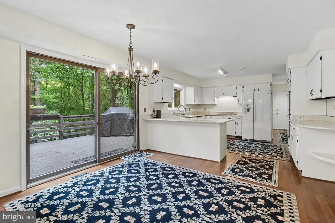
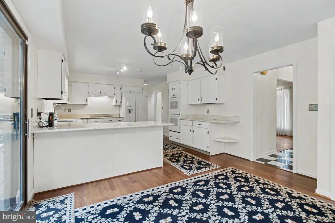
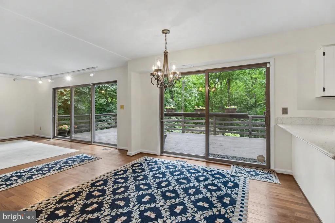
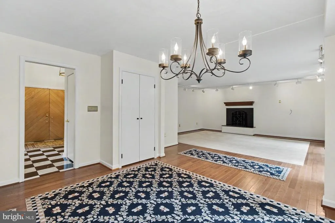
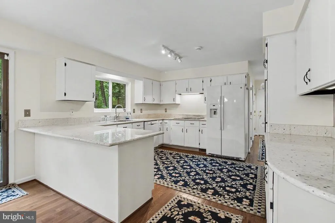
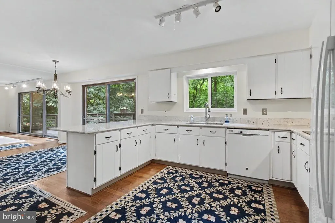
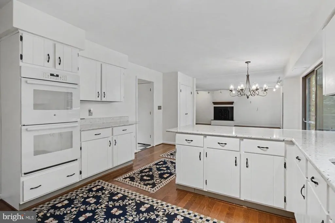
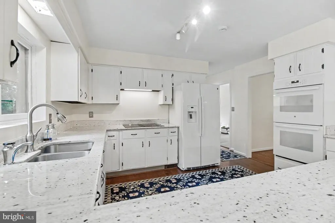
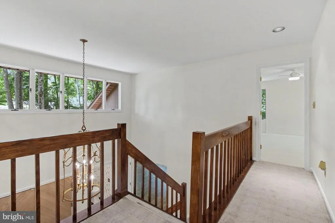
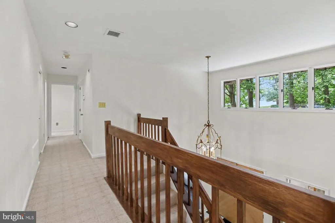
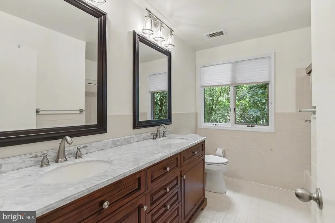
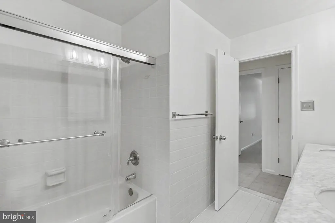
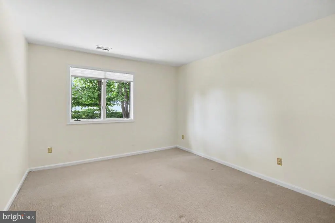
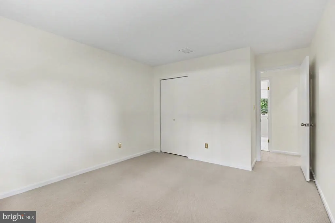
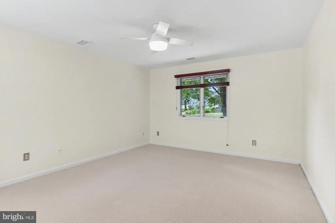
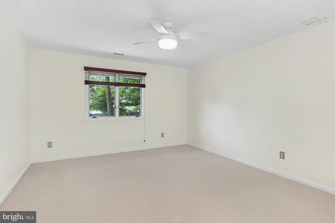
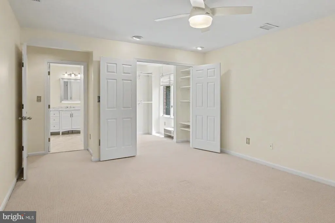
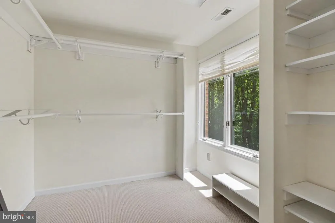
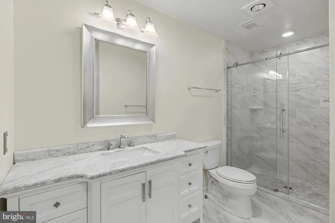
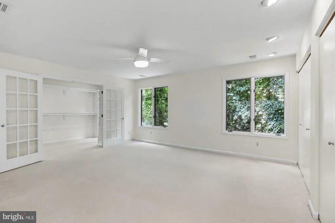
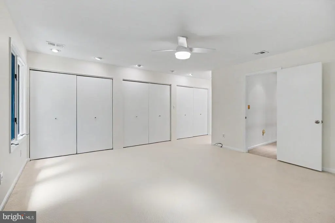
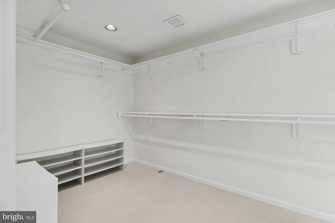
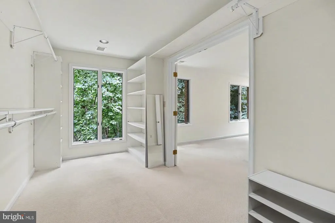
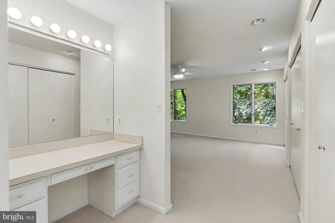
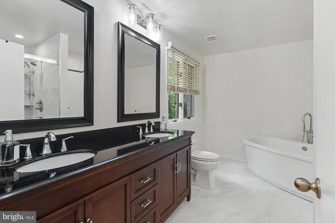
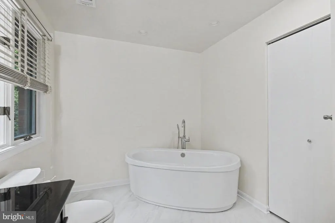
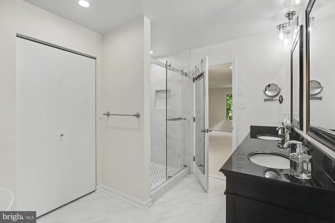
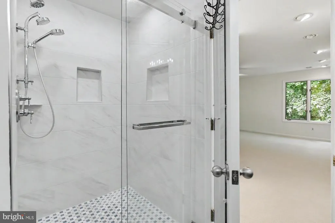
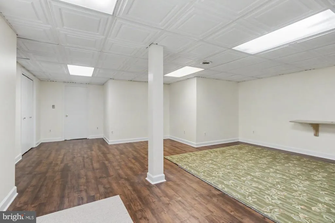
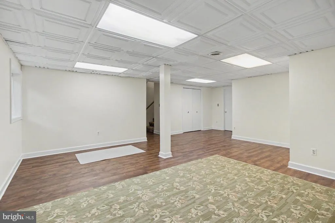
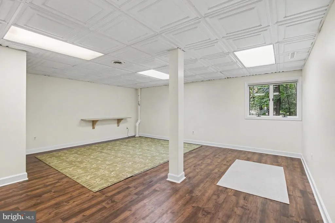
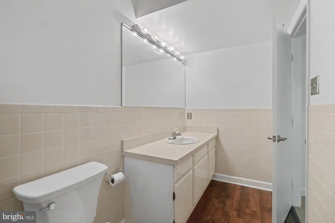
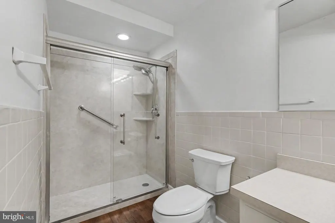
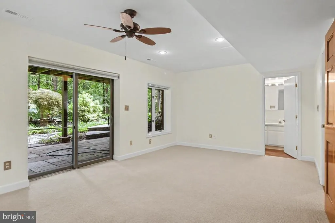
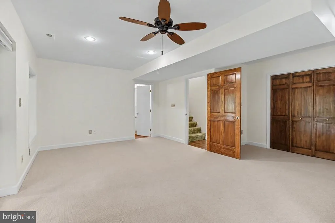
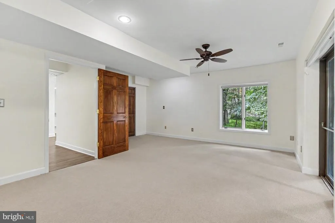
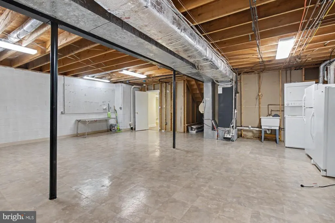
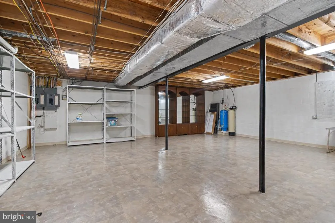
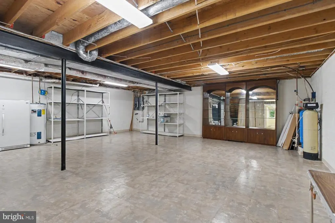
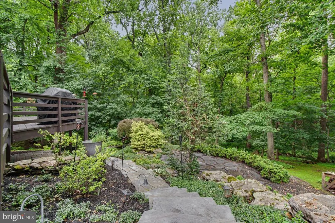
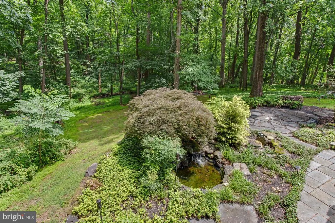
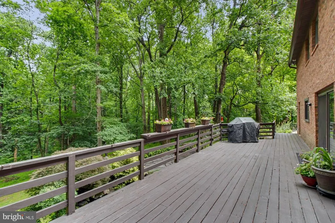
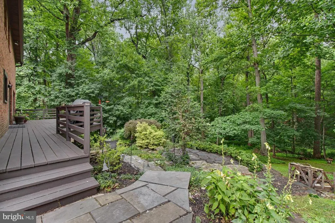
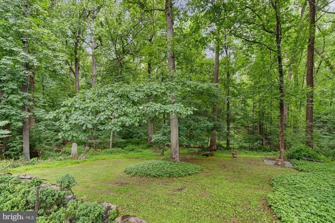
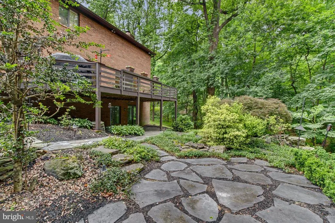
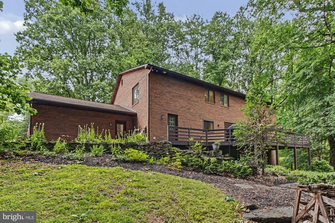
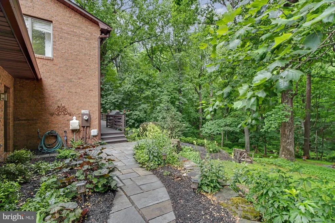
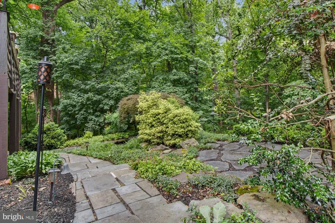
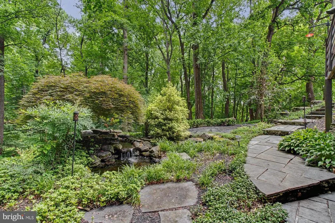
Beautiful 4 Bedroom, 4 1/2 bath home nicely situated on 2.75 acres. Private, wooded lot. Renovated bathrooms. Finished basement. Possible inlaw suite. Stone walkways. Refinished hardwood floors. Newly paved driveway. Recently replaced roof. Newly epoxied garage floor. Located in a highly sought after community. Convenient to I-83 and I-695.
| Elementary School | Middle School | High School |
|---|---|---|
| Fort Garrison Elementary School | Pikesville Middle School | Pikesville High School |
| Price History | |
|---|---|
| 6/14/2026 | Listed $900,000 |
General Features
| Living Area | 4025 |
|---|---|
| Sewer | Private Septic Tank |
| Heating | Heat Pump(s) |
| Cooling | Central A/C |
| Possession | Settlement |
| Roof | Asphalt,Shingle |
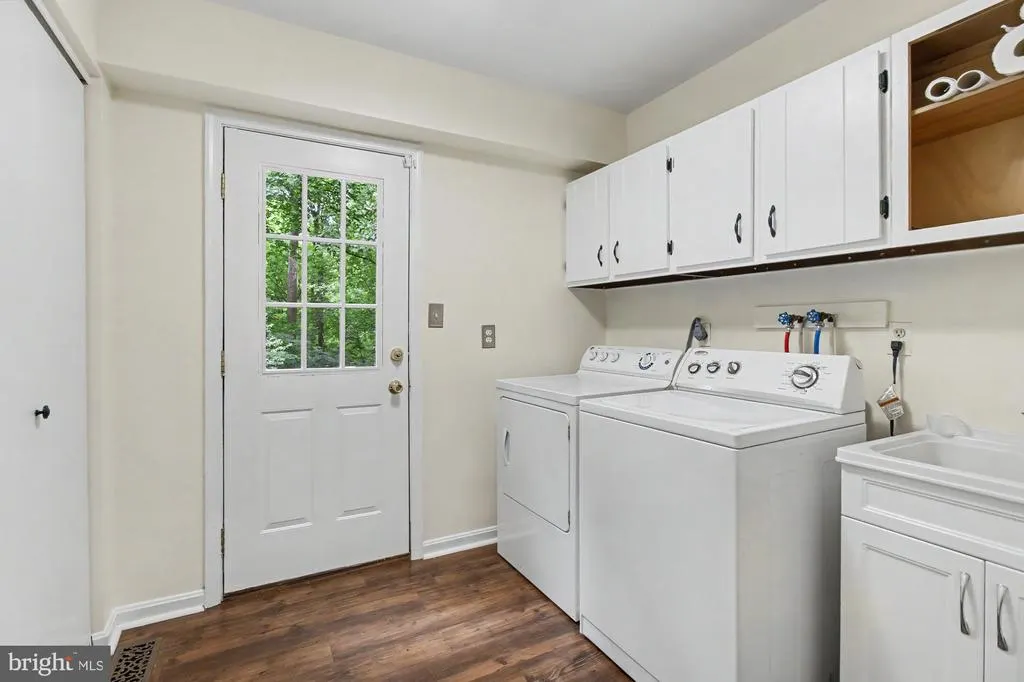
| Appliances | Cooktop,Cooktop - Down Draft,Dishwasher,Disposal,Dryer,Exhaust Fan,Extra Refrigerator/Freezer,Freezer,Instant Hot Water,Oven - Double,Oven - Self Cleaning,Oven - Wall,Refrigerator,Washer,Water Heater |
| Zoning | RESIDENTIAL |
| HOA Fee | 1500.00 |
| Garage Spaces | 2.00 |
| Architectural Style | Contemporary |
| Construction Materials | Brick |
| School District | BALTIMORE COUNTY PUBLIC SCHOOLS |
| Year Built | 1984 |
| Levels | 3 |
| Tax Year | 2025 |
| Ownership | Fee Simple |
| Cool Fuel | Electric |
| Section | 1 |
| Accessibility | Level Entry - Main |
| Assoc Fee Paid Per | Annually |
| County | BALTIMORE |
| New Construction | No |
| Property Type | Residential |
| HOA | Yes |
| Subdivision Name | GREENSPRING |
| Garage Y/N | Yes |
| Water Access Y/N | No |
| Other Structures | Above Grade,Below Grade |
| Full Baths | 4 |
| Status | ACTIVE |
| Directions | GPS |
| City | STEVENSON |
| Senior Community Y/N | No |
| Lot Size Units | Square Feet |
| Lot Size Square Feet | 119790.00 |
| Tax Assessed Value | 756633.0 |
| Tax Annual Amount | 8260.0 |
| Structure Type | Detached |
| Condo/Coop Association fee Y/N | No |
| Bathrooms Count Main Level | 1.00 |
| Price Per Sq Ft Total AG | 273.97 |
| Vacation Rental Y/N | No |
| Total SQFT | 5058 |
| Standard Status | Active |
| Year Built Source | Assessor |
| Legal Subdivision | GREENSPRING |
| Tax Lot | 18 |
Interior Features
| Interior Amenities | Attic,Bathroom - Stall Shower,Bathroom - Tub Shower,Bathroom - Walk-In Shower,Breakfast Area,Carpet,Cedar Closet(s),Ceiling Fan(s),Dining Area,Formal/Separate Dining Room,Kitchen - Eat-In,Pantry,Prim |
|---|---|
| Heating Fuel | Electric |
| Basement | Outside Entrance,Windows,Improved,Partially Finished,Rear Entrance,Walkout Level |
| Total Fireplaces | 1 |
| Hot Water | Electric |
| Basement (Y/N) | Yes |
| Heating Y/N | Yes |
| Fireplace Y/N | Yes |
| Above Grade Finished Area | 3285 |
| Half Baths | 1 |
| Central Air Y/N | Yes |
| Total Bedrooms | 4 |
| Below Grade Finished Area | 740 |
| Below Grade Finished Area Unit Type | Square Feet |
| LivingAreaSource | Assessor |
| Below Grade Unfin Area Units | Square Feet |
| Below Grade Unfin SQFT | 1033 |
| Below Grade Unfin SQFT Source | Assessor |
| Below Grade Finished Area Source | Assessor |
| Bedrooms Count All Lower Levels | 1 |
| Bedrooms Count All Upper Levels | 3 |
| Bedrooms Count Lower Level 1 | 1 |
| Bedrooms Count Upper Level 1 | 3 |
| Bathrooms Half Main Level | 1 |
| Bathrooms Full Upper Level 1 | 3 |
| Bathrooms Full Lower Level 1 | 1 |
| Bathrooms Full All Upper Levels | 3 |
| Bathrooms Full All Lower Levels | 1 |
| Bathrooms Count Upper Level 1 | 3.00 |
| Bathrooms Count Lower Level 1 | 1.00 |
| Bathrooms Count All Upper Levels | 3 |
| Bathrooms Count All Lower Levels | 1 |
| Above Grade Finished Area Source | Assessor |
| Above Grade Finished Area Unit Type | Square Feet |
| Total Baths | 5 |
Exterior Features
| Exterior Amenities | Exterior Lighting,Gutter System,Stone Retaining Walls,Other |
|---|---|
| Pool | No Pool |
| Water Source | Well |
| Inclusions | Alarm System,Ceiling Fan,Clothes Dryer,Clothes Washer,Cook Top,Dishwasher,Drapery/Curtain Rods,Exhaust Fans,Wall to Wall Carpet,Fireplace Screen,Freezer,Garage Opener,Garbage Disposal,Refrigerators ( |
| Total Parking Spaces | 2 |
| Garage Features | Garage - Side Entry,Garage Door Opener |
| Type of Parking | Attached Garage,Driveway |
| Land Use Code | R |
| Foundation Details | Block |
| Water View Y/N | No |
| Lot Dimensions | 2.00 x |
| Lot Size Acres | 2.75 |
| Lot Size Source | Assessor |
| Waterfront Y/N | No |
| Land Assessed Value | 299600.00 |
| Navigable Water Y/N | No |
| Water Oriented Y/N | No |
| # of Attached Garage Spaces | 2 |
| LotDimensionsSource | Assessor |
Amenities
- Foreclosure
- Views
- Short Sale
- New Construction
- Adult 55+
- Lease To Own
- No HOA Fees
- Furnished
- Primary On Main
- Air Conditioning
- Seller Finance
- Green
- Fixer Upper
- Horse
- Golf
- Fireplace
- Deck
- Garage
- Basement
- Pool
Property vs Single Family Average in 21153
Price
Taxes
Year Built
Visits
 © BRIGHT, All Rights Reserved
