
Views - Primary on Main
Address
10516 Bird River Road, Middle River, MD
Price
$ 347,900
Property Attributes
- MLS#MDBC2115742
- TypeSingle Family
- Listing Status ACTIVE
- CountyBALTIMORE
- CityMiddle River
- NeighborhoodMiddle River
- Zip21220
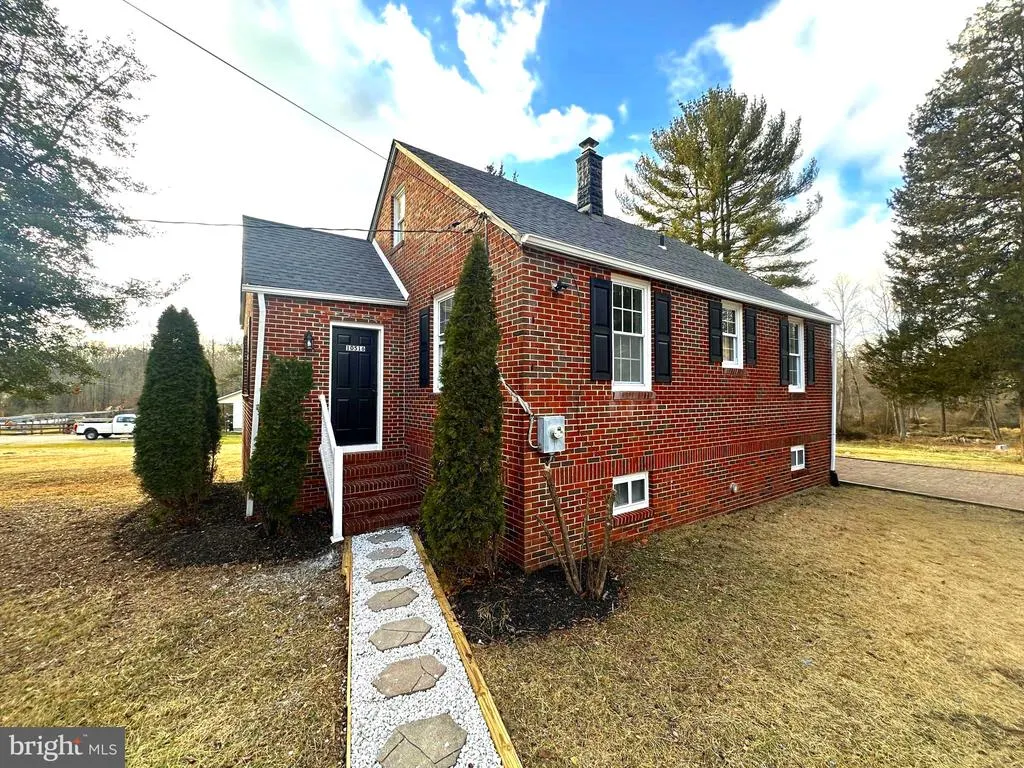
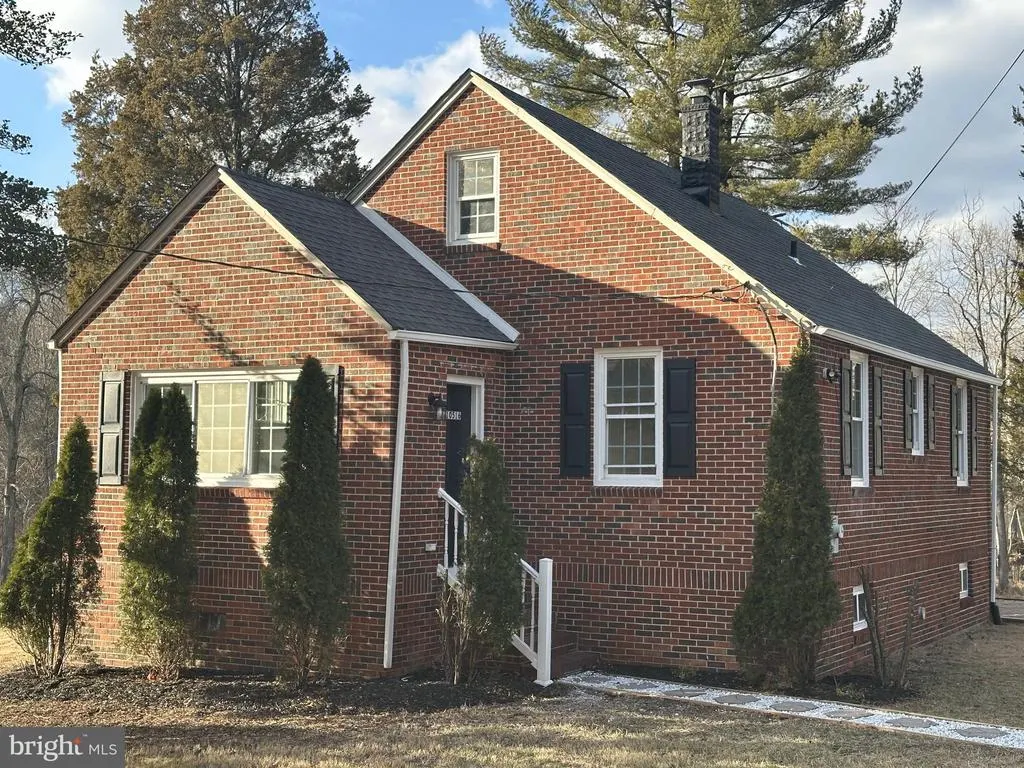
- StyleCape Cod
- Year Built1939
- Taxes$ 2586
- Price$ 347,900
- Bedrooms2
- Full Bathrooms1
- Half Bathrooms1
- Sqr Footage1312
- Lot Size1.73 Acres
Data Source:
Bright MLS
Property Description
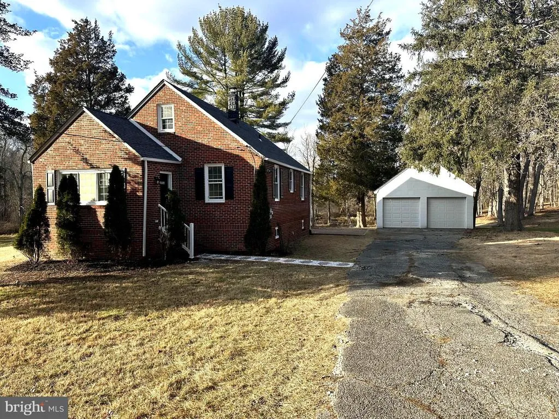
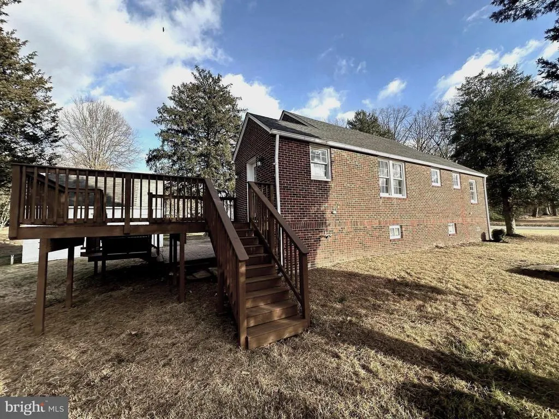
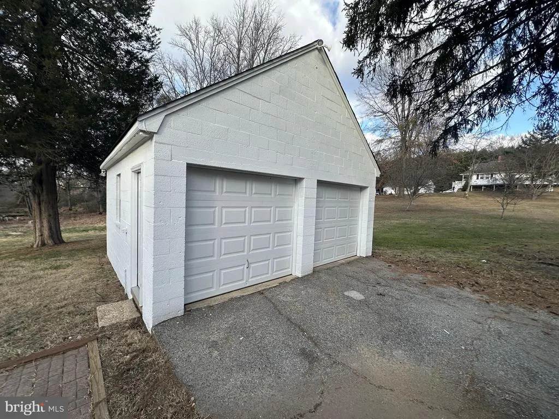
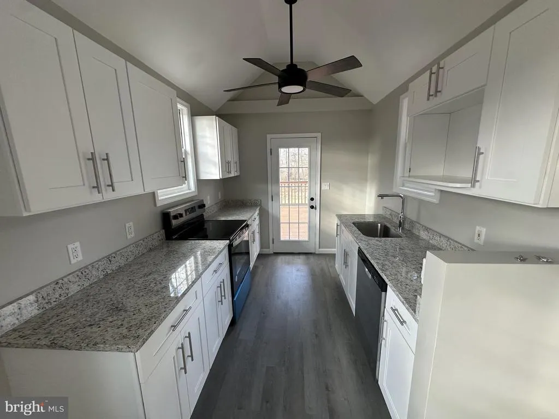
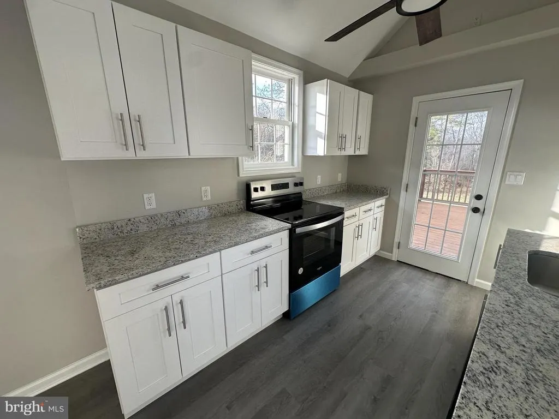
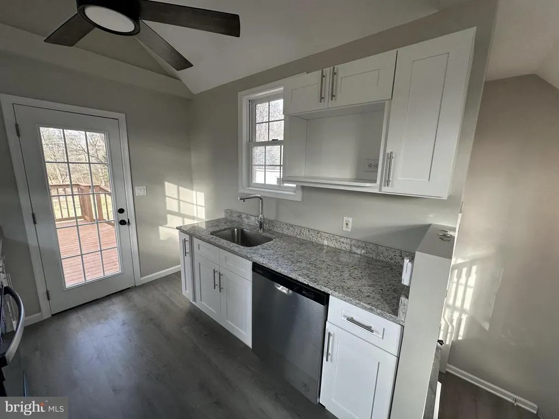
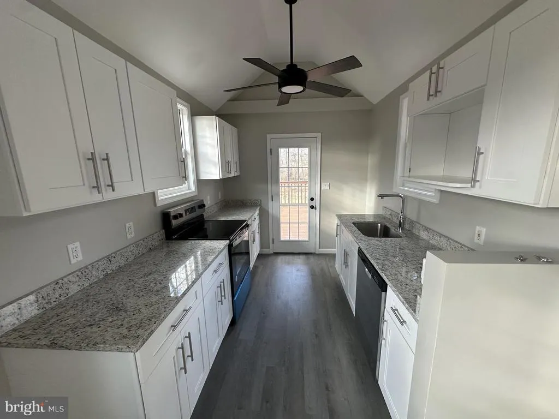

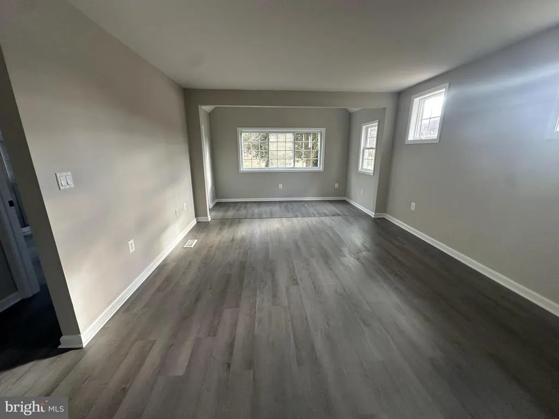
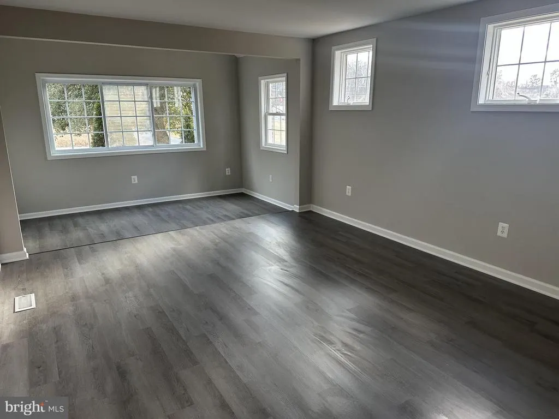
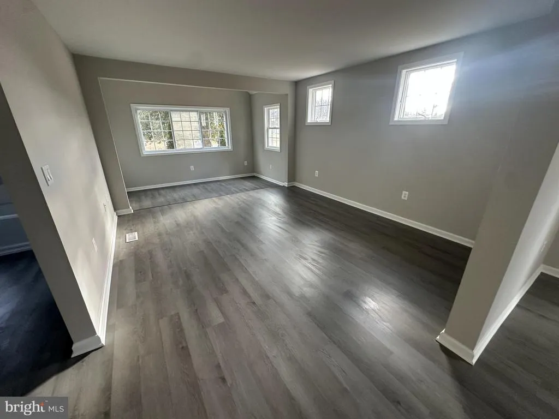
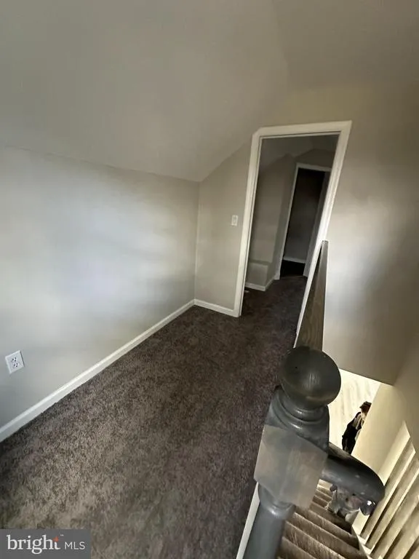
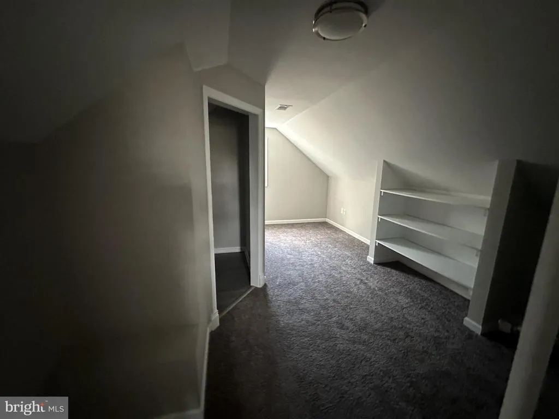
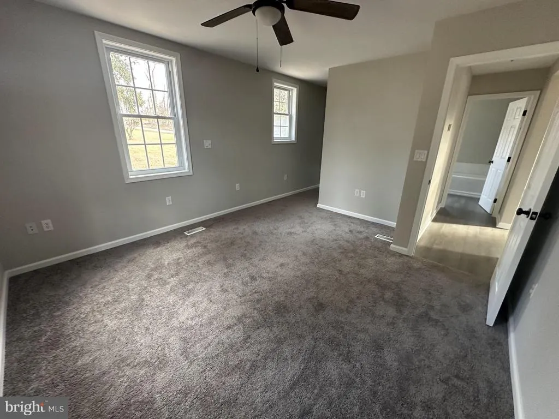
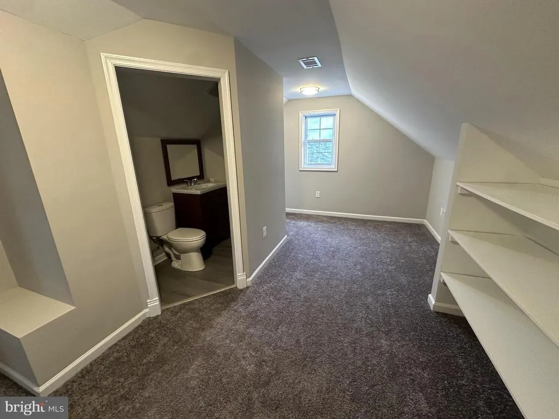
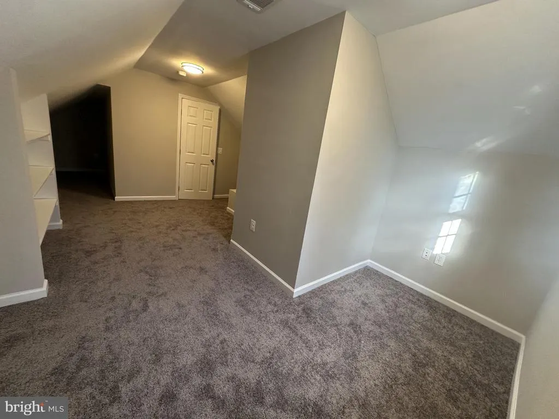
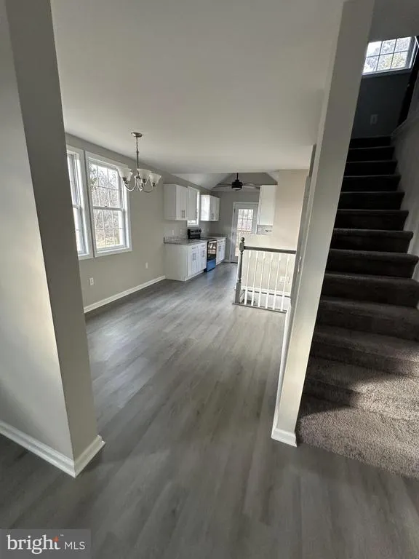
Welcome to 10516 BIRD RIVER RD.....this beautiful Cape Cod home is perfect for first time home buyer or if you are trying to downsize. The primary bedroom located on the main floor. New stainless steel kitchen appliances, kitchen cabinets, granite countertops, ceiling fans, freshly painted, new carpet, flooring & new garage door. New septic system has been approved and is being installed should be completed by time of settlement. Don't miss this opportunity schedule your showing today.
| Price History | |
|---|---|
| 2/3/2026 | Listed $354,900 |
| 4/13/2026 | 2$349,900 |
| 7/9/2026 | 1$349,600 |
| 7/21/2026 | 1$347,900 |
General Features
| Living Area | 1312 |
|---|---|
| Sewer | Private Septic Tank |
| Heating | Forced Air |
| Cooling | Window Unit(s) |
| Utilities | Cable TV Available,Electric Available,Phone Available,Water Available |
| Possession | Negotiable |
| Roof | Composite,Shingle |
| Appliances | Dishwasher,Oven - Single,Oven/Range - Electric,Water Heater |
| Zoning | RESIDENTIAL |
| Garage Spaces | 2.00 |
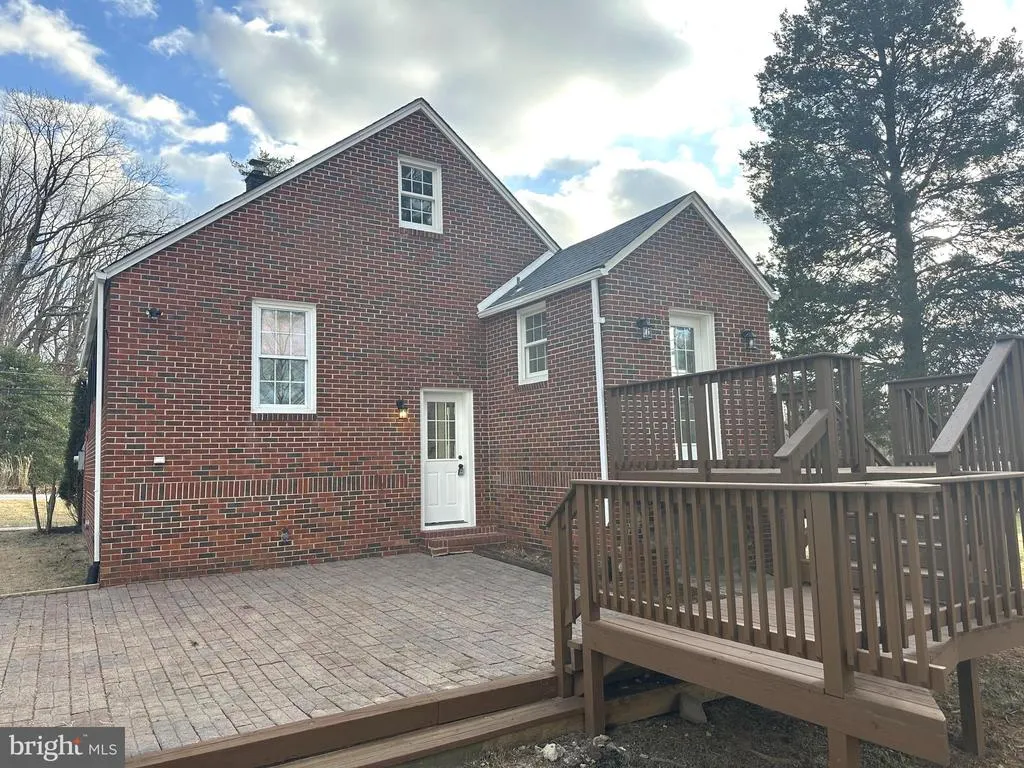
| Patio/Porch Features | Deck(s),Patio(s) |
| Architectural Style | Cape Cod |
| Construction Materials | Brick |
| School District | BALTIMORE COUNTY PUBLIC SCHOOLS |
| Year Built | 1939 |
| View | Creek/Stream,Trees/Woods |
| Levels | 1.5 |
| Tax Year | 2024 |
| Ownership | Fee Simple |
| Cool Fuel | Other |
| Accessibility | None |
| County | BALTIMORE |
| New Construction | No |
| Property Type | Residential |
| HOA | No |
| Subdivision Name | MIDDLE RIVER |
| Garage Y/N | Yes |
| Water Access Y/N | No |
| Other Structures | Above Grade,Below Grade |
| Total Rooms | 7 |
| Full Baths | 1 |
| Status | ACTIVE |
| Directions | from north on Bevans Ln toward Bird River Rd |
| City | MIDDLE RIVER |
| Disclosures | Owner RE Licensee |
| Senior Community Y/N | No |
| Lot Size Units | Square Feet |
| Lot Size Square Feet | 75359.00 |
| Tax Assessed Value | 213400.0 |
| Tax Annual Amount | 2586.0 |
| Home Warranty Y/N | Yes |
| Property Condition | Very Good |
| Structure Type | Detached |
| Condo/Coop Association fee Y/N | No |
| Bathrooms Full Main Level | 1 |
| Bathrooms Count Main Level | 1.00 |
| Price Per Sq Ft Total AG | 265.17 |
| Acceptable Financing | Cash,Conventional,FHA,VA |
| Additional Parcels Y/N | No |
| Vacation Rental Y/N | No |
| Total SQFT | 2260 |
| Standard Status | Active |
| Year Built Source | Assessor |
Interior Features
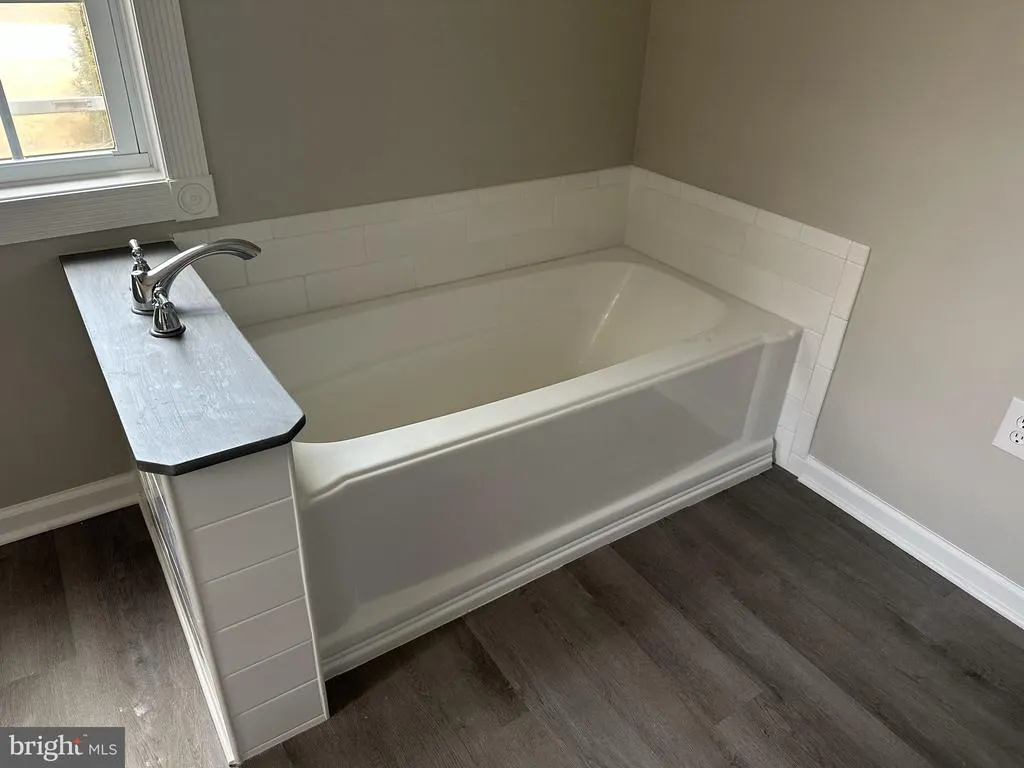
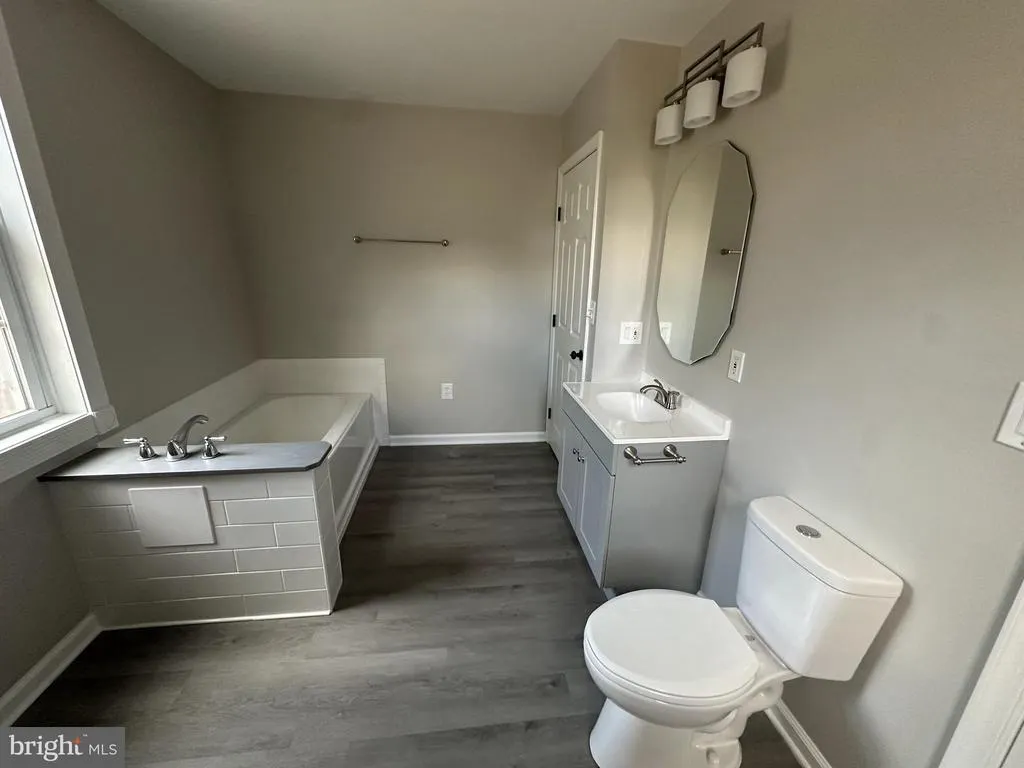
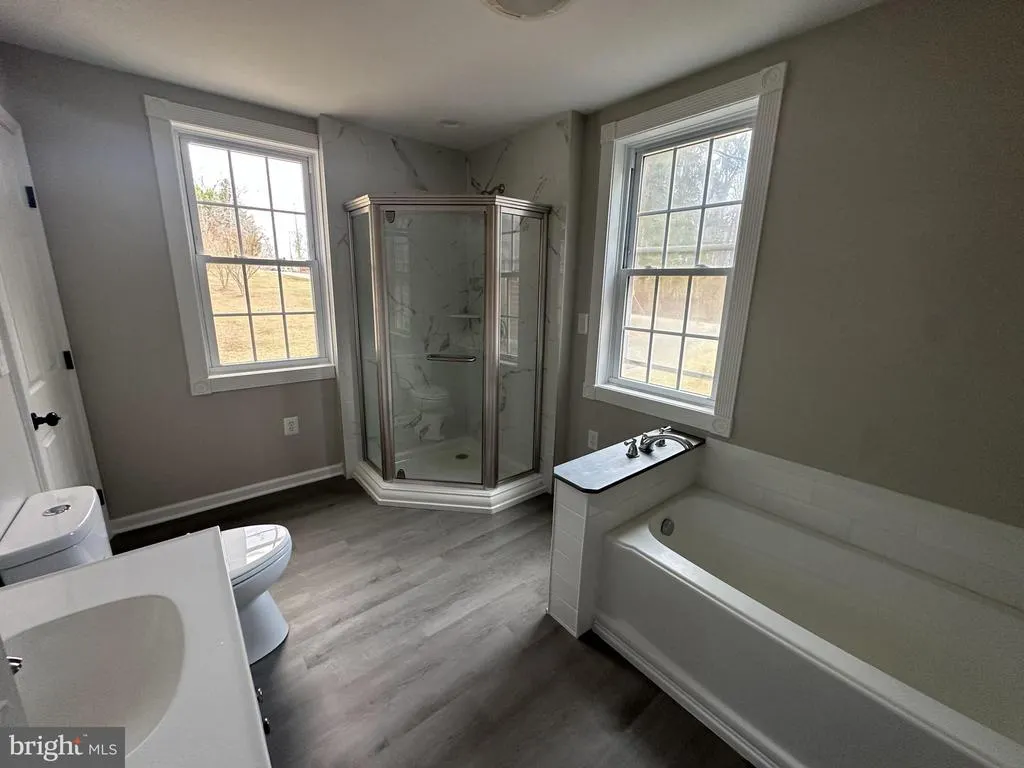
| Interior Amenities | Bathroom - Soaking Tub,Bathroom - Walk-In Shower,Ceiling Fan(s),Combination Kitchen/Dining,Dining Area,Entry Level Bedroom,Floor Plan - Open,Primary Bath(s),Upgraded Countertops,Other |
|---|---|
| Heating Fuel | Oil |
| Basement | Full |
| Flooring | Luxury Vinyl Plank |
| Hot Water | Electric |
| Basement (Y/N) | Yes |
| Heating Y/N | Yes |
| Fireplace Y/N | No |
| Above Grade Finished Area | 1312 |
| Half Baths | 1 |
| Central Air Y/N | No |
| Total Bedrooms | 2 |
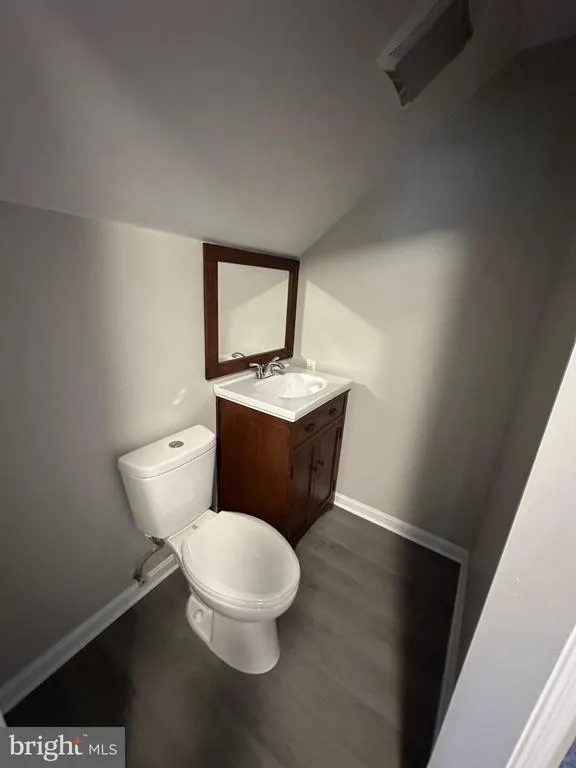
| Room Type | Living Room,Dining Room,Primary Bedroom,Bedroom 2,Kitchen,Half Bath |
| Main Level Bedrooms | 1 |
| Below Grade Finished Area Unit Type | Square Feet |
| LivingAreaSource | Assessor |
| Below Grade Unfin Area Units | Square Feet |
| Below Grade Unfin SQFT | 948 |
| Below Grade Unfin SQFT Source | Assessor |
| Below Grade Finished Area Source | Assessor |
| Bedrooms Count All Upper Levels | 1 |
| Bedrooms Count Upper Level 1 | 1 |
| Bathrooms Half Upper Level 1 | 1 |
| Bathrooms Half All Upper Levels | 1 |
| Bathrooms Count Upper Level 1 | 1.00 |
| Bathrooms Count All Upper Levels | 1 |
| Above Grade Finished Area Source | Assessor |
| Above Grade Finished Area Unit Type | Square Feet |
| Total Baths | 2 |
Exterior Features
| Exterior Amenities | Secure Storage,Other |
|---|---|
| Pool | No Pool |
| Parking Features | Private |
| Lot Features | Backs to Trees,Fishing Available,Front Yard,Level,Not In Development,Rear Yard,Road Frontage,SideYard(s),Stream/Creek |
| Water Source | Public |
| Total Parking Spaces | 2 |
| Garage Features | Garage - Front Entry,Other |
| Type of Parking | Detached Garage |
| Land Use Code | R |
| Foundation Details | Block |
| Spa | No |
| Water View Y/N | Yes |
| Lot Dimensions | 2.00 x |
| Lot Size Acres | 1.73 |
| Lot Size Source | Estimated |
| Waterfront Y/N | No |
| Horse Y/N | No |
| Land Assessed Value | 107300.00 |
| Navigable Water Y/N | No |
| Water Oriented Y/N | No |
| # of Detached Garage Spaces | 2 |
| LotDimensionsSource | Assessor |
Room Details
| Room | Dimensions | Level | Flooring | Details |
|---|---|---|---|---|
| Bedroom 2 | Upper 1 | Flooring - Carpet | ||
| Dining Room | Main | Flooring - Laminate Plank | ||
| Half Bath | Upper 1 | Flooring - Laminate Plank | ||
| Kitchen | Main | Flooring - Laminate Plank,Ceiling Fan(s),Countertop(s) - Granite | ||
| Living Room | Main | Flooring - Laminate Plank | ||
| Primary Bedroom | Main | Flooring - Carpet,Bathroom - Stall Shower,Bathroom - Soaking Tub |
Amenities
- Foreclosure
- Views
- Short Sale
- New Construction
- Adult 55+
- Lease To Own
- No HOA Fees
- Furnished
- Primary On Main
- Air Conditioning
- Seller Finance
- Green
- Fixer Upper
- Horse
- Golf
- Fireplace
- Deck
- Garage
- Basement
- Pool
Property vs Single Family Average in 21220
Price
Taxes
Year Built
Visits
 © BRIGHT, All Rights Reserved
