
Waterfront
Address
3662 Galloway Road, Baltimore, MD
Price
$ 999,900
Property Attributes
- MLS#MDBC2173492
- TypeSingle Family
- Listing Status ACTIVE
- CountyBALTIMORE
- CityBaltimore
- NeighborhoodMiddle River
- Zip21220
- StyleCoastal
- Year Built2005
- Taxes$ 9160
- Price$ 999,900
- Bedrooms4
- Full Bathrooms3
- Half Bathrooms1
- Sqr Footage3541
- Lot Size0.36 Acres
Data Source:
Bright MLS
Property Description
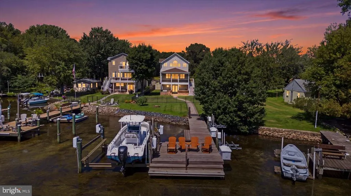
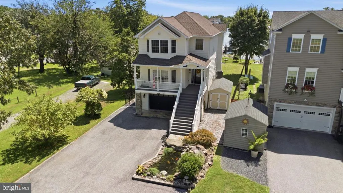
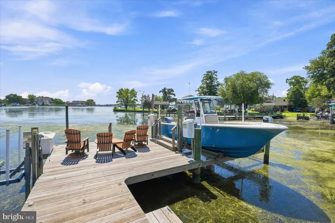
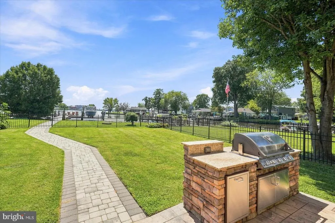
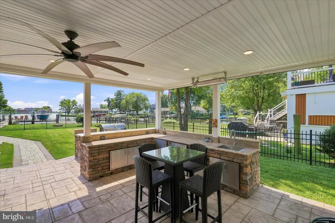
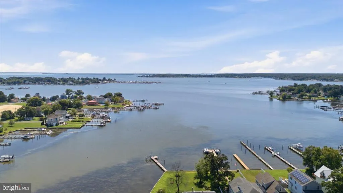
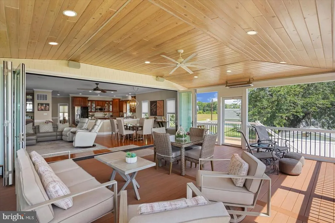
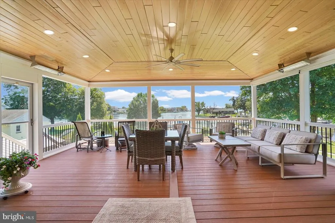
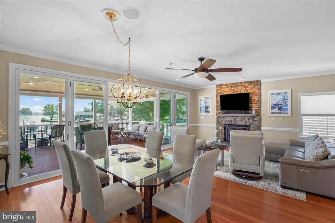
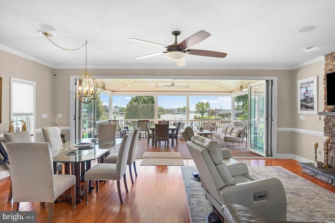
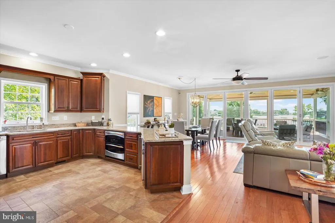
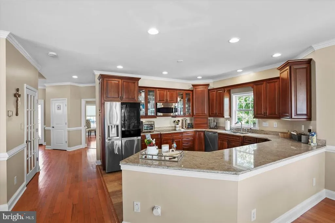
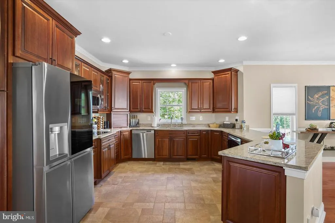
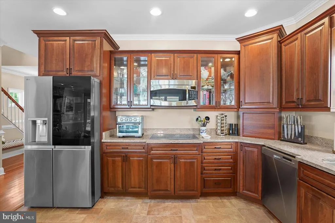
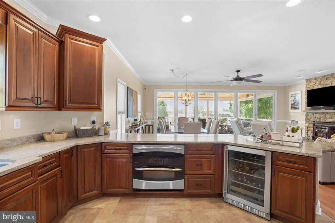
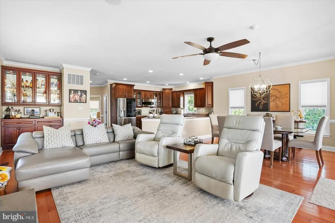
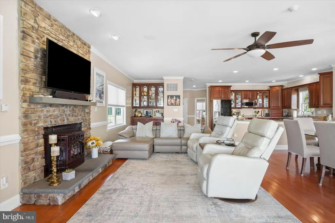
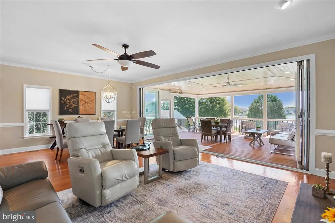
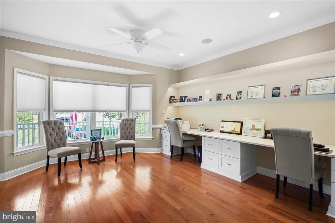
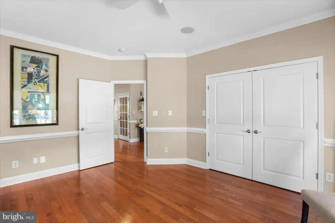
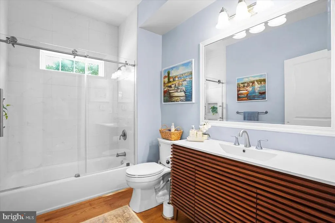
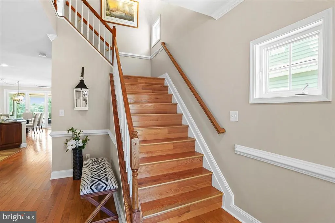
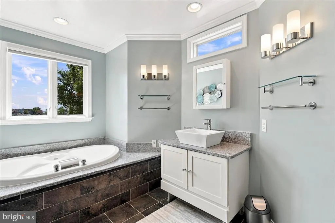
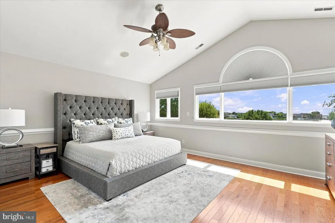
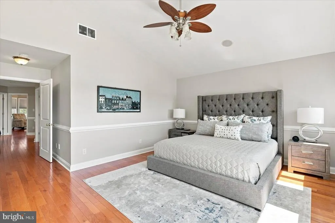
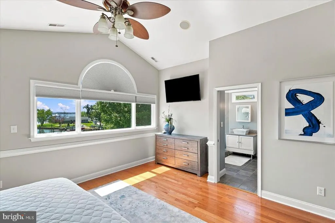
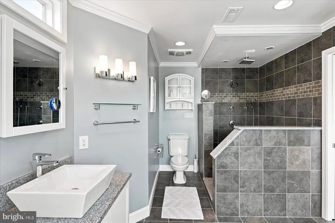
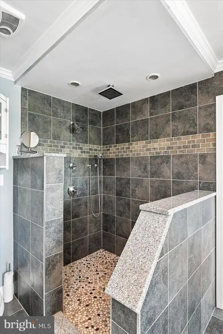
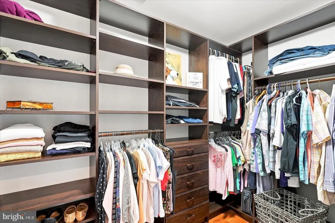
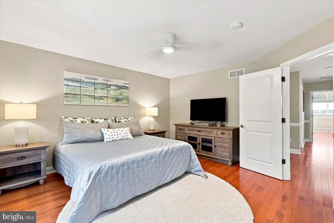
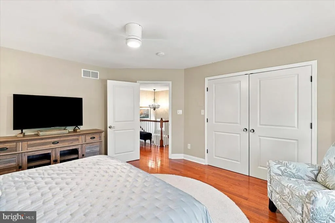
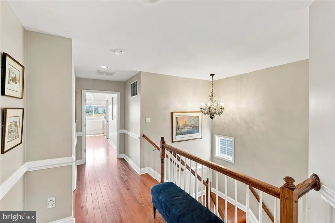
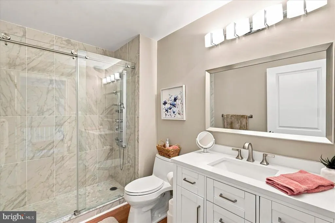
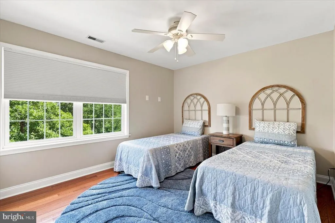
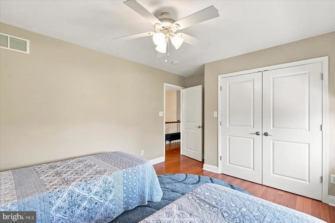
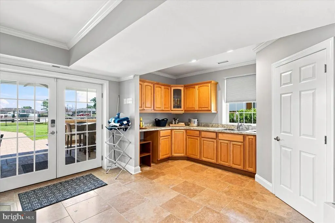
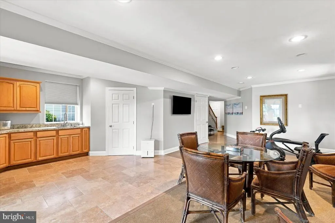
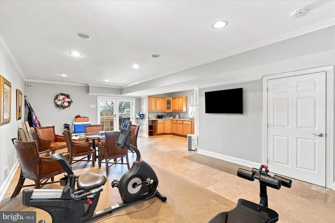
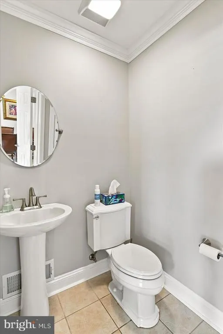
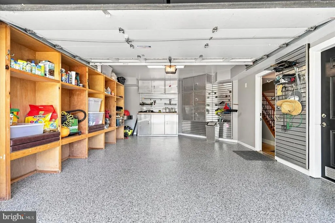
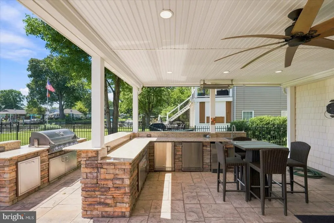
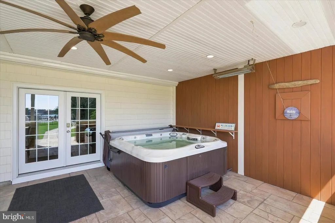
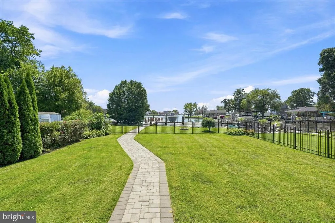
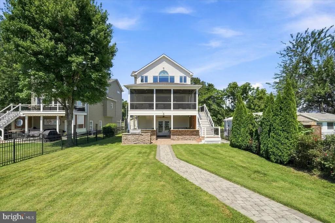
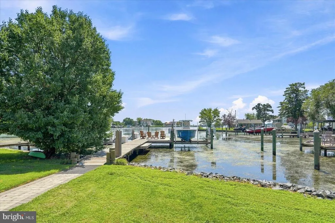
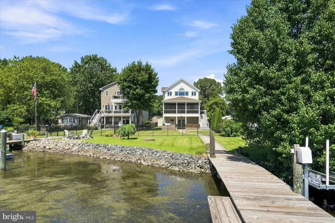
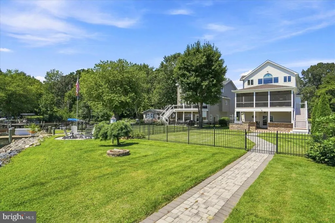
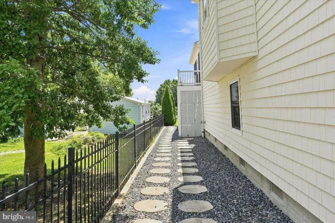
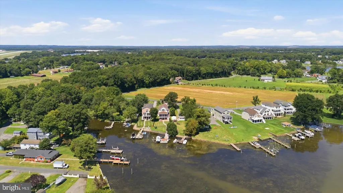
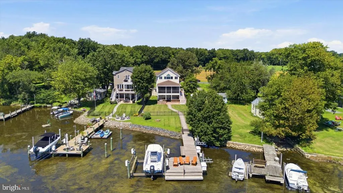
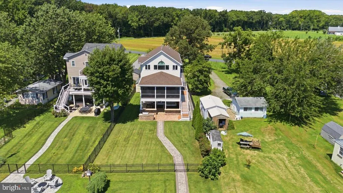
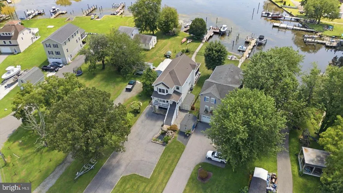
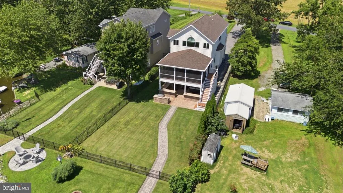
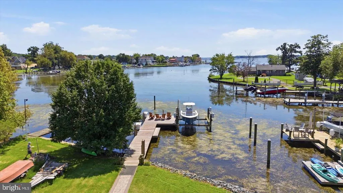
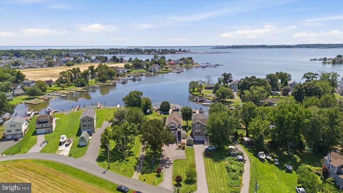
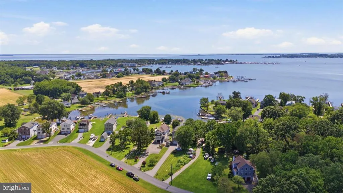
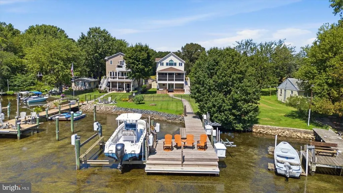
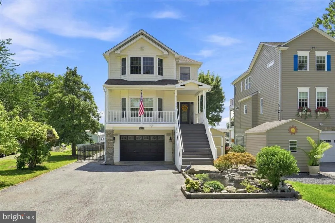
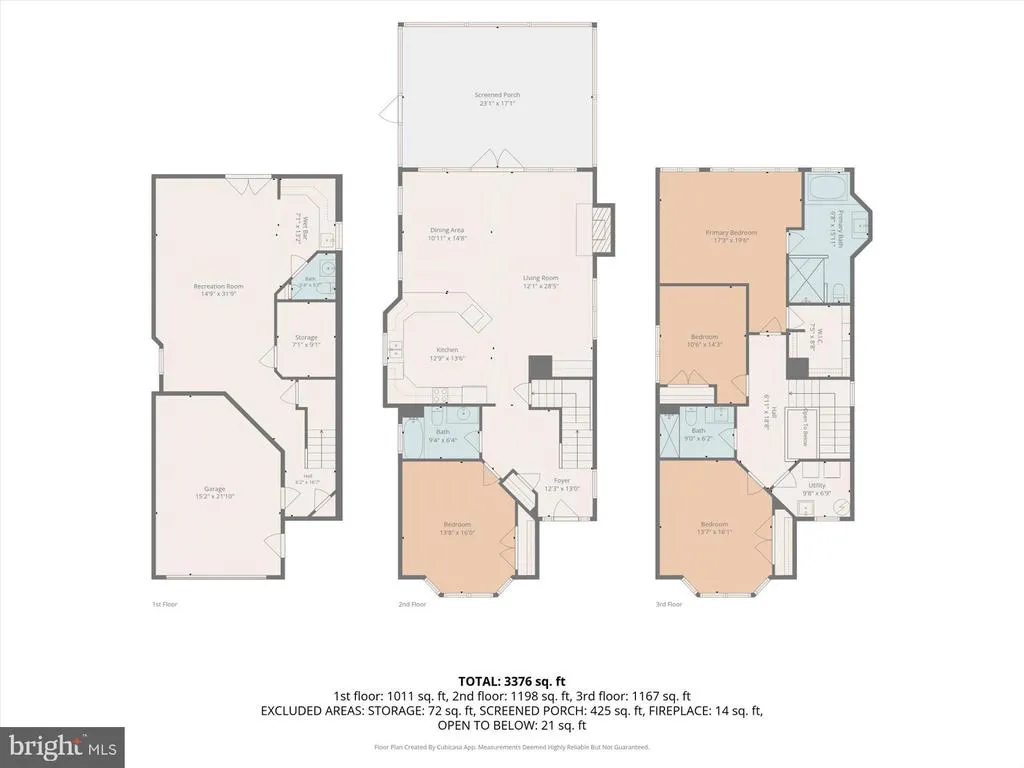
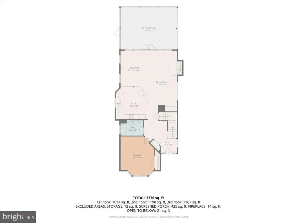
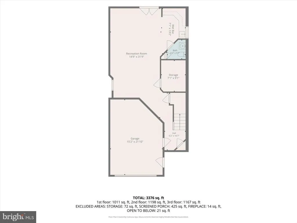
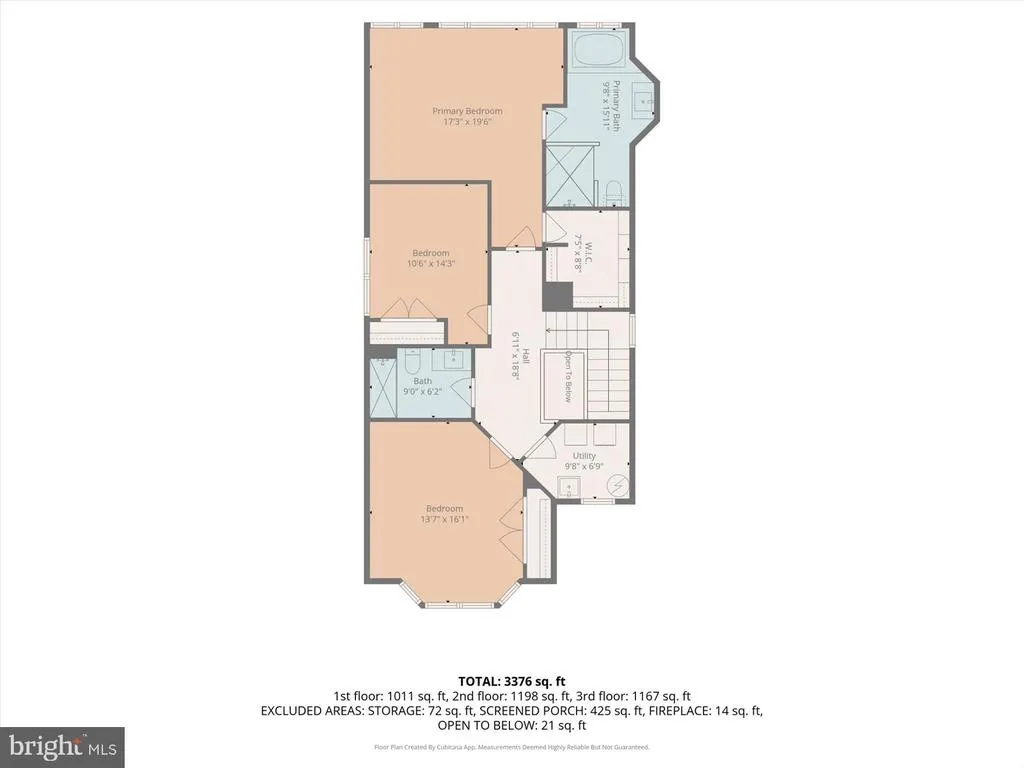
Exceptional 4BR/3.5BA waterfront home w/ direct access to Middle River from a protected cove! Designed for indoor/outdoor living, the main level offers an open floor plan w/ wood floors, S/S appliances, granite counters, and an impressive accordion-style glass door spanning nearly the full width of the home and opening to the expansive covered screened porch w/ water views. The fenced yard is built for entertaining w/ a covered outdoor kitchen, patio, hot tub, and walkway to the private pier featuring a boat lift + 2 jet ski lifts. The ground level offers a spacious rec/entertainment area w/ kitchenette + half bath that flows directly to the patio/outdoor kitchen area. Main-level office offers flexible use as an additional BR or primary suite, w/ full bath conveniently located nearby. Additional features include a spacious primary suite w/ vaulted ceiling and water views, oversized 1-car garage w/ diamond-plate built-ins + epoxy flooring, long driveway w/ plenty of guest parking, and a koi pond. A fantastic waterfront property w/ flexible living space, multiple outdoor entertaining areas, private pier, and easy Middle River access. Call to view today!
| Price History | |
|---|---|
| 8/20/2026 | Listed $999,900 |
General Features
| Living Area | 3541 |
|---|---|
| Sewer | Grinder Pump,Public Sewer |
| Heating | Central |
| Cooling | Central A/C |
| Possession | Immediate |
| Roof | Architectural Shingle |
| Appliances | Built-In Microwave,Cooktop,Dishwasher,Disposal,Dryer - Electric,Intercom,Refrigerator,Washer,Water Heater,Oven - Wall,Oven - Double,Central Vacuum |
| Zoning | R |
| Garage Spaces | 1.00 |
| Patio/Porch Features | Deck(s),Patio(s),Porch(es),Roof,Screened |
| Architectural Style | Coastal |
| Construction Materials | Shake Siding,Vinyl Siding |
| School District | BALTIMORE COUNTY PUBLIC SCHOOLS |
| Year Built | 2005 |
| View | Bay |
| Levels | 3 |
| Tax Year | 2025 |
| Ownership | Fee Simple |
| Cool Fuel | Electric |
| Waterfront Features | Private Dock Site |
| Accessibility | None |
| County | BALTIMORE |
| New Construction | No |
| Property Type | Residential |
| HOA | No |
| Subdivision Name | MIDDLE RIVER |
| Garage Y/N | Yes |
| Water Access Y/N | Yes |
| Other Structures | Above Grade,Below Grade |
| Total Rooms | 18 |
| Full Baths | 3 |
| Status | ACTIVE |
| Directions | GPS |
| City | BALTIMORE |
| Senior Community Y/N | No |
| Lot Size Units | Square Feet |
| Lot Size Square Feet | 15700.00 |
| Tax Assessed Value | 822100.0 |
| Tax Annual Amount | 9160.0 |
| Structure Type | Detached |
| Condo/Coop Association fee Y/N | No |
| Bathrooms Count Main Level | 1.00 |
| Price Per Sq Ft Total AG | 282.38 |
| Additional Parcels Y/N | No |
| Vacation Rental Y/N | No |
| Total SQFT | 3541 |
| Standard Status | Active |
| Year Built Source | Assessor |
| Legal Subdivision | BOWLEYS QUARTERS |
| Tax Lot | 21 |
| Association Recreation Fee | No |
Interior Features
| Interior Amenities | 2nd Kitchen,Bar,Bathroom - Walk-In Shower,Ceiling Fan(s),Central Vacuum,Dining Area,Family Room Off Kitchen,Floor Plan - Open,Kitchen - Gourmet,Primary Bath(s),Primary Bedroom - Bay Front,Stove - Pel |
|---|---|
| Heating Fuel | Electric |
| Total Fireplaces | 1 |
| Fireplace Features | Insert,Mantel(s),Other |
| Hot Water | Electric |
| Basement (Y/N) | No |
| Heating Y/N | Yes |
| Fireplace Y/N | Yes |
| Above Grade Finished Area | 3541 |
| Half Baths | 1 |
| Central Air Y/N | Yes |
| Total Bedrooms | 4 |
| Below Grade Finished Area Unit Type | Square Feet |
| LivingAreaSource | Estimated |
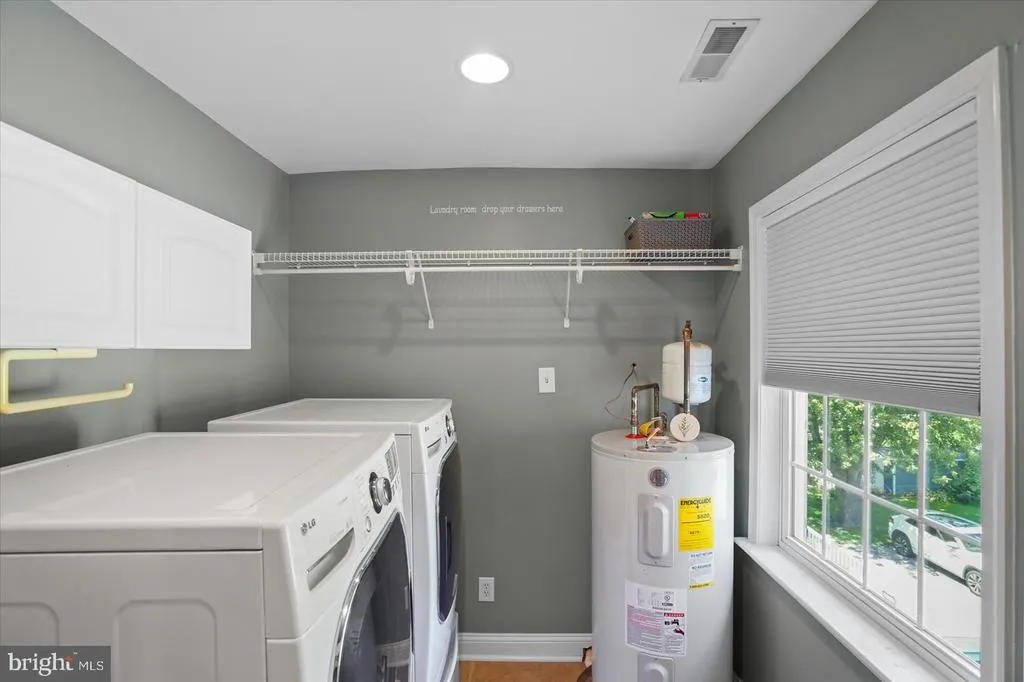
| Laundry Type | Upper Floor |
| Below Grade Unfin Area Units | Square Feet |
| Below Grade Unfin SQFT Source | Estimated |
| Below Grade Finished Area Source | Estimated |
| Bedrooms Count All Upper Levels | 4 |
| Bedrooms Count Upper Level 1 | 1 |
| Bedrooms Count Upper Level 2 | 3 |
| Bathrooms Half Main Level | 1 |
| Bathrooms Full Upper Level 2 | 2 |
| Bathrooms Full Upper Level 1 | 1 |
| Bathrooms Full All Upper Levels | 3 |
| Bathrooms Count Upper Level 2 | 2.00 |
| Bathrooms Count Upper Level 1 | 1.00 |
| Bathrooms Count All Upper Levels | 3 |
| Above Grade Unfin Area Units | Square Feet |
| Above Grade Unfin SQFT Source | Estimated |
| Above Grade Finished Area Source | Estimated |
| Above Grade Finished Area Unit Type | Square Feet |
| Total Baths | 4 |
Exterior Features
| Pool | No Pool |
|---|---|
| Fencing | Aluminum |
| Parking Features | Asphalt Driveway |
| Lot Features | Bulkheaded |
| Water Source | Public |
| Total Parking Spaces | 7 |
| Garage Features | Built In,Additional Storage Area,Garage - Front Entry,Inside Access,Garage Door Opener,Oversized |
| Type of Parking | Driveway,Attached Garage |
| Land Use Code | R |
| Foundation Details | Concrete Perimeter |
| Water View Y/N | Yes |
| Lot Size Acres | 0.36 |
| Water Body Type | Bay |
| Lot Size Source | Assessor |
| Waterfront Y/N | Yes |
| Water Access Features | Boat - Powered,Fishing Allowed,Personal Watercraft (PWC),Swimming Allowed,Waterski/Wakeboard |
| Number of Docks | 1 |
| Land Assessed Value | 338700.00 |
| Navigable Water Y/N | Yes |
| Number of Slips | 1 |
| Water Oriented Y/N | Yes |
| # of Attached Garage Spaces | 1 |
| Dock/Slip Conveys YN | Yes |
| Dock Type and Features | Hoist/Lift Electric,Material - Treated Lumber,Private |
Amenities
- Foreclosure
- Views
- Short Sale
- New Construction
- Adult 55+
- Lease To Own
- No HOA Fees
- Furnished
- Primary On Main
- Air Conditioning
- Seller Finance
- Green
- Fixer Upper
- Horse
- Golf
- Fireplace
- Deck
- Garage
- Basement
- Pool
Property vs Single Family Average in 21220
Price
Taxes
Year Built
Visits
 © BRIGHT, All Rights Reserved
