
Primary on Main
Address
7920 Long Meadow Road, Baltimore, MD
Price
$ 749,000
Property Attributes
- MLS#MDBC2160790
- TypeSingle Family
- Listing Status ACTIVE
- CountyBALTIMORE
- CityBaltimore
- NeighborhoodLong Meadow Estates
- Zip21208
- StyleContemporary
- Year Built1953
- Taxes$ 7443
- Price$ 749,000
- Bedrooms4
- Full Bathrooms3
- Half Bathrooms0
- Sqr Footage3226
- Lot Size0.42 Acres
Data Source:
Bright MLS
Property Description
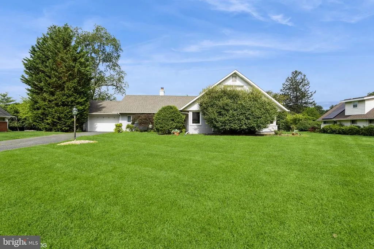
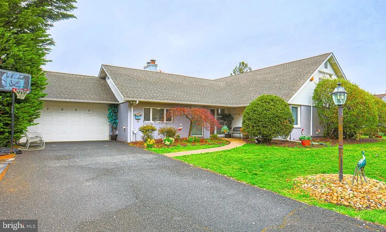
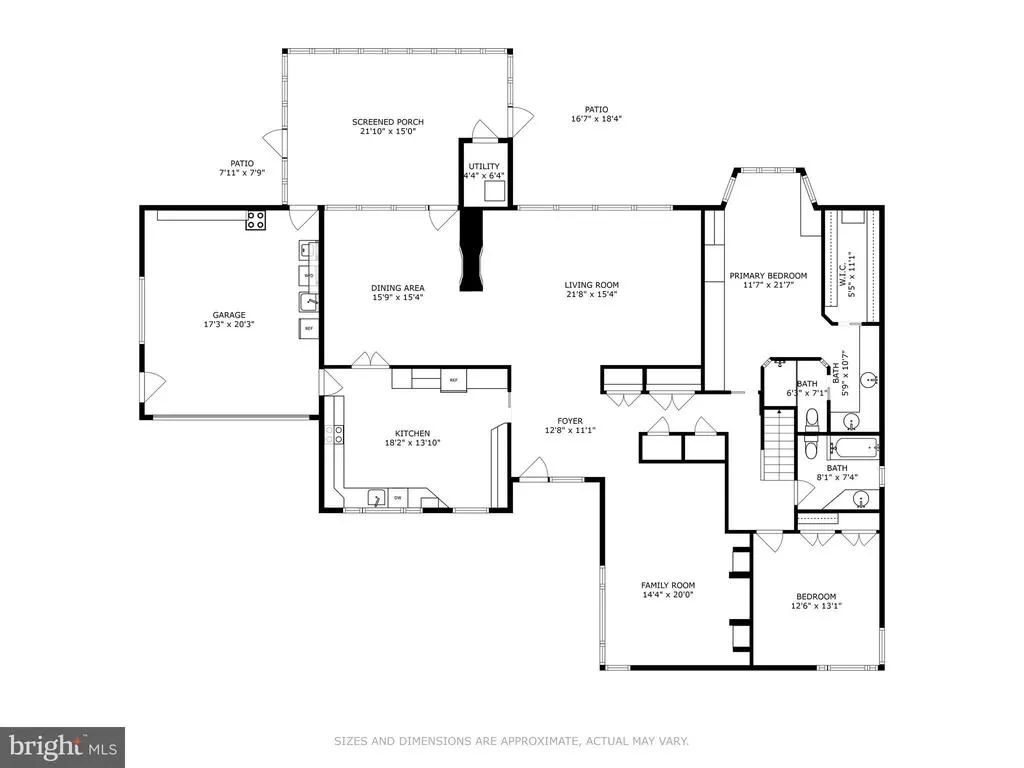
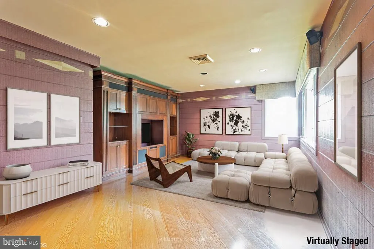
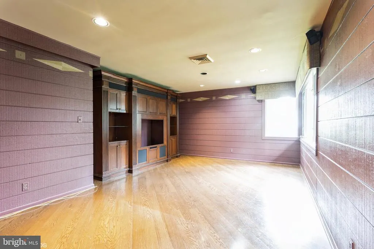
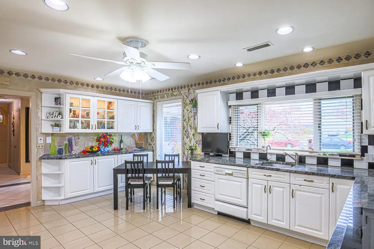
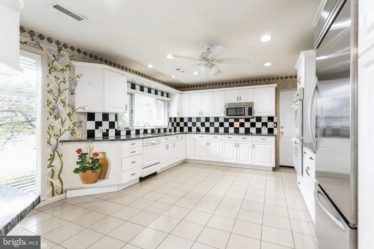
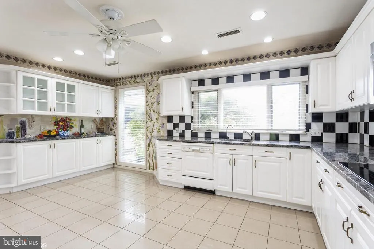
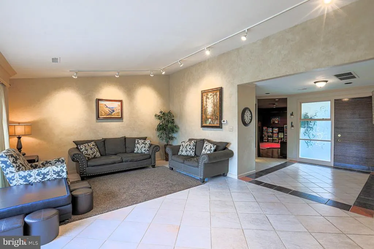
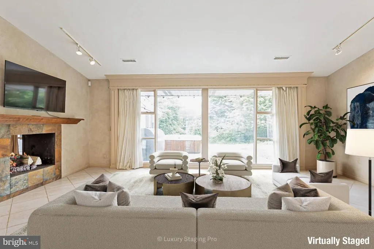
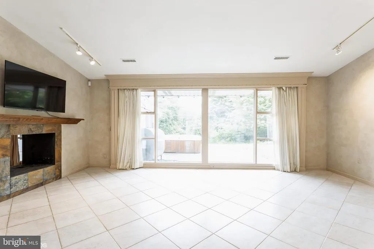
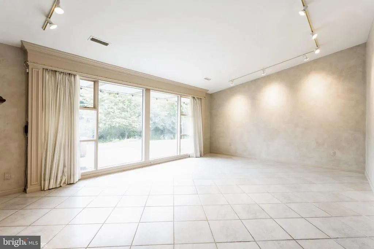
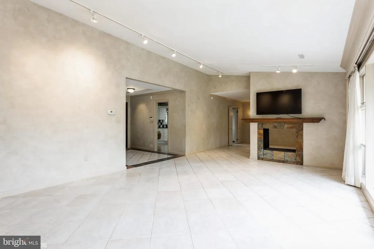
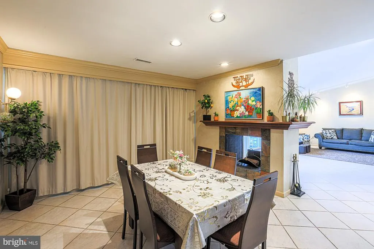
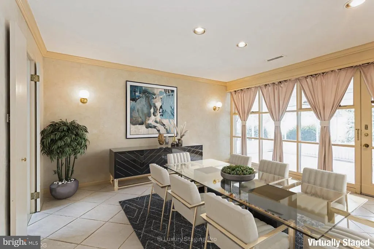
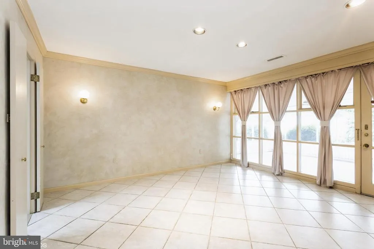
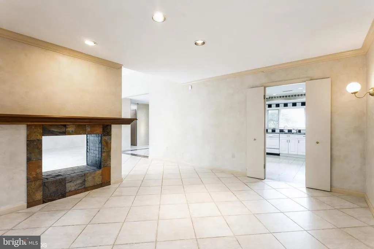
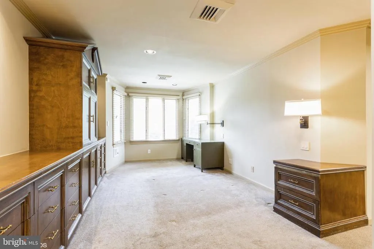
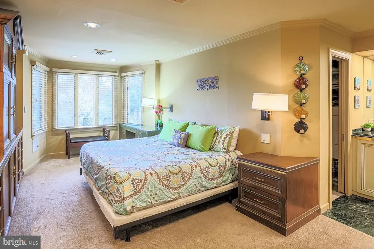
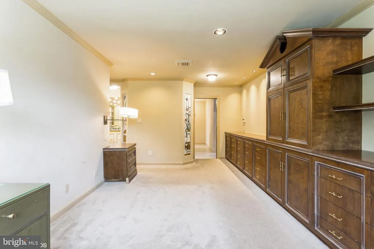
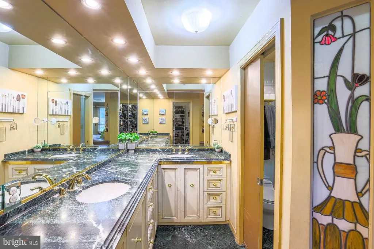
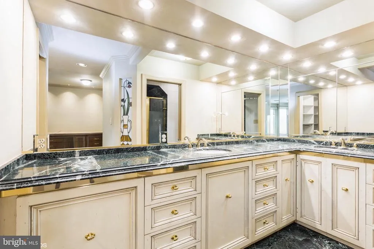
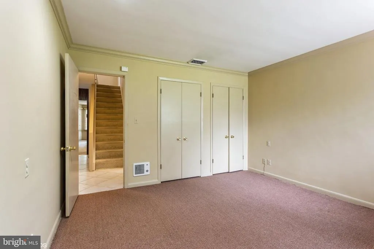
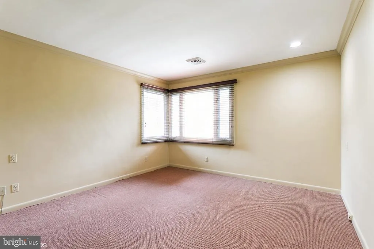
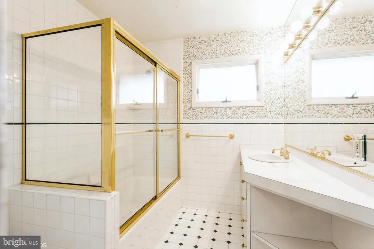
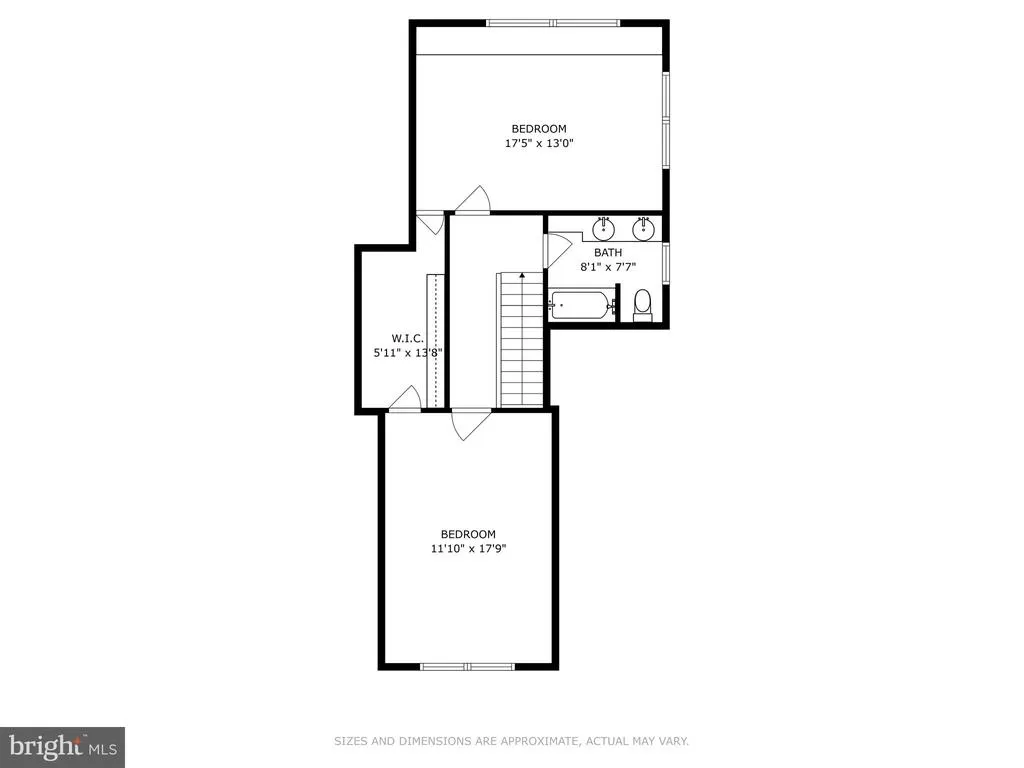
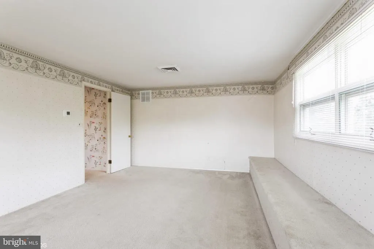
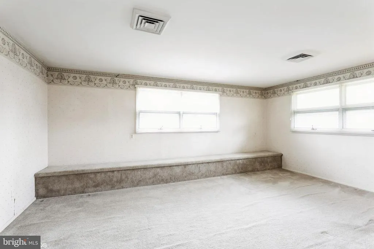
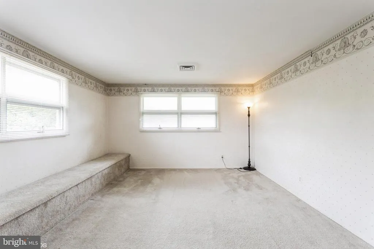
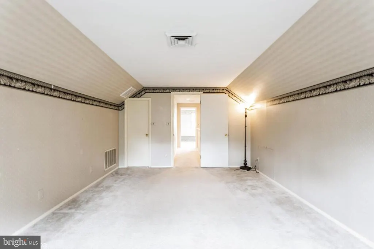
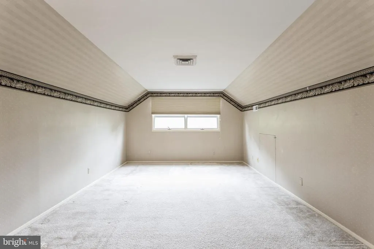
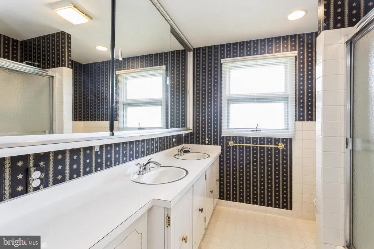
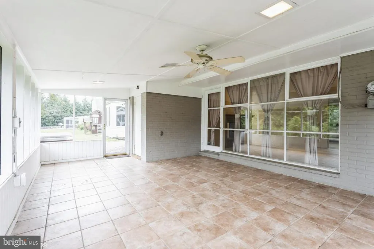
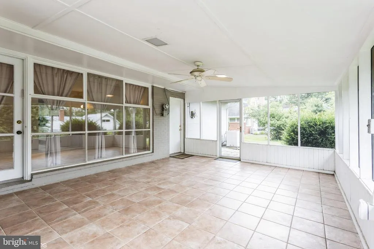
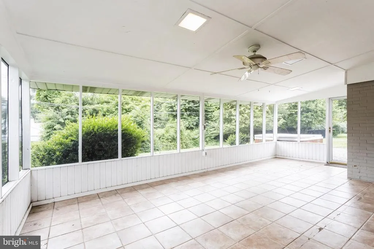
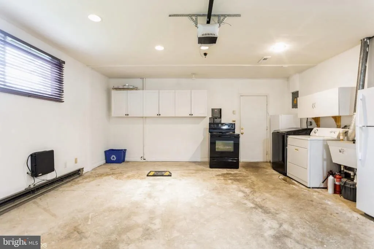
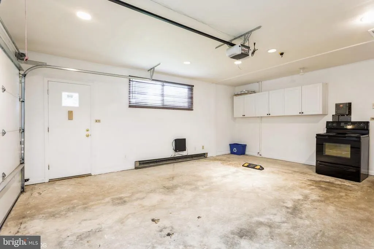
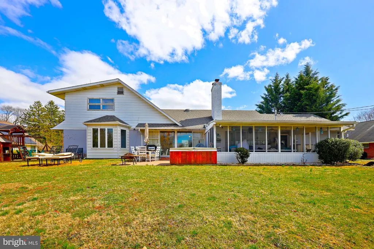
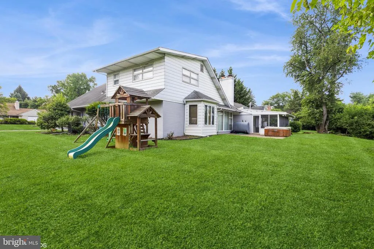
Beautifully maintained 4-bedroom, 3-bath home in sought-after Long Meadow Estates! The main level offers a warm and inviting family room with hardwood floors and custom built-ins, alongside a modern kitchen featuring granite countertops, ample cabinetry, and charming hand-painted accents. Enjoy a bright, light-filled living room with a vaulted ceiling and a stunning double-sided fireplace that flows into the dining room, where a door leads to a relaxing screened porchperfect for indoor-outdoor living. The spacious primary suite includes built-ins, a walk-in closet, and a private en-suite bath. A generously sized second bedroom and full hall bath complete the main level. Upstairs, youll find two additional spacious bedrooms with a shared walk-in closet and full bathideal for guests or flexible living needs. Additional highlights include an oversized heated 1-car garage equipped with an extra electric range, refrigerator, washer, and dryer. Recent updates provide peace of mind, including a 3-ton HVAC system with heat pump, attic fans, a new kitchen ceiling fan, newer carpeting, and a roof replaced less than 8 years ago. This move-in ready home combines comfort, charm, and thoughtful updatesdont miss it!
| Price History | |
|---|---|
| 4/27/2026 | Listed $779,000 |
| 7/24/2026 | 4$749,000 |
General Features
| Living Area | 3226 |
|---|---|
| Sewer | Public Sewer |
| Heating | Baseboard - Electric,Forced Air,Heat Pump(s),Zoned |
| Cooling | Attic Fan,Ceiling Fan(s),Central A/C,Programmable Thermostat,Zoned |
| Possession | Immediate,Negotiable |
| Appliances | Cooktop,Dishwasher,Disposal,Dryer,Microwave,Oven - Double,Oven - Wall,Oven/Range - Electric,Refrigerator,Washer,Extra Refrigerator/Freezer |
| Zoning | DR 2 |
| Garage Spaces | 1.00 |
| Patio/Porch Features | Patio(s),Porch(es),Screened |
| Architectural Style | Contemporary |
| Construction Materials | Brick,Aluminum Siding,Mixed |
| School District | BALTIMORE COUNTY PUBLIC SCHOOLS |
| Year Built | 1953 |
| Levels | 2 |
| Tax Year | 2025 |
| Ownership | Fee Simple |
| Cool Fuel | Electric |
| Section | D |
| Accessibility | None |
| County | BALTIMORE |
| New Construction | No |
| Property Type | Residential |
| HOA | No |
| Subdivision Name | LONG MEADOW ESTATES |
| Garage Y/N | Yes |
| Water Access Y/N | No |
| Other Structures | Above Grade,Below Grade |
| Full Baths | 3 |
| Status | ACTIVE |
| Directions | PARK HEIGHTS AVENUE TO LONG MEADOW ROAD OR STEVENSON ROAD TO AUTUMN DRIVE TO LONG MEADOW ROAD |
| City | BALTIMORE |
| Disclosures | Lead Based Paint - Federal,Prop Disclaimer,Prop Disclosure |
| Senior Community Y/N | No |
| Lot Size Units | Square Feet |
| Lot Size Square Feet | 18270.00 |
| Tax Assessed Value | 660400.0 |
| Tax Annual Amount | 7443.0 |
| Structure Type | Detached |
| Condo/Coop Association fee Y/N | No |
| Bathrooms Full Main Level | 2 |
| Bathrooms Count Main Level | 2.00 |
| Price Per Sq Ft Total AG | 232.18 |
| Vacation Rental Y/N | No |
| Total SQFT | 3226 |
| Standard Status | Active |
| Year Built Source | Assessor |
| Legal Subdivision | LONG MEADOW ESTATES |
| Tax Lot | 10 |
Interior Features
| Interior Amenities | Attic/House Fan,Built-Ins,Carpet,Ceiling Fan(s),Crown Moldings,Dining Area,Entry Level Bedroom,Floor Plan - Traditional,Primary Bath(s),Recessed Lighting,Upgraded Countertops,Walk-in Closet(s),Wood F |
|---|---|
| Heating Fuel | Electric,Oil |
| Flooring | Carpet,Ceramic Tile,Hardwood |
| Total Fireplaces | 1 |
| Fireplace Features | Double Sided |
| Hot Water | Oil |
| Basement (Y/N) | No |
| Heating Y/N | Yes |
| Fireplace Y/N | Yes |
| Above Grade Finished Area | 3226 |
| Central Air Y/N | Yes |
| Total Bedrooms | 4 |
| Room Type | Living Room,Dining Room,Primary Bedroom,Bedroom 2,Bedroom 3,Bedroom 4,Kitchen,Family Room,Foyer,Screened Porch |
| Main Level Bedrooms | 2 |
| Below Grade Finished Area Unit Type | Square Feet |
| LivingAreaSource | Assessor |
| Below Grade Unfin Area Units | Square Feet |
| Below Grade Unfin SQFT Source | Assessor |
| Below Grade Finished Area Source | Assessor |
| Bedrooms Count All Upper Levels | 2 |
| Bedrooms Count Upper Level 1 | 2 |
| Bathrooms Full Upper Level 1 | 1 |
| Bathrooms Full All Upper Levels | 1 |
| Bathrooms Count Upper Level 1 | 1.00 |
| Bathrooms Count All Upper Levels | 1 |
| Above Grade Finished Area Source | Assessor |
| Above Grade Finished Area Unit Type | Square Feet |
| Total Baths | 3 |
Exterior Features
| Exterior Amenities | Play Equipment,Hot Tub |
|---|---|
| Pool | No Pool |
| Parking Features | Heated |
| Water Source | Public |
| Total Parking Spaces | 1 |
| Garage Features | Garage - Front Entry,Oversized |
| Type of Parking | Attached Garage,Driveway |
| Land Use Code | R |
| Foundation Details | Slab |
| Water View Y/N | No |
| Lot Dimensions | 1.00 x |
| Lot Size Acres | 0.42 |
| Lot Size Source | Assessor |
| Waterfront Y/N | No |
| Land Assessed Value | 222200.00 |
| Navigable Water Y/N | No |
| Water Oriented Y/N | No |
| # of Attached Garage Spaces | 1 |
| LotDimensionsSource | Assessor |
Room Details
| Room | Dimensions | Level | Flooring | Details |
|---|---|---|---|---|
| Bedroom 2 | Main | Crown Molding,Flooring - Carpet,Lighting - Recessed | ||
| Bedroom 3 | Upper 1 | Flooring - Carpet | ||
| Bedroom 4 | Upper 1 | Flooring - Carpet | ||
| Dining Room | Main | Crown Molding,Flooring - Ceramic Tile,Lighting - Recessed | ||
| Family Room | Main | Built-Ins,Flooring - HardWood,Lighting - Recessed | ||
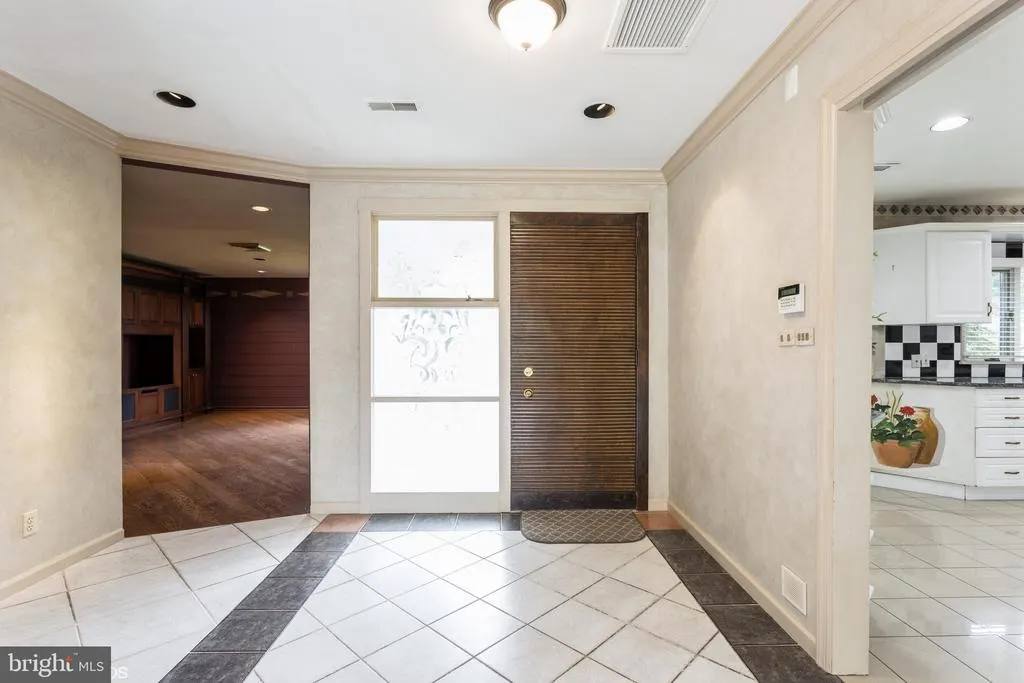
| Foyer | Main | Flooring - Ceramic Tile,Lighting - Recessed | ||
| Kitchen | Main | Ceiling Fan(s),Countertop(s) - Granite,Flooring - Ceramic Tile,Lighting - Recessed | ||
| Living Room | Main | Fireplace - Wood Burning,Flooring - Ceramic Tile,Lighting - Track,Cathedral/Vaulted Ceiling | ||
| Primary Bedroom | Main | Attached Bathroom,Built-Ins,Crown Molding,Flooring - Carpet,Lighting - Recessed,Walk-In Closet(s) | ||
| Screened Porch | Main | Ceiling Fan(s),Flooring - Tile/Brick |
Amenities
- Foreclosure
- Views
- Short Sale
- New Construction
- Adult 55+
- Lease To Own
- No HOA Fees
- Furnished
- Primary On Main
- Air Conditioning
- Seller Finance
- Green
- Fixer Upper
- Horse
- Golf
- Fireplace
- Deck
- Garage
- Basement
- Pool
Property vs Single Family Average in 21208
Price
Taxes
Year Built
Visits
 © BRIGHT, All Rights Reserved
