
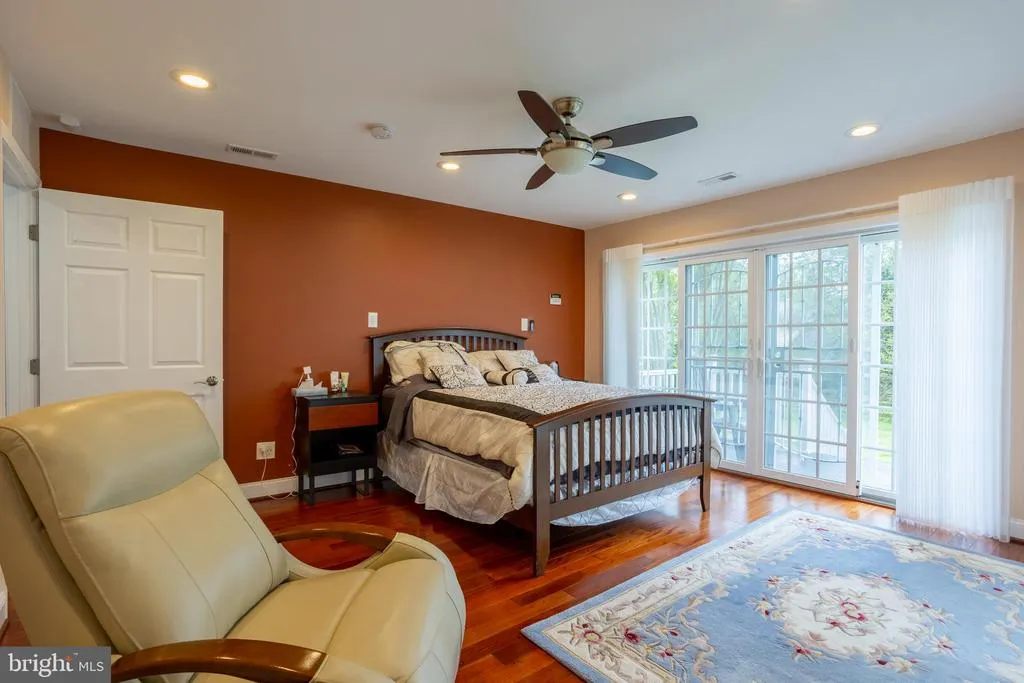
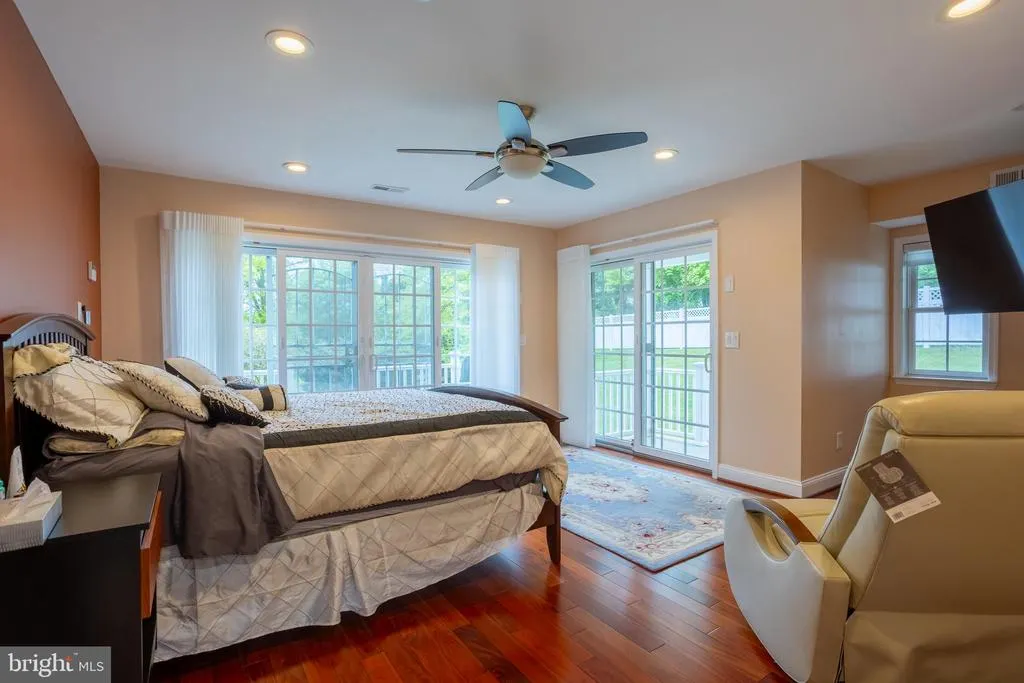
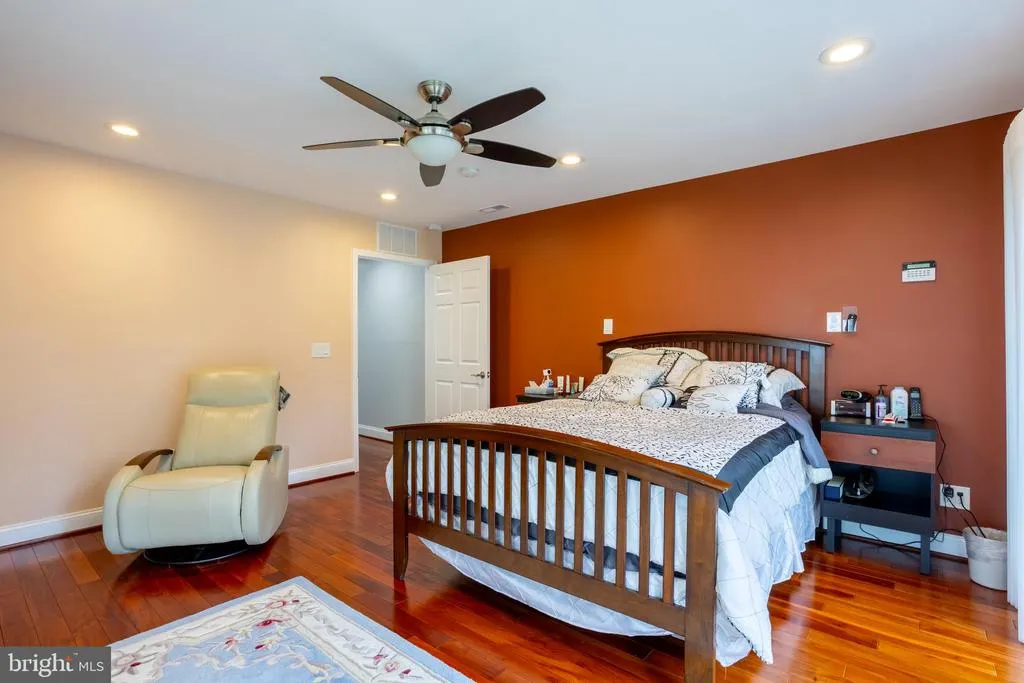
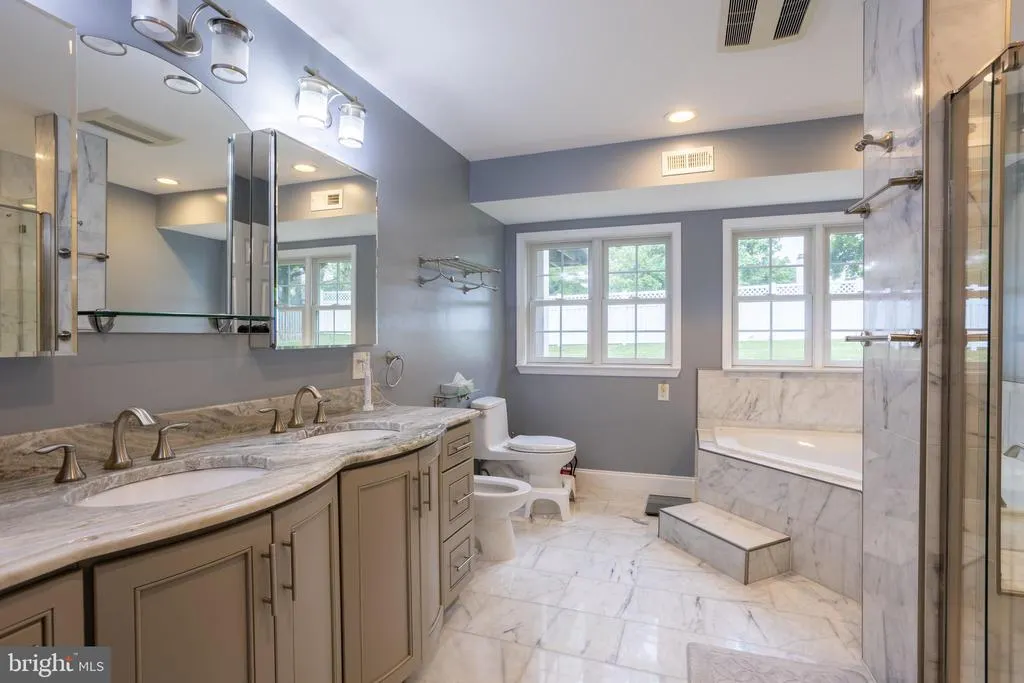
Primary on Main
Address
7908 Ivy Lane, Baltimore, MD
Price
$ 1,490,000
Property Attributes
- MLS#MDBC2161250
- TypeSingle Family
- Listing Status ACTIVE
- CountyBALTIMORE
- CityBaltimore
- NeighborhoodLong Meadow Estates
- Zip21208
- StyleContemporary
- Year Built1954
- Taxes$ 9138
- Price$ 1,490,000
- Bedrooms7
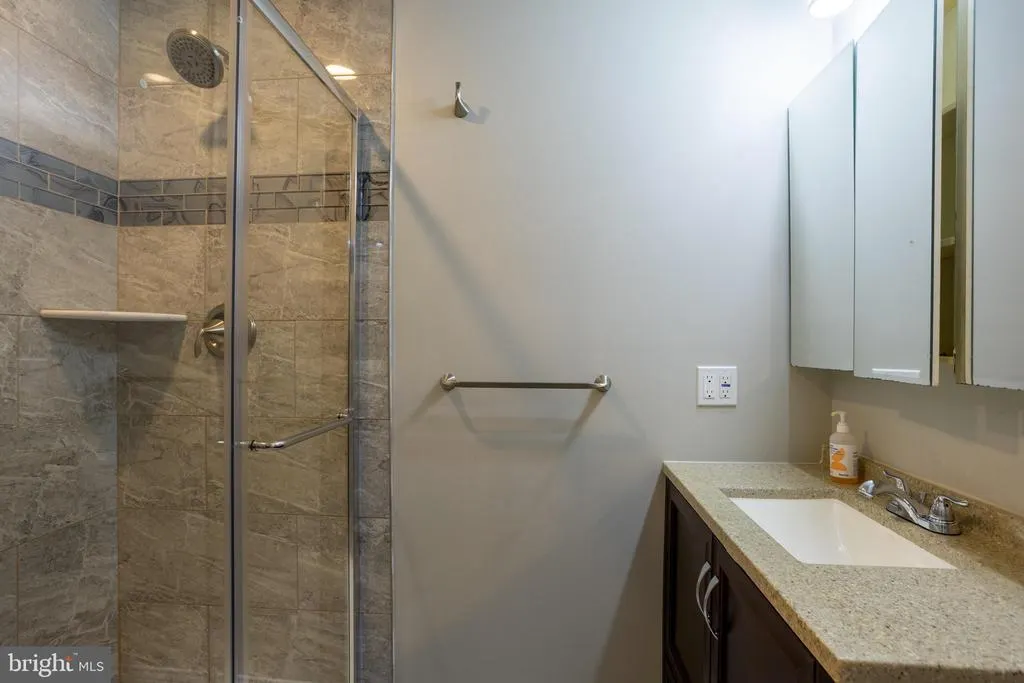
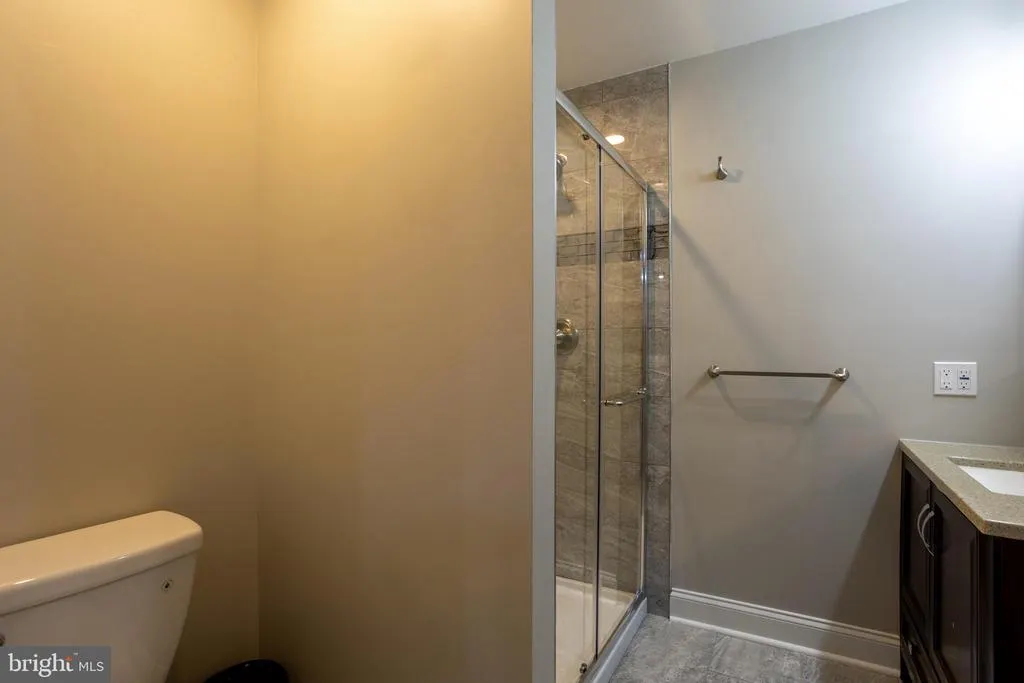
- Full Bathrooms7
- Half Bathrooms0
- Sqr Footage6292
- Lot Size0.56 Acres
Data Source:
Bright MLS
Property Description
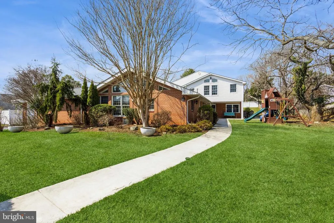
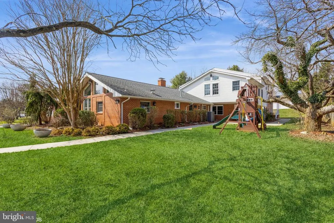
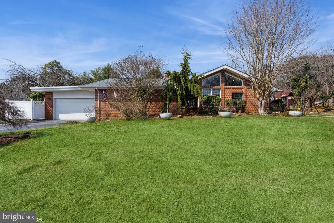
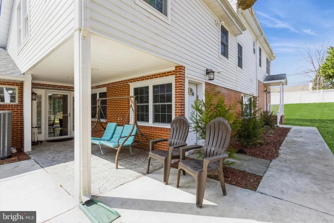
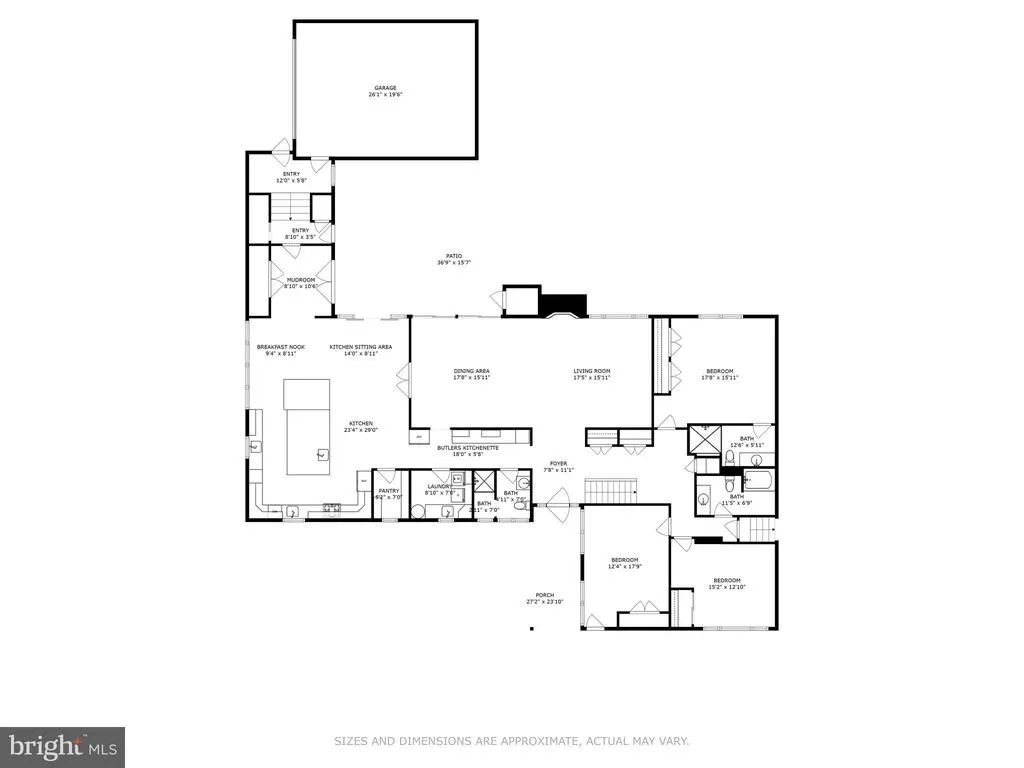
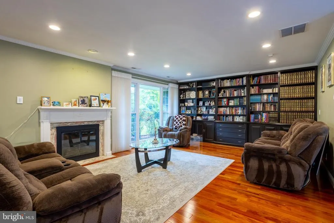
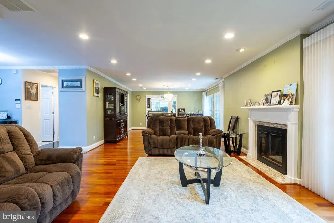
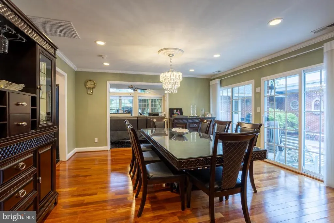
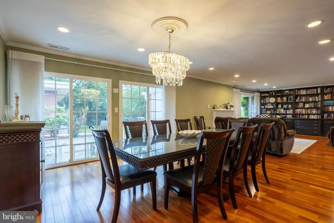
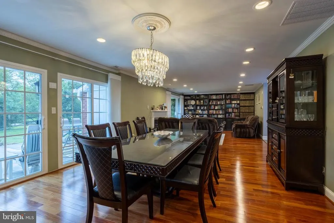
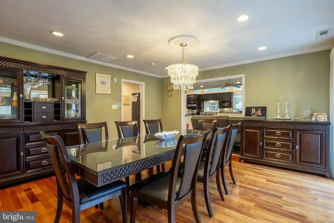
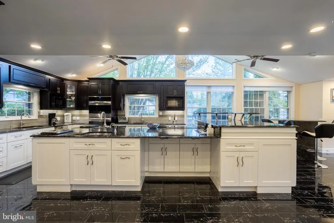
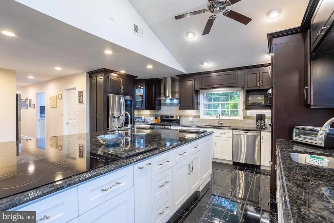
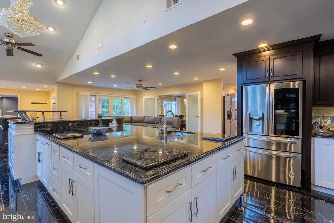
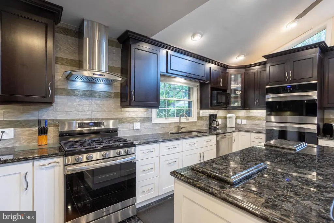
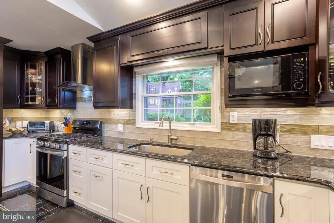
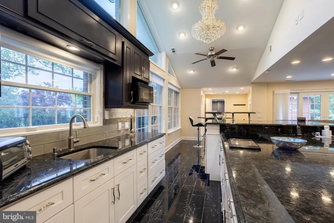
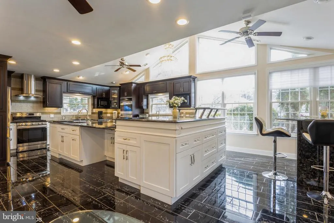
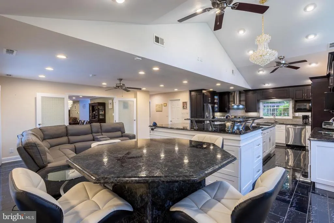
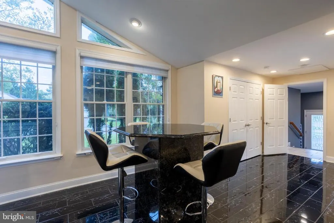
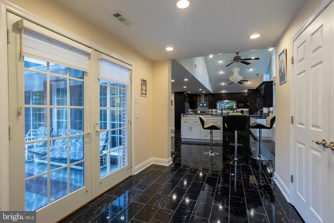
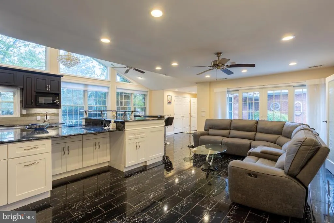
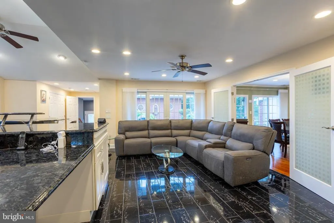
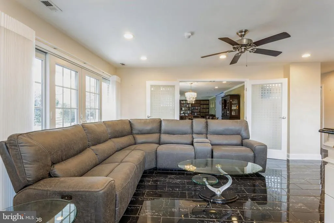
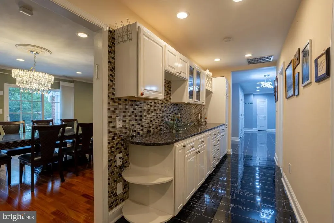
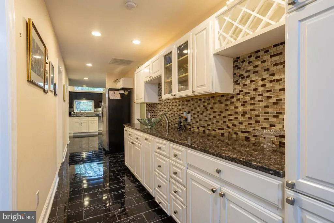
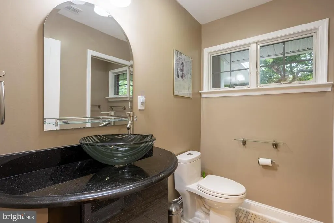
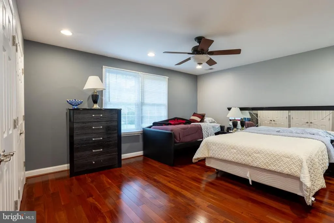
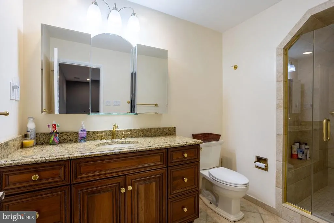
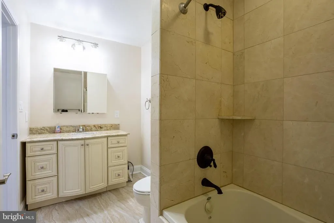
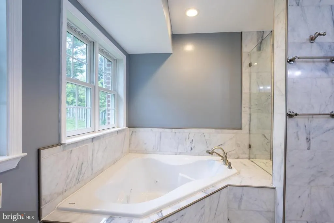
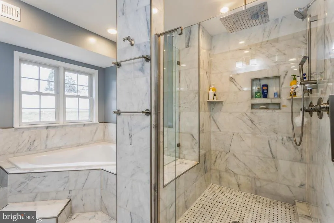
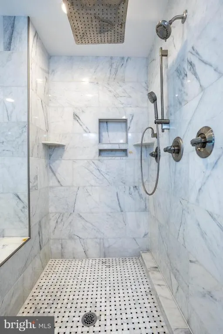
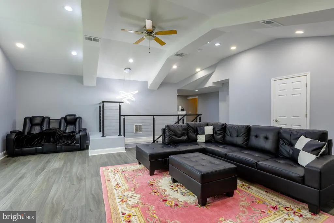
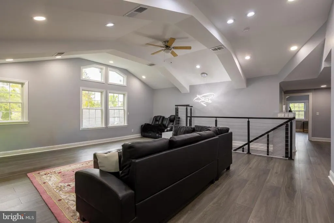
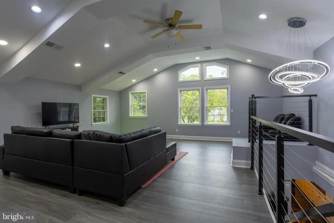
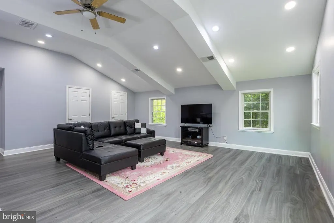
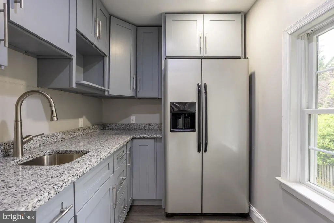
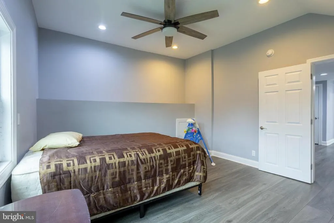
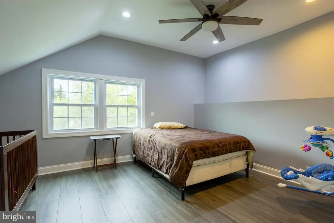
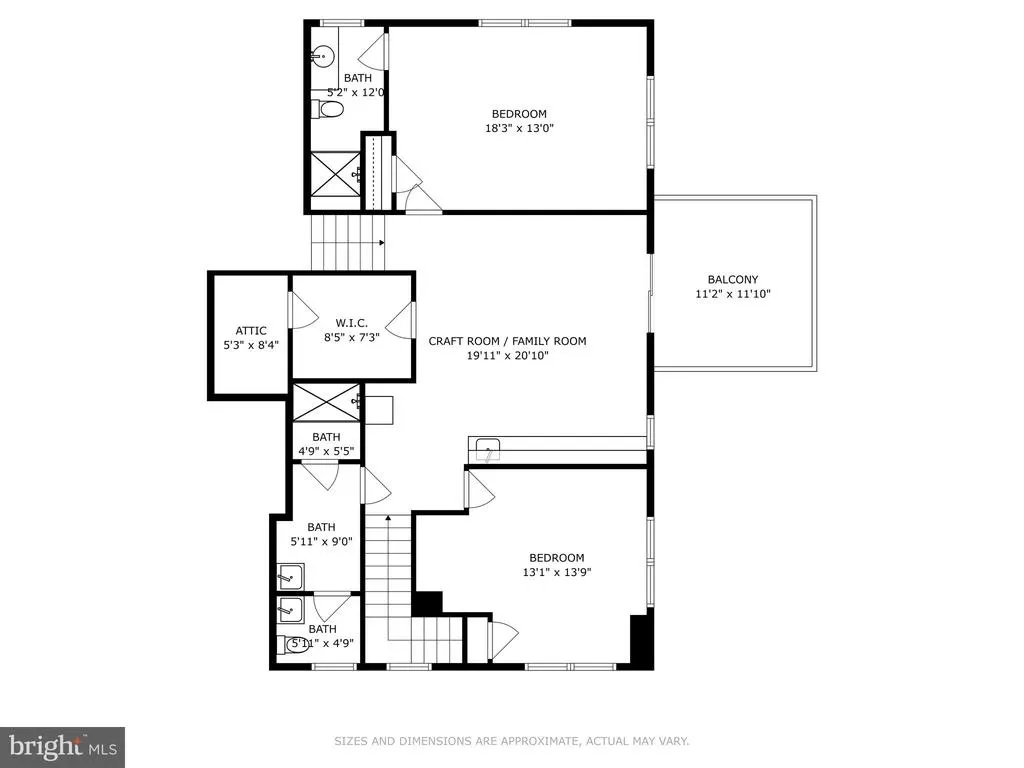
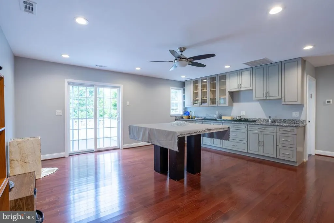
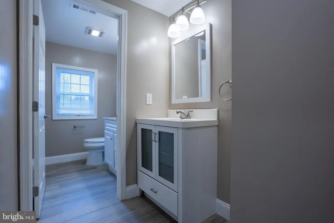
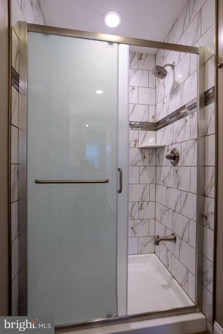
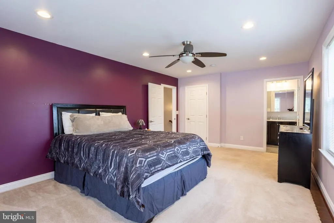
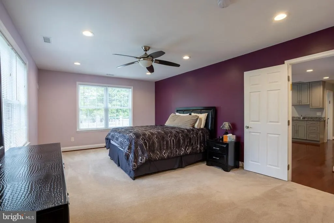
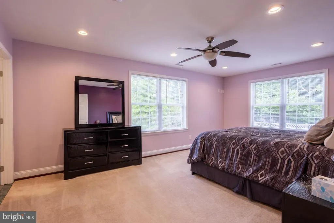
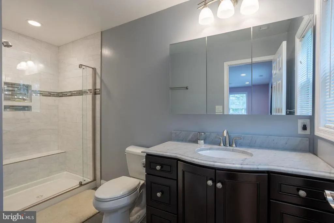
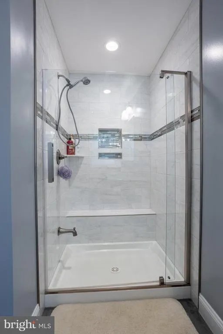
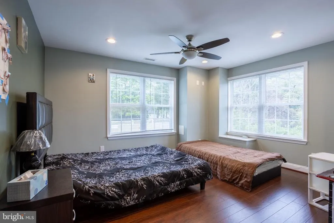
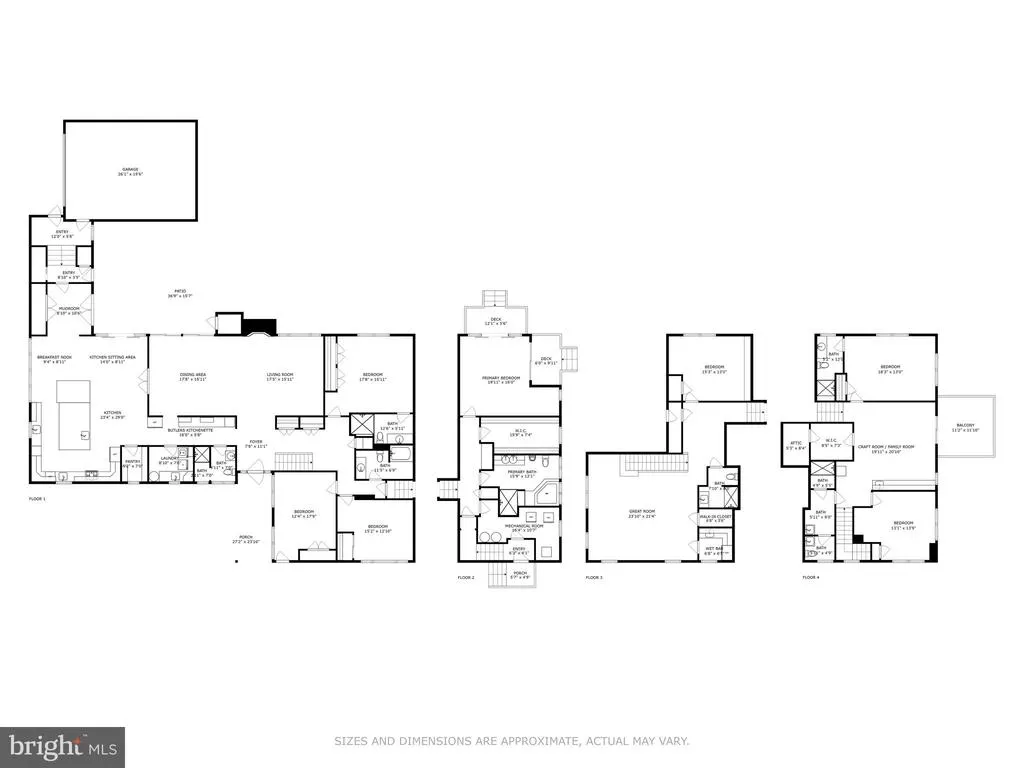
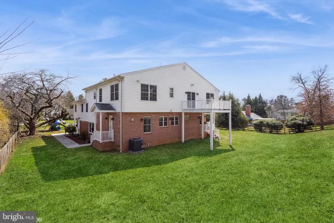
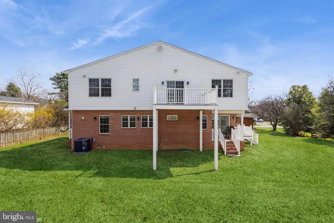
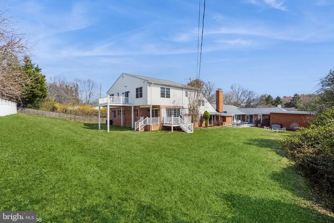
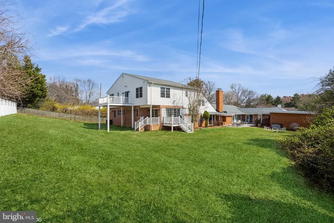
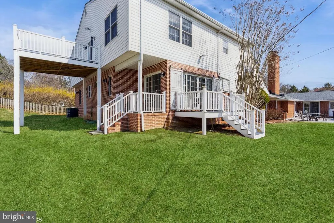
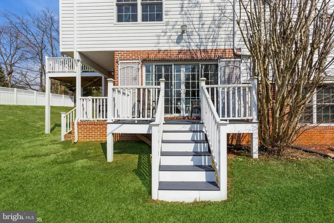
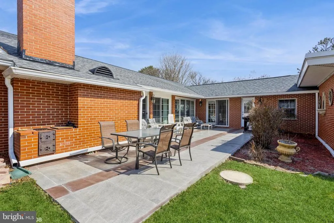
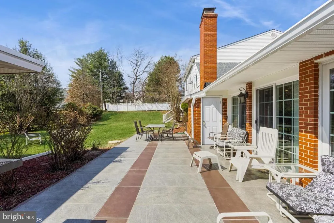
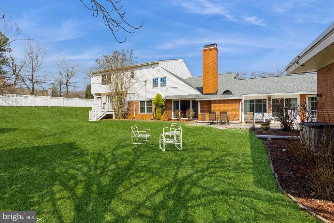
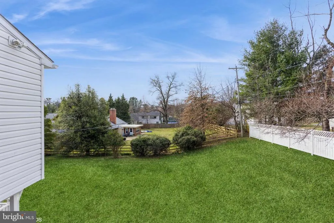
Welcome to this stunning, fully renovated contemporary home in Long Meadow Estates, offering 7 bedrooms and 7 baths across an expansive, thoughtfully designed layout. Whether hosting gatherings or enjoying quiet evenings, this home deliversfeaturing sun-drenched living spaces, soaring cathedral ceilings, and a gourmet kitchen that will impress any chef. The flexible floor plan includes multiple living areas, a luxurious primary suite, private upper-level quarters with separate entrance, and ideal spaces for a home office or creative studio. With a beautifully landscaped yard and plenty of room to live, work, and entertain, this home truly has it all.
| Price History | |
|---|---|
| 4/30/2026 | Listed $1,490,000 |
General Features
| Living Area | 6292 |
|---|---|
| Sewer | Public Sewer |
| Heating | Forced Air,Zoned |
| Cooling | Central A/C,Ceiling Fan(s),Zoned |
| Possession | Negotiable |
| Appliances | Dishwasher,Disposal,Dryer,Extra Refrigerator/Freezer,Microwave,Oven - Double,Oven - Wall,Oven/Range - Gas,Range Hood,Refrigerator,Washer |
| Zoning | DR 2 |
| Garage Spaces | 2.00 |
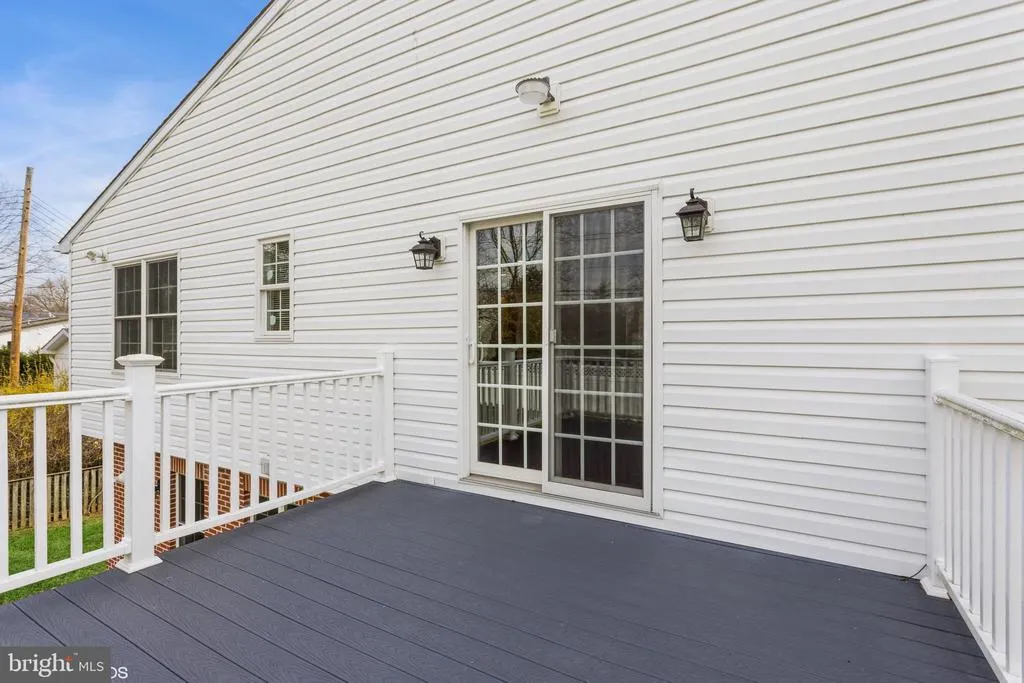
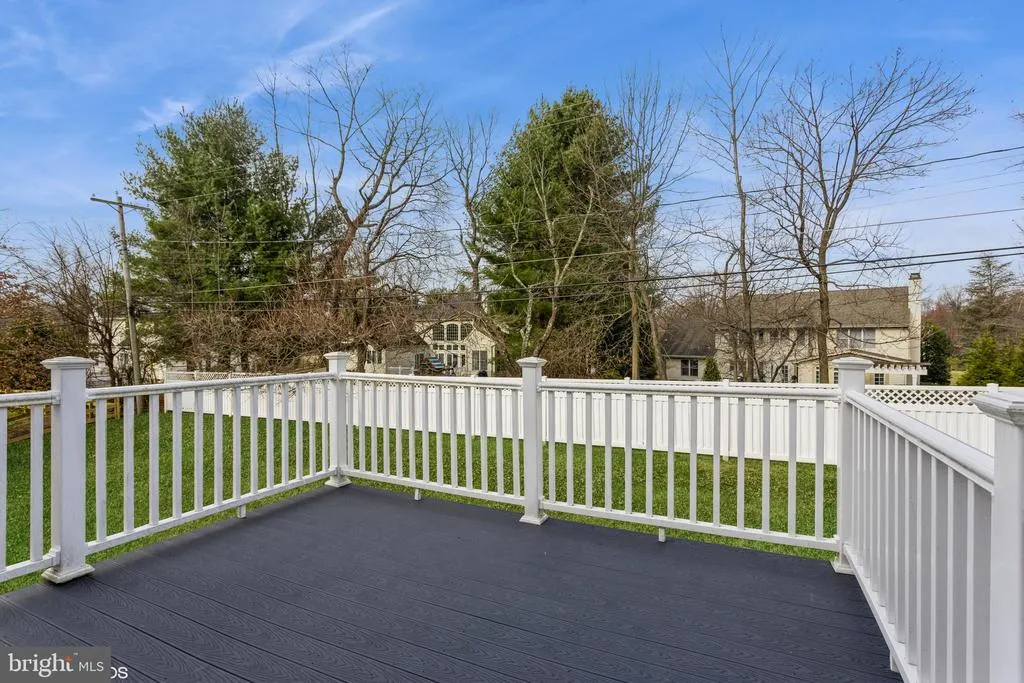
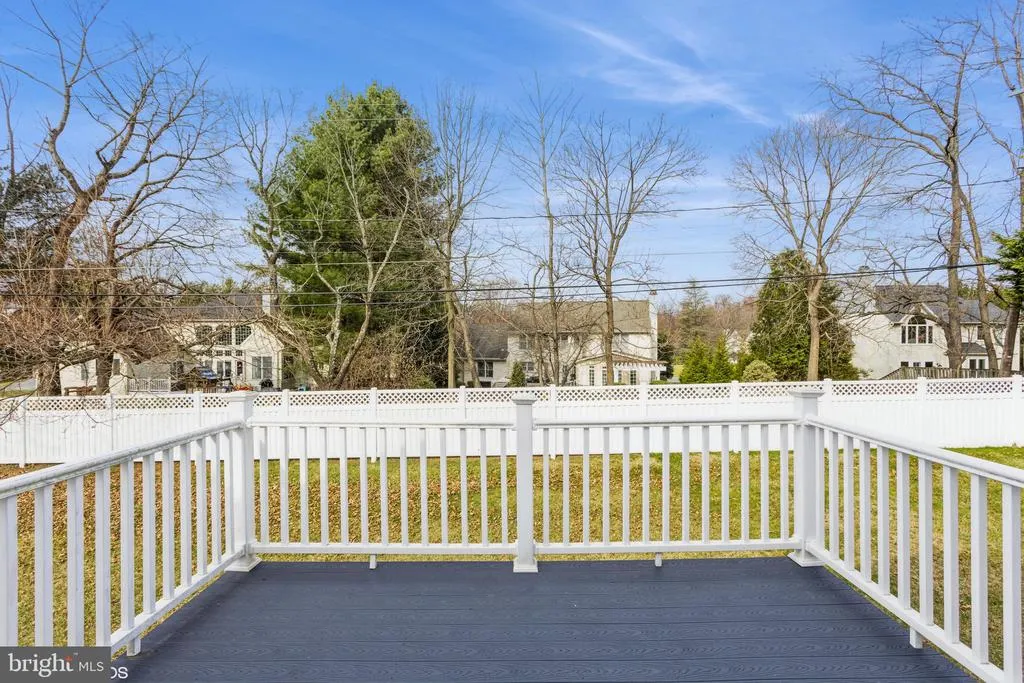
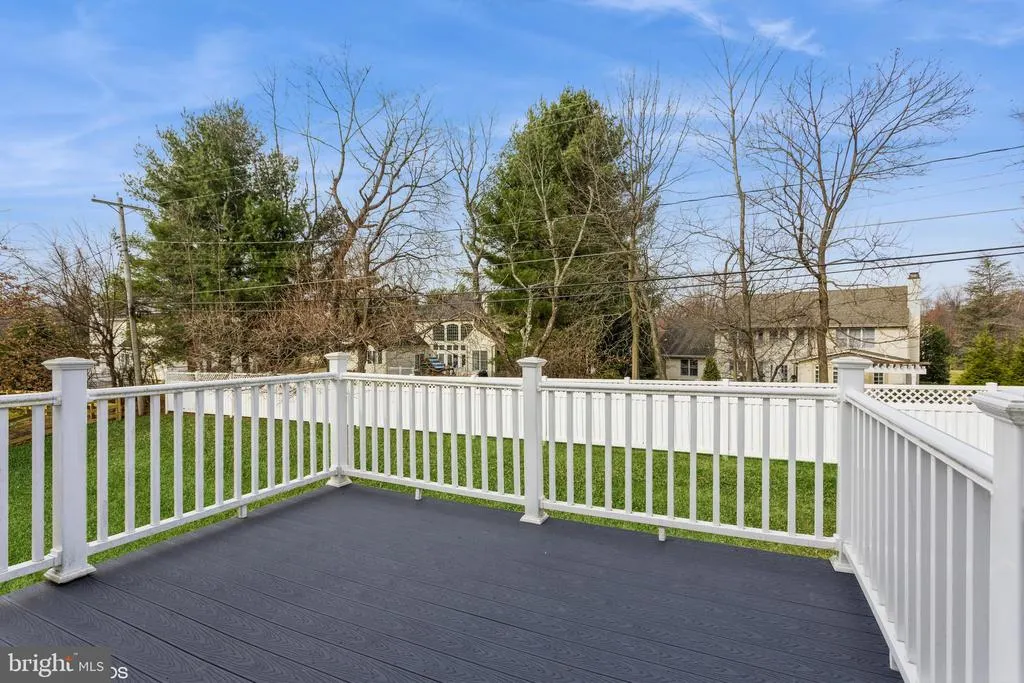
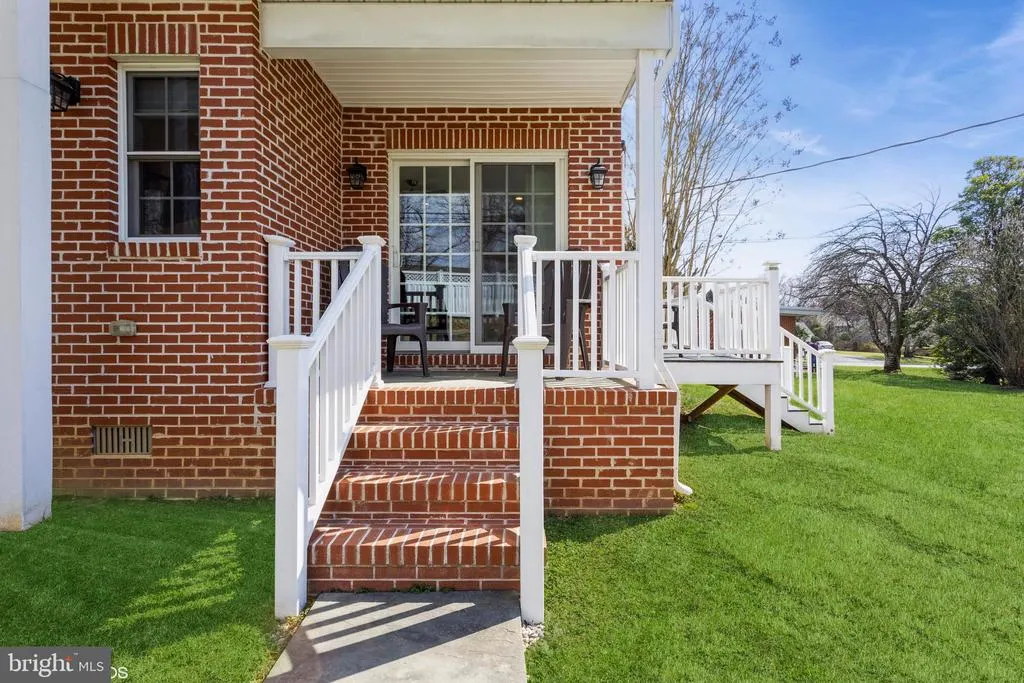
| Patio/Porch Features | Balcony,Deck(s),Patio(s),Porch(es) |
| Architectural Style | Contemporary |
| Construction Materials | Brick,Mixed,Vinyl Siding |
| School District | BALTIMORE COUNTY PUBLIC SCHOOLS |
| Year Built | 1954 |
| Levels | 4 |
| Tax Year | 2025 |
| Ownership | Fee Simple |
| Cool Fuel | Electric |
| Section | D |
| Accessibility | None |
| County | BALTIMORE |
| New Construction | No |
| Property Type | Residential |
| HOA | No |
| Subdivision Name | LONG MEADOW ESTATES |
| Garage Y/N | Yes |
| Water Access Y/N | No |
| Other Structures | Above Grade,Below Grade |
| Full Baths | 7 |
| Status | ACTIVE |
| Directions | PARK HEIGHTS AVENUE TO AUTUMN DRIVE TO IVY LANE OR STEVENSON ROAD TO OLD POST DRIVE TO IVY LANE |
| City | BALTIMORE |
| Disclosures | Lead Based Paint - Federal,Prop Disclaimer,Prop Disclosure |
| Senior Community Y/N | No |
| Lot Size Units | Square Feet |
| Lot Size Square Feet | 24570.00 |
| Tax Assessed Value | 803300.0 |
| Tax Annual Amount | 9138.0 |
| Structure Type | Detached |
| Condo/Coop Association fee Y/N | No |
| Bathrooms Full Main Level | 3 |
| Bathrooms Count Main Level | 3.00 |
| Price Per Sq Ft Total AG | 236.81 |
| Vacation Rental Y/N | No |
| Total SQFT | 6292 |
| Standard Status | Active |
| Year Built Source | Assessor |
| Legal Subdivision | LONG MEADOW ESTATES |
| Tax Lot | 18 |
Interior Features
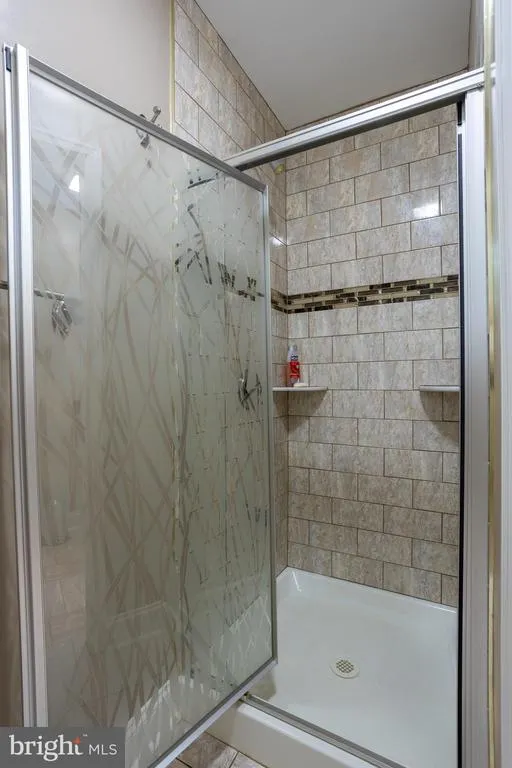
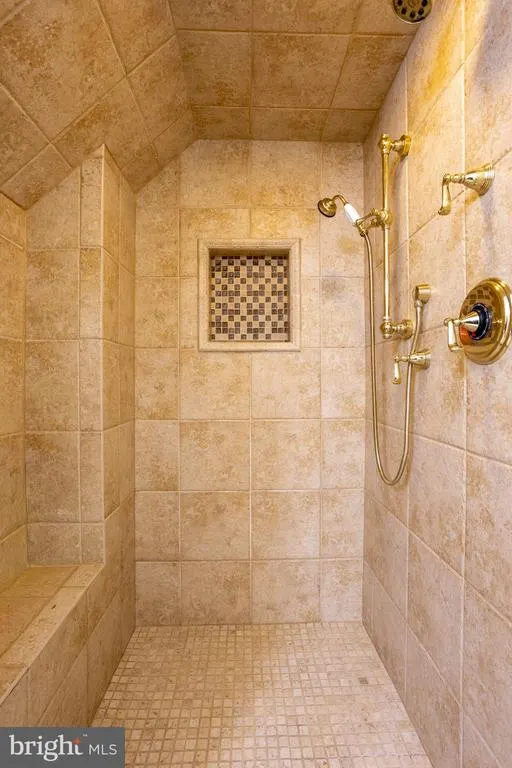
| Interior Amenities | Bathroom - Soaking Tub,Bathroom - Tub Shower,Bathroom - Stall Shower,Bathroom - Walk-In Shower,Breakfast Area,Built-Ins,Butlers Pantry,Carpet,Ceiling Fan(s),Crown Moldings,Dining Area,Entry Level Bed |
|---|---|
| Heating Fuel | Natural Gas |
| Flooring | Carpet,Hardwood,Luxury Vinyl Plank,Tile/Brick |
| Total Fireplaces | 1 |
| Fireplace Features | Wood |
| Hot Water | Natural Gas,Electric |
| Basement (Y/N) | No |
| Heating Y/N | Yes |
| Window Features | Insulated |
| Fireplace Y/N | Yes |
| Above Grade Finished Area | 6292 |
| Central Air Y/N | Yes |
| Total Bedrooms | 7 |
| Room Type | Living Room,Dining Room,Primary Bedroom,Bedroom 2,Bedroom 3,Bedroom 4,Bedroom 5,Kitchen,Family Room,Foyer,Bedroom 1,Great Room,Laundry,Mud Room,Utility Room,Bedroom 6,Attic |
| Main Level Bedrooms | 3 |
| Below Grade Finished Area Unit Type | Square Feet |
| LivingAreaSource | Assessor |
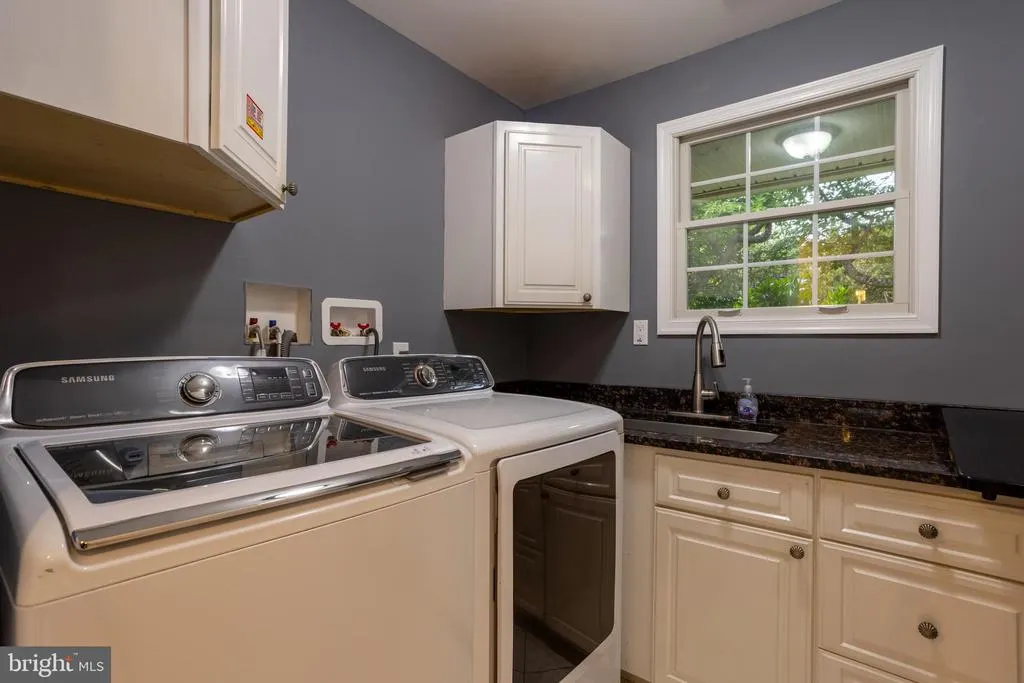
| Laundry Type | Main Floor |
| Below Grade Unfin Area Units | Square Feet |
| Below Grade Unfin SQFT Source | Assessor |
| Below Grade Finished Area Source | Assessor |
| Bedrooms Count All Upper Levels | 4 |
| Bedrooms Count Upper Level 1 | 1 |
| Bedrooms Count Upper Level 2 | 1 |
| Bedrooms Count Upper Level 3 | 2 |
| Bathrooms Full Upper Level 3 | 2 |
| Bathrooms Full Upper Level 2 | 1 |
| Bathrooms Full Upper Level 1 | 1 |
| Bathrooms Full All Upper Levels | 4 |
| Bathrooms Count Upper Level 3 | 2.00 |
| Bathrooms Count Upper Level 2 | 1.00 |
| Bathrooms Count Upper Level 1 | 1.00 |
| Bathrooms Count All Upper Levels | 4 |
| Above Grade Finished Area Source | Assessor |
| Above Grade Finished Area Unit Type | Square Feet |
| Total Baths | 7 |
Exterior Features
| Pool | No Pool |
|---|---|
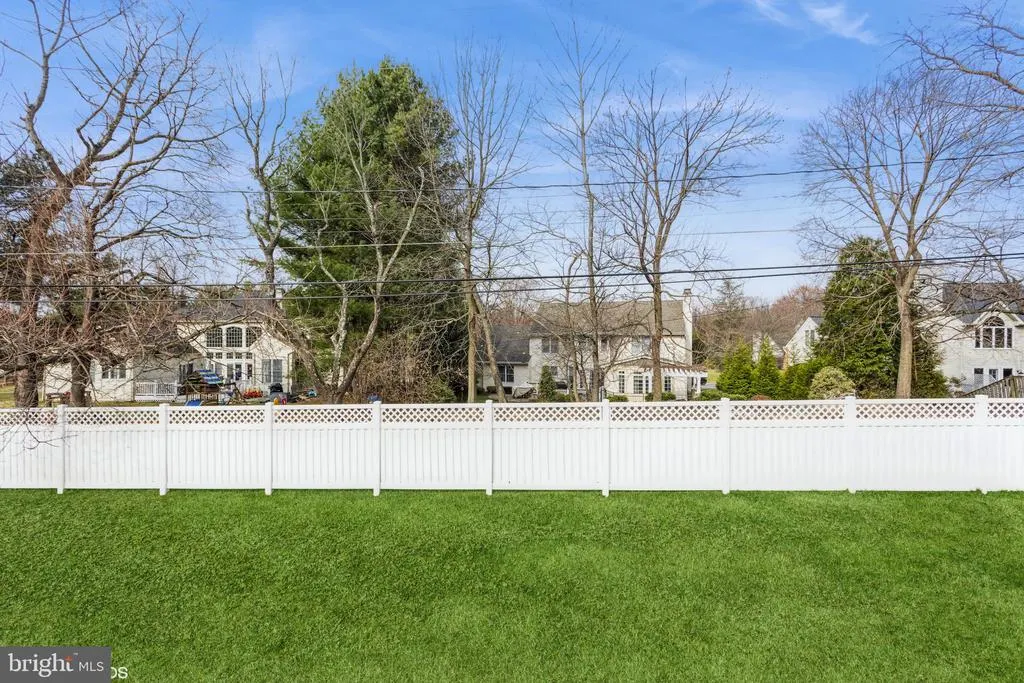
| Fencing | Rear |
| Lot Features | Landscaping |
| Water Source | Public |
| Total Parking Spaces | 2 |
| Garage Features | Garage - Side Entry,Inside Access |
| Type of Parking | Attached Garage,Driveway |
| Land Use Code | R |
| Foundation Details | Other |
| Water View Y/N | No |
| Lot Dimensions | 1.00 x |
| Lot Size Acres | 0.56 |
| Lot Size Source | Assessor |
| Waterfront Y/N | No |
| Door Features | Sliding Glass,Insulated |
| Land Assessed Value | 228500.00 |
| Navigable Water Y/N | No |
| Water Oriented Y/N | No |
| # of Attached Garage Spaces | 2 |
| LotDimensionsSource | Assessor |
Room Details
| Room | Dimensions | Level | Flooring | Details |
|---|---|---|---|---|
| Attic | Upper 3 | |||
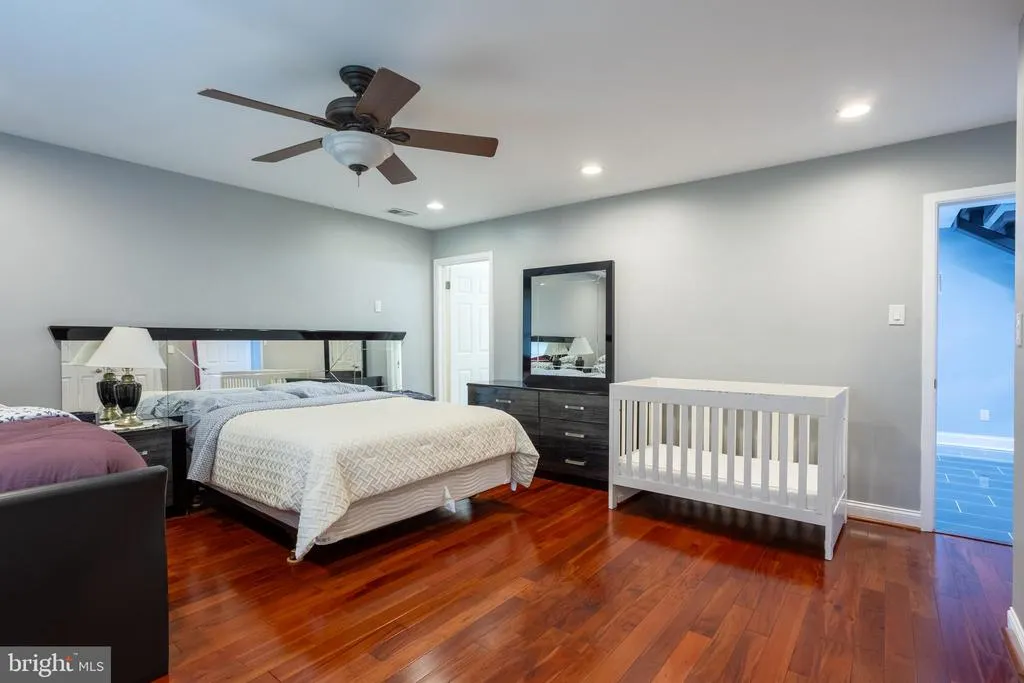
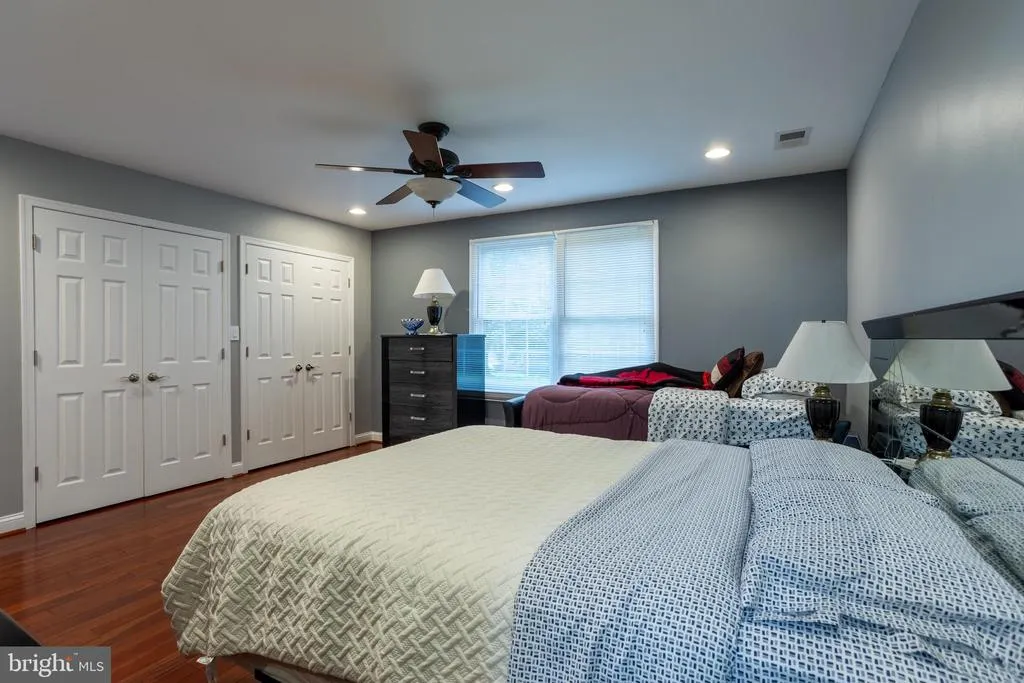
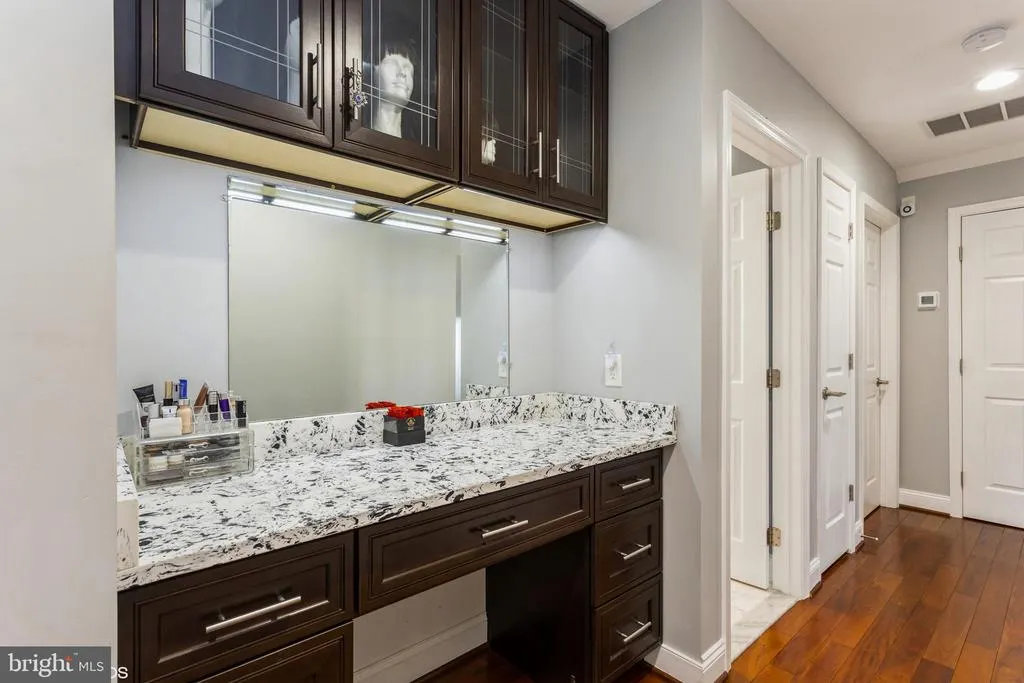
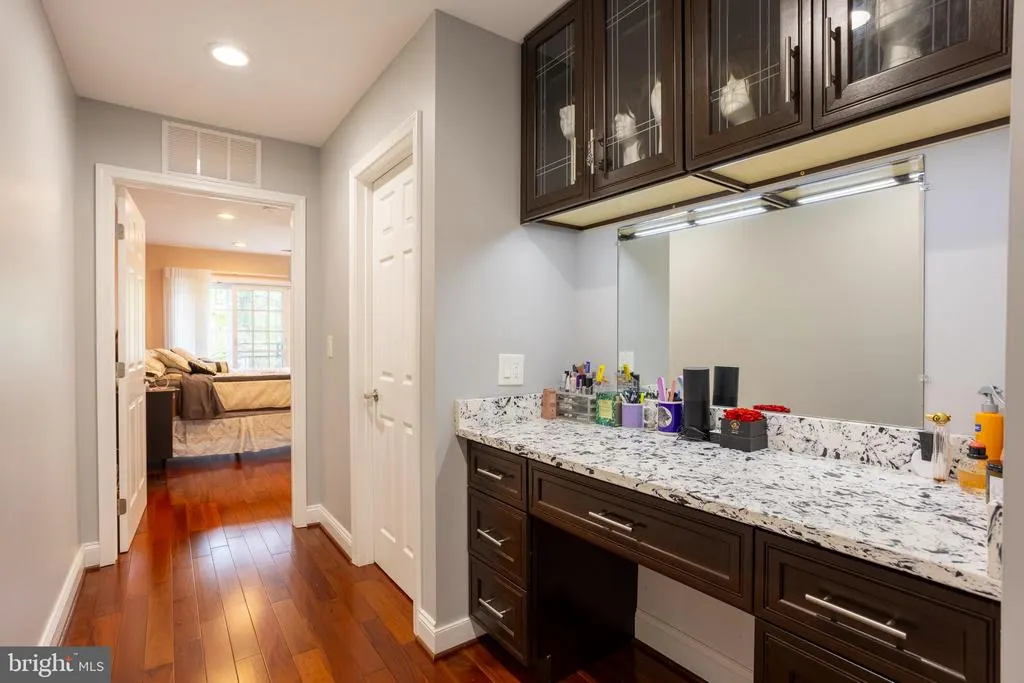
| Bedroom 1 | Main | Attached Bathroom,Ceiling Fan(s),Flooring - HardWood,Lighting - Recessed | ||
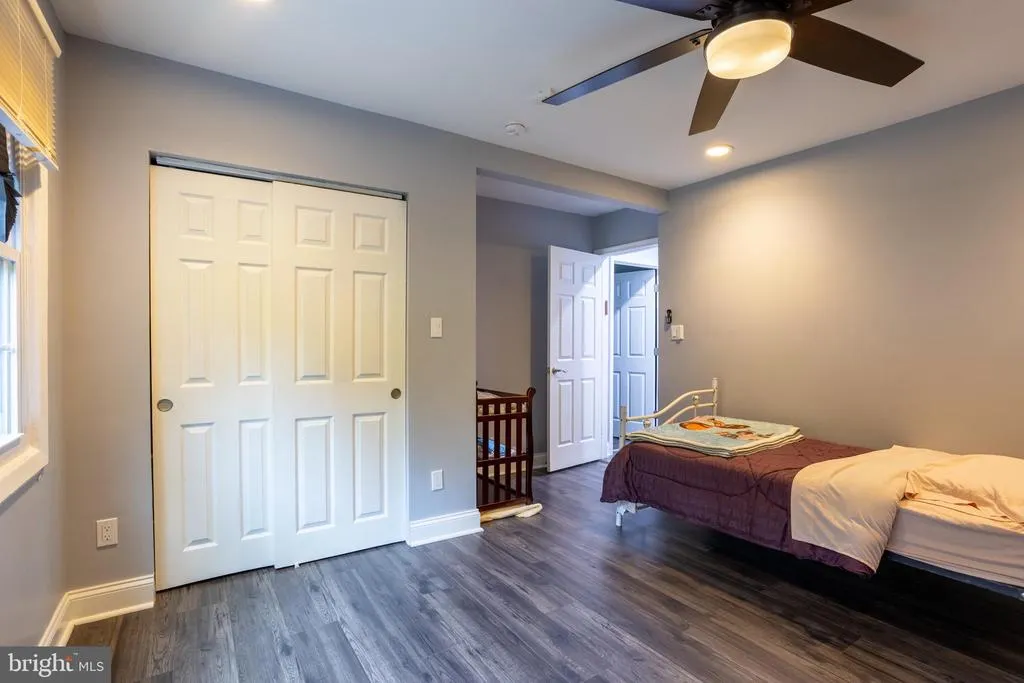
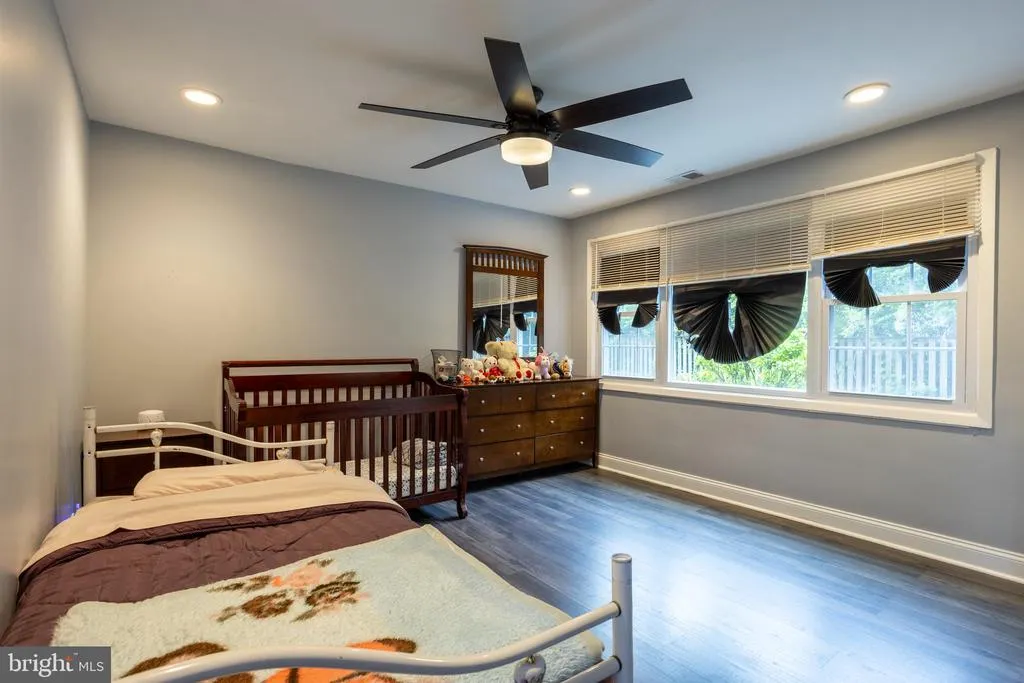
| Bedroom 2 | Main | Ceiling Fan(s),Flooring - Luxury Vinyl Plank,Lighting - Recessed | ||
| Bedroom 3 | Main | Ceiling Fan(s),Flooring - Luxury Vinyl Plank,Lighting - Recessed | ||
| Bedroom 4 | Upper 2 | Ceiling Fan(s),Flooring - Luxury Vinyl Plank,Lighting - Recessed | ||
| Bedroom 5 | Upper 3 | Attached Bathroom,Ceiling Fan(s),Flooring - Carpet,Lighting - Recessed | ||
| Bedroom 6 | Upper 3 | Ceiling Fan(s),Flooring - HardWood,Lighting - Recessed | ||
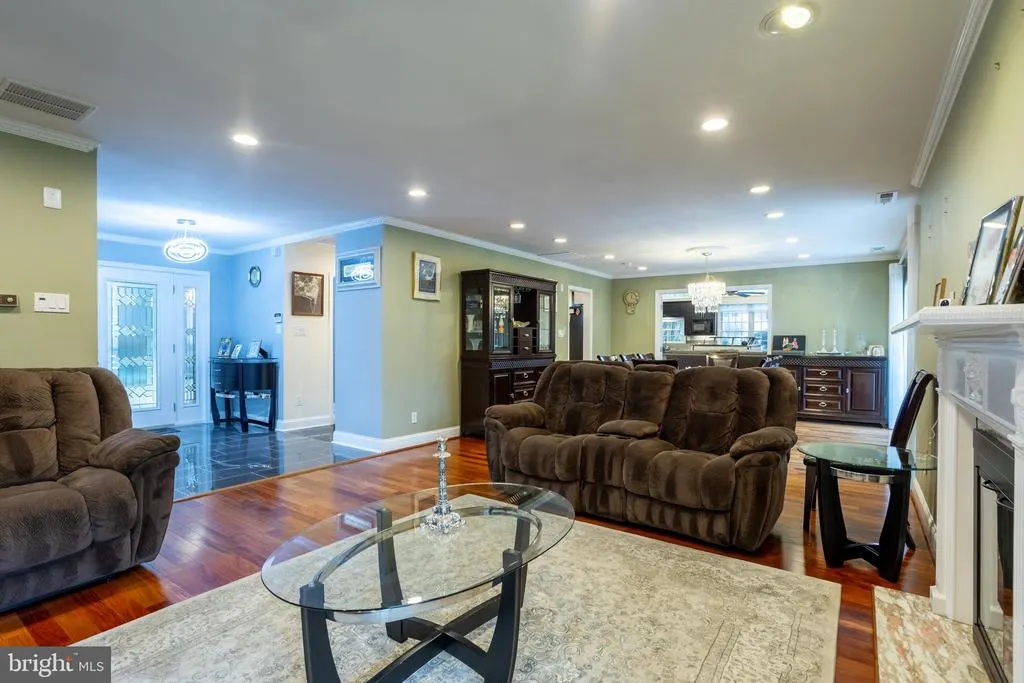
| Dining Room | Main | Crown Molding,Flooring - HardWood,Lighting - Recessed | ||
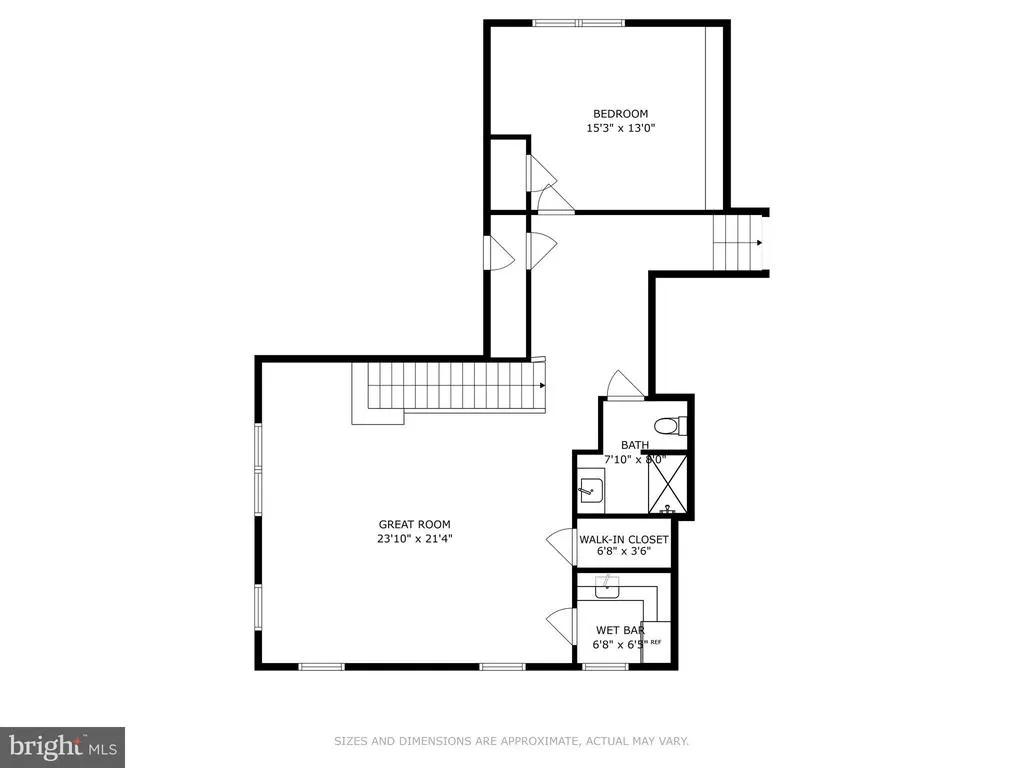
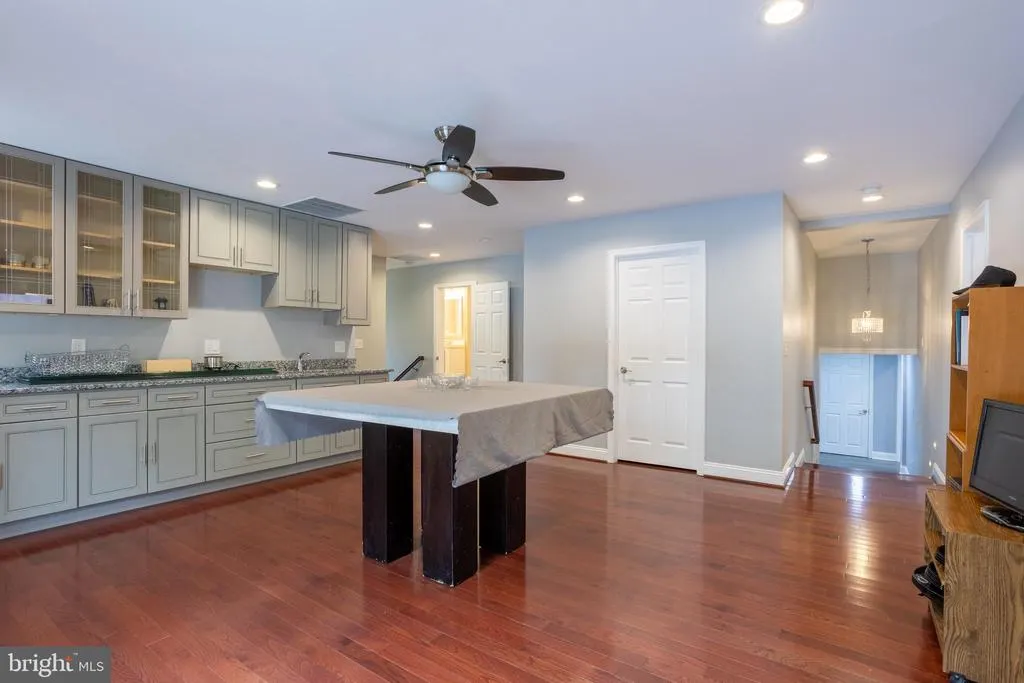
| Family Room | Upper 3 | Balcony Access,Ceiling Fan(s),Countertop(s) - Granite,Built-Ins,Flooring - HardWood,Lighting - Recessed,Walk-In Closet(s) | ||
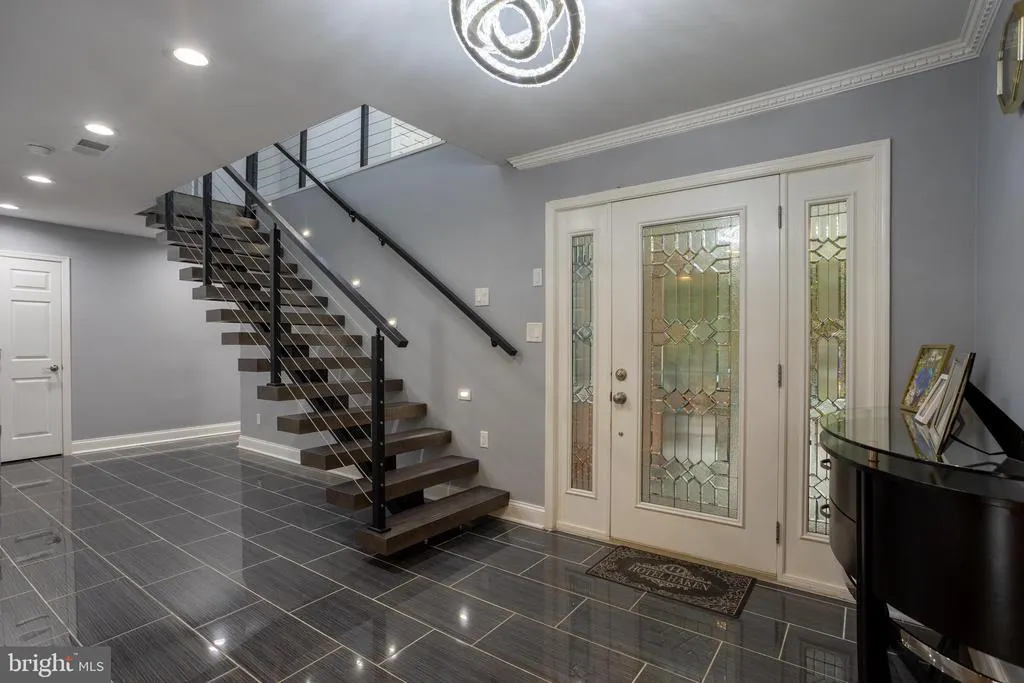
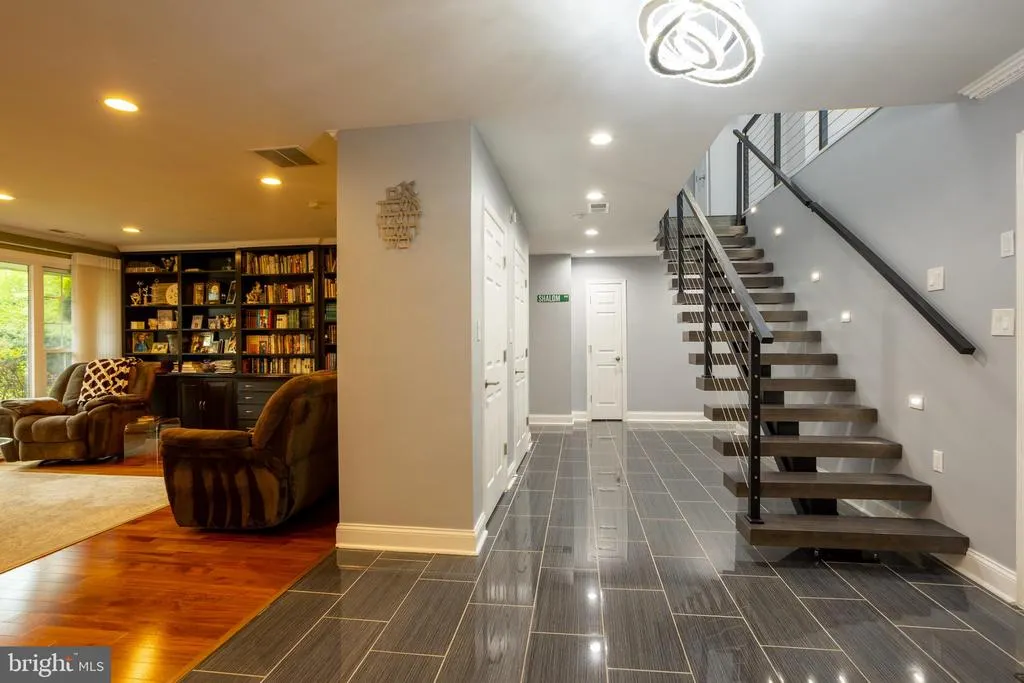
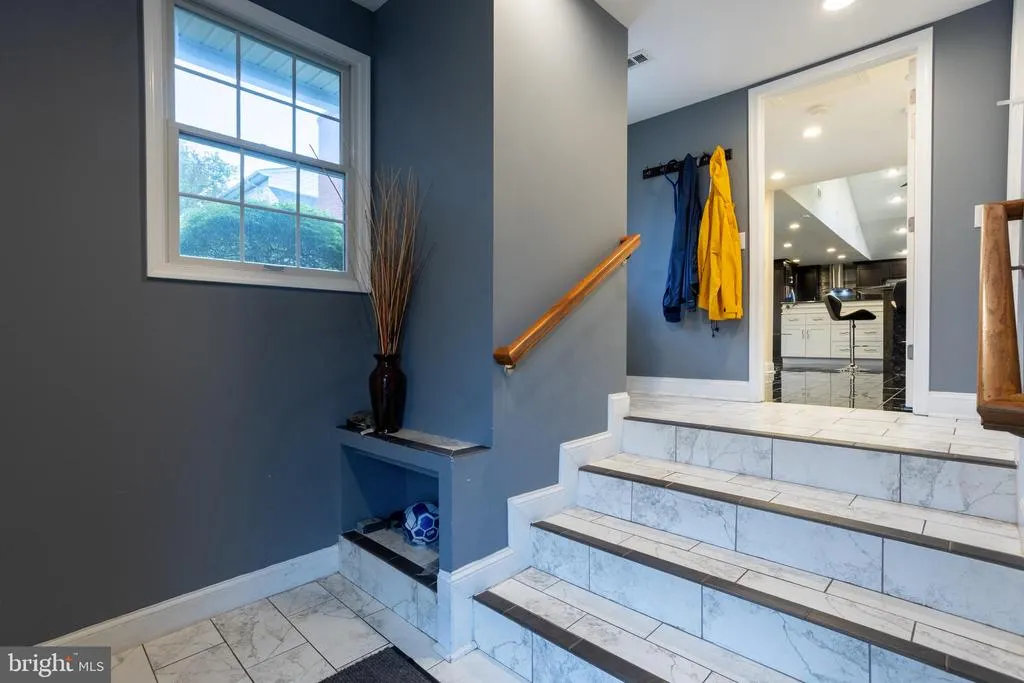
| Foyer | Main | Flooring - Tile/Brick | ||
| Great Room | Upper 2 | Cathedral/Vaulted Ceiling,Flooring - Luxury Vinyl Plank,Lighting - Recessed,Walk-In Closet(s),Wet Bar | ||
| Kitchen | Main | Breakfast Nook,Cathedral/Vaulted Ceiling,Ceiling Fan(s),Countertop(s) - Granite,Flooring - Tile/Brick,Island,Lighting - Recessed,Pantry | ||
| Kitchen | Main | Countertop(s) - Granite,Flooring - Tile/Brick,Lighting - Recessed | ||
| Laundry | Main | |||
| Living Room | Main | Fireplace - Wood Burning,Flooring - HardWood,Crown Molding,Lighting - Recessed,Built-Ins | ||
| Mud Room | Main | Flooring - Tile/Brick,Lighting - Recessed | ||
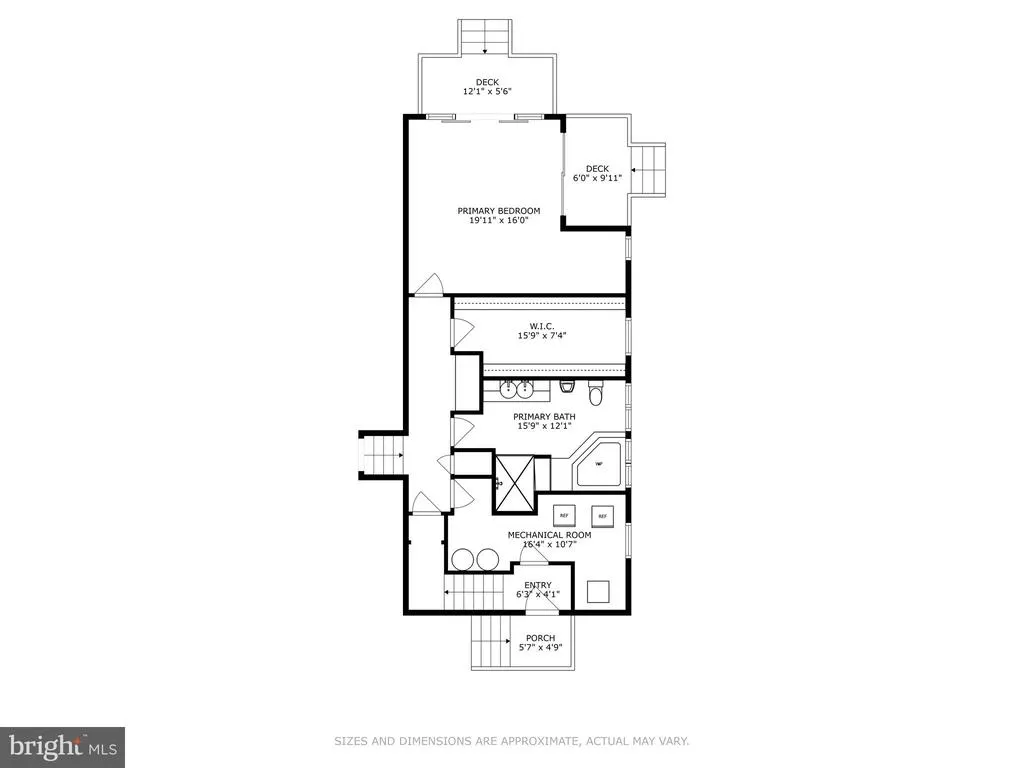
| Primary Bedroom | Upper 1 | Ceiling Fan(s),Flooring - HardWood,Lighting - Recessed,Walk-In Closet(s) | ||
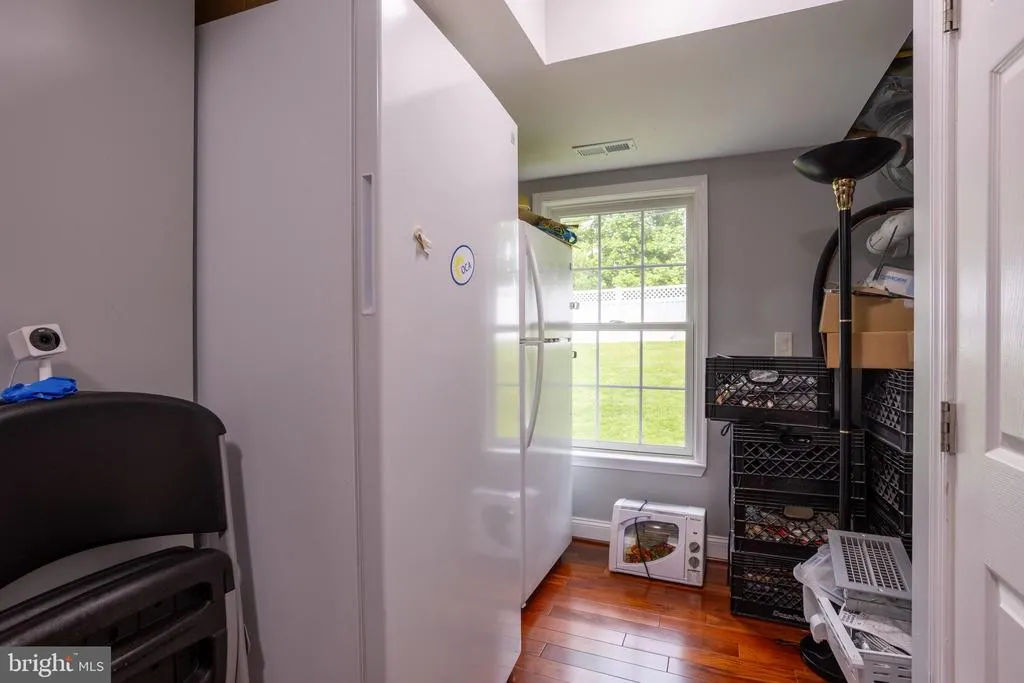
| Utility Room | Upper 1 |
Amenities
- Foreclosure
- Views
- Short Sale
- New Construction
- Adult 55+
- Lease To Own
- No HOA Fees
- Furnished
- Primary On Main
- Air Conditioning
- Seller Finance
- Green
- Fixer Upper
- Horse
- Golf
- Fireplace
- Deck
- Garage
- Basement
- Pool
Property vs Single Family Average in 21208
Price
Taxes
Year Built
Visits
 © BRIGHT, All Rights Reserved
