
Price Reduction - Short Sale - Views - Primary on Main
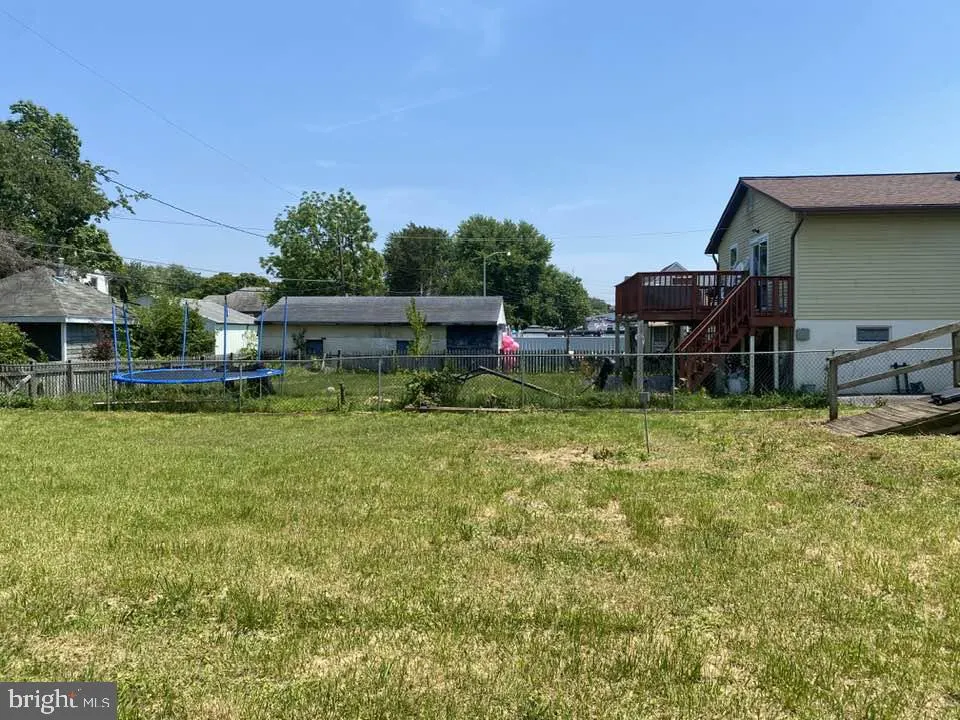
Address
2920 New York Avenue, Baltimore, MD
Price
$ 205,900
Property Attributes
- MLS#MDBC2163040
- TypeSingle Family
- Listing Status ACTIVE
- CountyBALTIMORE
- CityBaltimore
- NeighborhoodBaltimore Highlands
- Zip21227
- StyleCape Cod
- Year Built1949
- Taxes$ 2479
- Price$ 205,900
- Bedrooms3
- Full Bathrooms1
- Half Bathrooms0
- Sqr Footage1581
- Lot Size0.14 Acres
Data Source:
Bright MLS
Property Description
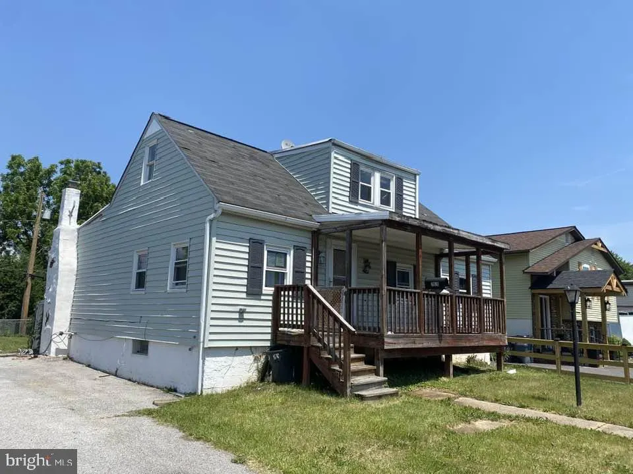
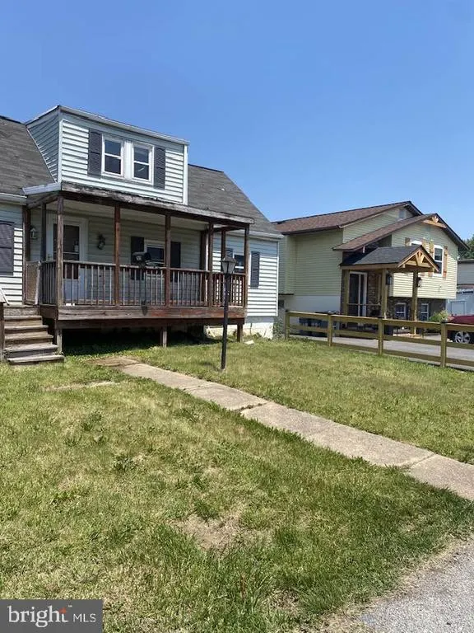
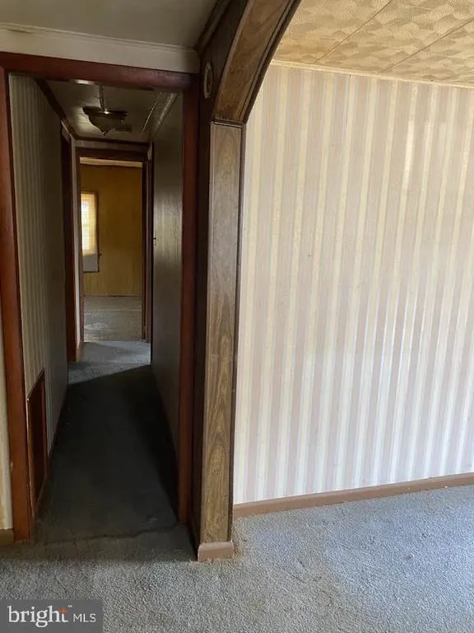
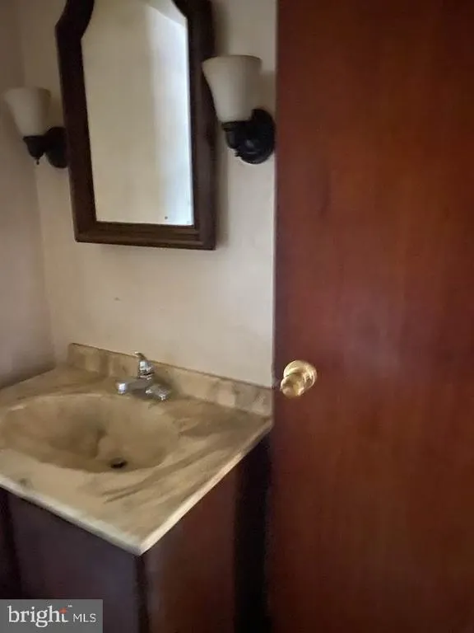
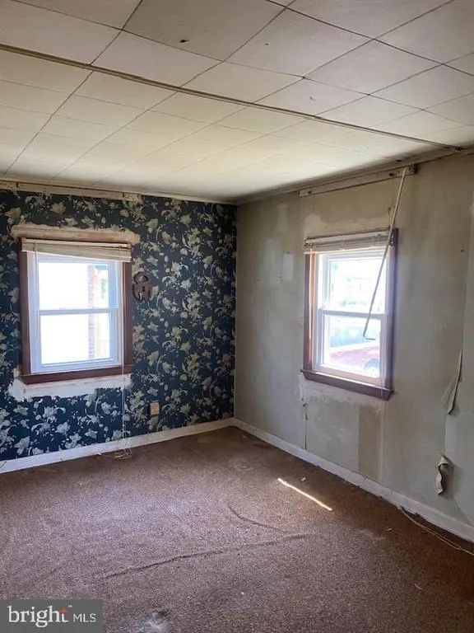
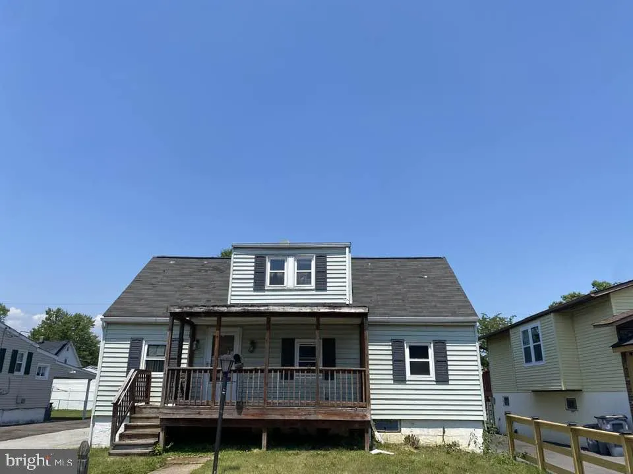
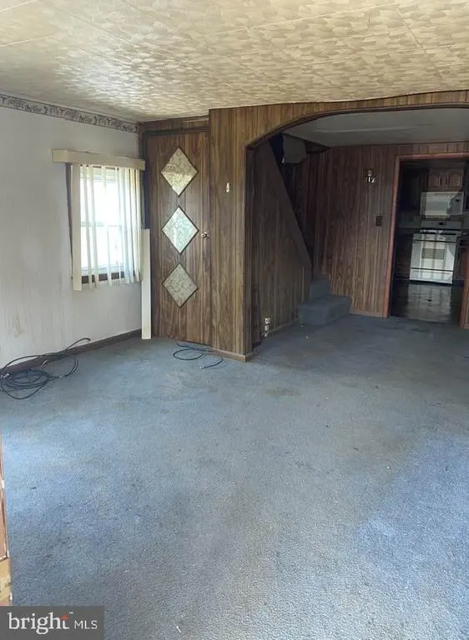
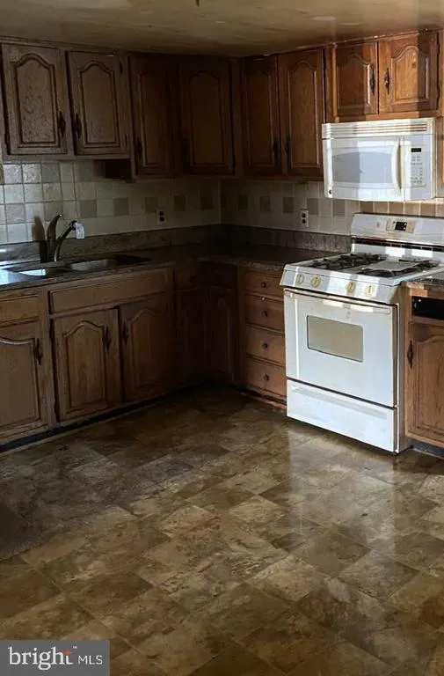
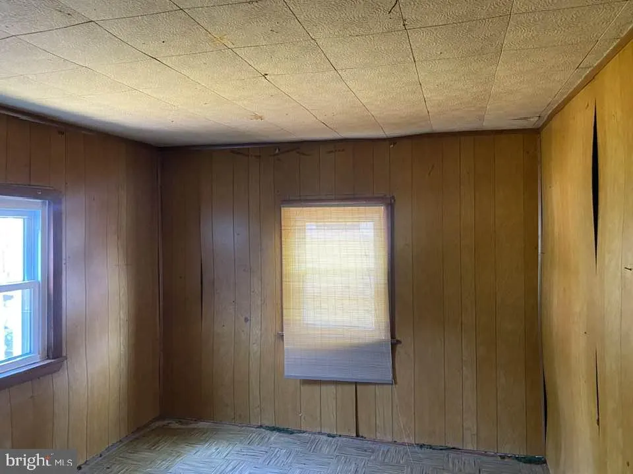
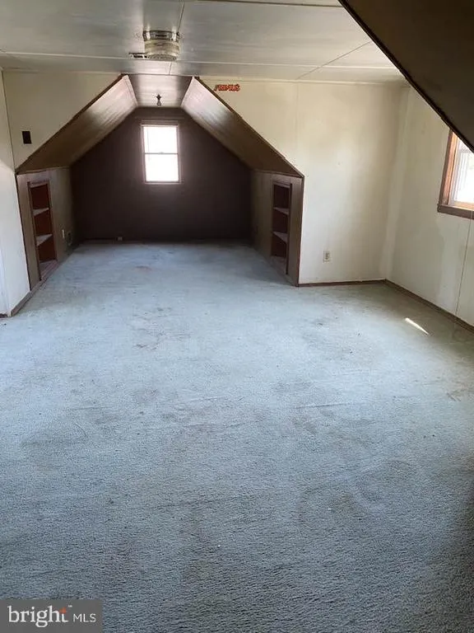
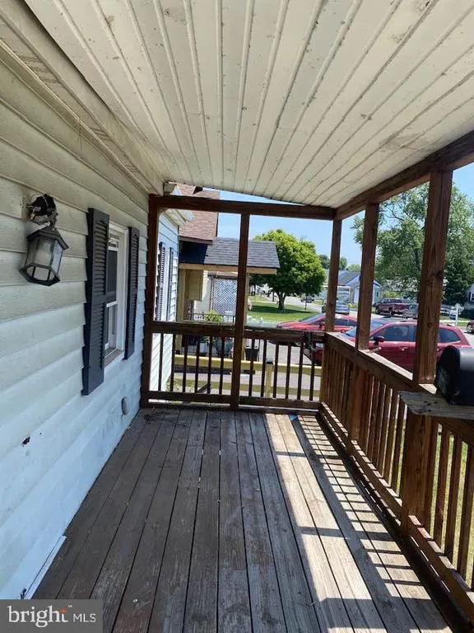
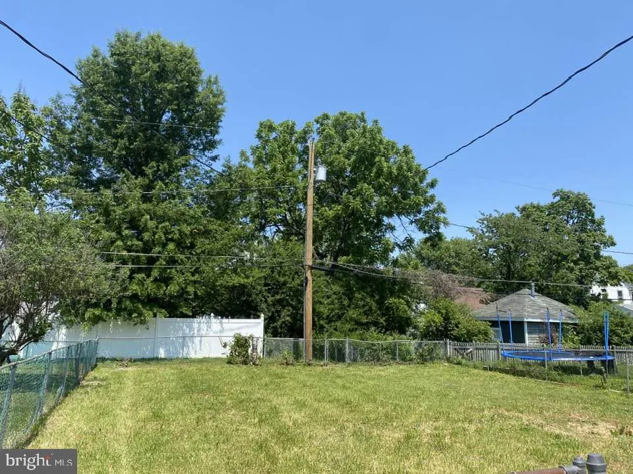
Multiple offers received. Seller requests highest & best due by Friday at 5:00. Does the spring weather have you in a New York State of Mind? You dont have to hop a flight to Miami Beach or Hollywood but rather just take a quick drive down to the south side of Baltimore and take yourself a look at this new opportunity of a detached home for a townhouse price. We have a driveway, great curb appeal, a deck and three finished floors in a totally convenient neighborhood. Priced for some updating inside, but this one really isnt in bad shape at all. You can have it shining like a Big Apple with very little effort! No movie stars or fancy cars, and right down the end of the street, you can hop the light rail on the Patapsco River Line, In a New York State of Mind..... Buyer to determine if ground rent exists, seller will not redeem.
| Elementary School | Middle School | High School |
|---|---|---|
| Call School Board Elementary School | Call School Board Middle School | Call School Board High School |
| Price History | |
|---|---|
| 5/21/2026 | Listed $229,900 |
| 7/1/2026 | 7$214,900 |
| 8/7/2026 | 5$205,900 |
General Features
| Living Area | 1581 |
|---|---|
| Sewer | Public Sewer |
| Heating | Central,90% Forced Air,Forced Air |
| Cooling | None |
| Utilities | Above Ground,Natural Gas Available,Under Ground |
| Possession | Settlement |
| Roof | Asphalt,Shingle |
| Appliances | Oven - Single,Oven/Range - Gas,Stove,Microwave,Water Heater |
| Zoning | RESIDENTIAL |
| Patio/Porch Features | Deck(s),Porch(es) |
| Architectural Style | Cape Cod |
| Security Features | Main Entrance Lock |
| Construction Materials | Asphalt,Block,Cast Iron Plumbing,Combination,Composition,Concrete,Copper Plumbing,CPVC/PVC,Frame,Glass,Masonite,Masonry,Mixed,Mixed Plumbing,Stick Built,Vinyl Siding |
| School District | BALTIMORE COUNTY PUBLIC SCHOOLS |
| Year Built | 1949 |
| Electric | Circuit Breakers |
| View | Street |
| Levels | 3 |
| Tax Year | 2025 |
| Ownership | Fee Simple |
| Cool Fuel | Electric |
| Accessibility | None |
| County | BALTIMORE |
| New Construction | No |
| Property Type | Residential |
| HOA | No |
| Subdivision Name | BALTIMORE HIGHLANDS |
| Garage Y/N | No |
| Water Access Y/N | No |
| Other Structures | Above Grade,Below Grade |
| Transportation | Bus Stop less than 1 mile,Airport less than 10 miles |
| Full Baths | 1 |
| Status | ACTIVE |
| Directions | Annapolis Road to New York Avenue,look for sign. |
| City | BALTIMORE |
| Disclosures | Prop Disclaimer |
| Senior Community Y/N | No |
| Lot Size Units | Square Feet |
| Lot Size Square Feet | 6250.00 |
| Tax Assessed Value | 221700.0 |
| Tax Annual Amount | 2479.0 |
| Home Warranty Y/N | No |
| Property Condition | Average |
| Structure Type | Detached |
| Condo/Coop Association fee Y/N | No |
| Bathrooms Full Main Level | 1 |
| Bathrooms Count Main Level | 1.00 |
| Price Per Sq Ft Total AG | 163.67 |
| Acceptable Financing | Cash,Conventional,FHA 203(k),Negotiable,Private |
| Historic Y/N | No |
| Lease Considered Y/N | No |
| Vacation Rental Y/N | No |
| Total SQFT | 1938 |
| Location Type | Suburban |
| Standard Status | Active |
| Year Built Source | Assessor |
| Legal Subdivision | BALTIMORE HIGHLANDS |
| Tax Lot | 36 |
Interior Features
| Interior Amenities | Bathroom - Tub Shower,Carpet,Combination Kitchen/Dining,Dining Area,Flat,Floor Plan - Open,Floor Plan - Traditional,Kitchen - Country,Kitchen - Eat-In,Kitchen - Table Space,Wine Storage,Wood Floors |
|---|---|
| Heating Fuel | Natural Gas |
| Basement | Connecting Stairway,Combination,Daylight,Partial,Full,Improved,Interior Access,Partially Finished,Poured Concrete,Space For Rooms,Sump Pump,Unfinished,Workshop |
| Flooring | Carpet,Ceramic Tile,Concrete,Wood |
| Hot Water | Natural Gas |
| Basement (Y/N) | Yes |
| Heating Y/N | Yes |
| Window Features | Double Hung,Double Pane,Insulated,Replacement,Screens,Vinyl Clad |
| Fireplace Y/N | No |
| Above Grade Finished Area | 1258 |
| Central Air Y/N | No |
| Total Bedrooms | 3 |
| Below Grade Finished Area | 323 |
| Room Type | Living Room,Dining Room,Bedroom 2,Bedroom 3,Kitchen,Family Room,Bedroom 1,Utility Room,Bathroom 1 |
| Main Level Bedrooms | 2 |
| Below Grade Finished Area Unit Type | Square Feet |
| LivingAreaSource | Assessor |
| Laundry Type | Basement |
| Below Grade Unfin Area Units | Square Feet |
| Below Grade Unfin SQFT | 357 |
| Below Grade Unfin SQFT Source | Assessor |
| Below Grade Finished Area Source | Assessor |
| Bedrooms Count All Upper Levels | 1 |
| Bedrooms Count Upper Level 1 | 1 |
| Bathrooms Count Upper Level 1 | 0.00 |
| Bathrooms Count Lower Level 1 | 0.00 |
| Above Grade Finished Area Source | Assessor |
| Above Grade Finished Area Unit Type | Square Feet |
| Total Baths | 1 |
Exterior Features
| Exterior Amenities | Exterior Lighting,Play Area,Secure Storage,Sidewalks,Street Lights |
|---|---|
| Pool | No Pool |
| Parking Features | Asphalt Driveway,Paved Driveway,Paved Parking,Private,Public,Surface |
| Lot Features | Front Yard,Level,Private,Rear Yard,SideYard(s) |
| Water Source | Public |
| Total Parking Spaces | 3 |
| Type of Parking | Driveway,Off Street,On Street |
| Land Use Code | R |
| Foundation Details | Block,Concrete Perimeter,Permanent,Slab |
| Water View Y/N | No |
| Lot Dimensions | 1.00 x |
| Lot Size Acres | 0.14 |
| Road Surface Type | Access - On Grade,Approved,Black Top,Paved |
| Lot Size Source | Assessor |
| Waterfront Y/N | No |
| Door Features | Insulated,Six Panel |
| Land Assessed Value | 78600.00 |
| Navigable Water Y/N | No |
| Water Oriented Y/N | No |
| LotDimensionsSource | Assessor |
Room Details
| Room | Dimensions | Level | Flooring | Details |
|---|---|---|---|---|
| Bathroom 1 | Main | |||
| Bedroom 1 | Main | Flooring - Carpet | ||
| Bedroom 2 | Main | Flooring - Carpet | ||
| Bedroom 3 | Upper 1 | Flooring - Carpet | ||
| Dining Room | Main | Flooring - Carpet | ||
| Family Room | Lower 1 | Flooring - Concrete | ||
| Kitchen | Main | Flooring - Vinyl | ||
| Living Room | Main | Flooring - Carpet | ||
| Utility Room | Lower 1 | Flooring - Concrete |
Amenities
- Foreclosure
- Views
- Short Sale
- New Construction
- Adult 55+
- Lease To Own
- No HOA Fees
- Furnished
- Primary On Main
- Air Conditioning
- Seller Finance
- Green
- Fixer Upper
- Horse
- Golf
- Fireplace
- Deck
- Garage
- Basement
- Pool
Property vs Single Family Average in 21227
Price
Taxes
Year Built
Visits
 © BRIGHT, All Rights Reserved
