
Primary on Main
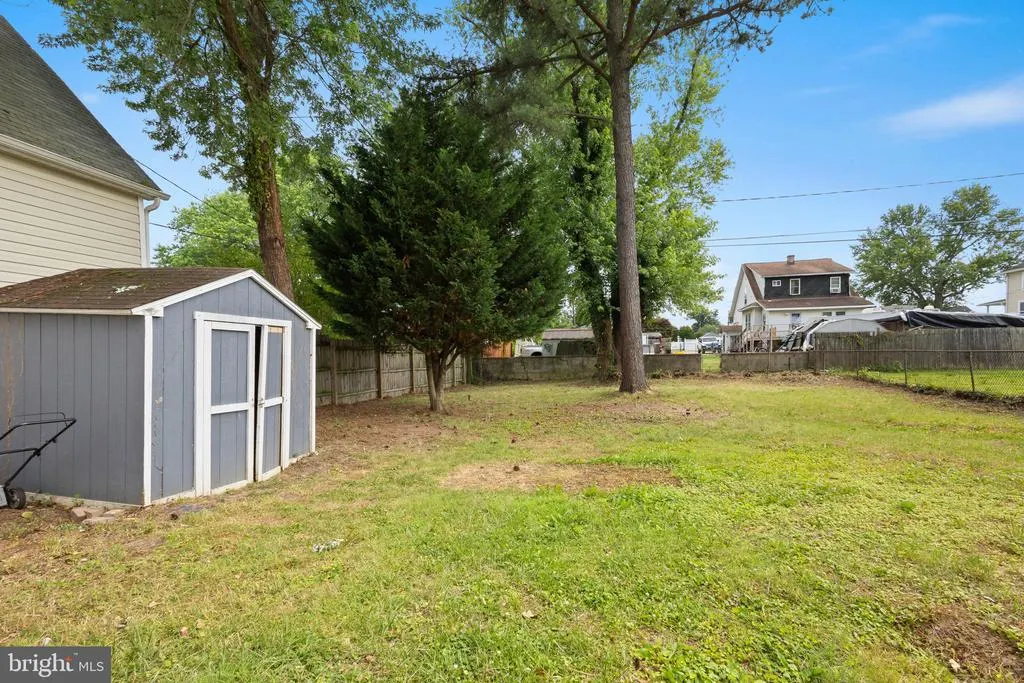
Address
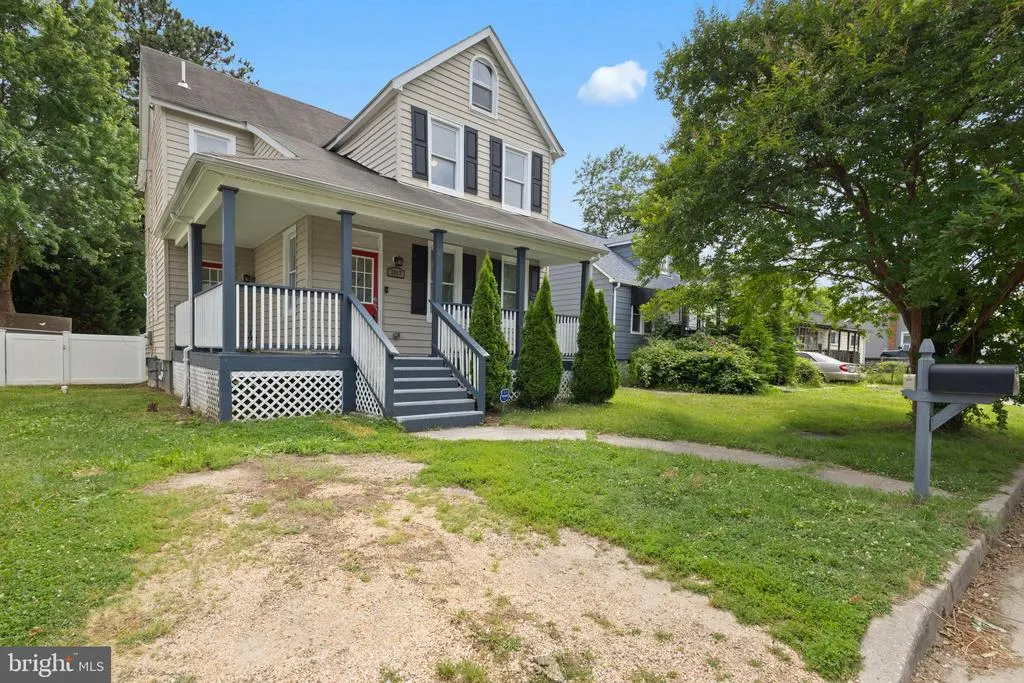
2917 Virginia Avenue, Baltimore, MD
Price
$ 325,000
Property Attributes
- MLS#MDBC2171148
- TypeSingle Family
- Listing Status ACTIVE
- CountyBALTIMORE
- CityBaltimore
- NeighborhoodBaltimore Highlands
- Zip21227
- StyleColonial
- Year Built1912
- Taxes$ 1811
- Price$ 325,000
- Bedrooms3
- Full Bathrooms2
- Half Bathrooms0
- Sqr Footage1276
- Lot Size0.14 Acres
Data Source:
Bright MLS
Property Description
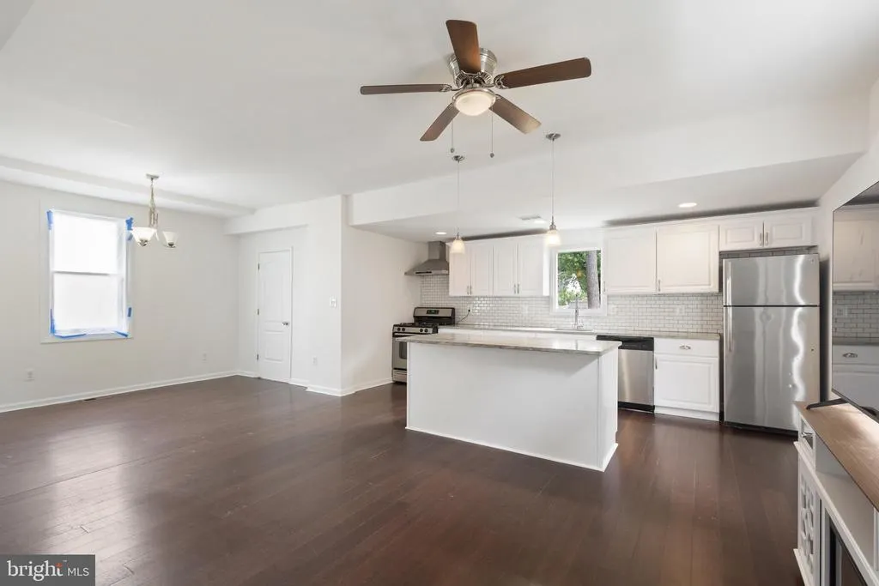
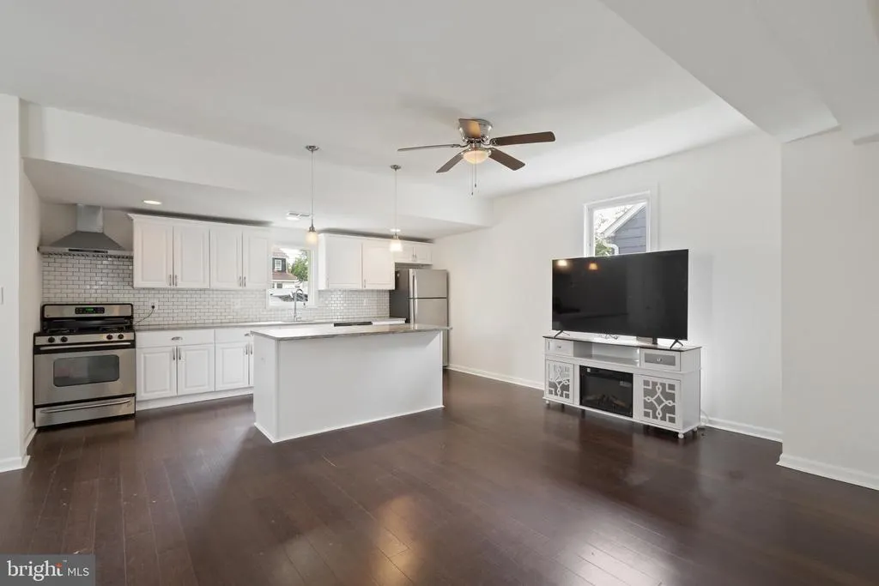
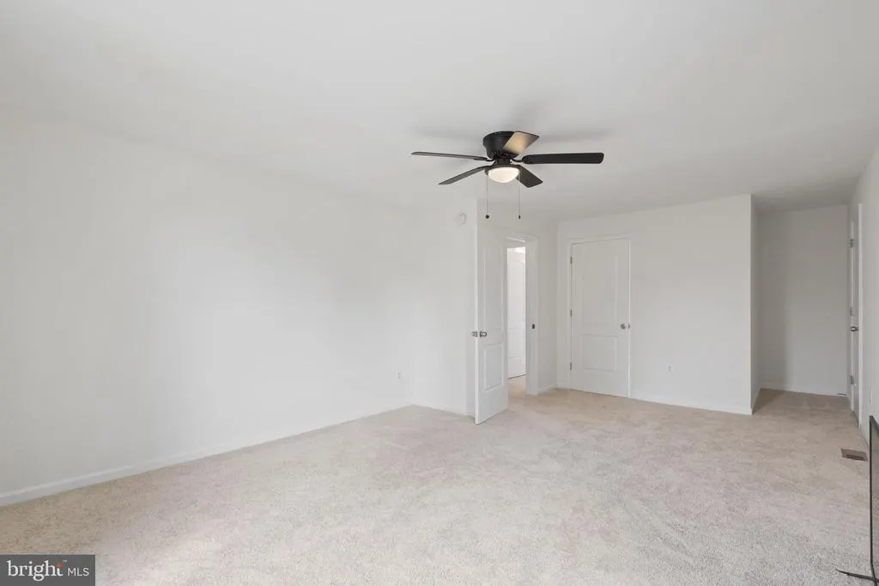
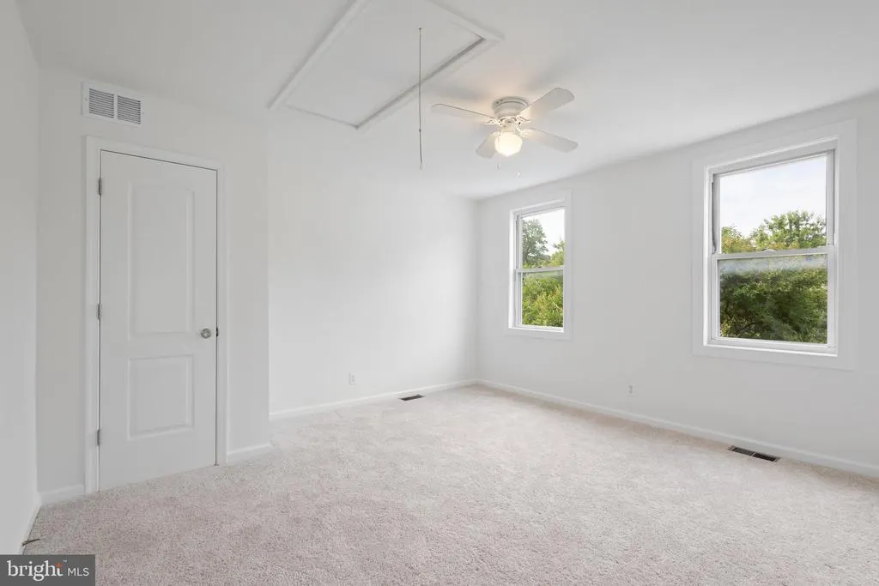
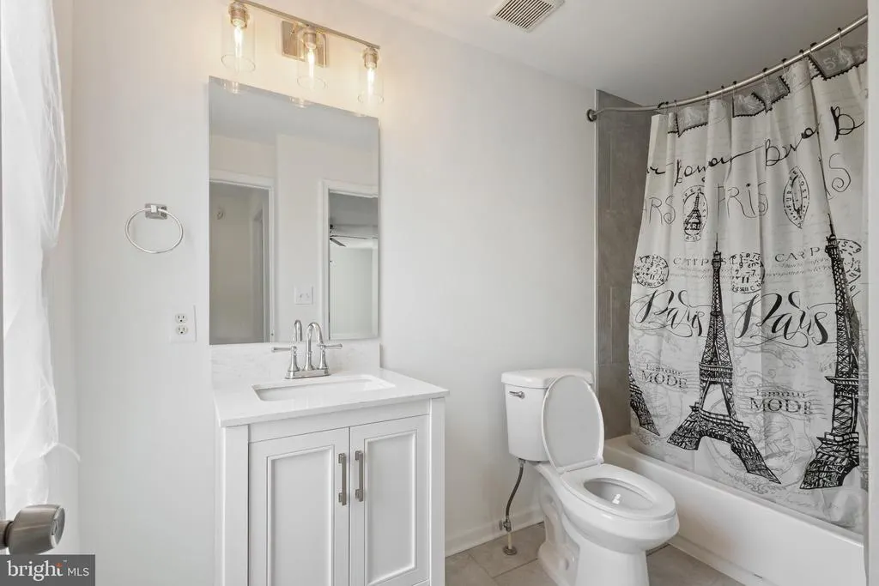
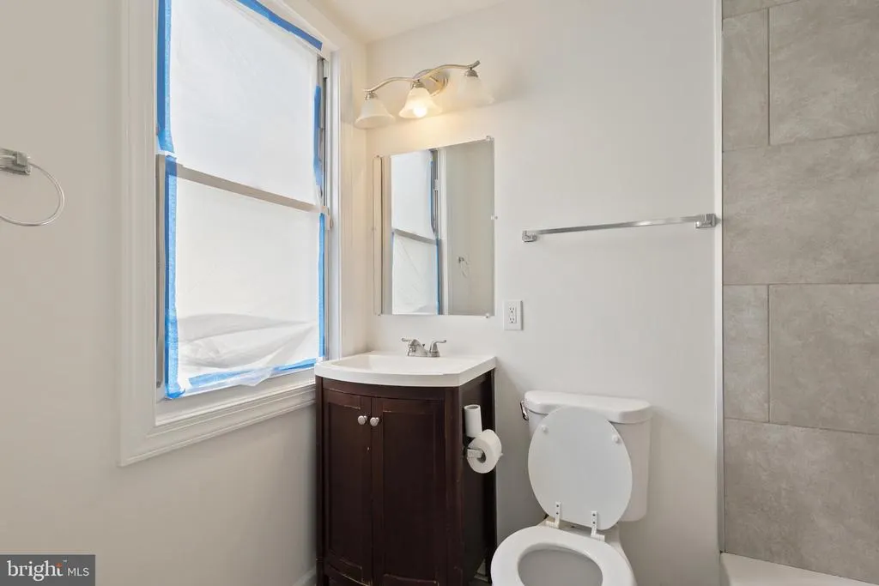
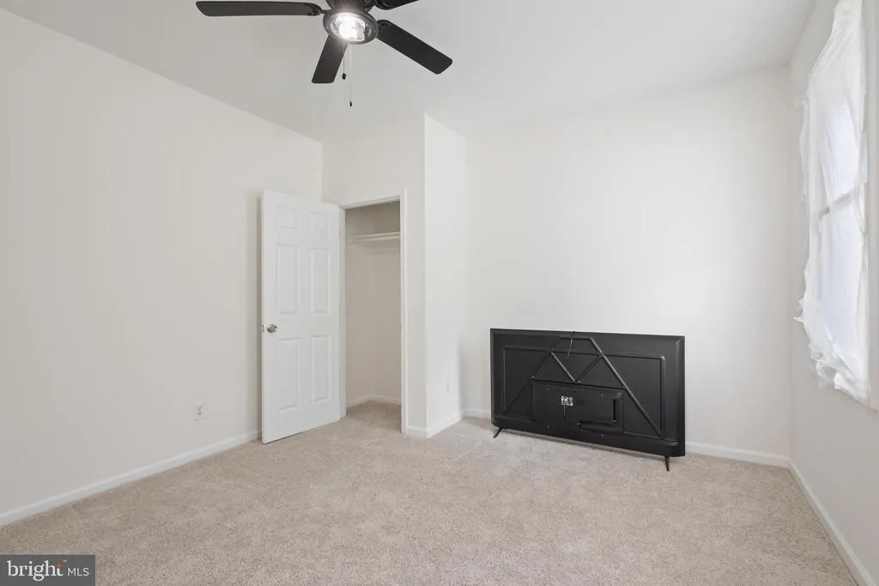
Contact Listing Agent with any questions. Freshly updated and move-in ready, this 3-bedroom, 2-full-bath Colonial in Halethorpe's Baltimore Highlands pairs early-1900s character with a clean, modern refresh. The updated kitchen anchors the home with granite countertops, stainless steel appliances, a center island, updated cabinetry, and light fixtures. LVP flooring runs across an open main level connecting the kitchen, living room, and dining area, while a full bathroom remodel with custom ceramic tile, fresh paint throughout, and updated fixtures give the whole home a crisp, finished feel. The layout is the quiet standout: a main-level bedroom and full bath deliver real single-level flexibility ideal as a guest room, home office, or a way to skip the stairs while two more bedrooms and a second full bath sit upstairs. A full basement adds storage and room to grow, and the classic covered front porch is built for slow evenings. A note on timing: this home is listed while the contractor wraps a few final touches including painting the front porch all to be completed before settlement. Outside, a private driveway and quick access to I-695, I-895, and I-295 put Baltimore, BWI, and the surrounding job centers within an easy commute. Priced to sell where updated homes move fast. See it before it's gone.
| Elementary School | Middle School | High School |
|---|---|---|
| Baltimore Highlands | Lansdowne Middle School | Lansdowne High & Academy Of Finance |
| Price History | |
|---|---|
| 7/29/2026 | Listed $325,000 |
General Features
| Living Area | 1276 |
|---|---|
| Sewer | Public Sewer |
| Heating | Central |
| Cooling | Central A/C |
| Utilities | Natural Gas Available |
| Possession | Settlement |
| Roof | Shingle |
| Appliances | Dishwasher,Oven/Range - Gas,Refrigerator |
| Zoning | X |
| Patio/Porch Features | Porch(es) |
| Architectural Style | Colonial |
| Construction Materials | Vinyl Siding |
| School District | BALTIMORE COUNTY PUBLIC SCHOOLS |
| Year Built | 1912 |
| Levels | 2 |
| Tax Year | 2015 |
| Ownership | Fee Simple |
| Cool Fuel | Electric |
| Accessibility | None |
| County | BALTIMORE |
| New Construction | No |
| Property Type | Residential |
| HOA | No |
| Subdivision Name | BALTIMORE HIGHLANDS |
| Garage Y/N | No |
| Water Access Y/N | No |
| Other Structures | Above Grade |
| Full Baths | 2 |
| Status | ACTIVE |
| Directions | From 695 take exit 8,turn right onto Fairview Ave,left onto Nursery Rd,left onto Baltimore Annapolis Blvd,right onto Virginia Ave,the house will be on your right. |
| City | BALTIMORE |
| Disclosures | Prop Disclaimer |
| Senior Community Y/N | No |
| Lot Size Units | Square Feet |
| Lot Size Square Feet | 6250.00 |
| Tax Assessed Value | 120700.0 |
| Tax Annual Amount | 1811.53 |
| Structure Type | Detached |
| Condo/Coop Association fee Y/N | No |
| Bathrooms Full Main Level | 1 |
| Bathrooms Count Main Level | 1.00 |
| Price Per Sq Ft Total AG | 254.7 |
| Acceptable Financing | Cash,Conventional,FHA,USDA,VA |
| Lease Considered Y/N | No |
| Vacation Rental Y/N | No |
| Total SQFT | 1276 |
| Standard Status | Active |
| Year Built Source | Estimated |
| Legal Subdivision | BALTIMORE HIGHLANDS |
Interior Features
| Interior Amenities | Kitchen - Island,Primary Bath(s),Wood Floors,Floor Plan - Open |
|---|---|
| Heating Fuel | Natural Gas |
| Basement | Sump Pump,Unfinished |
| Flooring | Carpet,Ceramic Tile,Luxury Vinyl Plank |
| Hot Water | Natural Gas |
| Basement (Y/N) | Yes |
| Heating Y/N | Yes |
| Fireplace Y/N | No |
| Above Grade Finished Area | 1276 |
| Central Air Y/N | Yes |
| Total Bedrooms | 3 |
| Room Type | Living Room,Dining Room,Primary Bedroom,Bedroom 2,Bedroom 3,Kitchen |
| Main Level Bedrooms | 1 |
| LivingAreaSource | Estimated |
| Laundry Type | Lower Floor |
| Bedrooms Count All Upper Levels | 2 |
| Bedrooms Count Upper Level 1 | 2 |
| Bathrooms Full Upper Level 1 | 1 |
| Bathrooms Full All Upper Levels | 1 |
| Bathrooms Count Upper Level 1 | 1.00 |
| Bathrooms Count All Upper Levels | 1 |
| Above Grade Finished Area Source | Estimated |
| Above Grade Finished Area Unit Type | Square Feet |
| Total Baths | 2 |
Exterior Features
| Pool | No Pool |
|---|---|
| Parking Features | Gravel Driveway |
| Water Source | Public |
| Total Parking Spaces | 1 |
| Type of Parking | Driveway,On Street |
| Foundation Details | Other |
| Water View Y/N | No |
| Lot Size Acres | 0.14 |
| Lot Size Source | Estimated |
| Waterfront Y/N | No |
| Land Assessed Value | 63200.00 |
| Navigable Water Y/N | No |
| Water Oriented Y/N | No |
Room Details
| Room | Dimensions | Level | Flooring | Details |
|---|---|---|---|---|
| Bedroom 2 | 12 X 13 | Upper 1 | Flooring - Carpet | |
| Bedroom 3 | 12 X 13 | Main | Flooring - Carpet | |
| Dining Room | 8 X 12 | Main | Flooring - HardWood | |
| Kitchen | 6 X 16 | Main | Flooring - HardWood | |
| Living Room | 13 X 16 | Main | Flooring - HardWood | |
| Primary Bedroom | 13 X 18 | Upper 1 | Flooring - Carpet |
Amenities
- Foreclosure
- Views
- Short Sale
- New Construction
- Adult 55+
- Lease To Own
- No HOA Fees
- Furnished
- Primary On Main
- Air Conditioning
- Seller Finance
- Green
- Fixer Upper
- Horse
- Golf
- Fireplace
- Deck
- Garage
- Basement
- Pool
Property vs Single Family Average in 21227
Price
Taxes
Year Built
Visits
 © BRIGHT, All Rights Reserved
